• Share

1142 ARROWHEAD POINT Road, The Acreage, Florida 33470

Active For Sale
$990,000
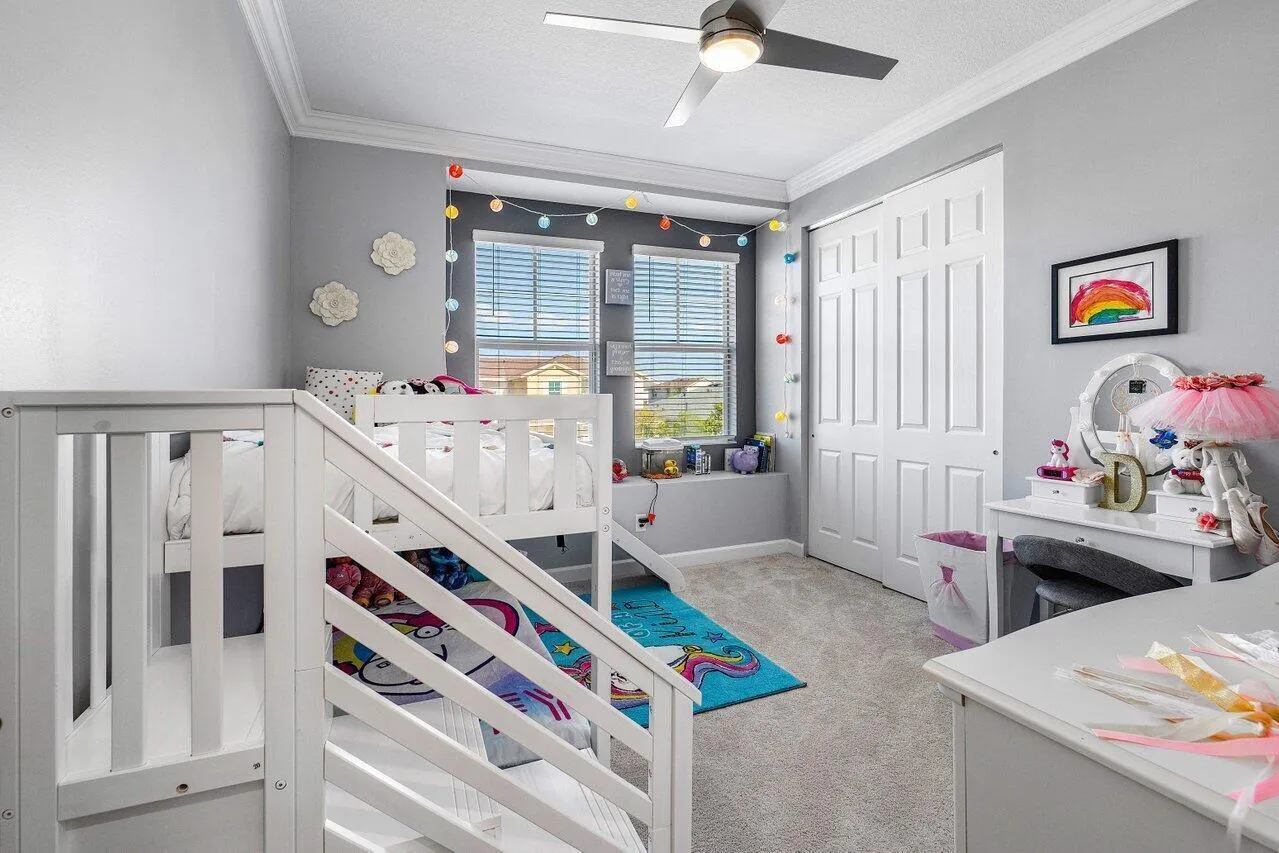
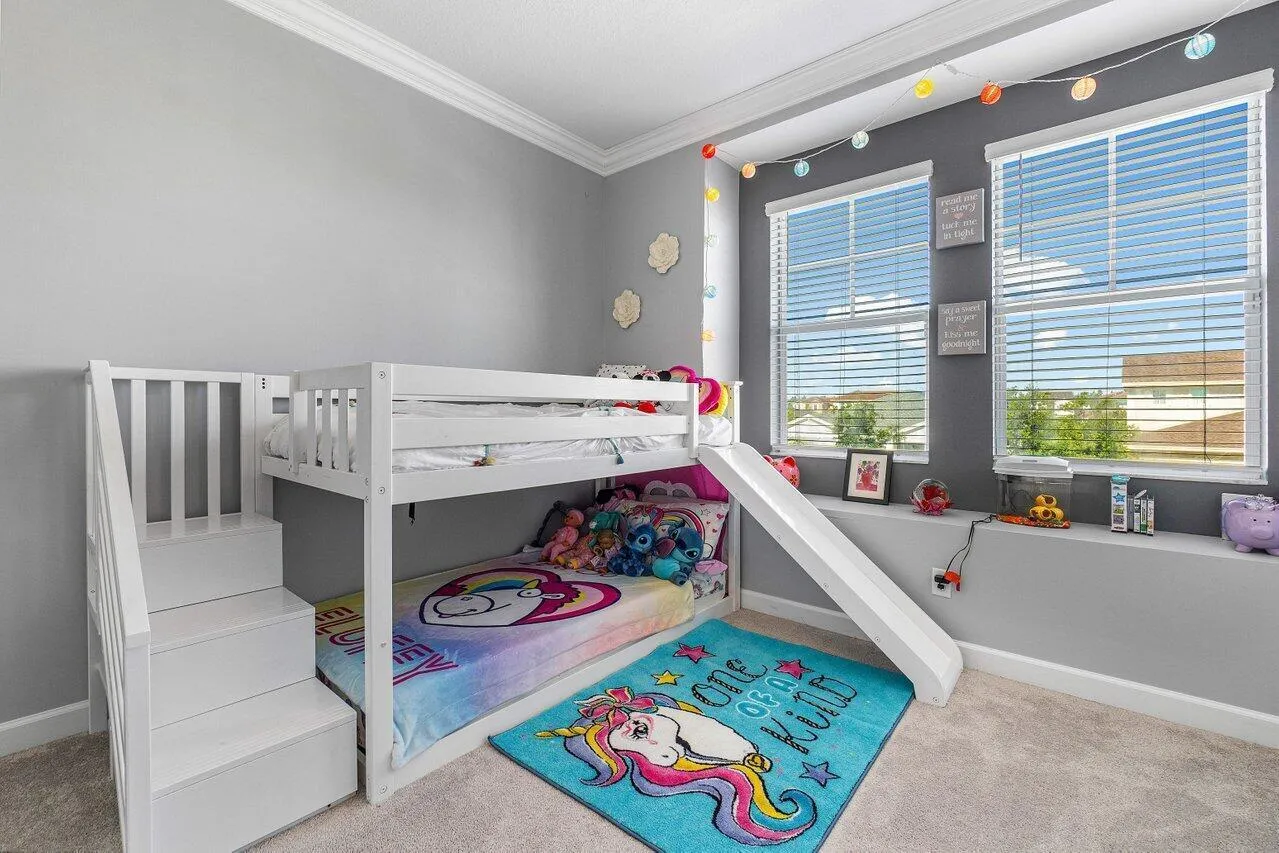
  • Beds 4
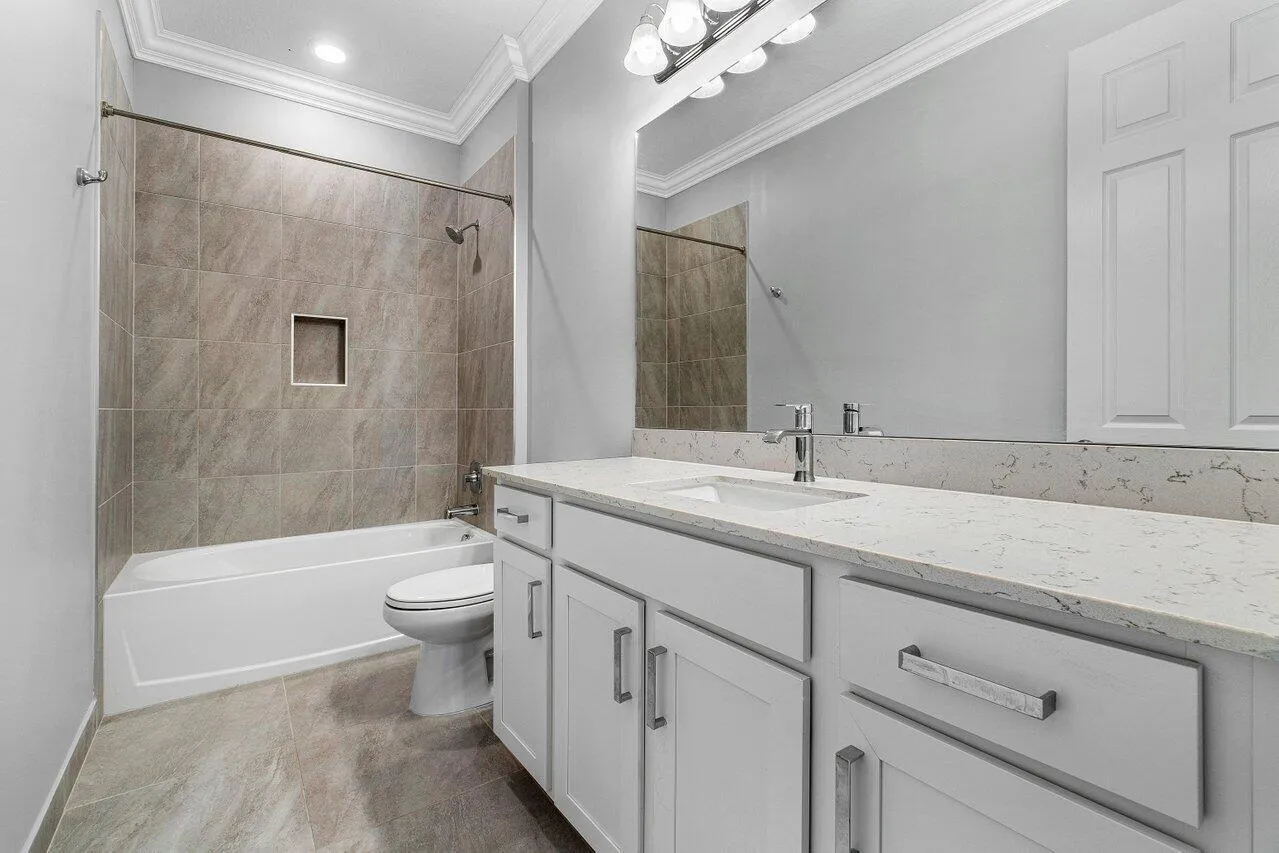
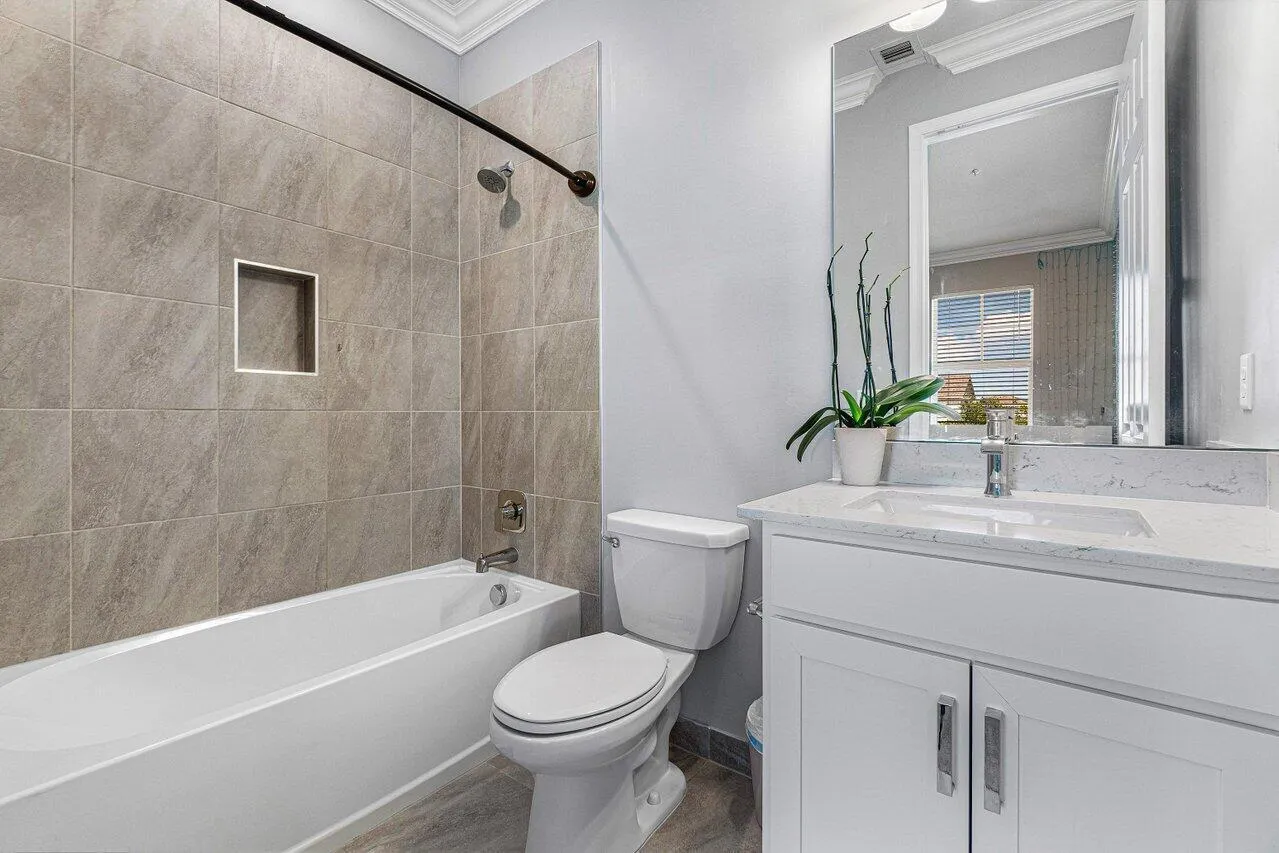
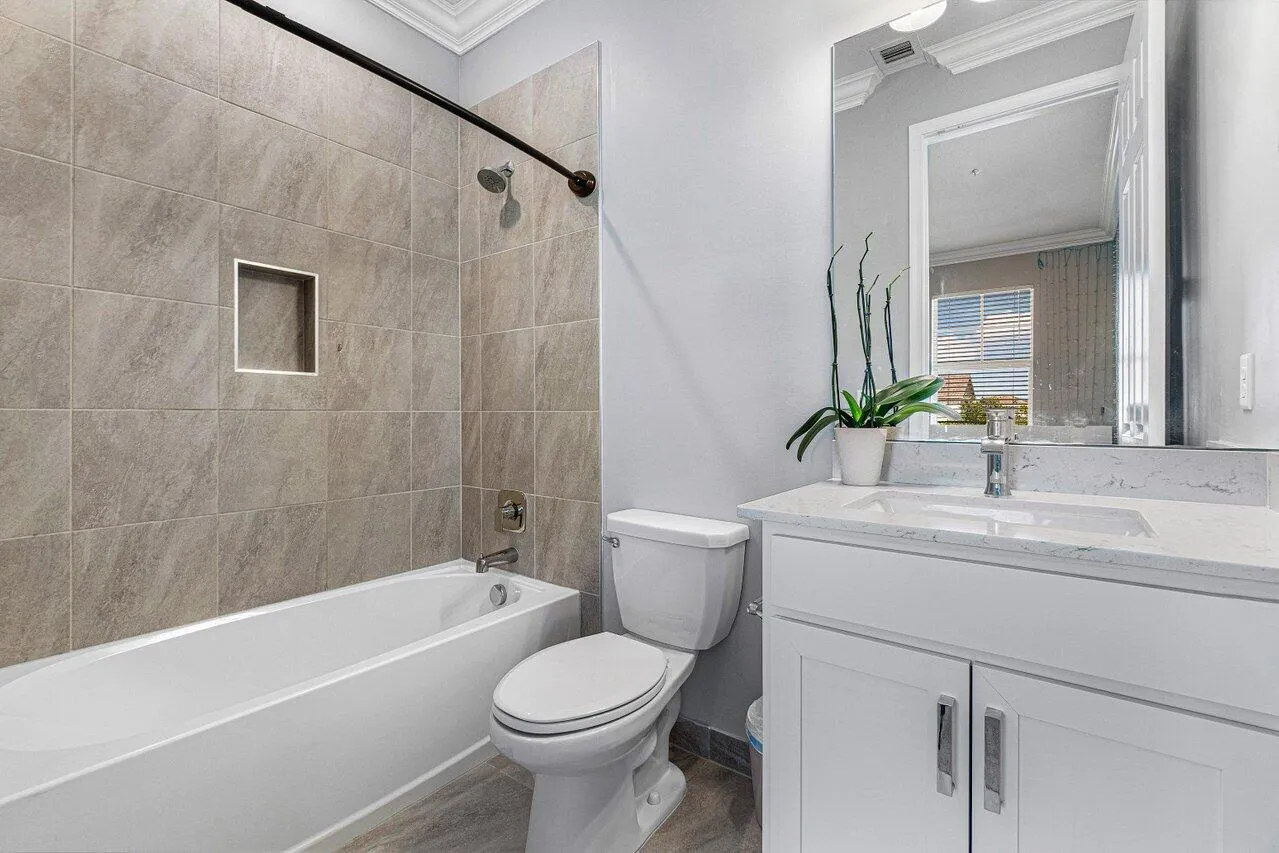
  • Baths 4
  • Sq Ft 3,600 Sqft
  • Visits: 4 in 7 days

Description

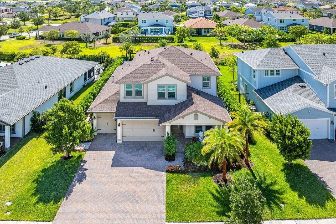
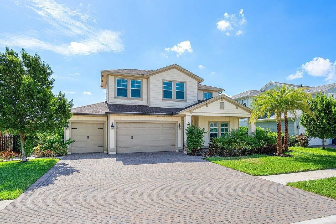
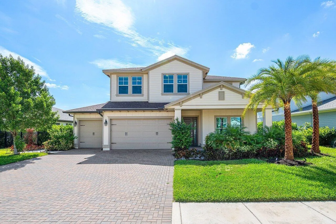
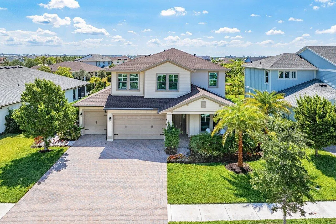
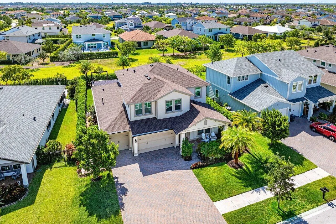
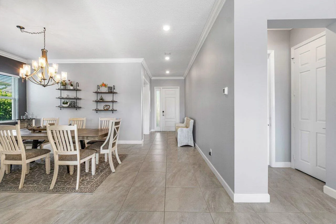
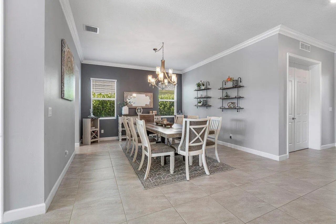
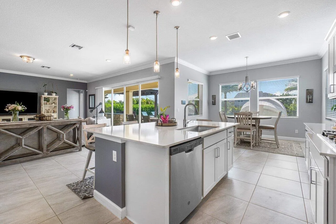
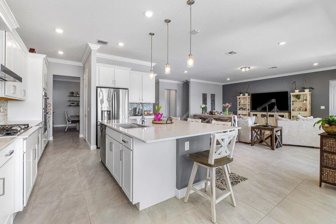
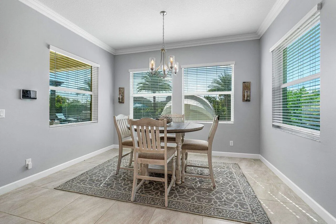
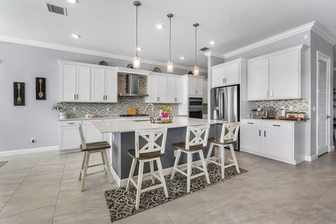
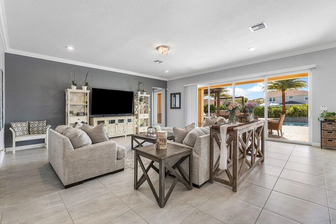
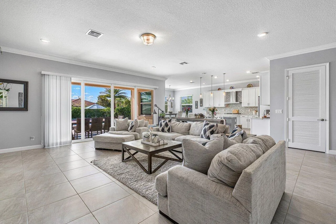
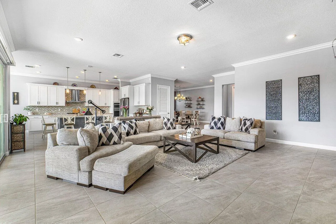
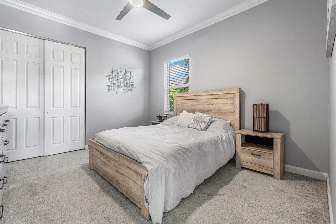
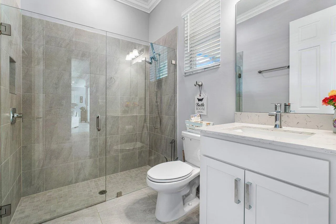
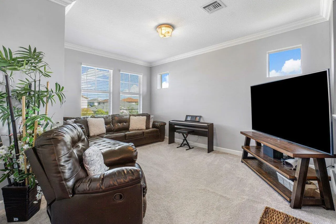
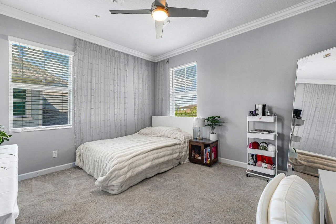
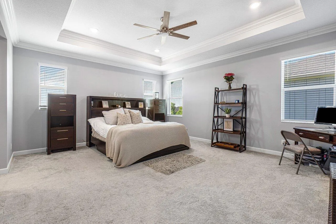
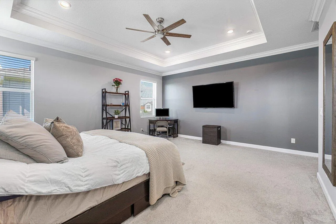
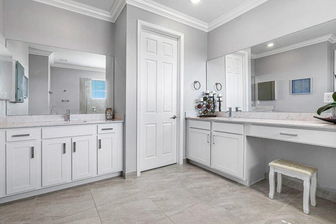
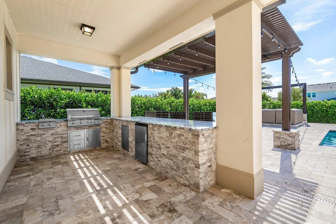
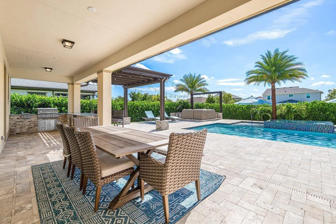
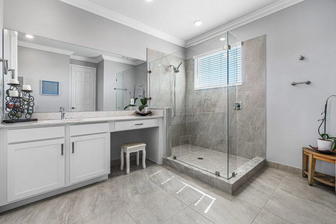
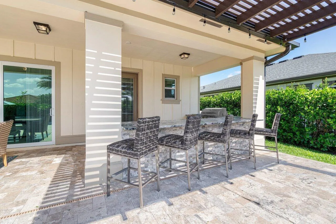
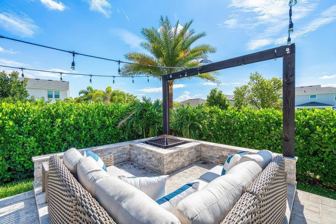
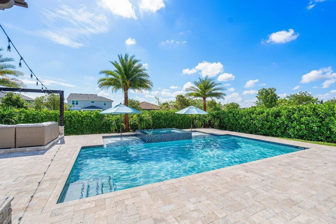
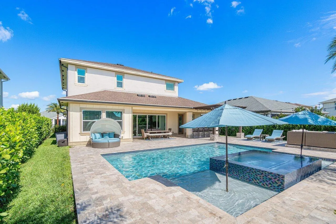
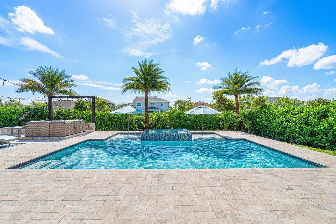
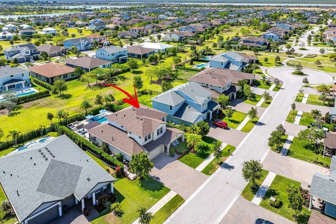
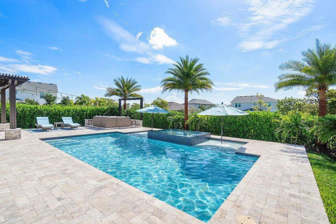
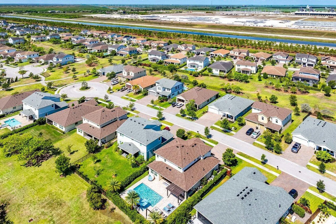
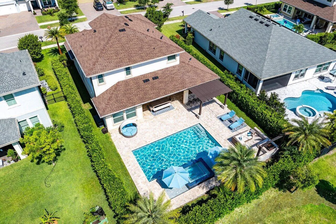
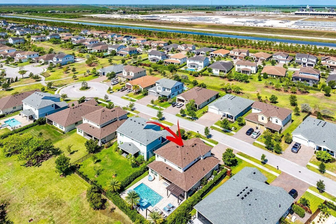
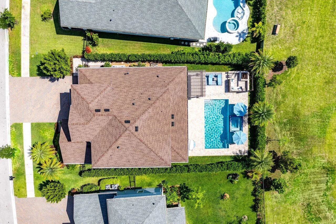
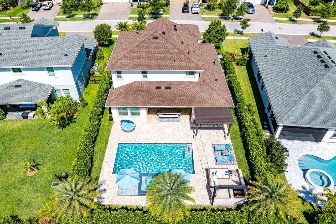
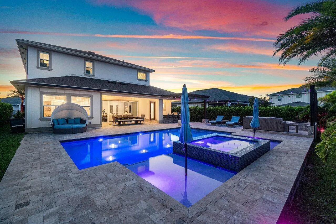
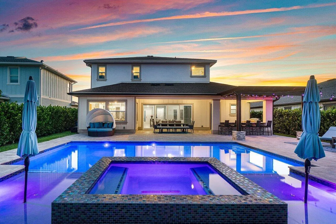
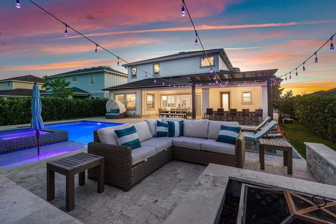
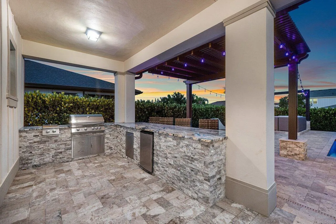
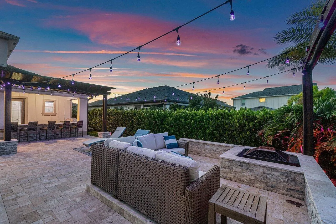
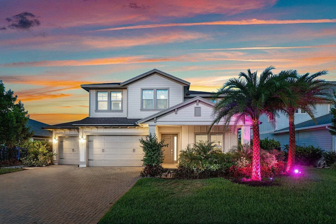
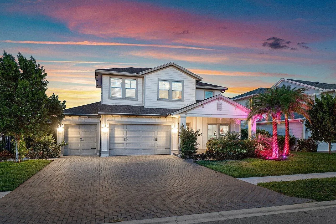
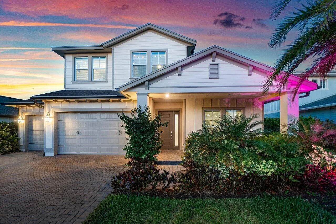
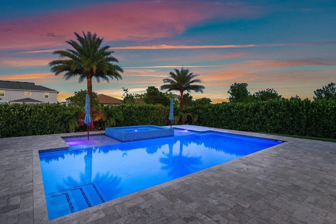
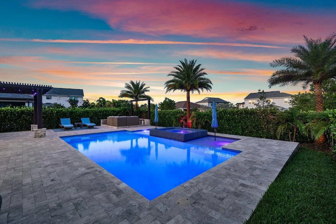
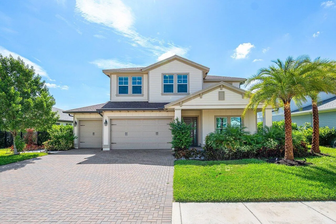
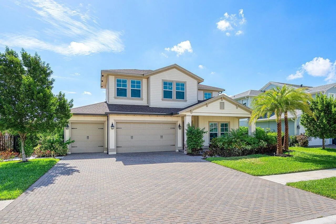
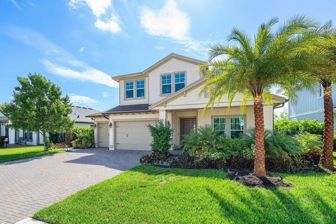
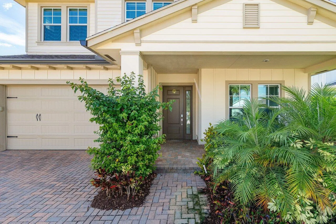
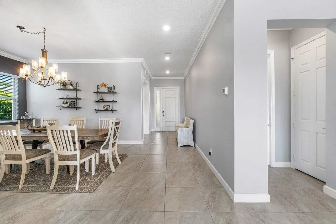
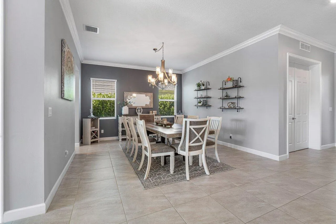
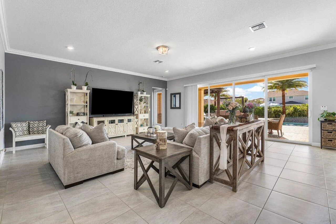
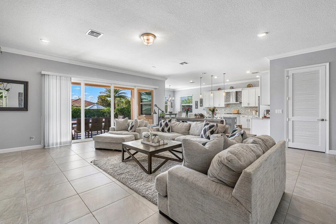
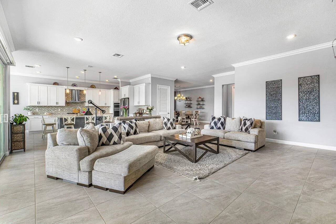
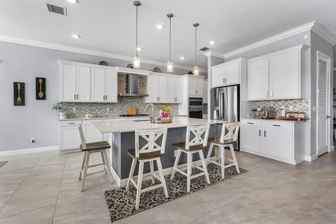
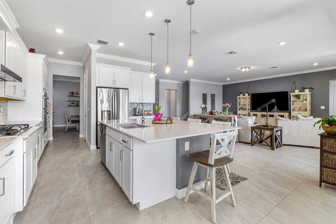
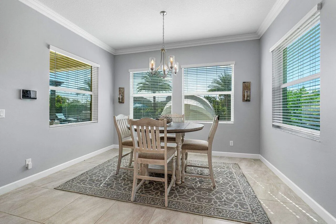
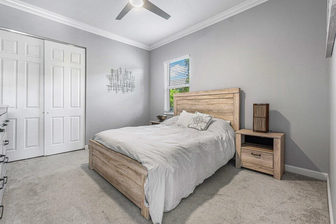
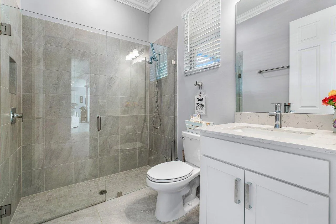
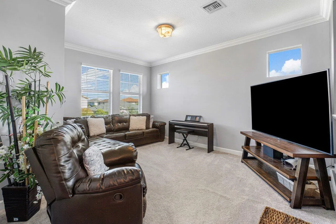
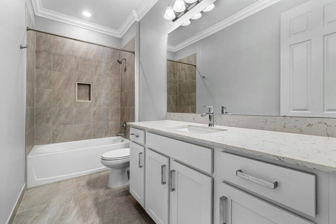
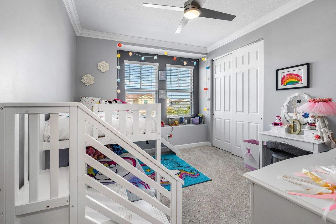
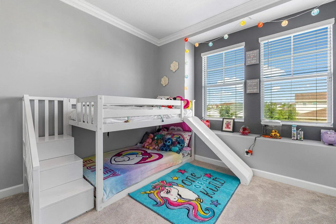
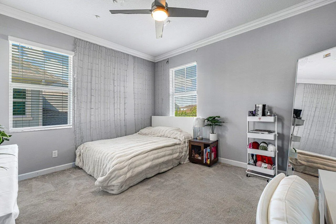
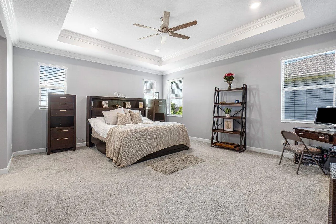
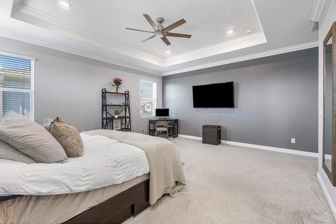
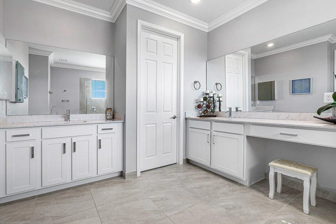
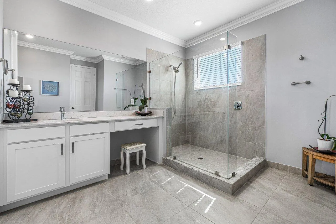
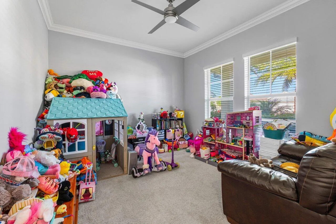
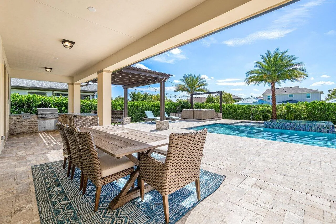
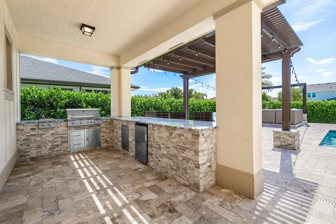
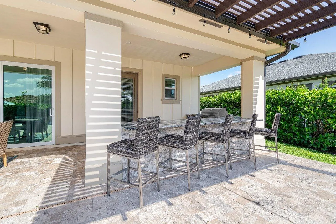
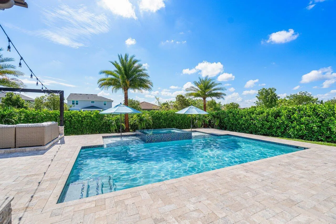
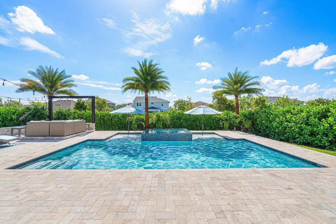
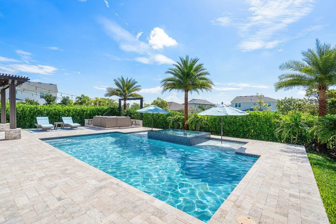
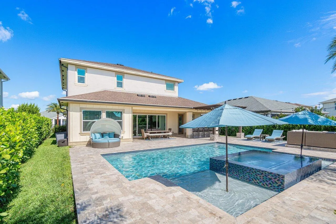
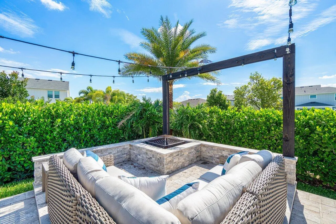
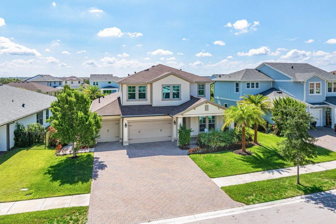
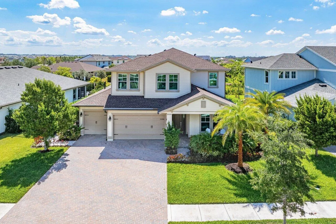
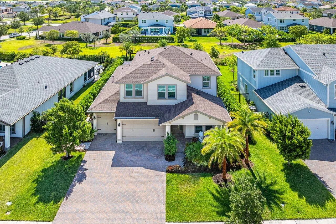
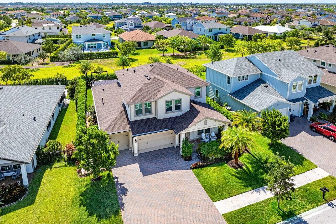
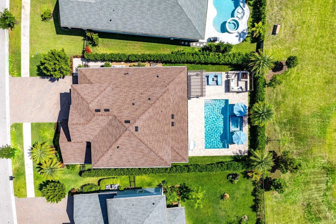
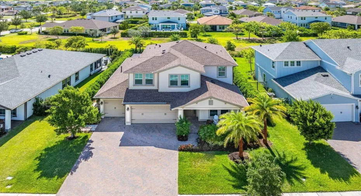
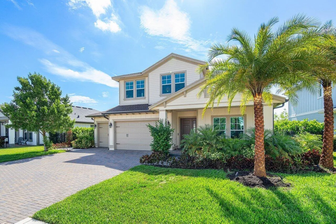
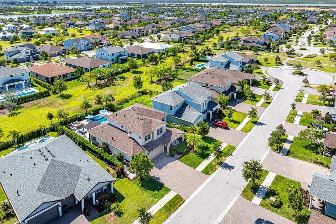
Welcome to this exceptional 4-bedroom, 4-bath residence situated on a desirable cul-de-sac. Designed for comfort and entertaining, this home features spacious living areas, elegant crown molding, and a beautifully appointed kitchen with timeless white finishes. Enjoy a new A/C system equipped with UV light technology designed to improve indoor air quality and help reduce airborne allergens. Step outside to your private resort-style retreat featuring a sparkling pool, covered outdoor BBQ area, and built-in fire pit, perfect for enjoying the Florida lifestyle year-round. A spacious 3-car garage offers ample parking and storage. Combining refined finishes, functional living spaces, and exceptional outdoor amenities, this home delivers luxury, comfort, and South Florida living at its finest.

Features

  • Swimming Pool: Heated, Association, In Ground
  • Heating System: Central
  • Cooling System: Central Air
  • Fence: Fenced
  • Patio: Patio, Porch, Covered
  • Parking: Detached, Garage, Garage Door Opener

Appliances

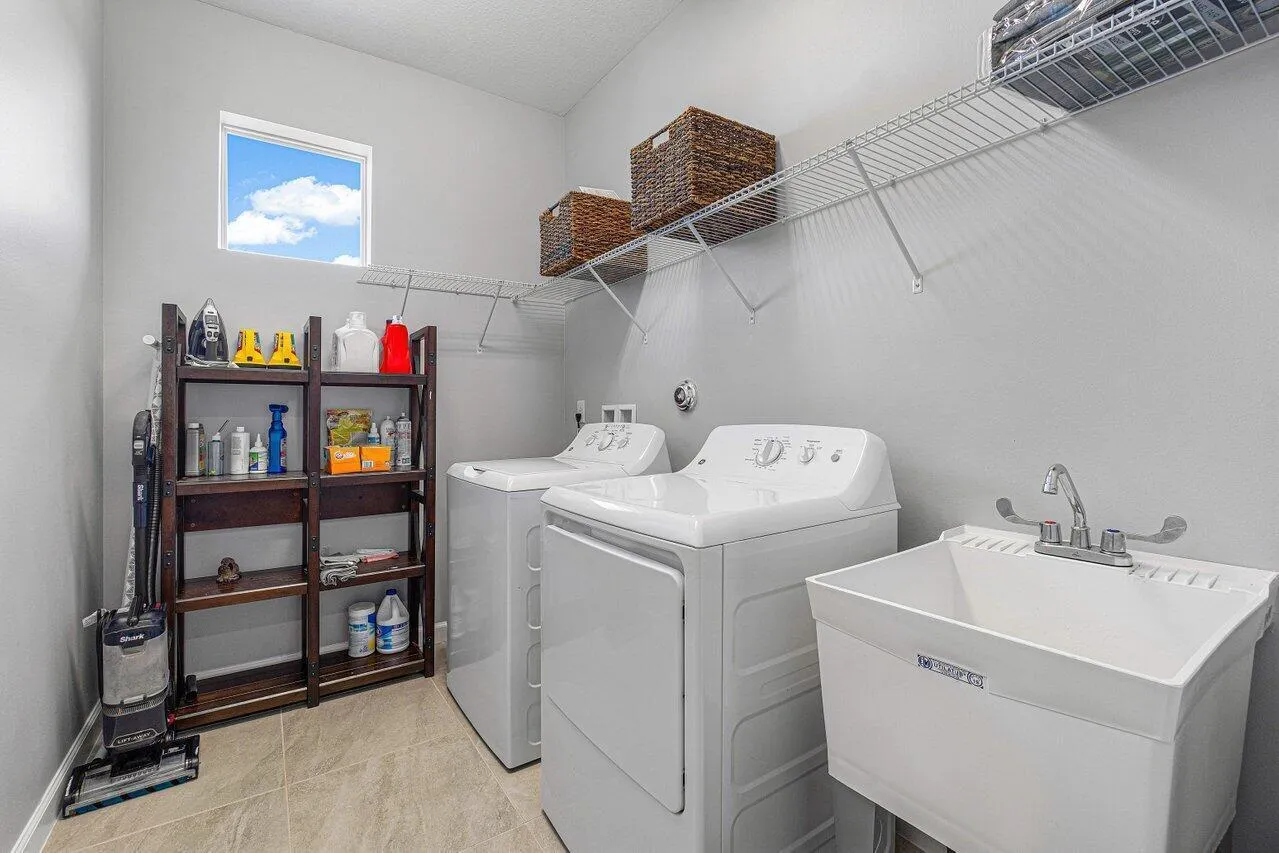
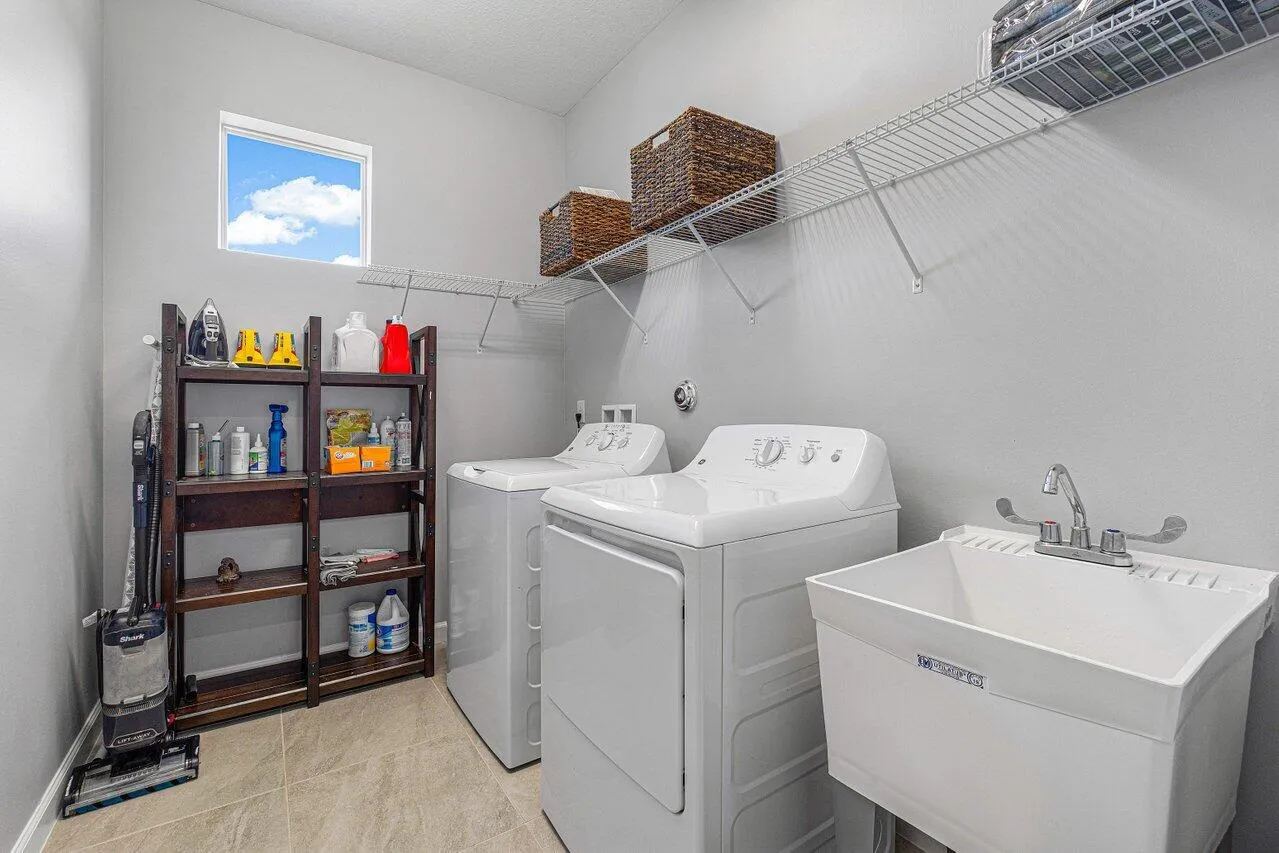
  • Appliances: Dryer, Dishwasher, Microwave, Refrigerator, Disposal, Ice Maker, Gas Range, Gas Water Heater, Water Heater, Oven

Address Map

  • Country: US
  • State: FL
  • County: Palm Beach
  • City: The Acreage
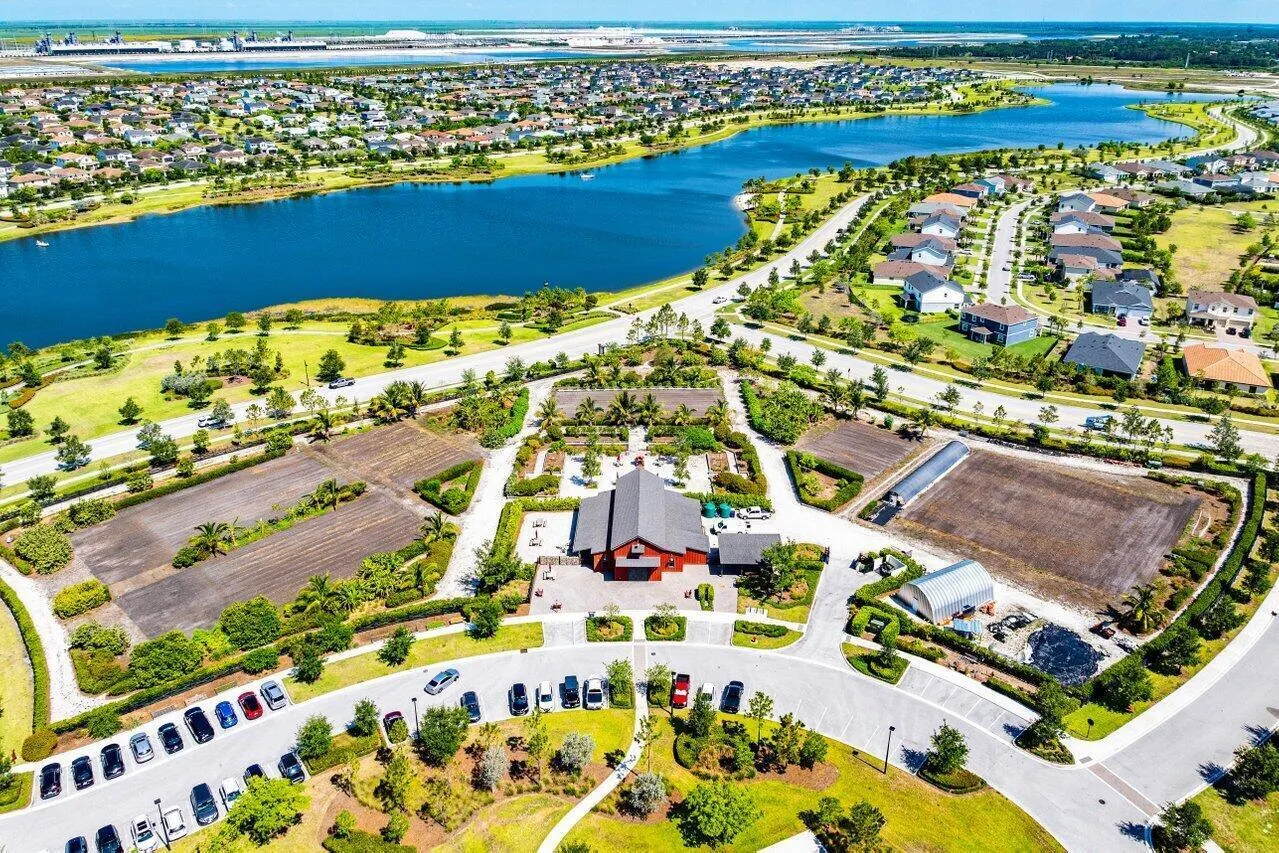
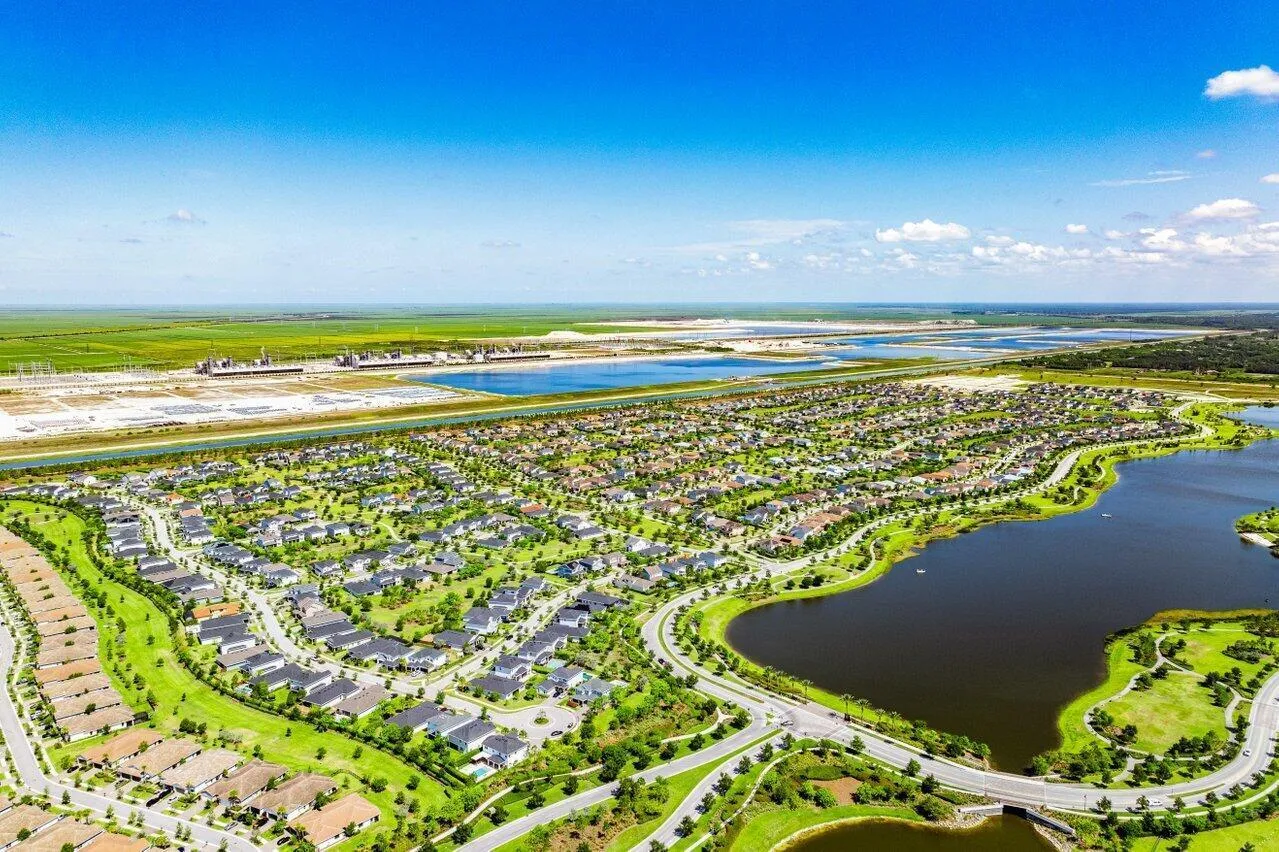
  • Subdivision: ARDEN PUD POD A WEST & POD B WEST
  • Zipcode: 33470
  • Street: ARROWHEAD POINT
  • Street Number: 1142
  • Street Suffix: Road
  • Floor Number: 0
  • Longitude: W81° 38' 23.5''
  • Latitude: N26° 41' 49.3''
  • Directions: From I95/Turnpike go west on Southern Blvd, past Lion Country Safari. Turn Right onto Arden Lake Way. Turn Left at Arden Park Dr. Turn Left onto Tree Stand Terrace. Turn Left onto Arrowhead Point.
  • MLS Area: 5590

MLS Addon

  • Accessibility Features: No
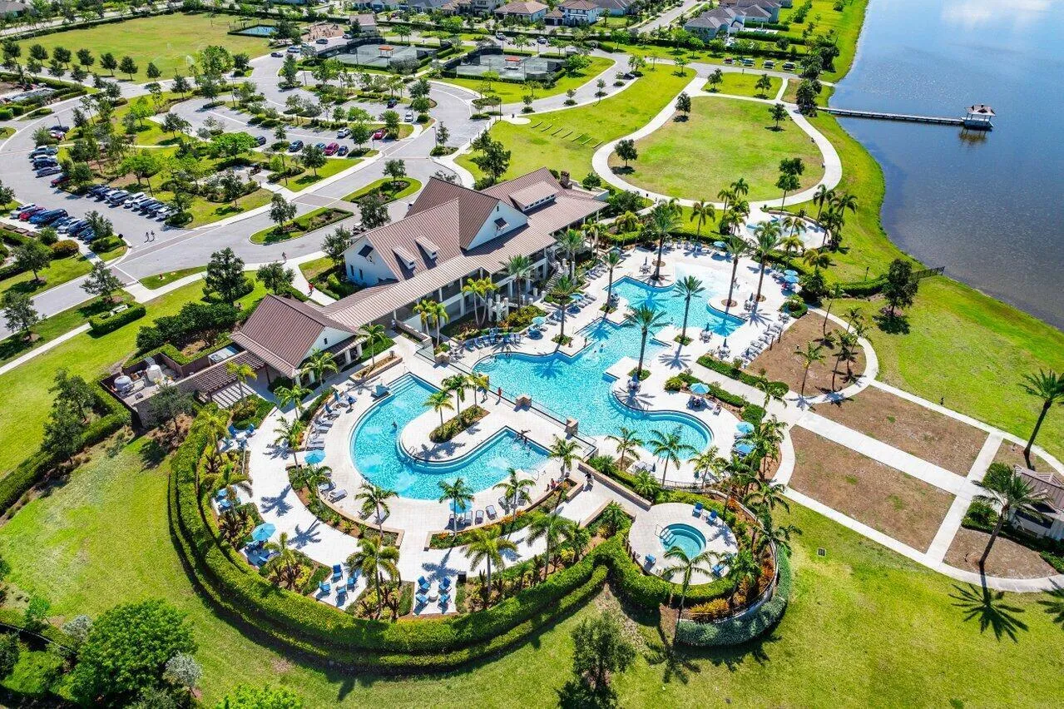
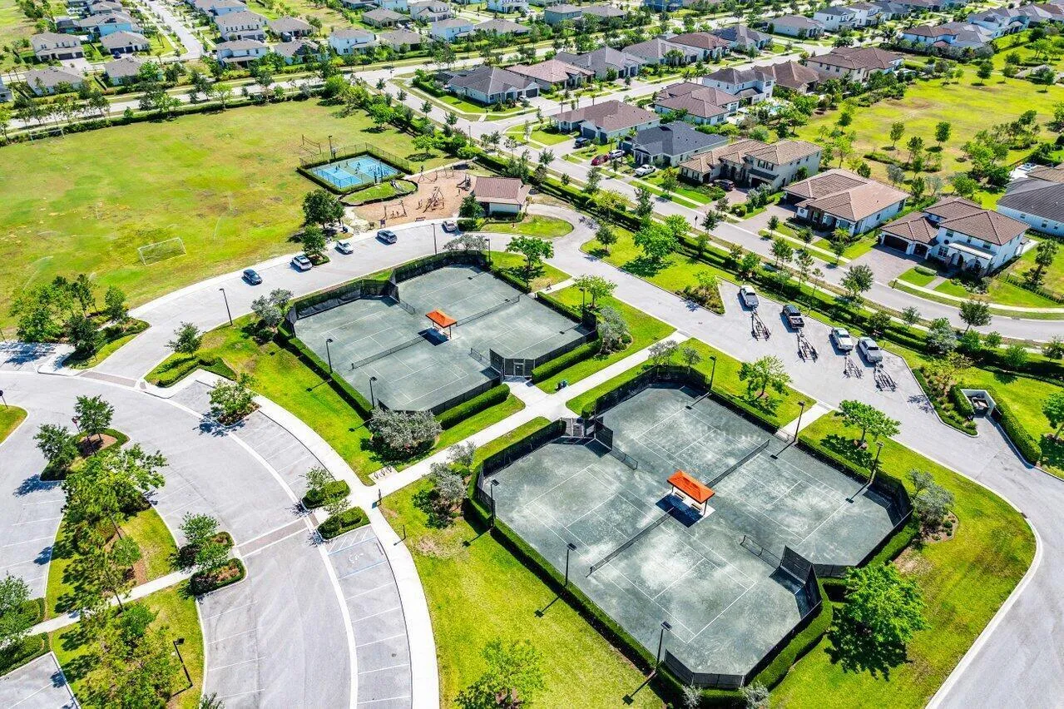
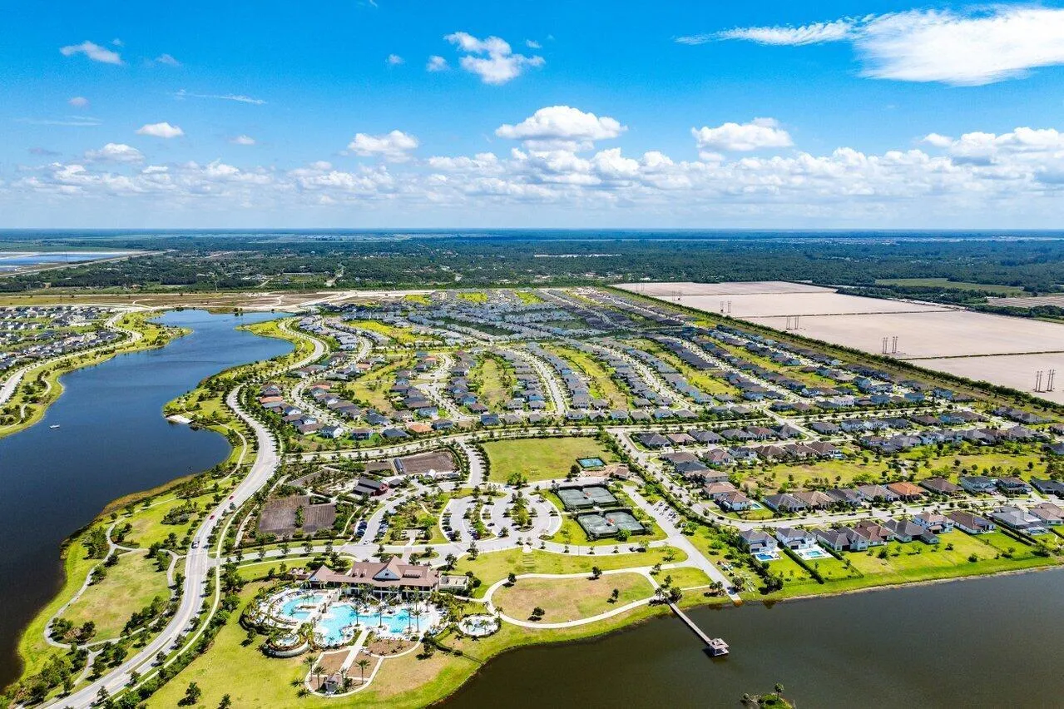
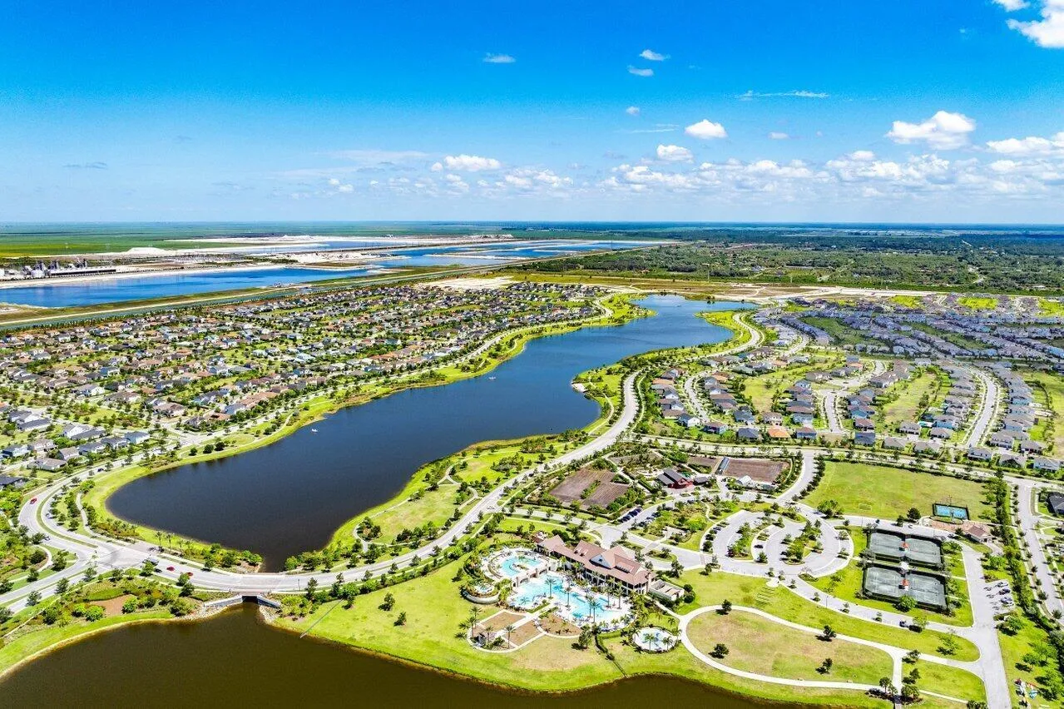
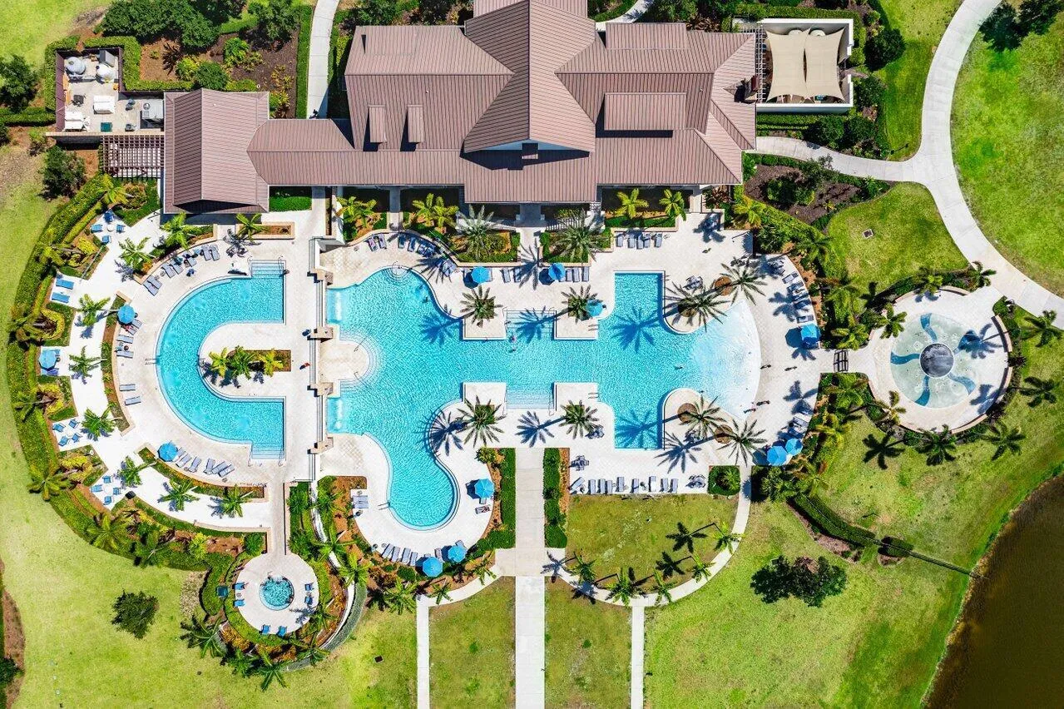
  • Association Amenities: Clubhouse, Elevator(s), Fitness Center, Pool, Tennis Court(s), Picnic Area, Playground, Spa/Hot Tub, Basketball Court, Cabana, Pickleball, Restaurant, Sidewalks, Sports Fields, Recreation Facilities
  • Association Fee: $978
  • Association Fee Frequency: Quarterly
  • Association Fee Includes: Security
  • Carport Spaces:
  • Close Date:
  • Close Price: $0
  • Elementary School: Binks Forest
  • Exterior Features: Barbecue, Outdoor Living Area, Built-in Barbecue
  • Fireplaces Total: 0
  • Flooring: Carpet
  • Garage Spaces: 3
  • High School: Wellington
  • Insurance Expense: $0
  • Interior Features: Breakfast Area, Dual Sinks, Upper Level Primary, Entrance Foyer, Walk-In Closet(s), Kitchen Island, Pantry, Dining Area, Separate/Formal Dining Room, Kitchen/Dining Combo, Breakfast Bar
  • Levels: Two
  • Lot Features: < 1/4 Acre, Sprinklers Automatic, Sprinkler System, Cul-De-Sac
  • Middle Or Junior School: Wellington Landings
  • New Taxes Expense: $0
  • Spa Features: In Ground, Heated
  • Stories: 2
  • Stories Total: 2
  • Tax Annual Amount: $2,270
  • Utilities: Sewer Available, Water Available, Natural Gas Available
  • Window Features: Storm Window(s)
  • Zoning: PUD

Location

Listing Updated: 2026-10-22 18:20:20
  • Property Type : Single Family
  • Property Sub Type : Single Family Residence
  • Listing Type : For Sale
  • Listing ID : B26089754
  • Price : $990,000
  • View : Intercoastal
  • Bedrooms : 4
  • Bathrooms : 4
  • Full Bathrooms : 4
  • Half Bathrooms : 0
  • Square Footage : 3,600 Sqft
  • Year Built : 2020
  • Lot Area : 0.22 Acre
  • Listing Status : Active
  • Days On Market : 6
Contact Agent
Required
Required
Required
By proceeding, you consent to receive calls and texts at the number you provided, including marketing by autodialer and prerecorded and artificial voice, and ettmail, about your inquiry and other home-related matters, but not as a condition of any purchase.

Similar Single Family