• Share

34766 SW 189th Place, Homestead, Florida 33034

Active For Sale
$537,090
  • Beds 3
  • Baths 2
  • Sq Ft 1,319 Sqft
  • Visits: 6 in 11 days

Description

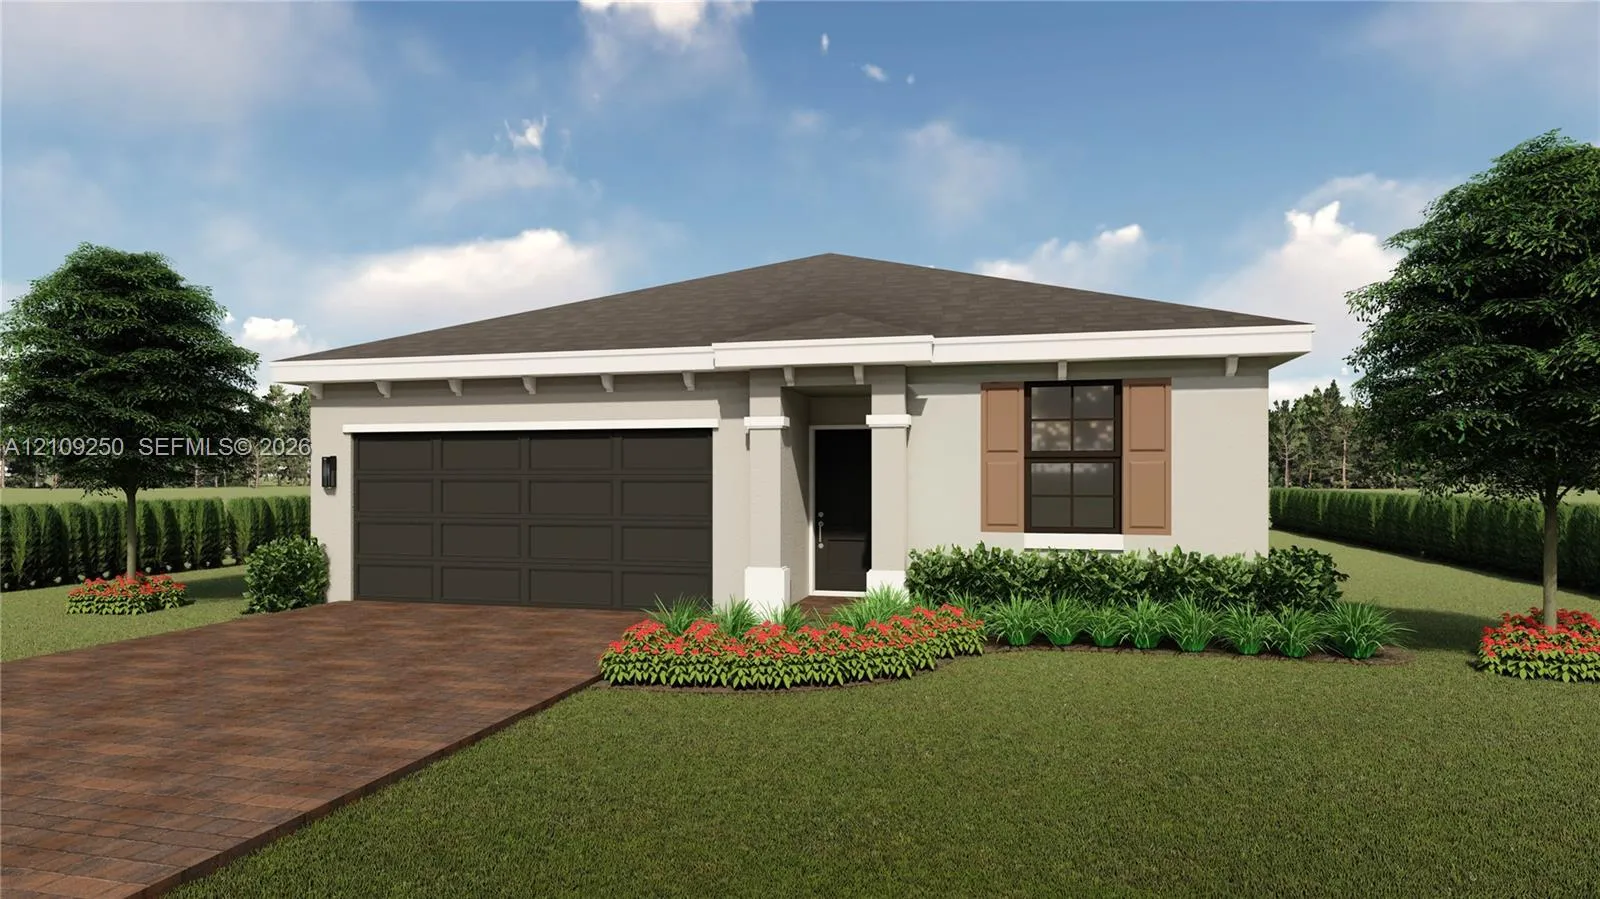
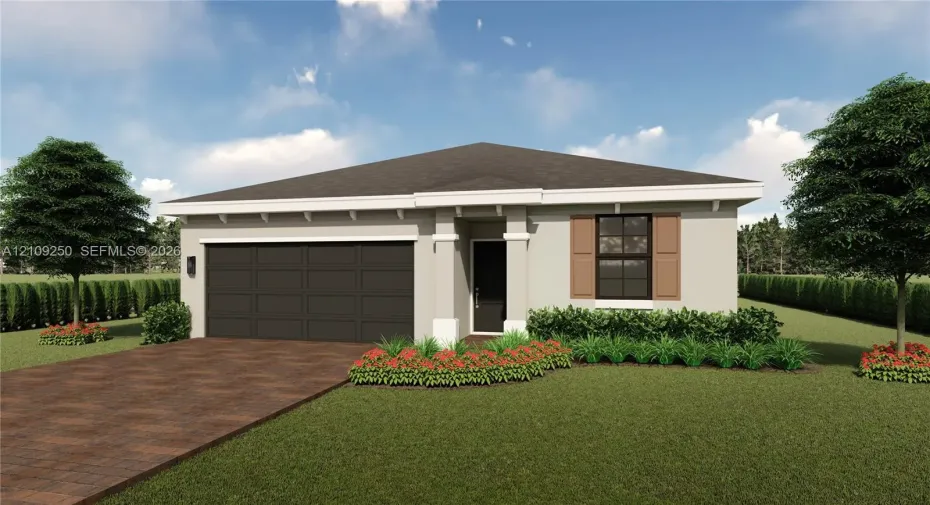
The Dakota floor plan at Juniper Cove in Homestead, Florida offers 1,322 sq. ft. of comfortable one-story living. This single-family home features 3 bedrooms and 2 bathrooms, with an open-concept design that seamlessly connects the kitchen, dining, and living areas. The private owner’s suite includes a walk-in closet and en-suite bath, while two additional bedrooms provide flexibility for family or guests. Complete with modern finishes, smart home technology, and a spacious backyard, the Dakota delivers style, comfort, and convenience. BRAND NEW HOME! CALL FOR A TOUR AND MOVE IN SPECIALS. Restrictions may apply* Pictures, photographs, features, colors & sizes are approximate for illustrations purposes only and will vary from the homes as built. These are not of the actual home but are similar to the home being built.

Features

  • Heating System: Central
  • Cooling System: Central Air
  • Patio: Patio
  • Parking: Driveway, Garage, Garage Door Opener, Covered

Appliances

  • Appliances: Dishwasher, Electric Range, Microwave, Refrigerator, Electric Water Heater, Disposal

Address Map

  • Country: US
  • State: FL
  • County: Miami-Dade
  • City: Homestead
  • Subdivision: Jinama South Subdivision
  • Zipcode: 33034
  • Street: 189th
  • Street Number: 34766
  • Street Suffix: Place
  • Floor Number: 0
  • Longitude: W81° 30' 3.6''
  • Latitude: N25° 26' 39.2''
  • Directions: Turnpike to Exit 1. Make right on SW 344 St. continue straight until SW 192nd Av and make a left. Continue straight to SW 349th St., on the left side is the entrance to JUNIPER COVE COMMUNITY.
  • Street Dir Prefix: SW
  • MLS Area: 2780

MLS Addon

  • Association Amenities: Maintenance
  • Association Fee: $68
  • Association Fee Frequency: Monthly
  • Carport Spaces:
  • Close Date:
  • Close Price: $0
  • Elementary School: Florida City
  • Exterior Features: Lighting, Room For Pool, Outdoor Living Area
  • Fireplaces Total: 0
  • Flooring: Tile, Carpet
  • Garage Spaces: 2
  • High School: Homestead
  • Insurance Expense: $0
  • Interior Features: Dual Sinks, Entrance Foyer, Walk-In Closet(s), Kitchen Island, Pantry, Main Level Primary
  • Laundry Features: Washer Hookup, Dryer Hookup
  • Levels: One
  • Lot Features: Interior Lot
  • Middle Or Junior School: Homestead
  • New Taxes Expense: $0
  • Stories: 1
  • Stories Total: 1
  • Tax Annual Amount: $0
  • Utilities: Underground Utilities
  • Zoning: 9400

Location

Listing Updated: 2026-10-22 18:20:21
  • Property Type : Single Family
  • Property Sub Type : Single Family Residence
  • Listing Type : For Sale
  • Listing ID : A12109250
  • Price : $537,090
  • View : Intercoastal, Pool
  • Bedrooms : 3
  • Bathrooms : 2
  • Full Bathrooms : 2
  • Half Bathrooms : 0
  • Square Footage : 1,319 Sqft
  • Year Built : 2026
  • Lot Area : 0.14 Acre
  • Listing Status : Active
  • Days On Market : 10
Contact Agent
Required
Required
Required
By proceeding, you consent to receive calls and texts at the number you provided, including marketing by autodialer and prerecorded and artificial voice, and ettmail, about your inquiry and other home-related matters, but not as a condition of any purchase.

Similar Single Family