• Share

7859 POPLIN Street, Kissimmee, Florida 34747

Active For Sale
$850,000
  • Beds 5
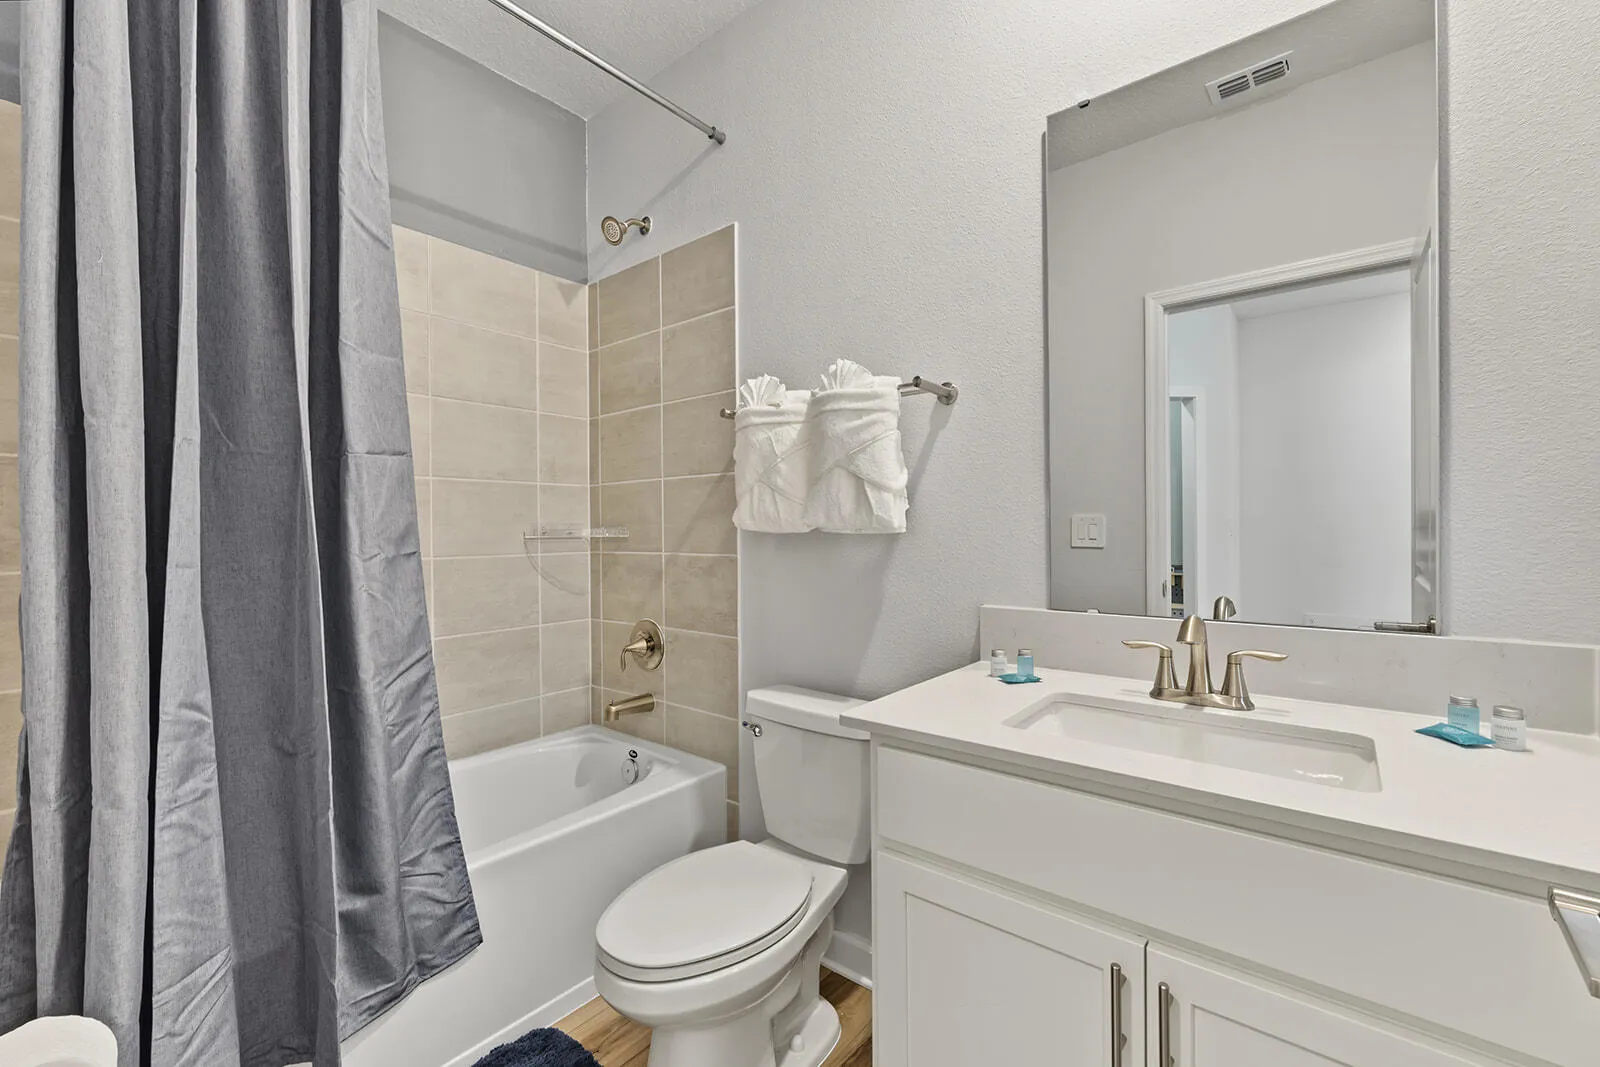
  • Baths 5
  • Sq Ft 3,016 Sqft
  • Visits: 1 in 20 days

Description

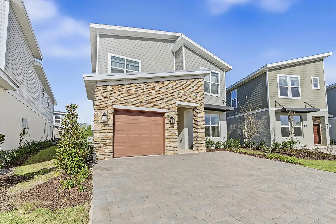
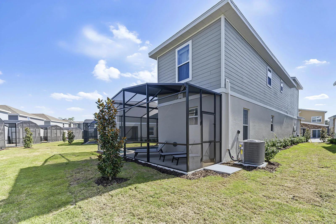
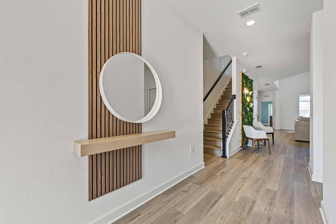
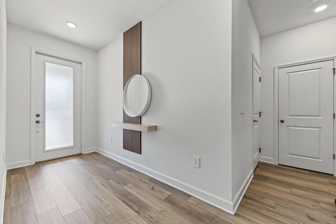
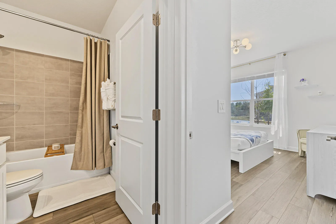
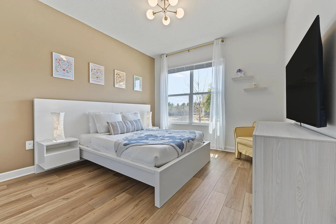
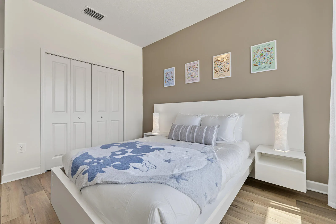
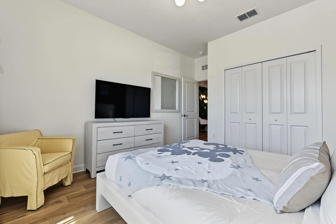
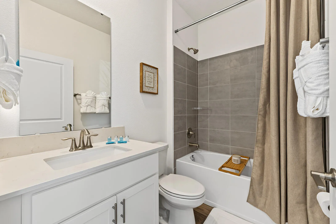
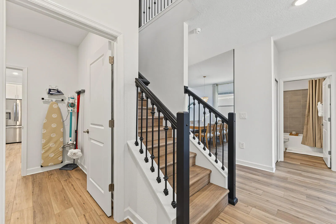
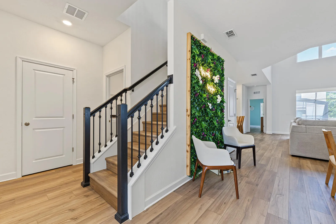
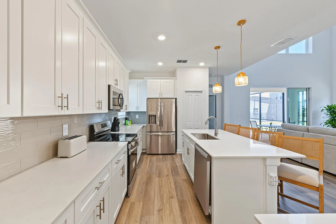
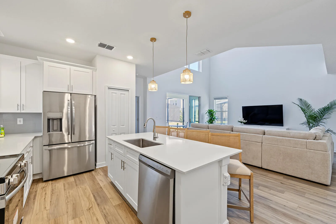
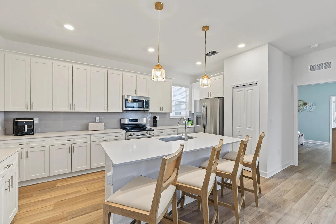
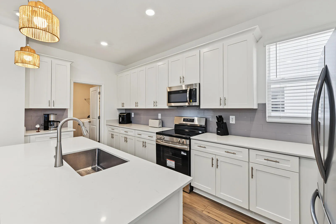
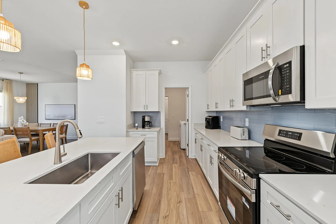
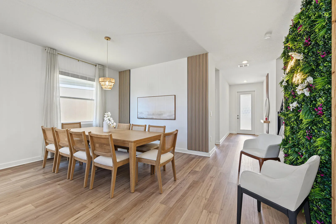
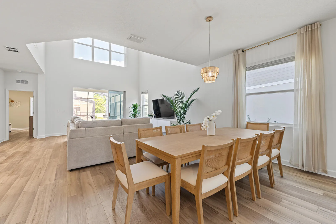
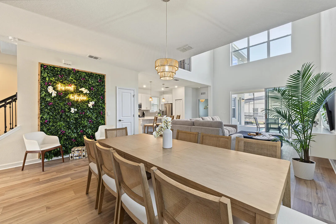
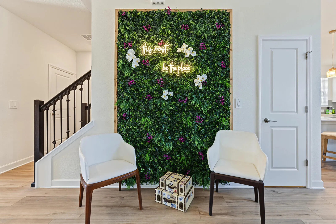
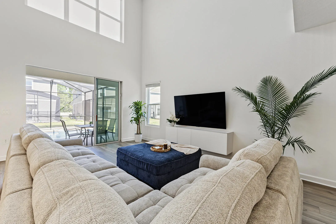
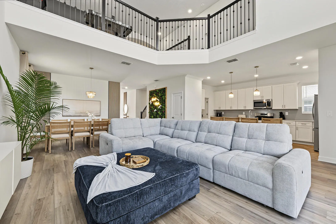
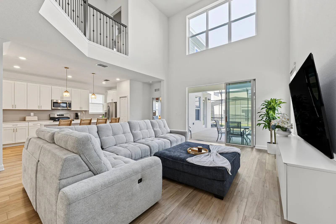
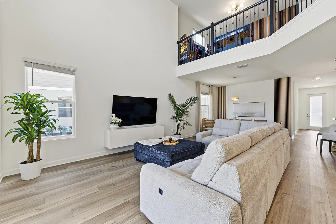
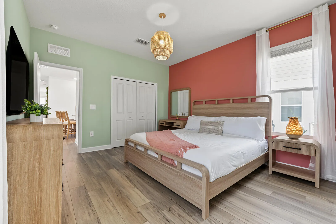
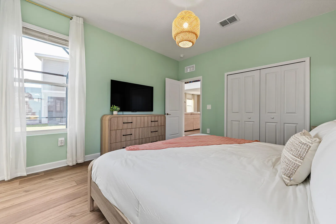
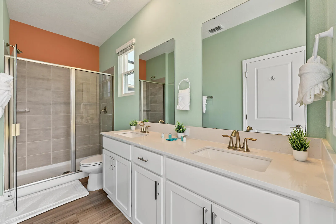
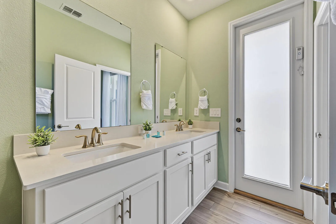
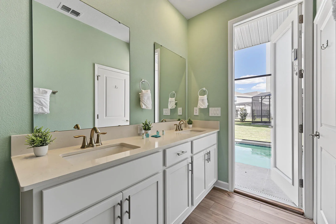
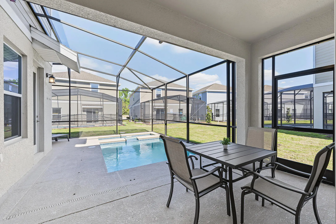
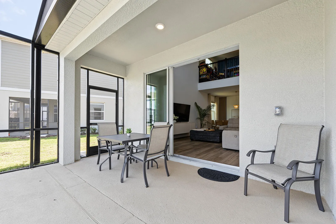
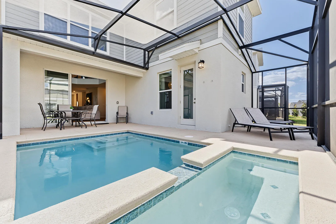
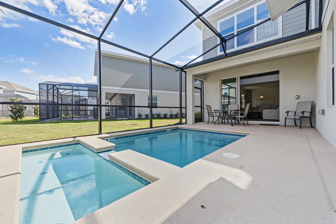
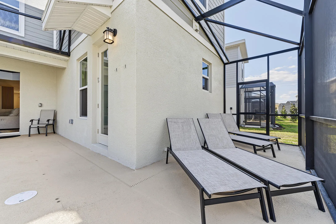
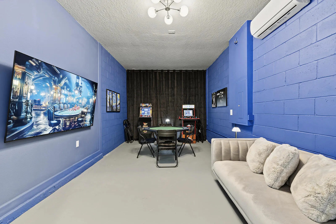
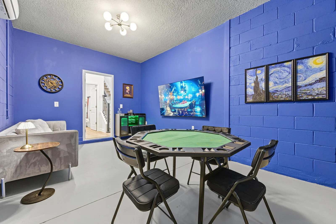
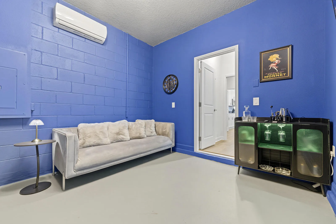
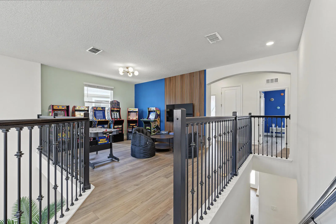
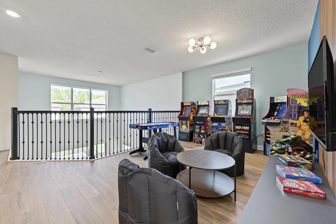
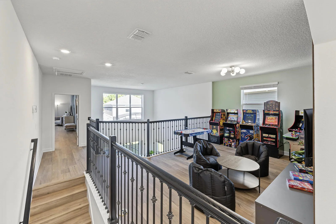
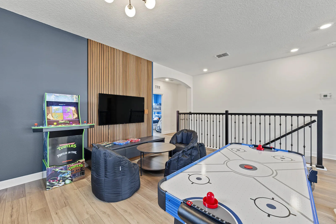
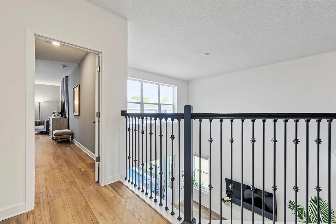
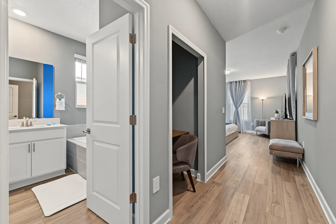
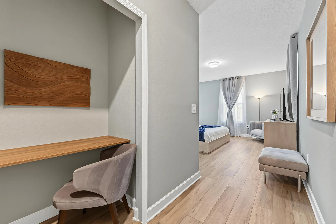
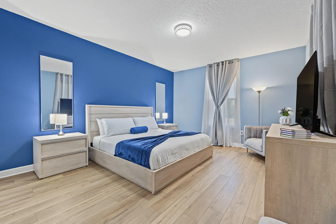
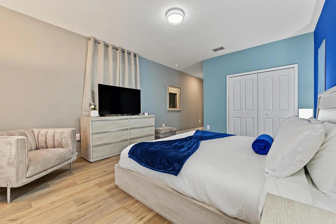
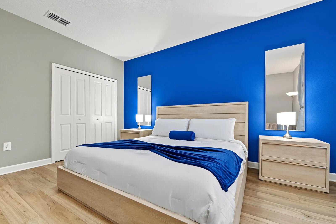
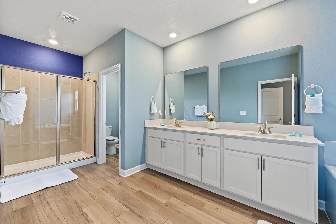
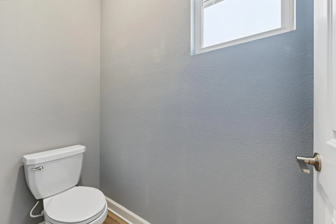
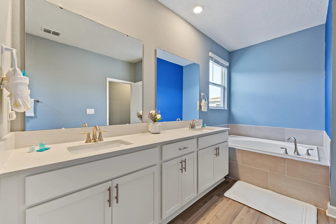
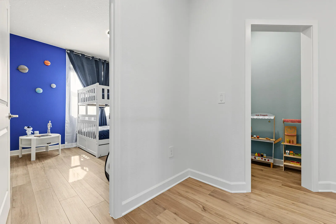
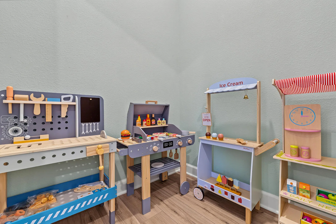
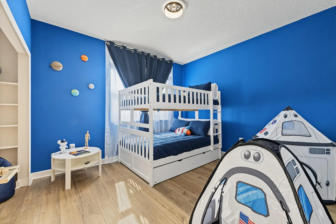
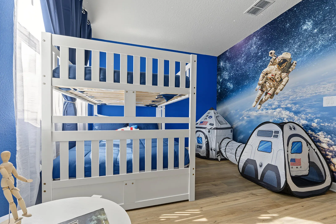
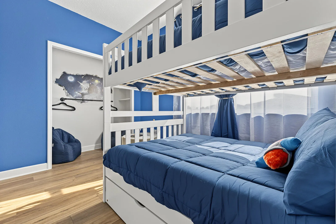
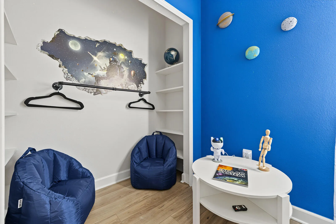
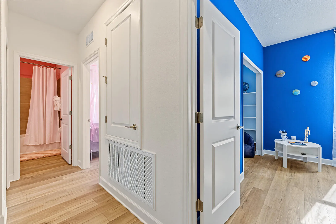
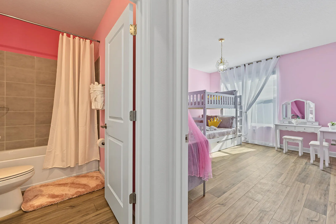
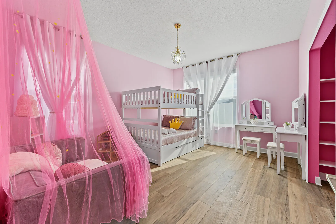
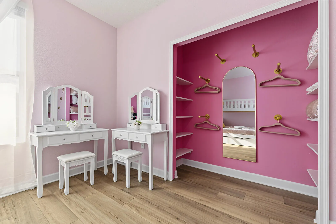
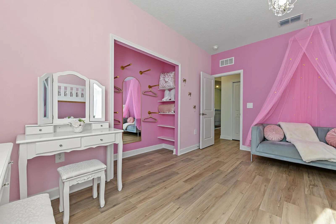
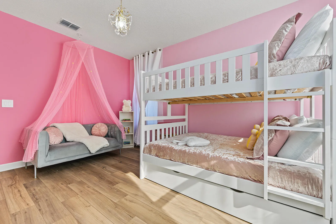
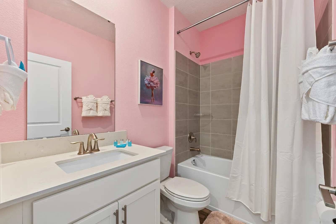
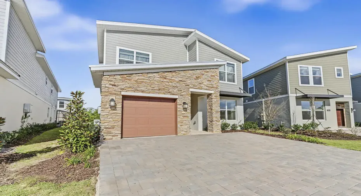
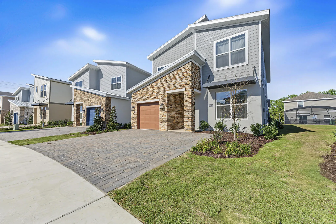
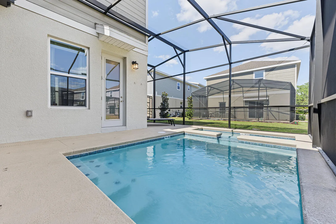
This Turn-Key ready Short Term Rental property is a two-story, five-bedroom, five-bathroom residence in Reunion Village offering 3,016 square feet of thoughtfully designed, fully decorated and furnished living spaces. Located 9 miles from Disney Parks and just minutes from dinning and shopping. The home comes with its own private pool. With five full bathrooms serving five bedrooms, the floor plan prioritizes convenience and comfort for all occupants. The property presents a solid business opportunity with several bookings already set for the next 6 months. Turn key ready business or Move-In ready home in an established residential community. All furniture, appliances, Arcade Games, toys and miscellaneous items shown are included.

Features

  • Swimming Pool: Heated, Association, In Ground, Fenced, Screen Enclosure, Pool/Spa Combo
  • Heating System: Central
  • Cooling System: Gas, Central Air
  • Parking: Garage, Attached, Paver Block

Appliances

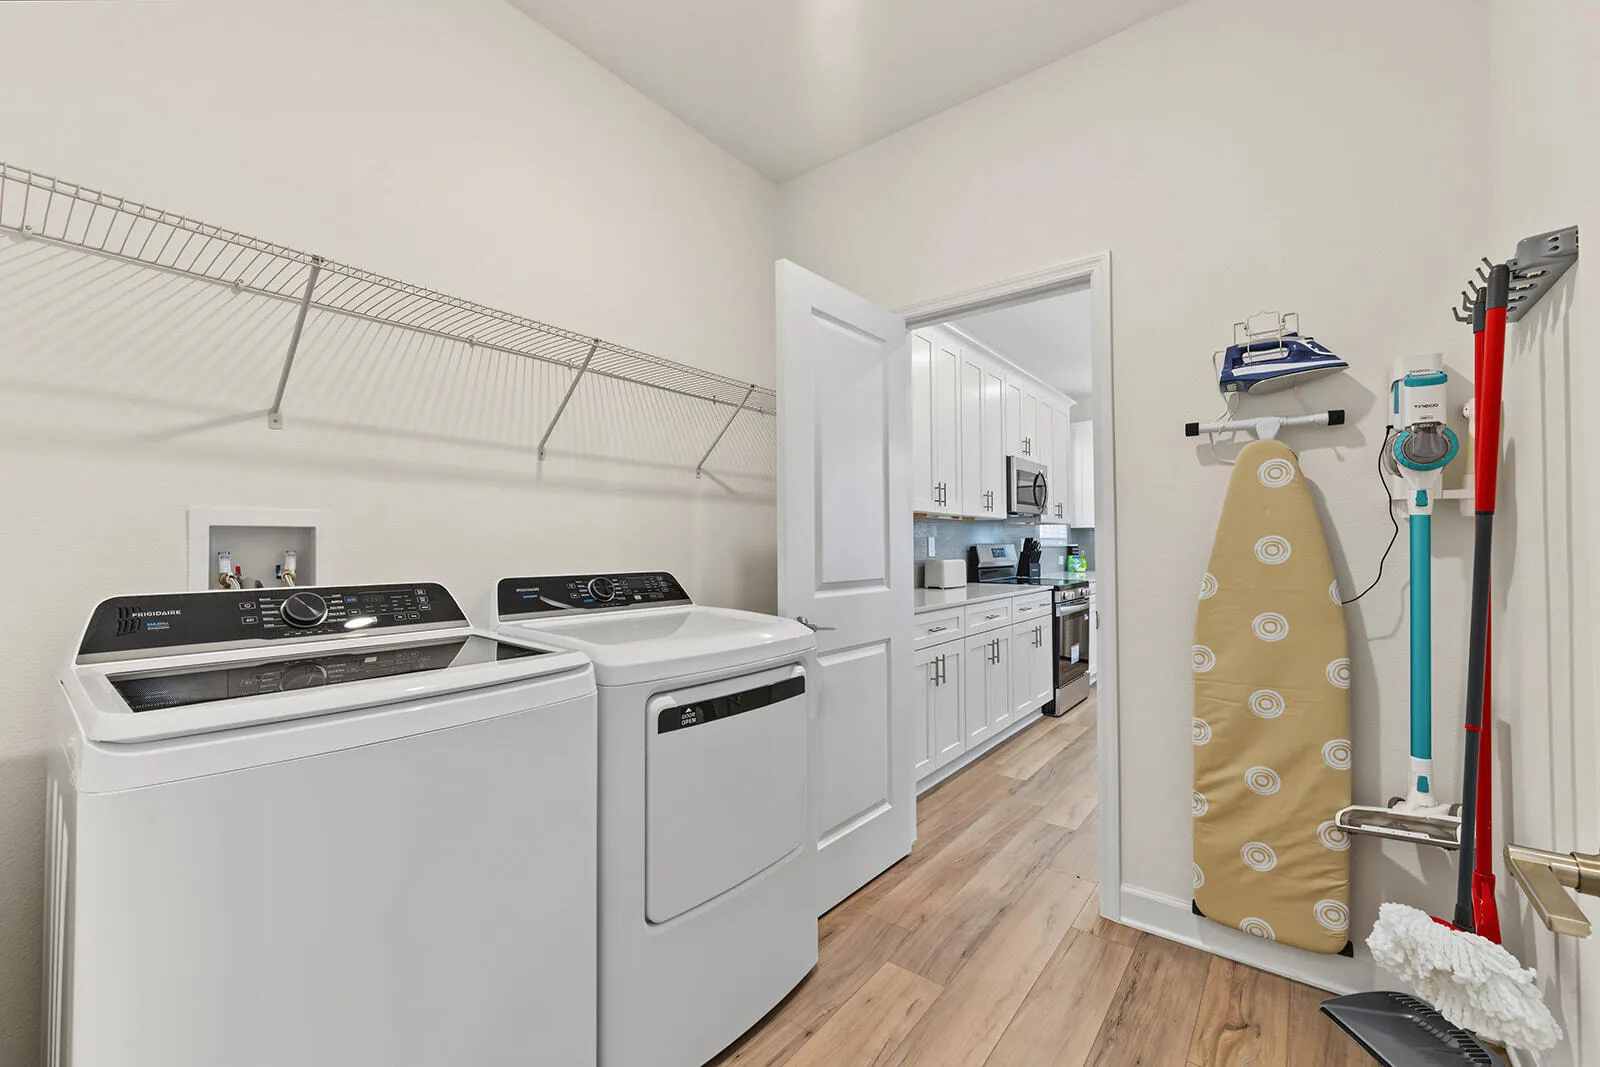
  • Appliances: Dryer, Dishwasher, Electric Range, Microwave, Washer, Disposal, Gas Water Heater, Water Heater, Oven

Address Map

  • Country: US
  • State: FL
  • County: Osceola
  • City: Kissimmee
  • Subdivision: REUNION VILLAGE PH 4 & 5
  • Zipcode: 34747
  • Street: POPLIN
  • Street Number: 7859
  • Street Suffix: Street
  • Floor Number: 0
  • Longitude: W82° 24' 2.3''
  • Latitude: N28° 16' 18.4''
  • MLS Area: 5940 - Other Florida County

MLS Addon

  • Accessibility Features: No
  • Association Amenities: Fitness Center, Pool, Playground, Security, Restaurant, Gated, Sidewalks, Sports Fields, Recreation Facilities
  • Association Fee: $562
  • Association Fee Frequency: Monthly
  • Association Fee Includes: Common Areas, Internet, Security, Maintenance Grounds, Cable TV
  • Carport Spaces:
  • Close Date:
  • Close Price: $0
  • Fireplaces Total: 0
  • Flooring: Concrete, Vinyl
  • Garage Spaces: 1
  • Insurance Expense: $0
  • Interior Features: Dual Sinks, Entrance Foyer, Walk-In Closet(s), Kitchen Island, Built-in Features, Garden Tub/Roman Tub, High Ceilings, Pantry, Separate Shower, Main Level Primary, Bar, Multiple Primary Suites, Bathtub, Soaking Tub, Multiple En Suite Bathrooms
  • Laundry Features: Laundry Room, Main Level
  • Levels: Two
  • Lot Features: < 1/4 Acre, Sprinklers Automatic, Sprinkler System
  • New Taxes Expense: $0
  • Spa Features: In Ground
  • Stories: 2
  • Stories Total: 2
  • Tax Annual Amount: $4,448
  • Utilities: Cable Available, Underground Utilities, Phone Available, Electricity Connected, Water Connected, Sewer Connected, Natural Gas Connected
  • Zoning: Residential

Location

Listing Updated: 2026-10-22 22:52:14
  • Property Type : Single Family
  • Property Sub Type : Single Family Residence
  • Listing Type : For Sale
  • Listing ID : B26090344
  • Price : $850,000
  • View : Skyline
  • Bedrooms : 5
  • Bathrooms : 5
  • Full Bathrooms : 5
  • Half Bathrooms : 0
  • Square Footage : 3,016 Sqft
  • Year Built : 2025
  • Lot Area : 0.12 Acre
  • Listing Status : Active
  • Days On Market : 19
Contact Agent
Required
Required
Required
By proceeding, you consent to receive calls and texts at the number you provided, including marketing by autodialer and prerecorded and artificial voice, and ettmail, about your inquiry and other home-related matters, but not as a condition of any purchase.

Similar Single Family