• Share

9118 Whippoorwill Trail, Jupiter, Florida 33478

Active For Sale
$3,100,000
  • Beds 6
  • Baths 6
  • Sq Ft 4,101 Sqft
  • Visits: 1 in 27 days

Description

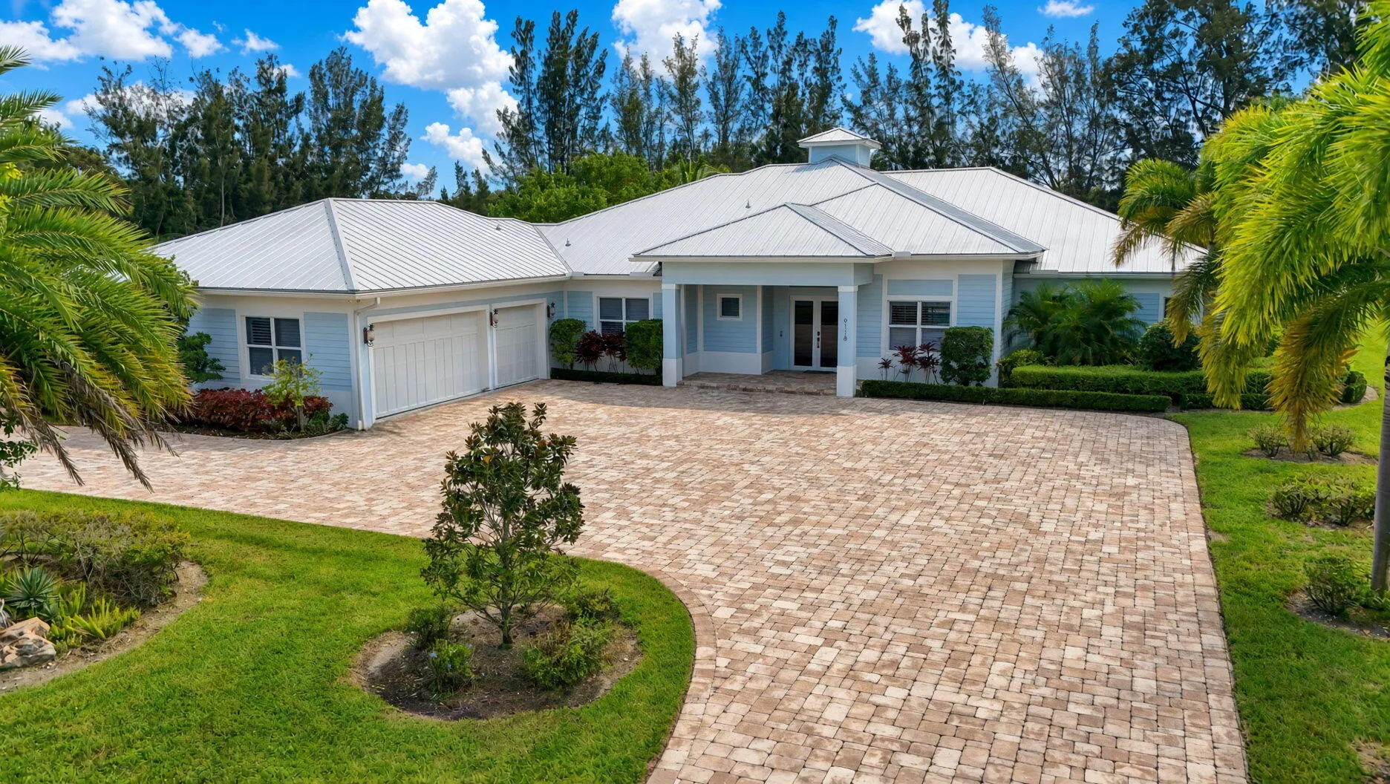
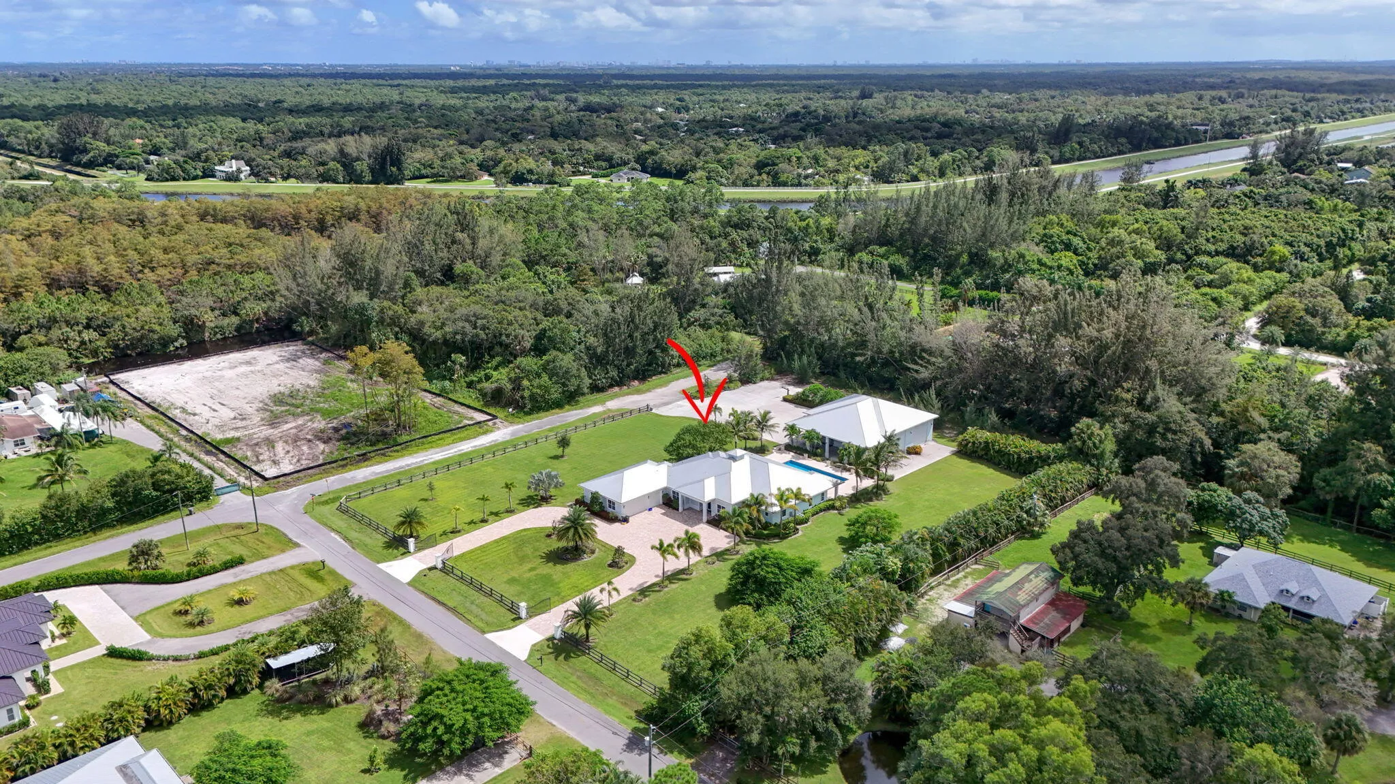
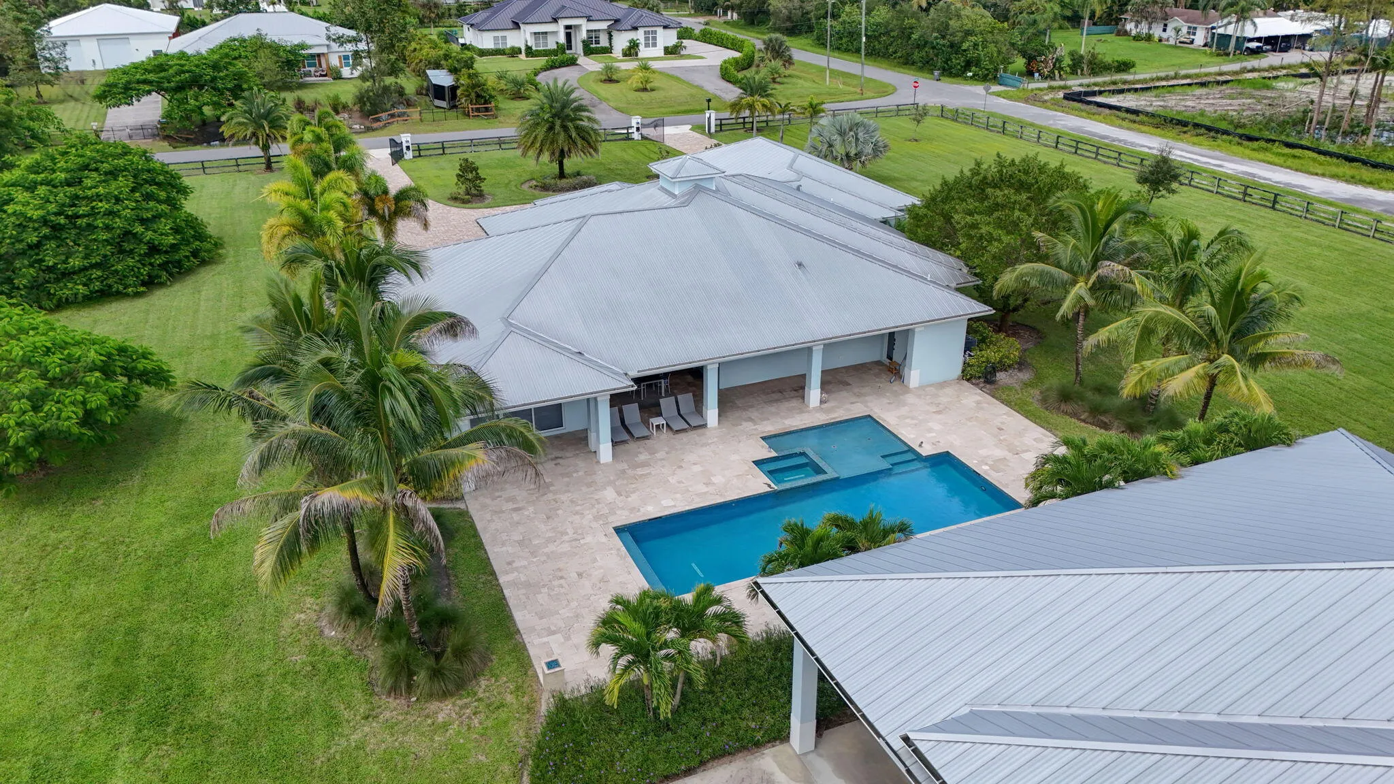
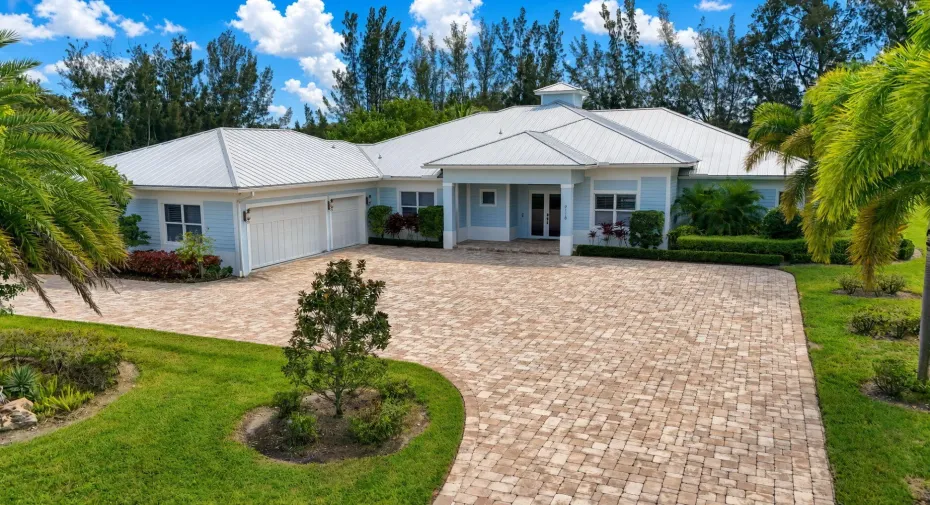
Live, entertain and embrace your passion for cars, boats and more on this exceptional 2.39-acre private estate on PAVED road. 6BR/5.5BA home offers 4,101 SF under air, an attached 3-car garage PLUS a 3,000 SF air-conditioned garage/workshop with 18′ doors, room for up to 10 cars, lifts and more! Light and Bright living features coffered ceilings, wainscoting and plank tile floors. Wolf/Sub-Zero kitchen includes full-size refrigerator/freezer, wine storage, 60″ gas range, ice maker and beverage cooler. Spacious primary suite, 4 en-suite guest bedrooms and den. Resort-style salt water pool with fire and water features. Fully fenced with solar gates, separate garage drive, whole-house water treatment with reverse osmosis system. Mins to Turnpike and I-95. Interior photos coming soon.

Features

  • Swimming Pool: Pool, Heated, Pool Equipment, Gunite, Concrete, Private, Pool/Spa Combo
  • Heating System: Central
  • Cooling System: Central Air, Ceiling Fan(s)
  • Fireplace: Decorative
  • Patio: Patio
  • Parking: Driveway, Garage, Garage Door Opener, Circular Driveway, Attached, Two or More Spaces, Paver Block

Appliances

  • Appliances: Dryer, Dishwasher, Microwave, Refrigerator, Washer, Electric Water Heater, Disposal, Ice Maker, Gas Range, Some Gas Appliances, Water Softener Owned, Water Softener, Wine Cooler

Address Map

  • Country: US
  • State: FL
  • County: Palm Beach
  • City: Jupiter
  • Subdivision: Jupiter Farms
  • Zipcode: 33478
  • Street: Whippoorwill
  • Street Number: 9118
  • Street Suffix: Trail
  • Floor Number: 0
  • Longitude: W81° 49' 21''
  • Latitude: N26° 54' 47.8''
  • Directions: South on Jupiter Farms Rd to Whippoorwill Trl. E to end, last property on right at corner of Robin Way
  • MLS Area: 5040

MLS Addon

  • Architectural Style: One Story, Ranch
  • Association Amenities: Pool
  • Association Fee: $0
  • Association Fee Frequency: Monthly
  • Carport Spaces: 01/01/1970
  • Close Date:
  • Close Price: $0
  • Elementary School: Jerry Thomas
  • Exterior Features: Lighting, Courtyard, Patio, Fence
  • Fireplaces Total: 0
  • Flooring: Tile
  • Garage Spaces: 13
  • High School: Jupiter
  • Insurance Expense: $0
  • Interior Features: Bedroom on Main Level, Dual Sinks, Living/Dining Room, Entrance Foyer, Walk-In Closet(s), Main Living Area Entry Level, Built-in Features, Garden Tub/Roman Tub, High Ceilings, Pantry, Split Bedrooms, Main Level Primary, Fireplace, Kitchen/Dining Combo, Workshop, Utility Room, Bathtub, Shower Only
  • Laundry Features: Laundry Tub, Washer Hookup
  • Levels: One
  • Lot Features: Sprinklers Automatic, Sprinkler System, 2-3 Acres, Corner Lot
  • Middle Or Junior School: Independence
  • New Taxes Expense: $0
  • Spa Features: Hot Tub, In Ground
  • Stories: 1
  • Stories Total: 1
  • Tax Annual Amount: $31,074
  • Utilities: Cable Available, Electricity Available, Sewer Available, Water Available
  • Window Features: Impact Glass, Plantation Shutters, Metal, Single Hung

Location

Listing Updated: 2026-10-23 00:40:17

  • Property Type : Single Family
  • Property Sub Type : Single Family Residence
  • Listing Type : For Sale
  • Listing ID : B26080933
  • Price : $3,100,000
  • View : Pool
  • Bedrooms : 6
  • Bathrooms : 6
  • Full Bathrooms : 5
  • Half Bathrooms : 1
  • Square Footage : 4,101 Sqft
  • Year Built : 2019
  • Lot Area : 2.39 Acre
  • Listing Status : Active
  • Days On Market : 3
Contact Agent
Required
Required
Required
By proceeding, you consent to receive calls and texts at the number you provided, including marketing by autodialer and prerecorded and artificial voice, and ettmail, about your inquiry and other home-related matters, but not as a condition of any purchase.

Similar Single Family