• Share

15311 SW 38th Street, Davie, Florida 33331

Active For Sale
$1,947,000
  • Beds 5
  • Baths 4
  • Sq Ft 3,502 Sqft
  • Visits: 3 in 4 days

Description

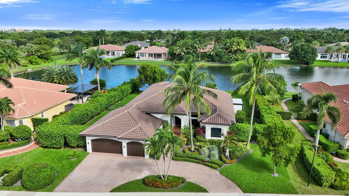
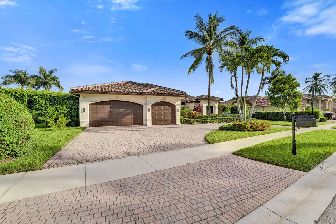
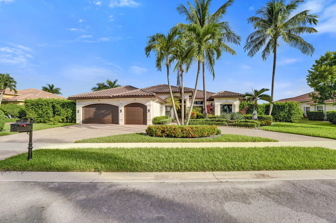
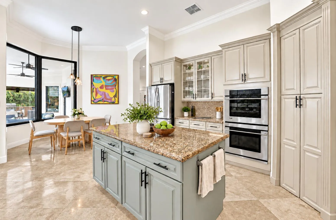
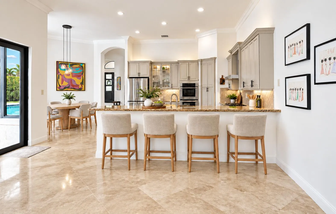
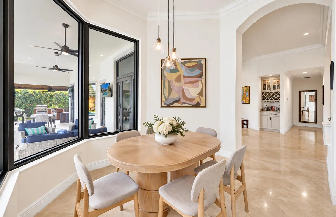
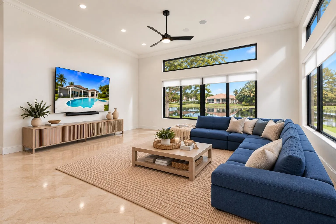
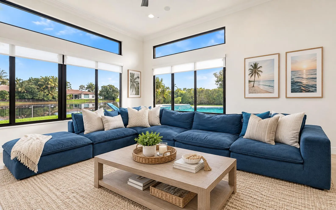
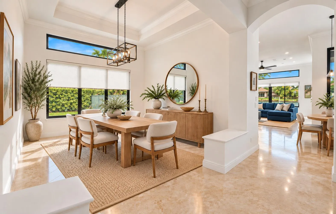
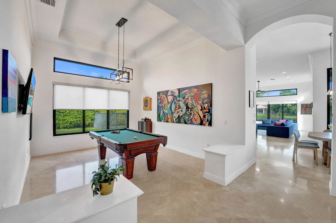
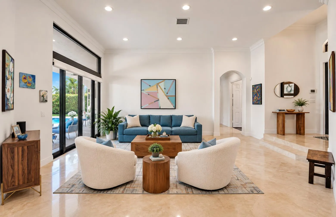
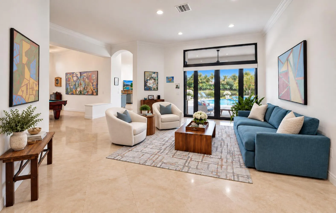
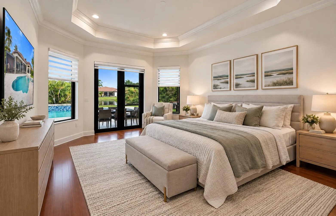
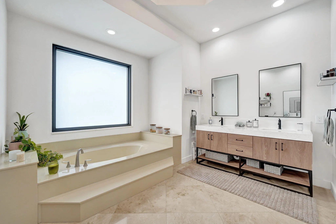
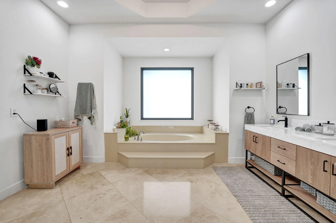
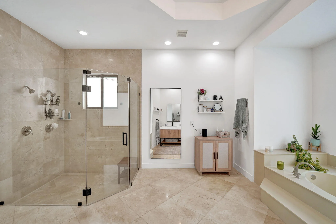
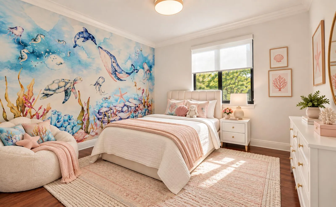
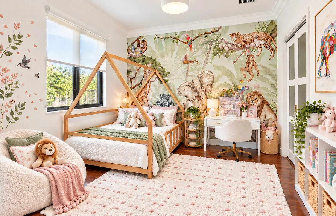
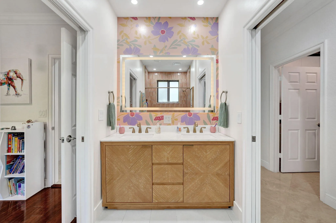
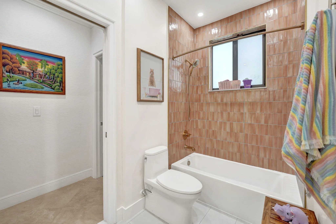
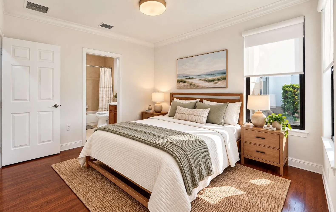
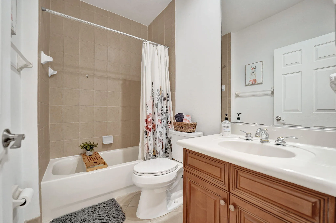
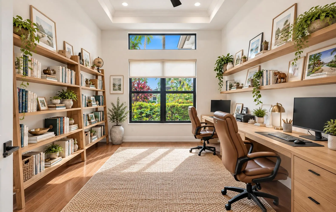
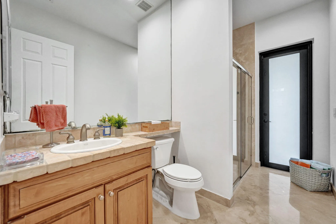
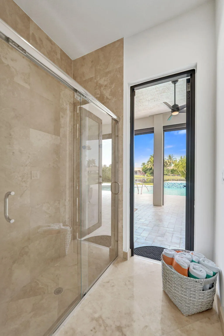
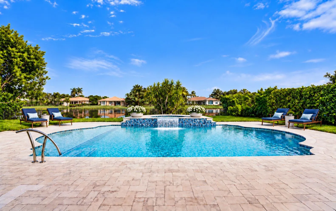
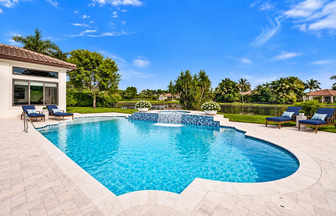
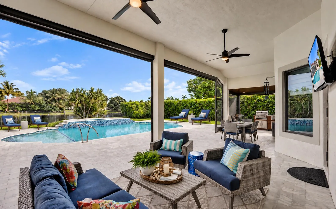
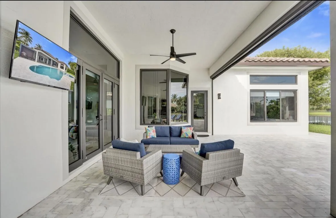
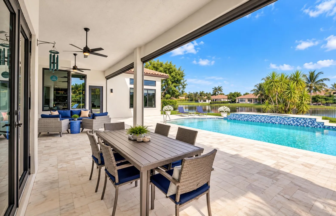
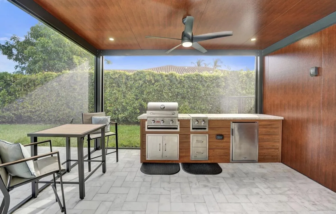
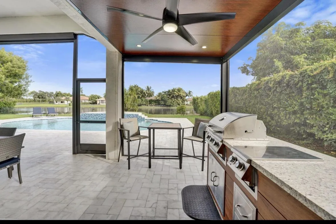
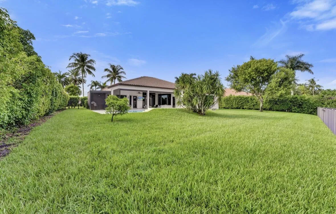
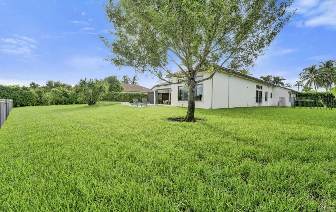
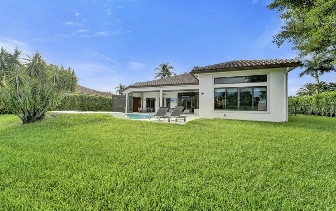
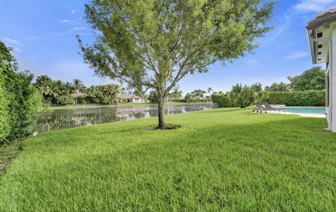
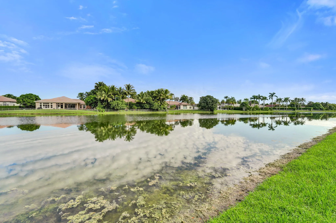
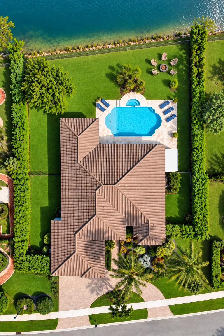
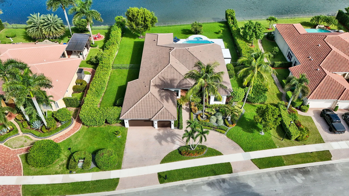
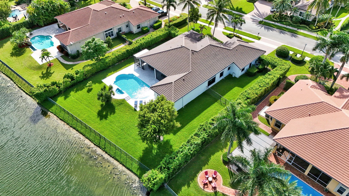
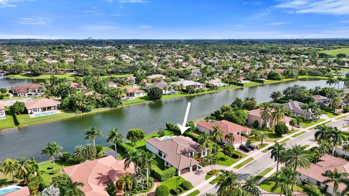
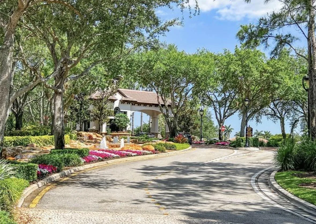
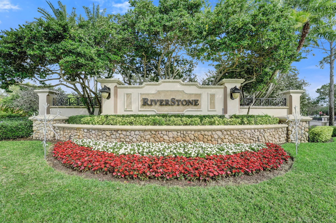
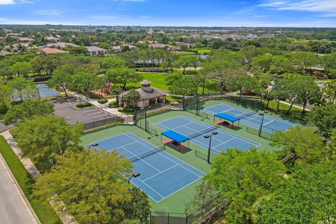
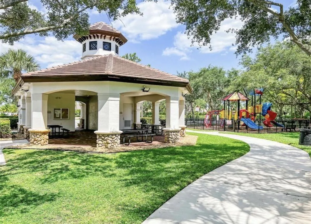
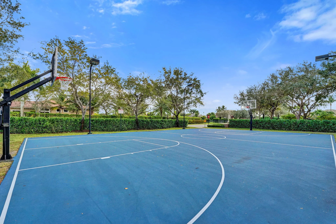
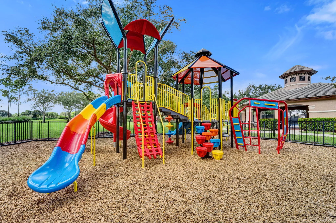
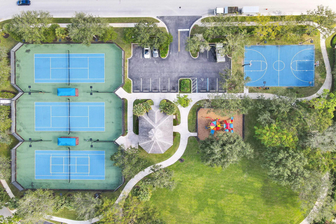
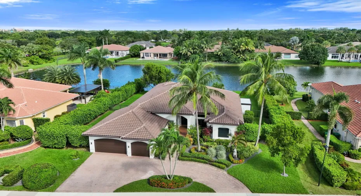
Luxury lakefront acreage in Davie’s exclusive “Riverstone” gated community with $350K in upgrades! This magnificent one-story pool home provides ease of mind with a NEW TILE ROOF and all new IMPACT WINDOWS & DOORS! It’s lovely split floor plan features 5 bedrooms, 4 full baths with an ensuite (5th used as an office) Interior has an updated open kitchen w/ island, pantry, double ovens, & new appliances . Enjoy spa-like bathrooms with dual sinks, walk-in closets, high ceilings, decorative crown molding & luxury neutral marble flooring. Step outside into your newly remodeled, oversized heated pool & spa with a sunshelf- great for kids. Extended covered patio w/ outdoor kitchen, motarized screens, & a private fenced yard. Full amenities with tennis, pickleball, basketball & playgrounds!

Features

  • Swimming Pool: Heated, In Ground, Pool Equipment, Private, Pool/Spa Combo, Salt Water
  • Heating System: Central
  • Cooling System: Central Air, Ceiling Fan(s)
  • Fence: Fenced, Privacy
  • Patio: Deck, Patio, Porch, Screened, Covered
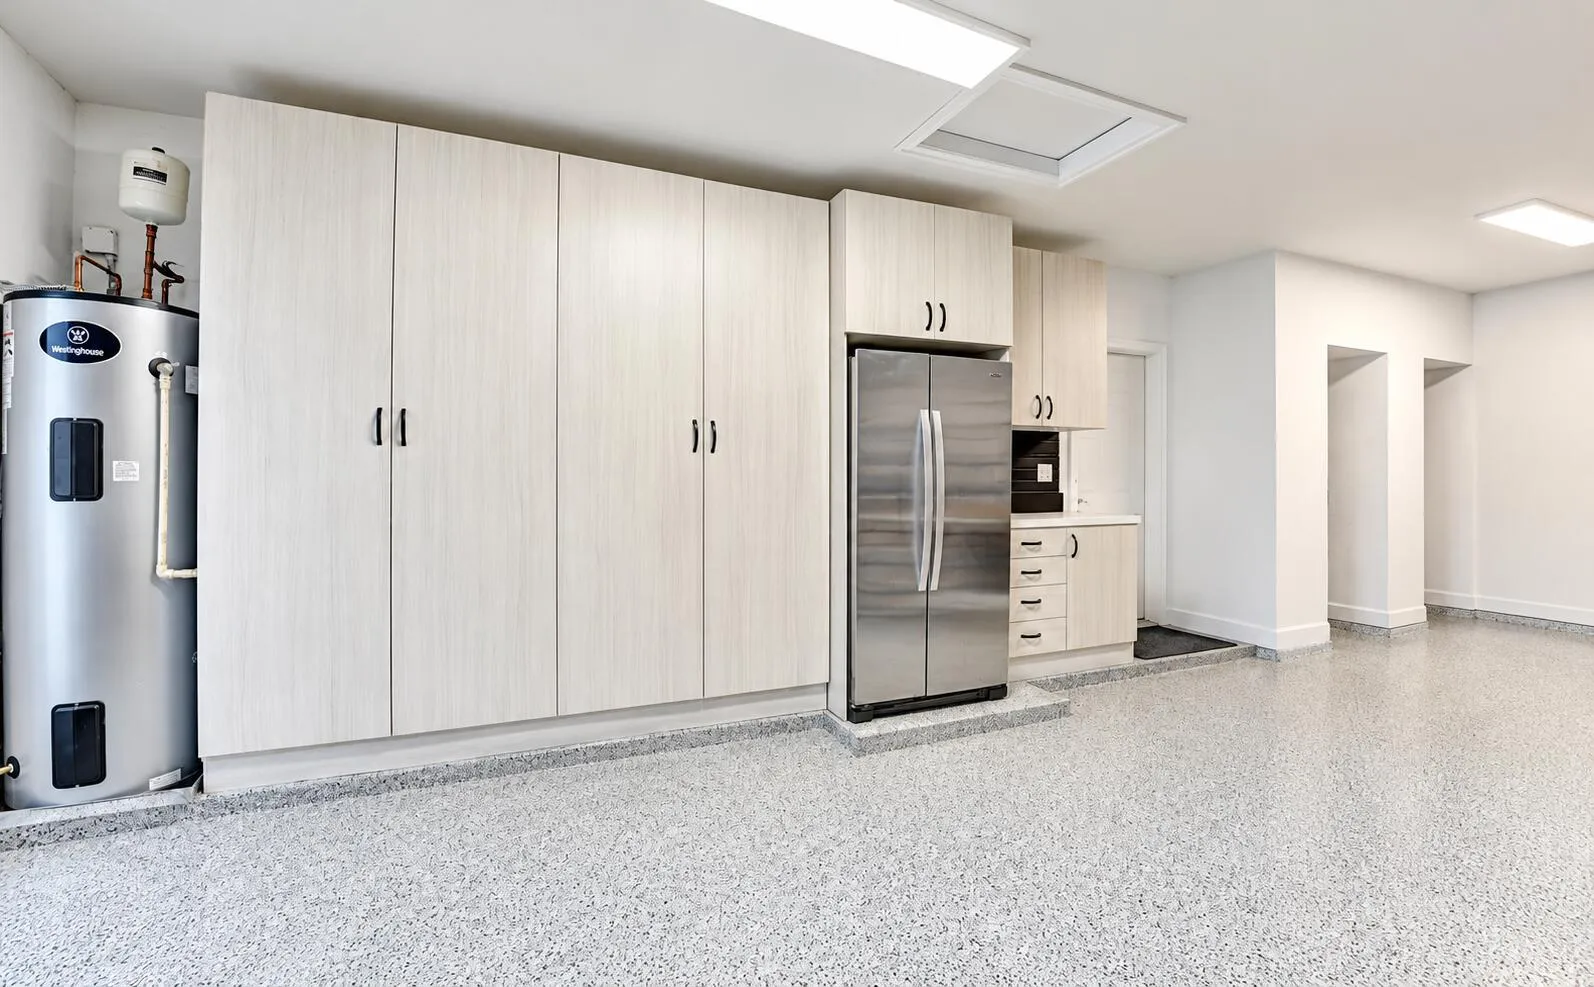
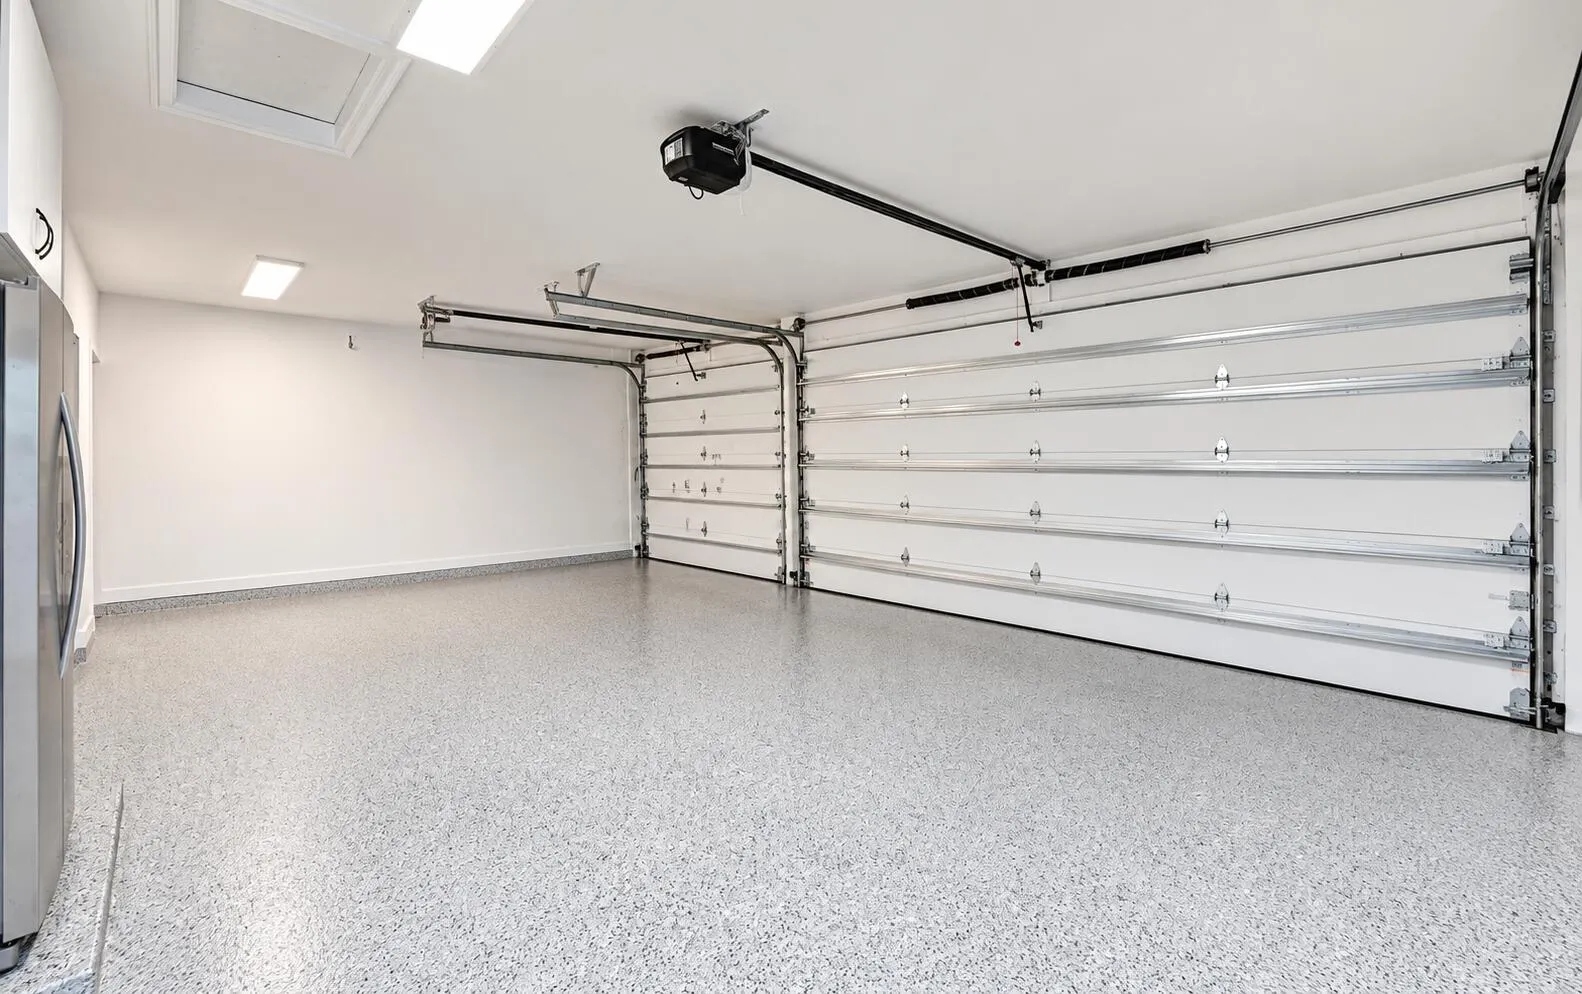
  • Parking: Driveway, Garage, Garage Door Opener, Circular Driveway, Attached, Golf Cart Garage

Appliances

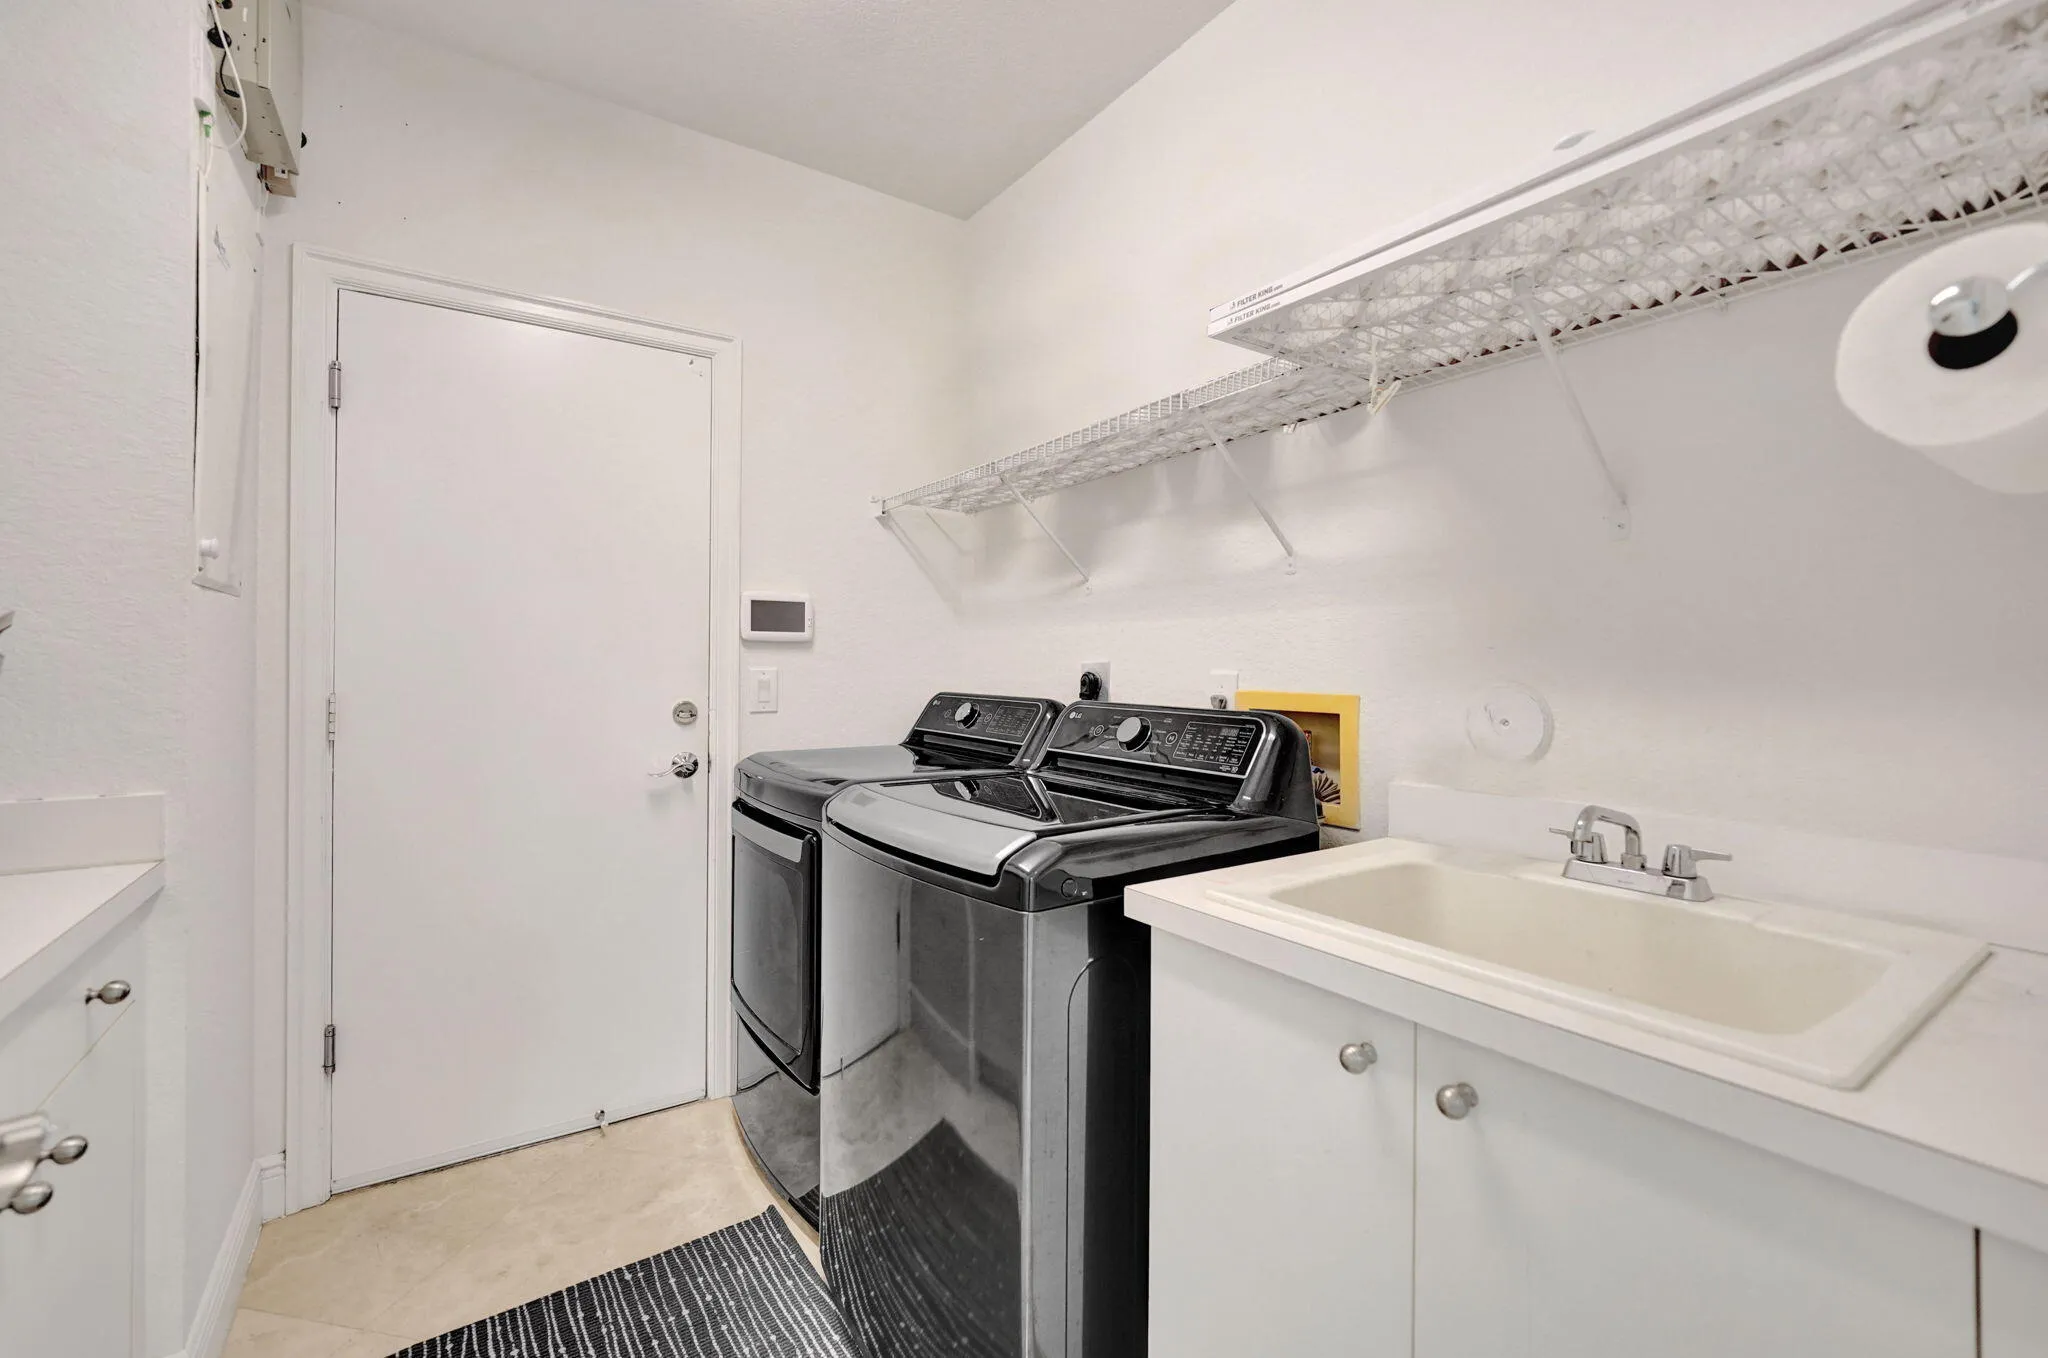
  • Appliances: Dryer, Dishwasher, Microwave, Refrigerator, Washer, Disposal, Gas Range, Cooktop, Gas Cooktop

Address Map

  • Country: US
  • State: FL
  • County: Broward
  • City: Davie
  • Subdivision: RIVERSTONE
  • Zipcode: 33331
  • Street: 38th
  • Street Number: 15311
  • Street Suffix: Street
  • Floor Number: 0
  • Longitude: W81° 38' 49.1''
  • Latitude: N26° 4' 17.4''
  • Street Dir Prefix: SW
  • MLS Area: 3880

MLS Addon

  • Accessibility Features: No
  • Architectural Style: Ranch
  • Association Amenities: Tennis Court(s), Basketball Court, Maintenance, Security, Pickleball, Gated, Sidewalks
  • Association Fee: $345
  • Association Fee Frequency: Monthly
  • Association Fee Includes: Common Areas
  • Carport Spaces:
  • Close Date:
  • Close Price: $0
  • Elementary School: Country Isles
  • Exterior Features: Barbecue, Outdoor Shower, Outdoor Living Area, Outdoor Kitchen
  • Fireplaces Total: 0
  • Flooring: Marble, Engineered Hardwood
  • Garage Spaces: 3
  • High School: Western
  • Insurance Expense: $0
  • Interior Features: Bedroom on Main Level, Breakfast Area, Dual Sinks, Eat-in Kitchen, Walk-In Closet(s), Kitchen Island, Garden Tub/Roman Tub, High Ceilings, Pantry, Split Bedrooms, Separate Shower, Dining Area, Separate/Formal Dining Room, Main Level Primary, Bathtub, Soaking Tub
  • Laundry Features: Laundry Tub, Laundry Room, Sink
  • Levels: One
  • Lot Features: Oversized Lot, Sprinklers Automatic, Cul-De-Sac, Fruit Trees
  • Middle Or Junior School: Indian Ridge
  • New Taxes Expense: $0
  • Spa Features: In Ground, Heated
  • Stories: 1
  • Stories Total: 1
  • Tax Annual Amount: $21,745
  • Utilities: Underground Utilities, Electricity Connected, Water Connected, Sewer Connected, Natural Gas Connected, Cable Connected, Phone Connected
  • Window Features: Blinds, Storm Window(s)
  • Zoning: E

Location

Listing Updated: 2026-10-23 01:01:12

  • Property Type : Single Family
  • Property Sub Type : Single Family Residence
  • Listing Type : For Sale
  • Listing ID : B26089924
  • Price : $1,947,000
  • Bedrooms : 5
  • Bathrooms : 4
  • Full Bathrooms : 4
  • Half Bathrooms : 0
  • Square Footage : 3,502 Sqft
  • Year Built : 2004
  • Lot Area : 0.82 Acre
  • Listing Status : Active
  • Days On Market : 3
Contact Agent
Required
Required
Required
By proceeding, you consent to receive calls and texts at the number you provided, including marketing by autodialer and prerecorded and artificial voice, and ettmail, about your inquiry and other home-related matters, but not as a condition of any purchase.

Similar Single Family