• Share

8059 ROSE MARIE Avenue, Boynton Beach, Florida 33472

Active Under Contract
$540,000
  • Beds 3
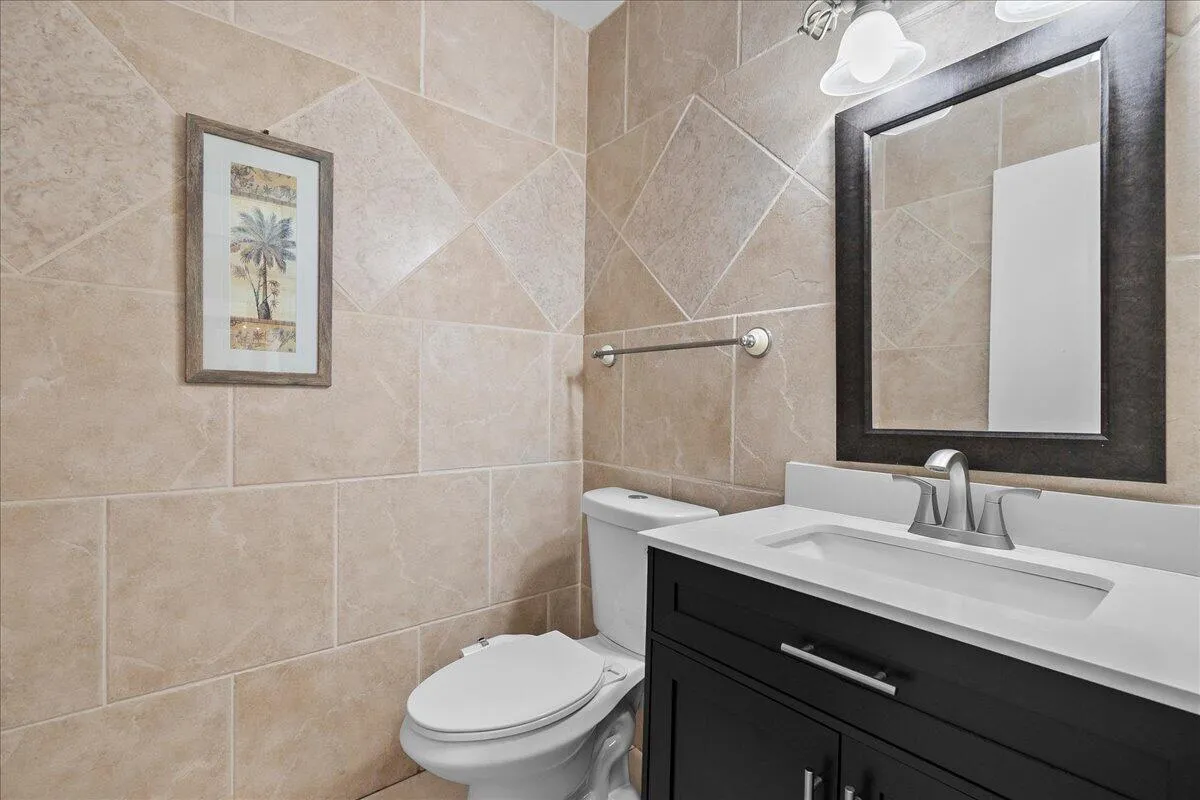
  • Baths 3
  • Sq Ft 1,673 Sqft
  • Visits: 1 in 6 days

Description

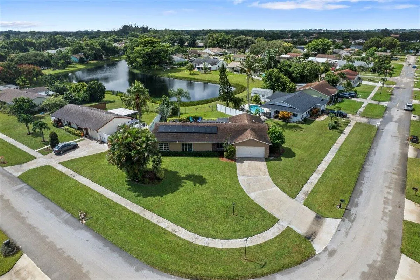
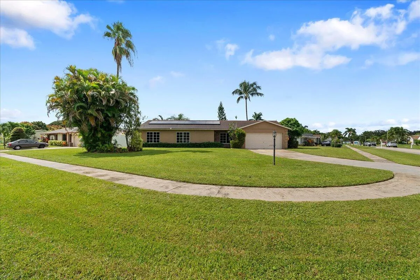
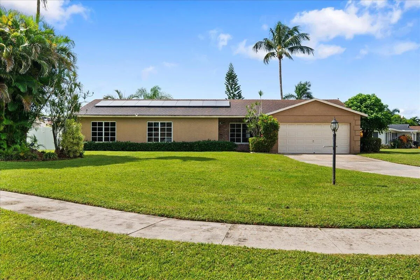
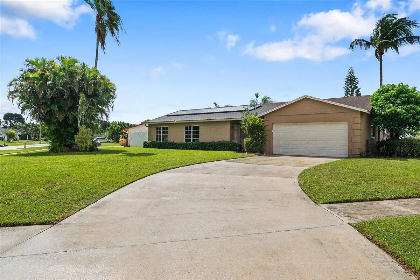
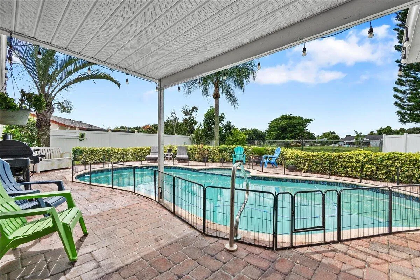
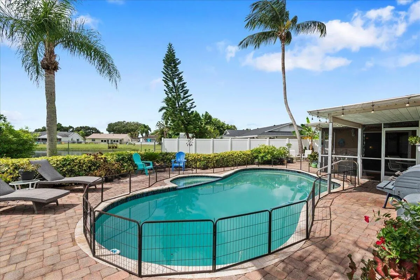
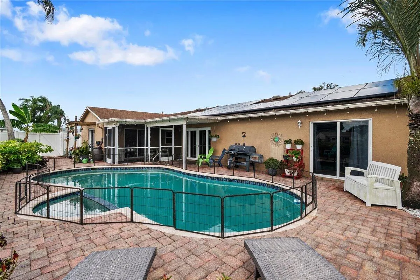
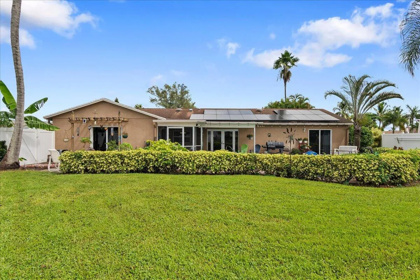
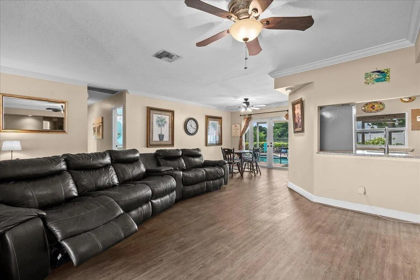
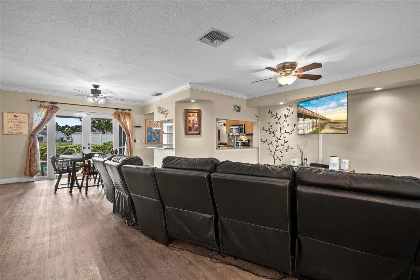
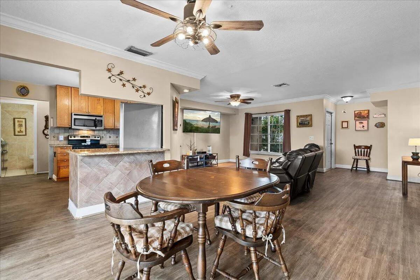
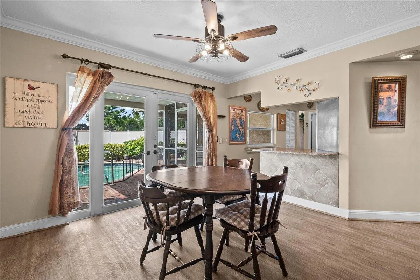
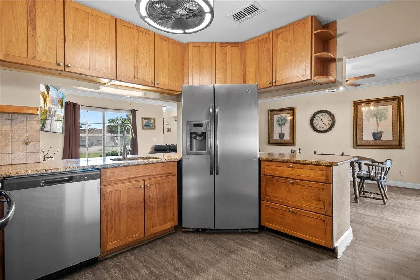
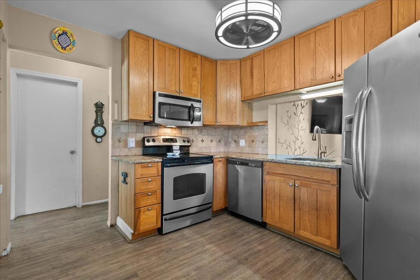
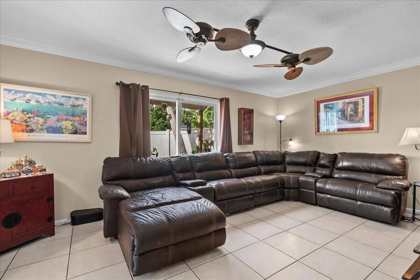
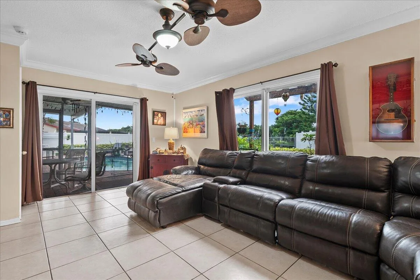
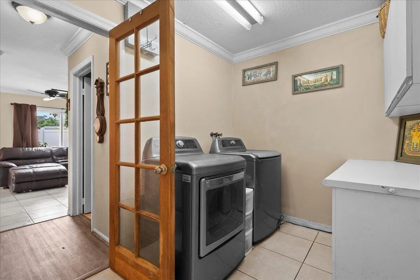
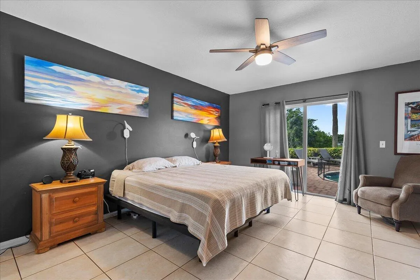
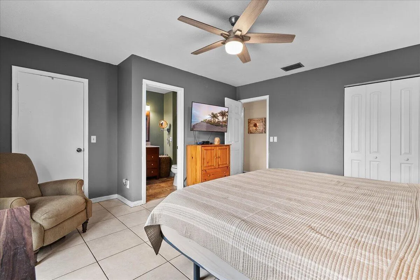
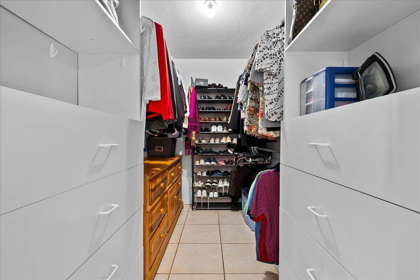
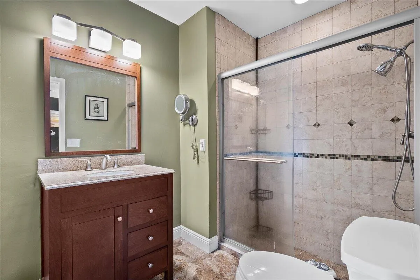
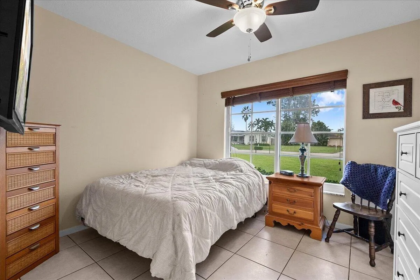
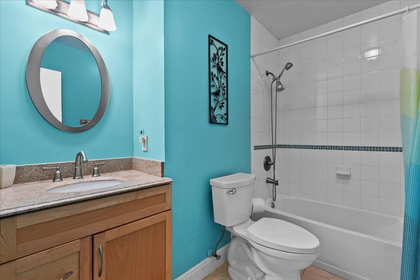
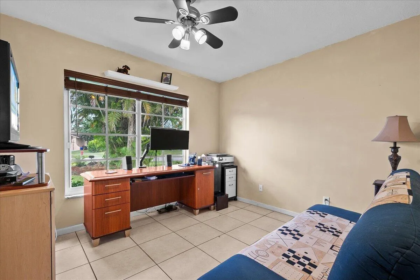
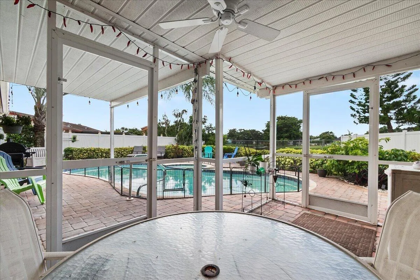
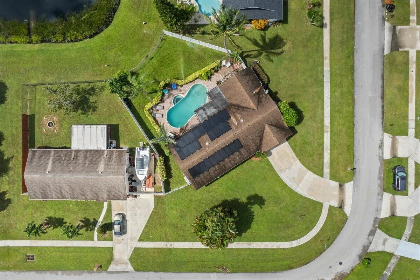
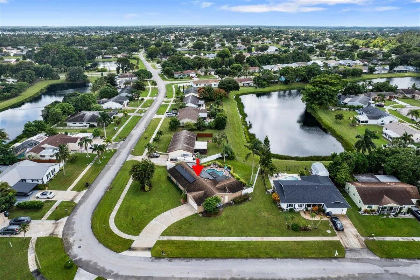
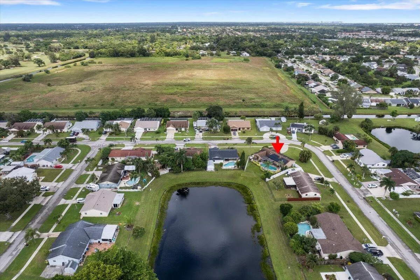
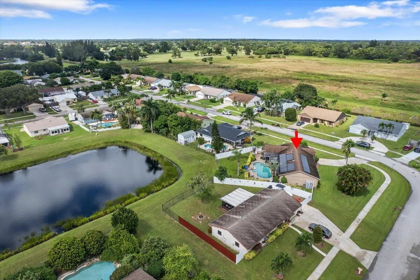
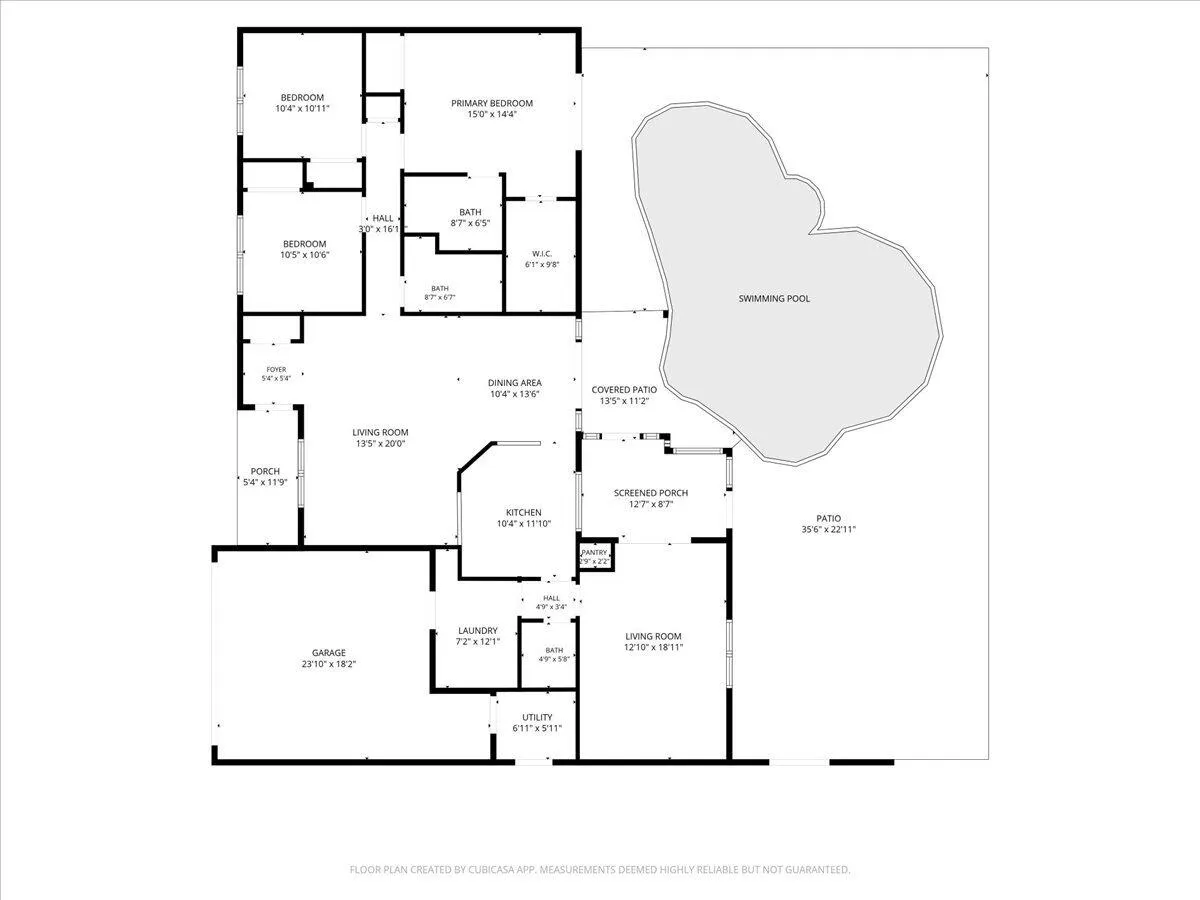
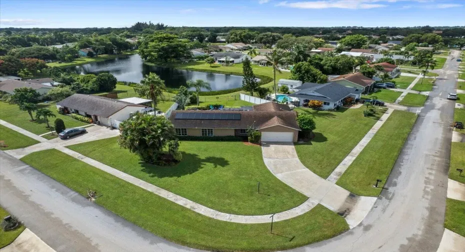
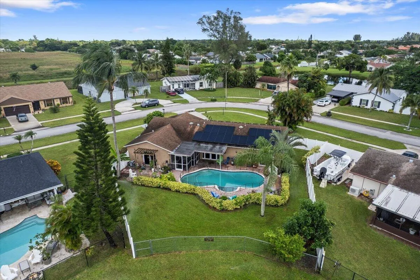
Beautiful 3 bed, 2.5 bath lakefront pool home on an expansive, quarter-acre-plus corner lot! The backyard offers lush landscaping, green space and privacy with lake views, a gas-heated pool, large stone paver patio, screened patio and new vinyl privacy fencing. Inside, formal living & dining rooms with crown molding lead to a kitchen with wood cabinetry, granite counters and stainless appliances. A rear family room offers potential for a 4th bedroom. Impact windows & large sliders bring in light, while waterproof vinyl flooring flows throughout living areas. The primary suite offers pool access, two closets and updated bath. Solar panels, lake-fed irrigation and an air-conditioned laundry room add convenience. The two-car garage includes workspace & utility room with private entry.

Features

  • Swimming Pool: Heated, In Ground, Pool Equipment, Fenced, Other, Concrete, Free Form, Gas Heat
  • Heating System: Central
  • Cooling System: Central Air
  • Fence: Back Yard, Gate, Vinyl
  • Patio: Patio, Porch, Screened, Covered
  • Parking: Garage, Attached, Concrete

Appliances

  • Appliances: Dryer, Dishwasher, Refrigerator, Washer, Gas Water Heater, Water Heater, Cooktop, Oven, Electric Cooktop

Address Map

  • Country: US
  • State: FL
  • County: Palm Beach
  • City: Boynton Beach
  • Subdivision: LE CHALET 2B
  • Zipcode: 33472
  • Street: ROSE MARIE
  • Street Number: 8059
  • Street Suffix: Avenue
  • Floor Number: 0
  • Longitude: W81° 52' 21''
  • Latitude: N26° 33' 22.8''
  • Directions: I-95, W on Gateway to Millitary TR, N to Le Chalet, W to Rose Marie, North.
  • MLS Area: 4590

MLS Addon

  • Accessibility Features: No
  • Architectural Style: Traditional
  • Association Amenities: No
  • Association Fee: $66
  • Association Fee Frequency: Quarterly
  • Association Fee Includes: Maintenance Grounds
  • Carport Spaces:
  • Close Date:
  • Close Price: $0
  • Elementary School: Hidden Oaks K-8
  • Exterior Features: Outdoor Living Area, Garden
  • Fireplaces Total: 0
  • Flooring: Tile, Vinyl
  • Garage Spaces: 2
  • High School: Park Vista
  • Insurance Expense: $0
  • Interior Features: Bedroom on Main Level, Walk-In Closet(s), Main Level Primary
  • Laundry Features: Inside, Laundry Room, Main Level, Gas Dryer Hookup
  • Levels: One
  • Lot Features: 1/4 to 1/2 Acre Lot, Oversized Lot, Sprinklers Automatic, Sprinkler System, Corner Lot, Fruit Trees, Landscaped
  • Middle Or Junior School: Christa McAuliffe
  • New Taxes Expense: $0
  • Stories: 1
  • Stories Total: 1
  • Tax Annual Amount: $2,948
  • Utilities: Cable Available, Electricity Connected, Water Connected, Sewer Connected, Natural Gas Connected
  • Window Features: Storm Window(s)
  • Zoning: RS

Location

Listing Updated: 2026-10-23 03:35:46
  • Property Type : Single Family
  • Property Sub Type : Single Family Residence
  • Listing Type : For Sale
  • Listing ID : B26089484
  • Price : $540,000
  • Bedrooms : 3
  • Bathrooms : 3
  • Full Bathrooms : 2
  • Half Bathrooms : 1
  • Square Footage : 1,673 Sqft
  • Year Built : 1978
  • Lot Area : 0.30 Acre
  • Listing Status : Active Under Contract
  • Days On Market : 2
Contact Agent
Required
Required
Required
By proceeding, you consent to receive calls and texts at the number you provided, including marketing by autodialer and prerecorded and artificial voice, and ettmail, about your inquiry and other home-related matters, but not as a condition of any purchase.

Similar Single Family