• Share

15095 110th Avenue, Jupiter, Florida 33478

Active Under Contract
$895,000
  • Beds 4
  • Baths 3
  • Sq Ft 2,836 Sqft
  • Visits: 3 in 23 days

Description

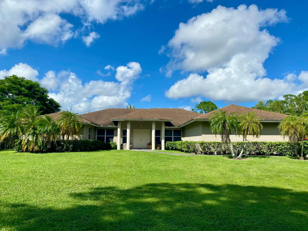
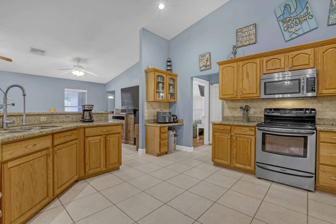
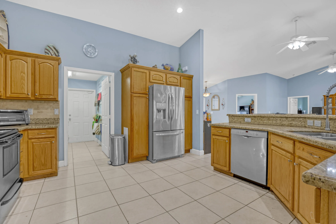
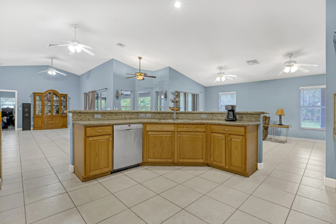
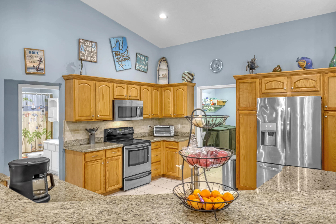
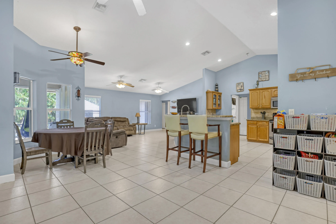
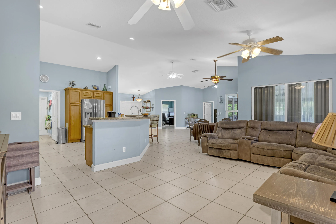
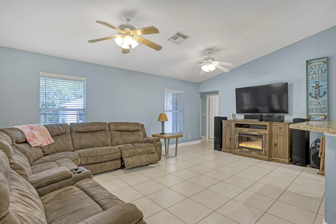
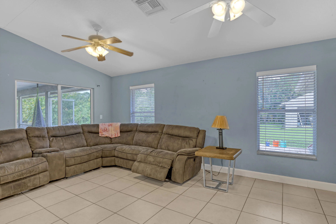
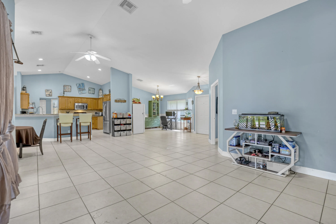
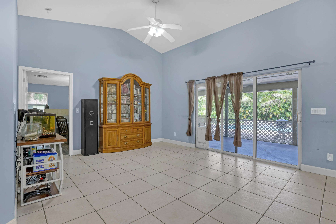
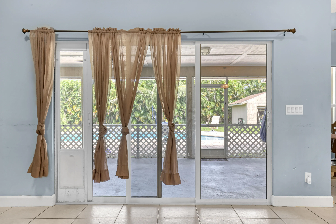
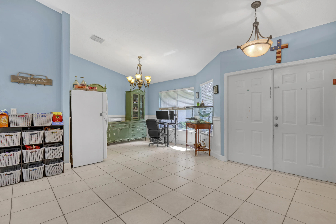
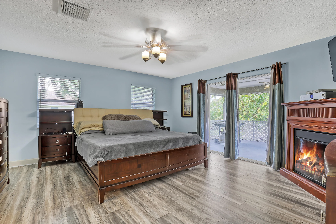
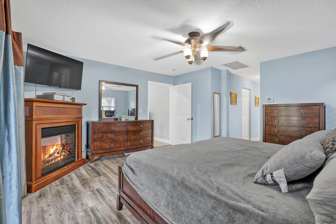
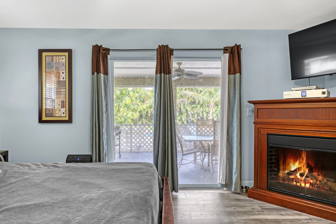
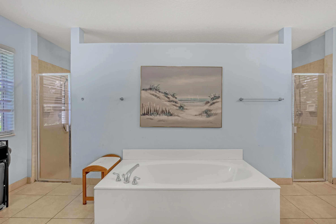
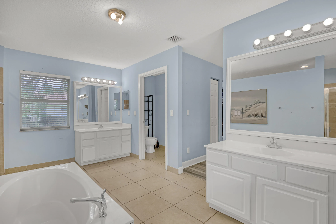
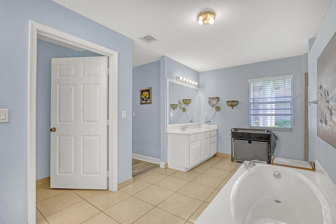
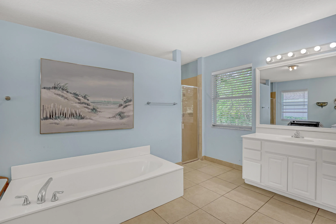
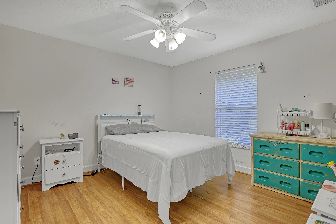
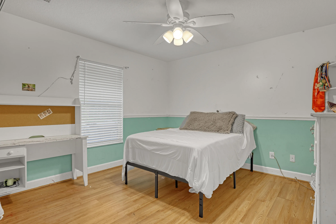
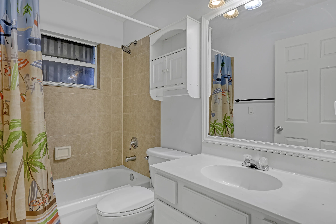
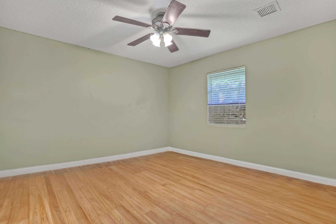
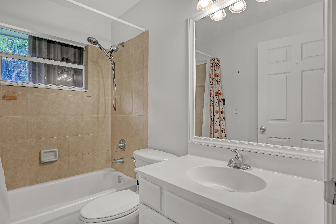
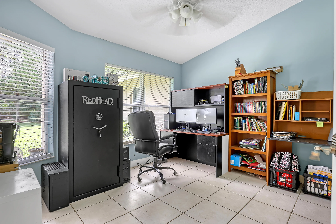
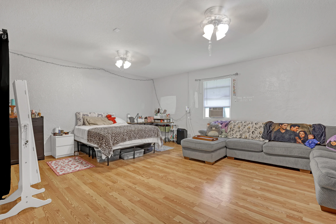
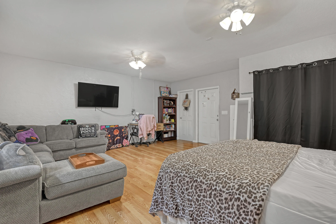
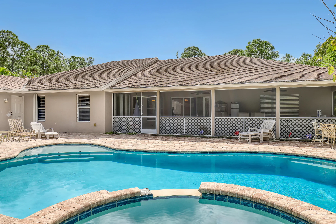
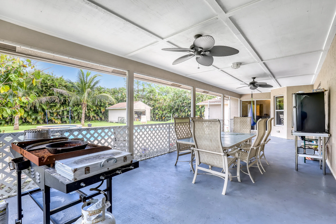
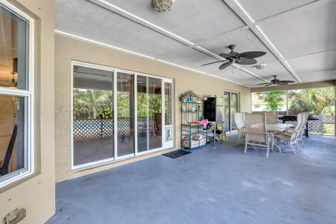
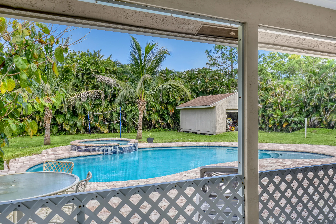
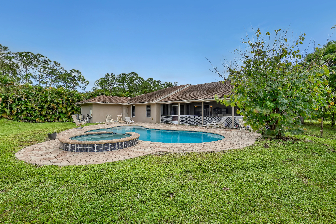
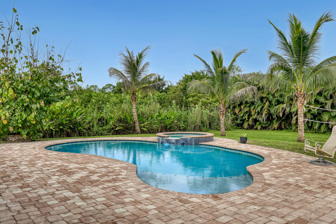
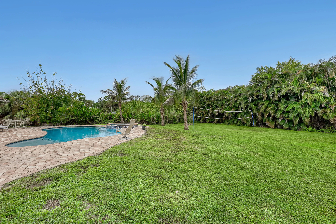
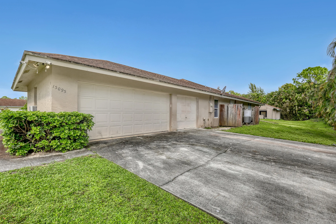
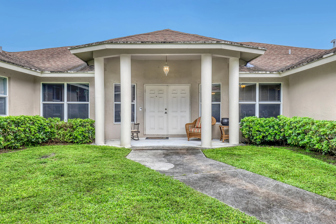
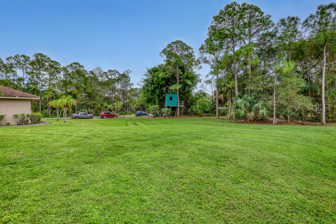
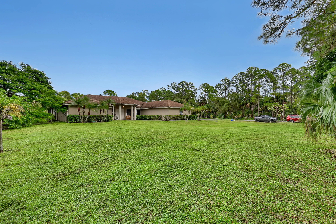
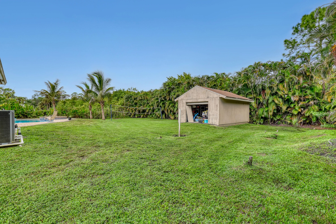
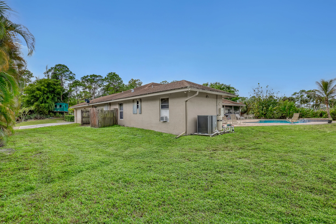
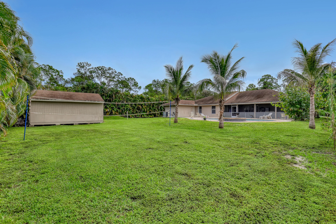
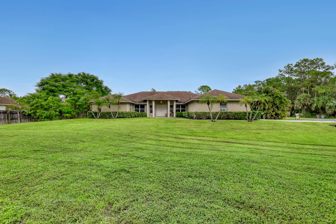
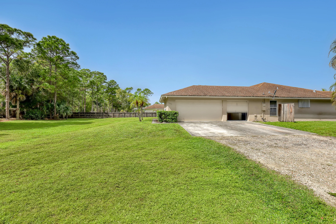
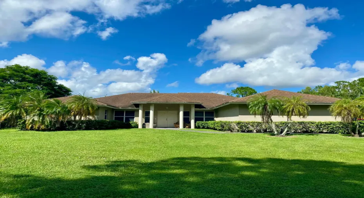
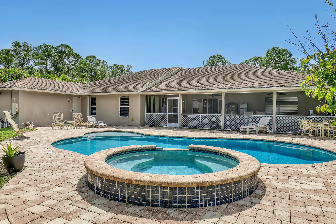
Beautiful CBS POOL home in a quiet, tranquil setting featuring 4 bedrooms, 3 bathrooms, an office, and a desirable triple-split floor plan. Vaulted ceilings and abundant natural light create a bright, spacious feel throughout. The large kitchen opens seamlessly to the dining room, family room, and living room, with all main living areas overlooking the pool and private backyard. The primary suite and third bathroom offer convenient access to the pool patio. Enjoy a 3-car garage (portion of the garage has been modified with a bonus room), paved road, corner lot with room for detached shops, and A+ schools. A 12,000-acre preserve directly to the south provides privacy and a peaceful natural backdrop.

Features

  • Swimming Pool: In Ground, Other, Gunite, Private, Free Form, Pool/Spa Combo
  • Heating System: Central
  • Cooling System: Central Air
  • Pet Policy: Yes, No Pet Restrictions
  • Parking: Driveway, Garage, Attached

Appliances

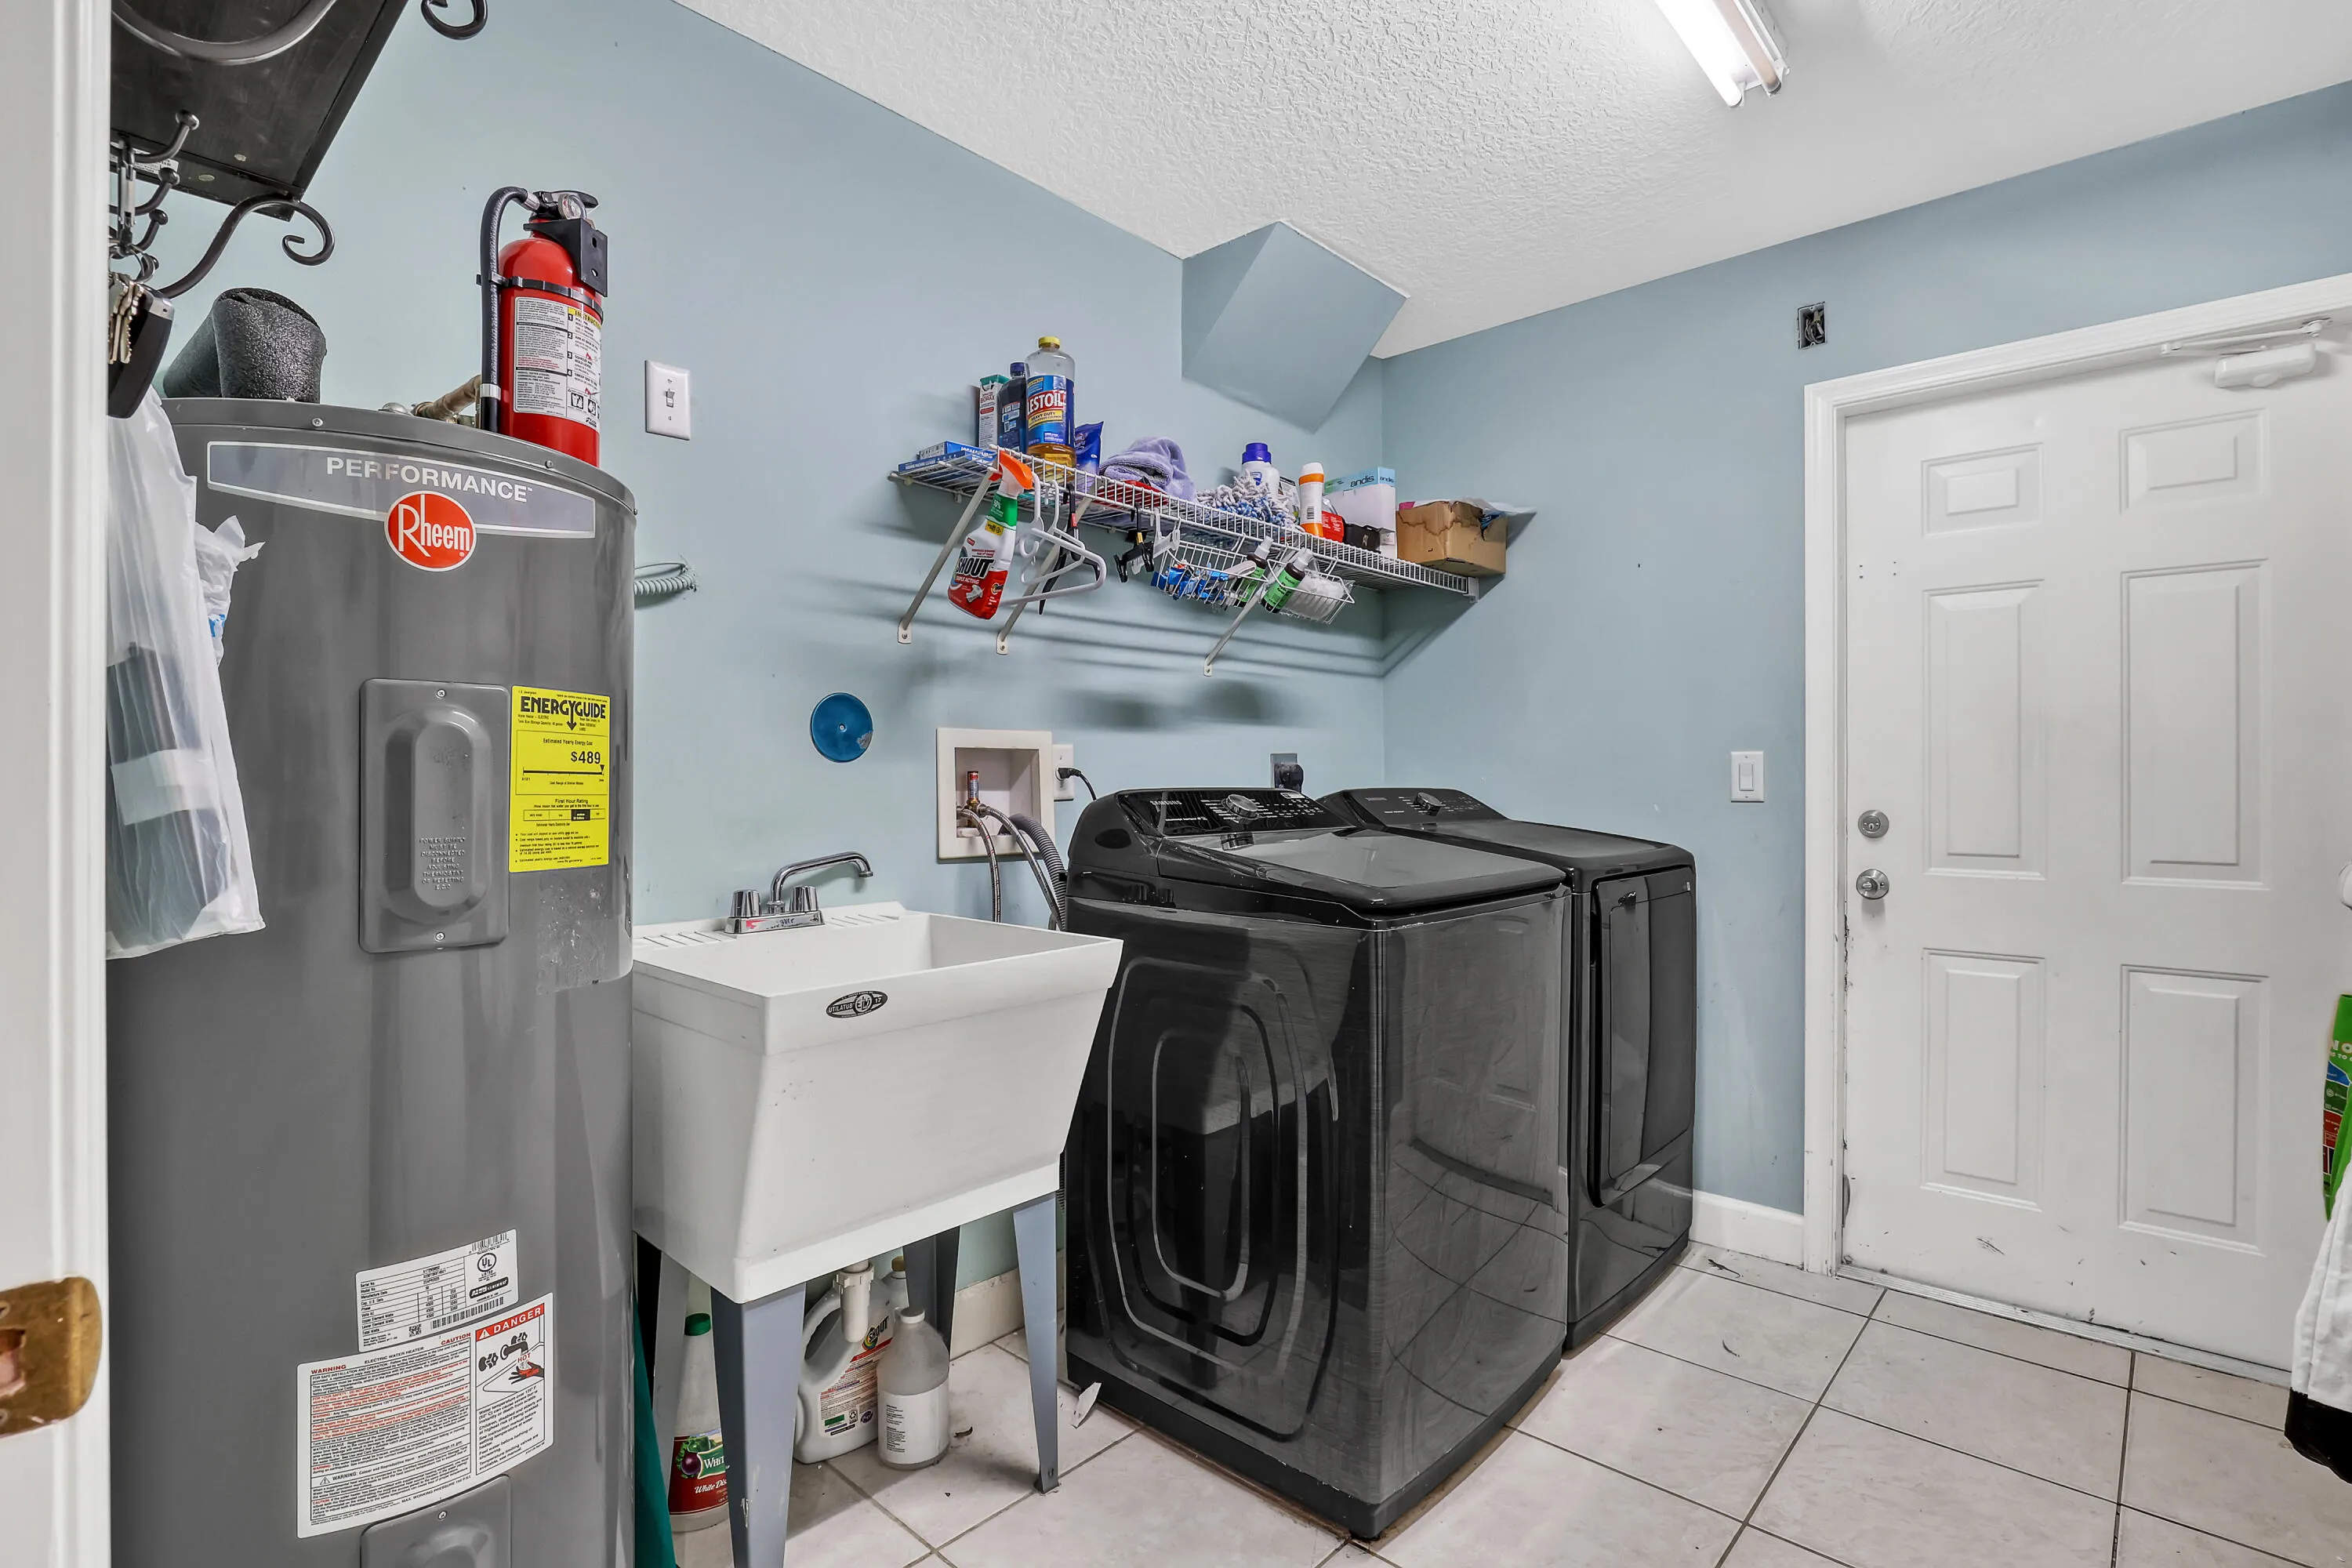
  • Appliances: Dryer, Dishwasher, Electric Range, Refrigerator, Washer, Water Softener Owned, Water Softener

Address Map

  • Country: US
  • State: FL
  • County: Palm Beach
  • City: Jupiter
  • Subdivision: Jupiter Farms
  • Zipcode: 33478
  • Street: 110th
  • Street Number: 15095
  • Street Suffix: Avenue
  • Floor Number: 0
  • Longitude: W81° 47' 26.5''
  • Latitude: N26° 53' 57.8''
  • Directions: Jupiter Farms Road to Sandy Run then west to 110 then south to 150
  • MLS Area: 5040

MLS Addon

  • Accessibility Features: No
  • Association Fee: $0
  • Association Fee Frequency: Monthly
  • Carport Spaces:
  • Close Date:
  • Close Price: $0
  • Development Status: New Construction
  • Elementary School: Jupiter Farms
  • Fireplaces Total: 0
  • Flooring: Tile
  • Garage Spaces: 3
  • High School: Jupiter
  • Insurance Expense: $0
  • Interior Features: Dual Sinks, Walk-In Closet(s), High Ceilings, Split Bedrooms, Separate Shower, Vaulted Ceiling(s), Bathtub, Soaking Tub
  • Laundry Features: Inside
  • Levels: One
  • Listing Terms: Cash, Conventional, FHA, VA Loan
  • Lot Features: 1-2 Acres
  • Middle Or Junior School: Watson B. Duncan
  • New Taxes Expense: $0
  • Stories: 1
  • Stories Total: 1
  • Tax Annual Amount: $6,795
  • Tax Year: 2025
  • Utilities: Electricity Connected, Water Connected, Sewer Connected
  • Zoning: AR

Location

Listing Updated: 2026-10-29 21:12:59
  • Property Type : Single Family
  • Property Sub Type : Single Family Residence
  • Listing Type : For Sale
  • Listing ID : B26084393
  • Price : $895,000
  • View : Garden
  • Bedrooms : 4
  • Bathrooms : 3
  • Full Bathrooms : 3
  • Half Bathrooms : 0
  • Square Footage : 2,836 Sqft
  • Year Built : 2005
  • Lot Area : 1.25 Acre
  • Listing Status : Active Under Contract
  • Days On Market : 22
Contact Agent
Required
Required
Required
By proceeding, you consent to receive calls and texts at the number you provided, including marketing by autodialer and prerecorded and artificial voice, and ettmail, about your inquiry and other home-related matters, but not as a condition of any purchase.

Similar Single Family