• Share

10955 Monte Rosa Dr, Palm Beach Gardens, Florida 33412

Active For Sale
$12,900,000
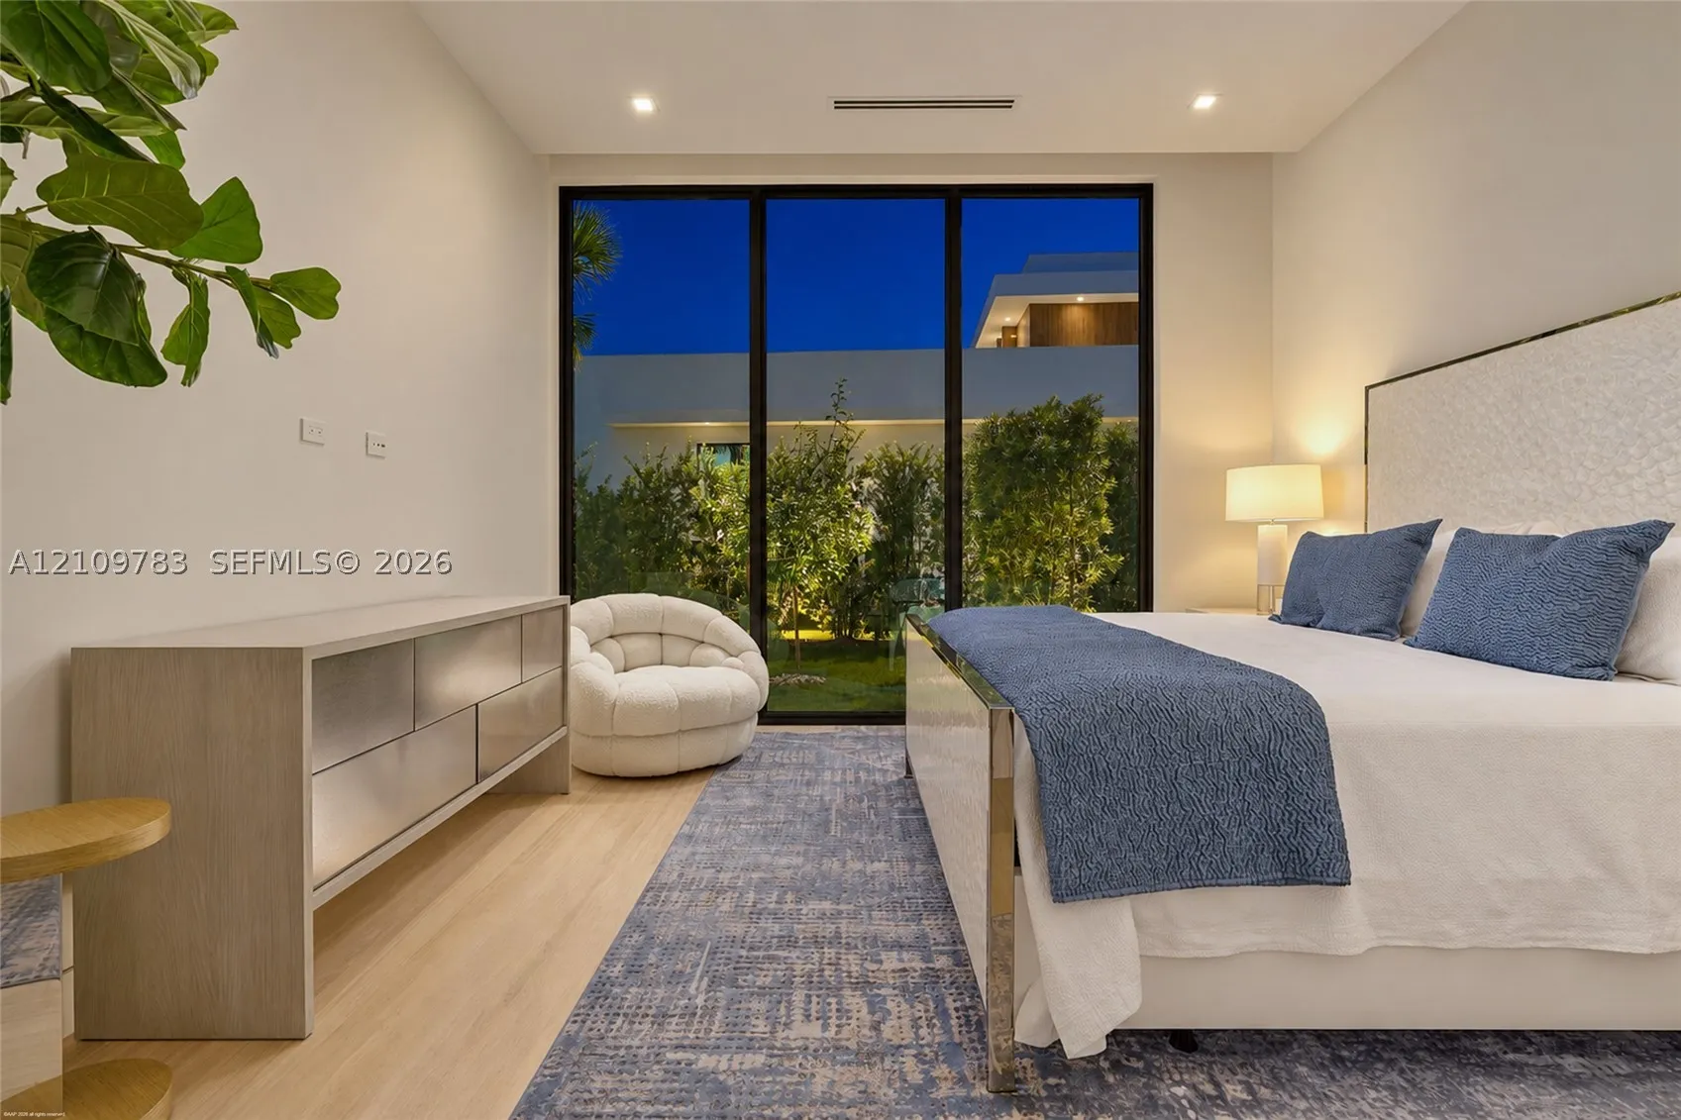
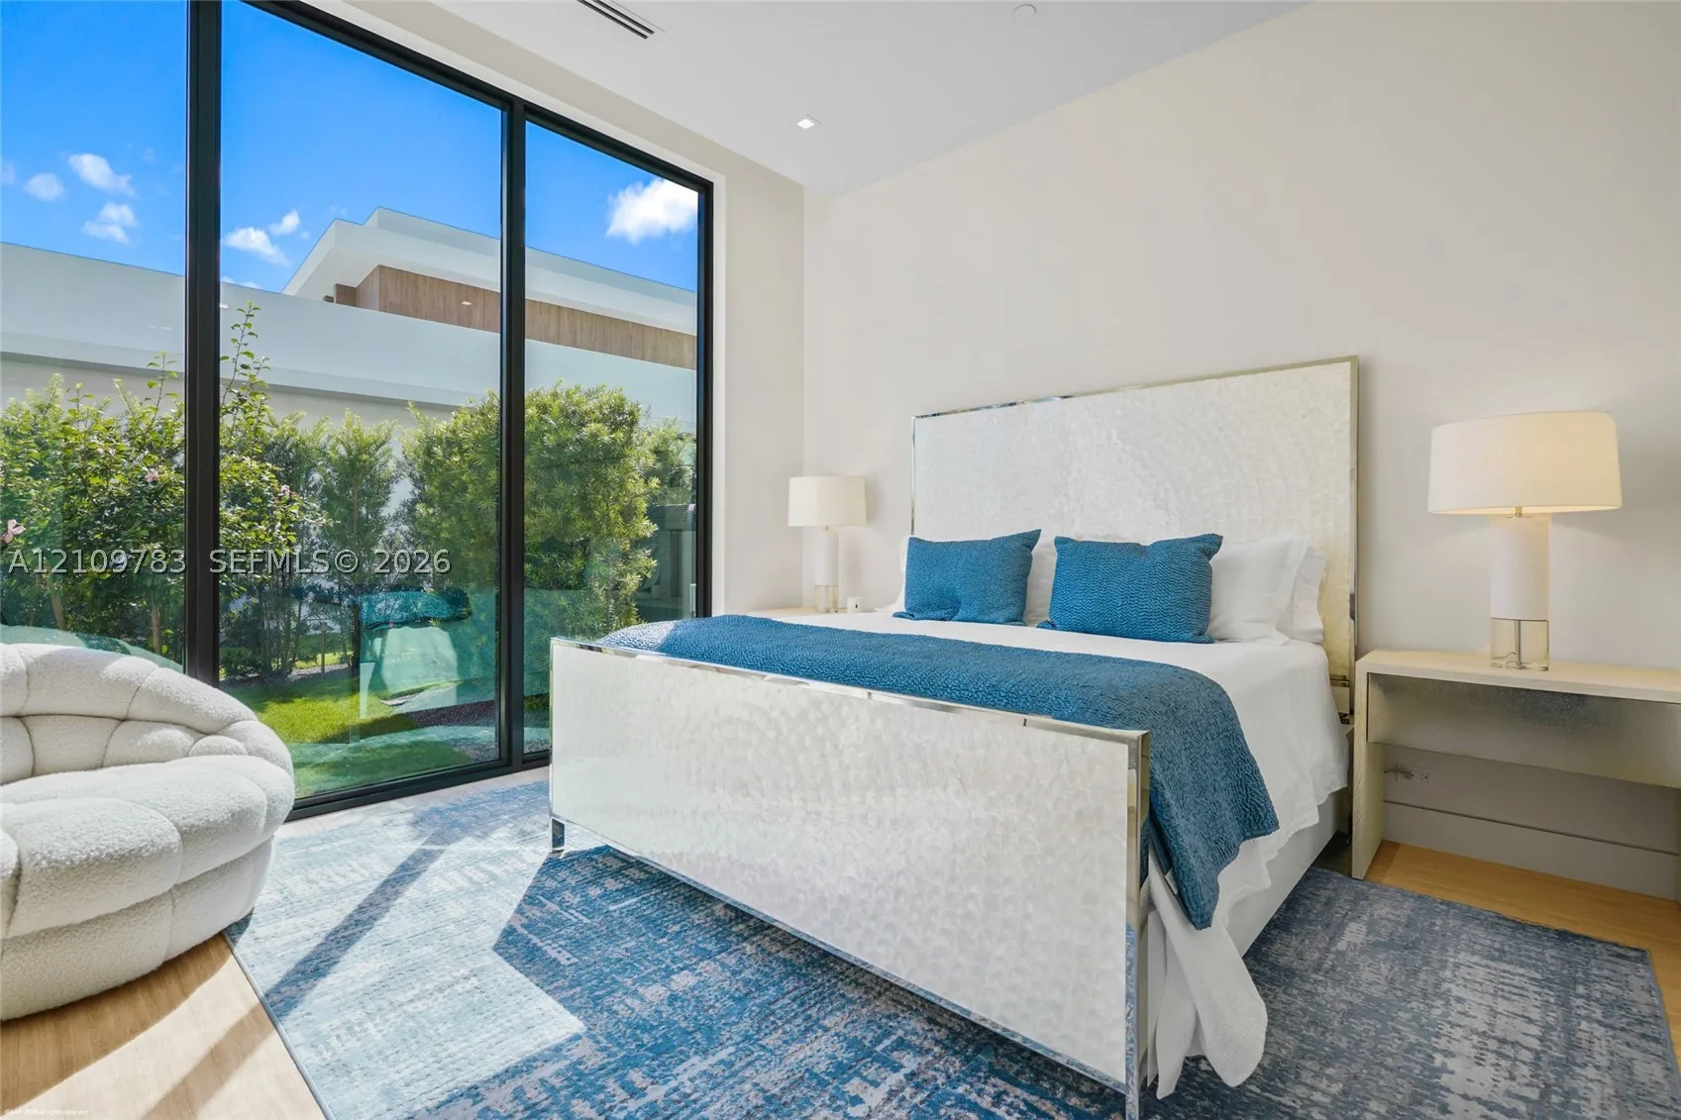
  • Beds 5
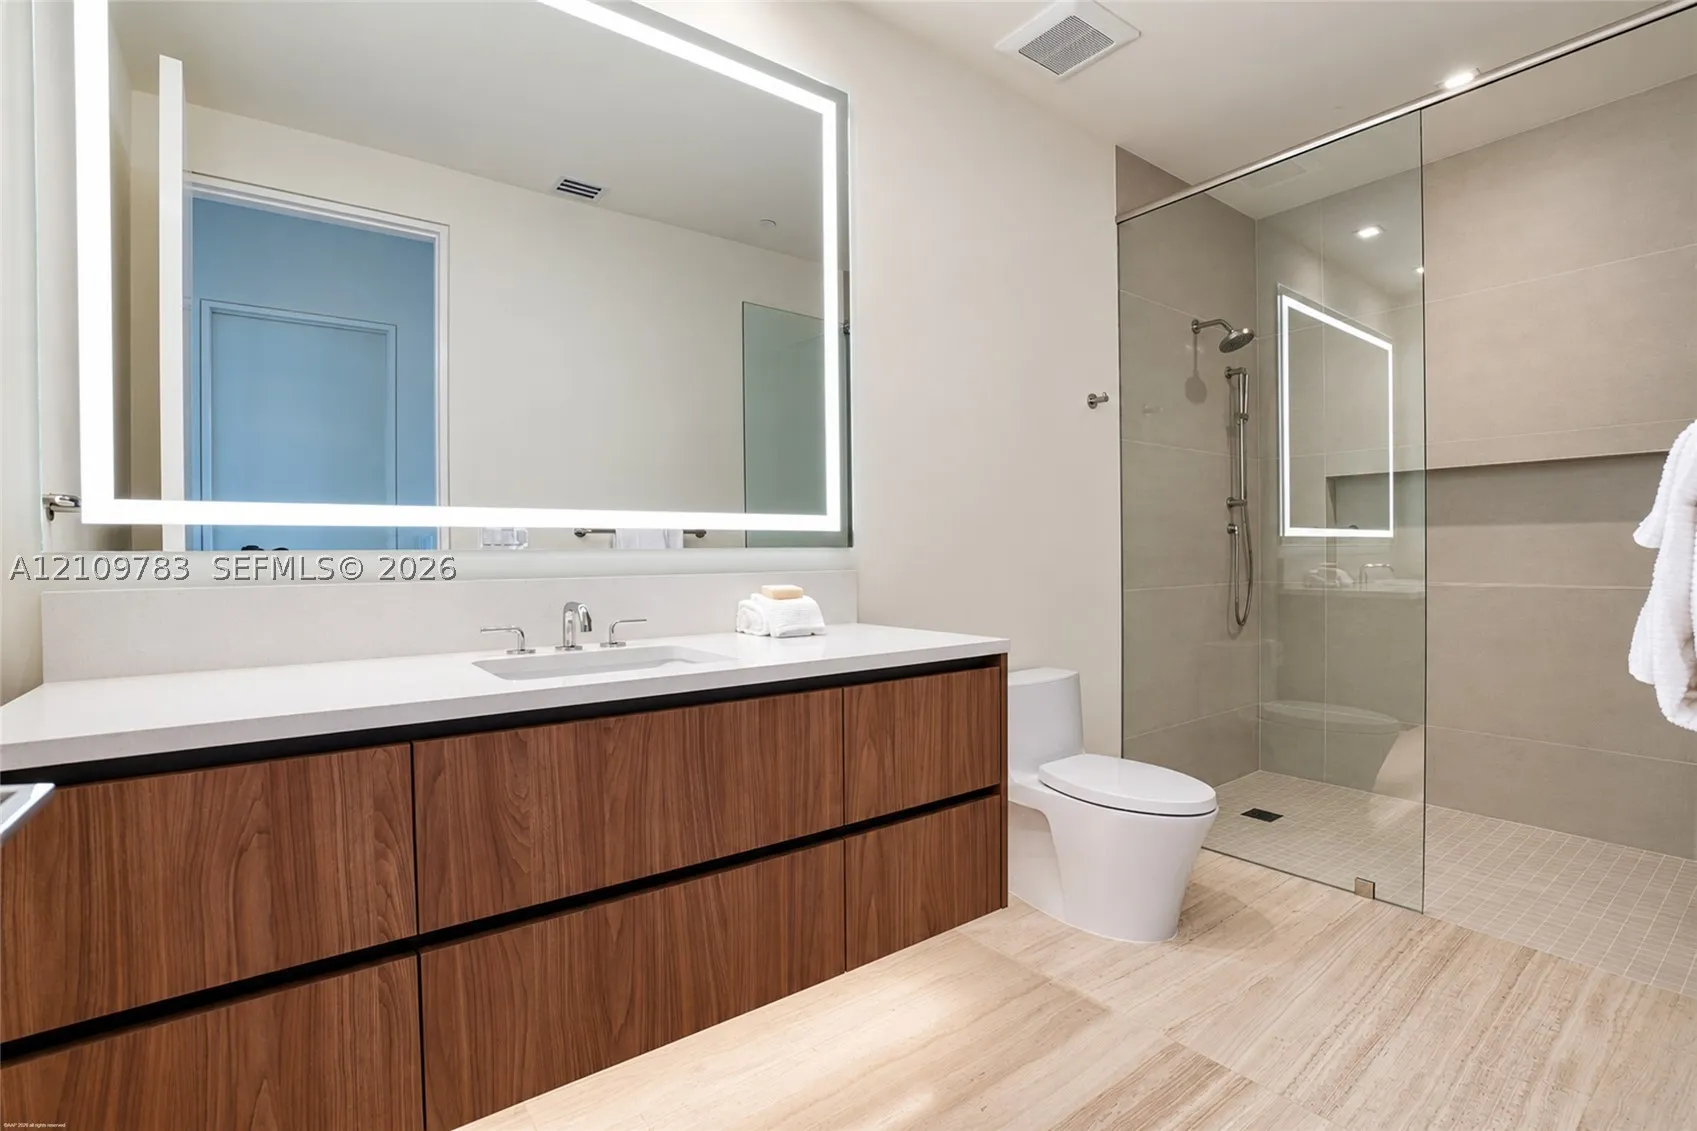
  • Baths 8
  • Sq Ft 7,766 Sqft
  • Visits: 3 in 4 days

Description

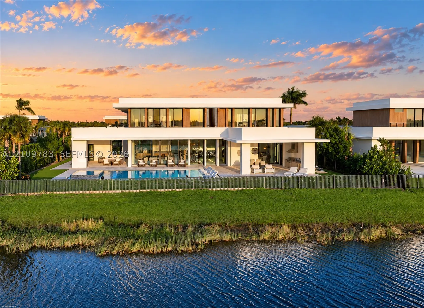
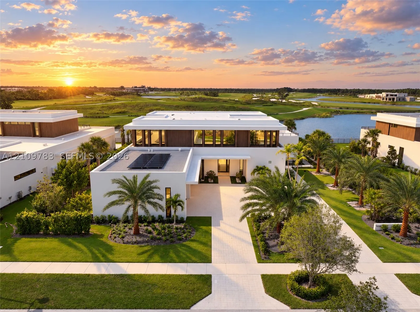
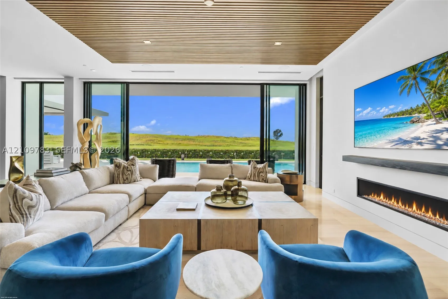
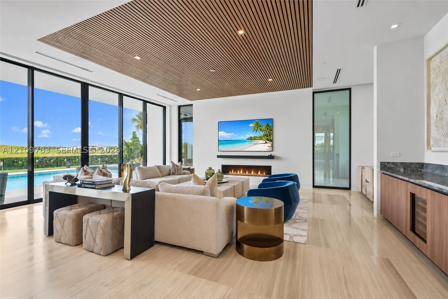
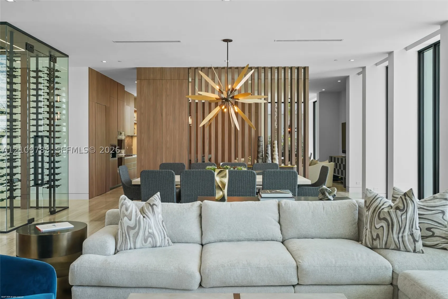
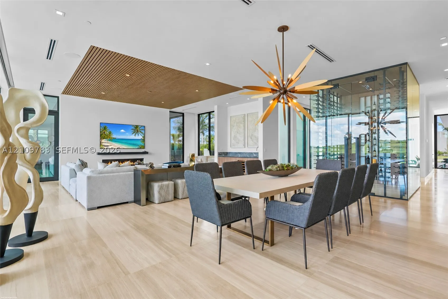
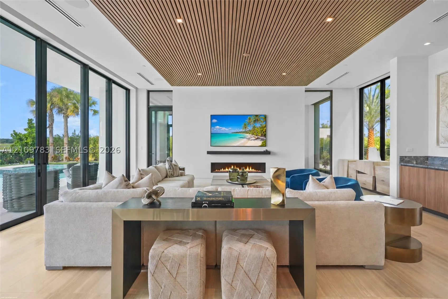
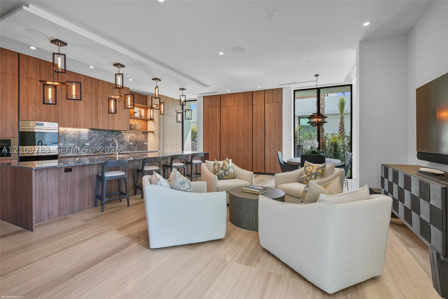
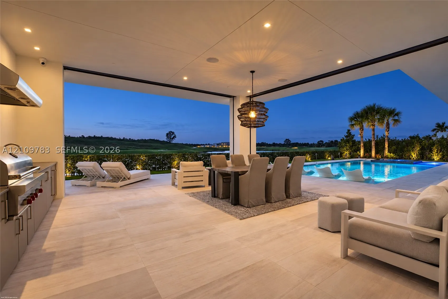
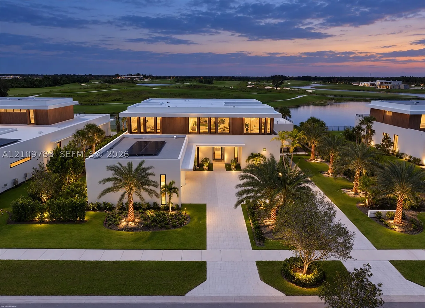
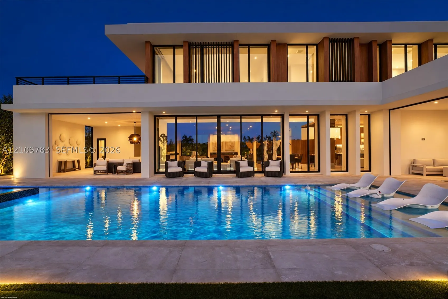
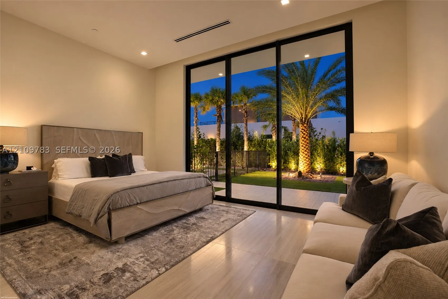
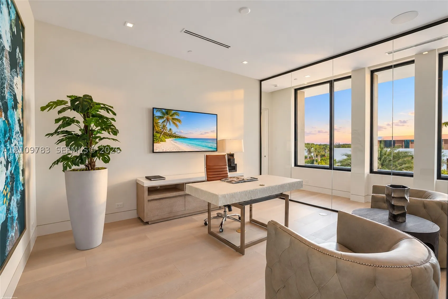
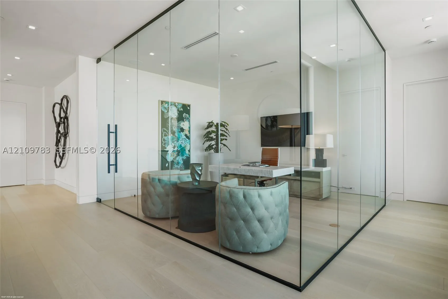
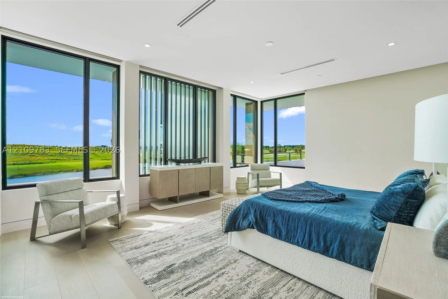
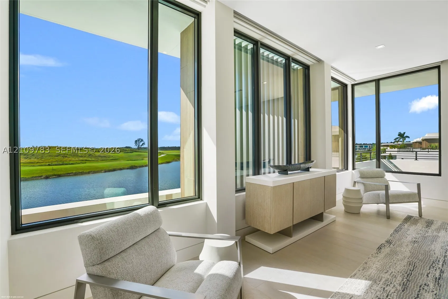
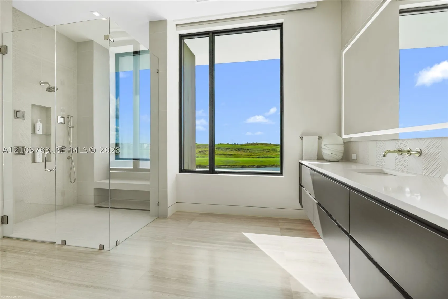
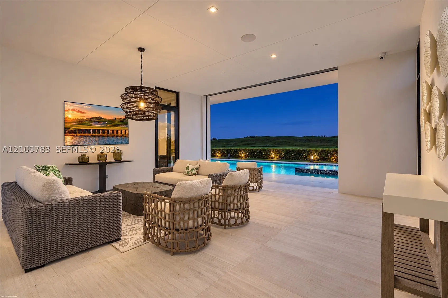
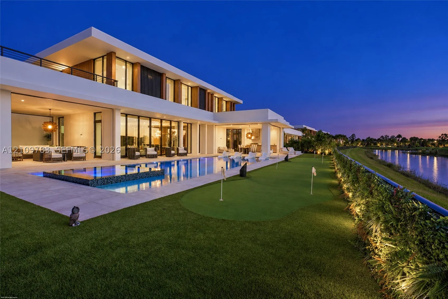
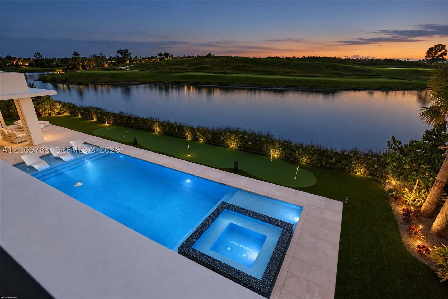
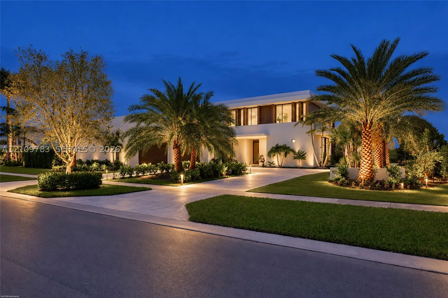
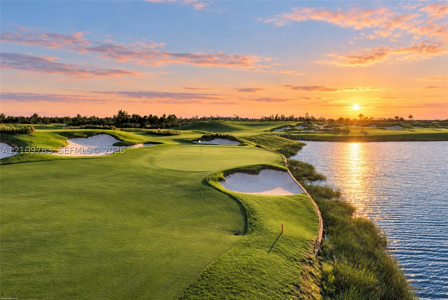
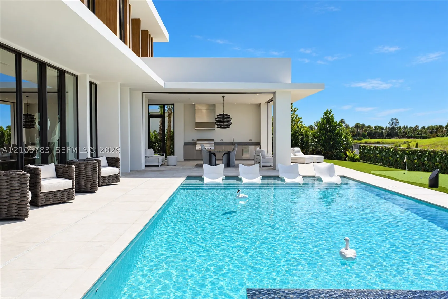
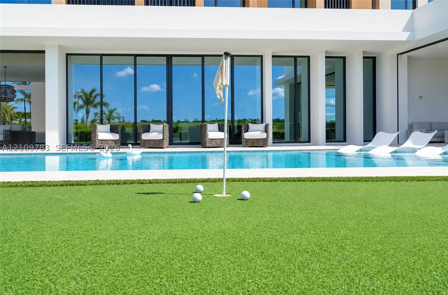
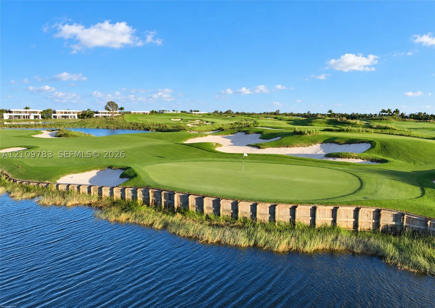
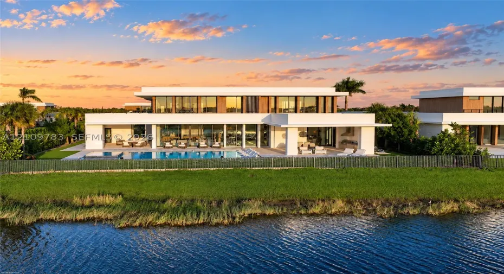
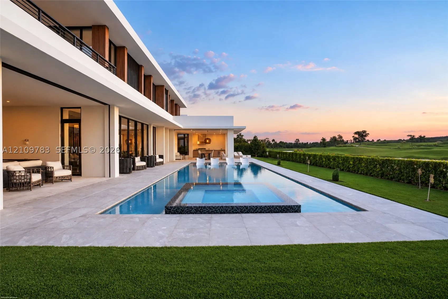
This is what the next generation of luxury living should feel like. Bold architecture, warm interiors and a seamless connection to the outdoors come together in this striking contemporary residence, all within Palm Beach County’s cutting-edge country club community, Panther National. Home to a championship golf course ranked No. 1 in Florida and No. 4 in the U.S. among Golfweek’s 2026 Top Residential Courses, Panther National offers a remarkable setting for an equally distinctive home. Member events and seasonal celebrations bring the community together, while planned amenities include a clubhouse with dining, spa and wellness facilities, a racquet center for tennis and pickleball, and resort-style pools. It’s a vision of club living designed around connection, recreation and relaxation.

Features

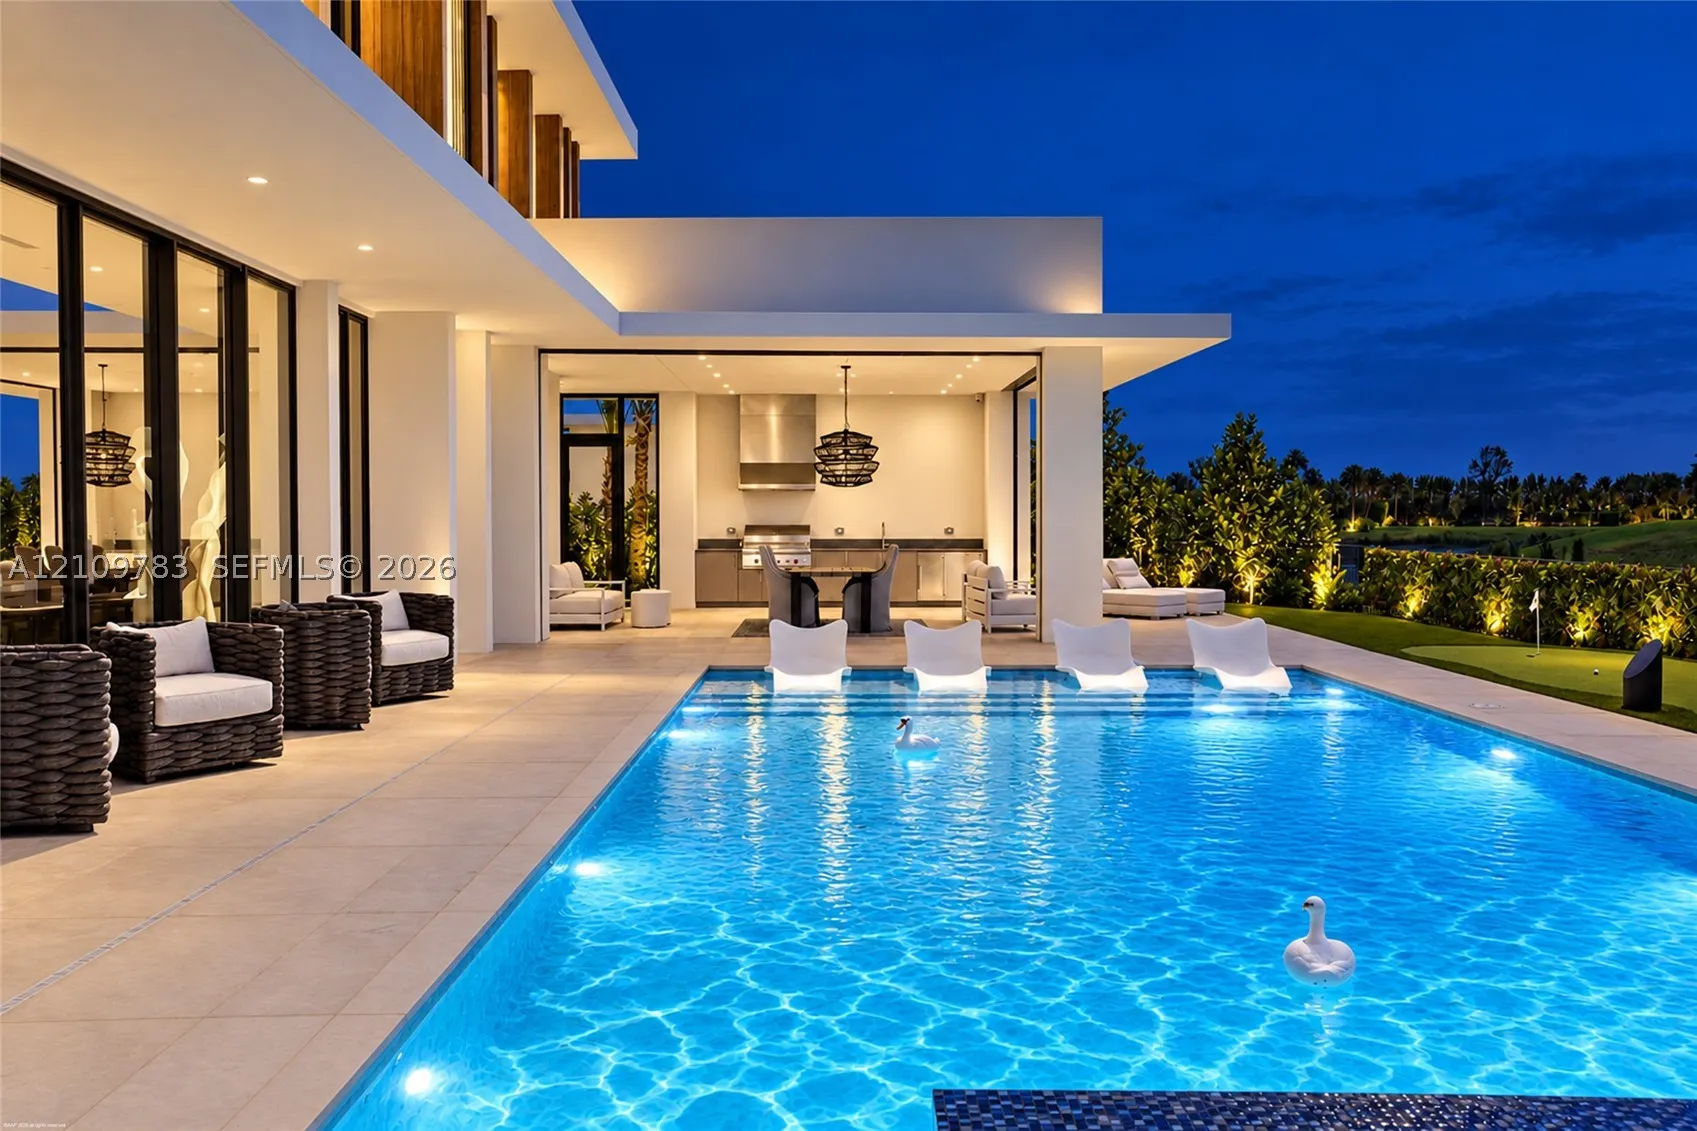
  • Swimming Pool: Pool, Heated, In Ground
  • Heating System: Central, Zoned
  • Cooling System: Zoned, Central Air
  • Patio: Balcony, Open, Patio
  • Parking: Driveway, Garage, Circular Driveway, Attached

Appliances

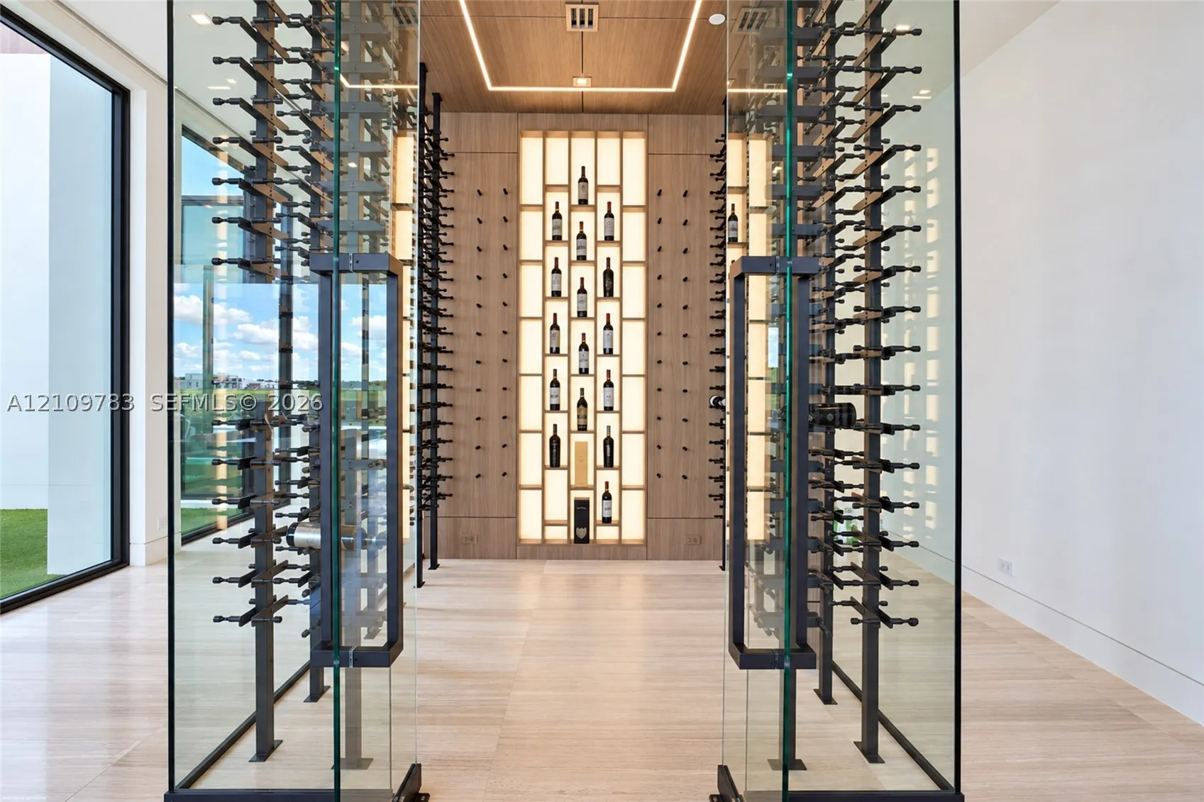
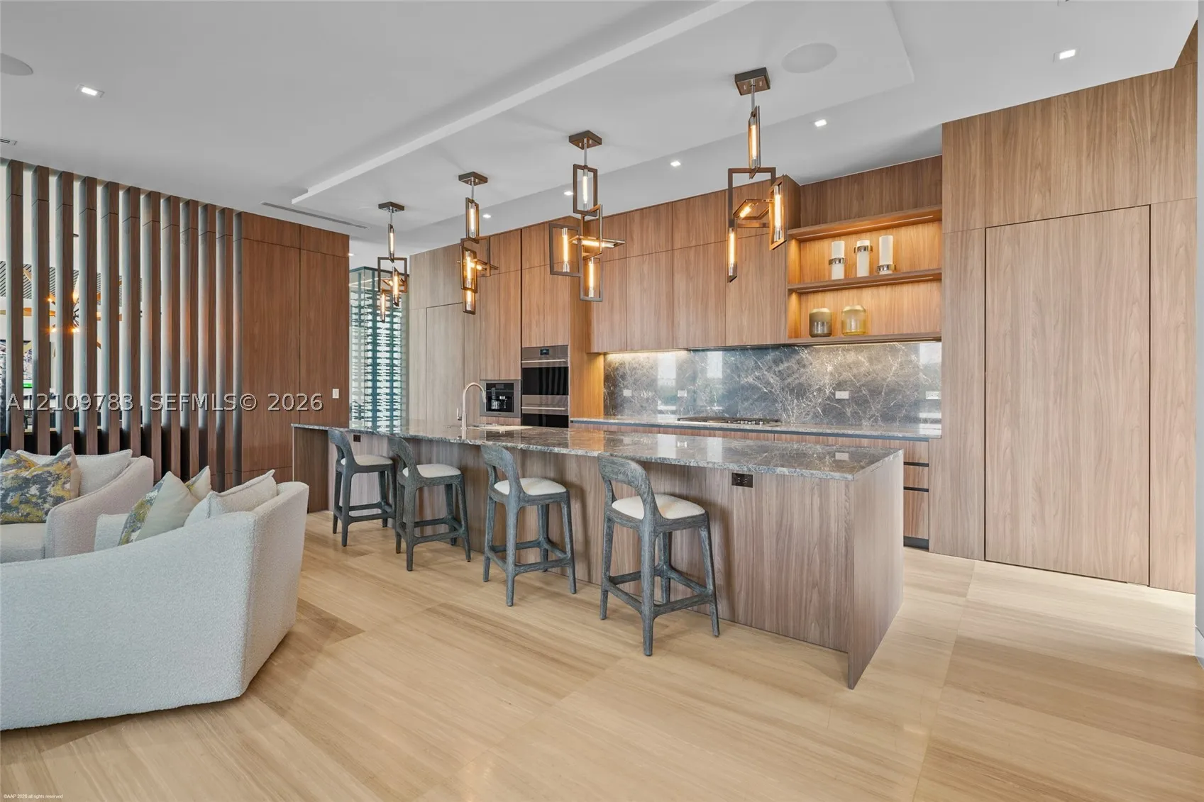
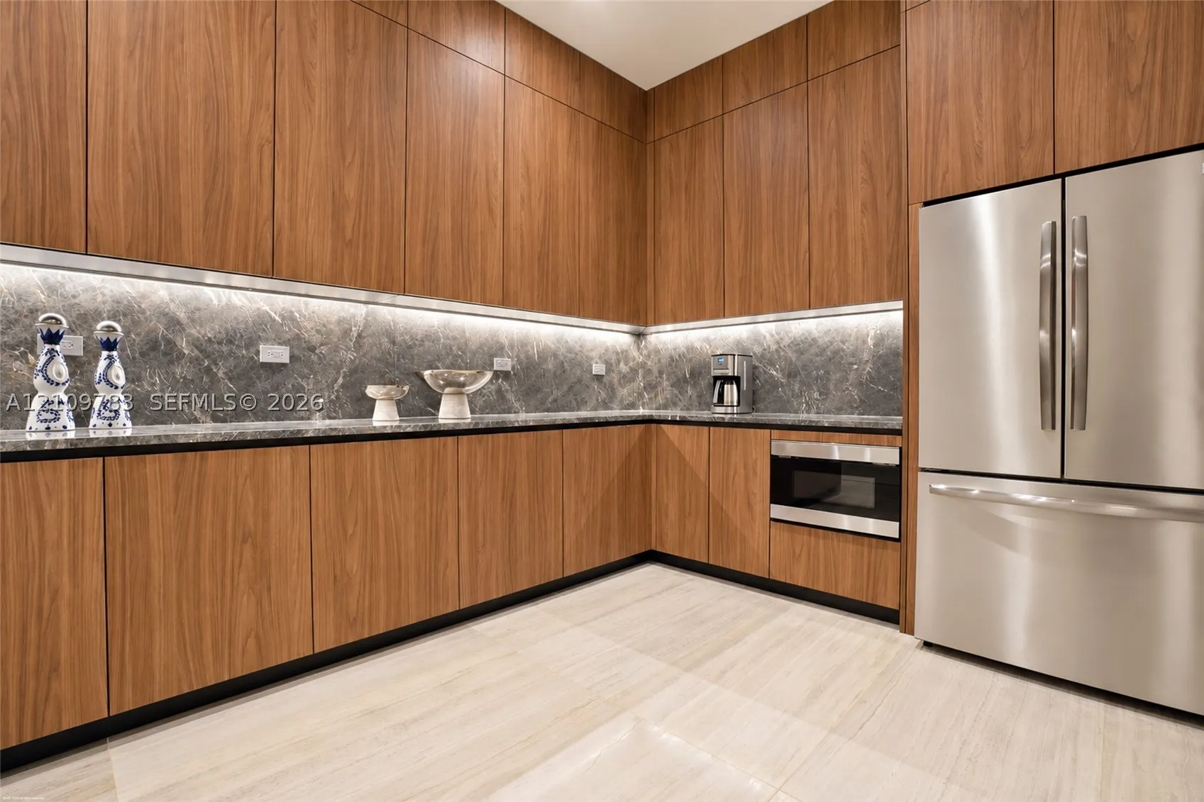
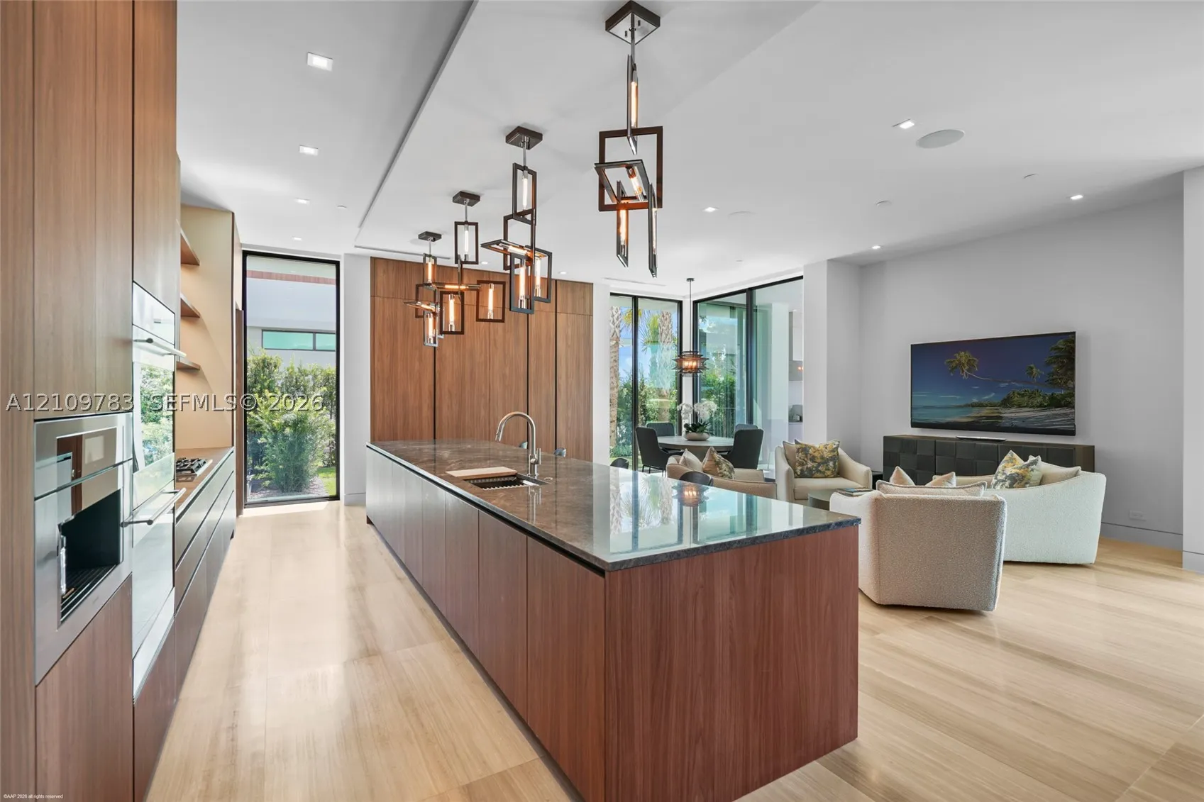
  • Appliances: Dryer, Dishwasher, Microwave, Refrigerator, Washer, Disposal, Built-In Oven, Gas Range, Wine Cooler

Address Map

  • Country: US
  • State: FL
  • County: Palm Beach
  • City: Palm Beach Gardens
  • Subdivision: PANTHER NATIONAL AT AVENIR
  • Zipcode: 33412
  • Street: Monte Rosa Dr
  • Street Number: 10955
  • Floor Number: 0
  • Longitude: W81° 45' 9.3''
  • Latitude: N26° 50' 5''
  • MLS Area: 5550

MLS Addon

  • Accessibility Features: Accessible Elevator Installed
  • Architectural Style: Detached, Two Story, Contemporary/modern
  • Association Fee: $889
  • Association Fee Frequency: Monthly
  • Association Fee Includes: Common Area Maintenance, Security, Maintenance Grounds
  • Carport Spaces:
  • Close Date:
  • Close Price: $0
  • Exterior Features: Balcony, Lighting, Patio, Fence, Outdoor Shower, Outdoor Grill
  • Fireplaces Total: 0
  • Flooring: Tile, Wood, Hardwood
  • Garage Spaces: 4
  • Insurance Expense: $0
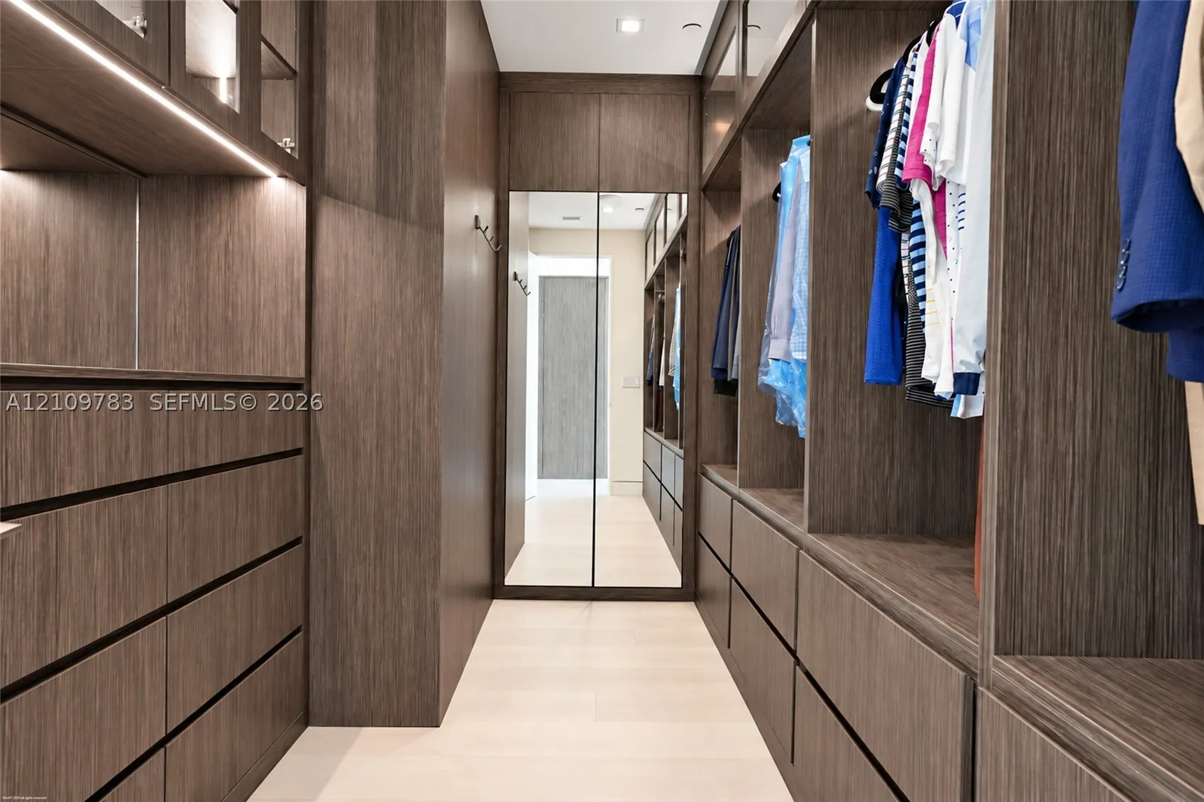
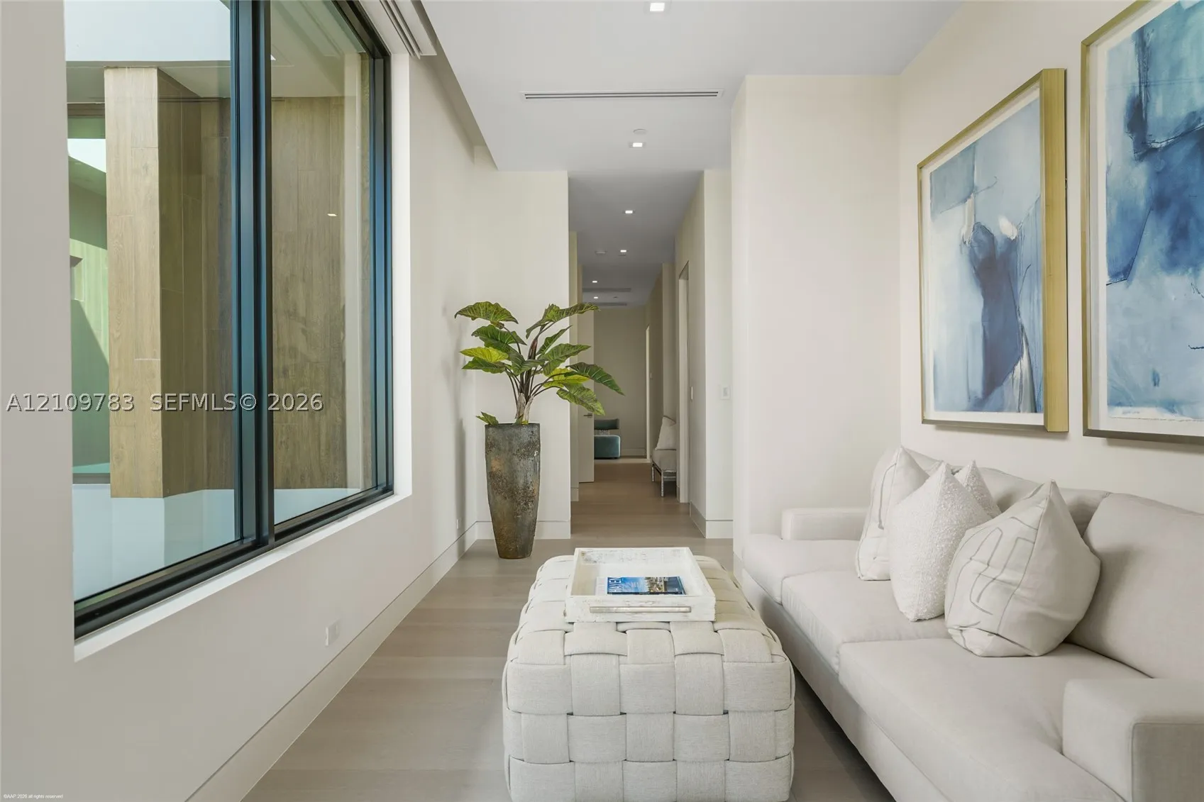
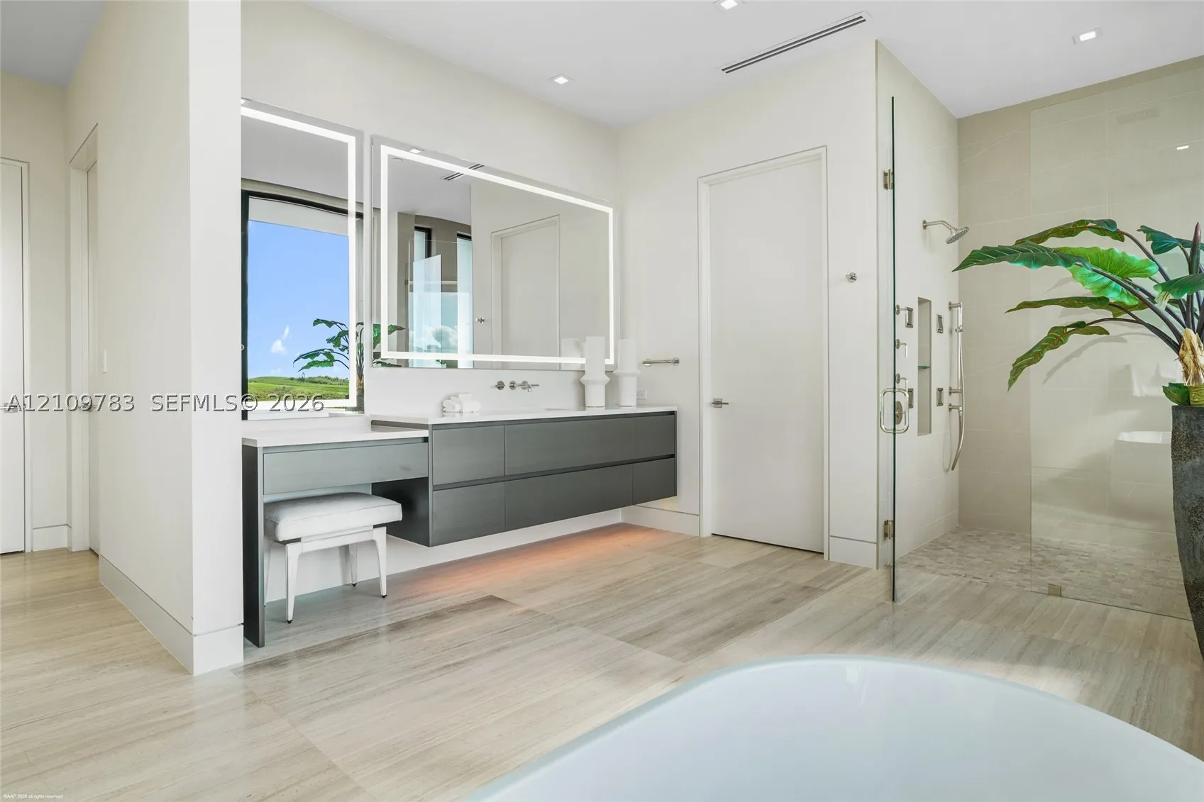
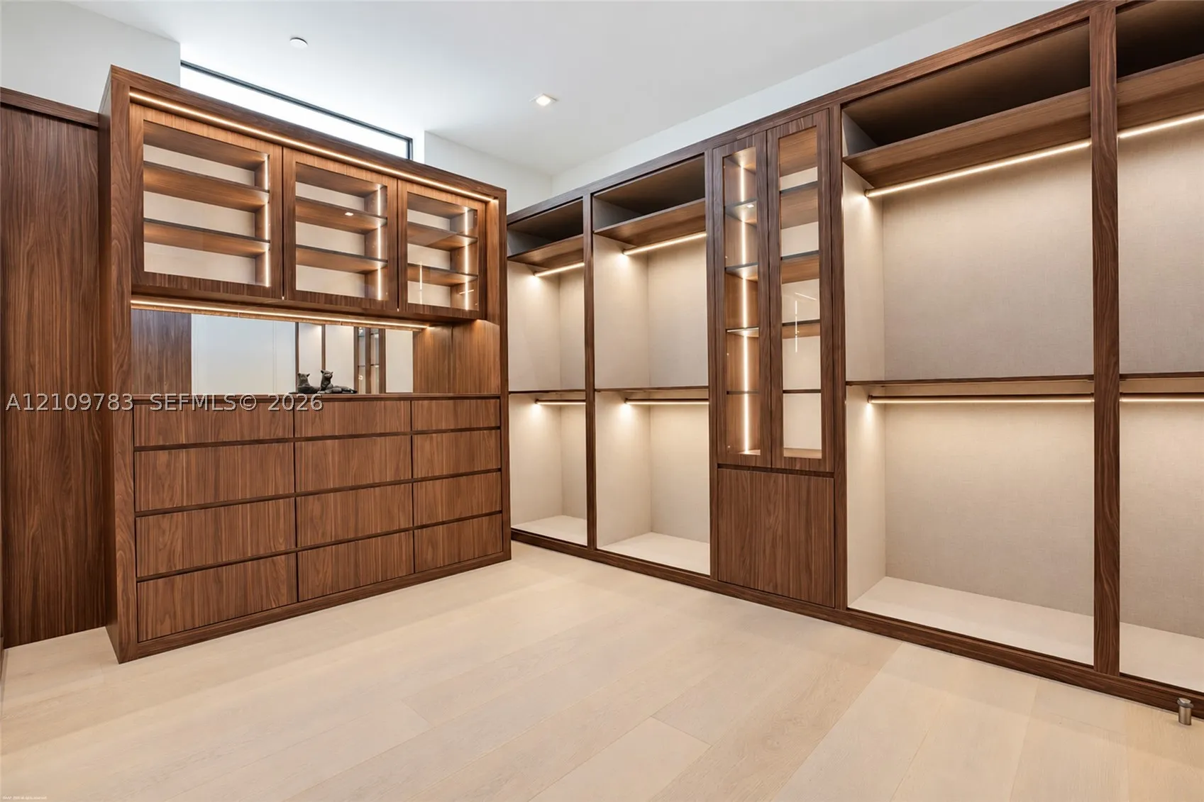
  • Interior Features: Breakfast Area, First Floor Entry, Living/Dining Room, Sitting Area in Primary, Upper Level Primary, Closet Cabinetry, Entrance Foyer, Eat-in Kitchen, Elevator, Walk-In Closet(s), Built-in Features, High Ceilings, Pantry, Split Bedrooms, Separate Shower, Bar, Fireplace, Breakfast Bar, Wet Bar
  • Levels: Two
  • New Taxes Expense: $0
  • Spa Features: In Ground, Heated
  • Stories: 2
  • Stories Total: 0
  • Tax Annual Amount: $34,518
  • Window Features: Impact Glass

Location

Listing Updated: 2026-10-23 12:45:19
  • Property Type : Single Family
  • Property Sub Type : Single Family Residence
  • Listing Type : For Sale
  • Listing ID : A12109783
  • Price : $12,900,000
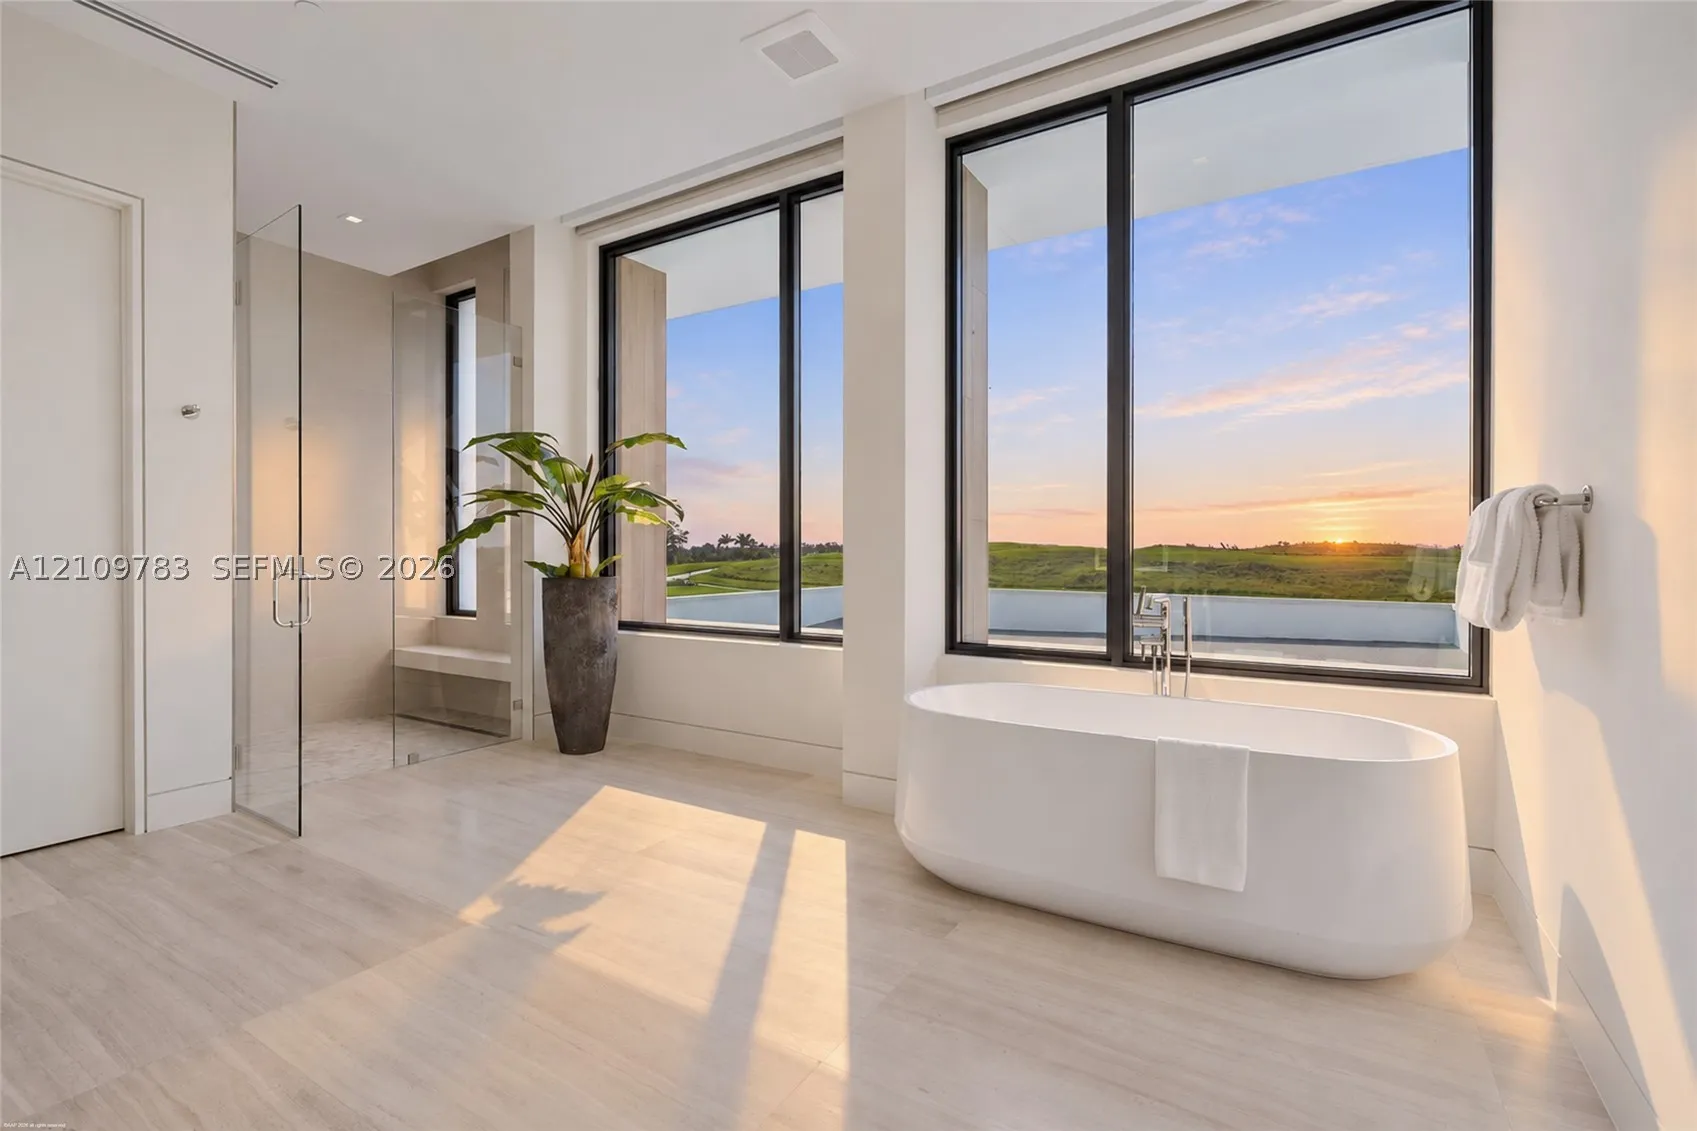
  • View : Golf Course,Lake,Water
  • Bedrooms : 5
  • Bathrooms : 8
  • Full Bathrooms : 7
  • Half Bathrooms : 1
  • Square Footage : 7,766 Sqft
  • Year Built : 2025
  • Lot Area : 0 Acre
  • Listing Status : Active
  • Days On Market : 1
Contact Agent
Required
Required
Required
By proceeding, you consent to receive calls and texts at the number you provided, including marketing by autodialer and prerecorded and artificial voice, and ettmail, about your inquiry and other home-related matters, but not as a condition of any purchase.

Similar Single Family