• Share

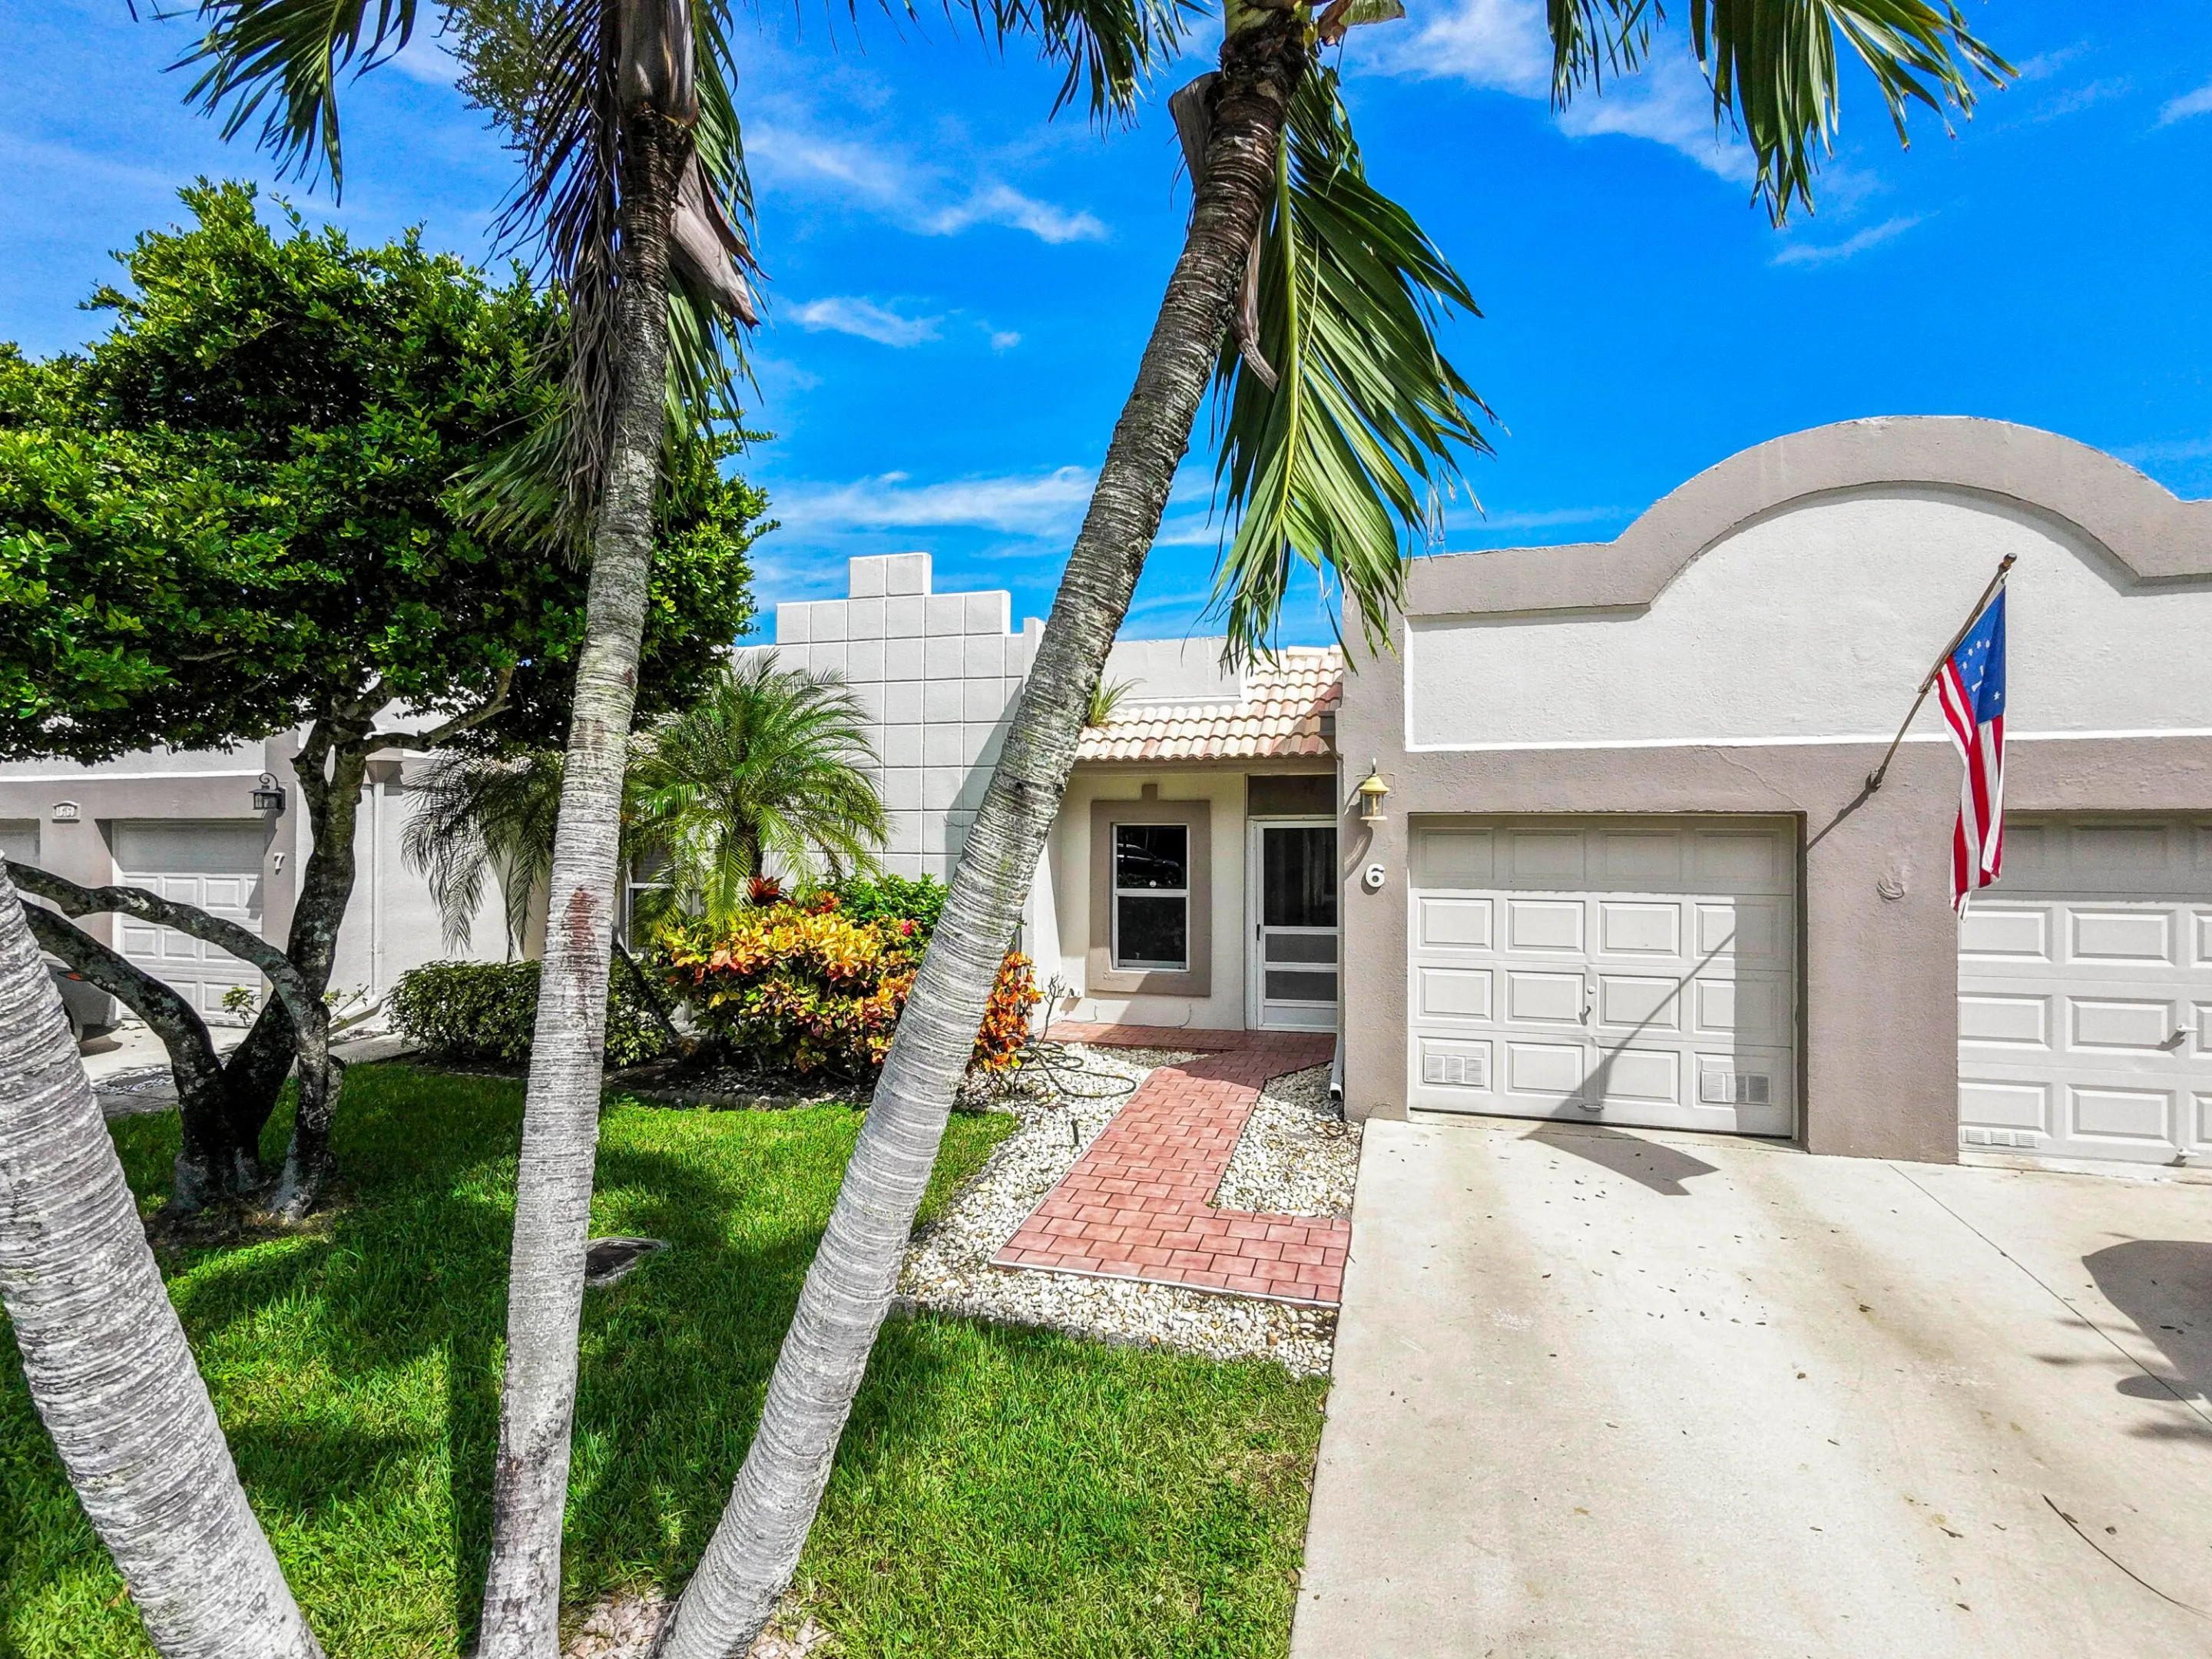
18760 Jolson Avenue Unit 6, Boca Raton, Florida 33496

Active For Sale
$285,000
  • Beds 2
  • Baths 2
  • Sq Ft 1,115 Sqft
  • Visits: 6 in 21 days

Description

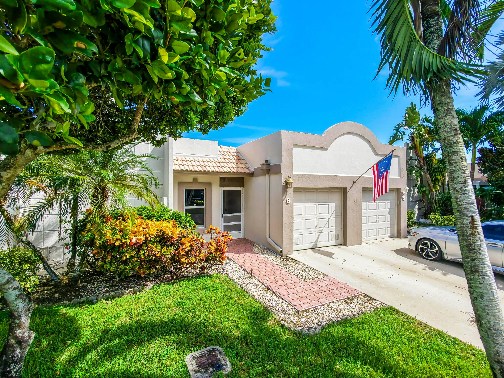
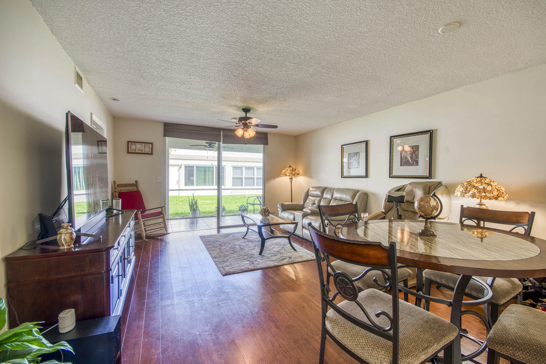
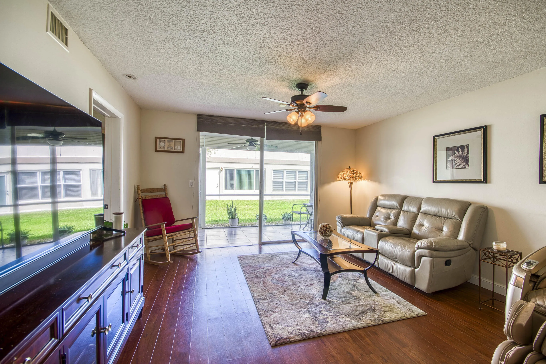
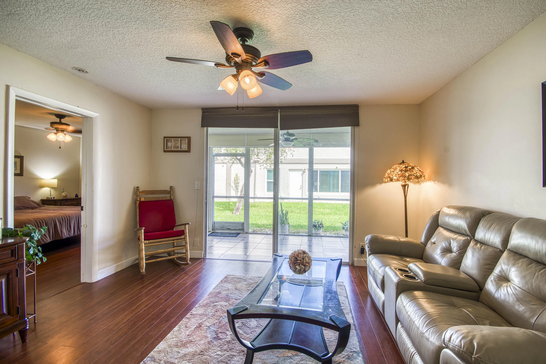
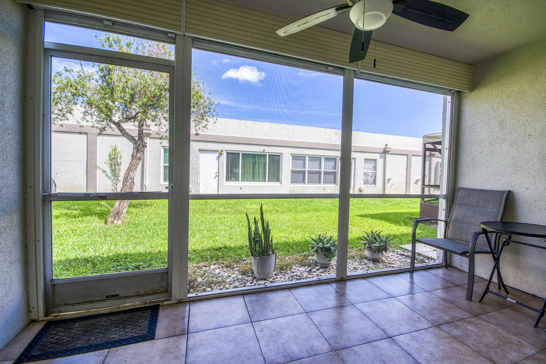
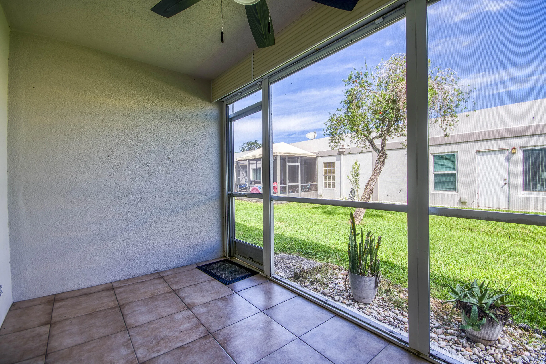
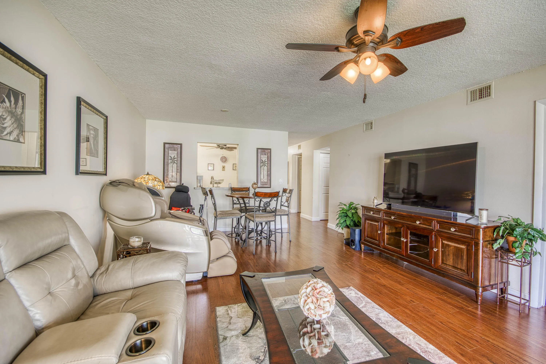
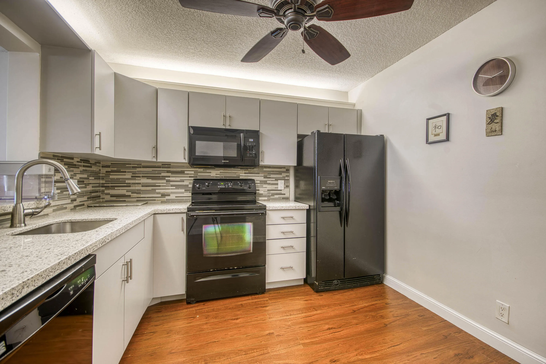
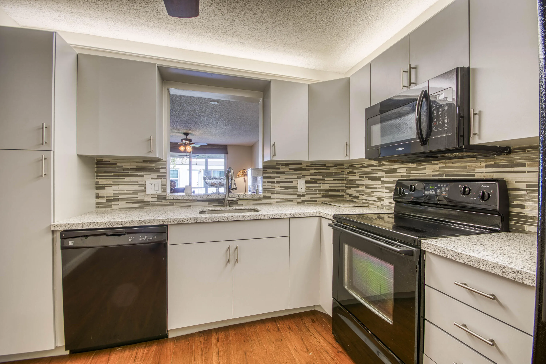
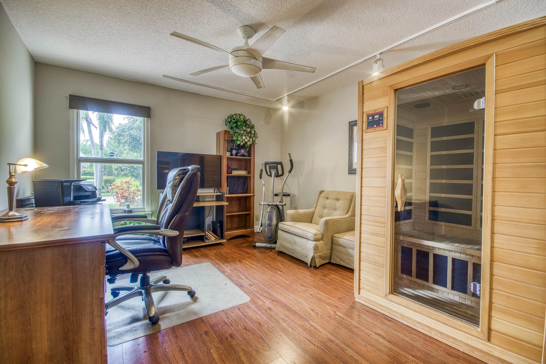
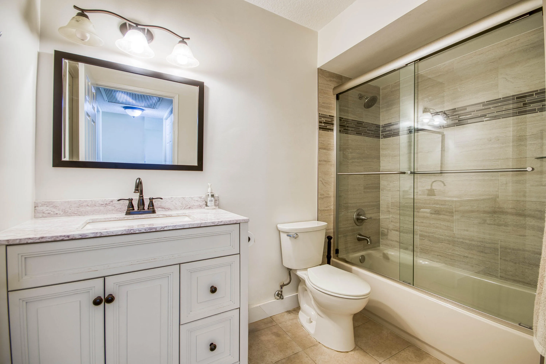
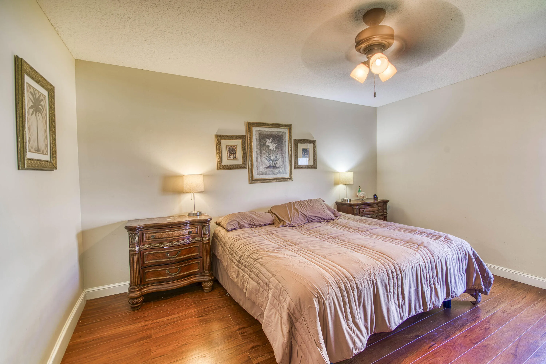
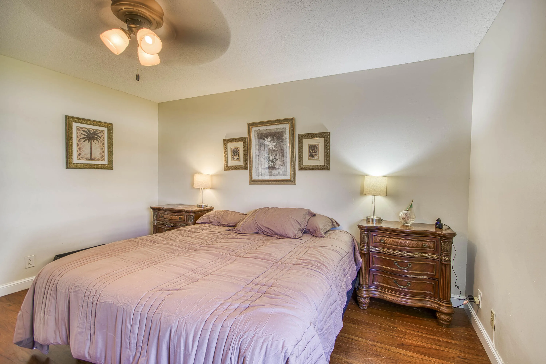
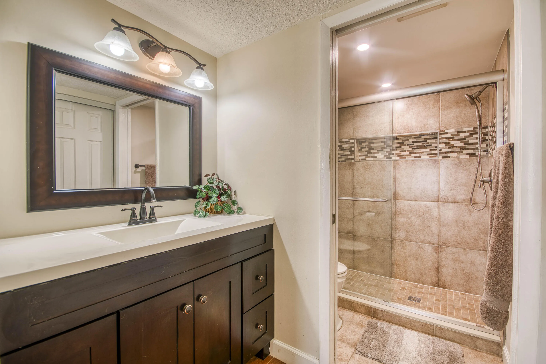
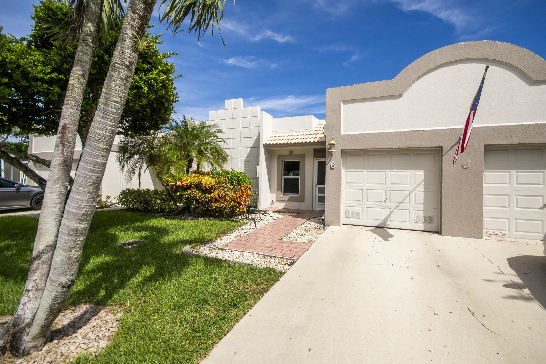
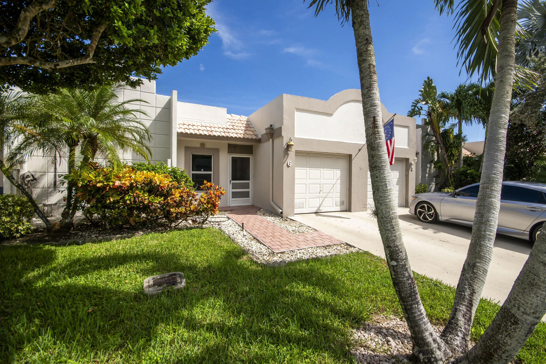
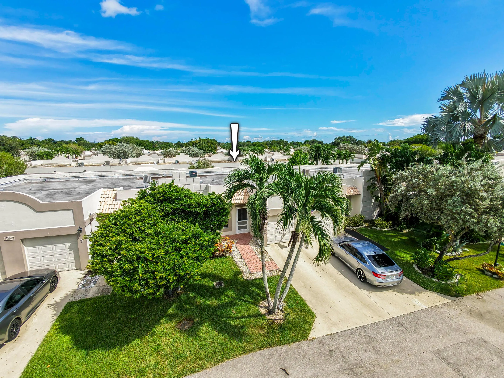
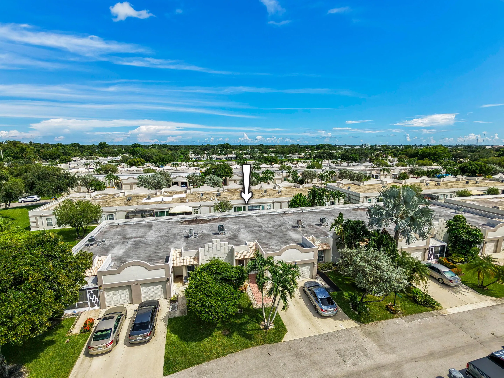
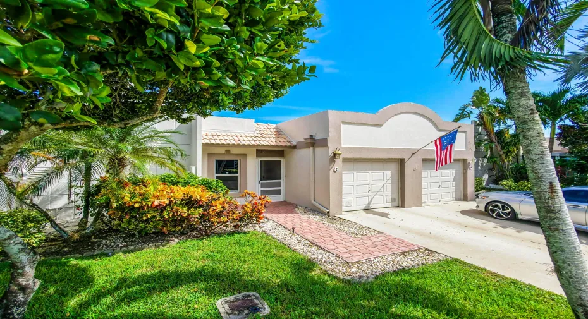
Enjoy easy single-level living in Boca Raton in this well-maintained 2-bedroom, 2-bath villa located in the 55+ Town Villas community. Offering 1,227 sq ft and an attached 1-car garage, the home features an easy-flowing split-bedroom layout, updated flooring with no carpet throughout, and refreshed cabinetry in the kitchen and bathrooms. The spacious primary suite includes a walk-in closet and private en-suite bath, while the guest bedroom offers convenient private access to the guest bath. Step outside to the screened patio overlooking peaceful community green space, a comfortable spot to relax and enjoy the Florida lifestyle. Major improvements include an A/C approximately 2 years old and a 2019 water heater. Town Villas residents enjoy access to a clubhouse, community pool, fitness center, pickleball, tennis, bocce, and a variety of social activities. Conveniently located near Boca Raton shopping, dining, and everyday conveniences, this home offers a great combination of comfort, amenities, and active 55+ living.

Features

  • Swimming Pool: Heated, Association
  • Heating System: Central
  • Cooling System: Central Air
  • Pet Policy: Yes, Pet Restrictions
  • Security: No
  • Patio: Patio, Screened
  • Parking: Garage, Attached
  • Furnished: Unfurnished

Appliances

  • Appliances: Dryer, Dishwasher, Electric Range, Microwave, Refrigerator, Washer, Electric Water Heater, Disposal, Water Heater

Address Map

  • Country: US
  • State: FL
  • County: Palm Beach
  • City: Boca Raton
  • Subdivision: Town Villas
  • Zipcode: 33496
  • Street: Jolson
  • Street Number: 18760
  • Street Suffix: Avenue
  • Floor Number: 0
  • Longitude: W81° 48' 30.8''
  • Latitude: N26° 23' 51.8''
  • UnitNumber: 6
  • Directions: Astaire Avenue left to Garbo Terrace, make right on Flynn Circle, take to end and left on Jolson ave. Unit is 3rd unit on left side.
  • MLS Area: 4760

MLS Addon

  • Accessibility Features: No
  • Association Amenities: Clubhouse, Fitness Center, Pool, Tennis Court(s), Spa/Hot Tub, Billiard Room, Library, Shuffleboard Court, Pickleball, Bocce Court, Recreation Facilities
  • Association Fee: $975
  • Association Fee Frequency: Quarterly
  • Association Fee Includes: Common Areas, Internet, Pool(s), Maintenance Grounds, Reserve Fund, Roof, Cable TV, Recreation Facilities
  • Carport Spaces:
  • Close Date:
  • Close Price: $0
  • Community Features: Home Owners Association
  • Development Status: New Construction
  • Elementary School: Whispering Pines (Palm Beach)
  • Exterior Features: Outdoor Living Area
  • Fireplaces Total: 0
  • Flooring: Tile, Laminate
  • Garage Spaces: 1
  • High School: Olympic Heights
  • Insurance Expense: $0
  • Interior Features: Living/Dining Room, Walk-In Closet(s), Split Bedrooms, Main Level Primary
  • Laundry Features: Inside
  • Levels: One
  • Listing Terms: Cash, Conventional
  • Lot Features: < 1/4 Acre
  • Middle Or Junior School: Omni
  • New Taxes Expense: $0
  • Stories: 1
  • Stories Total: 1
  • Tax Annual Amount: $1,619
  • Tax Year: 2025
  • Utilities: Cable Available, Electricity Available, Sewer Available, Water Available
  • Window Features: Blinds
  • Zoning: RS

Location

Listing Updated: 2026-10-27 04:37:43
  • Property Type : Townhouse
  • Property Sub Type : Townhouse
  • Listing Type : For Sale
  • Listing ID : B26089055
  • Price : $285,000
  • View : Bay, Intercoastal, Ocean
  • Bedrooms : 2
  • Bathrooms : 2
  • Full Bathrooms : 2
  • Half Bathrooms : 0
  • Square Footage : 1,115 Sqft
  • Year Built : 1987
  • Lot Area : 0.04 Acre
  • Listing Status : Active
  • Days On Market : 20
Contact Agent
Required
Required
Required
By proceeding, you consent to receive calls and texts at the number you provided, including marketing by autodialer and prerecorded and artificial voice, and ettmail, about your inquiry and other home-related matters, but not as a condition of any purchase.

Similar Townhouse