• Share

3183 Ridge Trace, Davie, Florida 33328

Active For Sale
$930,000
  • Beds 4
  • Baths 3
  • Sq Ft 2,438 Sqft
  • Visits: 4 in 17 days

Description

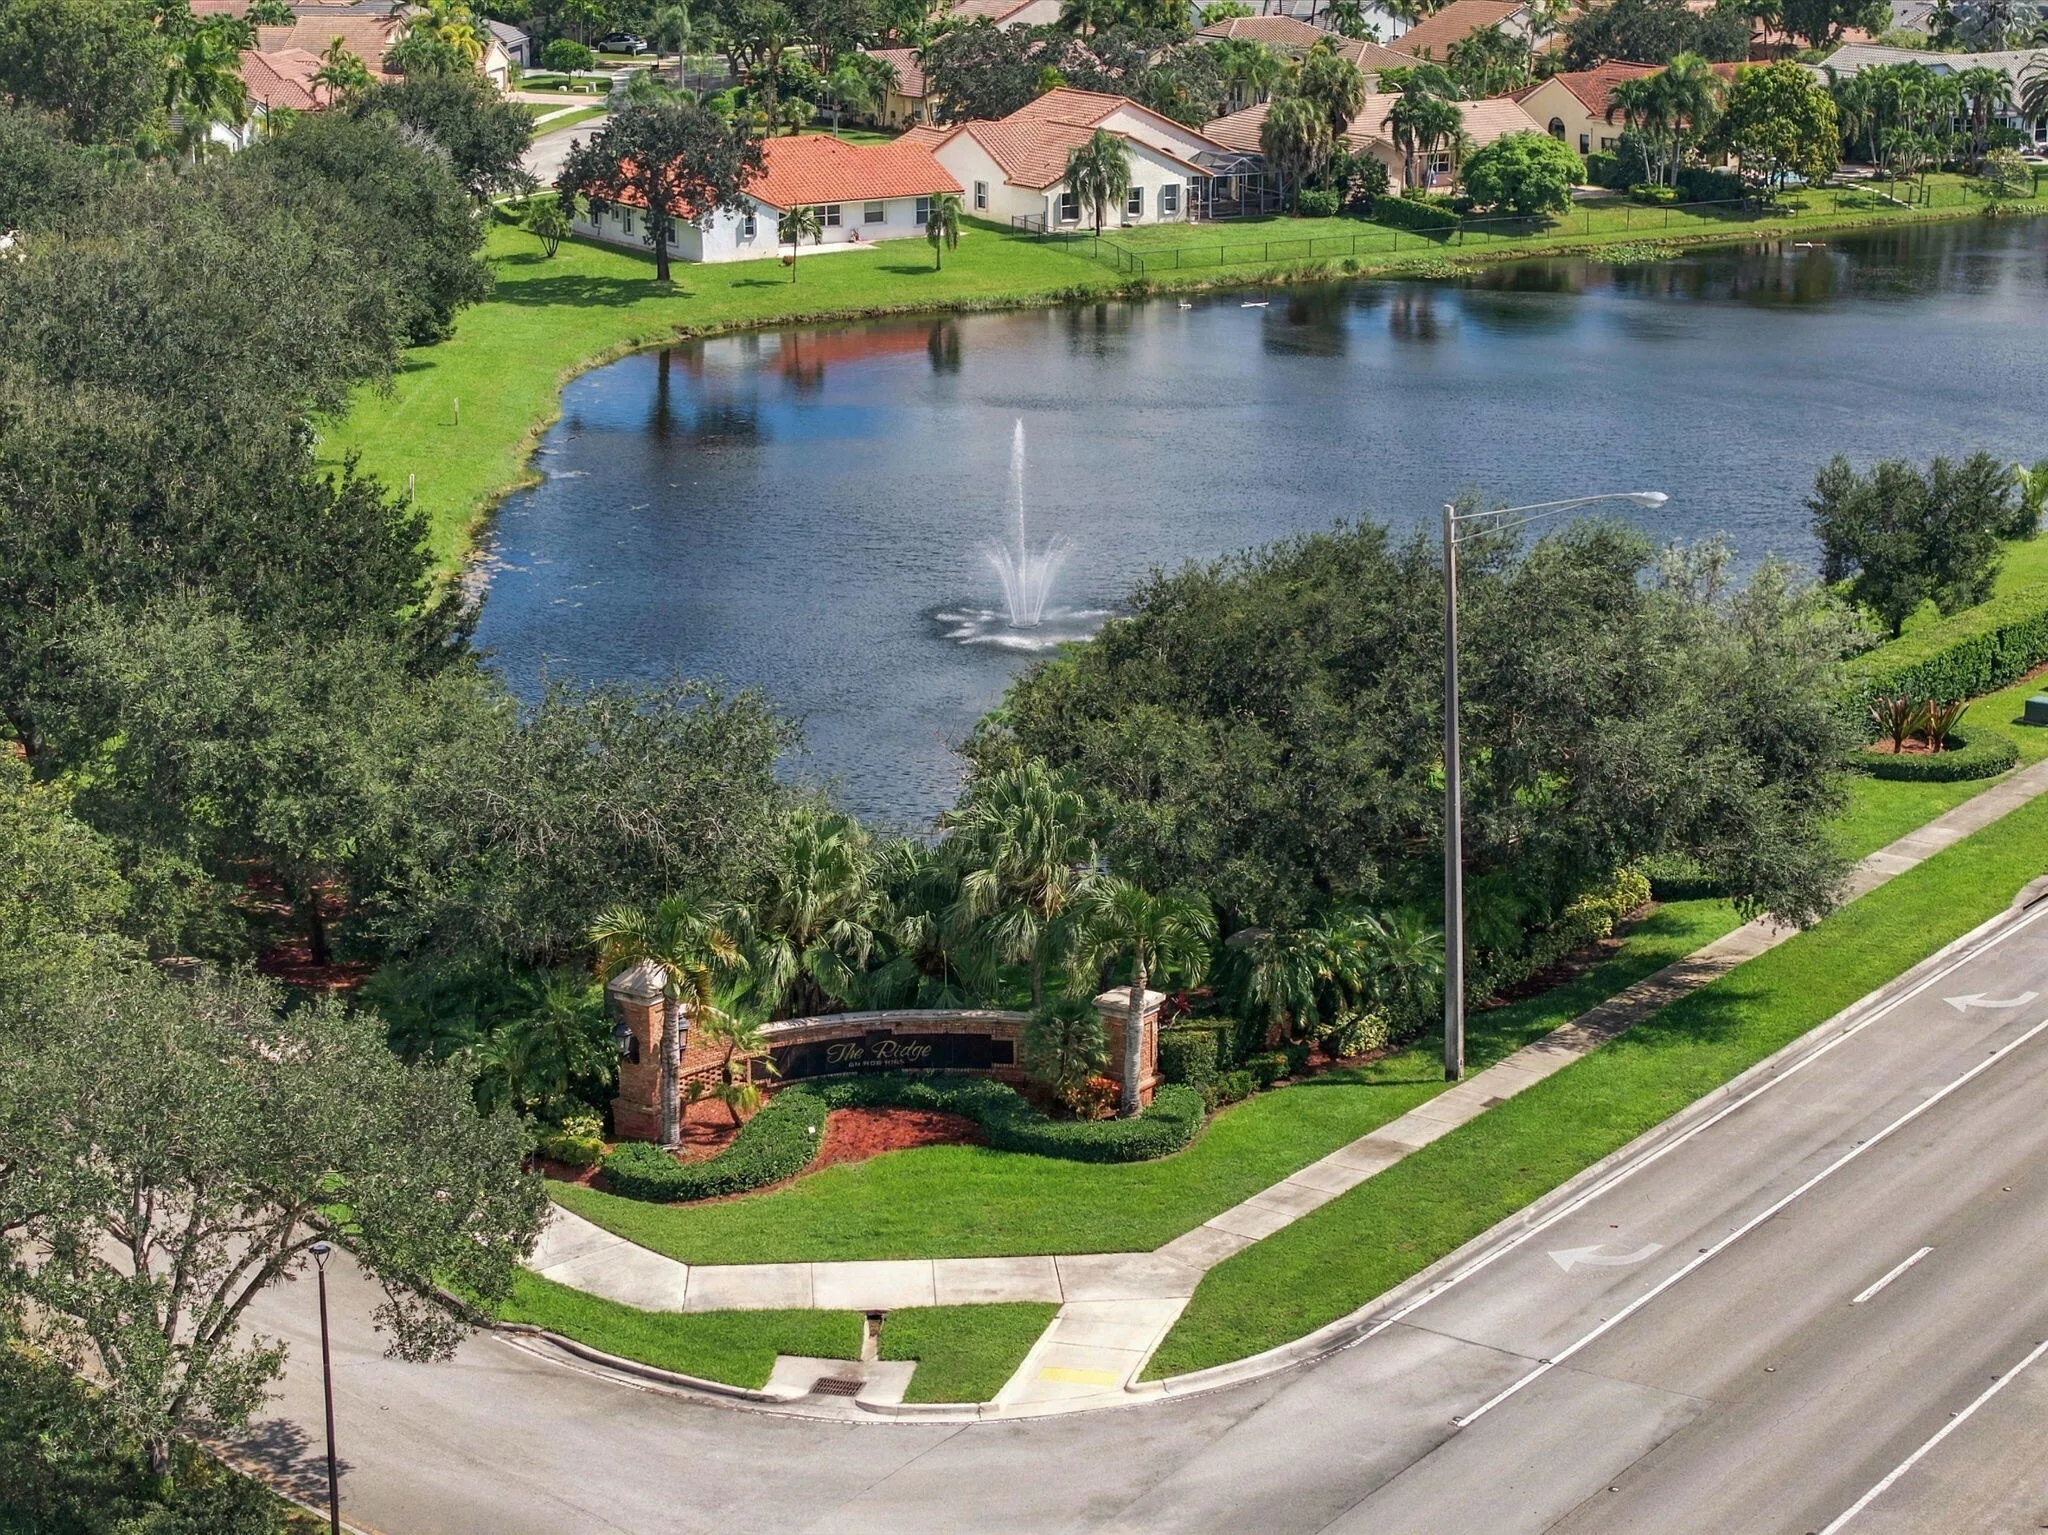
Lovely corner lot residence on oversized property situated just under a 1/4 of an acre in the Ridge on Nob Hill. This four-bedroom, three-bath floor plan provides ample room for various uses, whether for hosting, working from home, or personal retreats. A beautiful, peaceful backyard awaits you. Lots of lush trees. As you sit outside in your screened in porch, you may notice birds gathering. Perfect to fit your lifestyle. Ideally located just minutes from 595 Expressway, close to Publix, and within walking distance to Tree Tops Park. Highly sought after A-rated school district. Additional parcel included 5041-20-19-0930. Room for a pool

Features

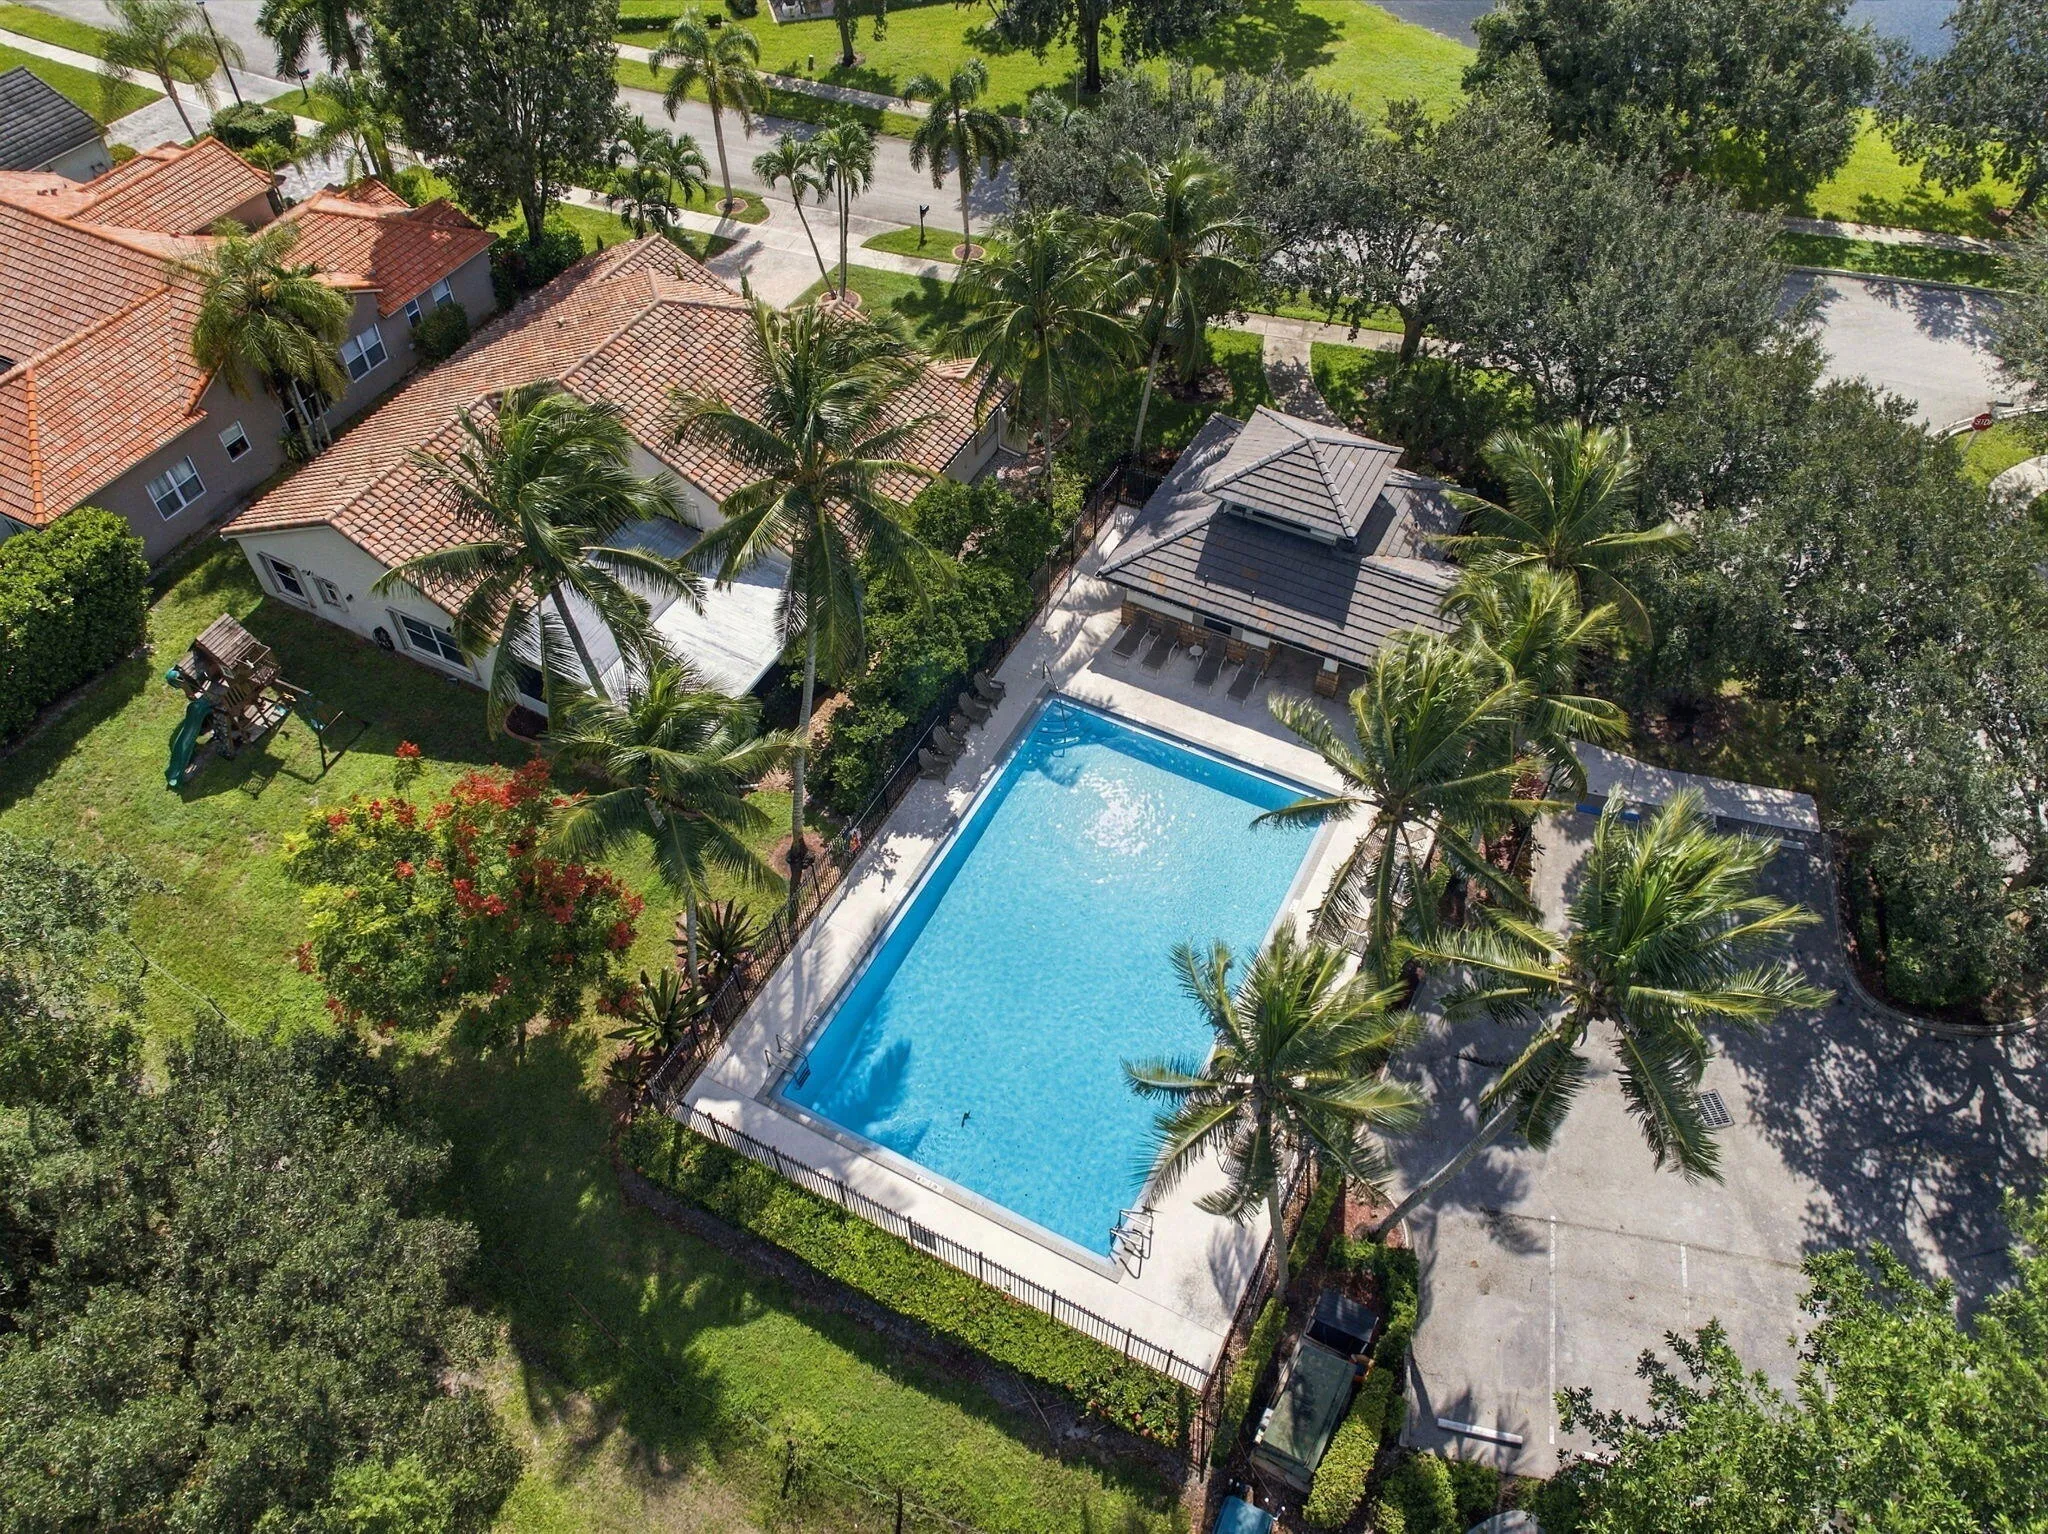
  • Swimming Pool: Association
  • Heating System: Central, Electric
  • Cooling System: Central Air, Ceiling Fan(s)
  • Fence: Back Yard, Chain Link
  • Patio: Patio, Screened, Covered
  • Parking: Driveway, Garage, Attached

Appliances

  • Appliances: Dryer, Dishwasher, Electric Range, Microwave, Refrigerator, Washer, Electric Water Heater, Disposal, Water Heater, Cooktop, Range, Electric Cooktop

Address Map

  • Country: US
  • State: FL
  • County: Broward
  • City: Davie
  • Subdivision: FOREST RIDGE SINGLE FAMILY VII
  • Zipcode: 33328
  • Street: Ridge
  • Street Number: 3183
  • Street Suffix: Trace
  • Floor Number: 0
  • Longitude: W81° 43' 11.9''
  • Latitude: N26° 4' 57.2''
  • Directions: From SR 84, South on Nob Hill, East on Ridge Trace, property on right.
  • MLS Area: 3880

MLS Addon

  • Accessibility Features: No
  • Association Amenities: Pool, Tennis Court(s), Basketball Court, Pickleball, Sidewalks
  • Association Fee: $420
  • Association Fee Frequency: Quarterly
  • Association Fee Includes: Common Areas, Pool(s), Trash, Recreation Facilities
  • Carport Spaces:
  • Close Date:
  • Close Price: $0
  • Elementary School: Fox Trail
  • Exterior Features: Tennis Court(s), Room For Pool, Outdoor Living Area, Garden
  • Fireplaces Total: 0
  • Flooring: Tile, Carpet
  • Garage Spaces: 2
  • High School: Western
  • Insurance Expense: $0
  • Interior Features: Bedroom on Main Level, Breakfast Area, Dual Sinks, Living/Dining Room, Eat-in Kitchen, Family/Dining Room, Walk-In Closet(s), High Ceilings, Pantry, Split Bedrooms, Separate Shower, Dining Area, Separate/Formal Dining Room, Main Level Primary, Vaulted Ceiling(s), Breakfast Bar, Storage
  • Laundry Features: Inside, Laundry Room, Other
  • Levels: One
  • Lot Features: Oversized Lot, < 1/4 Acre, Sprinklers Automatic, Corner Lot, Landscaped
  • Middle Or Junior School: Indian Ridge
  • New Taxes Expense: $0
  • Stories: 1
  • Stories Total: 1
  • Tax Annual Amount: $6,589
  • Utilities: Cable Available, Underground Utilities, Natural Gas Available, Phone Available, Electricity Connected, Water Connected
  • Window Features: Blinds, Drapes, Sliding, Storm Window(s)
  • Zoning: PRD

Location

Listing Updated: 2026-10-23 20:31:51

  • Property Type : Single Family
  • Property Sub Type : Single Family Residence
  • Listing Type : For Sale
  • Listing ID : B26090686
  • Price : $930,000
  • View : Bay, Intercoastal, Ocean
  • Bedrooms : 4
  • Bathrooms : 3
  • Full Bathrooms : 3
  • Half Bathrooms : 0
  • Square Footage : 2,438 Sqft
  • Year Built : 1999
  • Lot Area : 0.23 Acre
  • Listing Status : Active
  • Days On Market : 16
Contact Agent
Required
Required
Required
By proceeding, you consent to receive calls and texts at the number you provided, including marketing by autodialer and prerecorded and artificial voice, and ettmail, about your inquiry and other home-related matters, but not as a condition of any purchase.

Similar Single Family