• Share

917 SE 6TH Street, Fort Lauderdale, Florida 33301

Active For Sale
$4,195,000
  • Beds 5
  • Baths 6
  • Sq Ft 3,673 Sqft
  • Visits: 1 in 3 days

Description

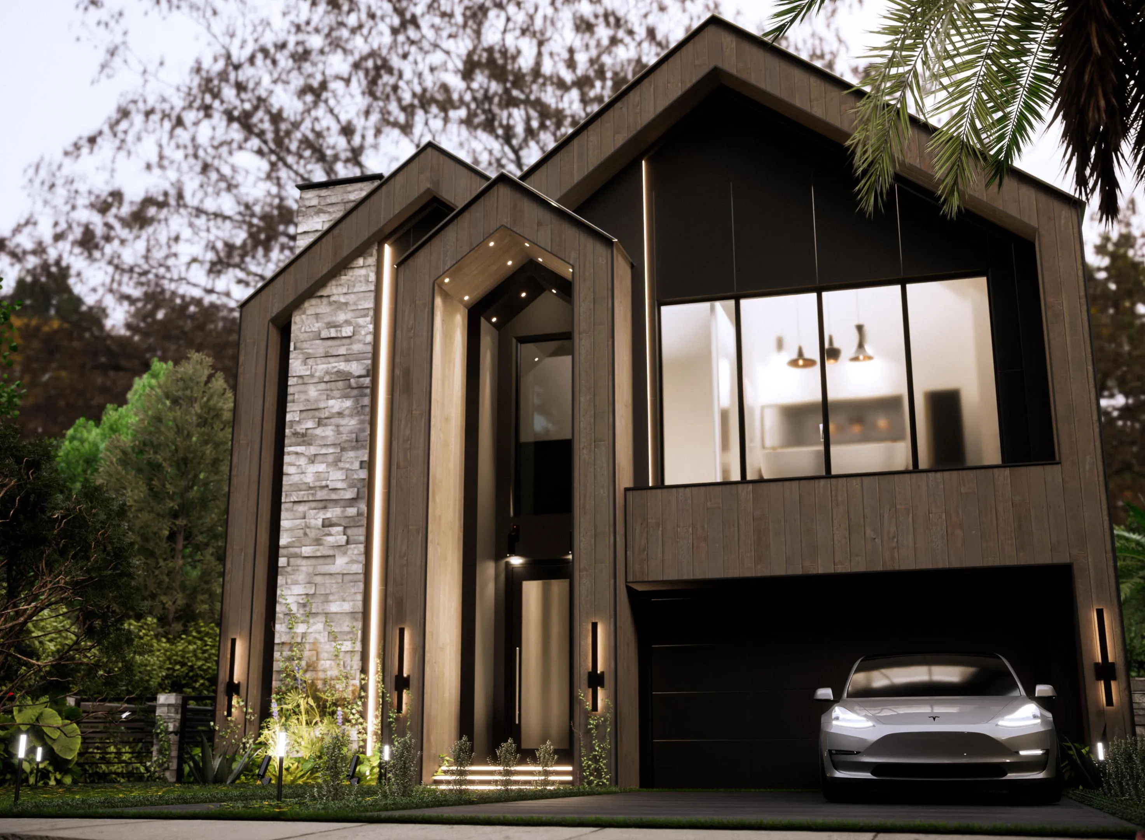
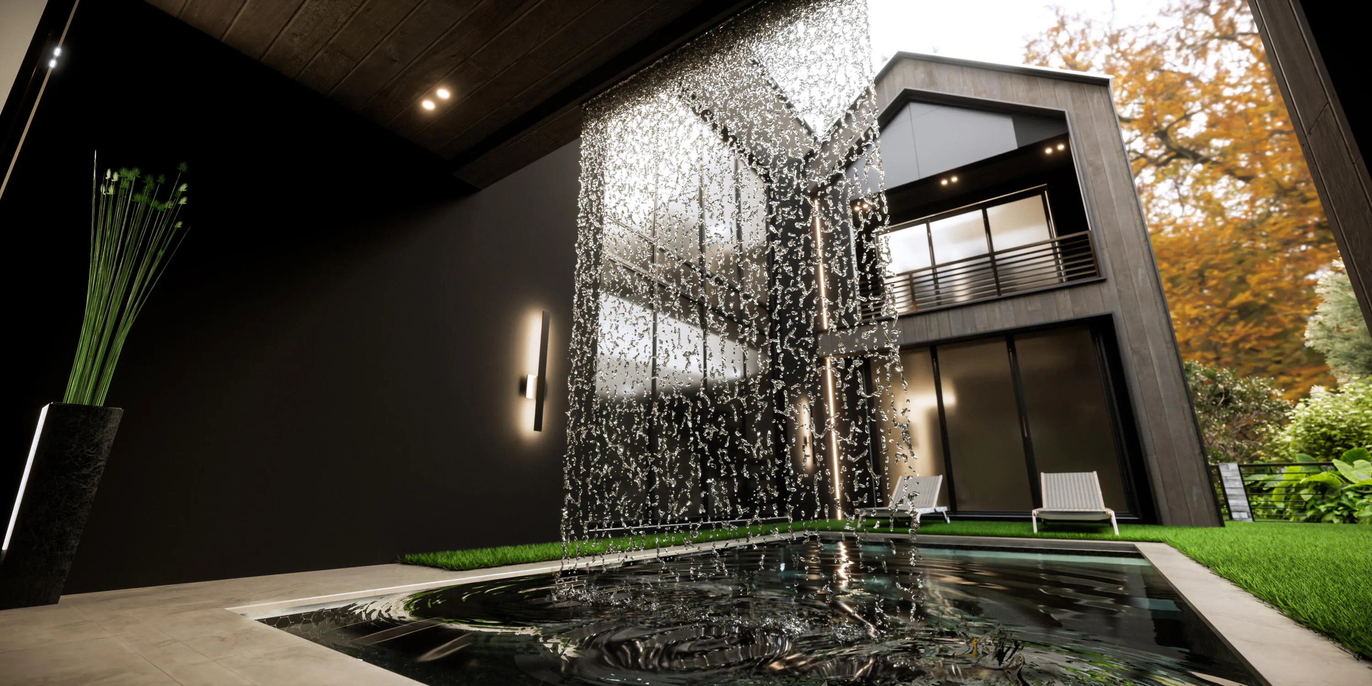
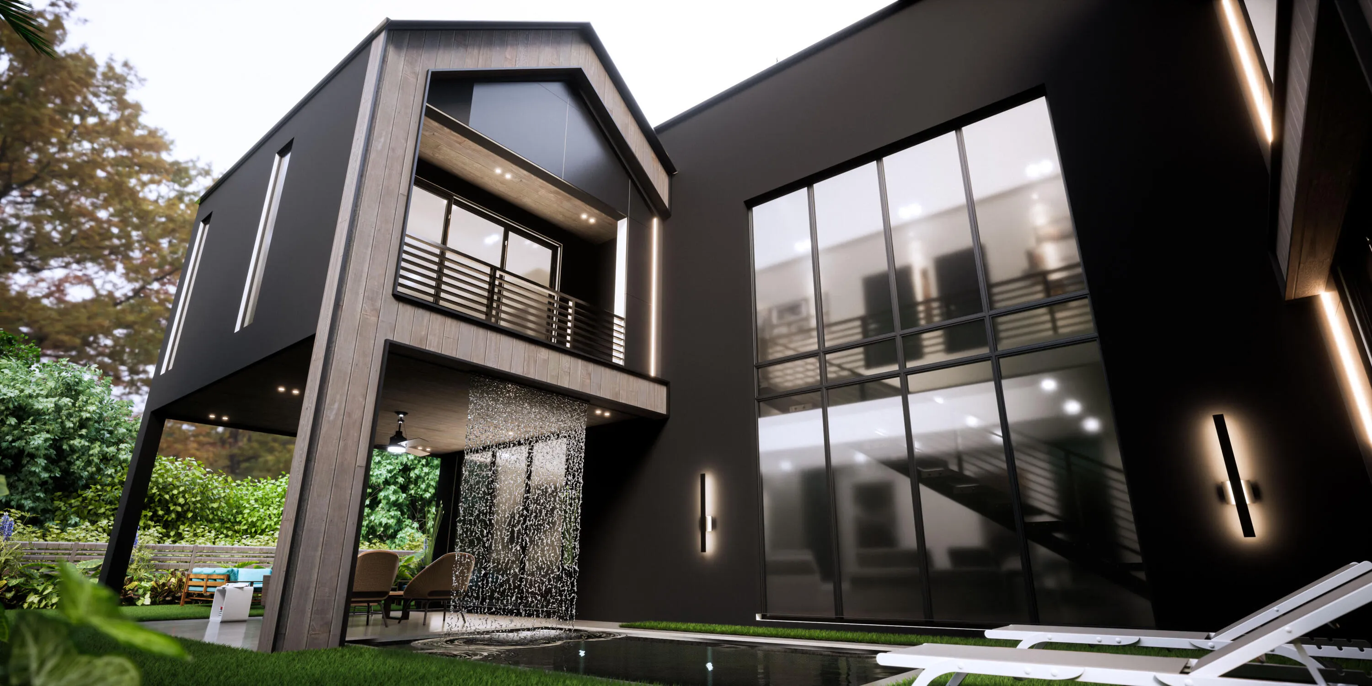
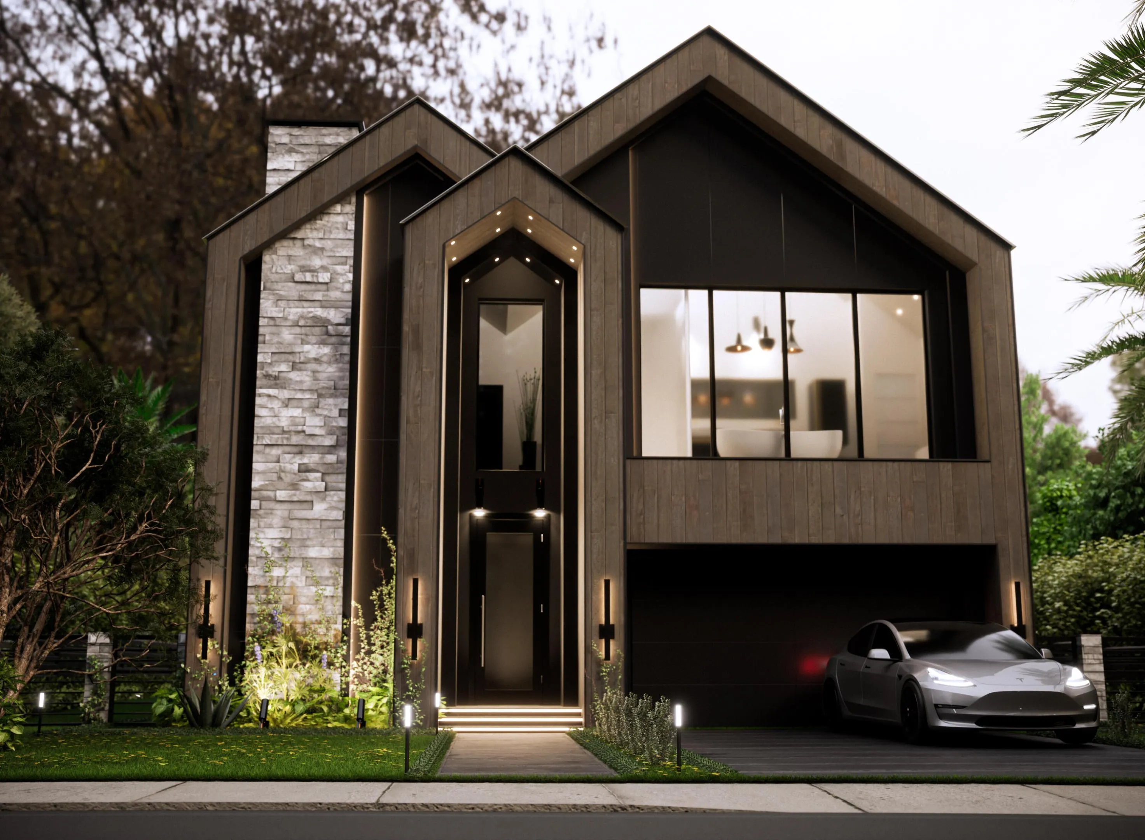
NEW CONSTRUCTION in Rio Vista. Inspired by Aspen modern design. Impeccably curated, pairing form & function to complement today’s elevated lifestyle. Soaring ceilings & walls of glass flood the luminous open flr plan, blending indoor elegance w/lush tropical outdoor living. A cascading 1 story waterfall flows from the patio ceiling into the tropical pool creating a liquid partition between relaxation & recreation. The 1st level features a designer chef’s kitchen w/an oversized island opening to the great rm & dining area, alongside a private ensuite bedrm & office. The 2nd level primary suite showcases a covered balcony, a spa-caliber bath & lrg walk-in closet. All bedrms are ensuite; upstairs laundry for convenience. Sq ft per developer | Photo Disclaimer

Features

  • Swimming Pool: No
  • Heating System: Zoned
  • Cooling System: Zoned
  • Patio: Balcony, Open
  • Parking: Driveway, Garage, Attached, Two or More Spaces, Parking Pad

Appliances

  • Appliances: Dryer, Dishwasher, Microwave, Refrigerator, Washer, Disposal, Ice Maker, Gas Range, Some Gas Appliances, Gas Water Heater

Address Map

  • Country: US
  • State: FL
  • County: Broward
  • City: Fort Lauderdale
  • Subdivision: RIO VISTA C J HECTORS RESU
  • Zipcode: 33301
  • Street: 6TH
  • Street Number: 917
  • Street Suffix: Street
  • Floor Number: 0
  • Longitude: W81° 51' 58.8''
  • Latitude: N26° 6' 53.7''
  • Street Dir Prefix: SE
  • MLS Area: 3600

MLS Addon

  • Architectural Style: Two Story
  • Association Fee: $0
  • Association Fee Frequency: Monthly
  • Carport Spaces:
  • Close Date:
  • Close Price: $0
  • Elementary School: Harbordale
  • Exterior Features: Balcony, Fence, Outdoor Grill
  • Fireplaces Total: 0
  • Flooring: Tile
  • Garage Spaces: 2
  • High School: Fort Lauderdale
  • Insurance Expense: $0
  • Interior Features: Dual Sinks, Upper Level Primary, Entrance Foyer, Walk-In Closet(s), Kitchen Island, High Ceilings, Dining Area, Separate/Formal Dining Room, Breakfast Bar, Bathtub, Shower Only
  • Laundry Features: Laundry Tub
  • Levels: Two
  • Lot Features: < 1/4 Acre, <1 Acre, Sprinklers Automatic
  • Middle Or Junior School: Sunrise
  • New Taxes Expense: $0
  • Stories: 2
  • Stories Total: 2
  • Tax Annual Amount: $9,386
  • Utilities: Cable Available

Location

Listing Updated: 2026-10-24 02:05:22
  • Property Type : Single Family
  • Property Sub Type : Single Family Residence
  • Listing Type : For Sale
  • Listing ID : B26090946
  • Price : $4,195,000
  • View : Garden, Pool
  • Bedrooms : 5
  • Bathrooms : 6
  • Full Bathrooms : 5
  • Half Bathrooms : 1
  • Square Footage : 3,673 Sqft
  • Year Built : 2027
  • Lot Area : 0.14 Acre
  • Listing Status : Active
  • Days On Market : 2
Contact Agent
Required
Required
Required
By proceeding, you consent to receive calls and texts at the number you provided, including marketing by autodialer and prerecorded and artificial voice, and ettmail, about your inquiry and other home-related matters, but not as a condition of any purchase.

Similar Single Family