• Share

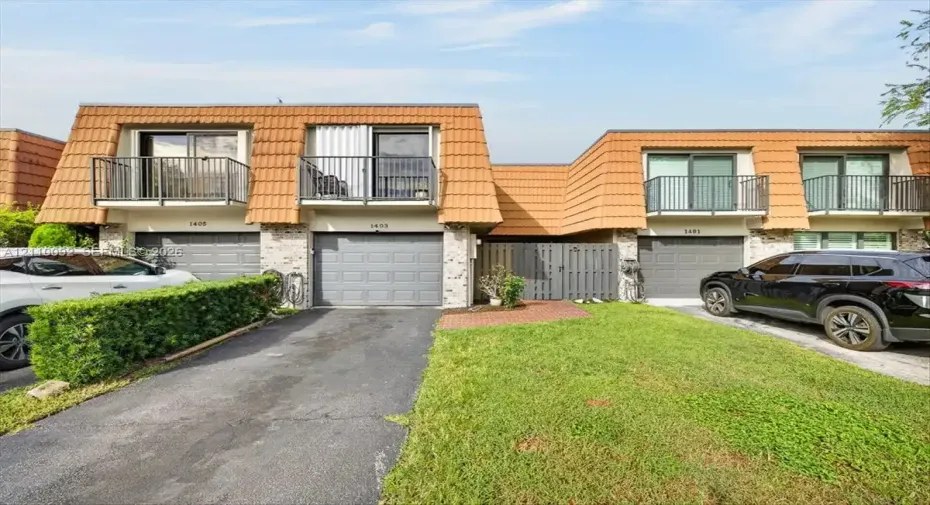
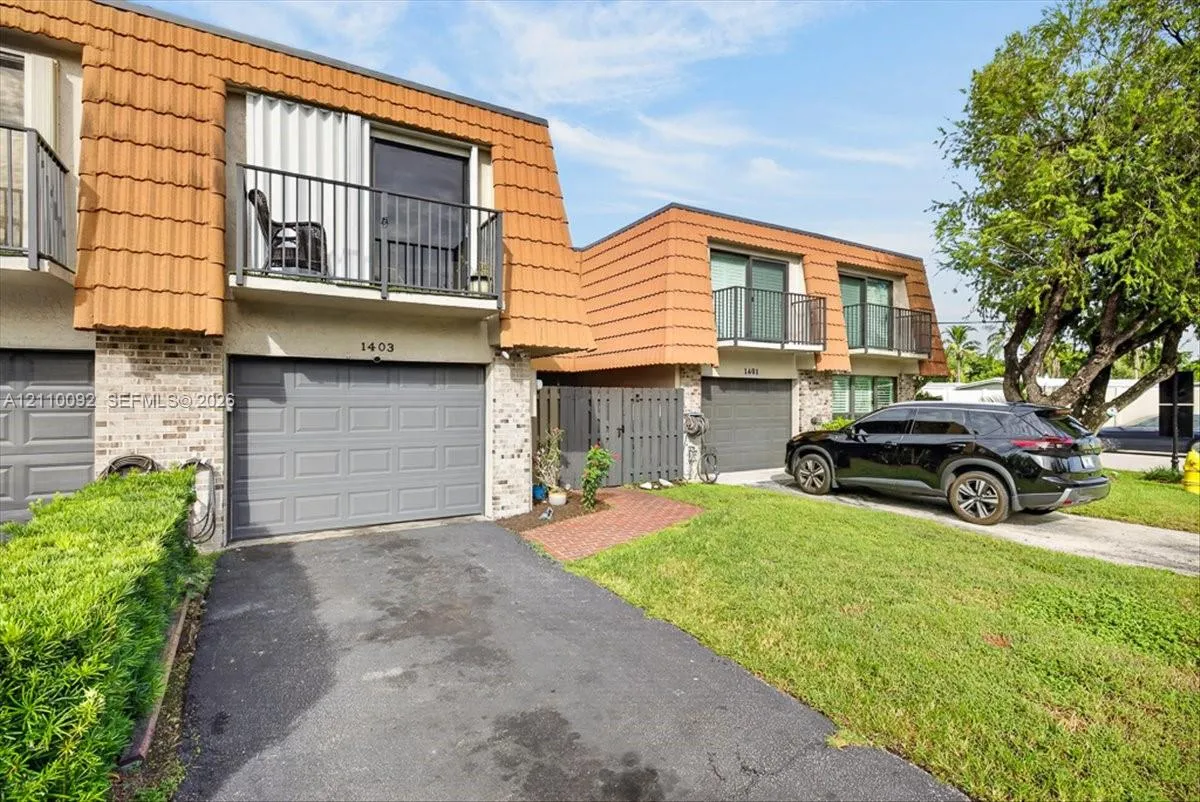
1403 SW 110th Way, Davie, Florida 33324

Active For Sale
$475,000
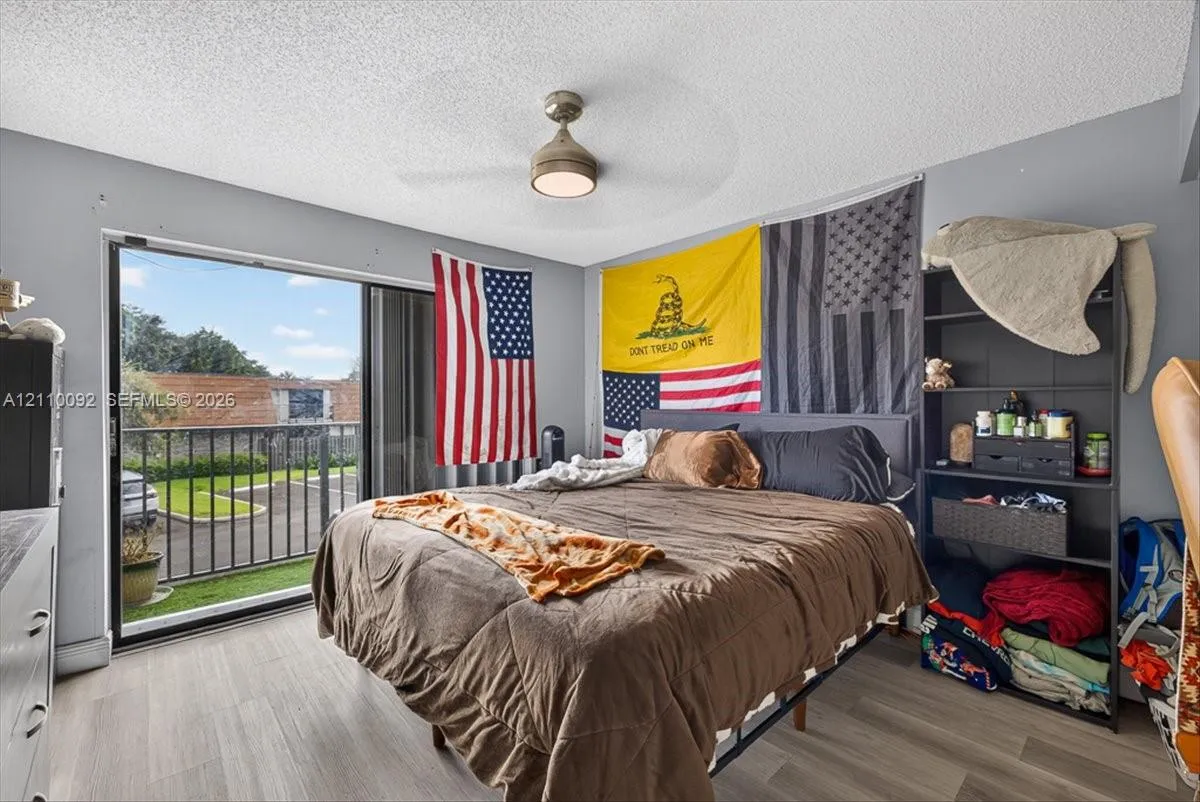
  • Beds 3
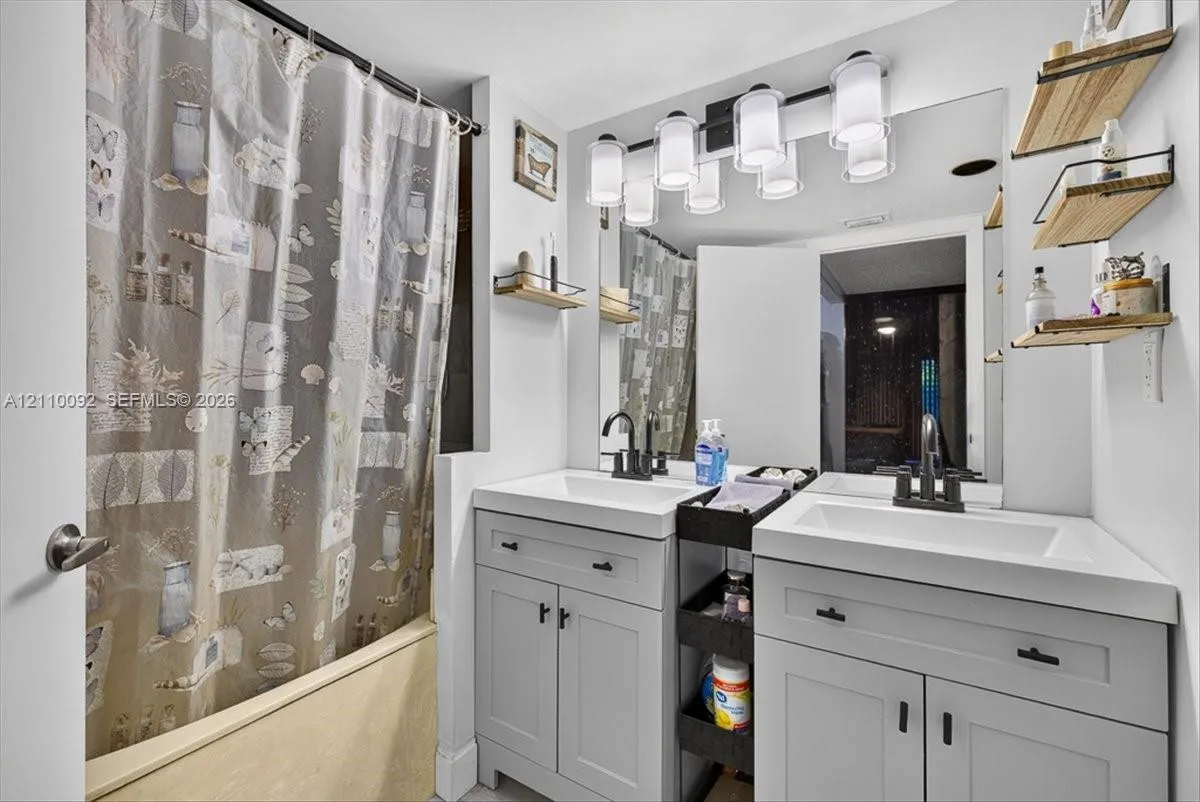
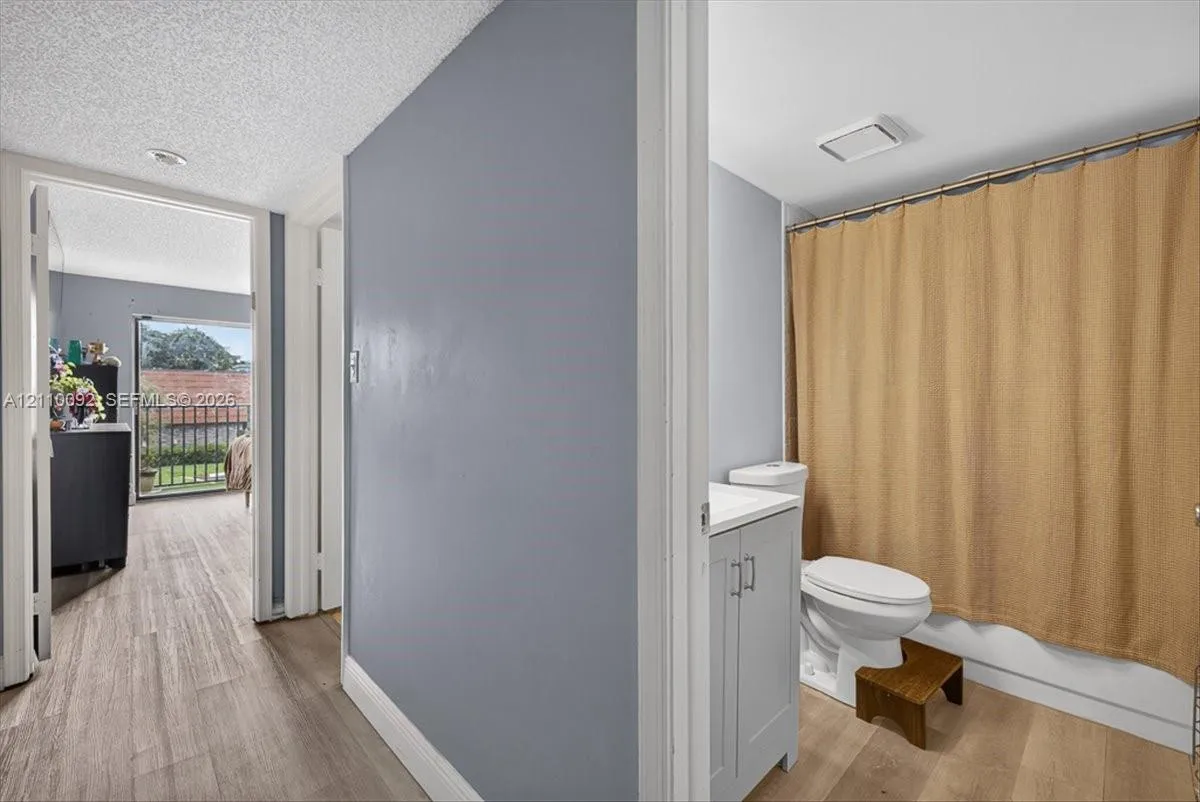
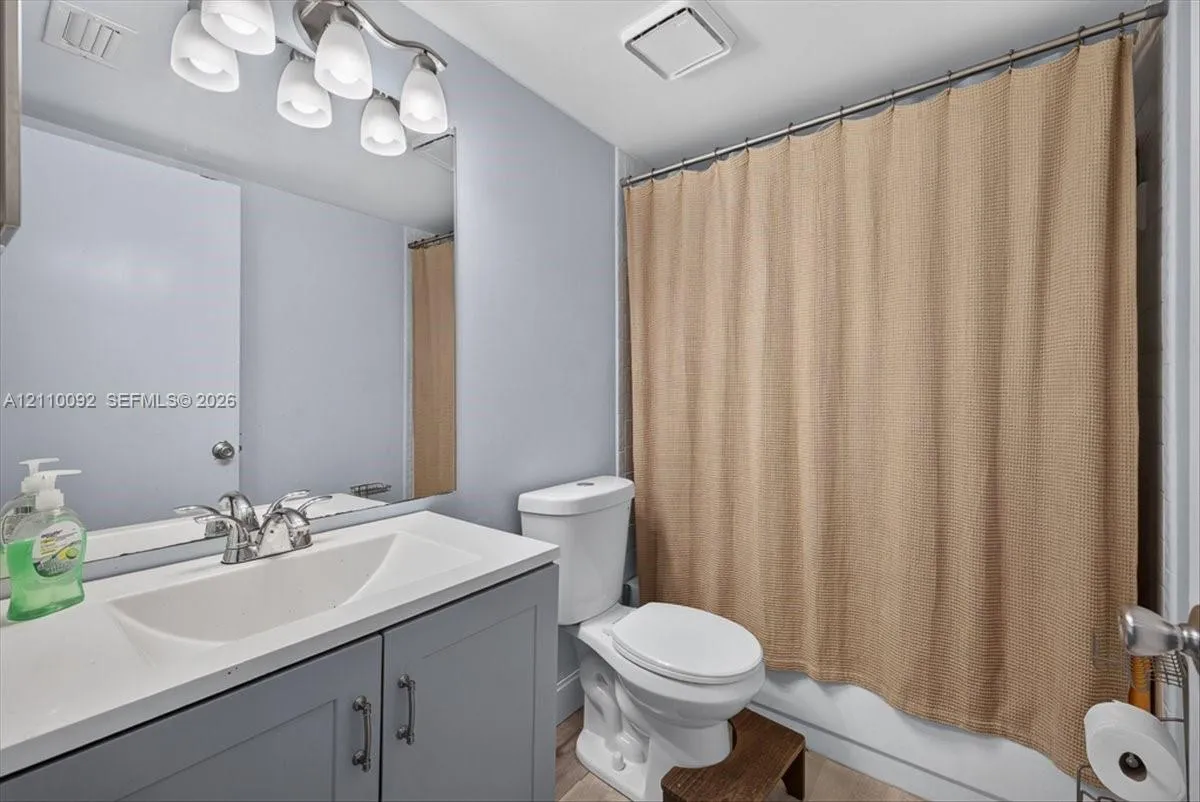
  • Baths 3
  • Sq Ft 1,937 Sqft
  • Visits: 3 in 22 days

Description

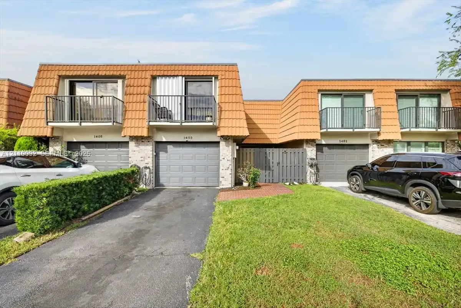
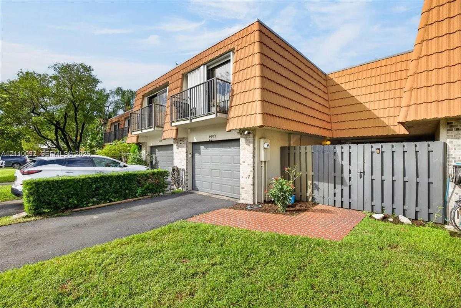
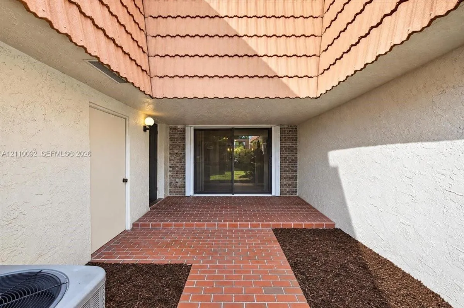
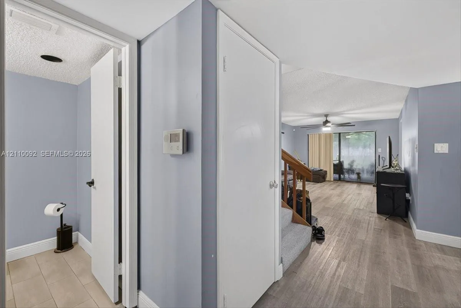
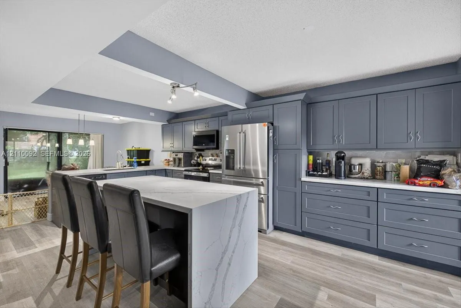
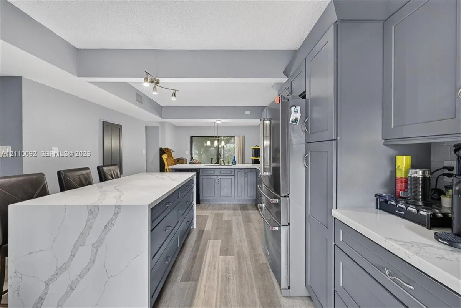
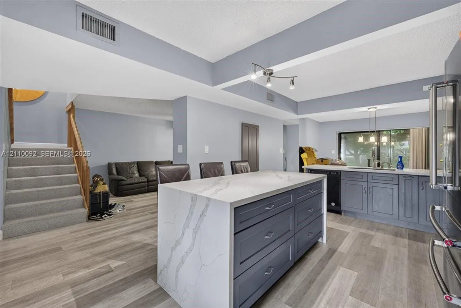
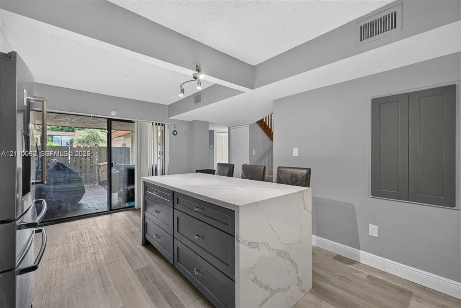
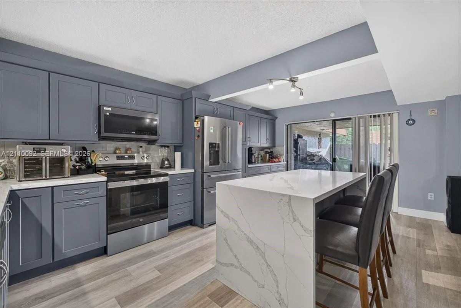
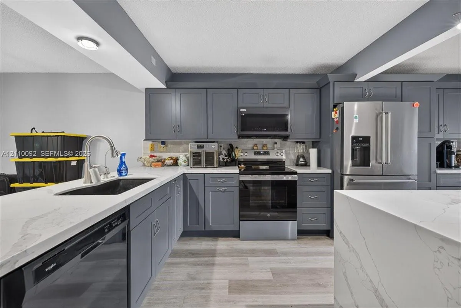
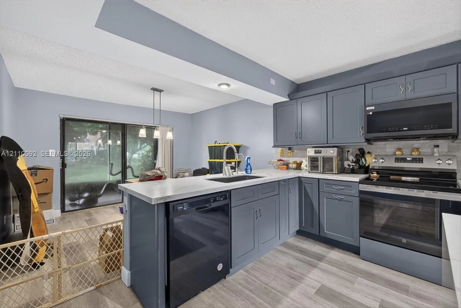
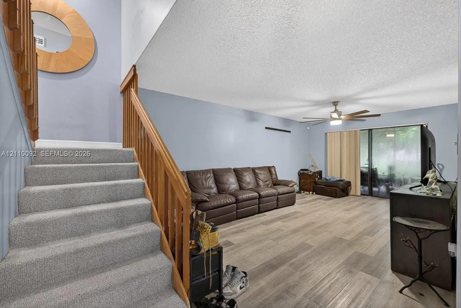
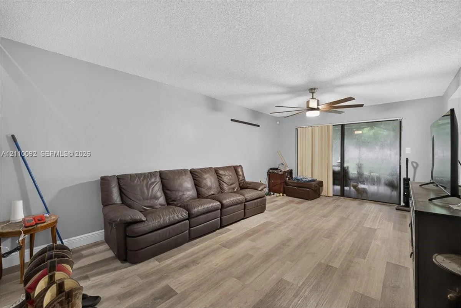
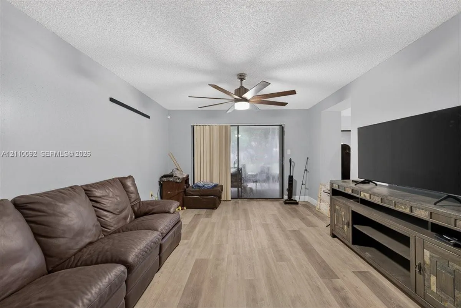
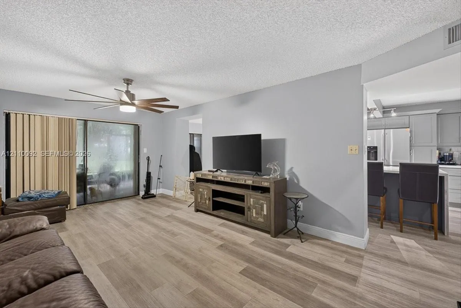
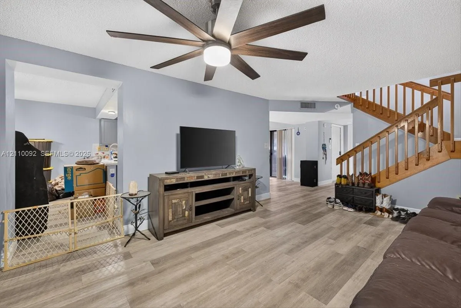
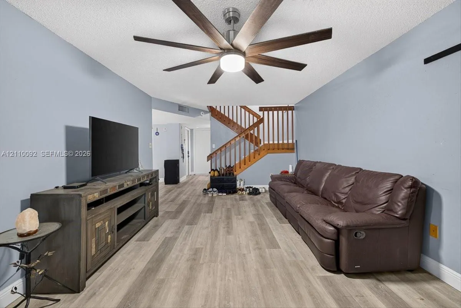
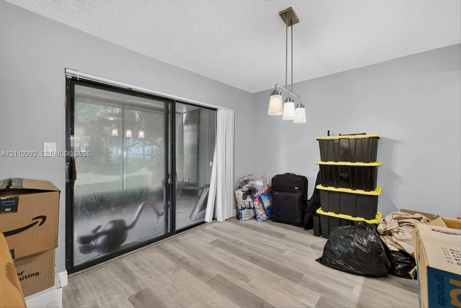
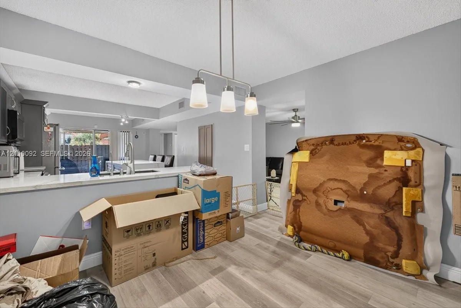
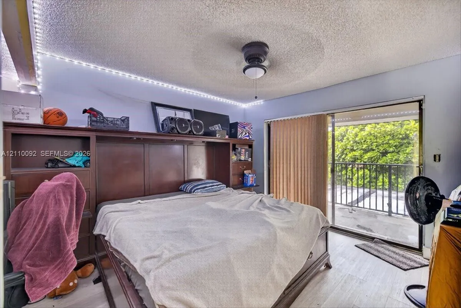
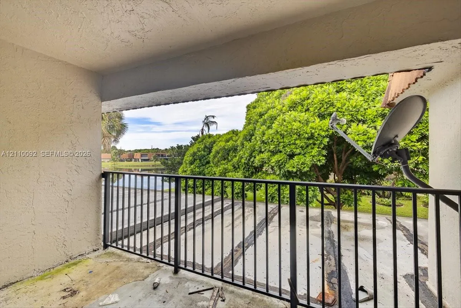
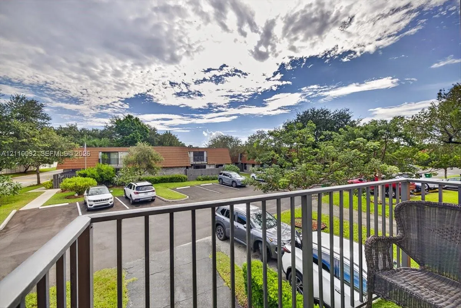
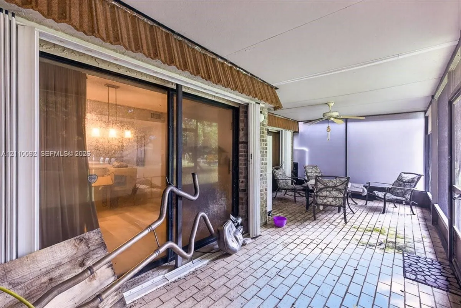
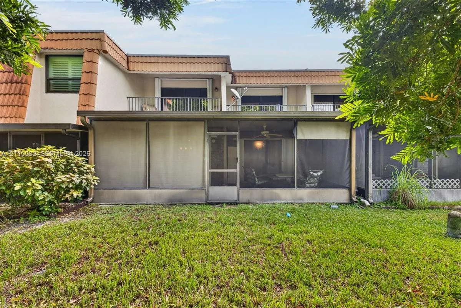
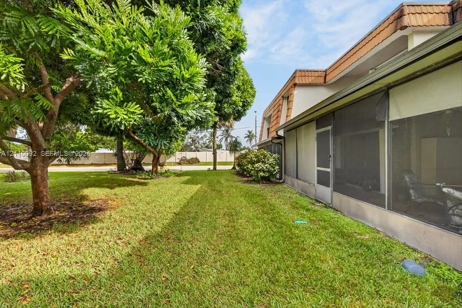
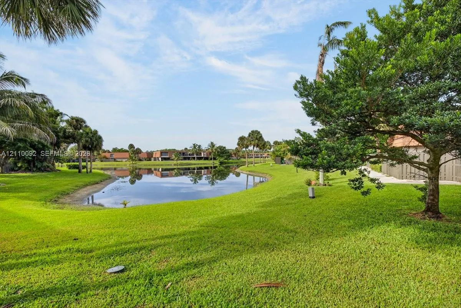
Discover Elevated South Florida Living in DavieWelcome to a home where comfort, style, and the desirable South Florida lifestyle come together. Located in the heart of Davie, this lake front exceptional property offers an inviting opportunity to enjoy a relaxed yet sophisticated way of living. Thoughtfully envisioned for both everyday comfort and effortless entertaining, the home presents the perfect canvas for creating a personal retreat.Enjoy the appeal of Davie’s distinctive atmosphere, blending suburban charm with convenient access to shopping, dining, major roadways, and the many lifestyle destinations of Broward County. Whether you’re seeking a place to unwind, entertain guests, or establish your next chapter, this property offers an opportunity to embrace the best of South Florida living.An inviting opportunity in a sought-after location—discover the possibilities and make this home your own.

Features

  • Heating System: Central
  • Cooling System: Central Air, Ceiling Fan(s)
  • Fence: Fenced
  • Security: Smoke Detector(s)
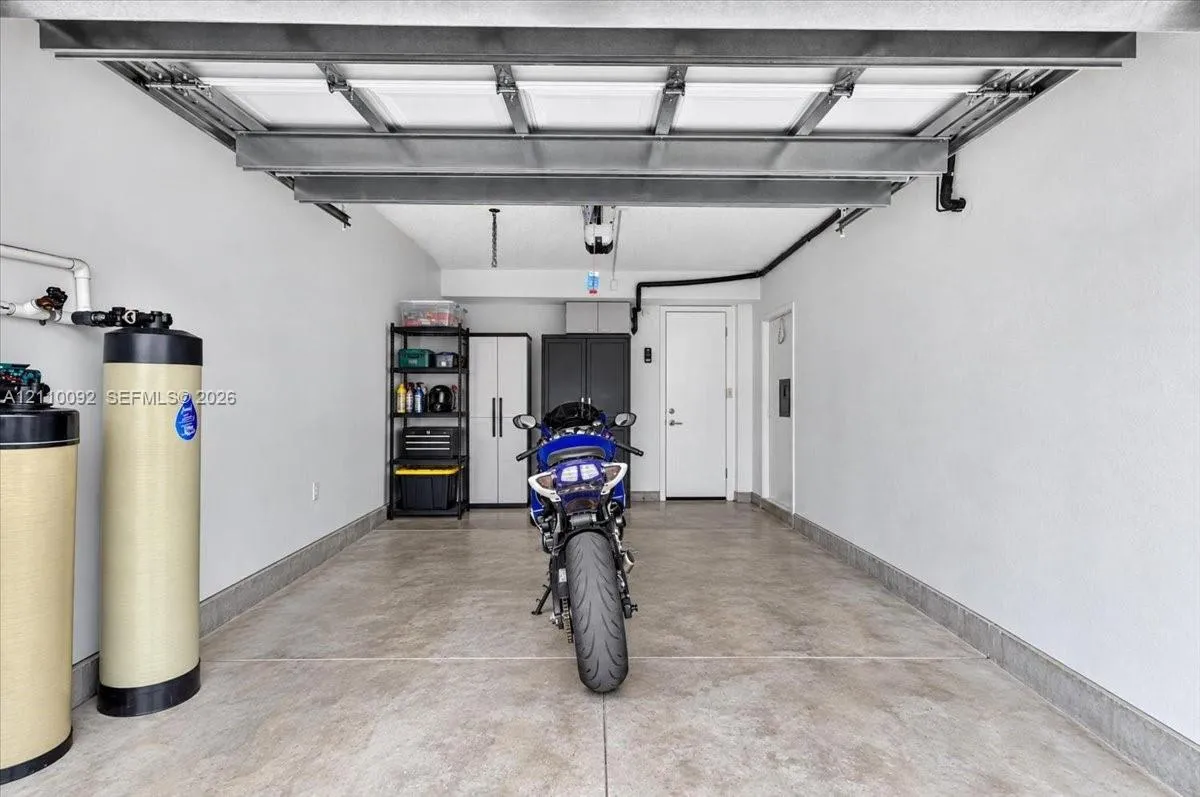
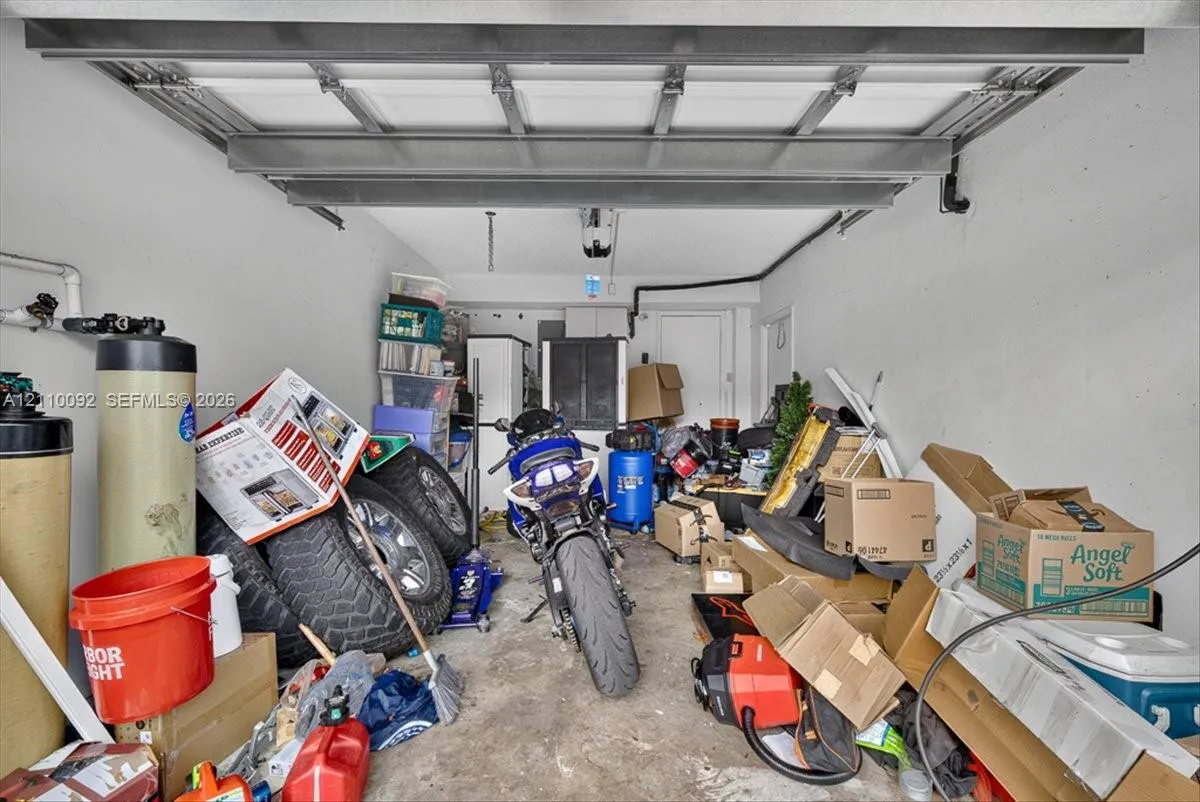
  • Parking: Garage, Garage Door Opener

Appliances

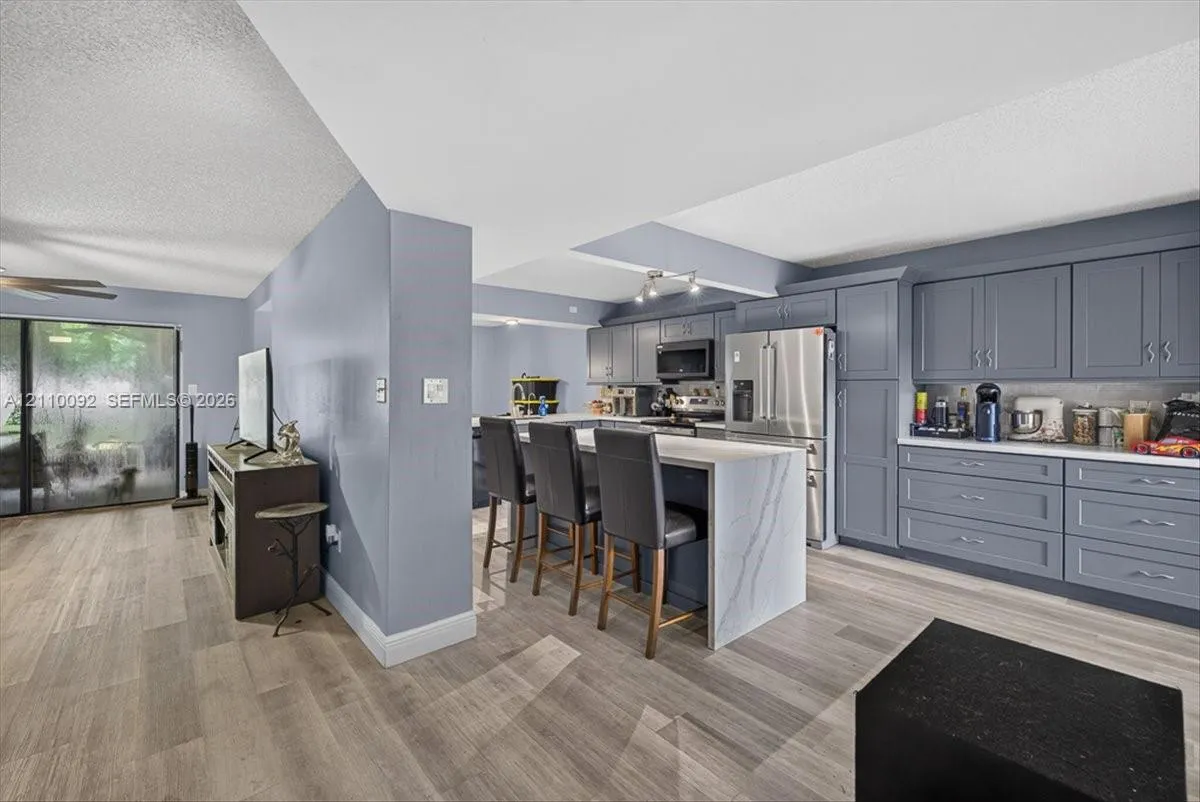
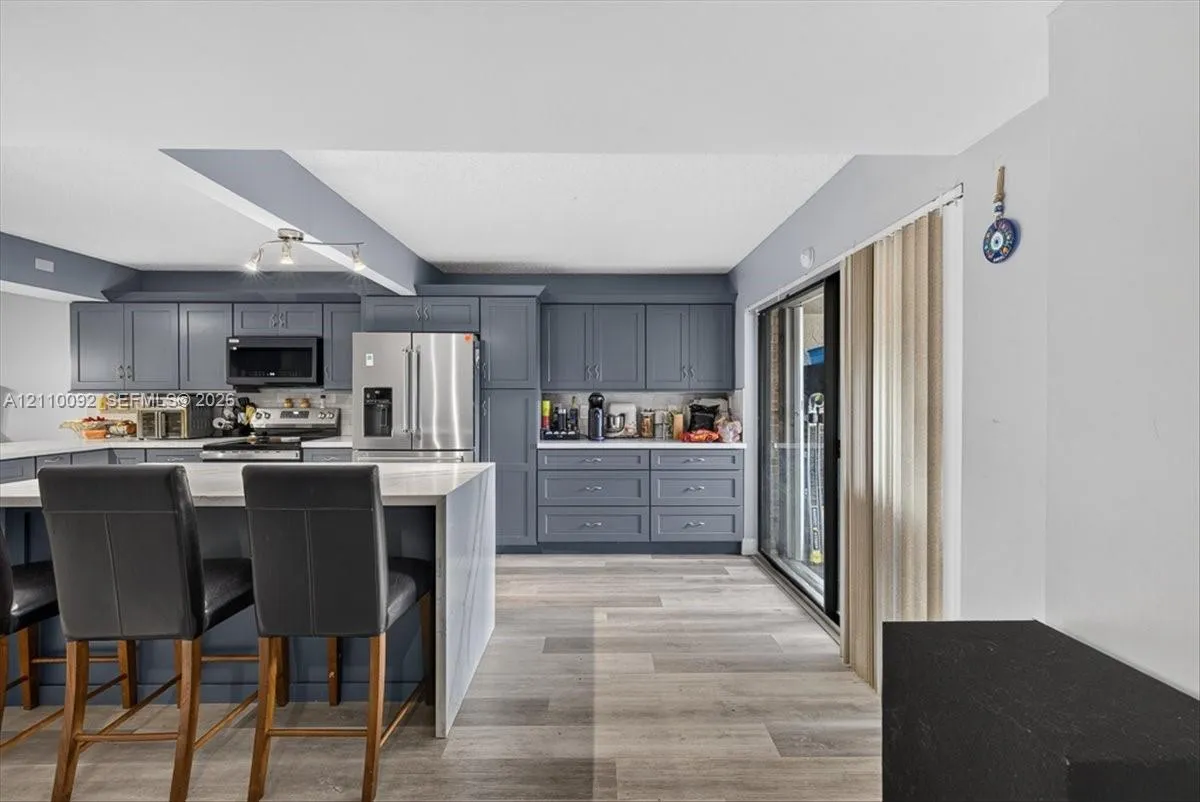
  • Appliances: Dryer, Dishwasher, Electric Range, Microwave, Refrigerator, Disposal, Trash Compactor, Ice Maker, Oven

Address Map

  • Country: US
  • State: FL
  • County: Broward
  • City: Davie
  • Subdivision: VILLAGE AT HARMONY LAKE
  • Zipcode: 33324
  • Street: 110th
  • Street Number: 1403
  • Street Suffix: Way
  • Floor Number: 0
  • Longitude: W81° 42' 18.2''
  • Latitude: N26° 6' 7.1''
  • Street Dir Prefix: SW
  • MLS Area: 3880

MLS Addon

  • Association Amenities: Other
  • Association Fee: $248
  • Association Fee Frequency: Monthly
  • Carport Spaces:
  • Close Date:
  • Close Price: $0
  • Community Features: Home Owners Association
  • Development Status: New Construction
  • Elementary School: Fox Trail
  • Exterior Features: Lighting
  • Fireplaces Total: 0
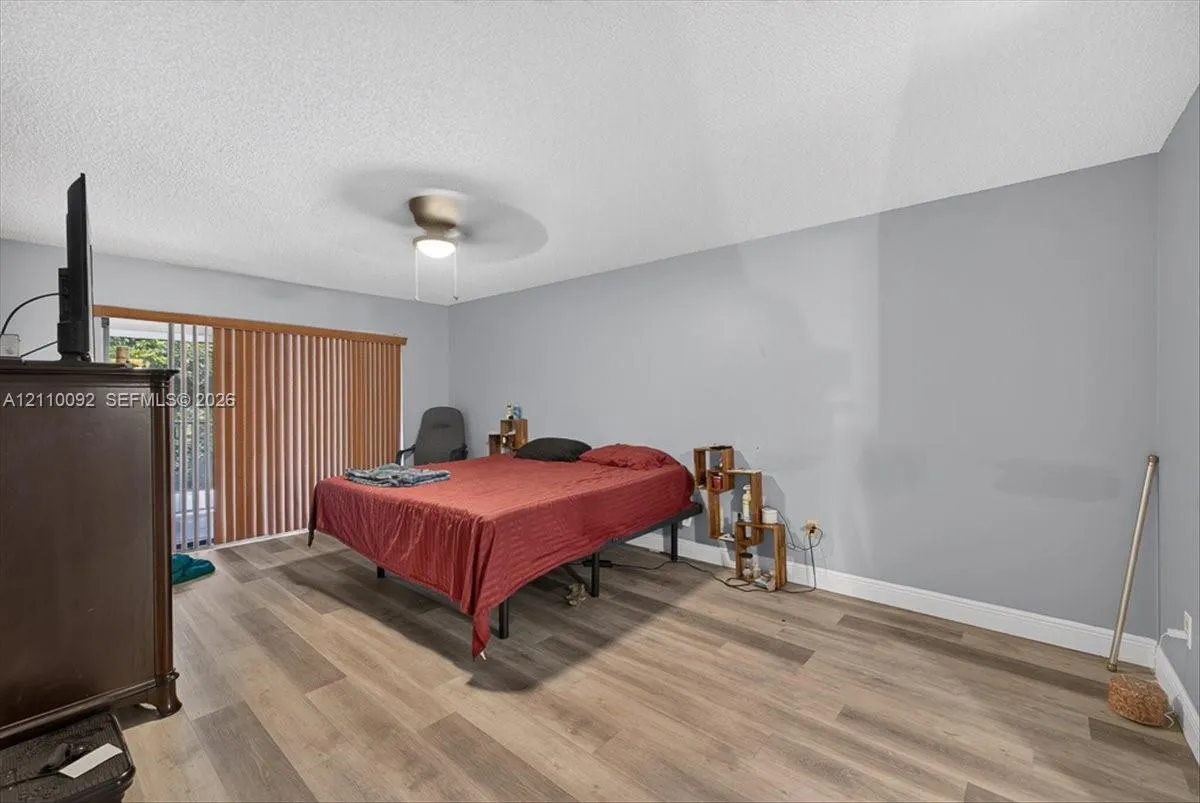
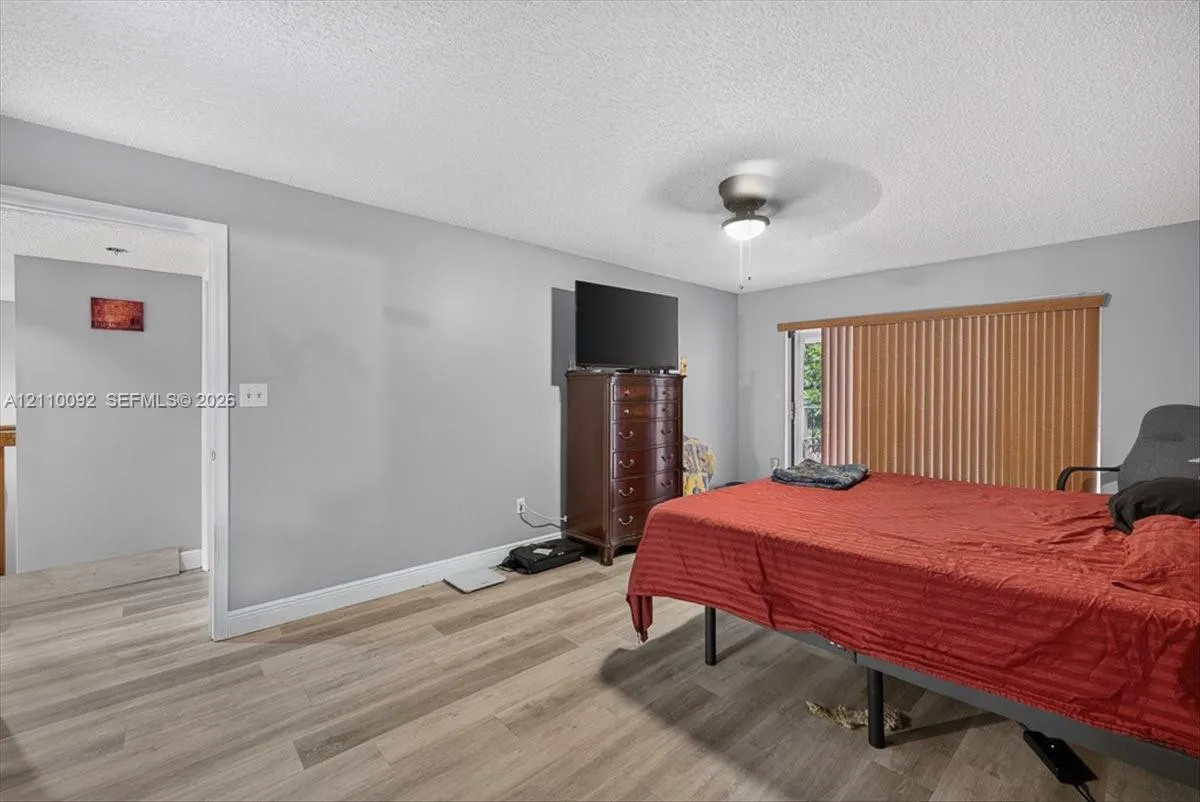
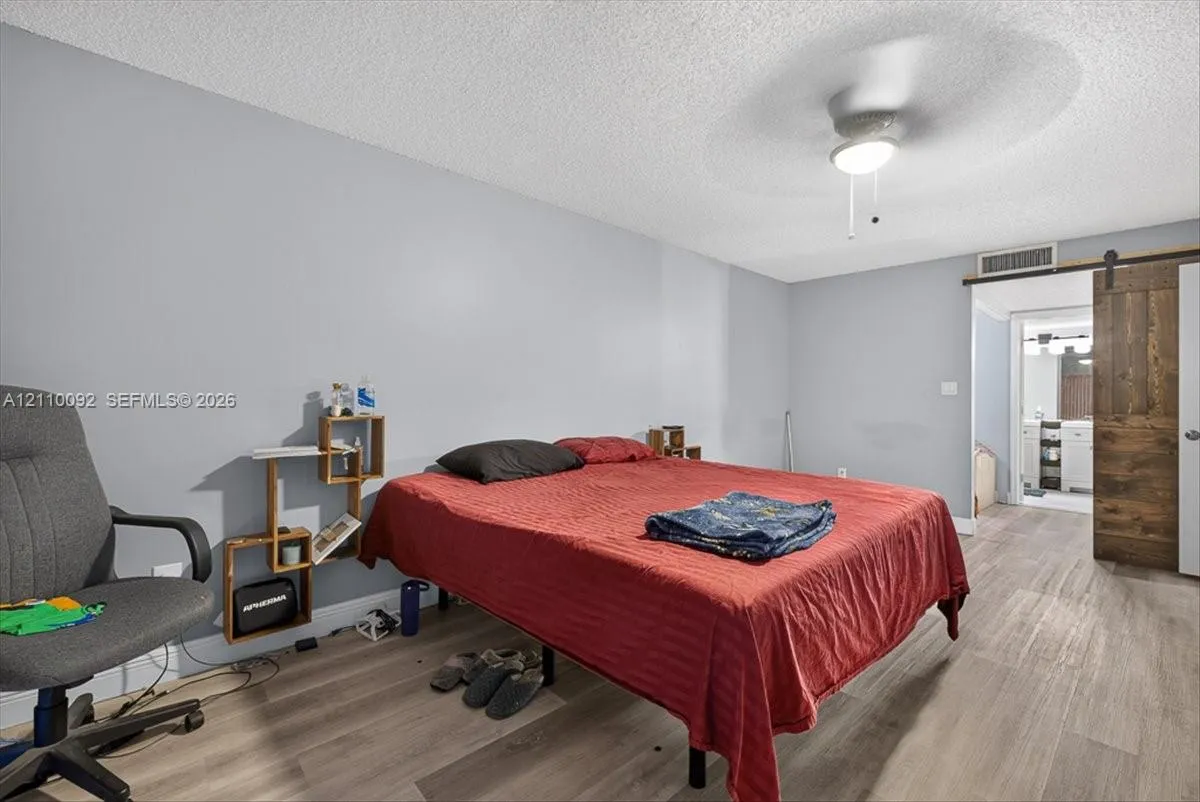
  • Flooring: Ceramic Tile, Wood
  • Garage Spaces: 2
  • High School: Western
  • Insurance Expense: $0
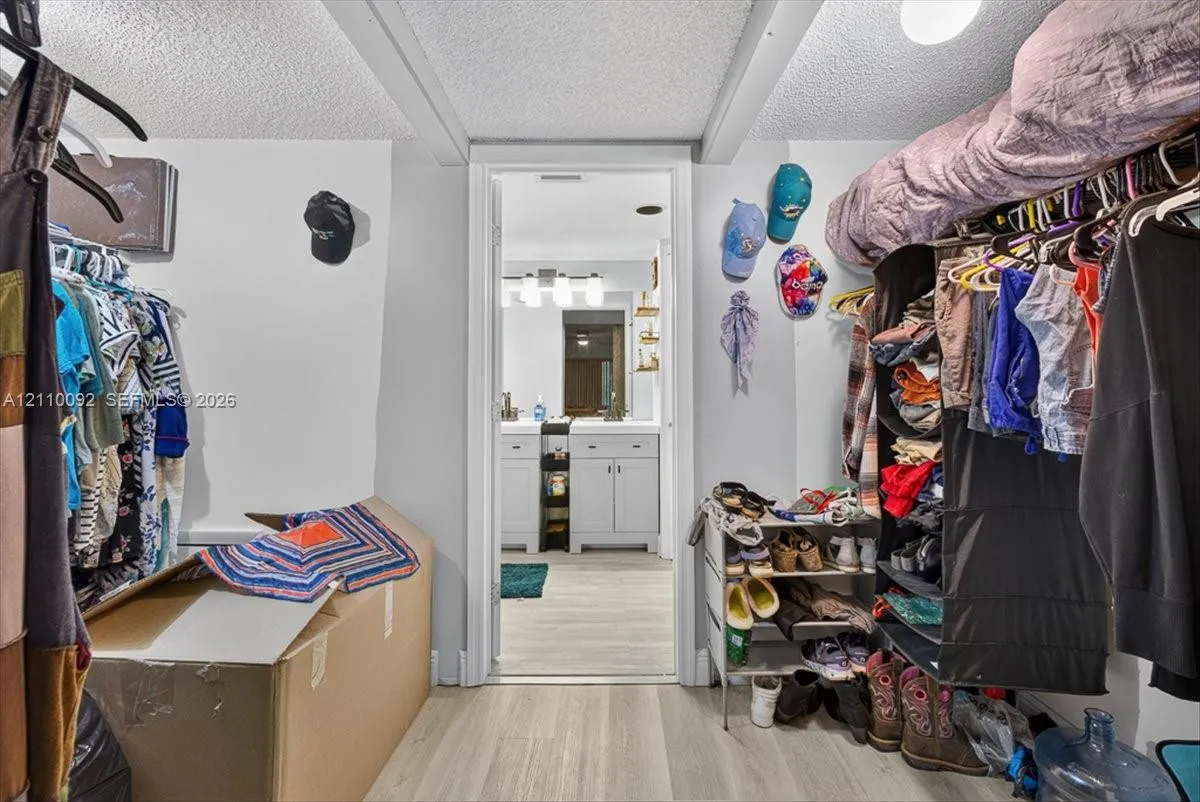
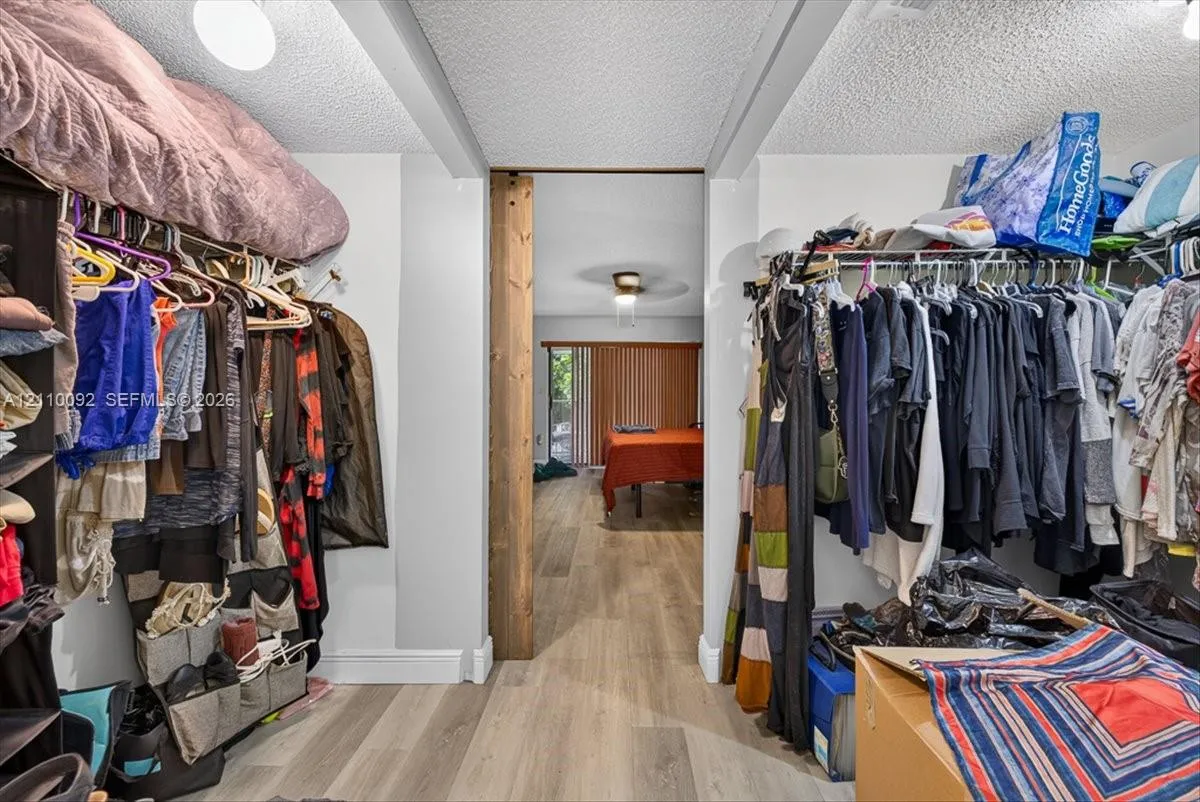
  • Interior Features: Closet Cabinetry, Kitchen Island, Separate Shower, Main Level Primary, Bathtub, Soaking Tub
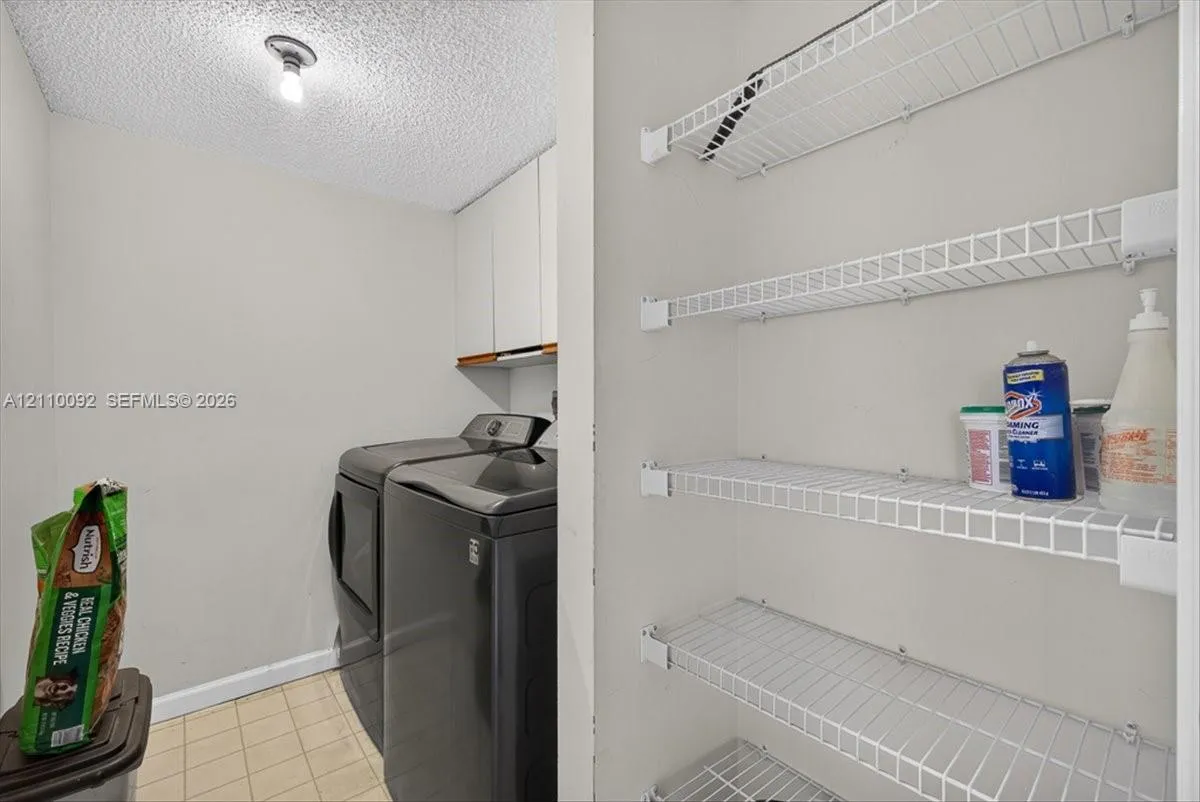
  • Laundry Features: Washer Hookup, Dryer Hookup
  • Levels: Two
  • Listing Terms: Cash, Conventional, FHA, VA Loan
  • Middle Or Junior School: Indian Ridge
  • New Taxes Expense: $0
  • Stories: 2
  • Stories Total: 2
  • Tax Annual Amount: $3,831
  • Tax Year: 2025
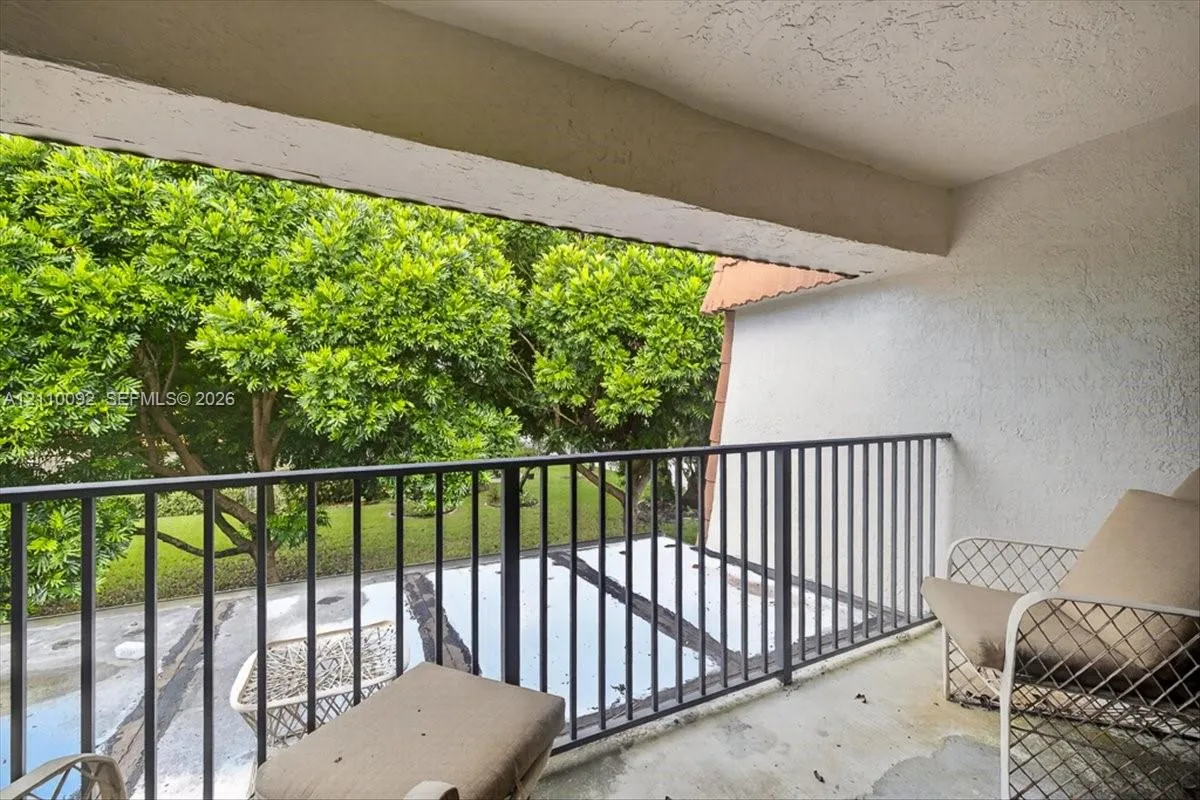
  • Water Front Features: Lake Front, None
  • Zoning: PRD-5

Location

Listing Updated: 2026-11-06 17:45:40
  • Property Type : Single Family
  • Property Sub Type : Single Family Residence
  • Listing Type : For Sale
  • Listing ID : A12110092
  • Price : $475,000
  • View : River, Water
  • Bedrooms : 3
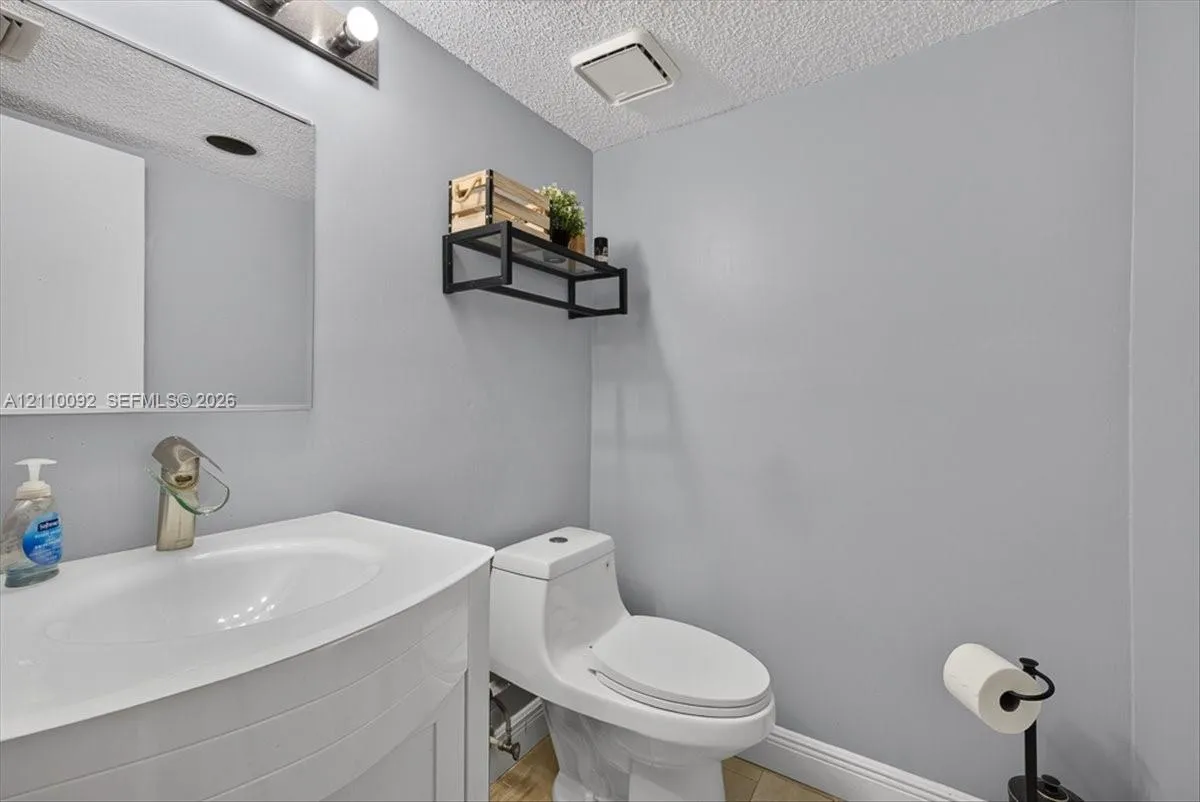
  • Bathrooms : 3
  • Full Bathrooms : 2
  • Half Bathrooms : 1
  • Square Footage : 1,937 Sqft
  • Year Built : 1989
  • Lot Area : 0.04 Acre
  • Listing Status : Active
  • Days On Market : 21
Contact Agent
Required
Required
Required
By proceeding, you consent to receive calls and texts at the number you provided, including marketing by autodialer and prerecorded and artificial voice, and ettmail, about your inquiry and other home-related matters, but not as a condition of any purchase.

Similar Single Family