• Share

801 NE Orchid Bay Drive, Boca Raton, Florida 33487

Active For Sale
$5,895,000
  • Beds 4
  • Baths 5
  • Sq Ft 4,517 Sqft
  • Visits: 4 in 23 days

Description

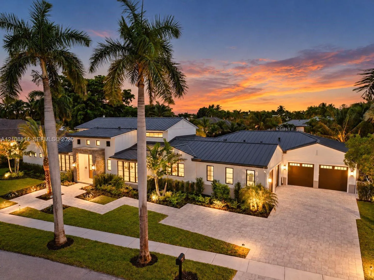
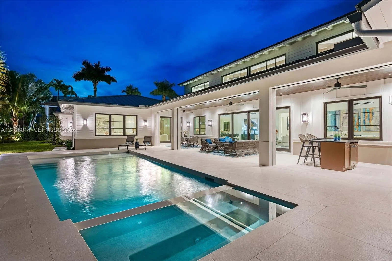
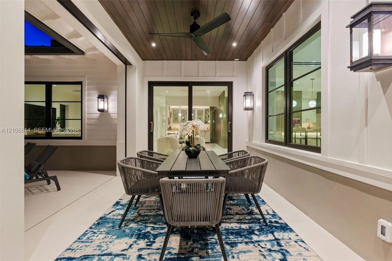
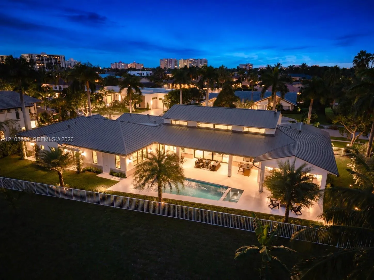
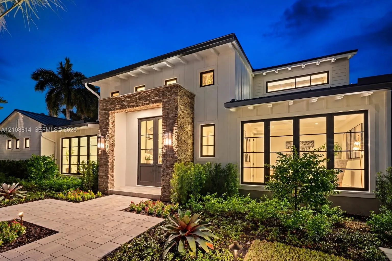
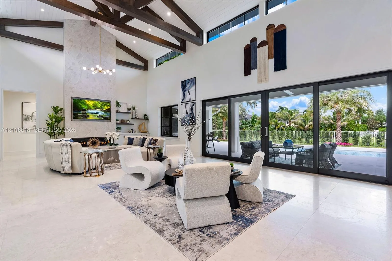
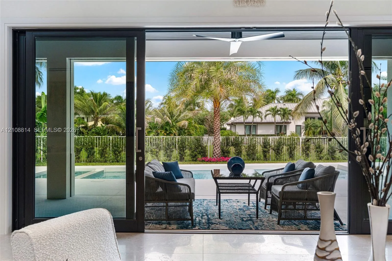
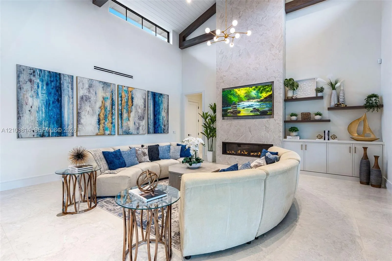
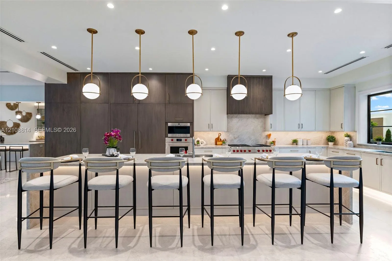
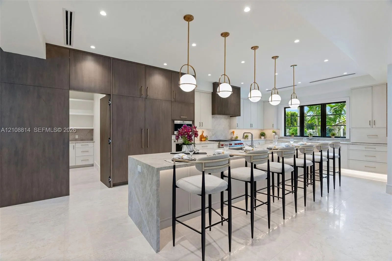
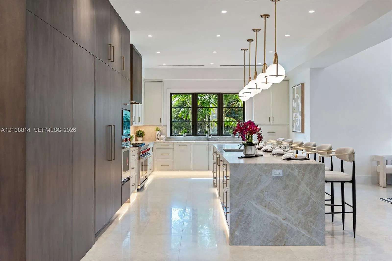
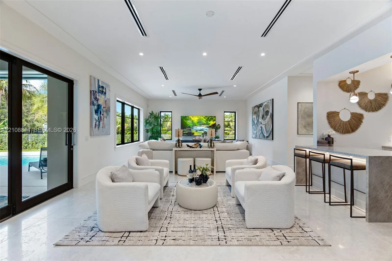
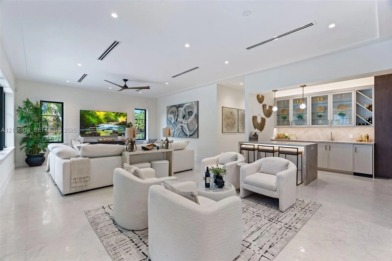
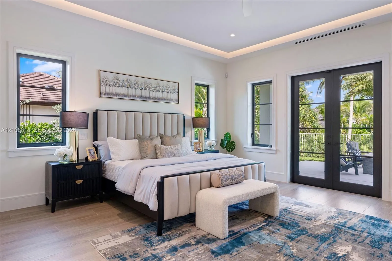
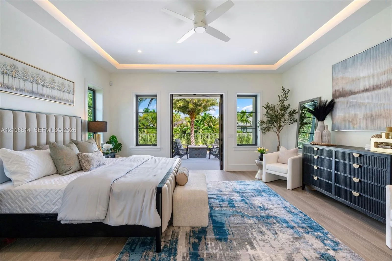
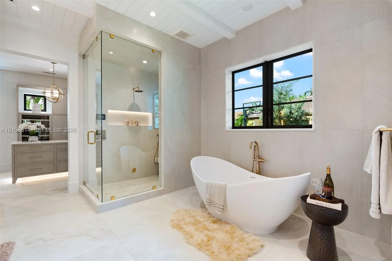
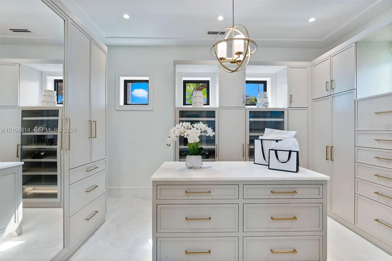
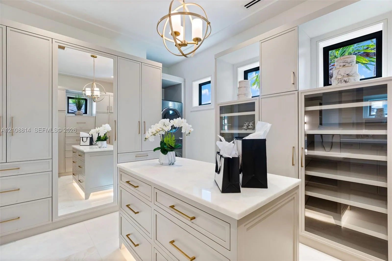
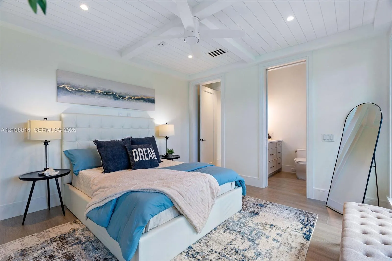
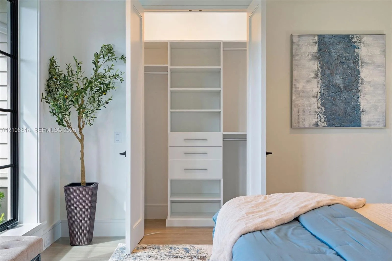
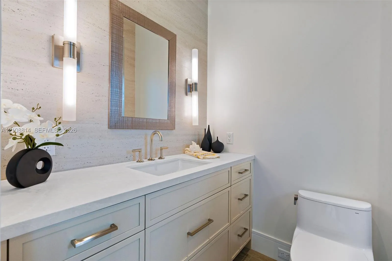
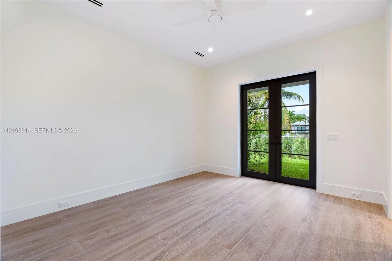
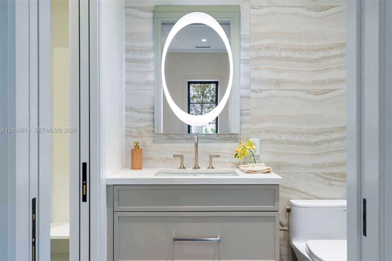
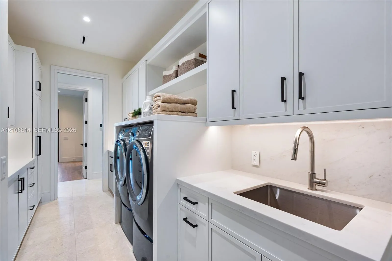
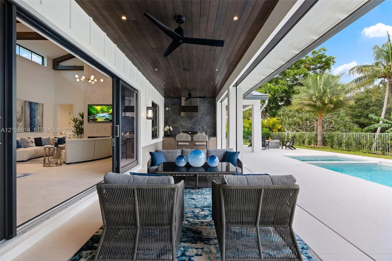
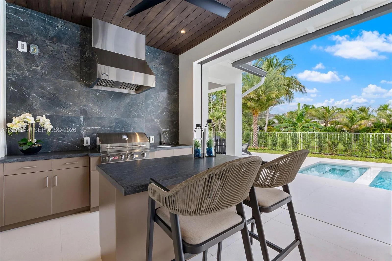
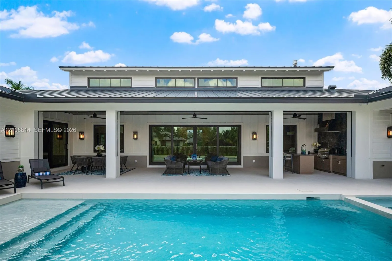
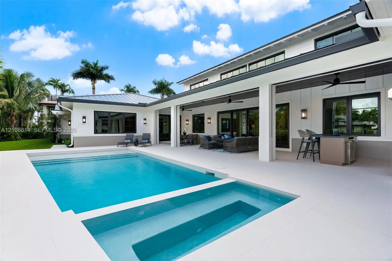
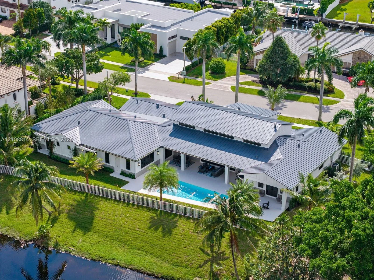
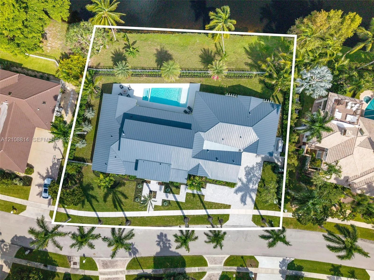
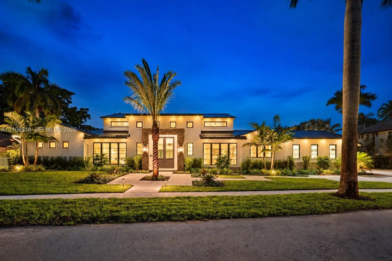
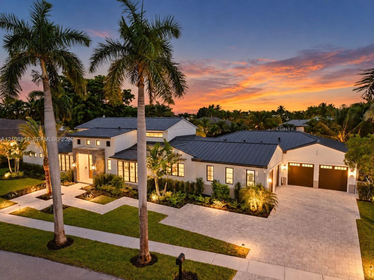
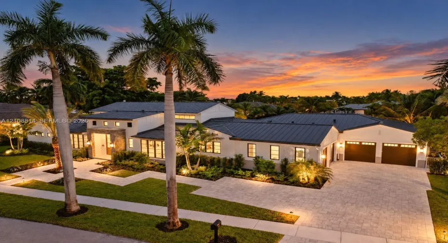
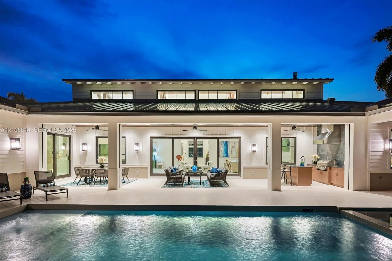
Set along 156 feet of lake frontage in Morningside at Boca Bay Colony, this 2026 farmhouse-inspired residence occupies an expansive 18,234 SF waterfront lot. Offering approximately 4,511 SF of living space, the home features 4 bedrooms, 4.5 baths, a dedicated office, and a thoughtfully designed split floor plan. Refined interiors showcase marble flooring in the main living areas, porcelain plank tile in the bedrooms, extensive architectural stonework, a striking gas fireplace, and a chef’s kitchen with marble countertops, under-cabinet lighting, Wolf cooking appliances, Sub-Zero refrigeration, and a concealed walk-in pantry. An entertainer’s bar features illuminated cabinetry, wine storage, an ice maker, and sink, while the primary suite offers a steam shower. Expansive covered terraces with motorized retractable screens create a seamless indoor-outdoor setting, featuring a summer kitchen, saltwater pool and spa, and fire pit overlooking the lake. Additional highlights include a metal roof, exterior architectural lighting, a 60 kW Generac generator, Honeywell security system, and a connected, air-conditioned 4-car garage with generous driveway parking. Conveniently located near Downtown Boca Raton, Mizner Park, Downtown Delray Beach, Atlantic beaches, and Boca Raton Airport for private aviation.

Features

  • Swimming Pool: In Ground
  • Heating System: Central
  • Cooling System: Central Air
  • Fence: Fenced
  • Parking: Driveway, Garage, Garage Door Opener, Attached, Covered, Guest

Appliances

  • Appliances: Dryer, Dishwasher, Microwave, Refrigerator, Washer, Disposal, Gas Range, Oven

Address Map

  • Country: US
  • State: FL
  • County: Palm Beach
  • City: Boca Raton
  • Subdivision: MORNINGSIDE
  • Zipcode: 33487
  • Street: Orchid Bay
  • Street Number: 801
  • Street Suffix: Drive
  • Floor Number: 0
  • Longitude: W81° 55' 40.6''
  • Latitude: N26° 25' 2.7''
  • Street Dir Prefix: NE
  • MLS Area: 4180

MLS Addon

  • Association Amenities: Sidewalks
  • Association Fee: $0
  • Association Fee Frequency: Monthly
  • Carport Spaces:
  • Close Date:
  • Close Price: $0
  • Development Status: New Construction
  • Elementary School: J. C. Mitchell
  • Exterior Features: Barbecue, Lighting, Outdoor Shower, Built-in Barbecue
  • Fireplaces Total: 0
  • Flooring: Marble
  • Garage Spaces: 4
  • High School: Boca Raton
  • Insurance Expense: $0
  • Interior Features: Bedroom on Main Level, Breakfast Area, Dual Sinks, Living/Dining Room, Eat-in Kitchen, Built-in Features, Separate Shower, Bathtub, Soaking Tub
  • Levels: One
  • Listing Terms: Cash, Conventional
  • Lot Features: 1/4 to 1/2 Acre Lot
  • Middle Or Junior School: Boca Raton Community
  • New Taxes Expense: $0
  • Stories: 1
  • Stories Total: 1
  • Tax Annual Amount: $37,778
  • Tax Year: 2025
  • Water Front Features: Canal Front, Other
  • Zoning: R1D (cit

Location

Listing Updated: 2026-11-07 14:22:16
  • Property Type : Single Family
  • Property Sub Type : Single Family Residence
  • Listing Type : For Sale
  • Listing ID : A12108814
  • Price : $5,895,000
  • View : Other, River
  • Bedrooms : 4
  • Bathrooms : 5
  • Full Bathrooms : 4
  • Half Bathrooms : 1
  • Square Footage : 4,517 Sqft
  • Year Built : 2026
  • Lot Area : 0.42 Acre
  • Listing Status : Active
  • Days On Market : 22
Contact Agent
Required
Required
Required
By proceeding, you consent to receive calls and texts at the number you provided, including marketing by autodialer and prerecorded and artificial voice, and ettmail, about your inquiry and other home-related matters, but not as a condition of any purchase.

Similar Single Family