• Share

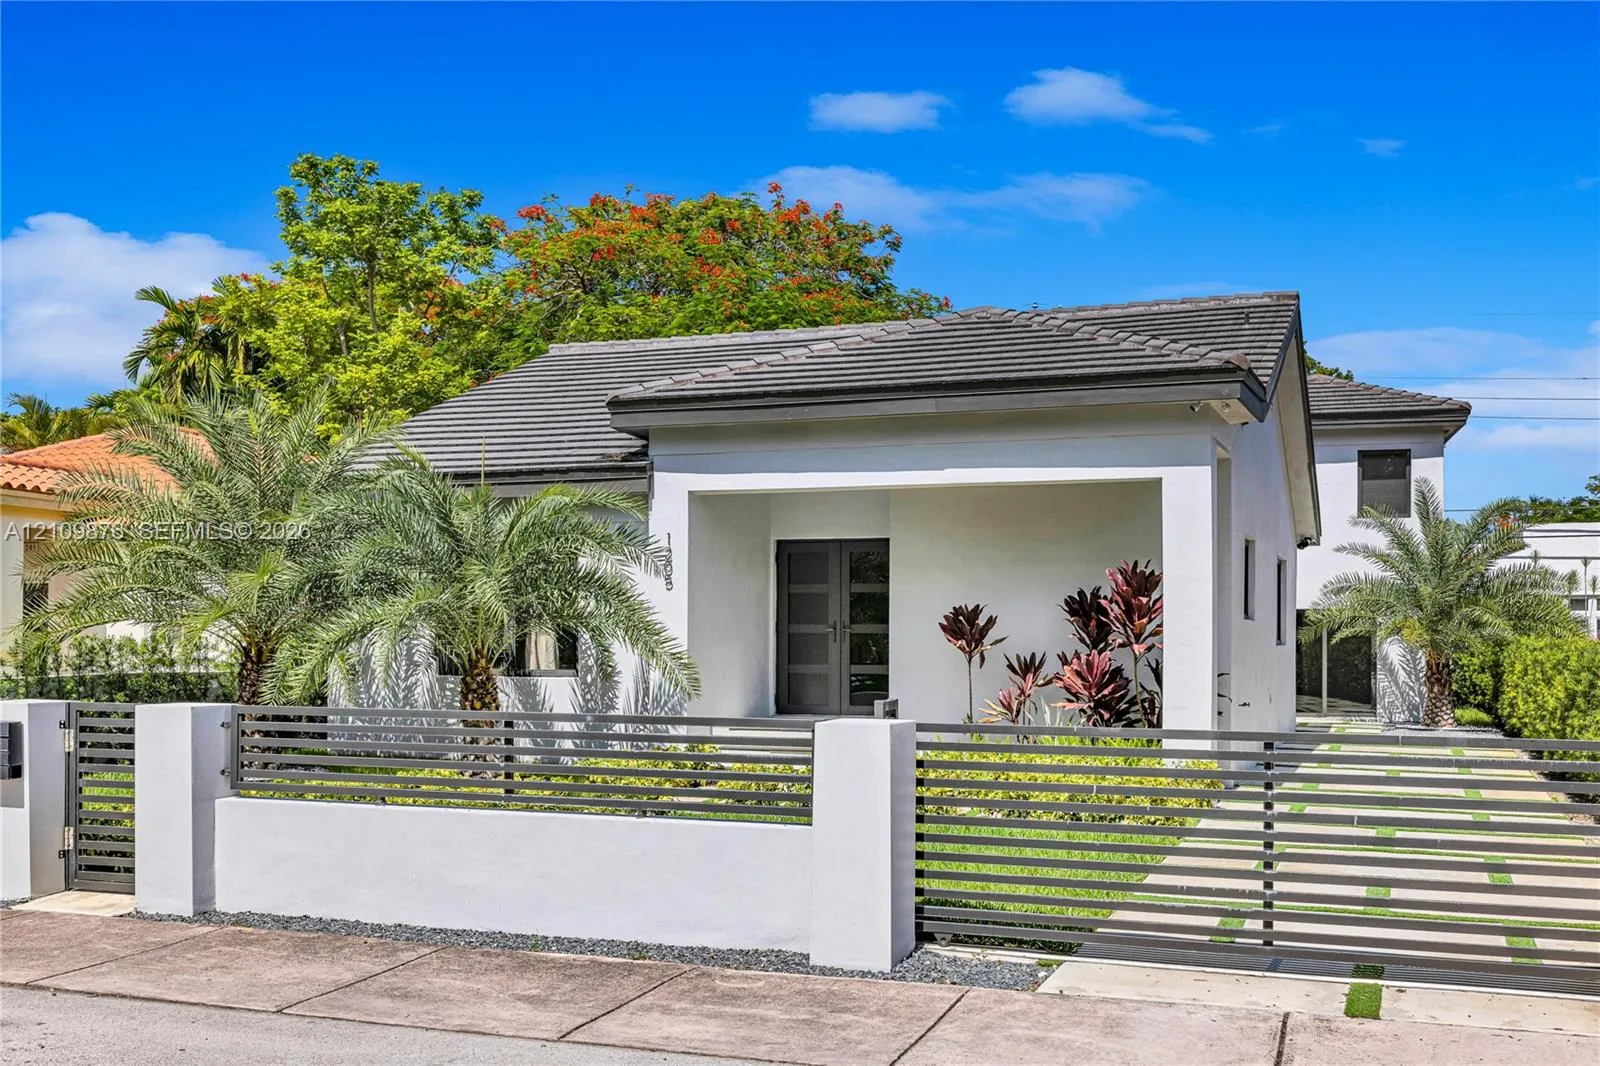
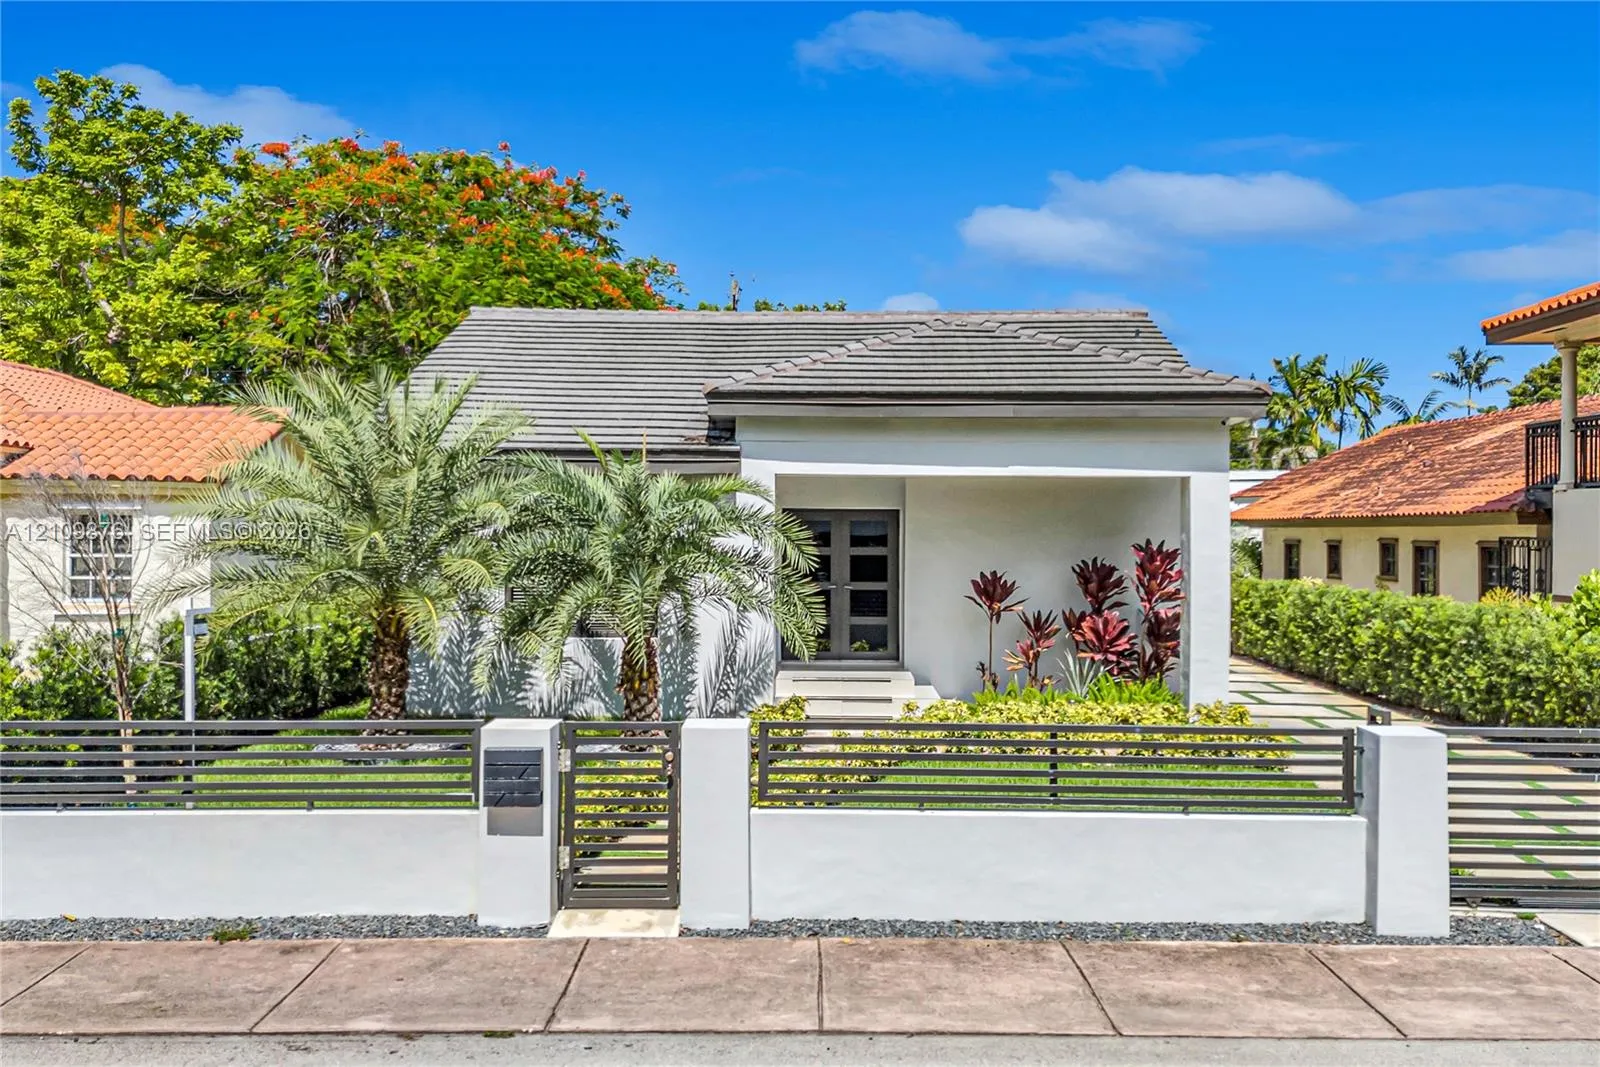
1205 Wallace Street, Coral Gables, Florida 33134

Active For Sale
$1,790,000
  • Beds 5
  • Baths 4
  • Sq Ft 2,232 Sqft
  • Visits: 2 in 4 days

Description

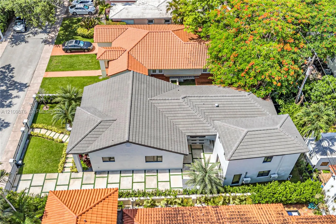
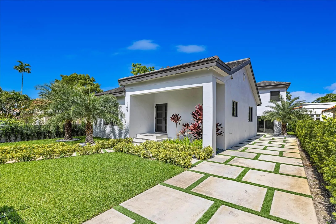
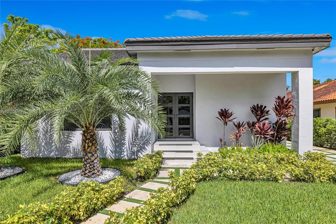
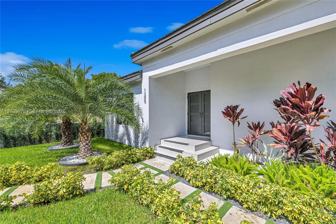
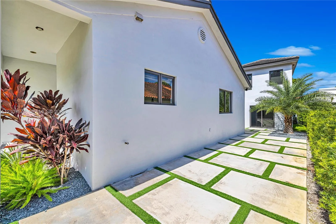
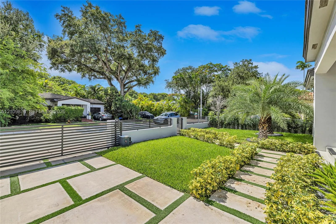
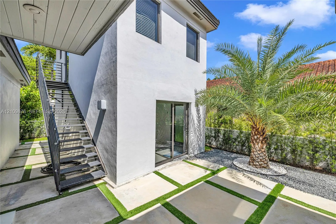
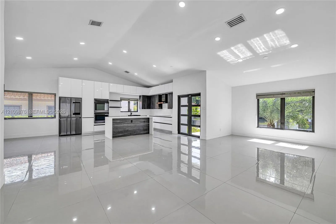
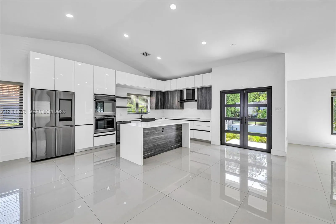
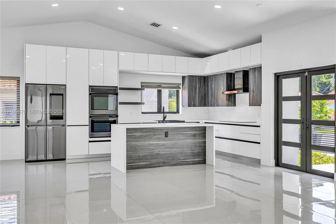
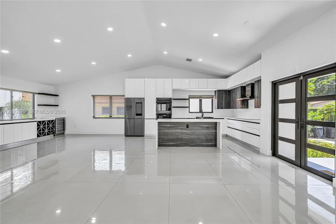
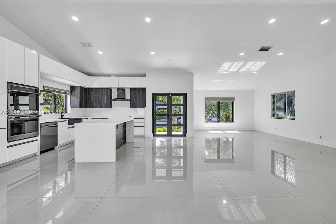
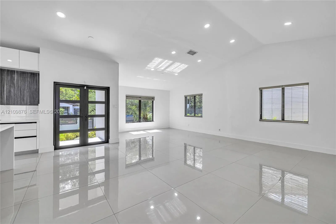
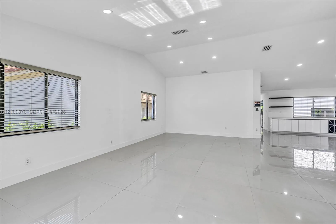
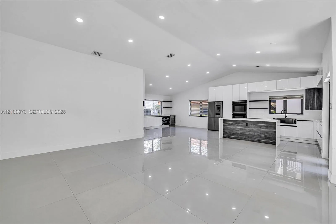
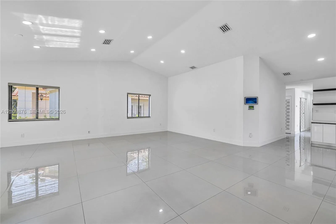
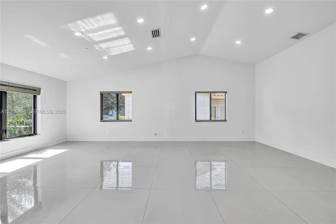
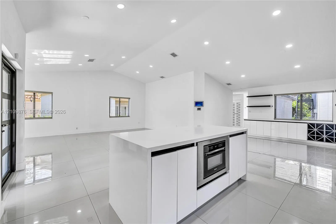
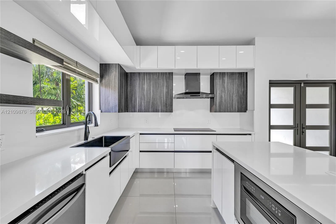
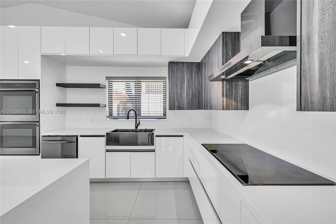
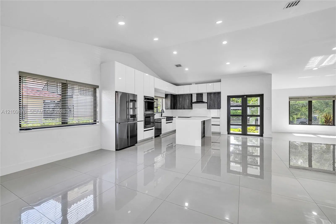
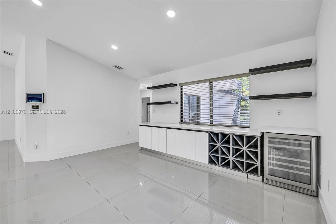
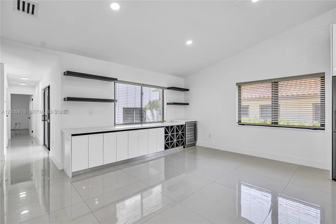
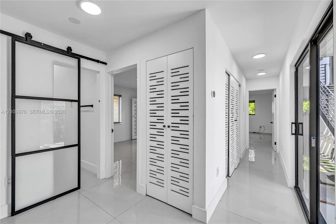
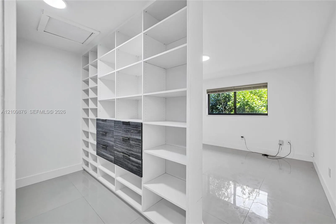
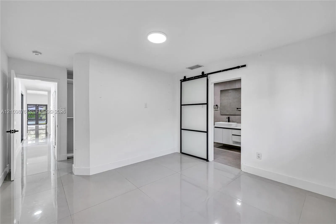
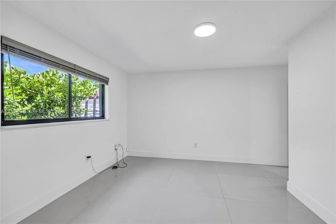
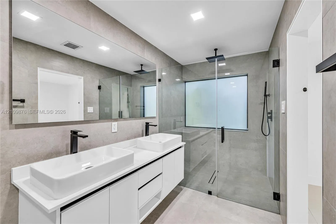
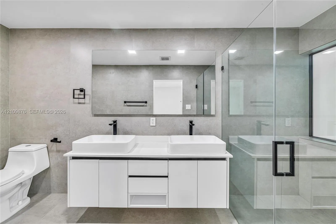
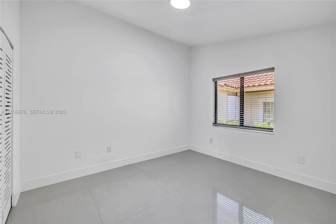
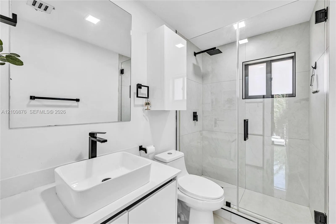
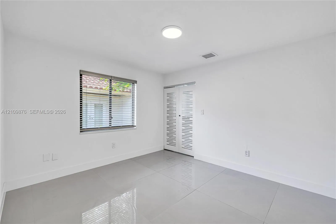
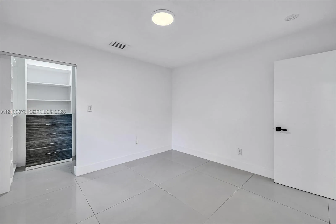
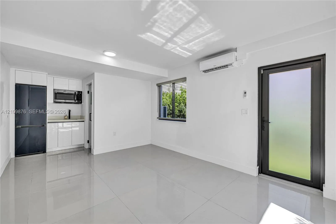
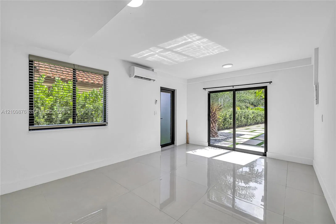
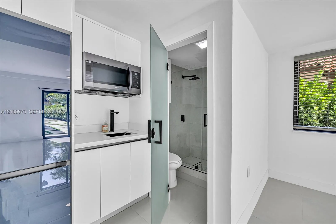
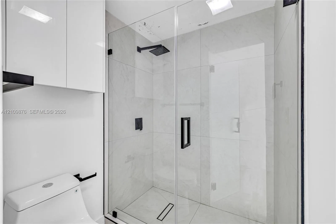
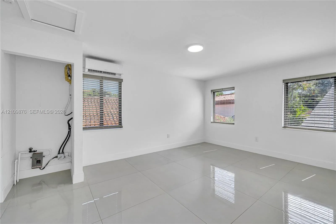
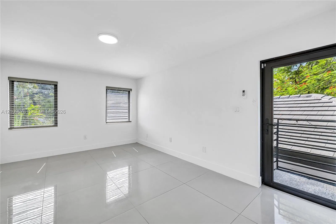
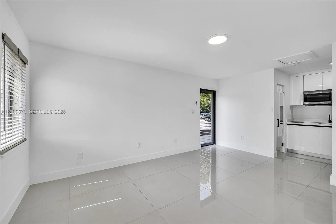
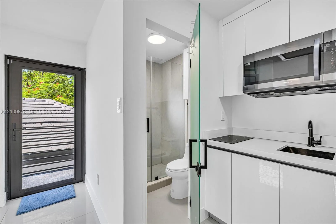
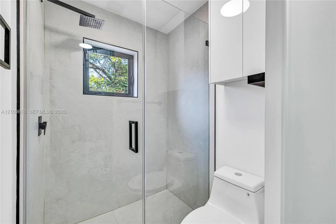
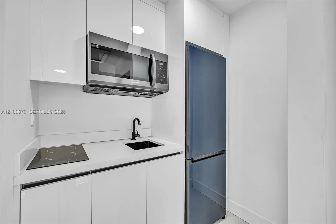
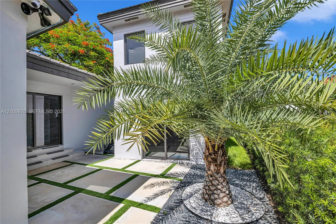
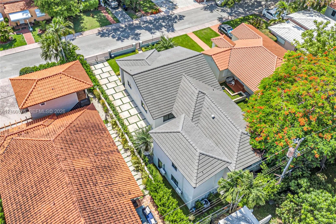
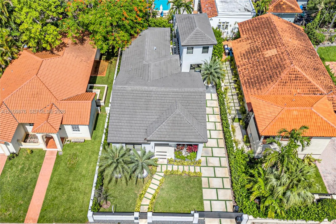
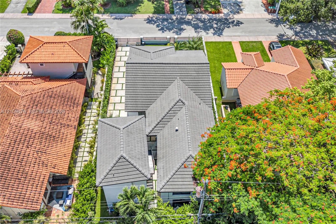
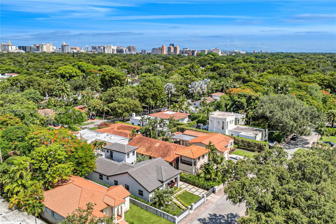
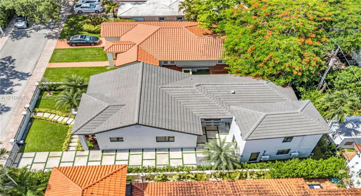
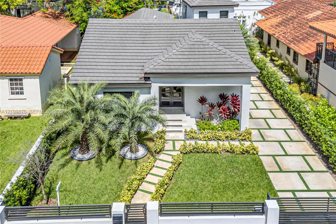
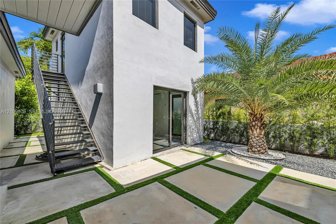
Luxury living meets exceptional versatility. A fully remastered sanctuary blending timeless elegance with modern sophistication. Nestled in a prime location in Coral Gables on a closed street this exquisite property features a beautifully renovated 3 bedroom main house paired with a detached guest house offering two private efficiency suites, ideal for multi-generational living or hosting guests. Discover an ideal design, cathedral ceilings, Italian porcelain tile throughout, LED lighting and high-end finishes throughout. The chef’s kitchen boasts premium appliances, custom cabinetry, and sleek countertops, seamlessly connecting to an expansive living and dining areas, perfect for entertaining. Outside enjoy meticulously landscaped grounds, private outdoor living areas, and privacy gate.

Features

  • Heating System: Central, Electric
  • Cooling System: Electric, Central Air
  • Fence: Fenced
  • Parking: Driveway
  • Furnished: Unfurnished

Appliances

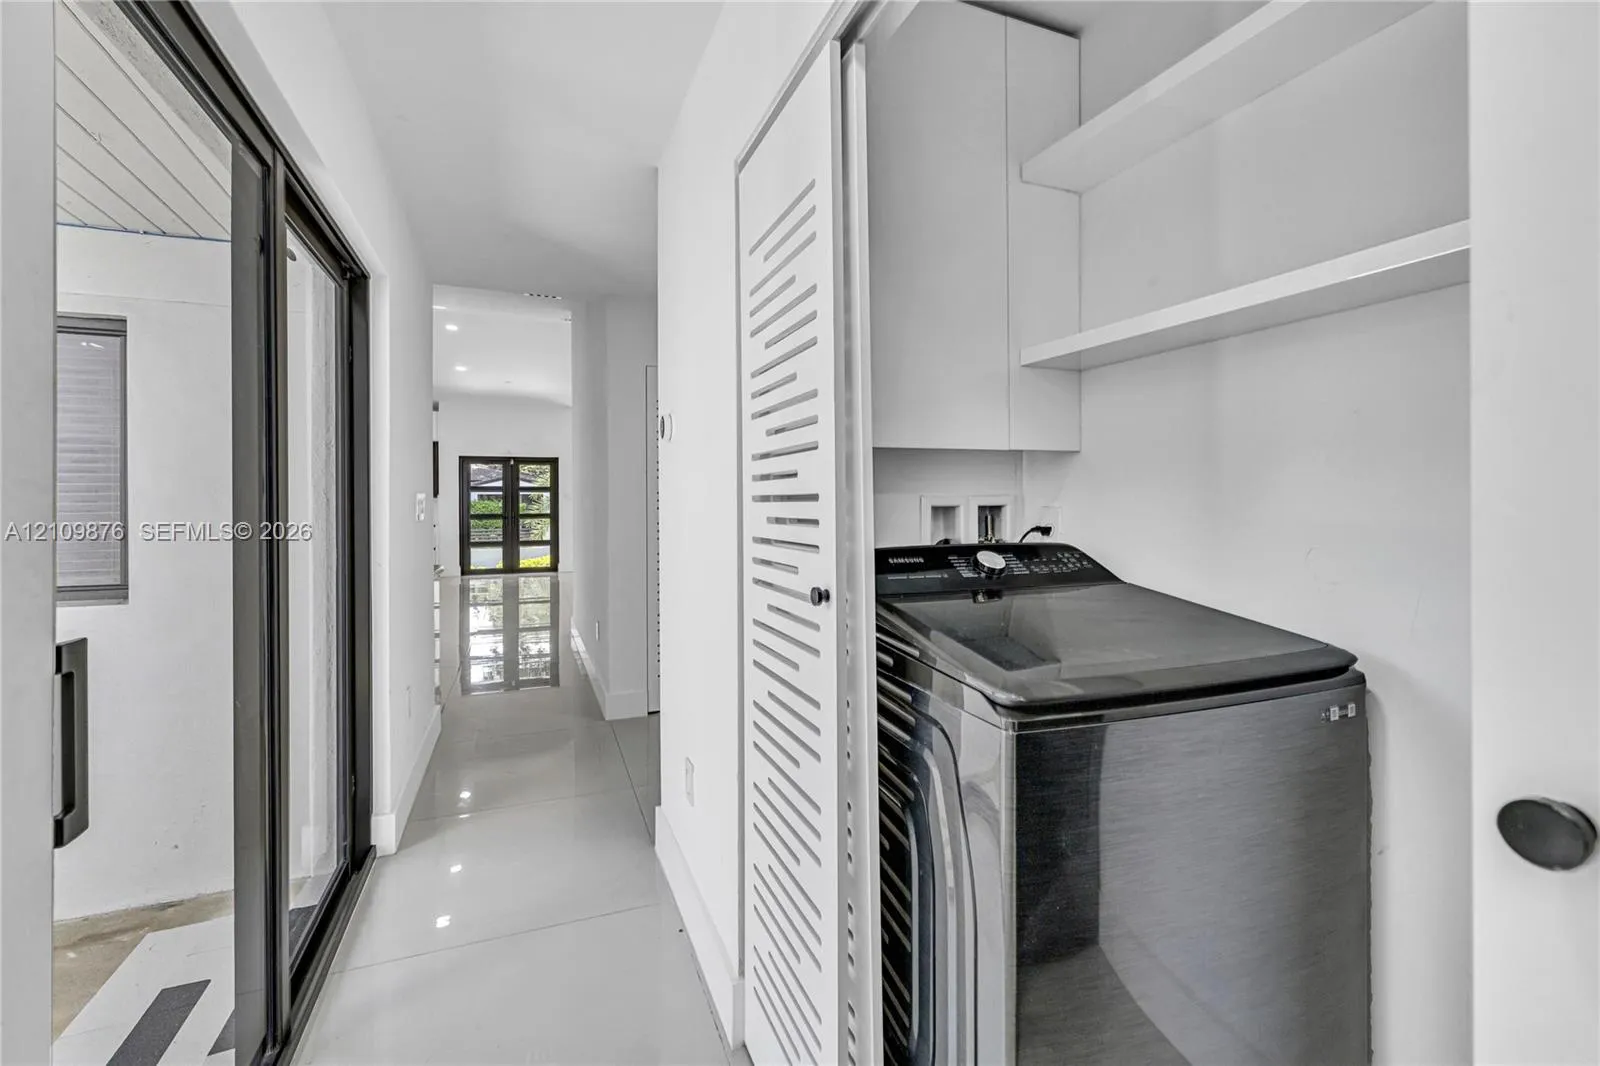
  • Appliances: Dryer, Dishwasher, Electric Range, Microwave, Refrigerator, Washer, Electric Water Heater, Oven

Address Map

  • Country: US
  • State: FL
  • County: Miami-Dade
  • City: Coral Gables
  • Subdivision: TAMIAMI PLACE PLAN NO 3
  • Zipcode: 33134
  • Street: Wallace
  • Street Number: 1205
  • Street Suffix: Street
  • Floor Number: 0
  • Longitude: W81° 43' 21.3''
  • Latitude: N25° 45' 36.4''
  • MLS Area: 2410

MLS Addon

  • Architectural Style: Other
  • Association Amenities: No
  • Association Fee: $0
  • Association Fee Frequency: Monthly
  • Carport Spaces:
  • Close Date:
  • Close Price: $0
  • Development Status: New Construction
  • Elementary School: Coral Gables Preparatory Academy
  • Fireplaces Total: 0
  • Flooring: Ceramic Tile
  • Garage Spaces: 0
  • High School: Coral Gables
  • Insurance Expense: $0
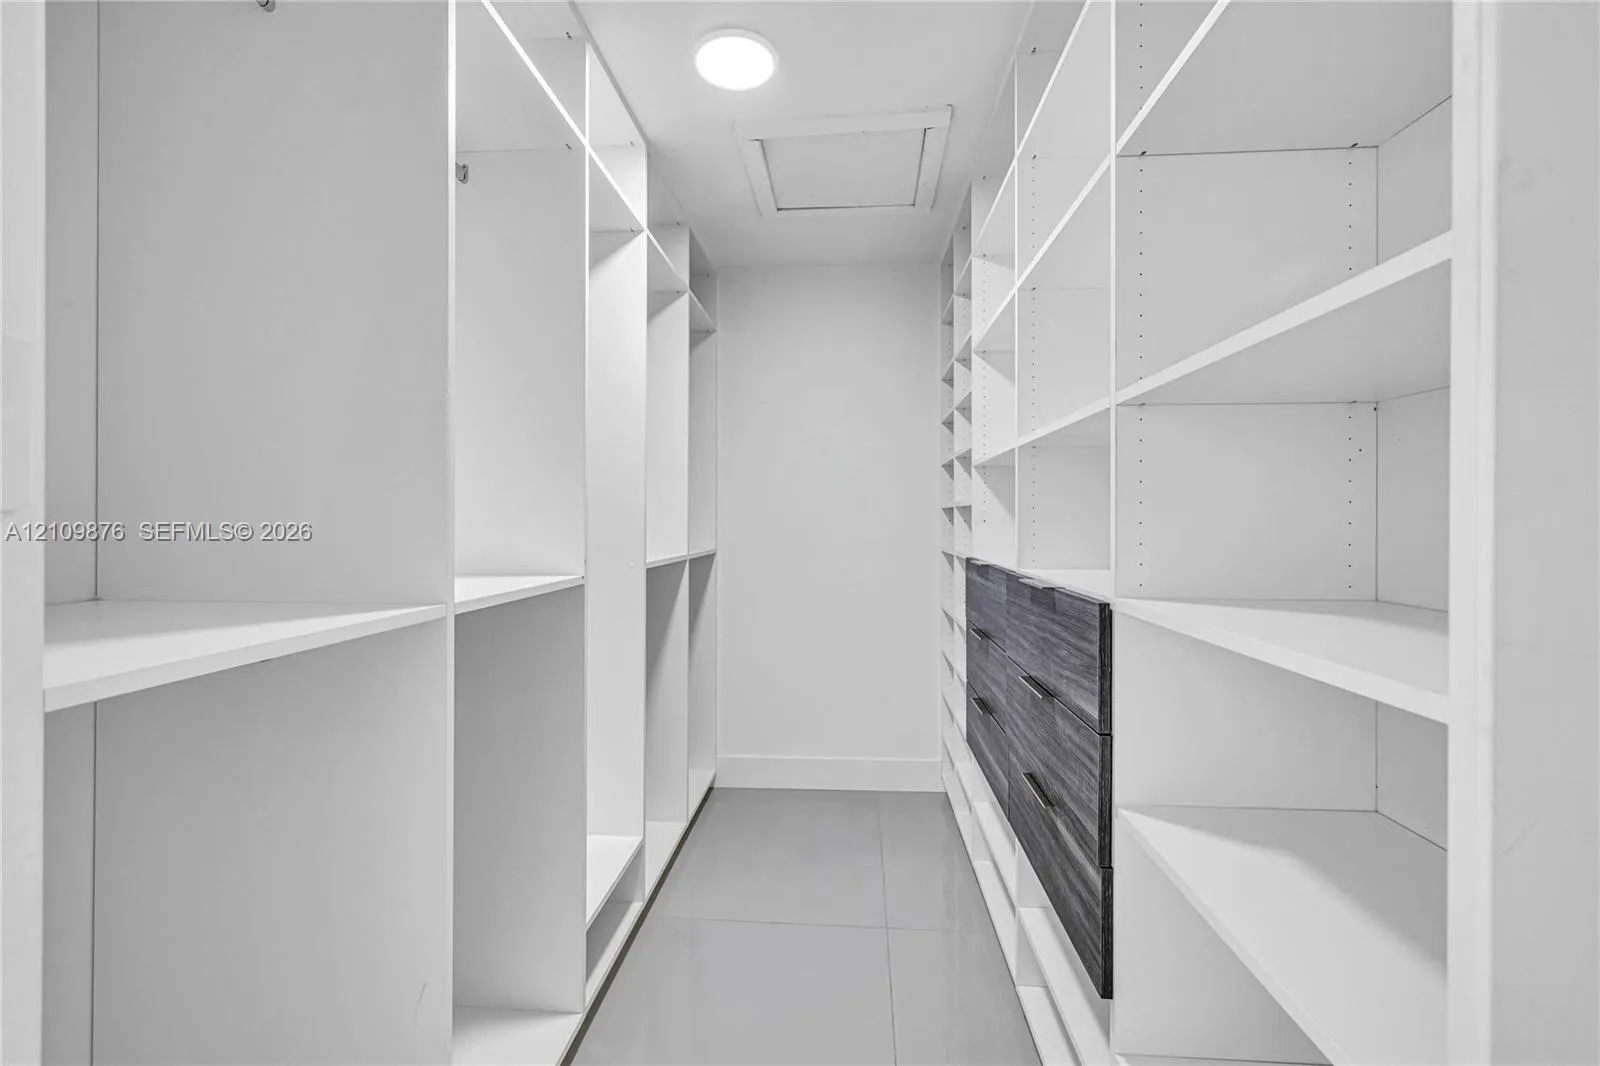
  • Interior Features: Bedroom on Main Level, Dual Sinks, Closet Cabinetry, Walk-In Closet(s), Kitchen Island, Built-in Features, Split Bedrooms, Dining Area, Separate/Formal Dining Room, Main Level Primary, Vaulted Ceiling(s), Kitchen/Dining Combo, Breakfast Bar, Wet Bar
  • Levels: One
  • Listing Terms: Cash, Conventional
  • New Taxes Expense: $0
  • Stories: 1
  • Stories Total: 1
  • Tax Annual Amount: $18,939
  • Tax Year: 2025
  • Utilities: Cable Available
  • Zoning: 0100

Location

Listing Updated: 2026-10-24 16:55:12
  • Property Type : Single Family
  • Property Sub Type : Single Family Residence
  • Listing Type : For Sale
  • Listing ID : A12109876
  • Price : $1,790,000
  • View : Other
  • Bedrooms : 5
  • Bathrooms : 4
  • Full Bathrooms : 4
  • Half Bathrooms : 0
  • Square Footage : 2,232 Sqft
  • Year Built : 1989
  • Lot Area : 0.12 Acre
  • Listing Status : Active
  • Days On Market : 0
Contact Agent
Required
Required
Required
By proceeding, you consent to receive calls and texts at the number you provided, including marketing by autodialer and prerecorded and artificial voice, and ettmail, about your inquiry and other home-related matters, but not as a condition of any purchase.

Similar Single Family