• Share

5951 SW 32nd Terrace, Fort Lauderdale, Florida 33312

Active For Sale
$2,250,000
  • Beds 5
  • Baths 3
  • Sq Ft 4,150 Sqft
  • Visits: 2 in 17 days

Description

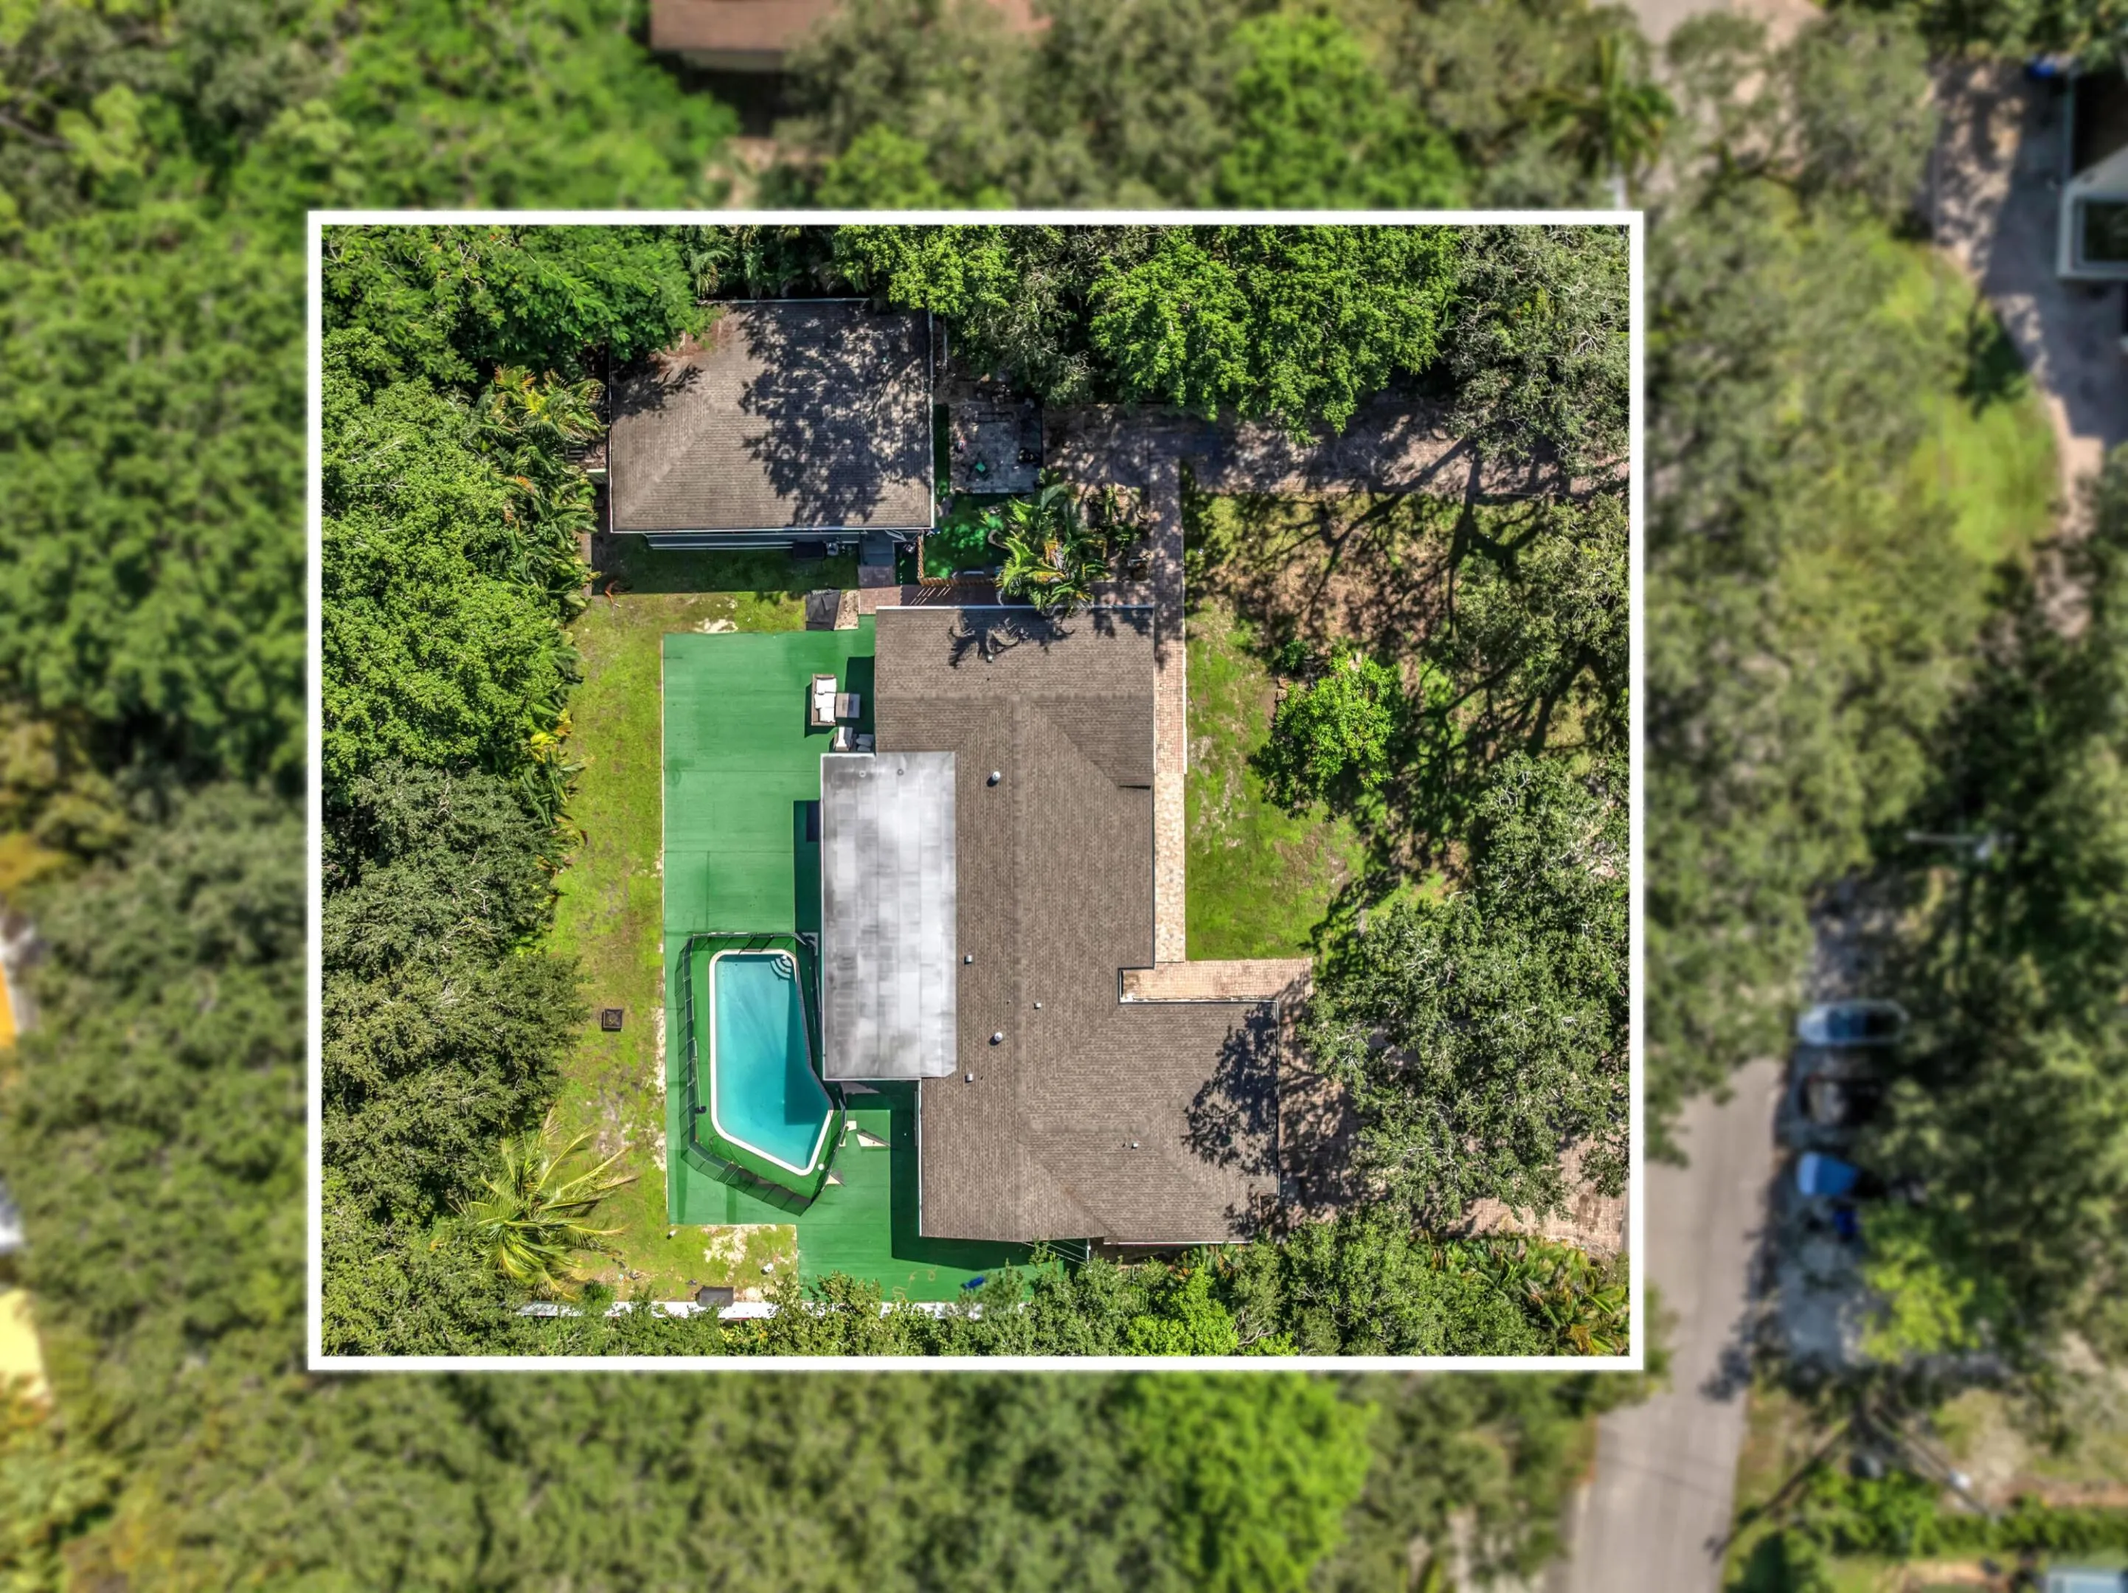
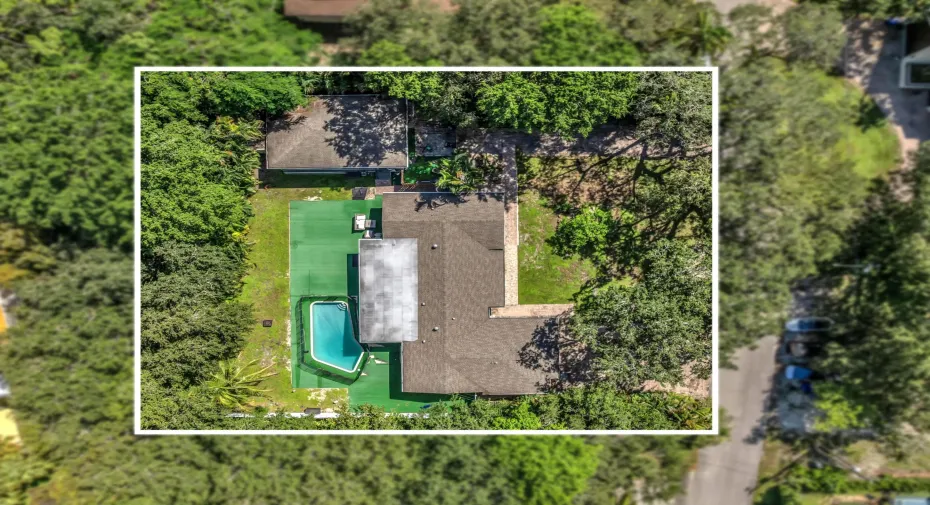
Fully reimagined 5-bedroom residence on nearly half an acre, blending refined living with exceptional versatility. Thoughtfully designed spaces include a dedicated playroom, private office, and luxurious primary suite featuring a home theater and spa-inspired shower with dual shower head, integrated sound, and precision temperature control. The chef’s kitchen boasts new appliances, double ovens, and a wine fridge. A separate income-producing 2BR/1BA guest house with private laundry and screened patio offers added value and flexibility. Extensive upgrades include a new roof, impact windows and doors, updated electrical and A/C, renovated bathrooms, and LED lighting. Enjoy a private pool, safety fence, ample parking, located near houses of worship, Hard Rock Casino, I-95,I-595, Dania Pointe. Room to park a boat

Features

  • Swimming Pool: In Ground
  • Heating System: Central
  • Cooling System: Central Air, Ceiling Fan(s)
  • Fence: Back Yard
  • Pet Policy: Yes, No Pet Restrictions
  • Patio: Patio, Screened
  • Parking: Driveway, Guest, Electric Vehicle Charging Station(s), Golf Cart Garage, See Remarks

Appliances

  • Appliances: Dryer, Dishwasher, Electric Range, Microwave, Refrigerator, Washer, Freezer, Oven, Wine Refrigerator

Address Map

  • Country: US
  • State: FL
  • County: Broward
  • City: Fort Lauderdale
  • Subdivision: REED LAND CO
  • Zipcode: 33312
  • Street: 32nd
  • Street Number: 5951
  • Street Suffix: Terrace
  • Floor Number: 0
  • Longitude: W81° 48' 48.2''
  • Latitude: N26° 2' 54.5''
  • Street Dir Prefix: SW
  • MLS Area: 3070

MLS Addon

  • Accessibility Features: No
  • Architectural Style: Ranch
  • Association Fee: $0
  • Association Fee Frequency: Monthly
  • Carport Spaces:
  • Close Date:
  • Close Price: $0
  • Development Status: New Construction
  • Elementary School: Stirling
  • Exterior Features: Courtyard, Outdoor Living Area, Uncovered Courtyard
  • Fireplaces Total: 0
  • Flooring: Tile, Other
  • Garage Spaces: 0
  • High School: Hollywood Hills
  • Insurance Expense: $0
  • Interior Features: Bedroom on Main Level, Dual Sinks, Living/Dining Room, Closet Cabinetry, Entrance Foyer, Kitchen Island, Split Bedrooms, Separate Shower, Dining Area, Separate/Formal Dining Room, Main Level Primary, Breakfast Bar
  • Laundry Features: Washer Hookup, Inside, Laundry Room, Electric Dryer Hookup
  • Levels: One
  • Listing Terms: Cash, Conventional, 1031 Exchange
  • Lot Features: 1/4 to 1/2 Acre Lot, Oversized Lot, Sprinkler System
  • Middle Or Junior School: Attucks
  • New Taxes Expense: $0
  • Stories: 1
  • Stories Total: 1
  • Tax Annual Amount: $27,452
  • Tax Year: 2025
  • Utilities: Cable Available, Natural Gas Available, Sewer Connected
  • Window Features: Blinds, Storm Window(s), Bay Window(s)
  • Zoning: RS-1

Location

Listing Updated: 2026-10-24 22:19:01

  • Property Type : Single Family
  • Property Sub Type : Single Family Residence
  • Listing Type : For Sale
  • Listing ID : B26089960
  • Price : $2,250,000
  • View : Bay, Water
  • Bedrooms : 5
  • Bathrooms : 3
  • Full Bathrooms : 3
  • Half Bathrooms : 0
  • Square Footage : 4,150 Sqft
  • Year Built : 1963
  • Lot Area : 0.48 Acre
  • Listing Status : Active
  • Days On Market : 16
Contact Agent
Required
Required
Required
By proceeding, you consent to receive calls and texts at the number you provided, including marketing by autodialer and prerecorded and artificial voice, and ettmail, about your inquiry and other home-related matters, but not as a condition of any purchase.

Similar Single Family