• Share

20275 W Oak Haven Circle, Miami, Florida 33179

Active For Rent
$10,500
  • Beds 4
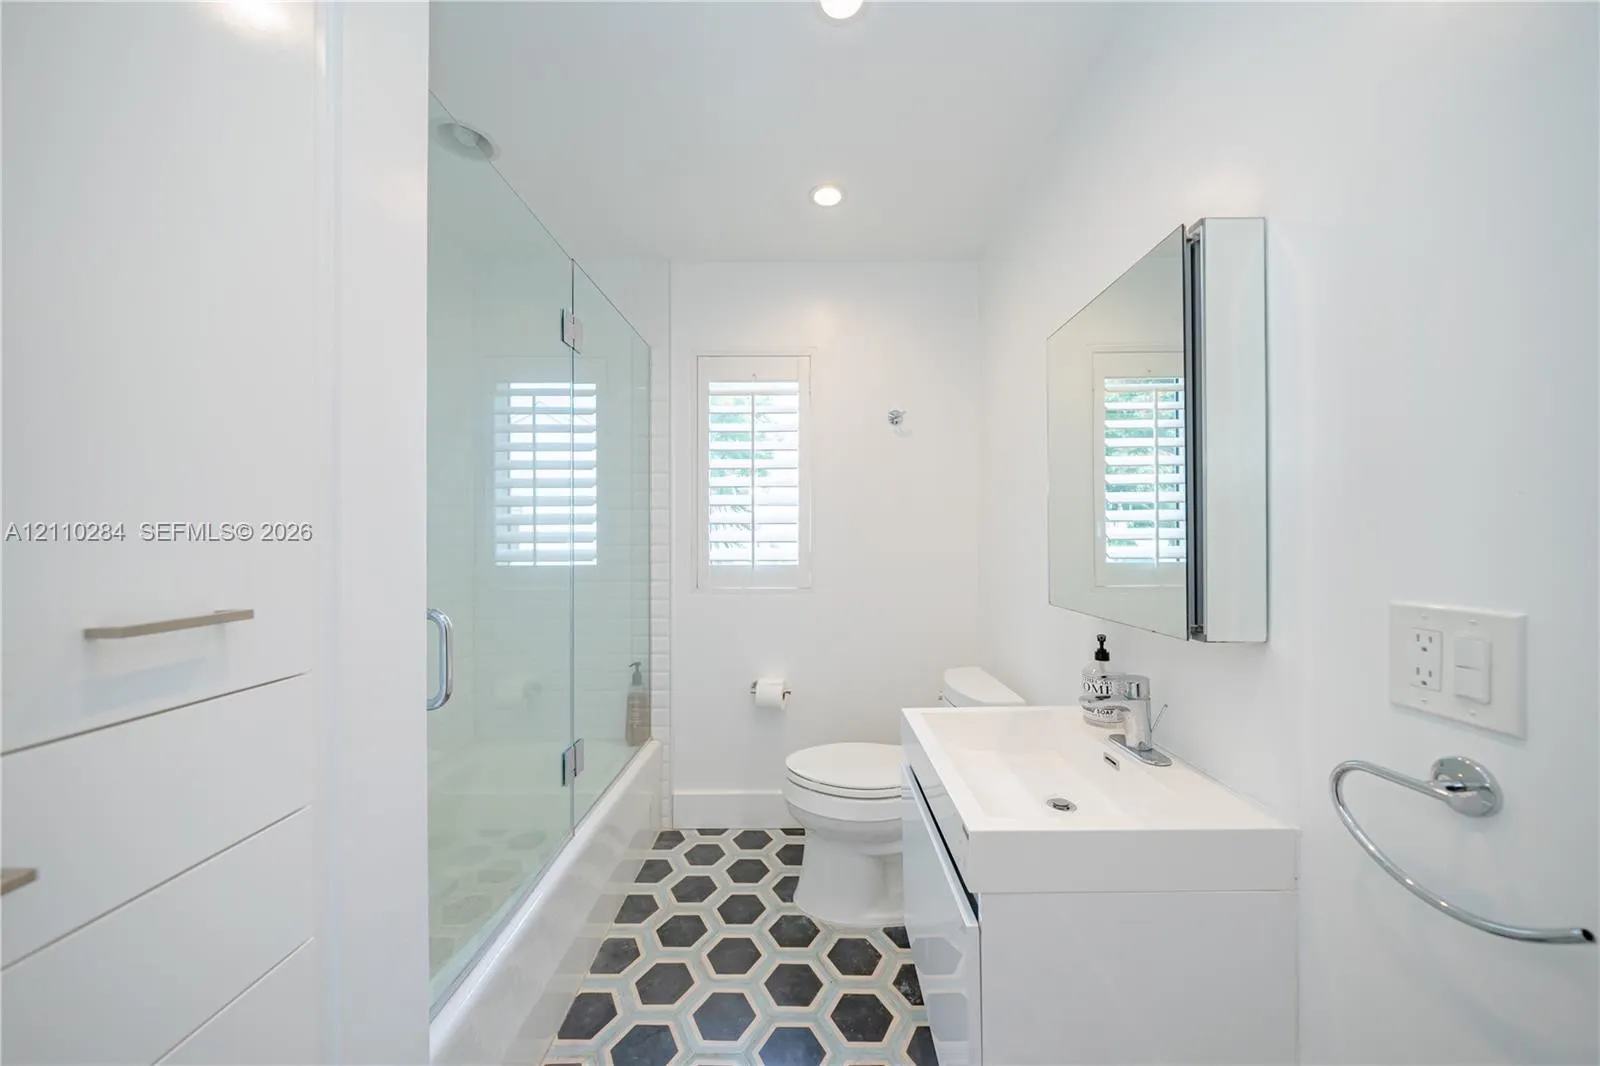
  • Baths 5
  • Sq Ft 3,979 Sqft
  • Visits: 6 in 28 days

Description

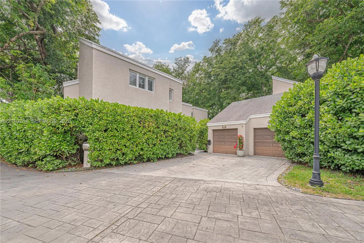
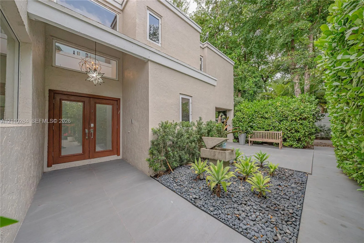
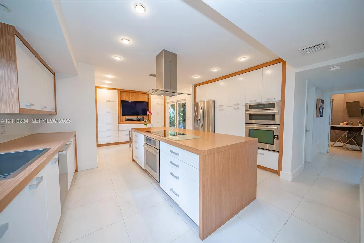
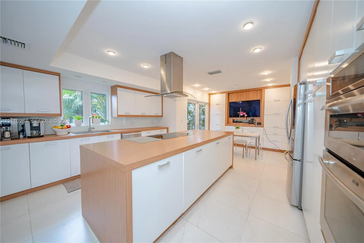
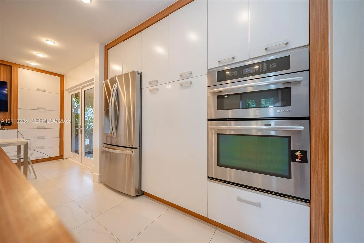
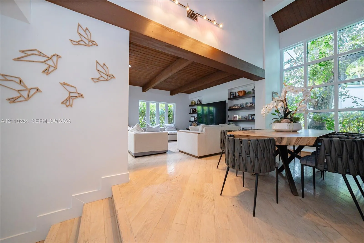
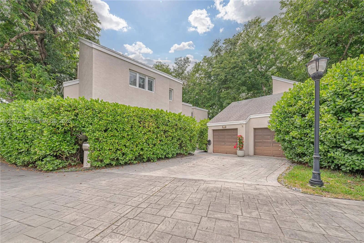
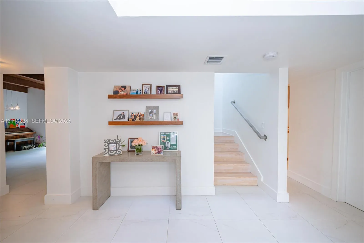
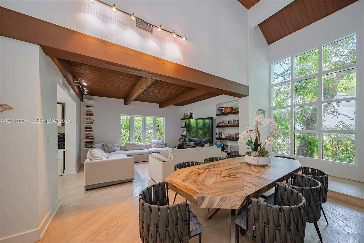
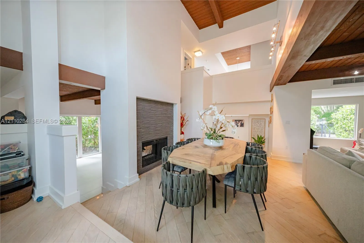
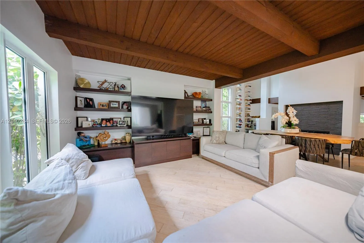
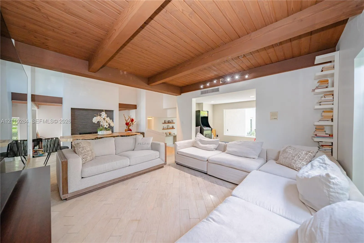
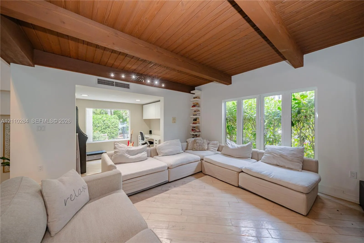
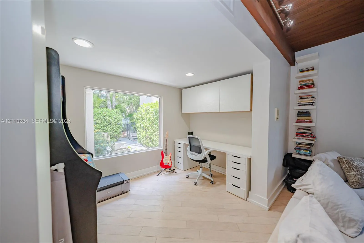
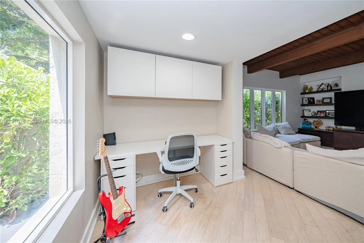
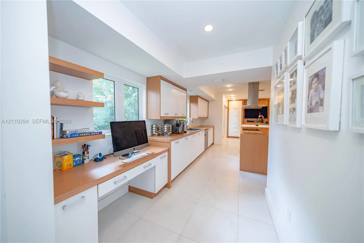
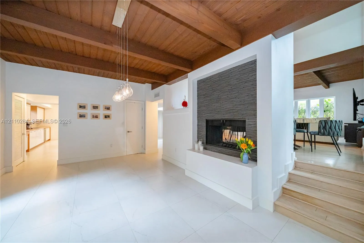
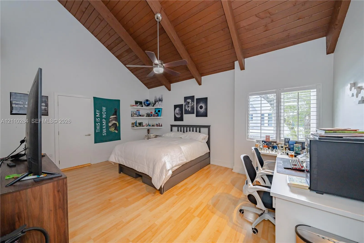
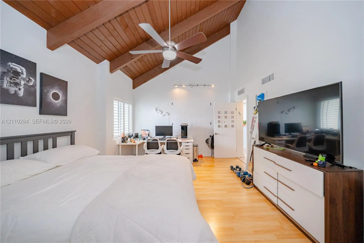
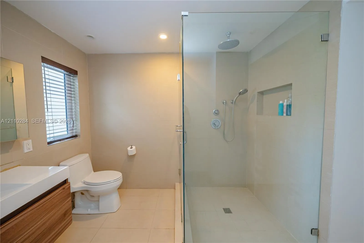
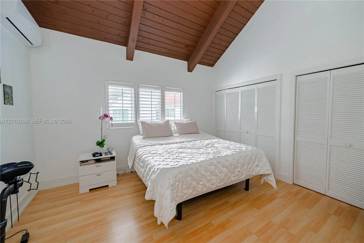
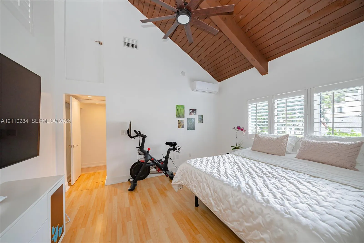
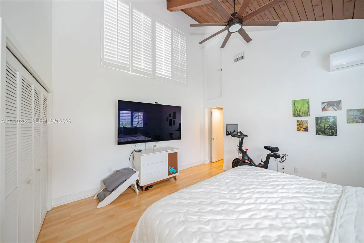
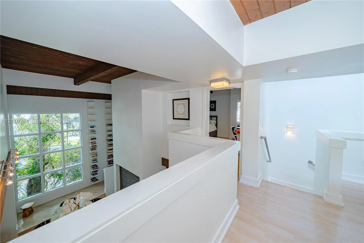
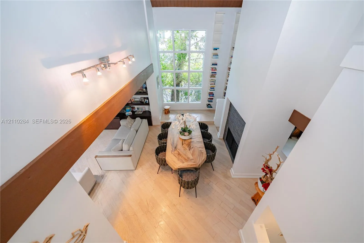
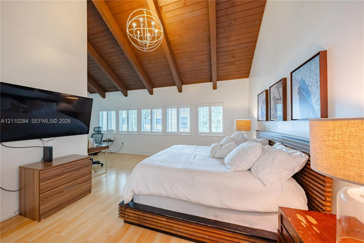
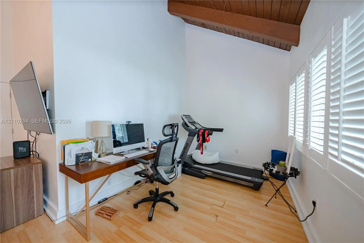
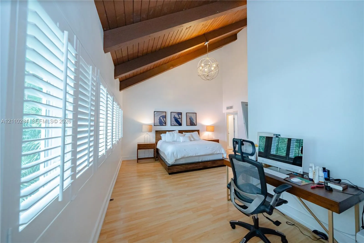
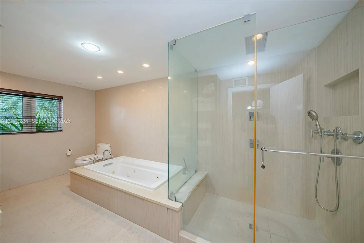
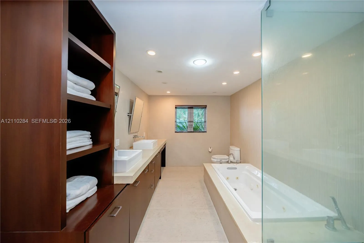
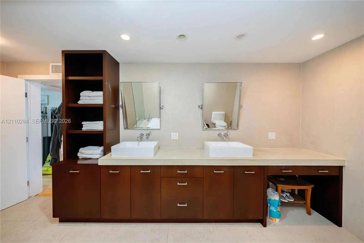
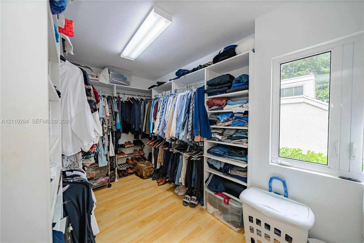
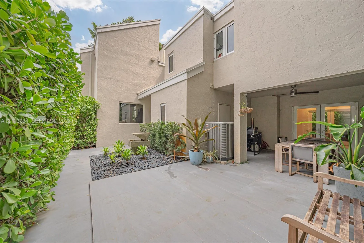
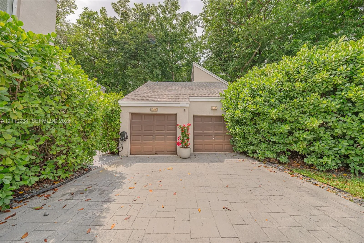
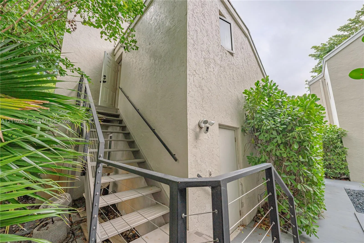
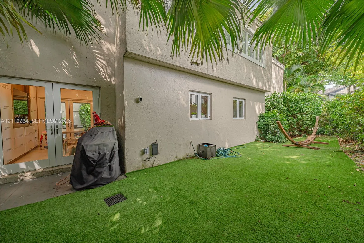
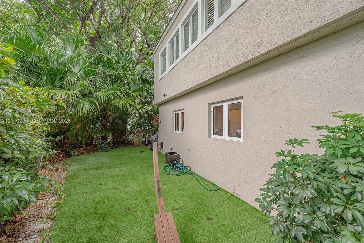
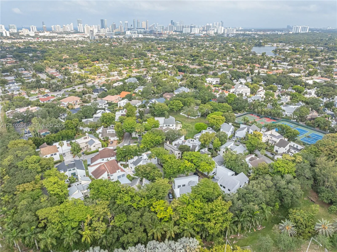
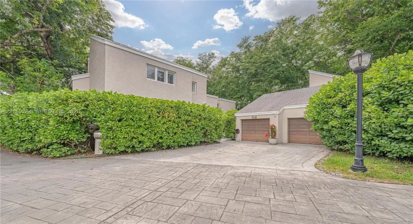
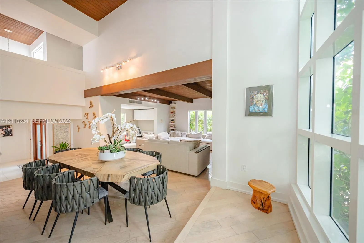
ELEGANT GATED LIVING IN THE CHATEAUX, AVENTURA. Offering a rare blend of space, privacy, and versatility, this beautifully upgraded 4-bedroom, 4.5-bath residence features a 3-bedroom, 3.5-bath main home plus a separate 1-bedroom, 1-bath guest suite above the detached two-car garage—ideal for extended family, guests, or a private home office. The inviting interior showcases vaulted ceilings on both levels, two spacious living areas, a dedicated office, and a striking two-sided stone fireplace connecting the formal living and dining rooms. The fully upgraded kitchen features stainless steel appliances, double ovens, an oversized island, and a breakfast nook overlooking the patio, perfect for everyday living and entertaining. The spacious primary suite offers a large walk-in closet and an ensuite bath with dual sinks, a jetted tub, and an oversized walk-in shower. New roof installed in 2020. HOA includes water, cable, and community amenities. Ideally situated minutes from Aventura Mall, I-95, schools, and houses of worship, this home combines the comfort of a private residence with the convenience of a sought-after gated community with amenities.

Features

  • Swimming Pool: Association
  • Heating System: Central, Electric
  • Cooling System: Electric, Central Air
  • Pet Policy: Yes
  • Security: Security Guard
  • Patio: Patio
  • Parking: Detached, Garage, Garage Door Opener
  • Furnished: Furnished

Appliances

  • Appliances: Dryer, Dishwasher, Electric Range, Microwave, Refrigerator, Washer, Electric Water Heater, Disposal

Address Map

  • Country: US
  • State: FL
  • County: Miami-Dade
  • City: Miami
  • Subdivision: OAK HAVEN SUB SEC 3
  • Zipcode: 33179
  • Street: Oak Haven
  • Street Number: 20275
  • Street Suffix: Circle
  • Floor Number: 0
  • Longitude: W81° 50' 7.2''
  • Latitude: N25° 57' 44.4''
  • Street Dir Prefix: W
  • MLS Area: 2120

MLS Addon

  • Association Amenities: Clubhouse, Fitness Center, Pool, Other, Security
  • Association Fee: $0
  • Association Fee Frequency: Monthly
  • Carport Spaces:
  • Close Date:
  • Close Price: $0
  • Development Status: New Construction
  • Door Features: French Doors
  • Elementary School: Virginia A. Boone / Highland Oaks
  • Exterior Features: Barbecue, Outdoor Living Area
  • Fireplaces Total: 0
  • Flooring: Ceramic Tile, Tile
  • Garage Spaces: 2
  • High School: Dr. Michael M. Krop
  • Insurance Expense: $0
  • Interior Features: Breakfast Area, Sitting Area in Primary, Upper Level Primary, Eat-in Kitchen, Walk-In Closet(s), Kitchen Island, Separate Shower, Dining Area, Separate/Formal Dining Room, Vaulted Ceiling(s), Bathtub, Soaking Tub
  • Middle Or Junior School: Highland Oaks
  • New Taxes Expense: $0
  • Stories: 0
  • Stories Total: 0
  • Tax Annual Amount: $0
  • Tax Year: 0
  • Utilities: Sewer Available

Location

Listing Updated: 2026-11-11 16:45:58
  • Property Type : Residential Lease
  • Property Sub Type : Single Family Residence
  • Listing Type : For Rent
  • Listing ID : A12110284
  • Price : $10,500
  • View : Other, Water
  • Bedrooms : 4
  • Bathrooms : 5
  • Full Bathrooms : 4
  • Half Bathrooms : 1
  • Square Footage : 3,979 Sqft
  • Year Built : 1986
  • Lot Area : 0.10 Acre
  • Listing Status : Active
  • Days On Market : 27
Contact Agent
Required
Required
Required
By proceeding, you consent to receive calls and texts at the number you provided, including marketing by autodialer and prerecorded and artificial voice, and ettmail, about your inquiry and other home-related matters, but not as a condition of any purchase.

Similar Residential Lease