• Share

18283 DAYBREAK Drive, Boca Raton, Florida 33496

Active For Sale
$10,900,000
  • Beds 6
  • Baths 9
  • Sq Ft 8,222 Sqft
  • Visits: 2 in 4 days

Description

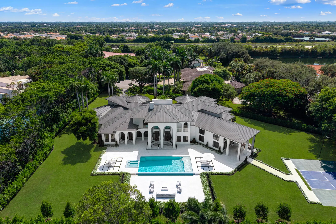
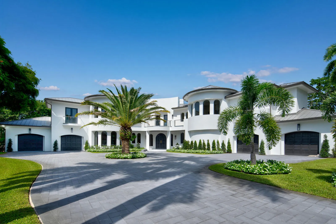
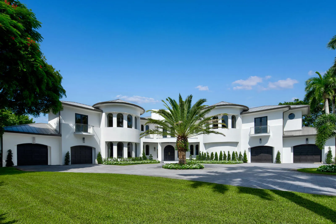
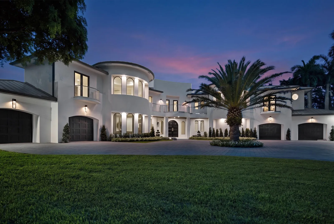
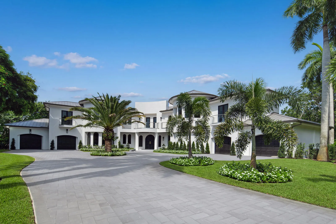
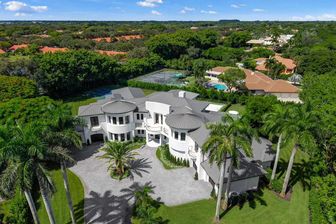
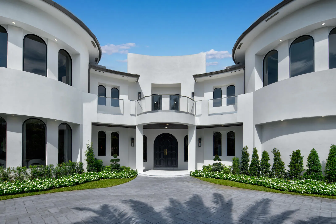
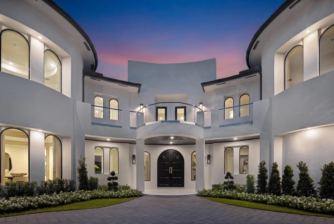
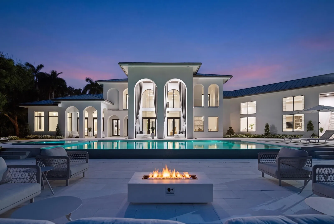
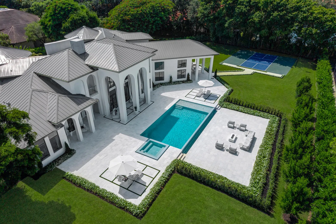
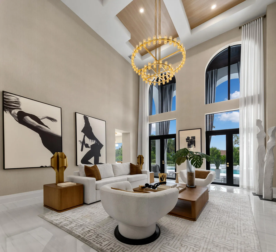
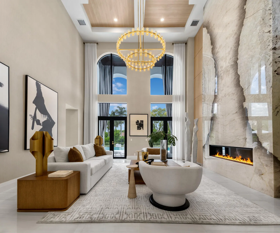
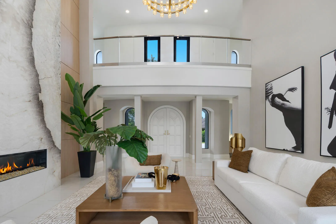
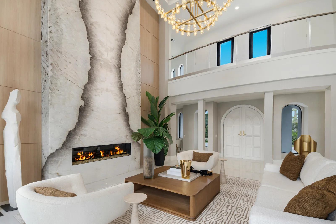
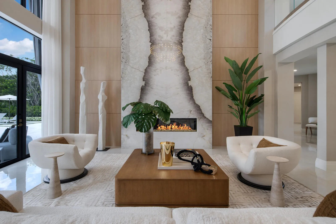
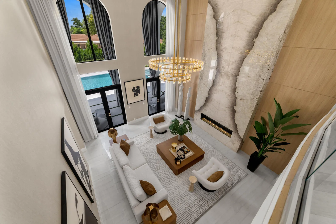
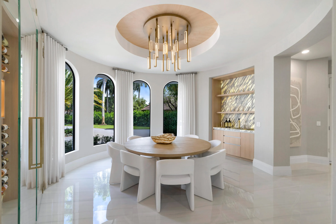
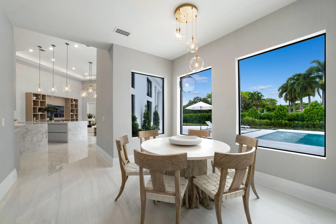
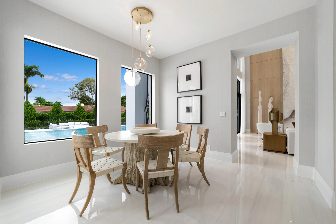
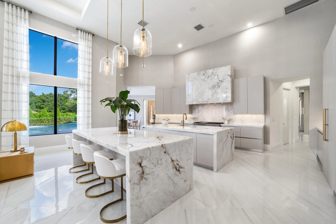
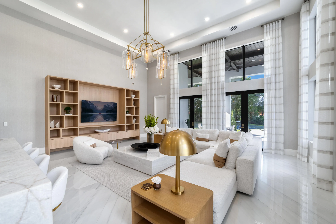
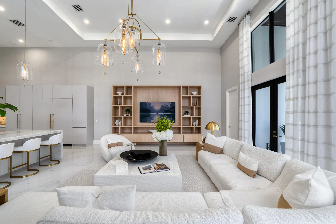
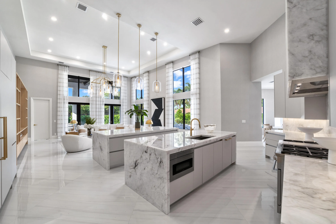
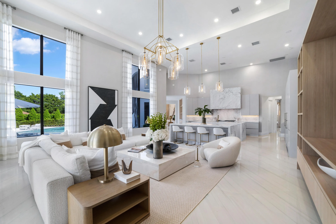
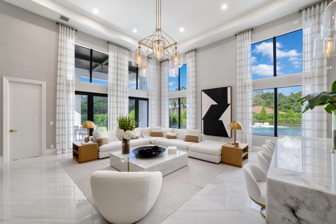
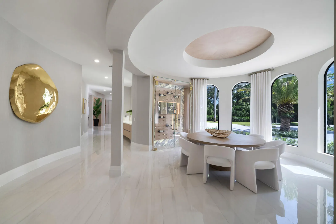
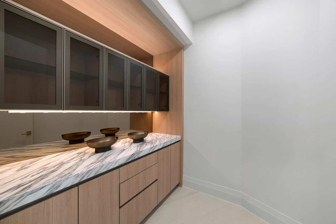
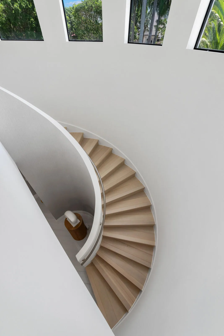
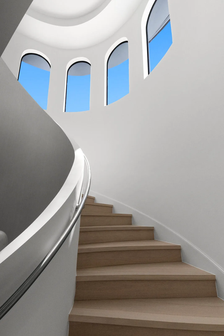
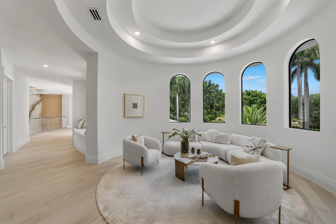
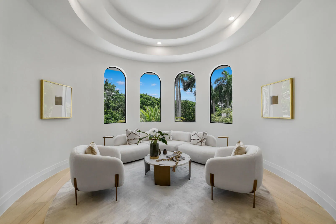
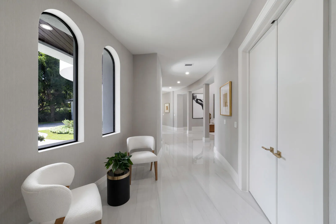
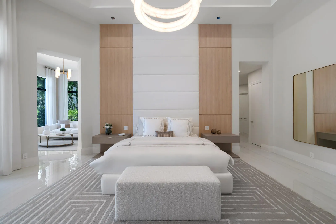
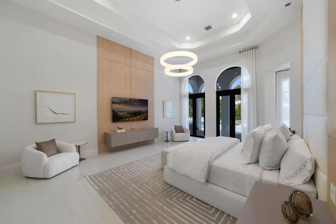
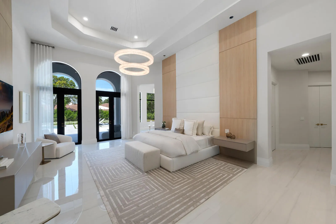
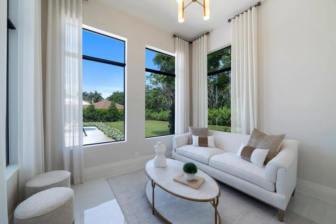
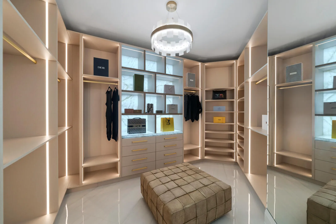
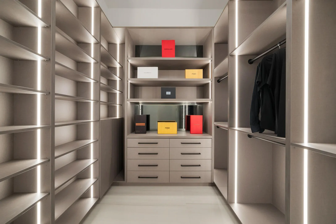
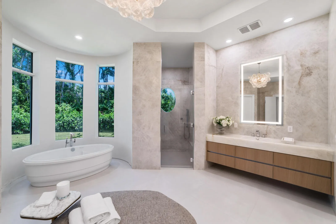
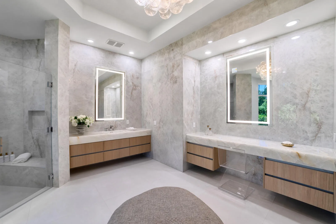
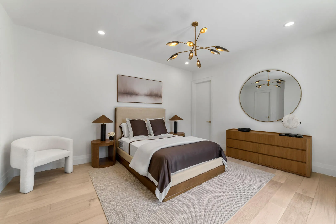
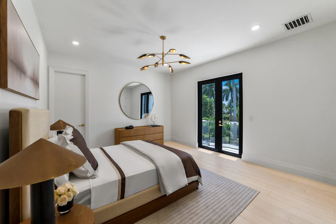
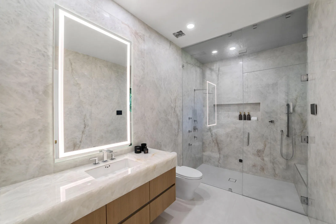
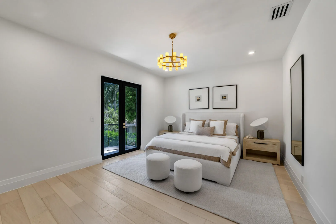
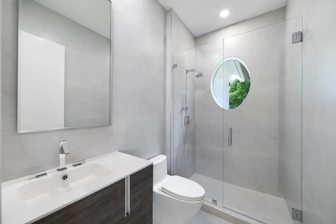
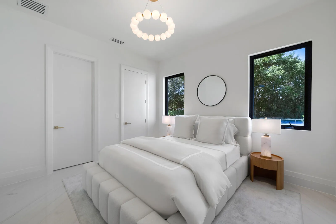
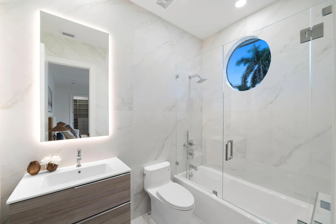
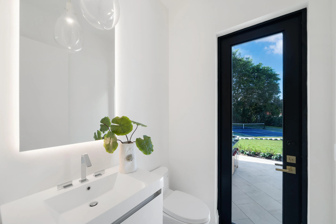
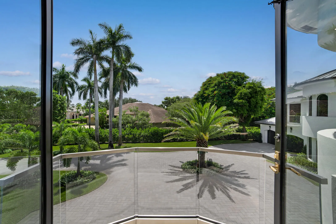
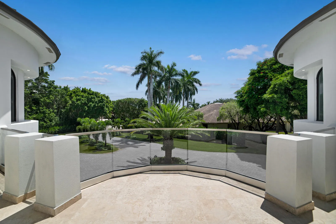
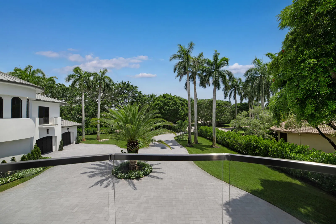
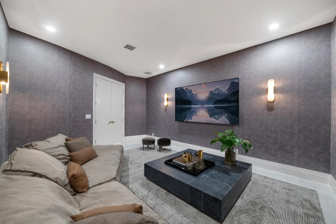
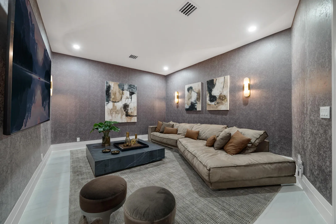
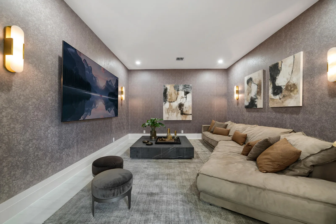
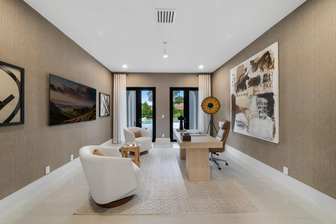
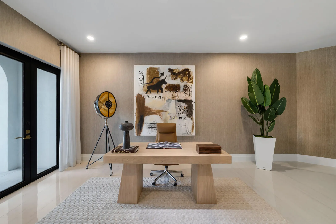
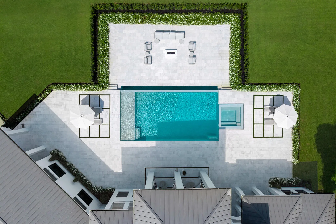
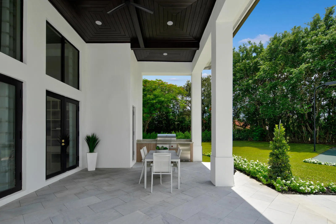
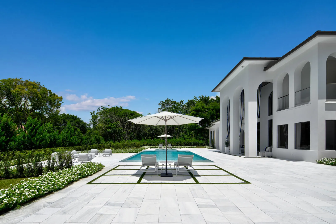
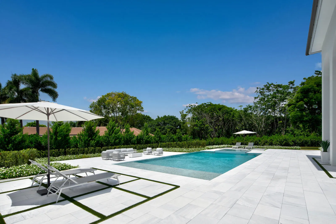
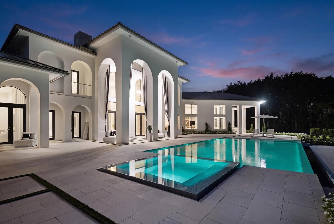
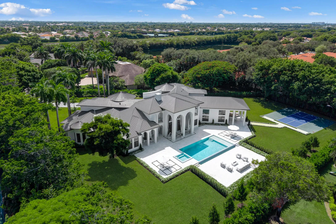
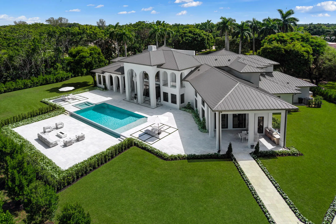
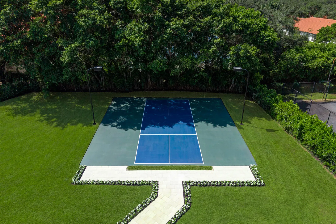
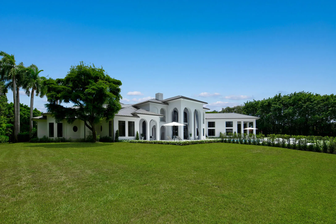
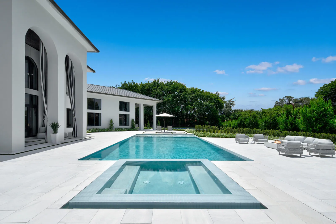
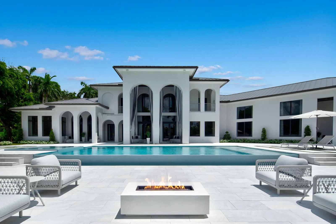
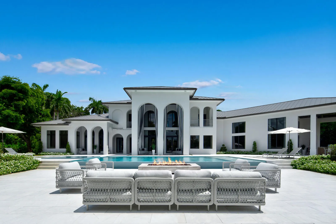
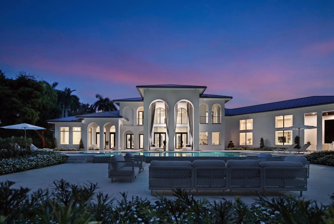
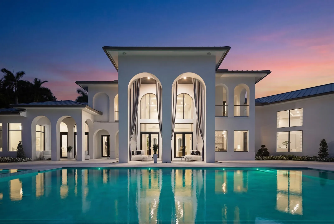
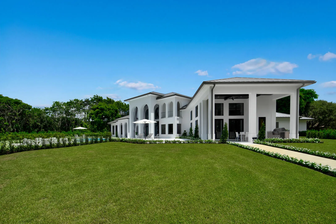
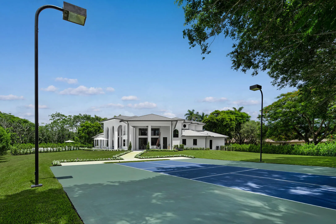
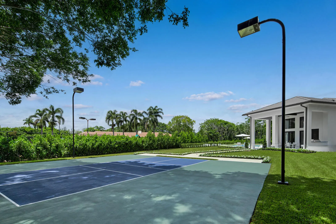
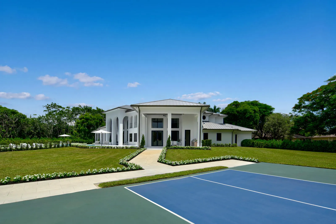
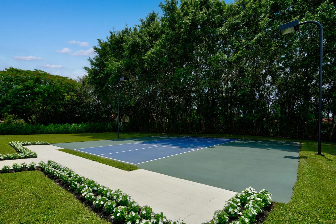
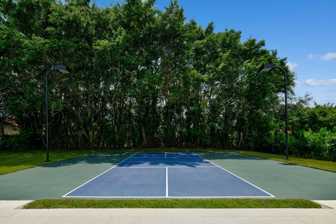
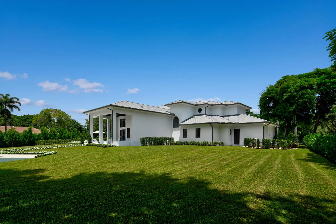
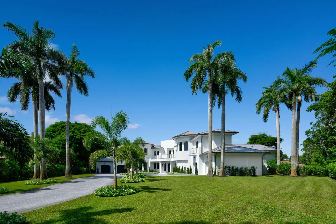
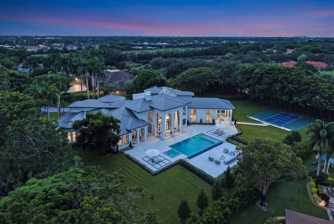
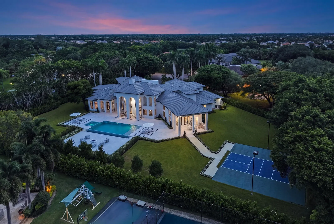
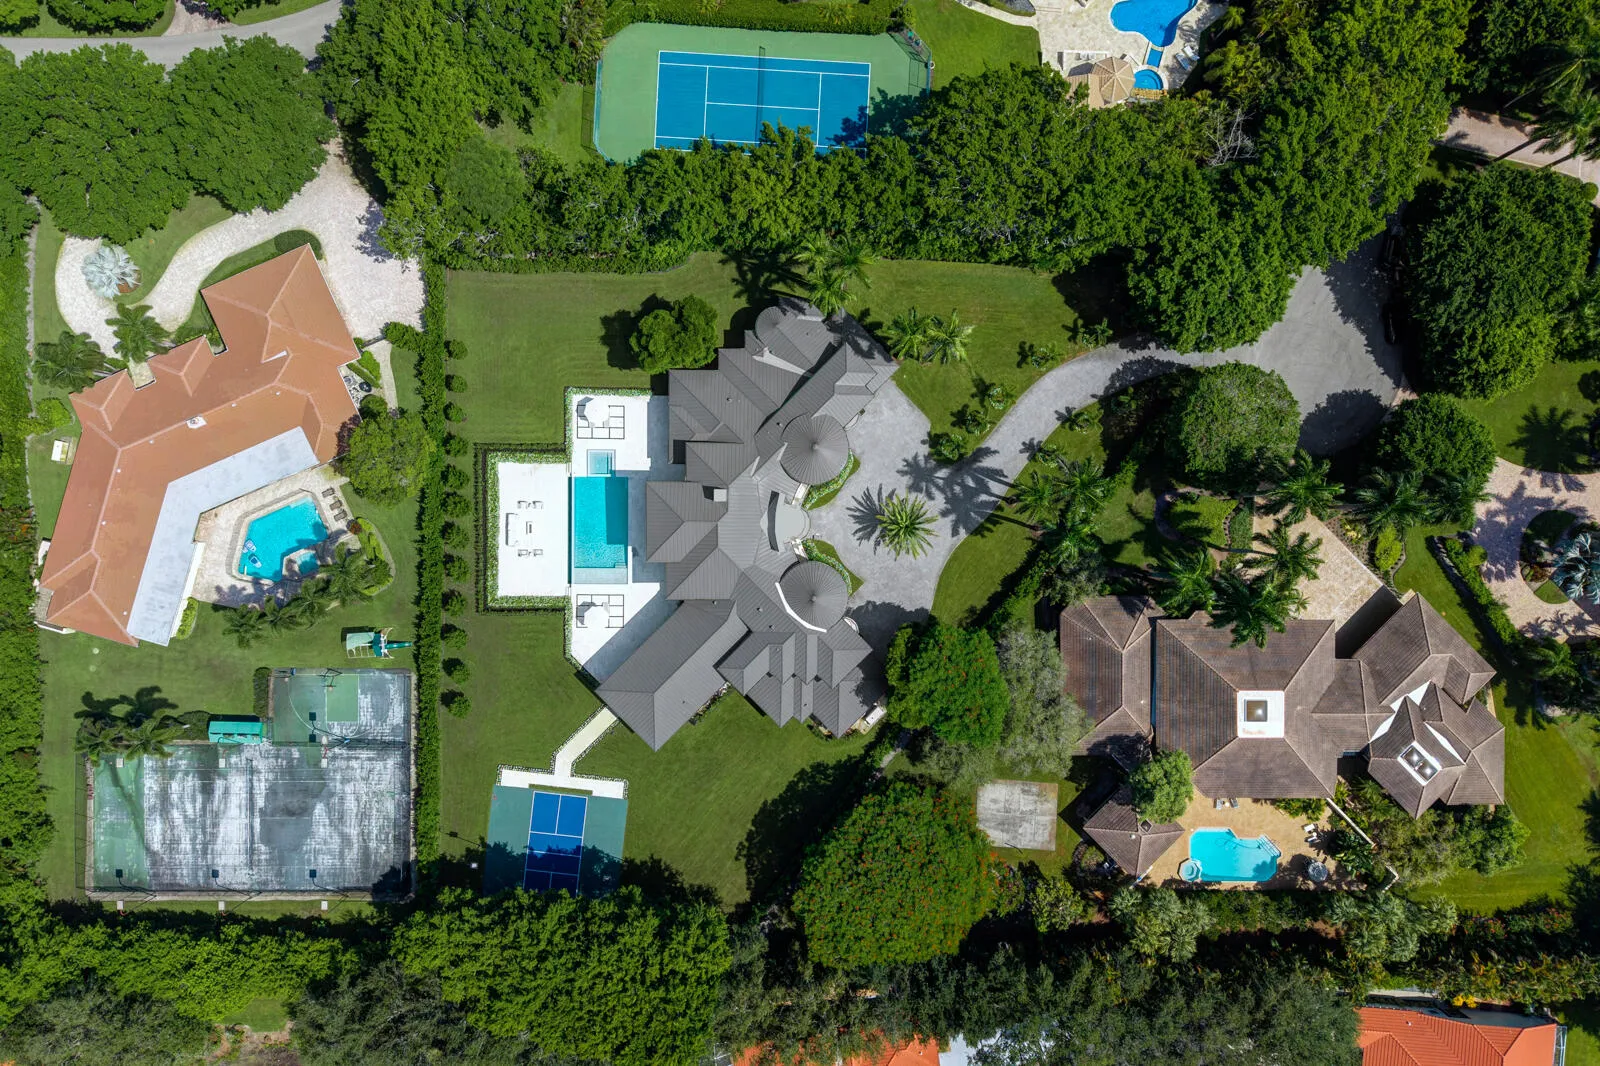
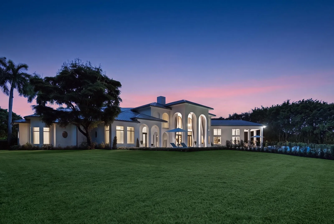
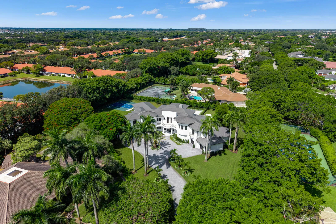
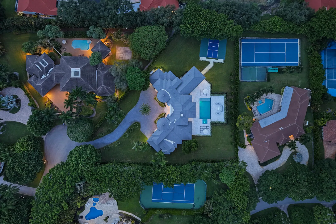
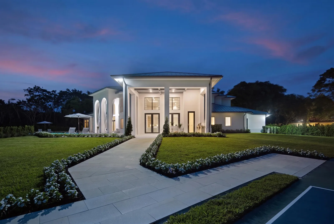
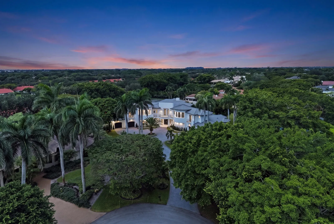
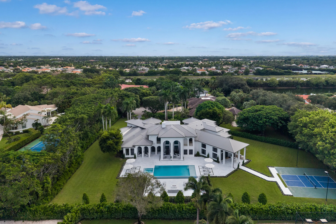
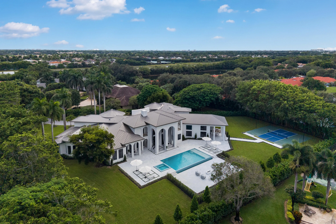
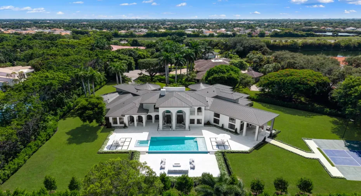
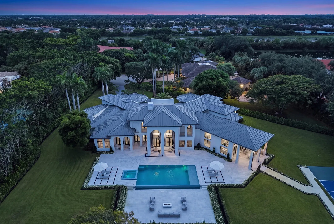
TURNKEY MASTERPIECE IN LONG LAKE ESTATES. Set on approximately 1.25 acres within Long Lake Estates, Villa Daybreak pairs grand architecture with calm, contemporary design. Completely remodeled and designer finished by Michael Gray this six-bedroom residence offers seven full and two half baths and 10,693 square feet of turnkey designer interiors. Light filled living spaces open to expansive lawns and a private resort style setting with a new in ground pool completed in 2026, plus a pickleball court. Additional highlights include impact glass, a four car garage with motor court, a private office, and more! This estate offers privacy and effortless South Florida living.

Features

  • Swimming Pool: Pool, Pool/Spa Combo
  • Heating System: Central
  • Cooling System: Central Air
  • Patio: Patio
  • Parking: Driveway, Garage, Attached, Two or More Spaces

Appliances

  • Appliances: Dryer, Dishwasher, Electric Range, Microwave, Refrigerator, Self Cleaning Oven, Washer, Disposal, Built-In Oven, Ice Maker, Solar Hot Water

Address Map

  • Country: US
  • State: FL
  • County: Palm Beach
  • City: Boca Raton
  • Subdivision: LONG LAKE ESTATES 1 AS
  • Zipcode: 33496
  • Street: DAYBREAK
  • Street Number: 18283
  • Street Suffix: Drive
  • Floor Number: 0
  • Longitude: W81° 49' 37.3''
  • Latitude: N26° 24' 15.3''
  • Directions: CLINT MOORE ROAD WEST OF TURNPIKE
  • MLS Area: 4760

MLS Addon

  • Architectural Style: Two Story
  • Association Amenities: Pool, Guard, None, Security
  • Association Fee: $451
  • Association Fee Frequency: Monthly
  • Association Fee Includes: Common Area Maintenance, Security
  • Carport Spaces:
  • Close Date:
  • Close Price: $0
  • Elementary School: Whispering Pines
  • Exterior Features: Balcony, Patio, Outdoor Grill
  • Fireplaces Total: 0
  • Flooring: Tile, Wood, Hardwood
  • Garage Spaces: 4
  • High School: Olympic Heights Community High
  • Insurance Expense: $0
  • Interior Features: Bedroom on Main Level, Dual Sinks, Entrance Foyer, Walk-In Closet(s), Kitchen Island, Main Living Area Entry Level, Built-in Features, Bidet, High Ceilings, Pantry, Split Bedrooms, Separate Shower, Dining Area, Separate/Formal Dining Room, Main Level Primary, Bar, Utility Room
  • Levels: Two
  • Lot Features: 1-2 Acres, Cul-De-Sac, Interior Lot
  • Middle Or Junior School: Omni
  • New Taxes Expense: $0
  • Spa Features: Hot Tub
  • Stories: 2
  • Stories Total: 2
  • Tax Annual Amount: $64,987
  • Utilities: Cable Available, Electricity Available, Water Available
  • Window Features: Impact Glass

Location

Listing Updated: 2026-10-25 01:40:11
  • Property Type : Single Family
  • Property Sub Type : Single Family Residence
  • Listing Type : For Sale
  • Listing ID : B26091350
  • Price : $10,900,000
  • View : Garden, Pool
  • Bedrooms : 6
  • Bathrooms : 9
  • Full Bathrooms : 7
  • Half Bathrooms : 2
  • Square Footage : 8,222 Sqft
  • Year Built : 2005
  • Lot Area : 1.25 Acre
  • Listing Status : Active
  • Days On Market : 4
Contact Agent
Required
Required
Required
By proceeding, you consent to receive calls and texts at the number you provided, including marketing by autodialer and prerecorded and artificial voice, and ettmail, about your inquiry and other home-related matters, but not as a condition of any purchase.

Similar Single Family