Share

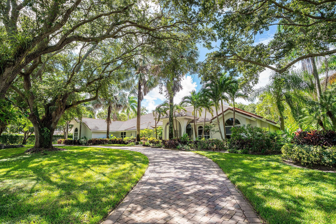
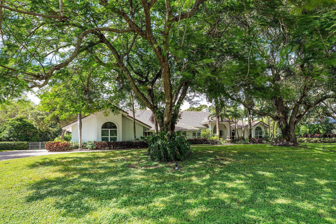
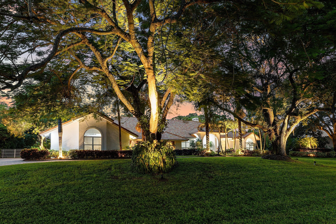
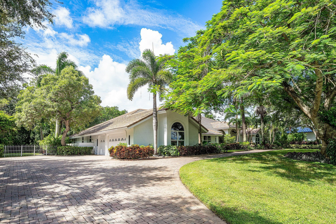
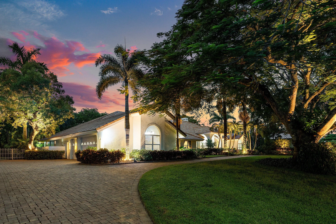
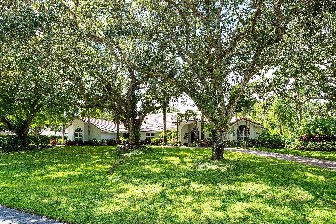
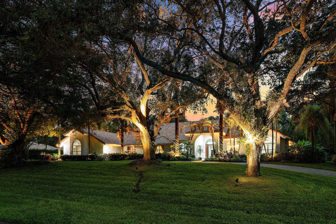
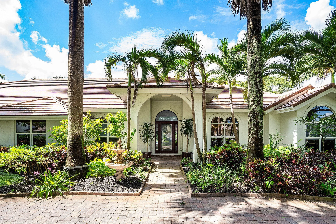
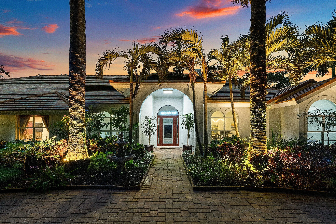
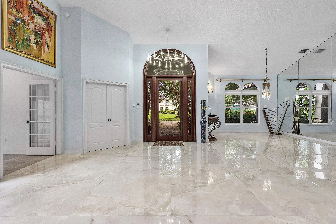
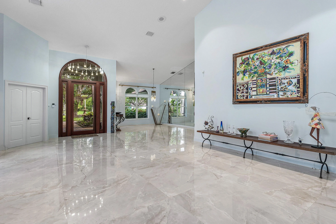
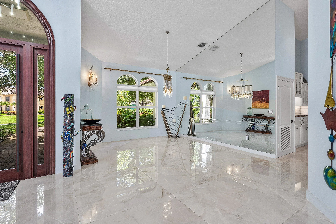
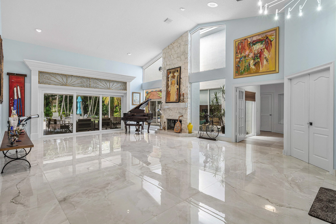
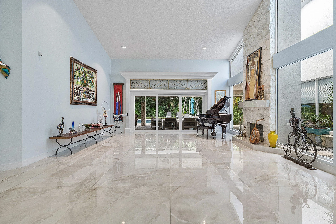
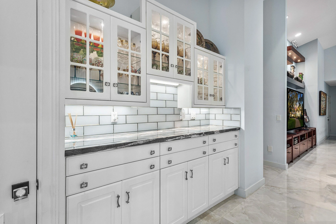
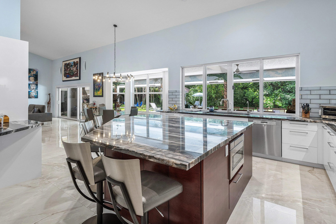
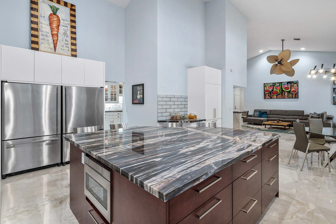
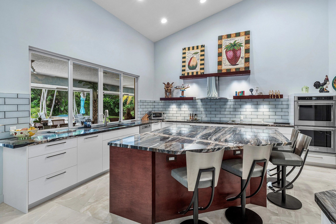
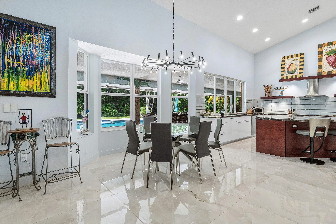
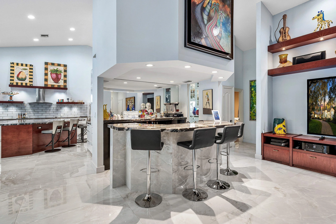
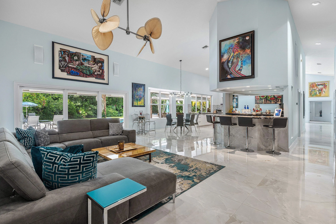
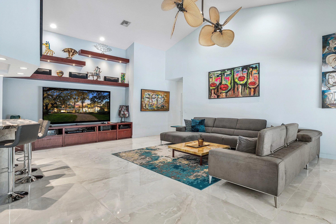
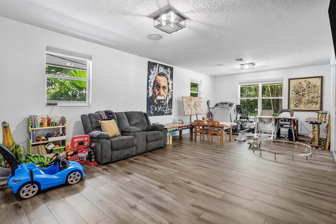
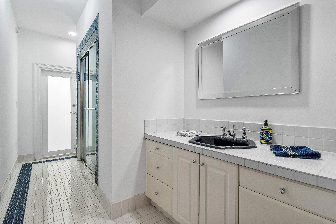
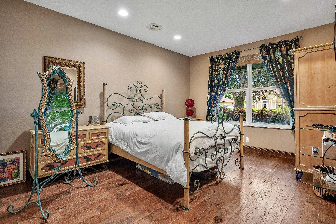
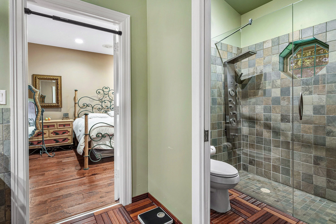
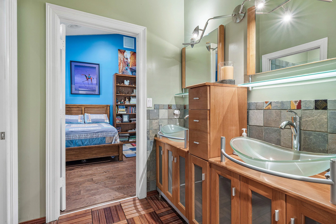
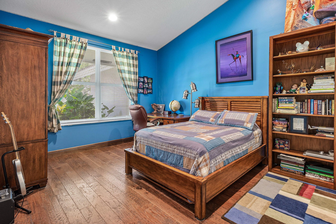
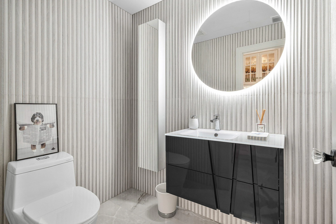
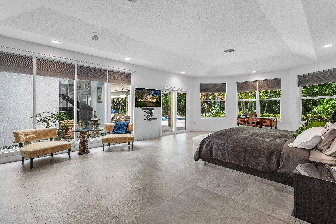
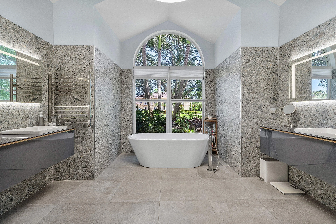
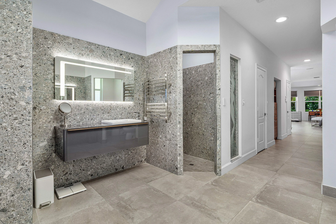
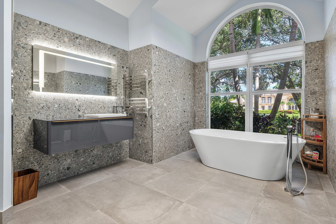
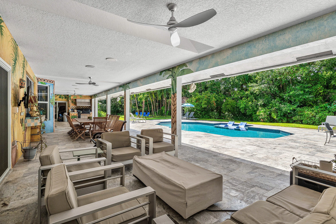
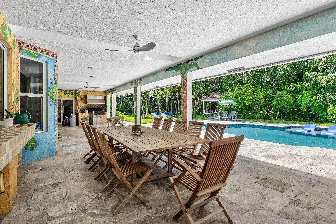
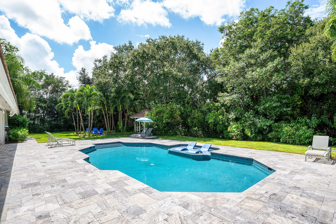
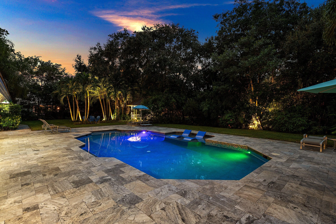
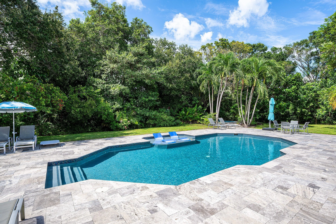
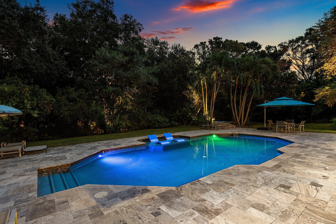
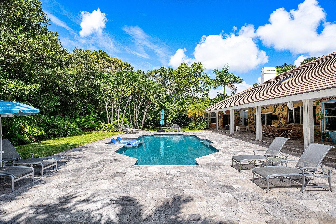
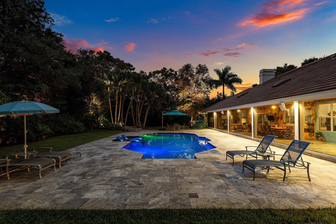
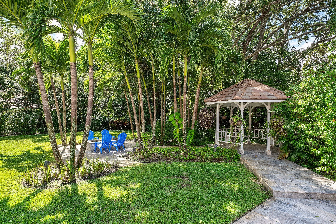
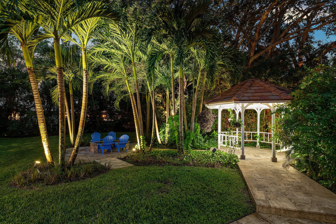
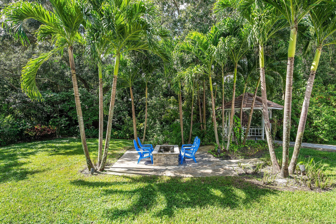
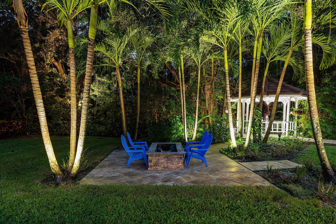
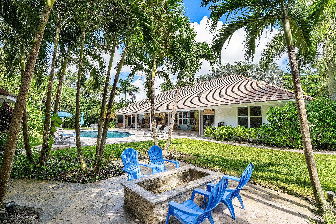
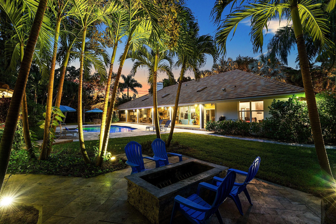
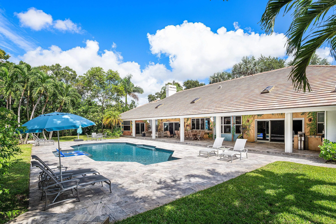
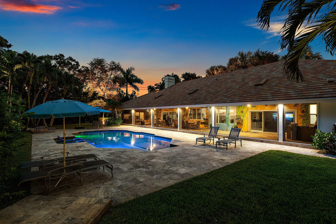
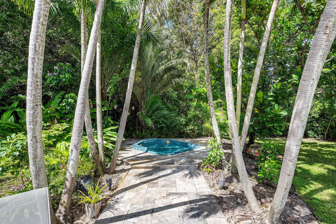
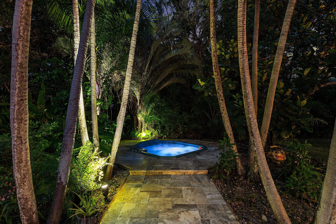
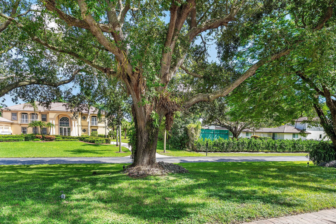
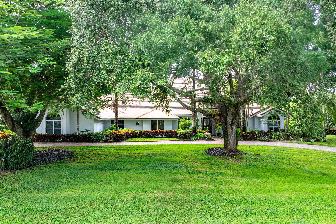
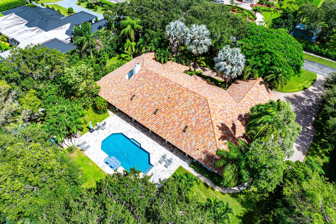
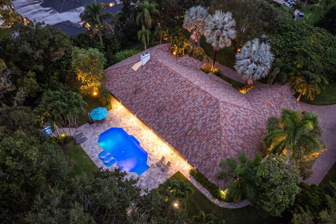
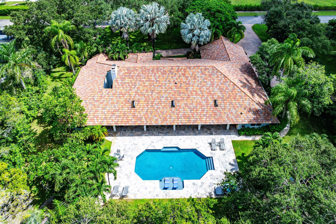
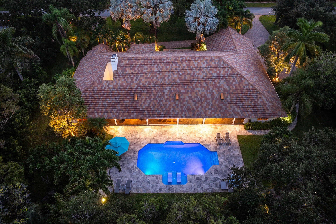
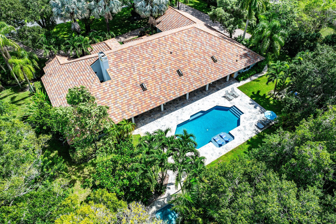
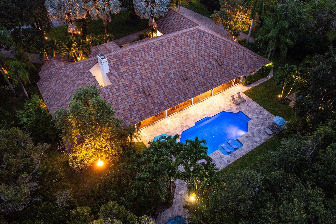
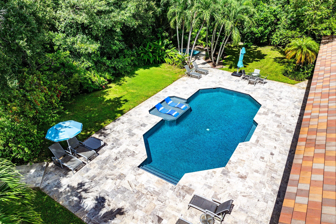
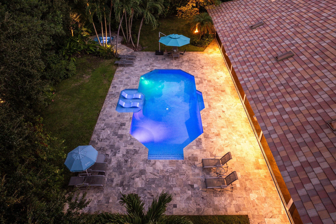
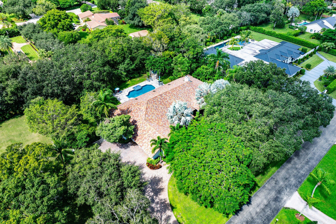
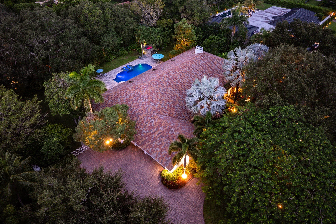
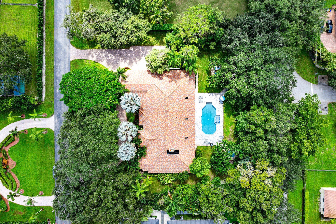
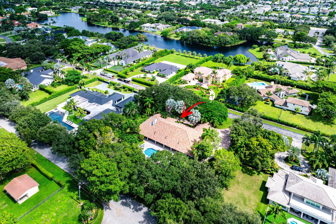
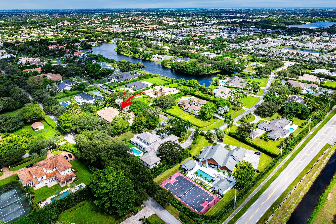
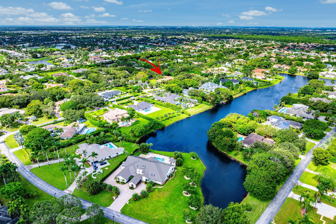
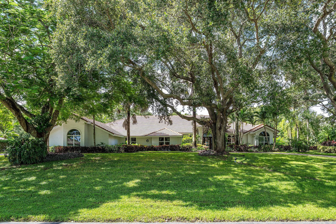
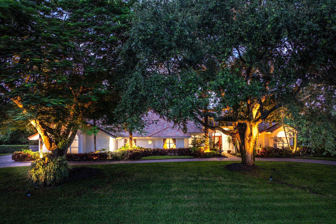
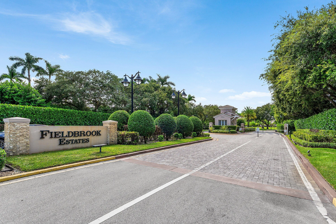
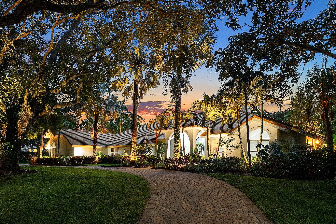
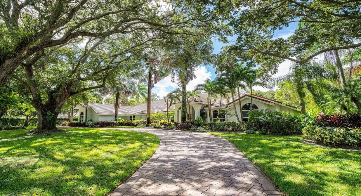
Nestled within prestigious guard-gated Fieldbrook Estates in central Boca Raton, this beautifully renovated 5BR/3.5BA single-story estate is situated on a magnificent, lushly landscaped one-acre homesite offering exceptional privacy. Recently renovated, the residence features expansive, light-filled living areas, a gourmet kitchen with premium appliances, elegant wet bar, spacious primary retreat, and versatile playroom or potential in-law suite. Spectacular resort-style grounds showcase a sparkling pool and spa, expansive covered entertaining areas with retractable screens, charming gazebo, fire pit, and custom landscape lighting. An extraordinary private sanctuary in one of Boca Raton’s most coveted communities, convenient to highly regarded schools. INTERIOR DESIGN & LIVING SPACES Designed for comfortable everyday living and effortless entertaining, the residence offers a thoughtfully arranged floor plan with generously proportioned rooms, abundant natural light, and beautiful views of the surrounding tropical landscape. Extensive improvements completed within the past several years have refreshed the home’s interiors, creating a sophisticated yet welcoming atmosphere. Recent enhancements include updated living spaces, kitchen improvements, and fresh interior paint throughout. The bathrooms have not been included in the recent renovations. The gourmet kitchen is appointed with premium appliances and provides an inviting gathering space that connects naturally to the surrounding living areas. An elegant wet bar complements the home’s entertaining spaces, while the combination of formal and informal rooms offers flexibility for a variety of lifestyles. The spacious primary suite enjoys a peaceful setting overlooking the lush grounds. Four additional bedrooms provide comfortable accommodations, including a versatile fifth bedroom that can serve as a playroom, recreation room, private office, or potential in-law suite. Interior Features & Highlights – Five bedrooms and three-and-a-half bathrooms – Desirable single-story floor plan – Extensive interior renovations and updates within the past several years, excluding bathrooms – Fresh interior paint throughout – Expansive formal and informal living areas – Gourmet kitchen with premium appliances – Elegant wet bar – Spacious primary retreat – Versatile fifth bedroom with multiple potential uses – Impact windows and doors throughout – Roof approximately eight years old – Generous natural light and views of the tropical grounds OUTDOOR LIVING & ENTERTAINING The outdoor spaces have been thoughtfully designed to accommodate everything from intimate gatherings to large-scale entertaining, with multiple distinct areas for dining, relaxation, and recreation. An expansive covered patio with retractable screens provides a comfortable extension of the interior living spaces, allowing for year-round enjoyment of South Florida’s exceptional climate. Beyond the covered patio, the swimming pool and spa are surrounded by beautifully maintained gardens and mature tropical foliage. A charming gazebo offers a separate destination for quiet relaxation, while a dedicated fire pit area provides an inviting setting for evening gatherings. Custom color-changing landscape lighting adds another dimension to the property, illuminating the gardens and architectural surroundings after sunset. The expansive grounds also provide generous open lawn areas, while the substantial driveway offers convenient additional parking. Outdoor Features & Highlights – Private one-acre homesite – Mature tropical landscaping and manicured gardens – Resort-style swimming pool and spa – Expansive covered patio with retractable screens – Separate gazebo for outdoor relaxation – Dedicated fire pit gathering area – Custom color-changing landscape lighting – Generous lawn and recreational areas – Expansive driveway with ample parking – Exceptional privacy throughout the outdoor living spaces FIELDBROOK ESTATES | CENTRAL BOCA RATON An intimate guard-gated enclave of just 54 custom residences, Fieldbrook Estates is distinguished by its generously sized homesites, established tropical landscaping, and estate-style properties. Its central Boca Raton location provides convenient access to premier shopping, dining, recreational amenities, major thoroughfares, and highly regarded schools. With its extensive interior improvements, flexible floor plan, and beautifully appointed outdoor amenities, this residence offers an exceptional opportunity to enjoy spacious estate living in a desirable central Boca Raton setting..
Listing Updated: 2026-10-25 07:15:58