• Share

4561 OAK TREE Court, Delray Beach, Florida 33445

Active For Sale
$4,495,000
  • Beds 4
  • Baths 4
  • Sq Ft 3,896 Sqft
  • Visits: 2 in 16 days

Description

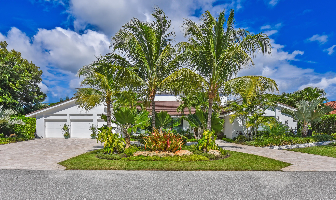
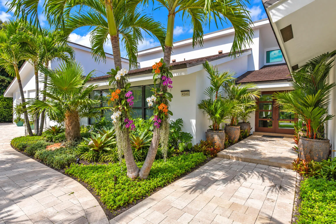
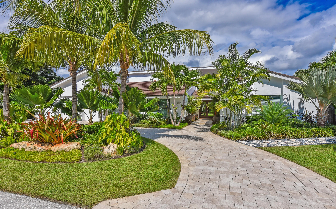
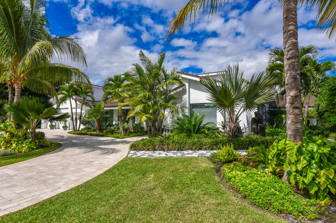
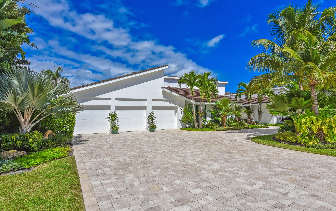
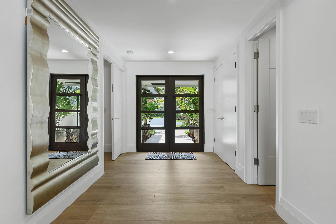
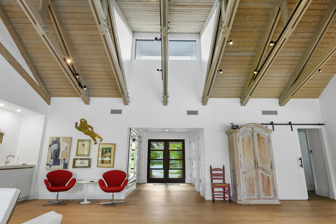
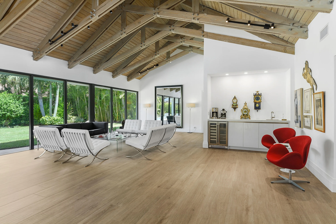
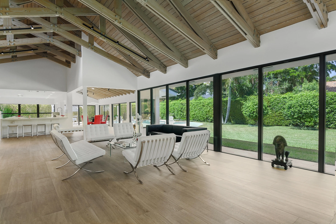
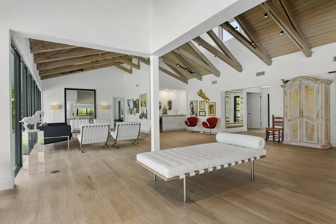
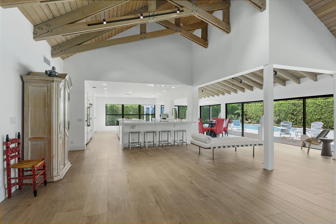
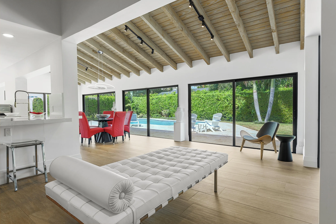
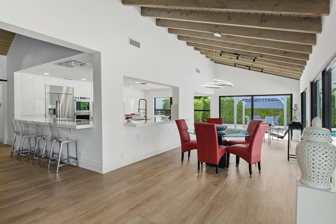
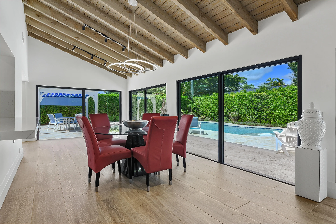
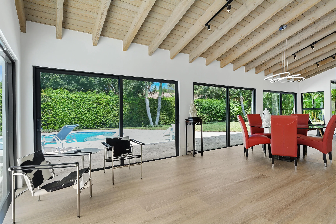
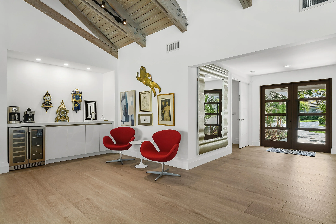
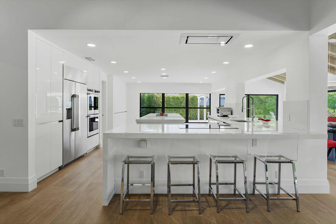
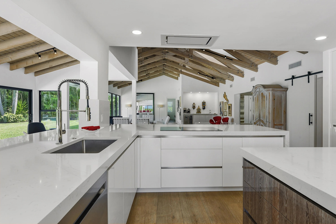
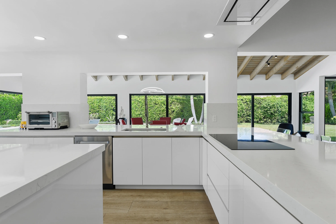
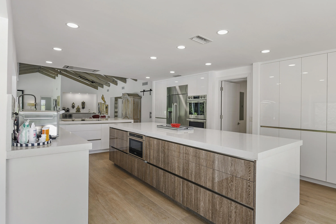
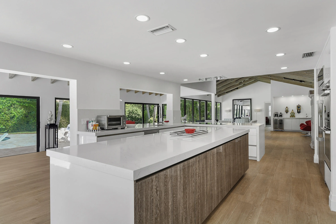
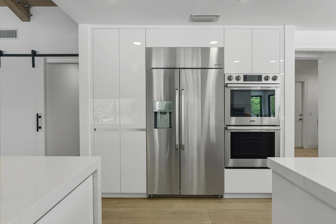
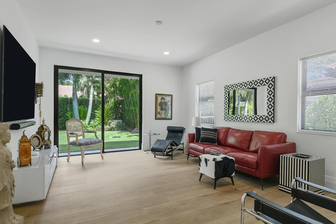
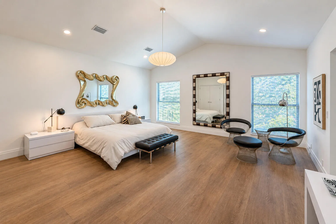
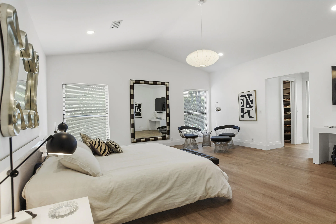
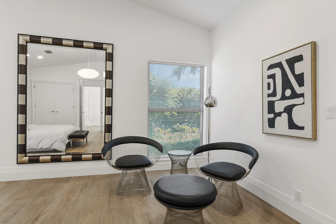
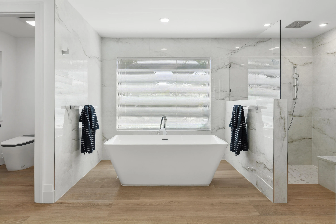
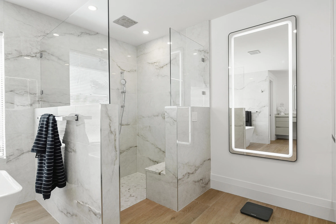
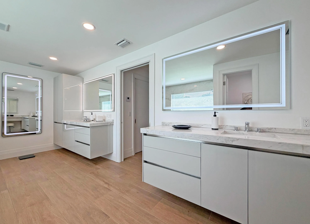
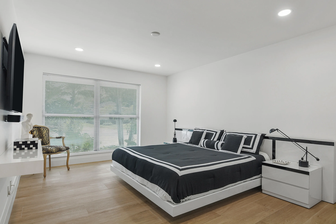
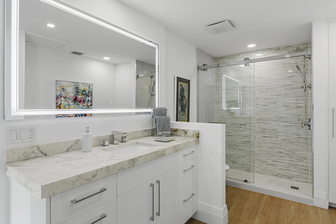
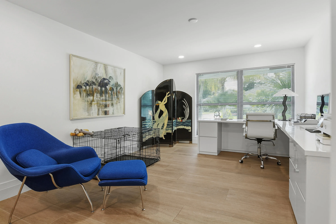
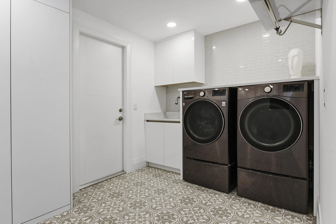
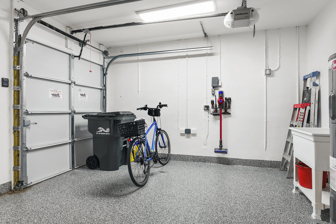
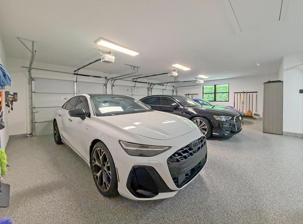
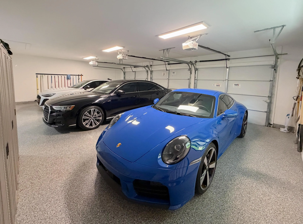
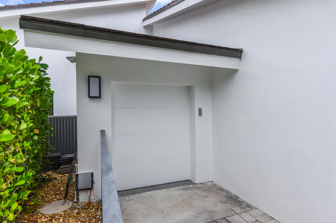
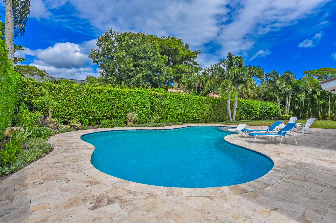
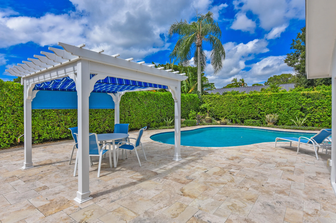
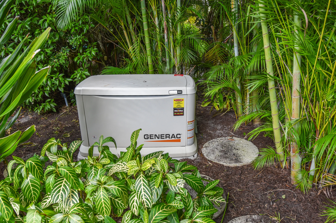
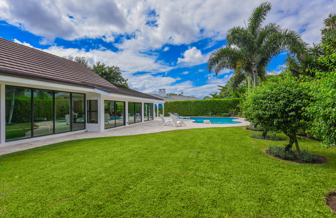
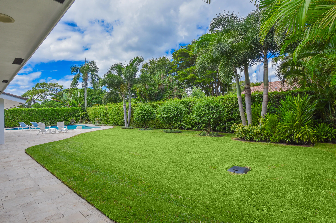
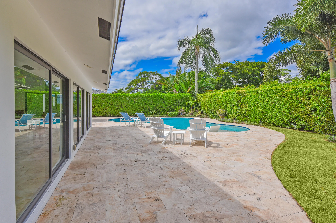
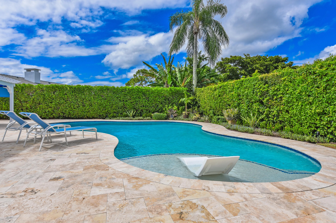
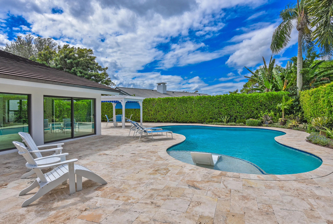
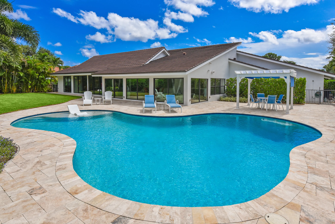
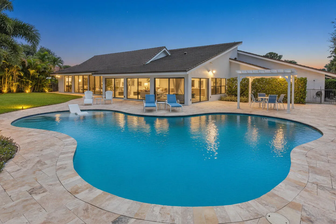
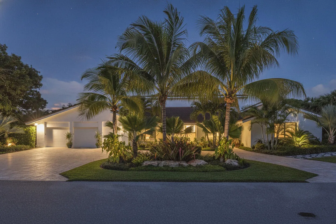
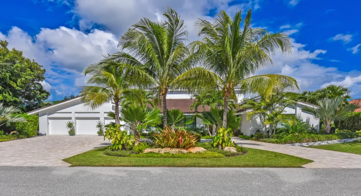
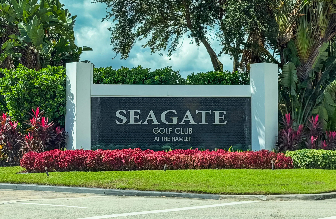
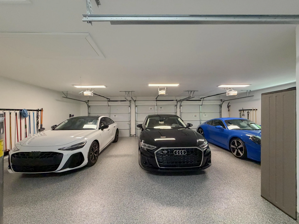
This wonderful open floor plan, Architectural Digest inspired mid-century modern styled home is is perfectly maintained by meticulous owner and ready to move into. Remodeled and redesigned to perfection. Full house generator installed in 2026. Beautiful wood grained wide plank porcelain floors and soaring wood beam panel and truss vaulted ceiling add volume and the walls of Impact glass windows on the entire rear of the house make this lushly landscaped property very special. Oversized and deep 3 car garage plus Golf cart garage is a toy mans dream come true. Custom kitchen and baths . Sonos sound system including outdoor terrace and pool areas. Seagate Country Club membership is not mandatory BUT offers golf, marina and beach locations. Pool is fresh water but can be converted to Salt. Eero Wifi. Custom Kitchen and baths with 2 1/2 Inch Quartz tops. LED high hats throughout. All closets custom built. Oversized laundry room with built ins. Dramatic landscape lighting. Seagate Country Club is a private club and applicants must deal directly with the Country Club for more information By appointment.

Features

  • Swimming Pool: Pool, Heated, Pool Equipment, Other, Gunite, Private, Free Form
  • Heating System: Central, Electric, Zoned
  • Cooling System: Electric, Zoned, Central Air
  • Patio: Patio
  • Parking: Driveway, Garage, Garage Door Opener, Circular Driveway, Attached, Two or More Spaces, Guest, Paver Block, Golf Cart Garage

Appliances

  • Appliances: Dryer, Dishwasher, Electric Range, Microwave, Refrigerator, Self Cleaning Oven, Washer, Electric Water Heater, Disposal, Built-In Oven, Ice Maker, Solar Hot Water

Address Map

  • Country: US
  • State: FL
  • County: Palm Beach
  • City: Delray Beach
  • Subdivision: BOUGAINVILLA
  • Zipcode: 33445
  • Street: OAK TREE
  • Street Number: 4561
  • Street Suffix: Court
  • Floor Number: 0
  • Longitude: W81° 53' 7''
  • Latitude: N26° 26' 55''
  • Directions: Exit 95 exit Atlantic ave and turn left at light heading west on Atlantic Ave then Left into THE Hamlet Seagate Country Club
  • MLS Area: 4550

MLS Addon

  • Architectural Style: One Story, Contemporary/modern, Ranch
  • Association Amenities: Pool, Controlled Access, Guard, Maintenance, Security
  • Association Fee: $1,022
  • Association Fee Frequency: Quarterly
  • Association Fee Includes: Common Area Maintenance, Internet, Security, Trash, Cable TV
  • Carport Spaces:
  • Close Date:
  • Close Price: $0
  • Exterior Features: Lighting, Patio, Fence
  • Fireplaces Total: 0
  • Flooring: Ceramic Tile, Tile, Wood, Vinyl, Hardwood
  • Garage Spaces: 4
  • High School: Atlantic
  • Insurance Expense: $0
  • Interior Features: Bedroom on Main Level, Breakfast Area, Dual Sinks, Living/Dining Room, Sitting Area in Primary, Closet Cabinetry, Entrance Foyer, Eat-in Kitchen, Kitchen Island, Main Living Area Entry Level, Built-in Features, Garden Tub/Roman Tub, High Ceilings, Split Bedrooms, Separate Shower, Main Level Primary, Vaulted Ceiling(s), Bar, Wet Bar, Bathtub, Shower Only
  • Laundry Features: Laundry Tub
  • Levels: One
  • Lot Features: 1/4 to 1/2 Acre Lot, <1 Acre, Sprinklers Automatic, Sprinkler System, Cul-De-Sac, Interior Lot
  • Middle Or Junior School: Carver; G.W.
  • New Taxes Expense: $0
  • Stories: 1
  • Stories Total: 1
  • Tax Annual Amount: $37,560
  • Utilities: Cable Available, Other, Electricity Available, Water Available
  • Window Features: Impact Glass, Sliding

Location

Listing Updated: 2026-10-25 08:51:27
  • Property Type : Single Family
  • Property Sub Type : Single Family Residence
  • Listing Type : For Sale
  • Listing ID : B26089943
  • Price : $4,495,000
  • View : Other
  • Bedrooms : 4
  • Bathrooms : 4
  • Full Bathrooms : 3
  • Half Bathrooms : 1
  • Square Footage : 3,896 Sqft
  • Year Built : 1980
  • Lot Area : 0.37 Acre
  • Listing Status : Active
  • Days On Market : 15
Contact Agent
Required
Required
Required
By proceeding, you consent to receive calls and texts at the number you provided, including marketing by autodialer and prerecorded and artificial voice, and ettmail, about your inquiry and other home-related matters, but not as a condition of any purchase.

Similar Single Family