• Share

7081 SW 30th Street, Miramar, Florida 33023

Active For Sale
$507,000
  • Beds 3
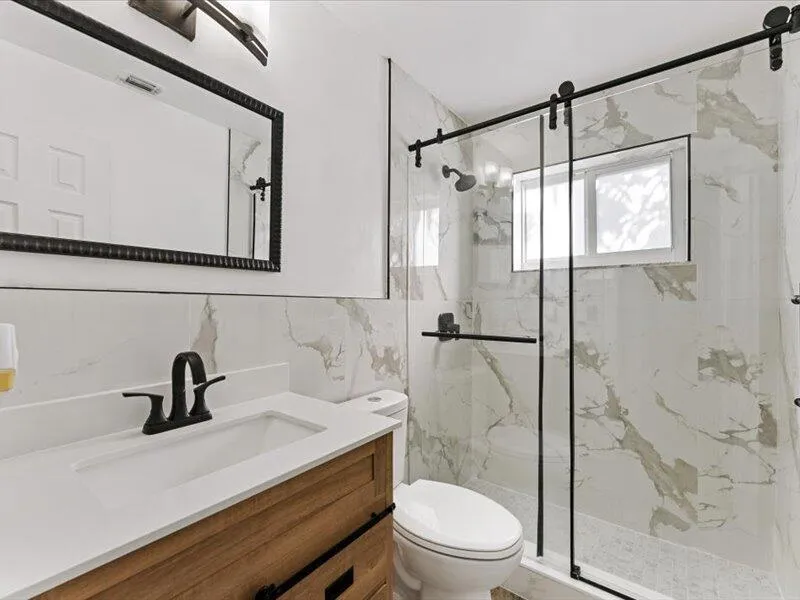
  • Baths 2
  • Sq Ft 1,254 Sqft
  • Visits: 4 in 14 days

Description

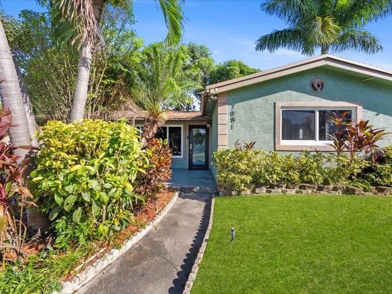
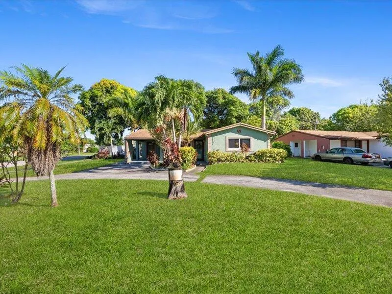
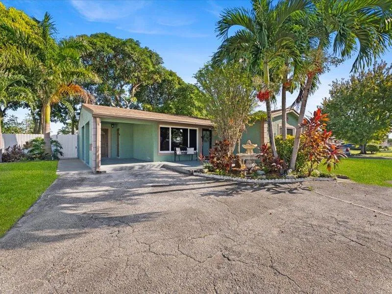
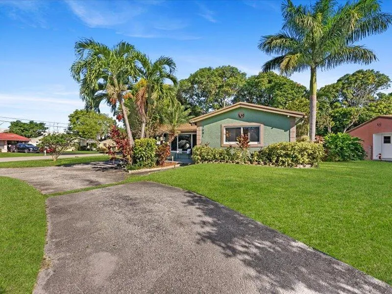
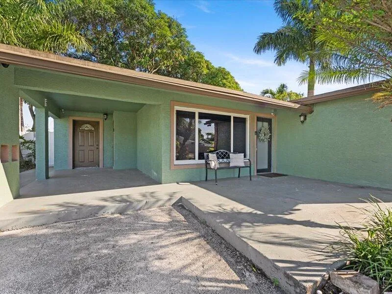
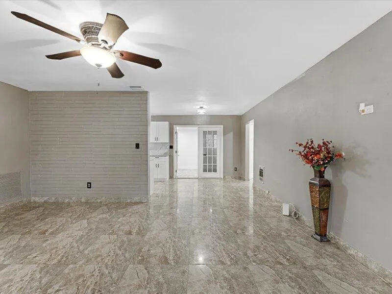
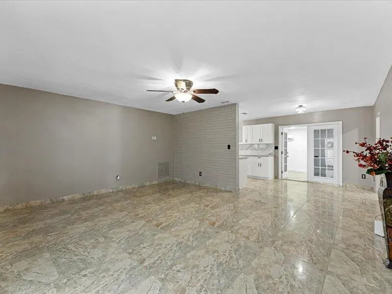
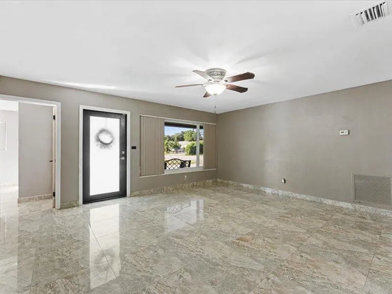
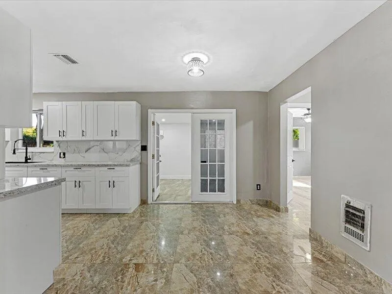
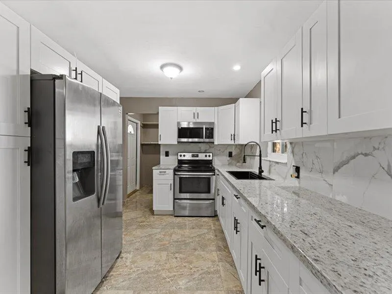
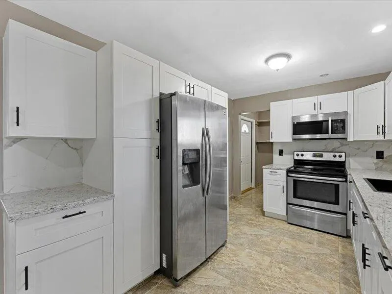
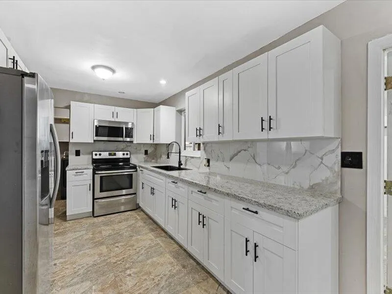
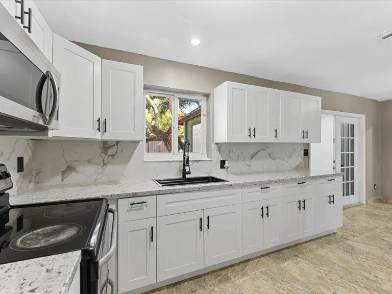
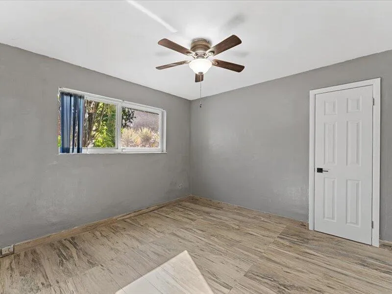
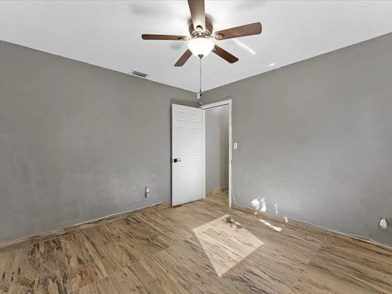
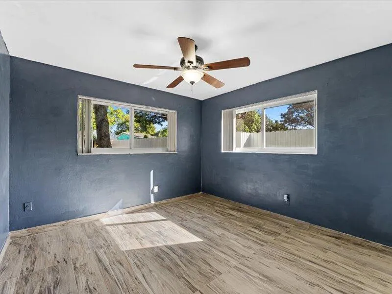
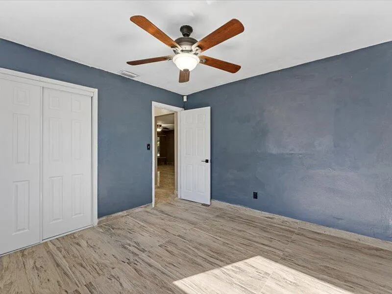
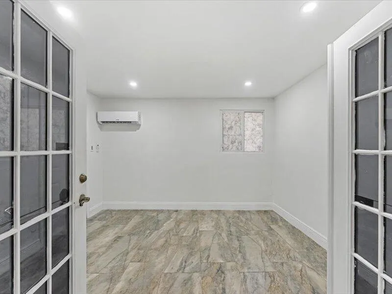
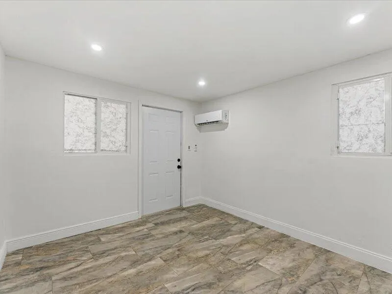
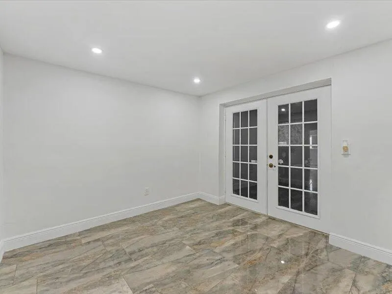
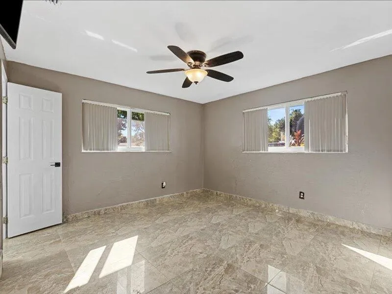
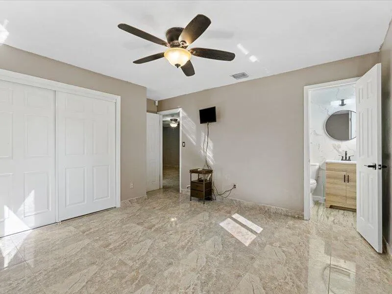
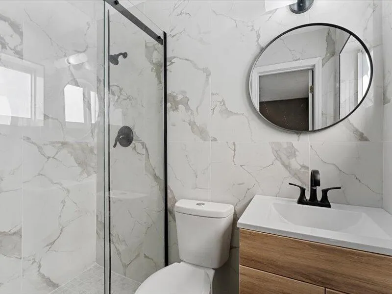
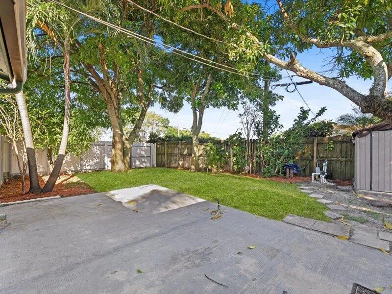
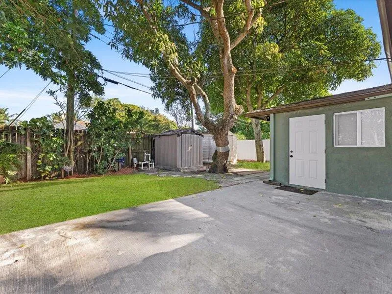
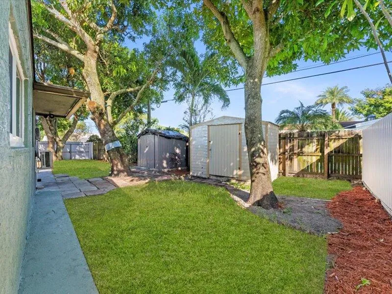
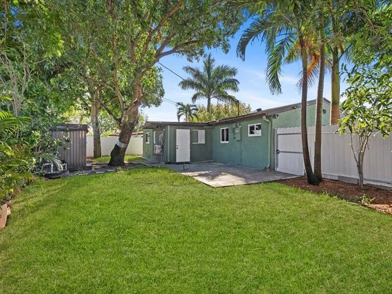
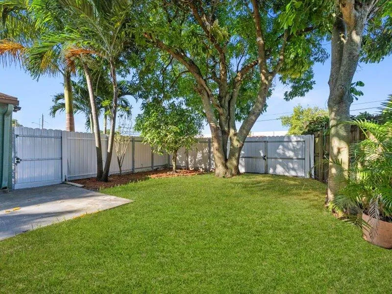
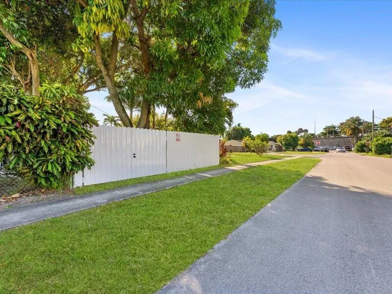
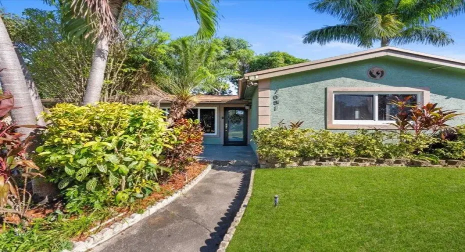
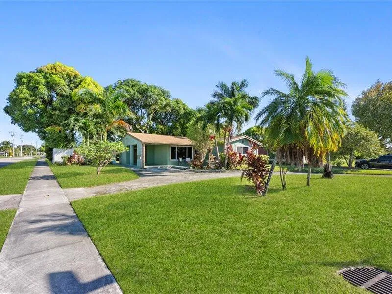
Sellers are offering a Seller’s Credit to Buyer with a full-price offer! Credit may be applied toward Buyer’s closing costs, prepaids and/or rate buydown, subject to lender approval and an executed contract. Welcome home to this 3 bed, 2 bath home + Flex Room and NO HOA offering 1,254 sq ft of living space on a generous 6,970 sq ft lot with room to relax, entertain or garden. Enjoy a prime Miramar location just minutes from Seminole Hard Rock Hotel & Casino, Pembroke Lakes Mall, Miramar Regional Park and the shopping and dining along US-441. Quick access to Florida’s Turnpike and I-95 puts FLL Airport, Hollywood Beach and Downtown Miami within an easy drive. Opportunities like this don’t last long! Buyer to verify all information. Schedule your private showing today!

Features

  • Swimming Pool: No
  • Heating System: Heat Pump, Central
  • Cooling System: Central Air, Ceiling Fan(s)
  • Patio: Patio, Porch, Screened
  • Parking: Driveway, Garage, Circular Driveway, Attached

Appliances

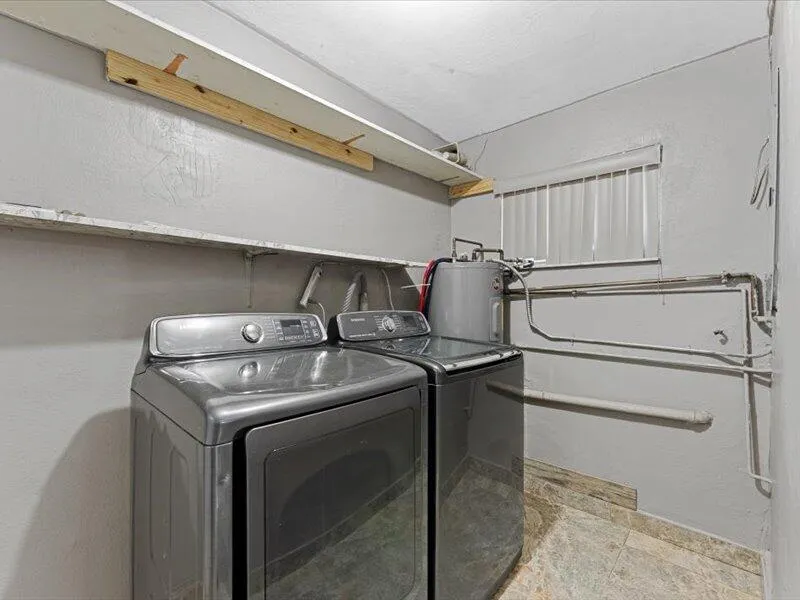
  • Appliances: Dryer, Electric Range, Microwave, Refrigerator, Washer, Electric Water Heater, Disposal, Ice Maker, Solar Hot Water

Address Map

  • Country: US
  • State: FL
  • County: Broward
  • City: Miramar
  • Subdivision: MIRAMAR SEC 4
  • Zipcode: 33023
  • Street: 30th
  • Street Number: 7081
  • Street Suffix: Street
  • Floor Number: 0
  • Longitude: W81° 46' 16.2''
  • Latitude: N25° 58' 58''
  • Street Dir Prefix: SW
  • MLS Area: 3190

MLS Addon

  • Architectural Style: One Story, Ranch
  • Association Fee: $0
  • Association Fee Frequency: Monthly
  • Carport Spaces: 01/01/1970
  • Close Date:
  • Close Price: $0
  • Elementary School: Miramar Elem
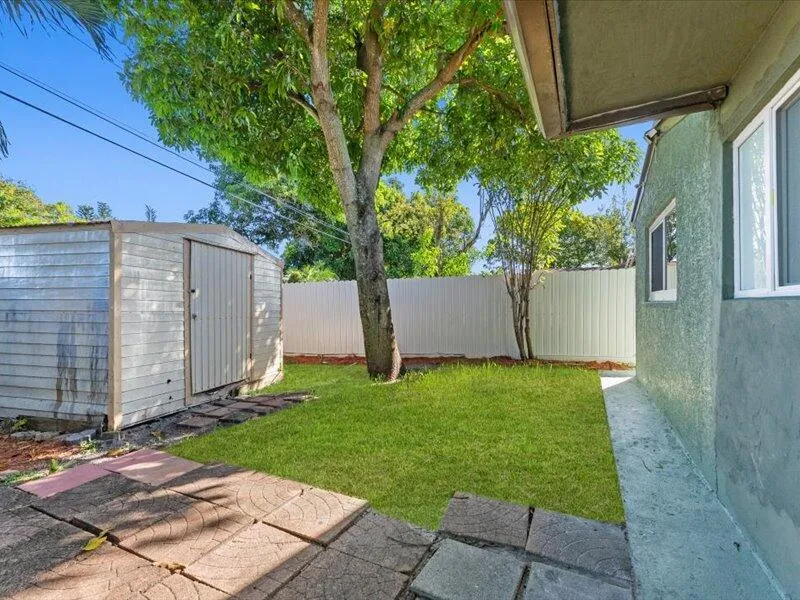
  • Exterior Features: Patio, Fence, Shed, Enclosed Porch, None
  • Fireplaces Total: 0
  • Flooring: Ceramic Tile, Tile, Wood, Marble, Hardwood
  • Garage Spaces: 0
  • High School: Miramar High
  • Insurance Expense: $0
  • Interior Features: Bedroom on Main Level, Living/Dining Room, Family/Dining Room, French Door(s)/Atrium Door(s), Main Living Area Entry Level, Pantry, Split Bedrooms, Main Level Primary
  • Laundry Features: Washer Hookup
  • Levels: One
  • Lot Features: < 1/4 Acre, <1 Acre, Sprinkler System, Buyer Approval Required
  • Middle Or Junior School: New Renaissance
  • New Taxes Expense: $0
  • Stories: 1
  • Stories Total: 1
  • Tax Annual Amount: $5,624
  • Utilities: Sewer Available
  • Window Features: Blinds

Location

Listing Updated: 2026-10-25 12:05:58
  • Property Type : Single Family
  • Property Sub Type : Single Family Residence
  • Listing Type : For Sale
  • Listing ID : B26091519
  • Price : $507,000
  • View : Skyline
  • Bedrooms : 3
  • Bathrooms : 2
  • Full Bathrooms : 2
  • Half Bathrooms : 0
  • Square Footage : 1,254 Sqft
  • Year Built : 1959
  • Lot Area : 0.16 Acre
  • Listing Status : Active
  • Days On Market : 14
Contact Agent
Required
Required
Required
By proceeding, you consent to receive calls and texts at the number you provided, including marketing by autodialer and prerecorded and artificial voice, and ettmail, about your inquiry and other home-related matters, but not as a condition of any purchase.

Similar Single Family