• Share

10264 Crosswind Road, Boca Raton, Florida 33498

Active For Sale
$1,100,000
  • Beds 4
  • Baths 3
  • Sq Ft 2,383 Sqft
  • Visits: 2 in 13 days

Description

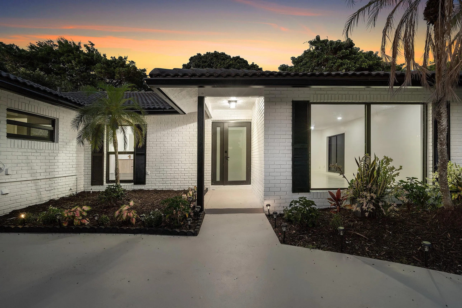
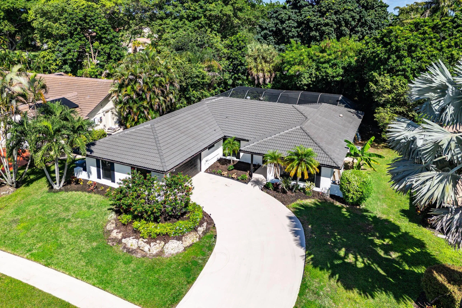
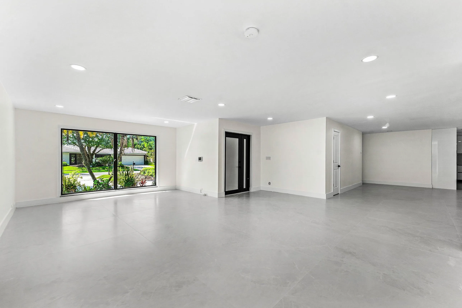
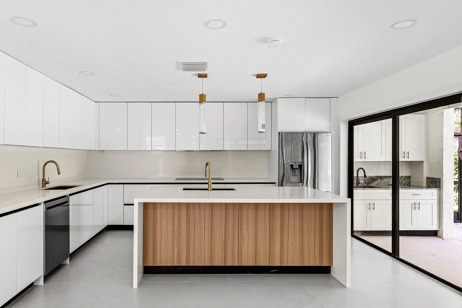
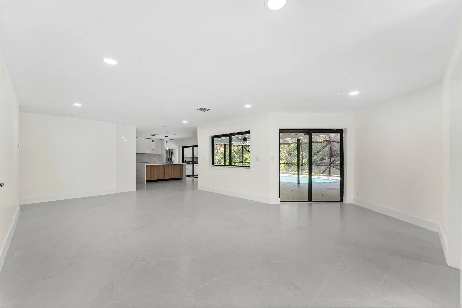
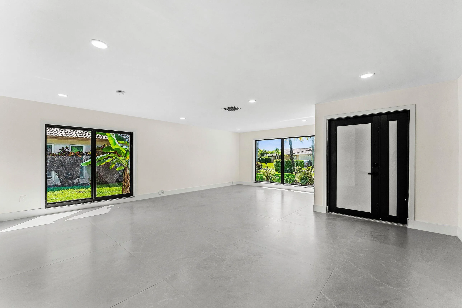
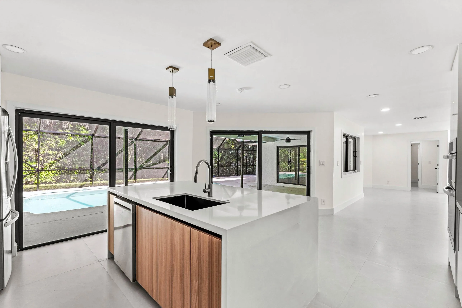
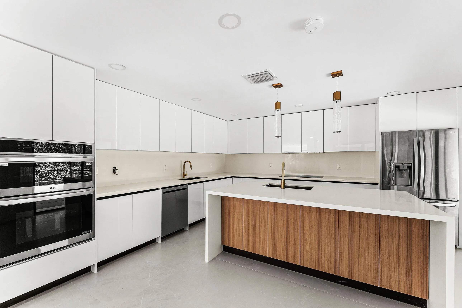
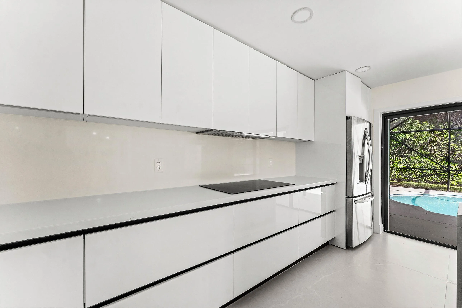
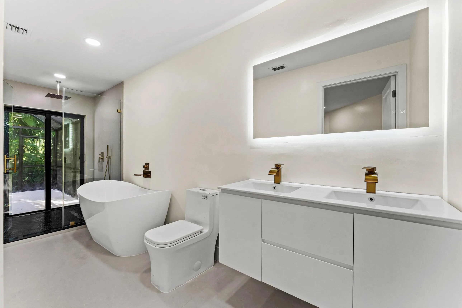
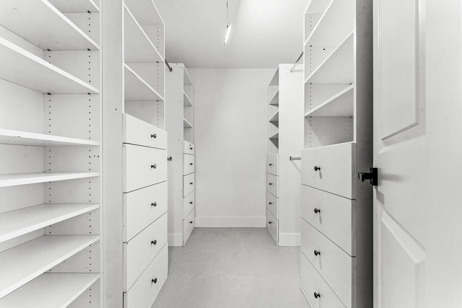
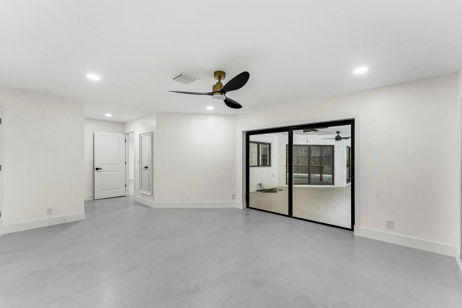
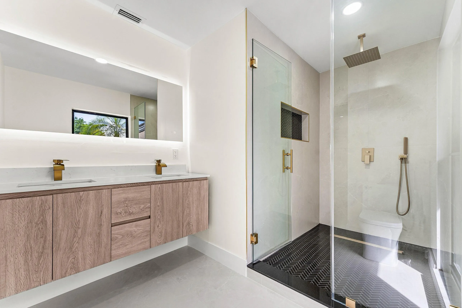
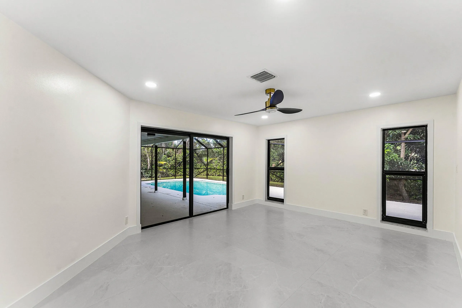
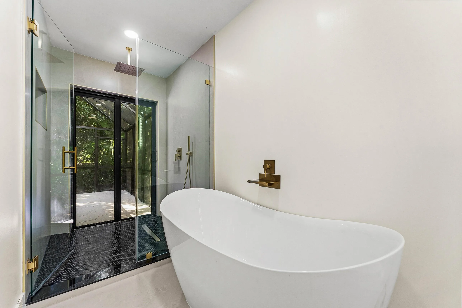
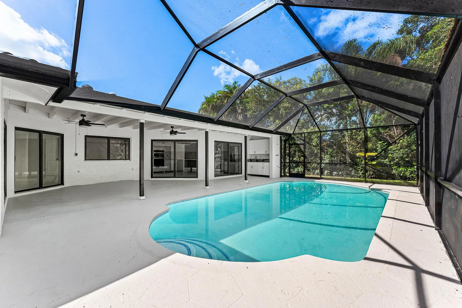
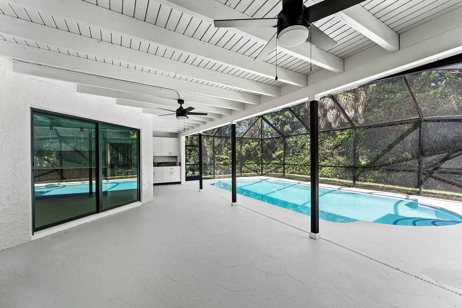
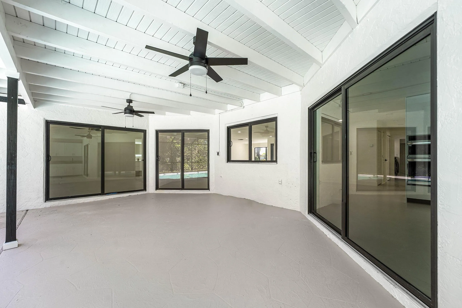
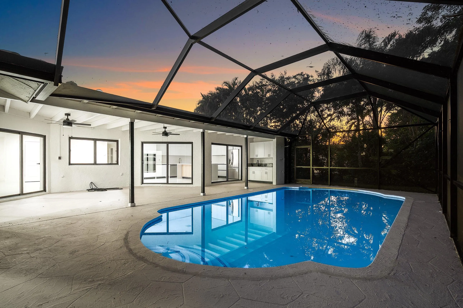
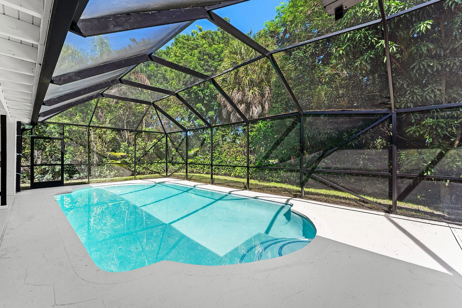
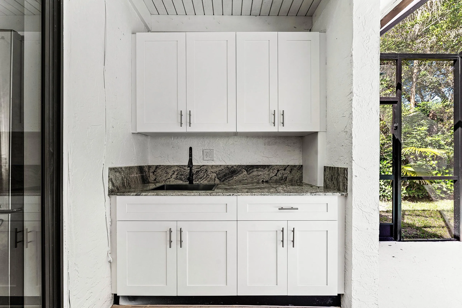
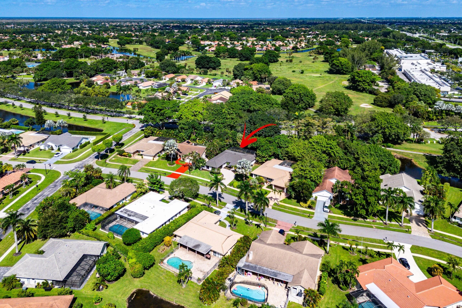
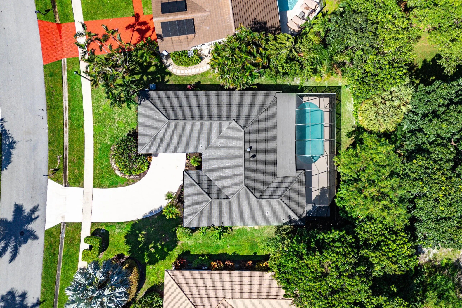
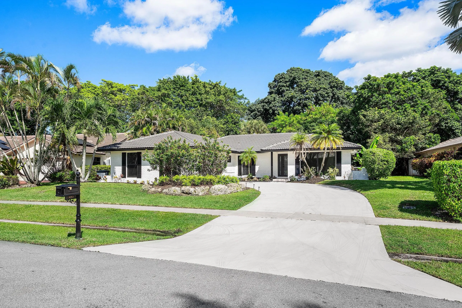
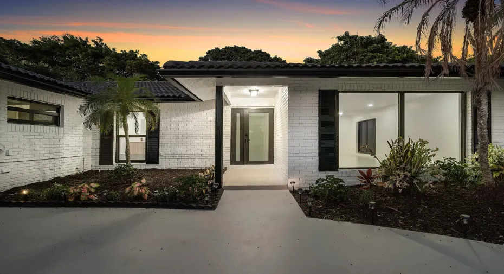
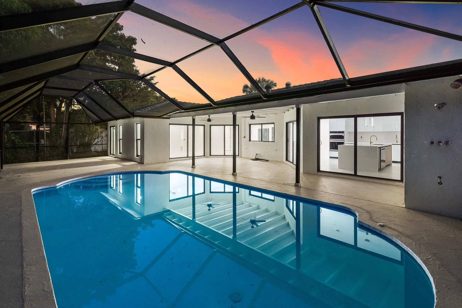
Fully renovated single-story 4-bedroom, 2.5-bath pool home with 2,383 SF of living space on a private, tree-lined lot in West Boca, just a 5-minute walk to a house of worship. Large-format porcelain floors, recessed lighting, and black-framed windows and sliders run through the entire house. The kitchen is the centerpiece: high-gloss flat-panel cabinetry, a wood-grain waterfall island, quartz counters and full-height backsplash, LG double wall ovens, an induction cooktop, brass fixtures, and crystal pendants. Sliders open from the kitchen and living areas to a covered lanai with a beamed ceiling and fans, a summer kitchen, and a screened pool backed by mature landscaping. The primary suite opens to the lanai and includes a custom walk-in closet and a spa bath with a freestanding tub, an oversized rain shower, a double floating vanity, and its own door to a private patio. Secondary bedrooms have built-in closet systems. The guest bath has a rain shower and a double vanity. Powder room, laundry room, and one-car garage. Painted brick exterior with a dark tile roof and new landscaping. Move-in ready. The information published and provided, including but not limited to prices, measurements, square footage, lot size, features, finishes, and calculations, is deemed reliable but subject to errors, omissions, or changes without notice and should be independently verified. All parties should perform their own due diligence.

Features

  • Swimming Pool: Pool, Private, Screen Enclosure
  • Heating System: Central, Electric
  • Cooling System: Central Air, Ceiling Fan(s)
  • Patio: Patio
  • Parking: Driveway, Garage, Garage Door Opener, Attached, Two or More Spaces

Appliances

  • Appliances: Dryer, Dishwasher, Electric Range, Microwave, Refrigerator, Self Cleaning Oven, Washer, Electric Water Heater, Disposal, Built-In Oven, Ice Maker

Address Map

  • Country: US
  • State: FL
  • County: Palm Beach
  • City: Boca Raton
  • Subdivision: BOCA GREENS 1
  • Zipcode: 33498
  • Street: Crosswind
  • Street Number: 10264
  • Street Suffix: Road
  • Floor Number: 0
  • Longitude: W81° 47' 36.8''
  • Latitude: N26° 22' 52.6''
  • MLS Area: 4860

MLS Addon

  • Accessibility Features: Accessible Entrance
  • Architectural Style: One Story, Ranch
  • Association Amenities: Pool, Tennis Court(s), Controlled Access, Guard, Golf Course, Trail(s), Maintenance, Security
  • Association Fee: $280
  • Association Fee Frequency: Monthly
  • Association Fee Includes: Common Area Maintenance, Internet, Security, Reserve Fund, Cable TV
  • Carport Spaces:
  • Close Date:
  • Close Price: $0
  • Elementary School: Sunrise Park
  • Exterior Features: Barbecue, Patio, Storm/Security Shutters
  • Fireplaces Total: 0
  • Flooring: Tile, Wood, Concrete, Parquet, Vinyl, Hardwood
  • Garage Spaces: 2
  • High School: Olympic Heights Community High
  • Insurance Expense: $0
  • Interior Features: Bedroom on Main Level, Breakfast Area, Dual Sinks, Living/Dining Room, Closet Cabinetry, Entrance Foyer, Family/Dining Room, Walk-In Closet(s), Kitchen Island, Pantry, Split Bedrooms, Main Level Primary, Kitchen/Dining Combo, Attic, Shower Only
  • Levels: One
  • Lot Features: < 1/4 Acre, <1 Acre, Sprinklers Automatic, Buyer Approval Required
  • Middle Or Junior School: Eagles Landing
  • New Taxes Expense: $0
  • Stories: 1
  • Stories Total: 1
  • Tax Annual Amount: $9,017
  • Utilities: Cable Available, Electricity Available, Sewer Available, Water Available
  • Window Features: Blinds

Location

Listing Updated: 2026-11-03 17:50:15
  • Property Type : Single Family
  • Property Sub Type : Single Family Residence
  • Listing Type : For Sale
  • Listing ID : B26091533
  • Price : $1,100,000
  • View : Garden, Other, Pool, Water
  • Bedrooms : 4
  • Bathrooms : 3
  • Full Bathrooms : 2
  • Half Bathrooms : 1
  • Square Footage : 2,383 Sqft
  • Year Built : 1980
  • Lot Area : 0.23 Acre
  • Listing Status : Active
  • Days On Market : 7
Contact Agent
Required
Required
Required
By proceeding, you consent to receive calls and texts at the number you provided, including marketing by autodialer and prerecorded and artificial voice, and ettmail, about your inquiry and other home-related matters, but not as a condition of any purchase.

Similar Single Family