• Share

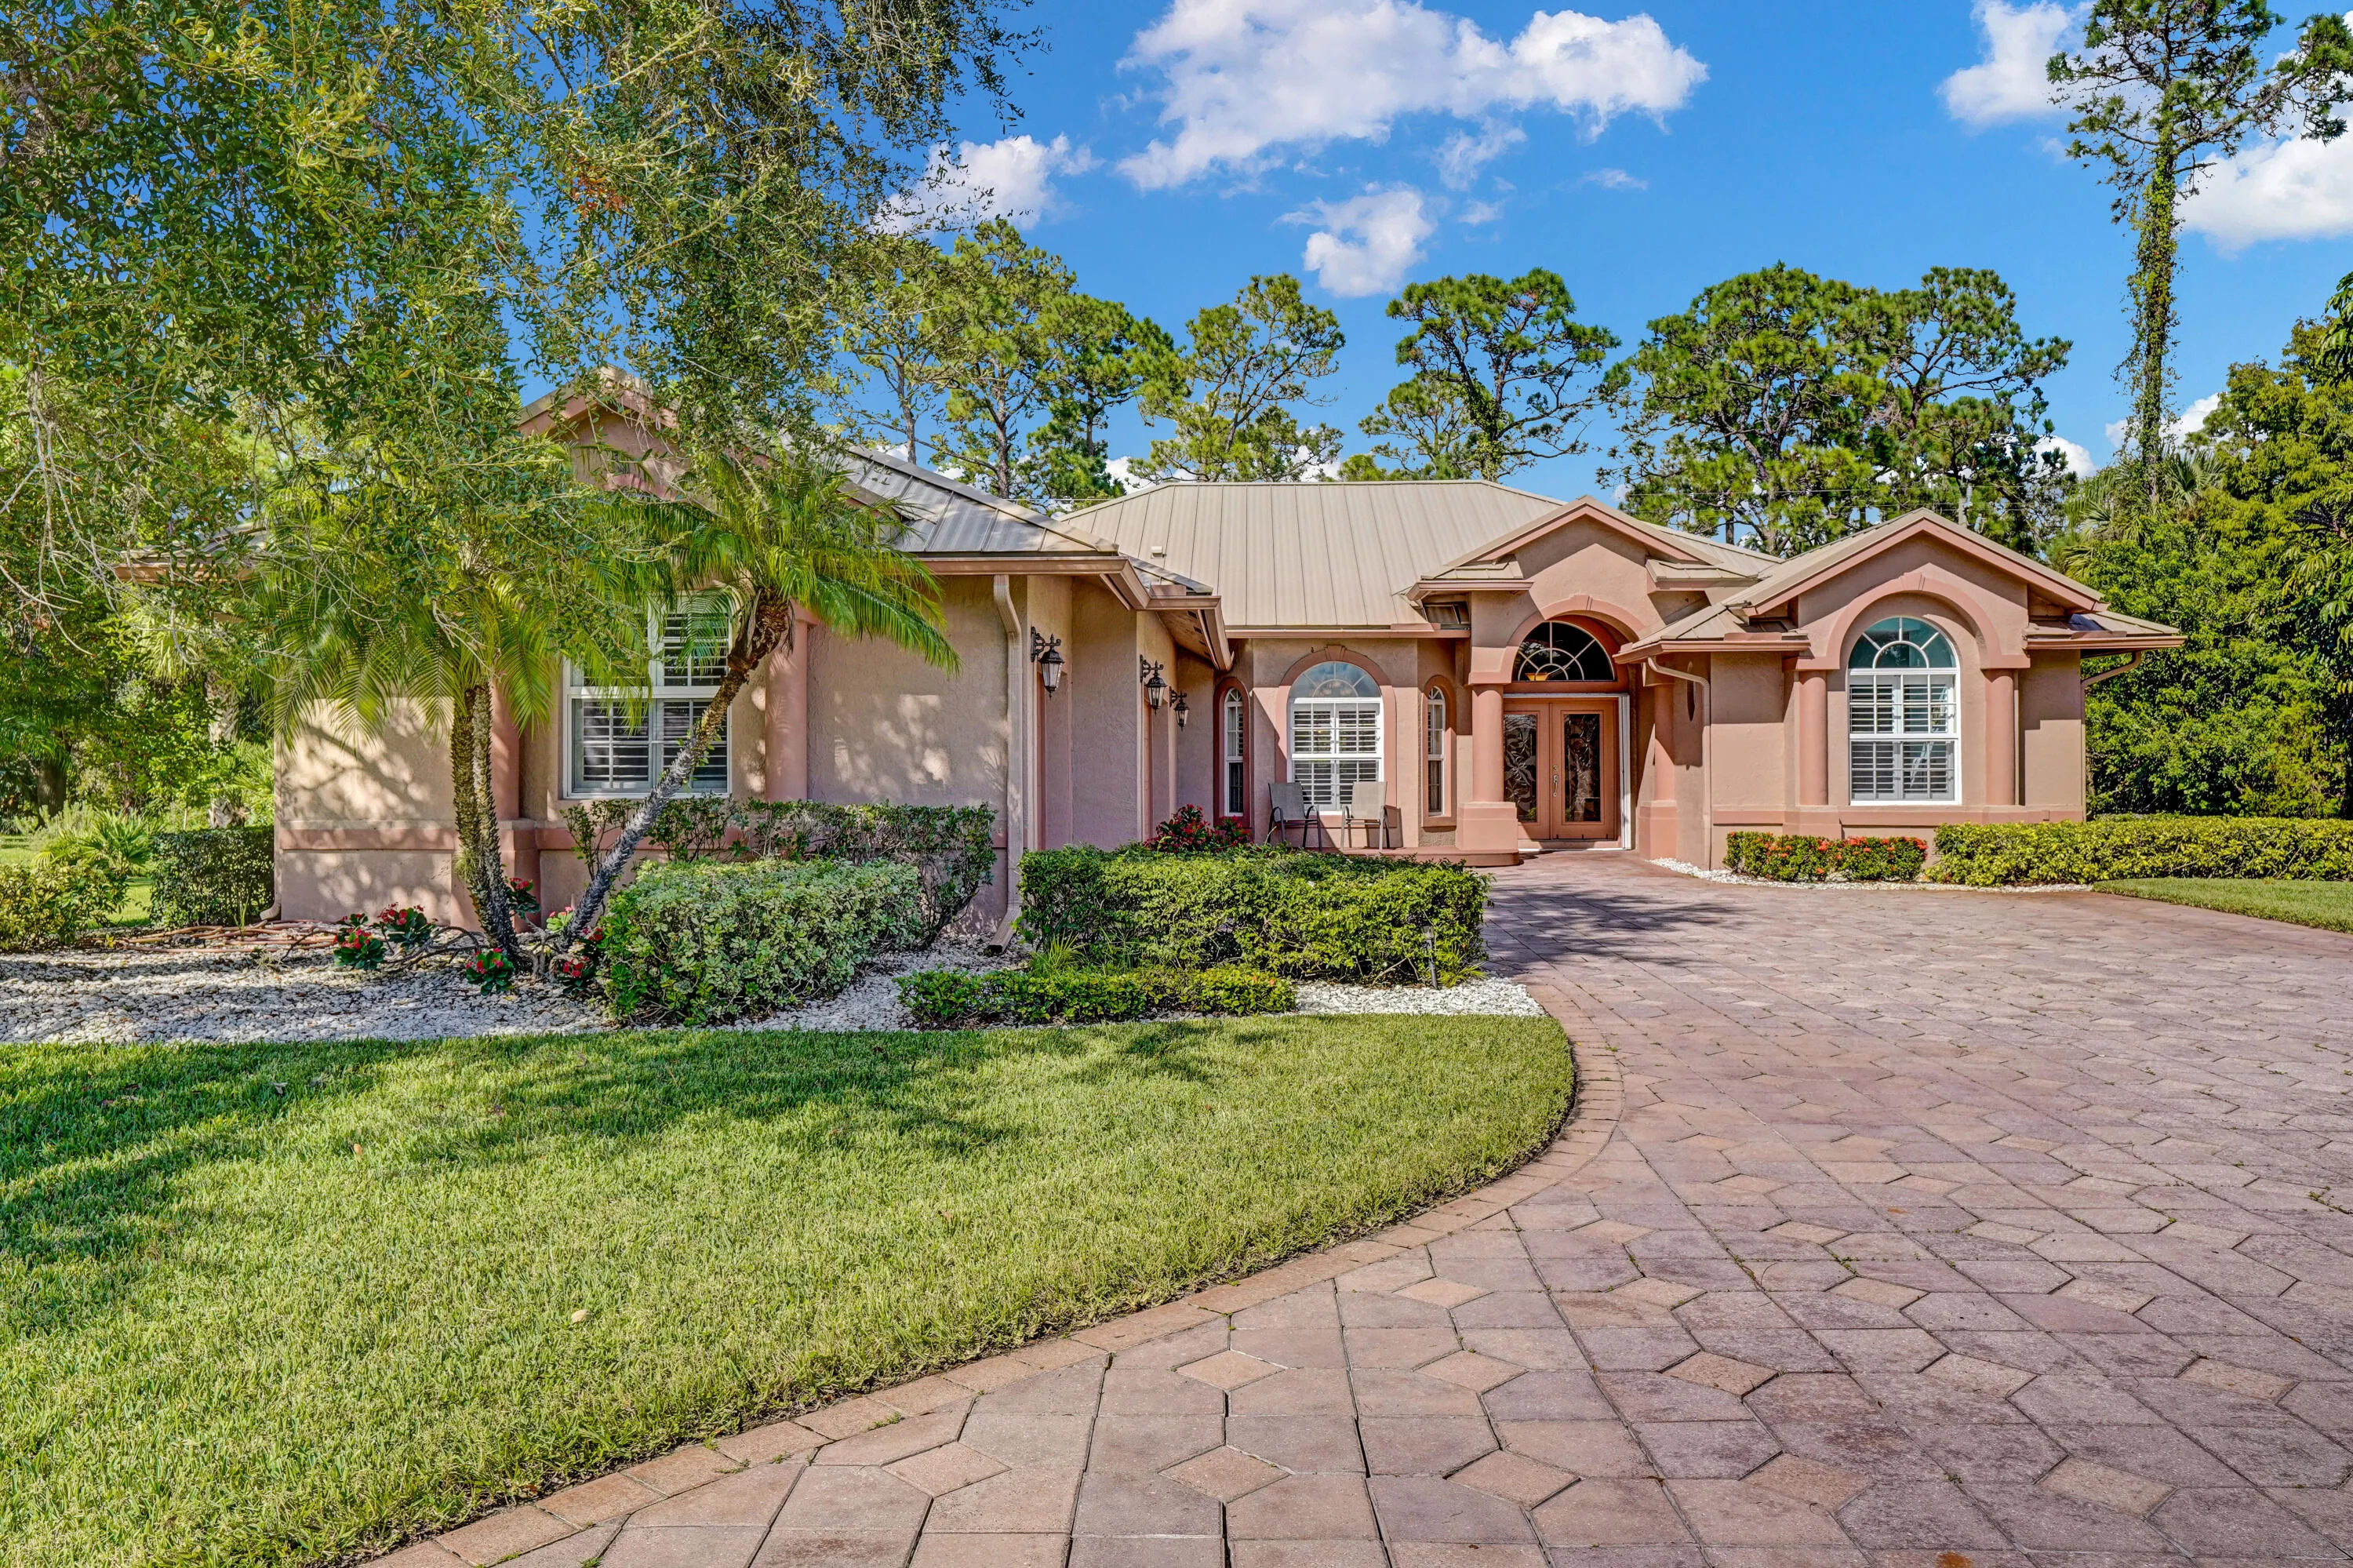
3401 Bent Pine Drive, Fort Pierce, Florida 34951

Active For Sale
$509,900
  • Beds 3
  • Baths 3
  • Sq Ft 2,442 Sqft
  • Visits: 2 in 17 days

Description

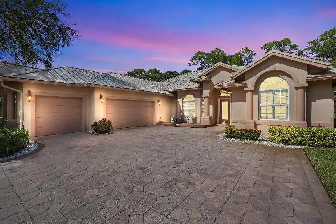
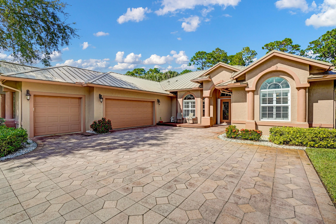
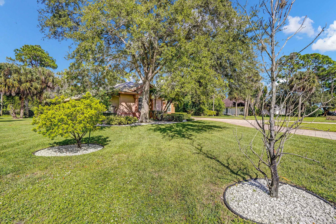
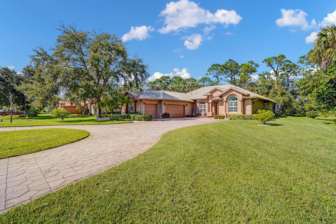
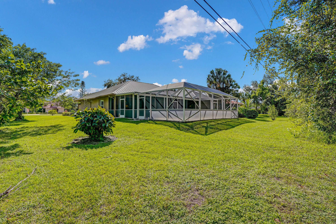
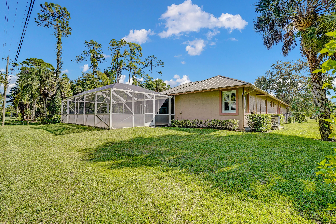
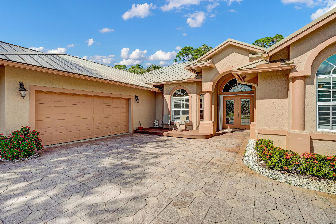
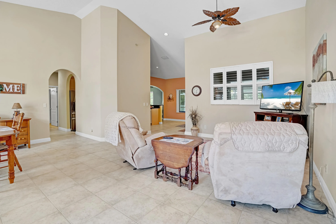
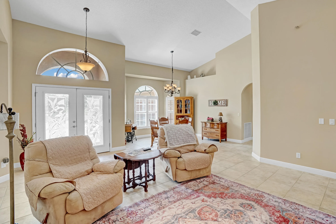
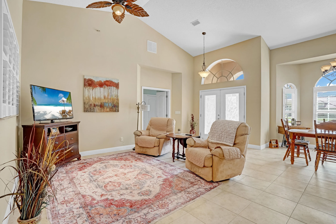
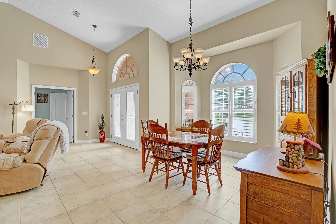
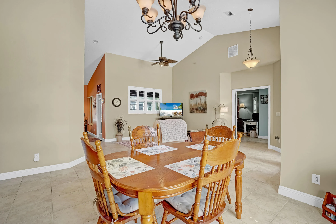
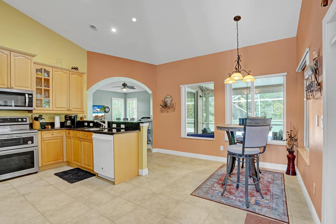
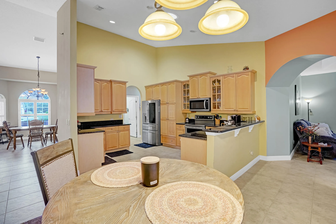
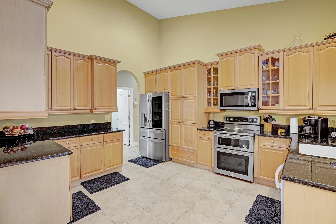
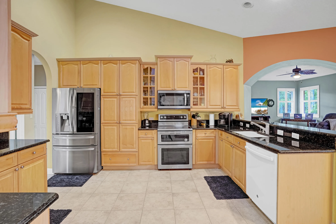
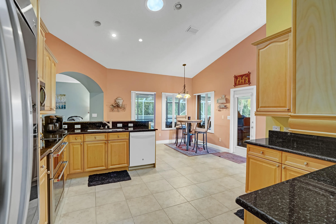
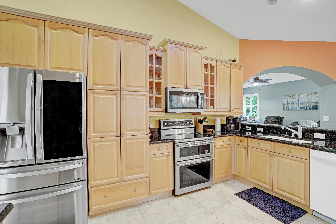
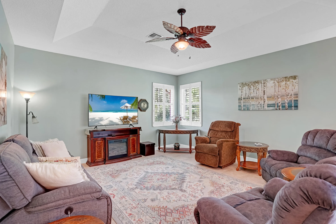
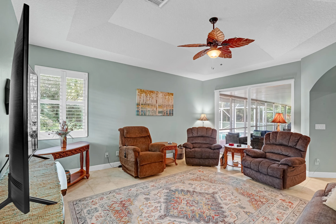
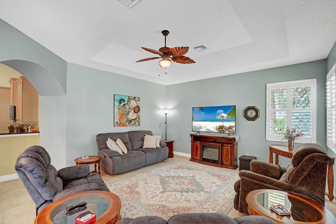
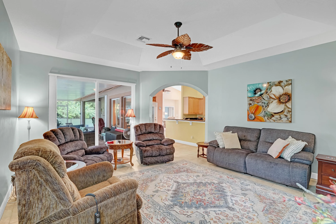
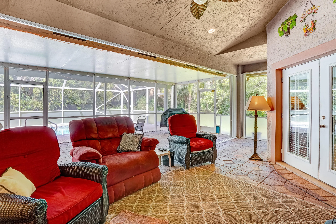
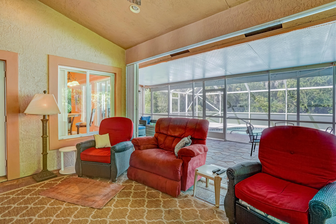
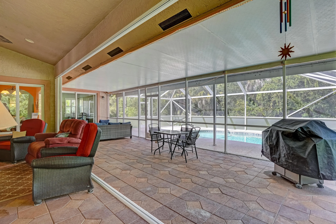
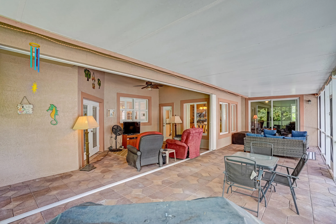
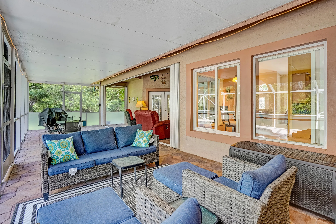
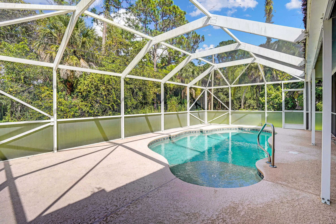
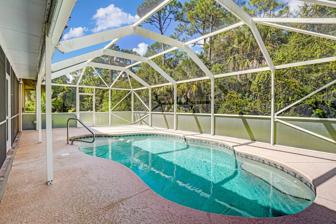
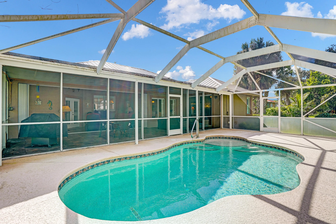
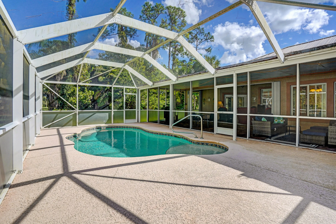
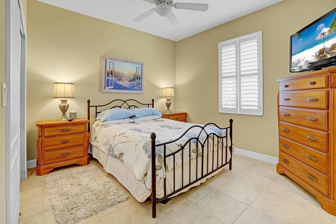
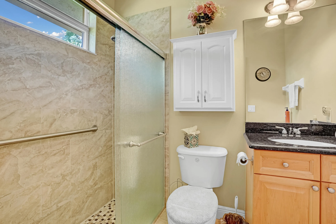
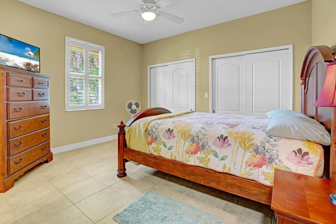
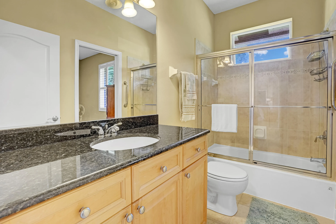
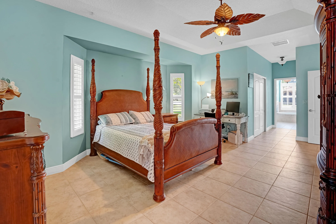
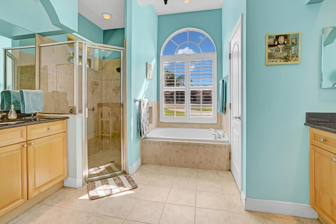
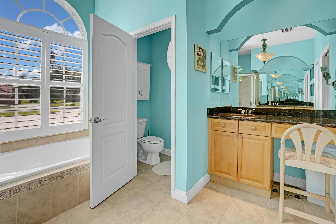
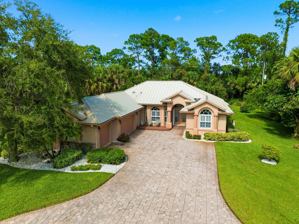
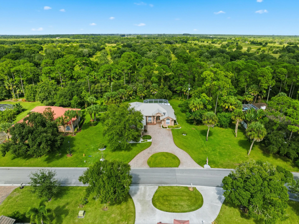
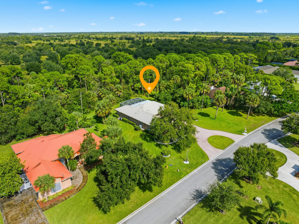
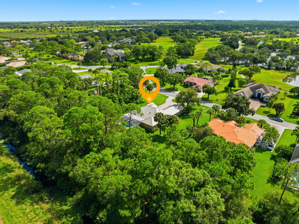
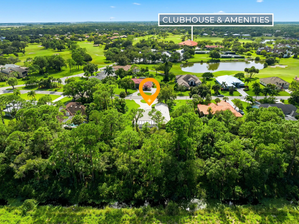
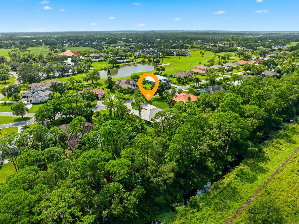
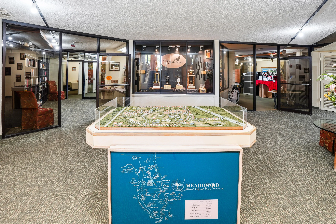
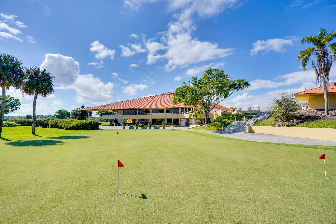
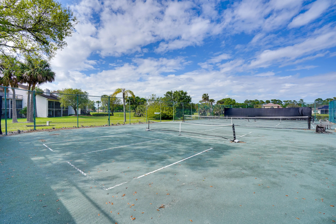
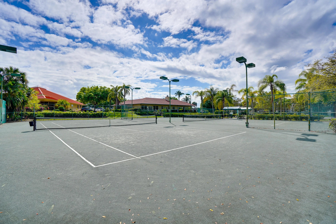
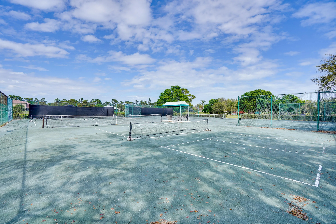
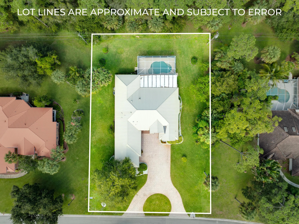
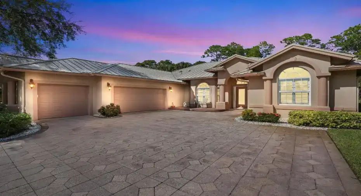
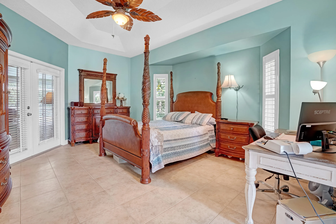
Beautiful and well maintained, one owner home located in a private setting. The 3 bedroom, 3 bath pool home has a 2021 metal roof; newer kitchen appliances; 2021 HVAC system; 2018 hot water heater; and fresh exterior paint. The heated, salt water pool offers up fun year round and the home features impact windows and accordion shutters for the entire back porch and front door. The interior boasts Plantation Shutters throughout; tile flooring; a spacious, open kitchen; large TV room; dining room; and, living room. Enjoy Florida’s weather by hanging out on the extended, screened porch overlooking the gorgeous salt water pool and private back yard. Join the golf membership or enjoy the social membership in a community that offers world-class amenities including a championship golf course, state-of-the-art tennis facilities, and various social and recreational activities for all ages.

Features

  • Swimming Pool: Pool, Association, Community, Screen Enclosure
  • Heating System: Central
  • Cooling System: Central Air
  • Patio: Porch, Screened
  • Parking: Driveway, Garage, Attached, Two or More Spaces, Paver Block

Appliances

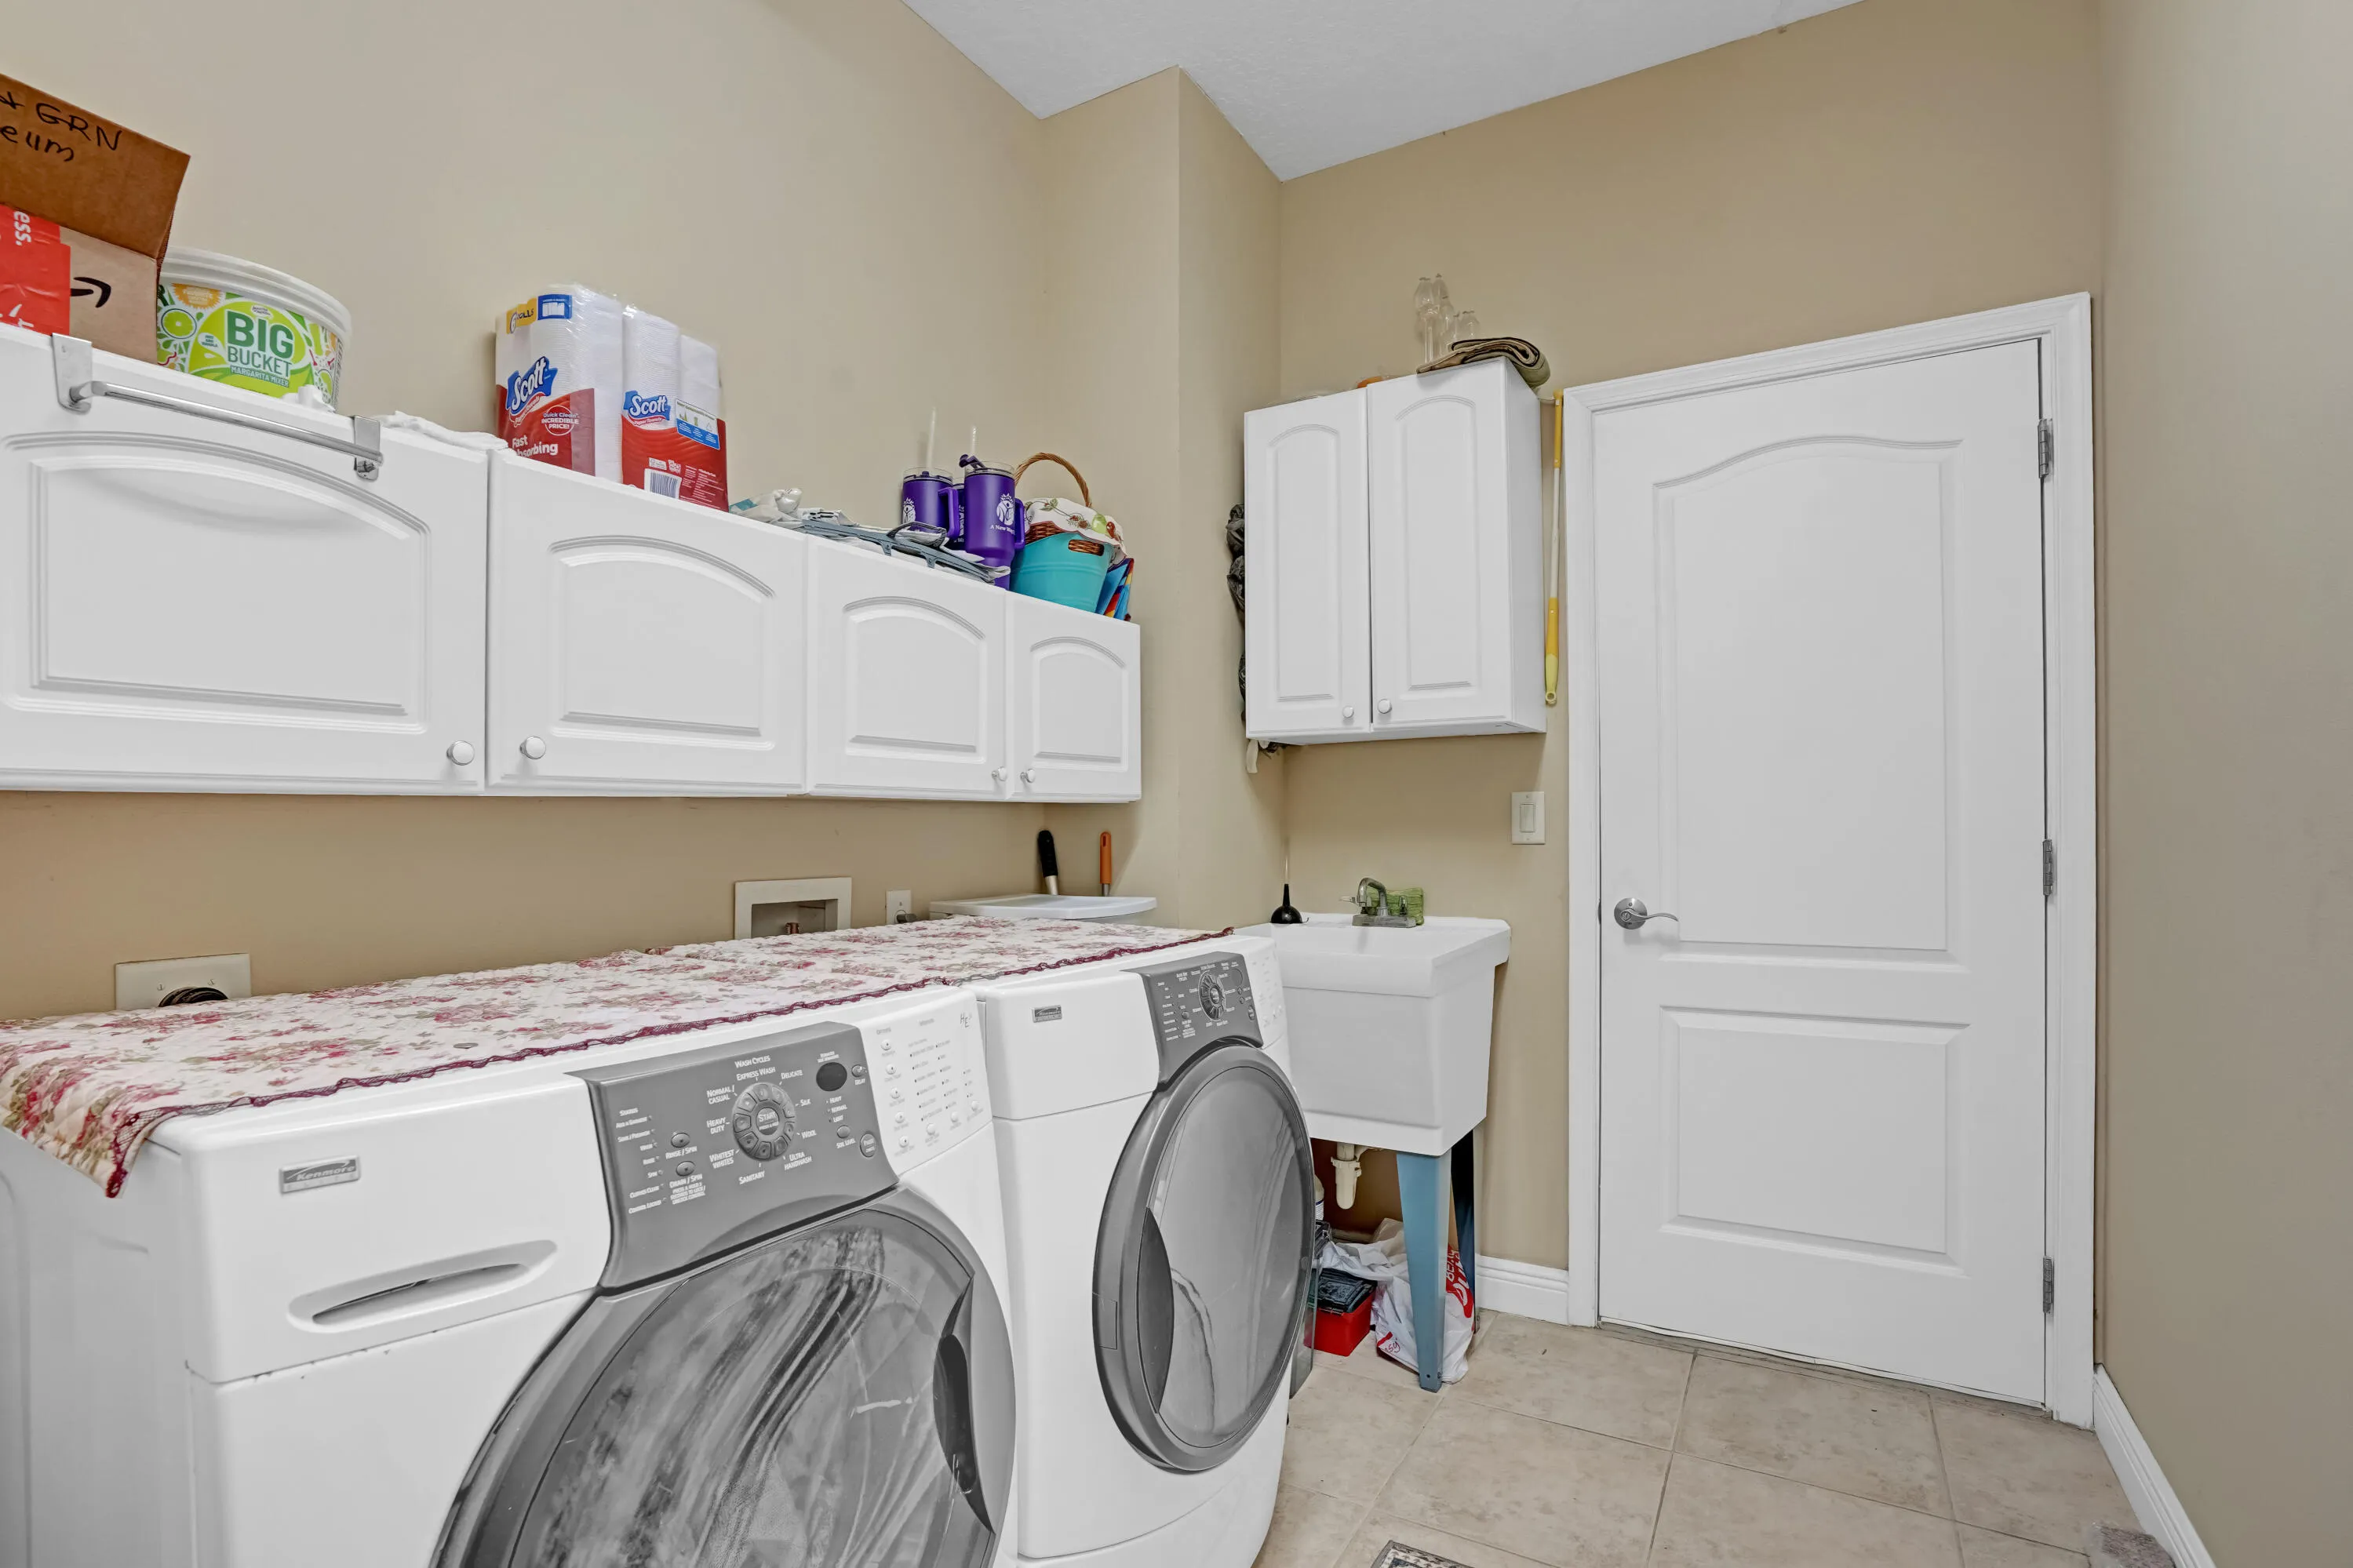
  • Appliances: Dryer, Dishwasher, Electric Range, Microwave, Refrigerator, Self Cleaning Oven, Washer, Electric Water Heater, Built-In Oven

Address Map

  • Country: US
  • State: FL
  • County: St Lucie
  • City: Fort Pierce
  • Subdivision: MONTE CARLO COUNTRY CLUB U
  • Zipcode: 34951
  • Street: Bent Pine
  • Street Number: 3401
  • Street Suffix: Drive
  • Floor Number: 0
  • Longitude: W81° 34' 30.7''
  • Latitude: N27° 29' 28.1''
  • Directions: I-95 exit at Indrio Road, south on Johnston Road.
  • MLS Area: 7050

MLS Addon

  • Architectural Style: One Story
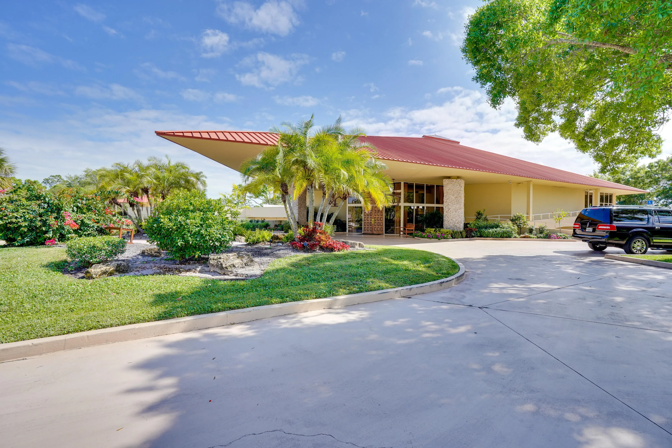
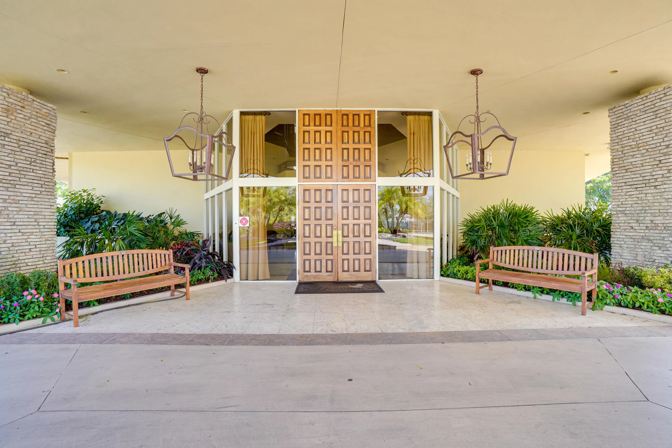
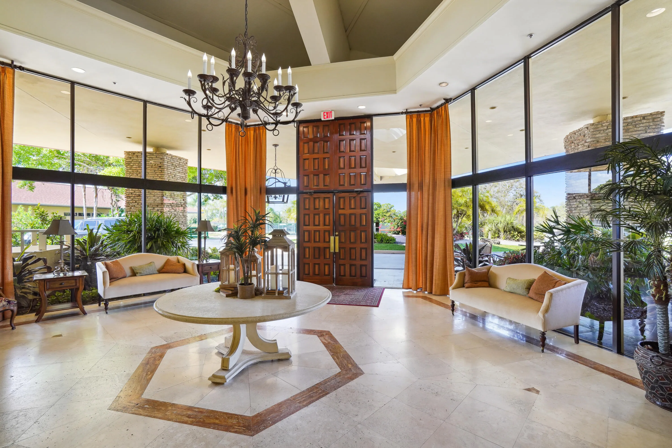
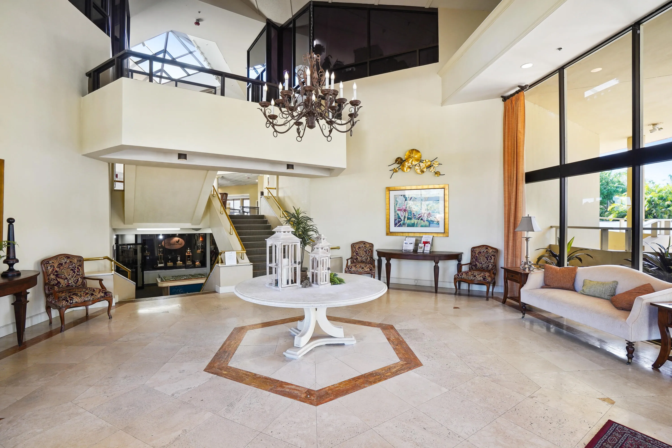
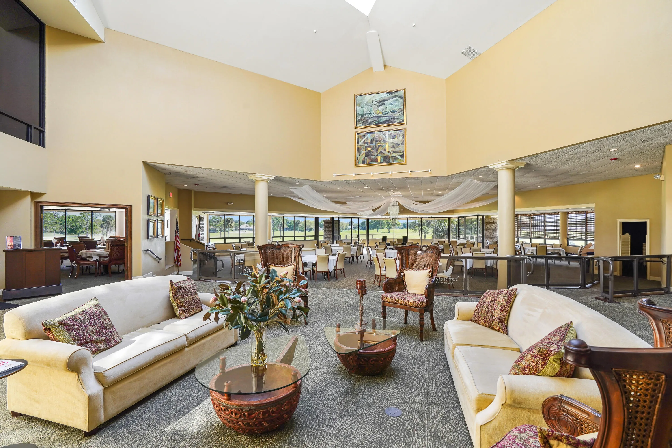
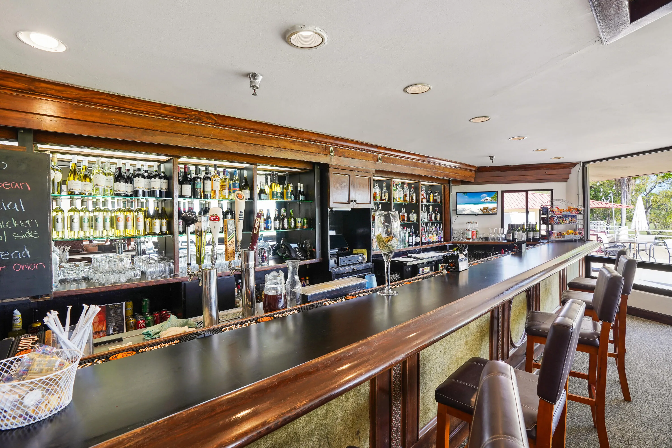
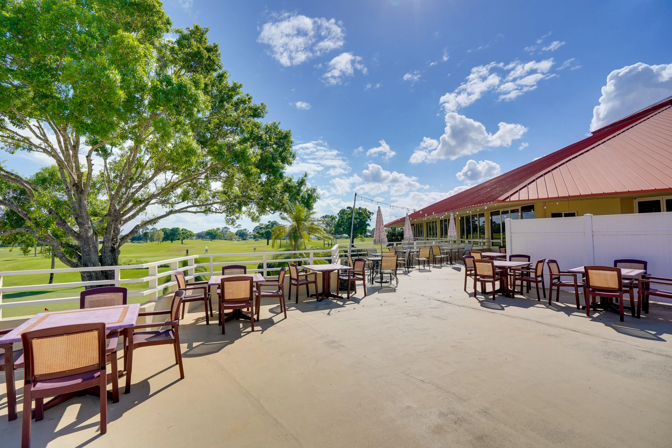
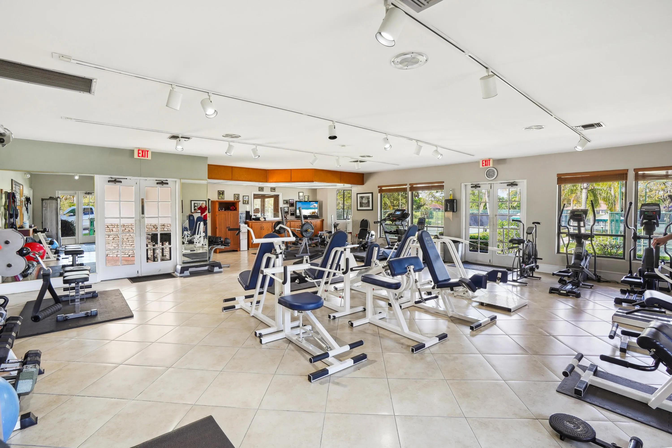
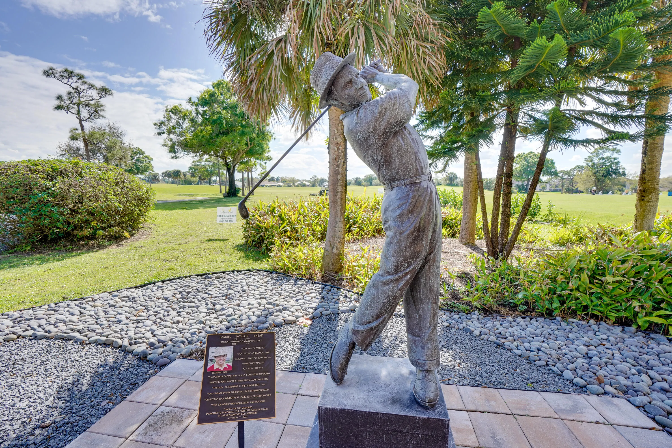
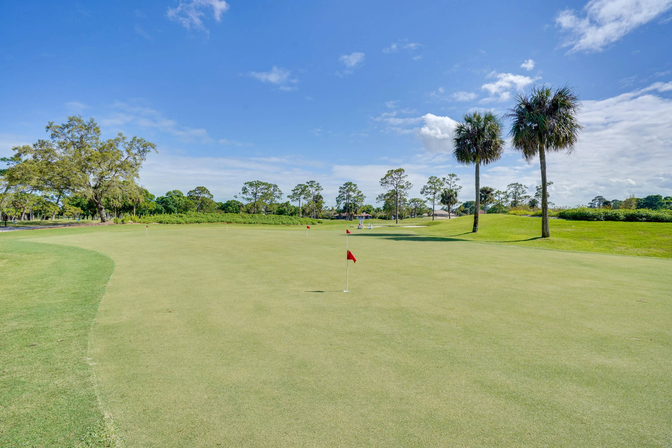
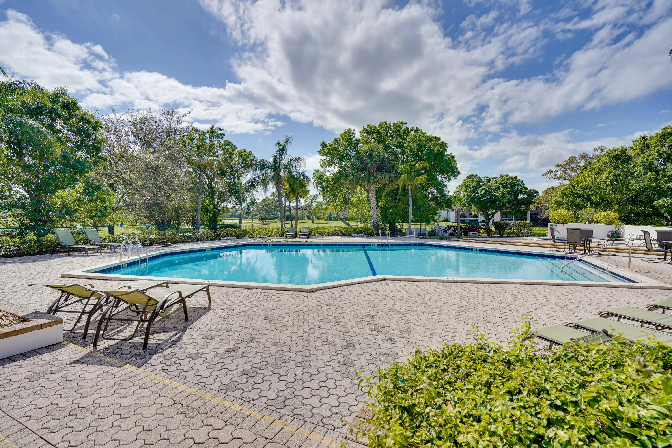
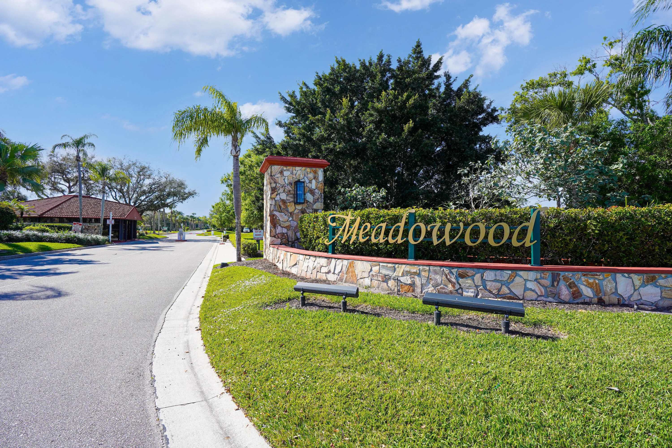
  • Association Amenities: Clubhouse, Fitness Center, Pool, Tennis Court(s), Controlled Access, Guard, Golf Course, Maintenance, Putting Green(s), Security
  • Association Fee: $300
  • Association Fee Frequency: Monthly
  • Association Fee Includes: Common Area Maintenance, Sewer, Security, Water, Cable TV
  • Carport Spaces:
  • Close Date:
  • Close Price: $0
  • Exterior Features: Enclosed Porch, Storm/Security Shutters
  • Fireplaces Total: 0
  • Flooring: Ceramic Tile
  • Garage Spaces: 2
  • Insurance Expense: $0
  • Interior Features: Dual Sinks, Walk-In Closet(s), Kitchen Island, Main Living Area Entry Level, Garden Tub/Roman Tub, Split Bedrooms, Bar, Bathtub, Shower Only
  • Levels: One
  • Lot Features: 1/4 to 1/2 Acre Lot, <1 Acre, Sprinkler System
  • New Taxes Expense: $0
  • Stories: 1
  • Stories Total: 1
  • Tax Annual Amount: $10,717
  • Utilities: Cable Available, Electricity Available, Sewer Available, Water Available, Underground Utilities
  • Window Features: Impact Glass, Plantation Shutters

Location

Listing Updated: 2026-10-25 20:40:26
  • Property Type : Single Family
  • Property Sub Type : Single Family Residence
  • Listing Type : For Sale
  • Listing ID : B26091640
  • Price : $509,900
  • View : Skyline
  • Bedrooms : 3
  • Bathrooms : 3
  • Full Bathrooms : 3
  • Half Bathrooms : 0
  • Square Footage : 2,442 Sqft
  • Year Built : 2005
  • Lot Area : 0.46 Acre
  • Listing Status : Active
  • Days On Market : 17
Contact Agent
Required
Required
Required
By proceeding, you consent to receive calls and texts at the number you provided, including marketing by autodialer and prerecorded and artificial voice, and ettmail, about your inquiry and other home-related matters, but not as a condition of any purchase.

Similar Single Family