• Share

3798 WHITE ALDER Way, Vero Beach, Florida 32967

Active For Sale
$784,000
  • Beds 3
  • Baths 3
  • Sq Ft 2,504 Sqft
  • Visits: 5 in 24 days

Description

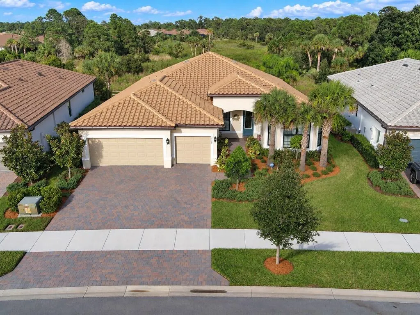
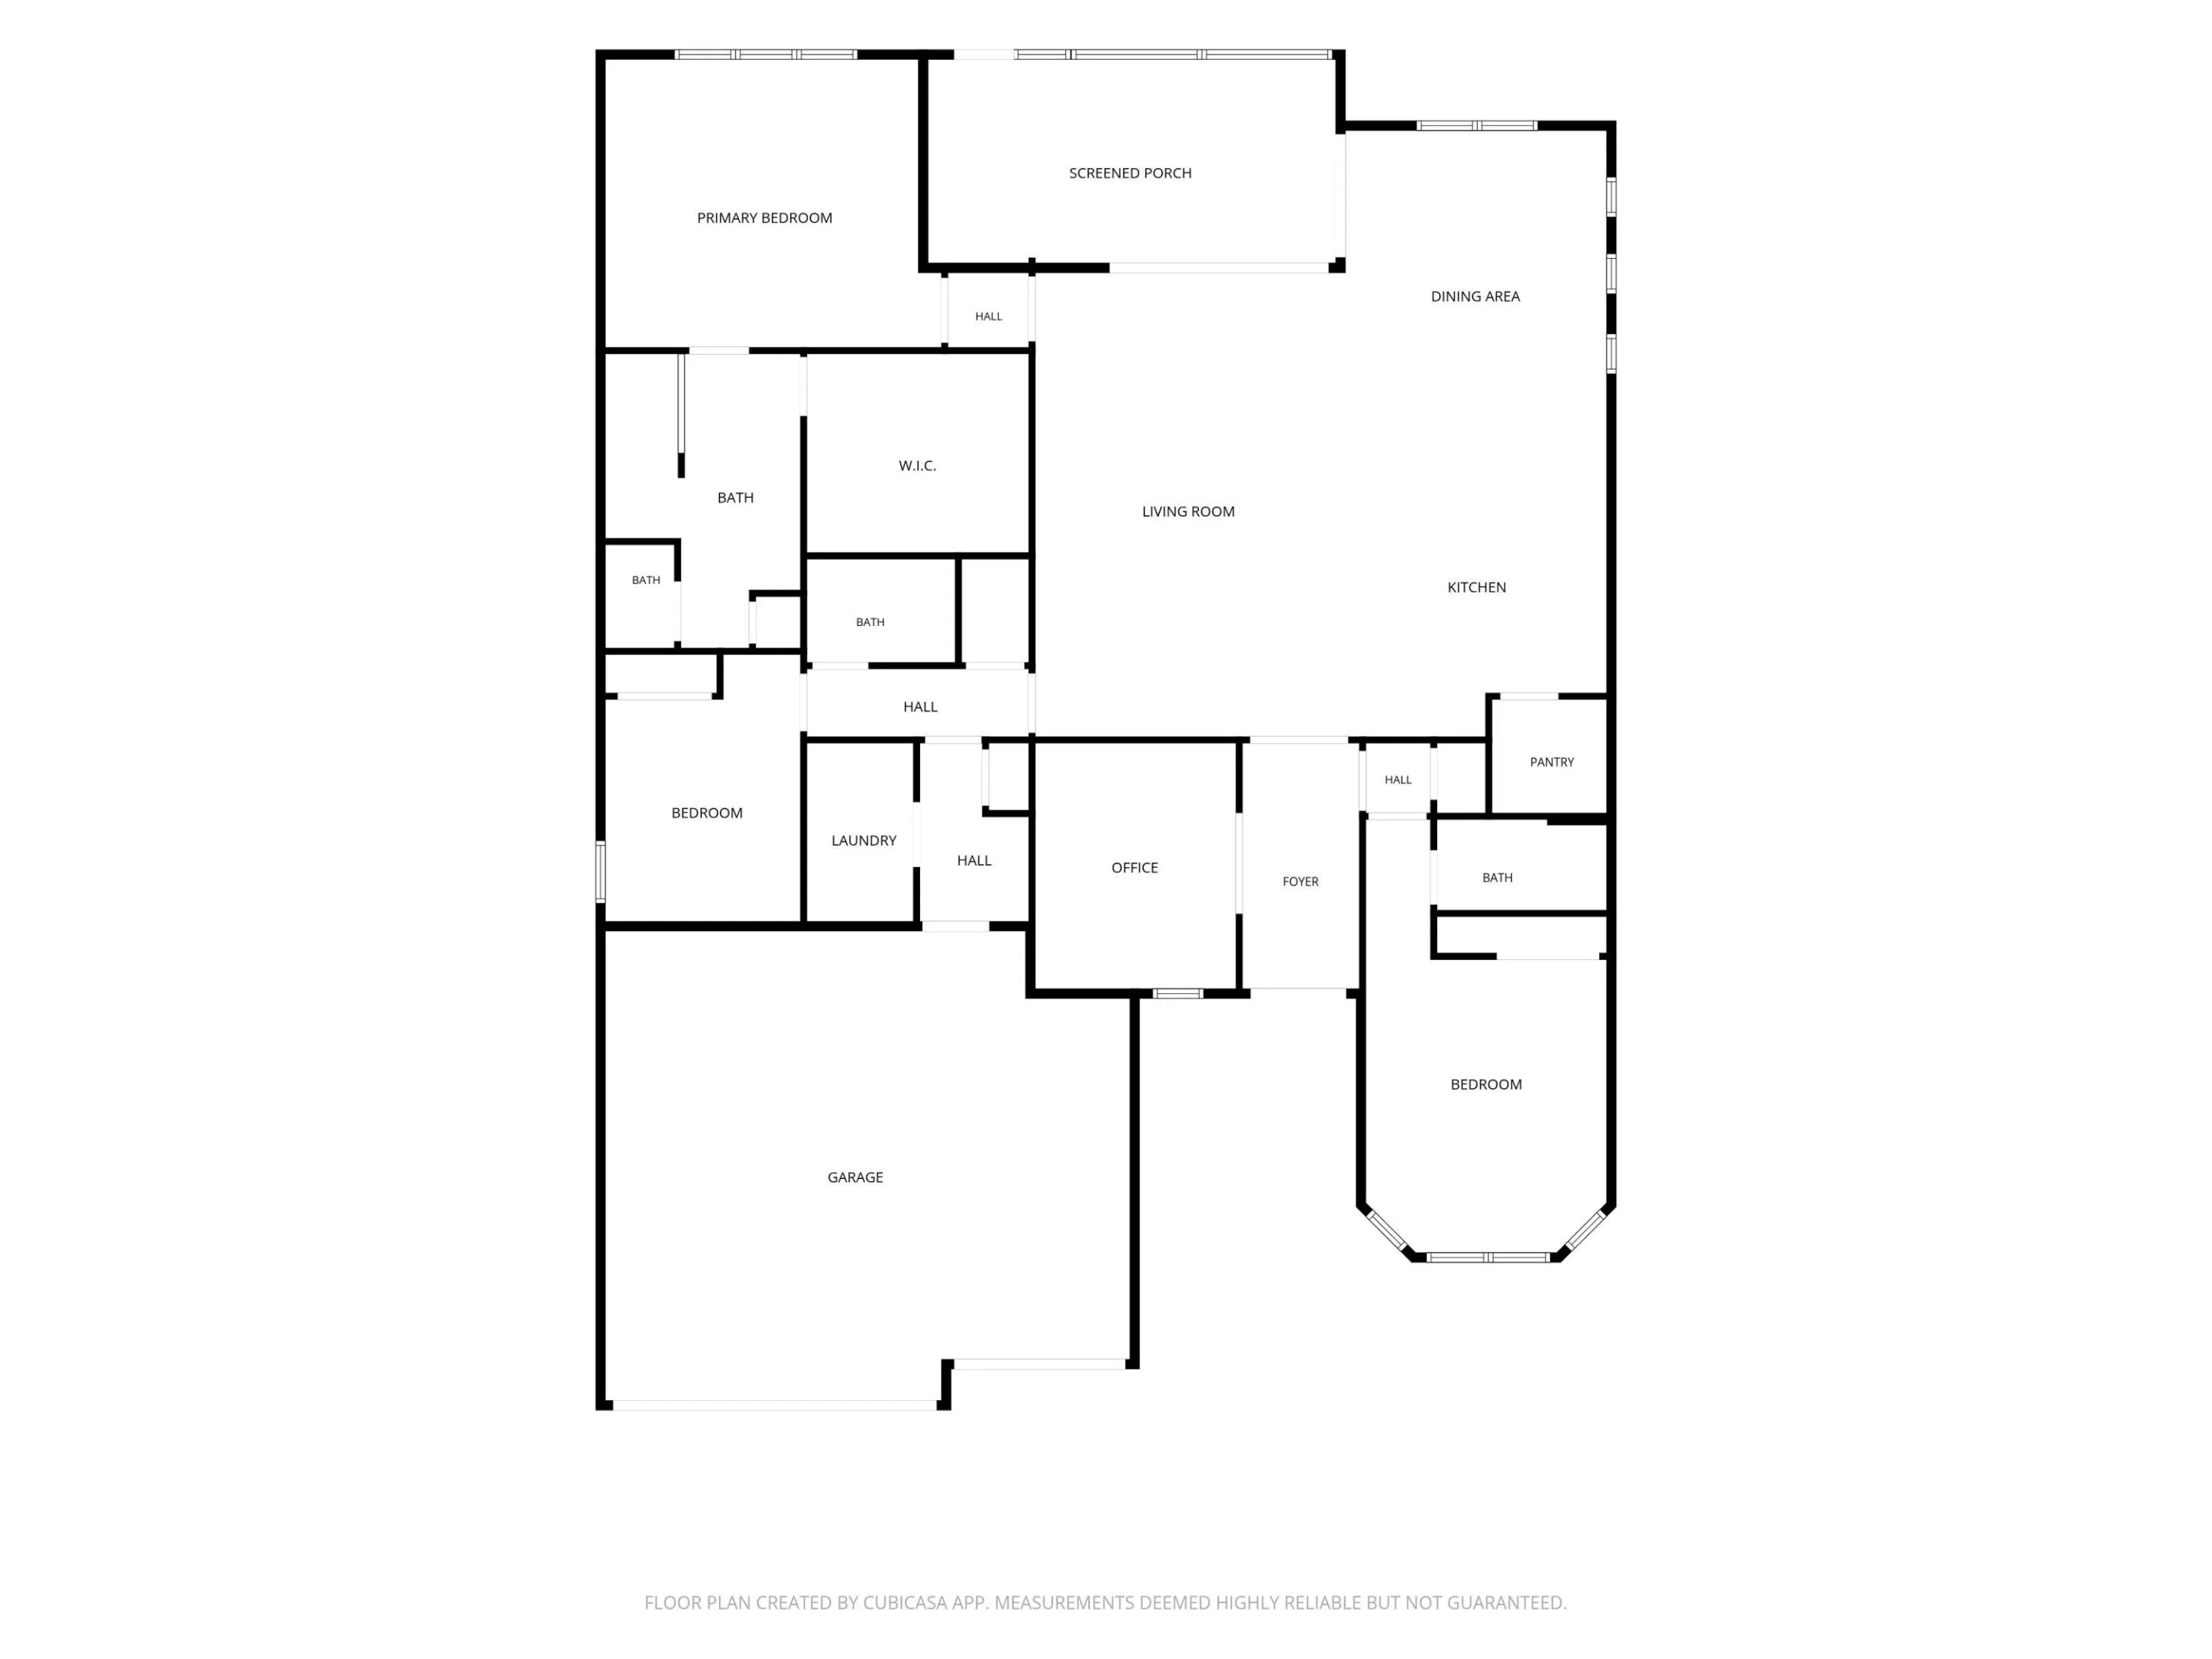
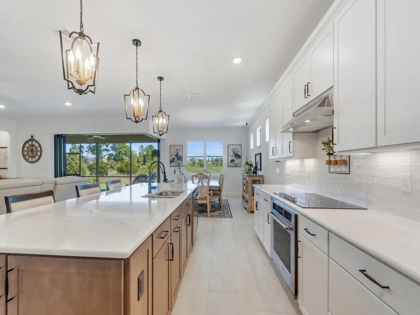
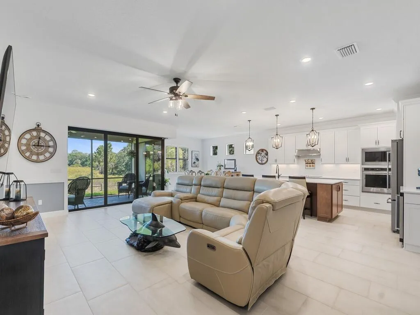
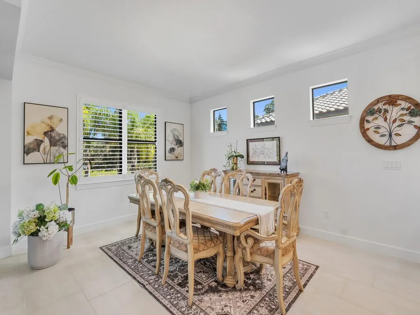
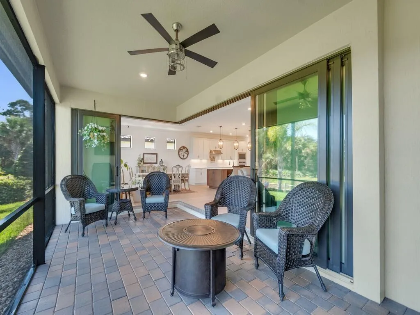
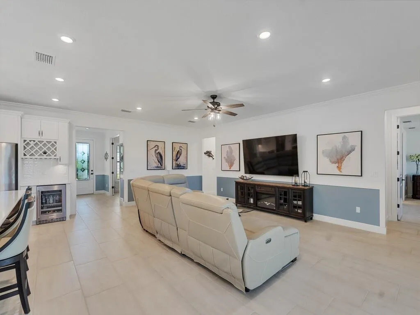
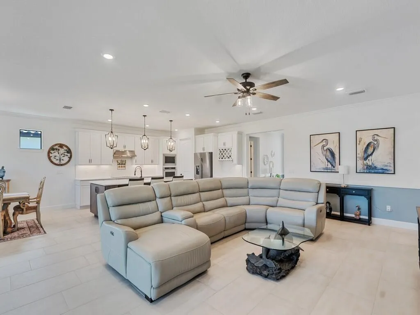
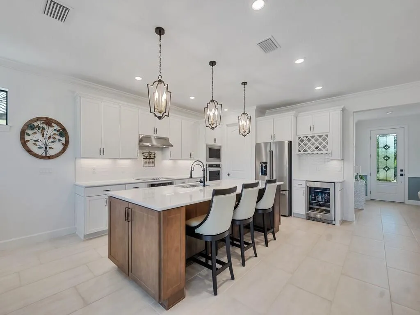
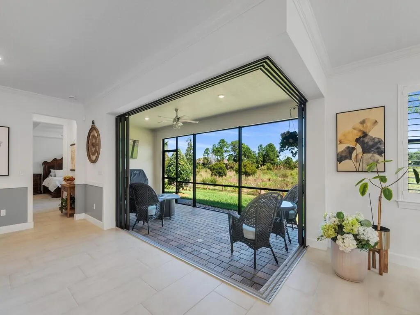
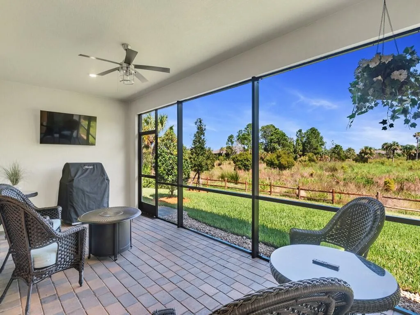
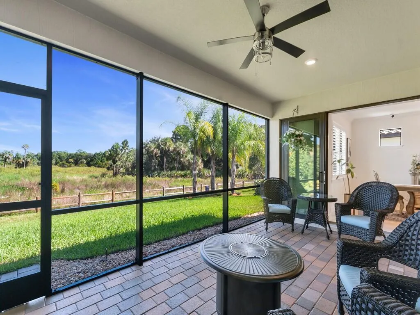
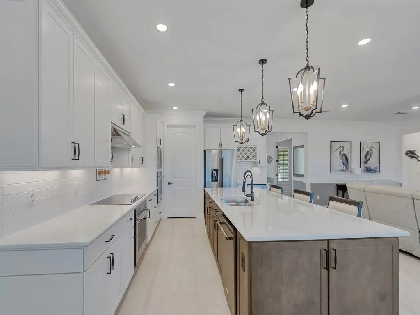
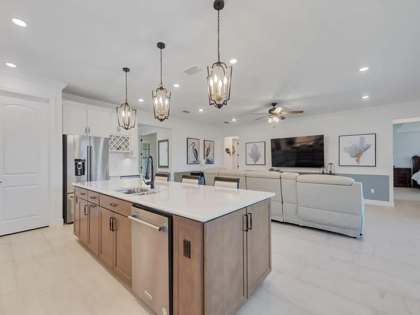
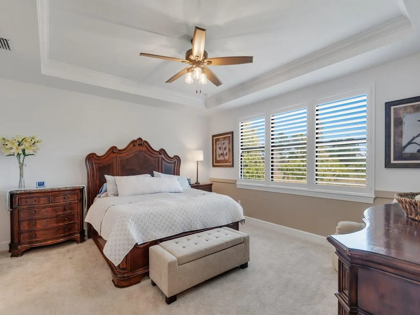
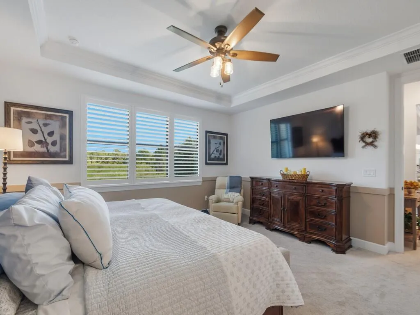
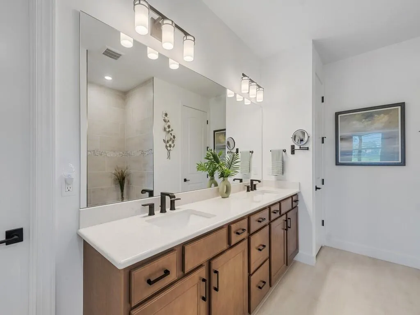
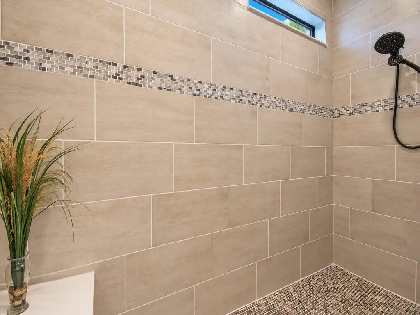
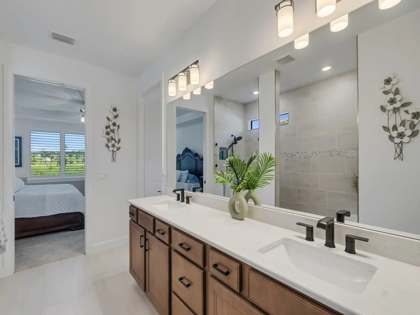
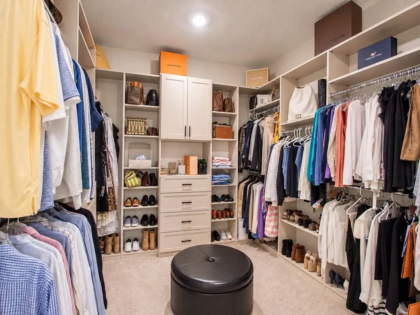
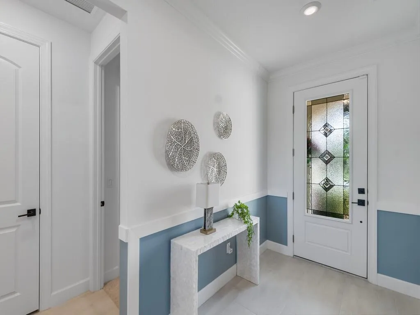
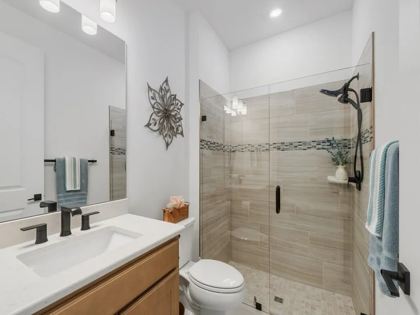
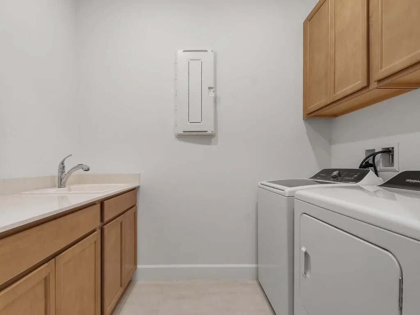
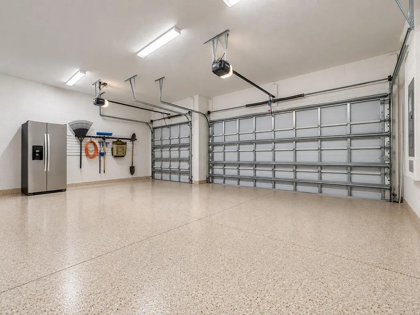
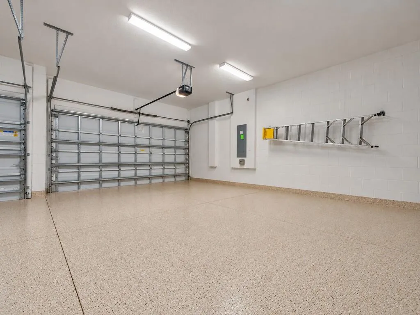
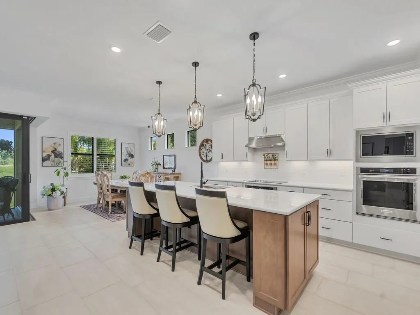
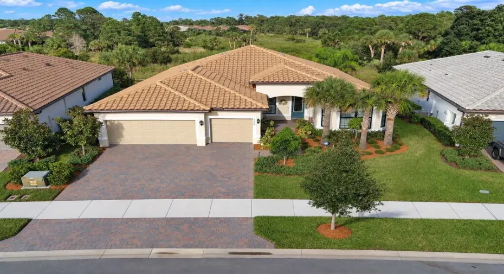
The Stellar home model is on a premium preserve lot and includes a whole-home generator for peace of mind. The garage has been extended 4 ft, creating a true 3-car garage with epoxy flooring. Chef’s kitchen includes a cooktop, double ovens, crown molding, and Zero Corner sliders for better indoor-outdoor living. The primary suite features a coffered ceiling, an extended shower in the primary bath, and a built-out closet. Addt’l conveniences include a secured wall for TV mounting, a laundry room w/ cabinets and sink, rear security lights, and ADT security cameras inside and out; transferable. The Preserve at Waterway Village Lifestyle awaits you!!

Features

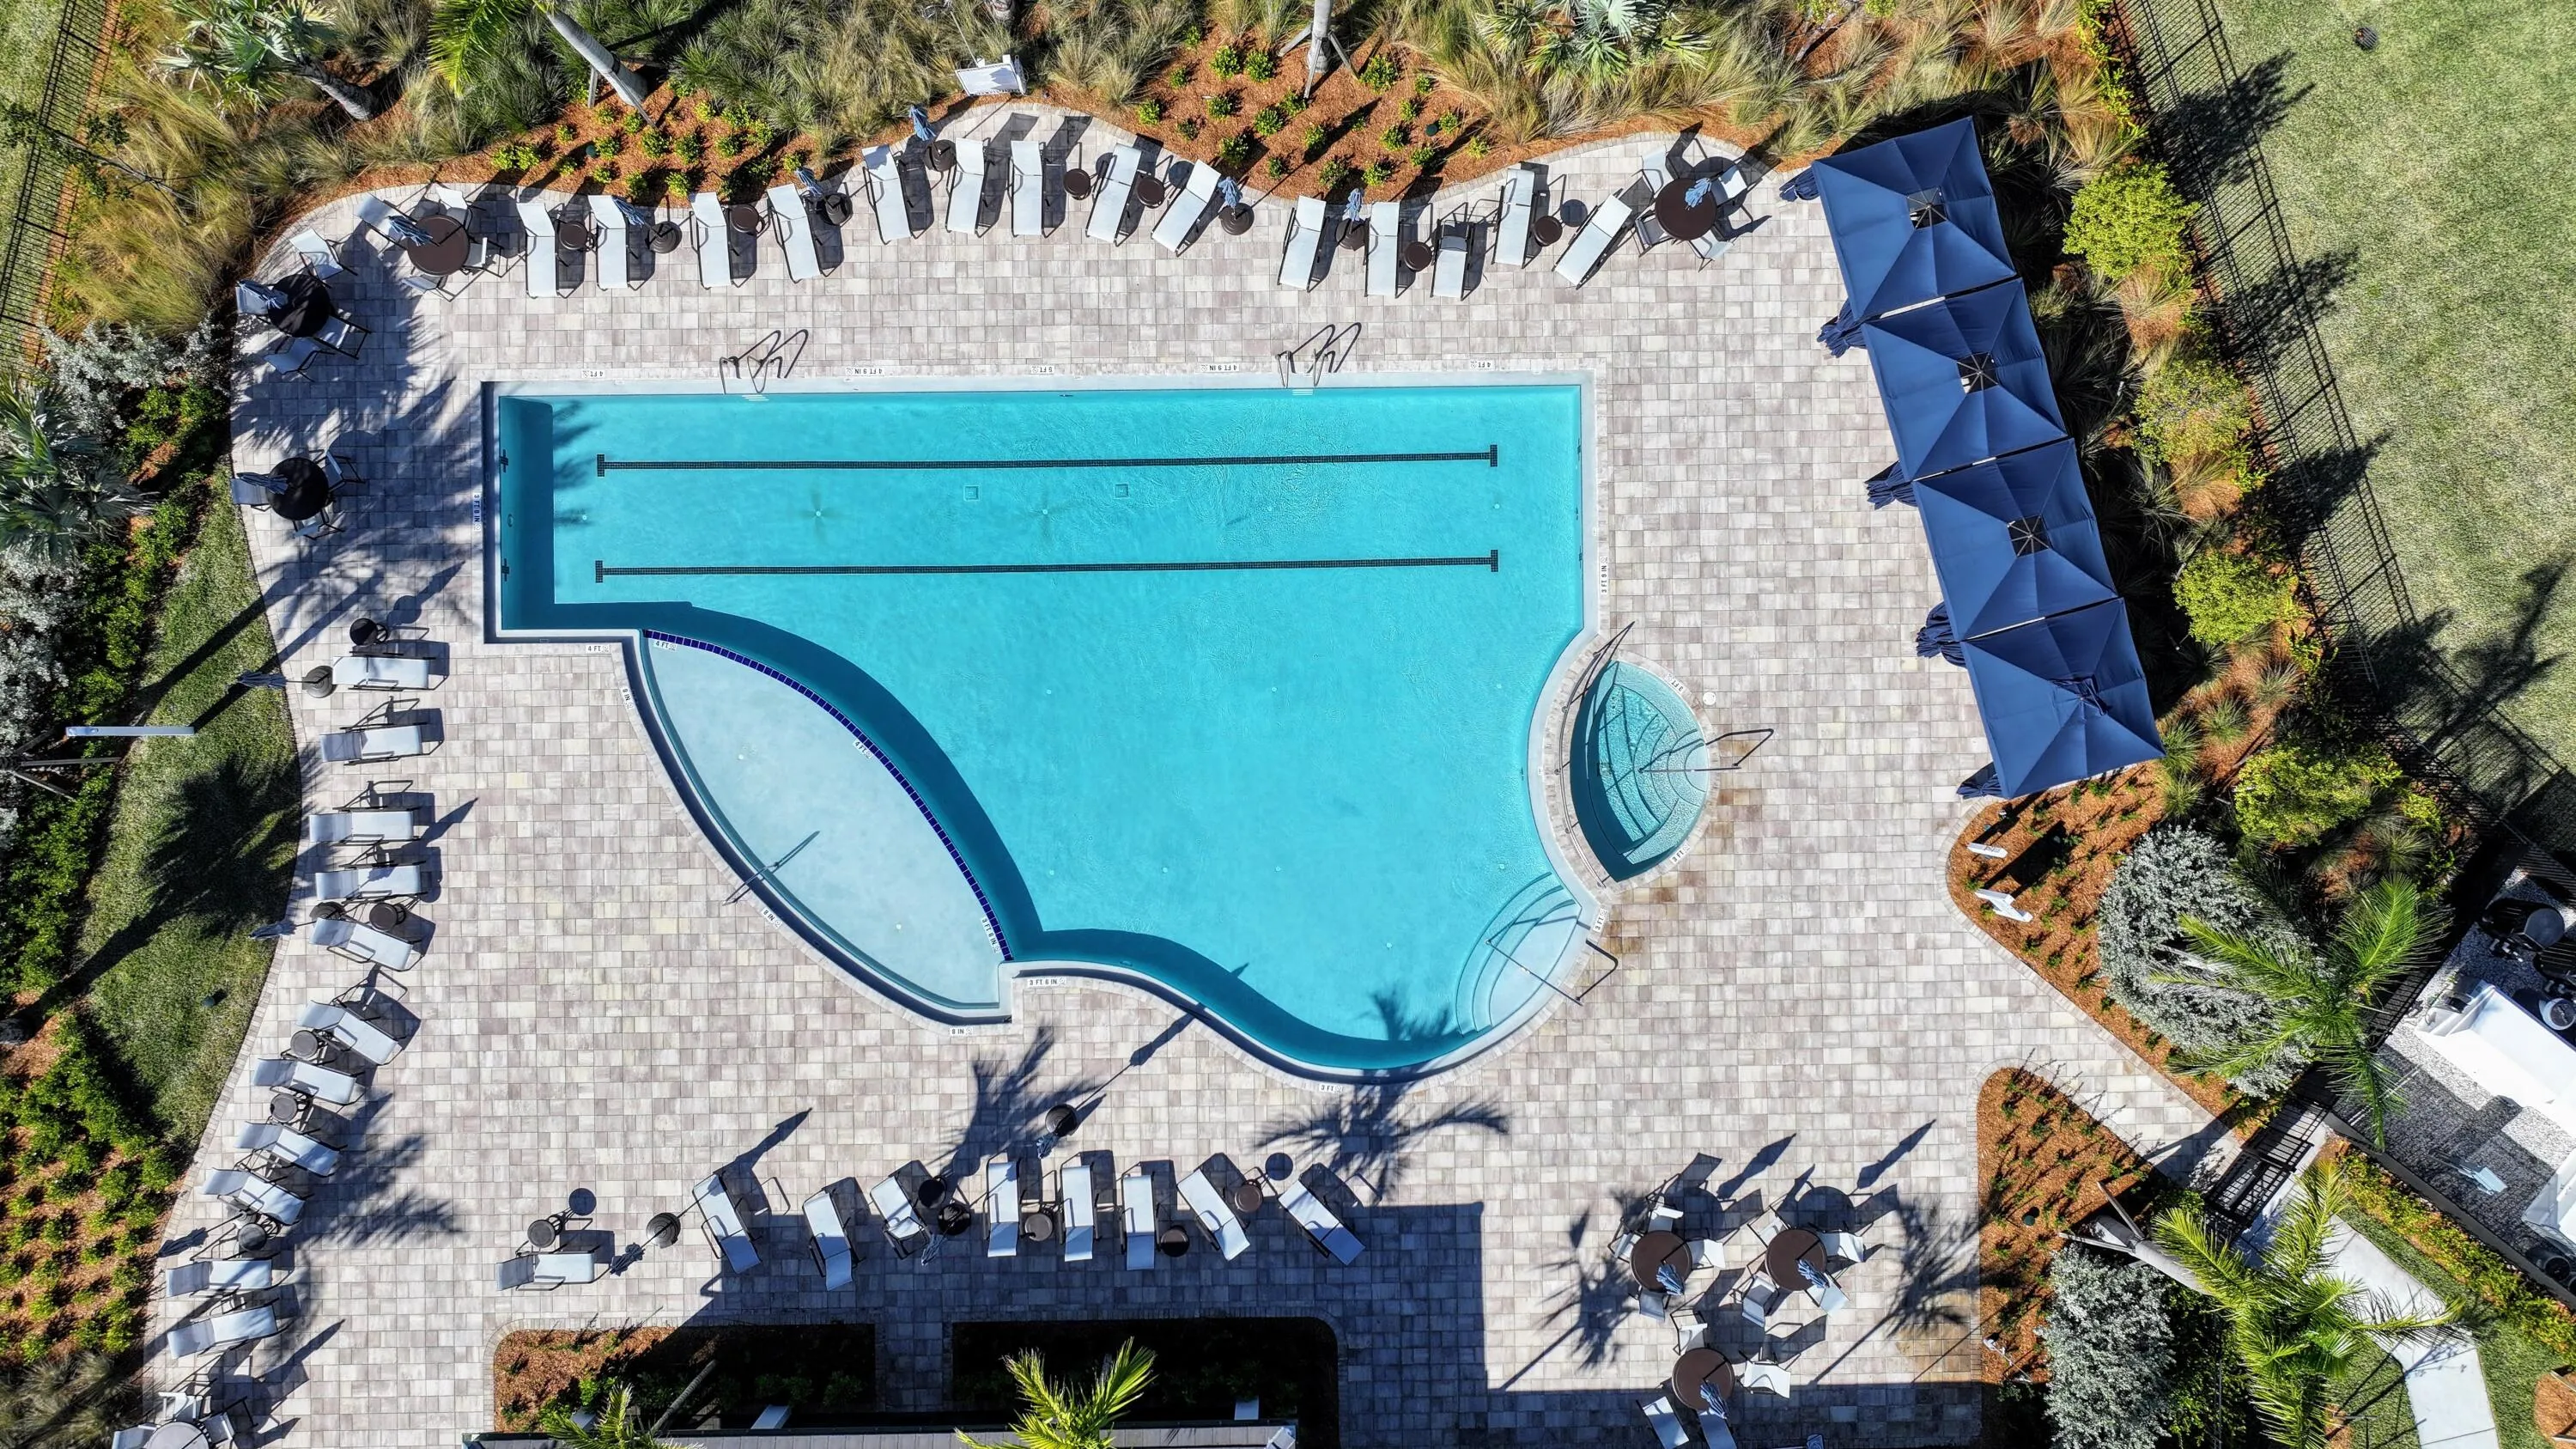
  • Swimming Pool: Heated, None
  • Heating System: Central, Electric
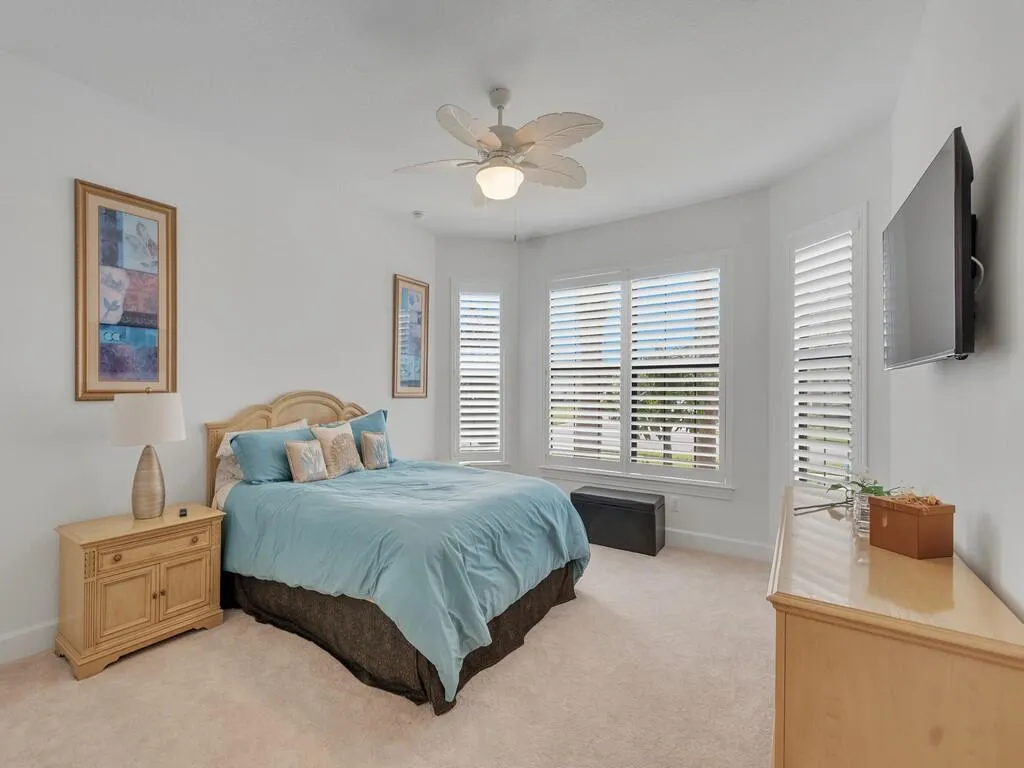
  • Cooling System: Electric, Central Air, Ceiling Fan(s)
  • Patio: Patio
  • Parking: Driveway, Garage, Attached, Two or More Spaces

Appliances

  • Appliances: Dryer, Dishwasher, Microwave, Refrigerator, Self Cleaning Oven, Washer, Built-In Oven, Wine Cooler

Address Map

  • Country: US
  • State: FL
  • County: Indian River
  • City: Vero Beach
  • Subdivision: PRESERVE AT WATERWAY VILLA
  • Zipcode: 32967
  • Street: WHITE ALDER
  • Street Number: 3798
  • Street Suffix: Way
  • Floor Number: 0
  • Longitude: W81° 34' 31.9''
  • Latitude: N27° 41' 4.4''
  • Directions: 53rd St to 43rd Ave --enter -take first right- first left
  • MLS Area: 6331 Indian River – Central County

MLS Addon

  • Architectural Style: One Story, Ranch
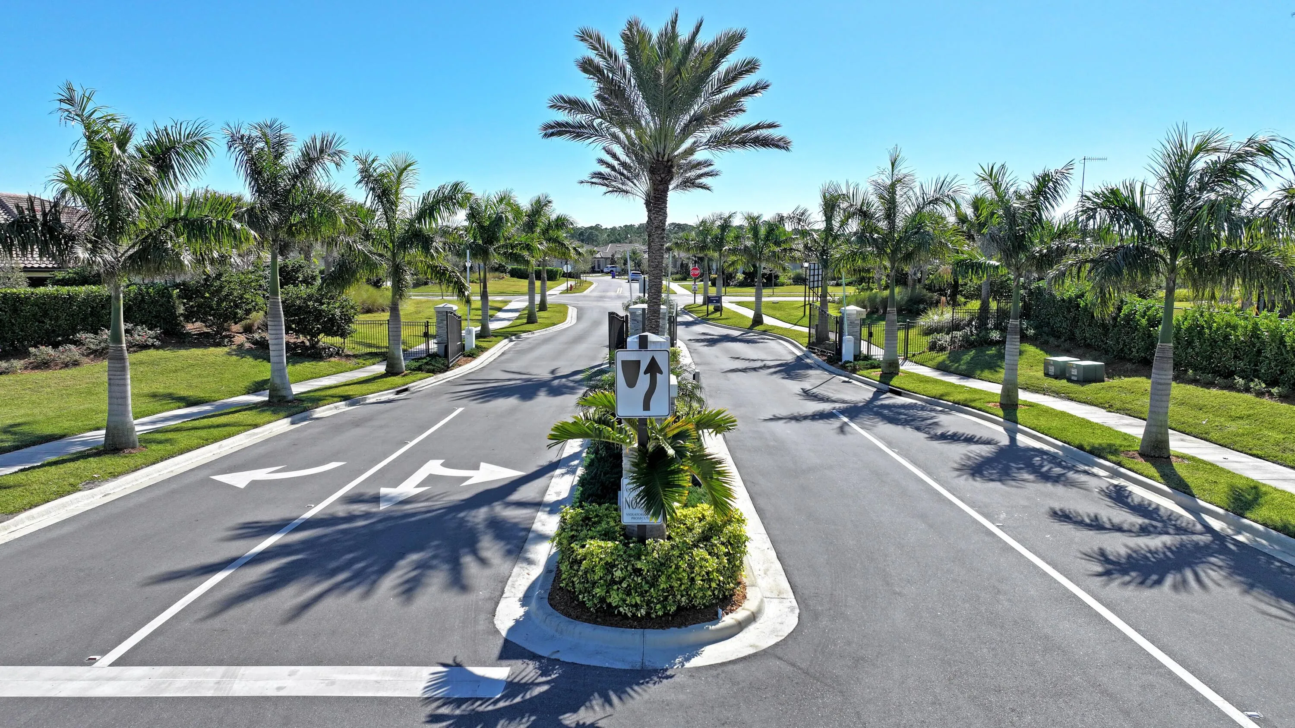
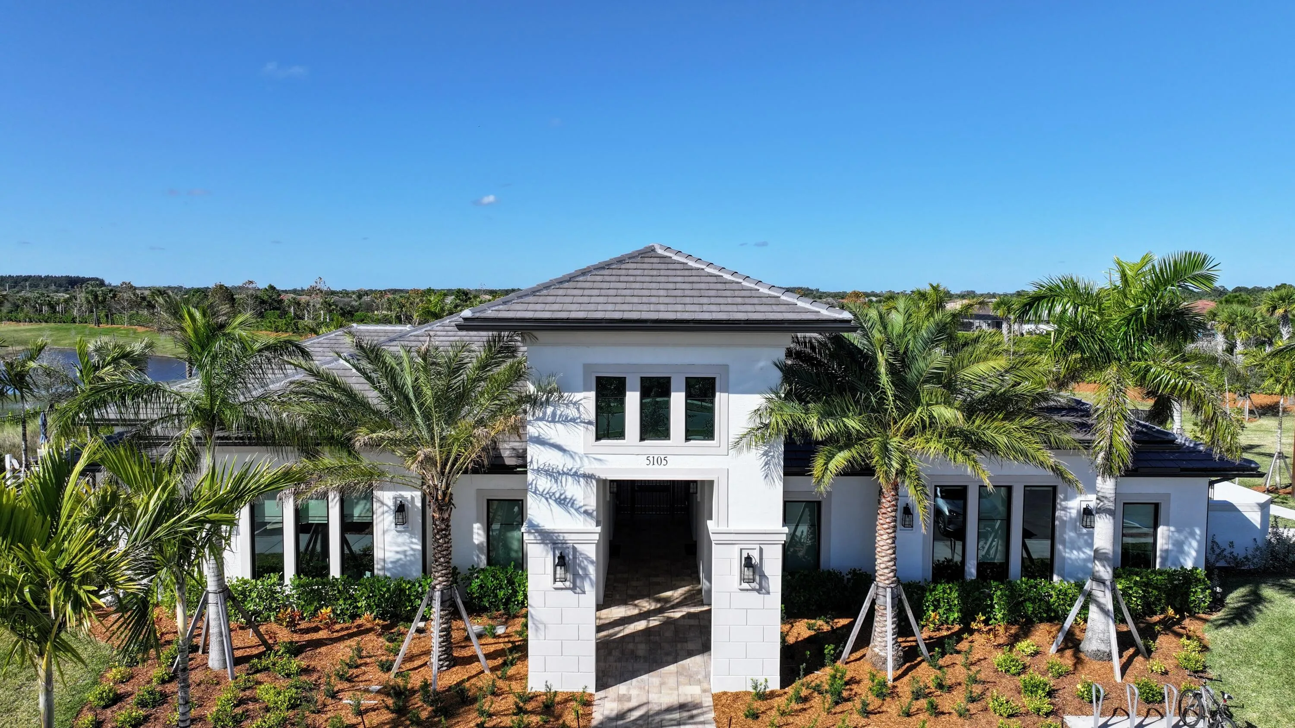
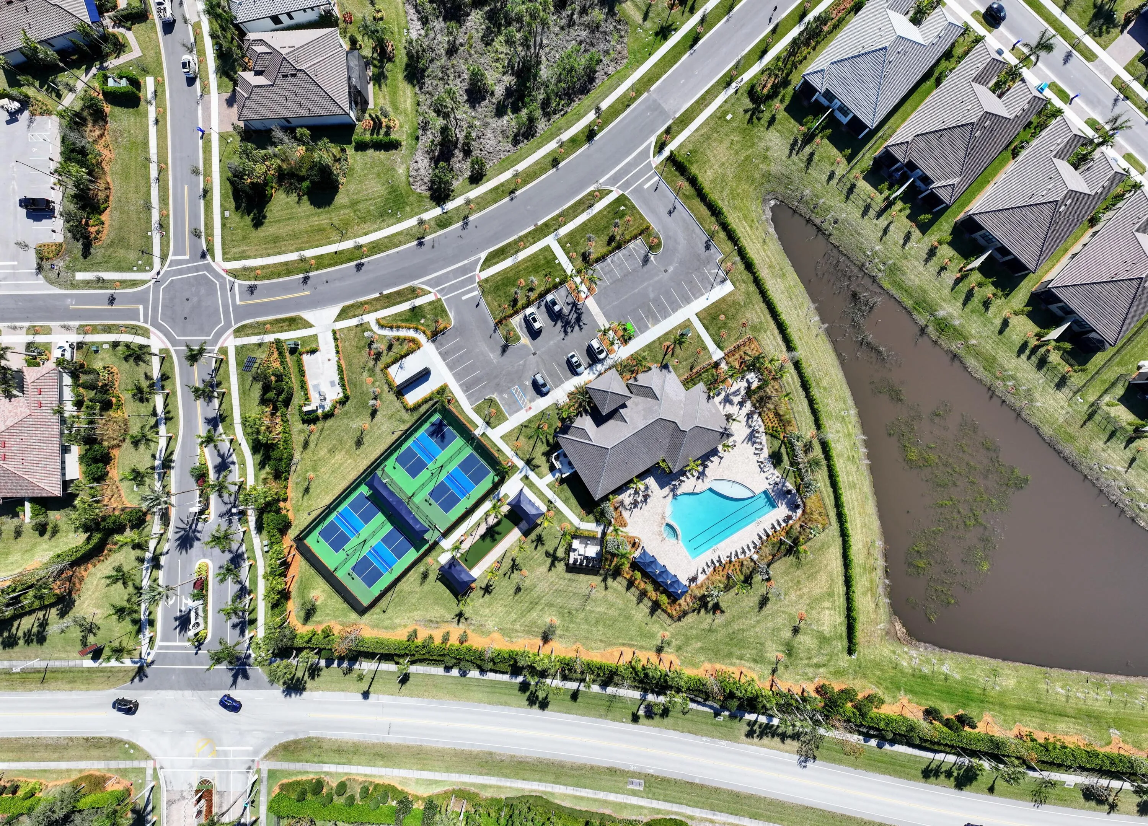
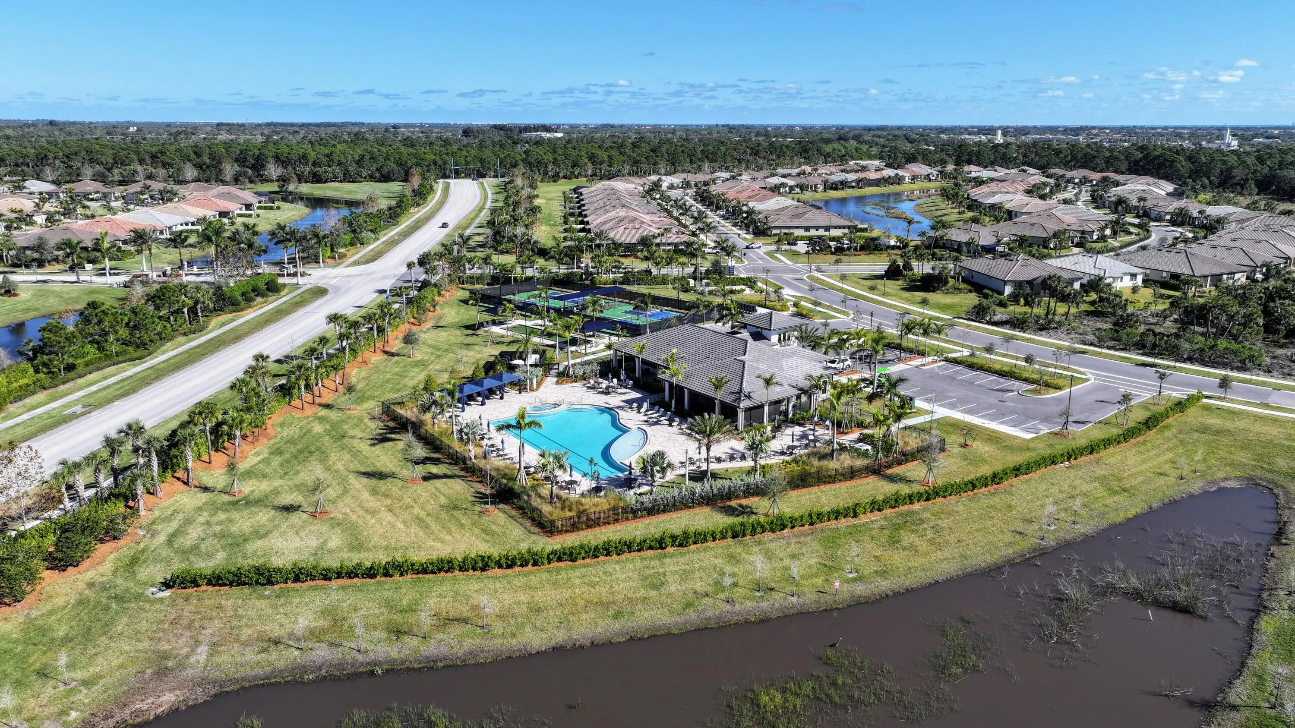
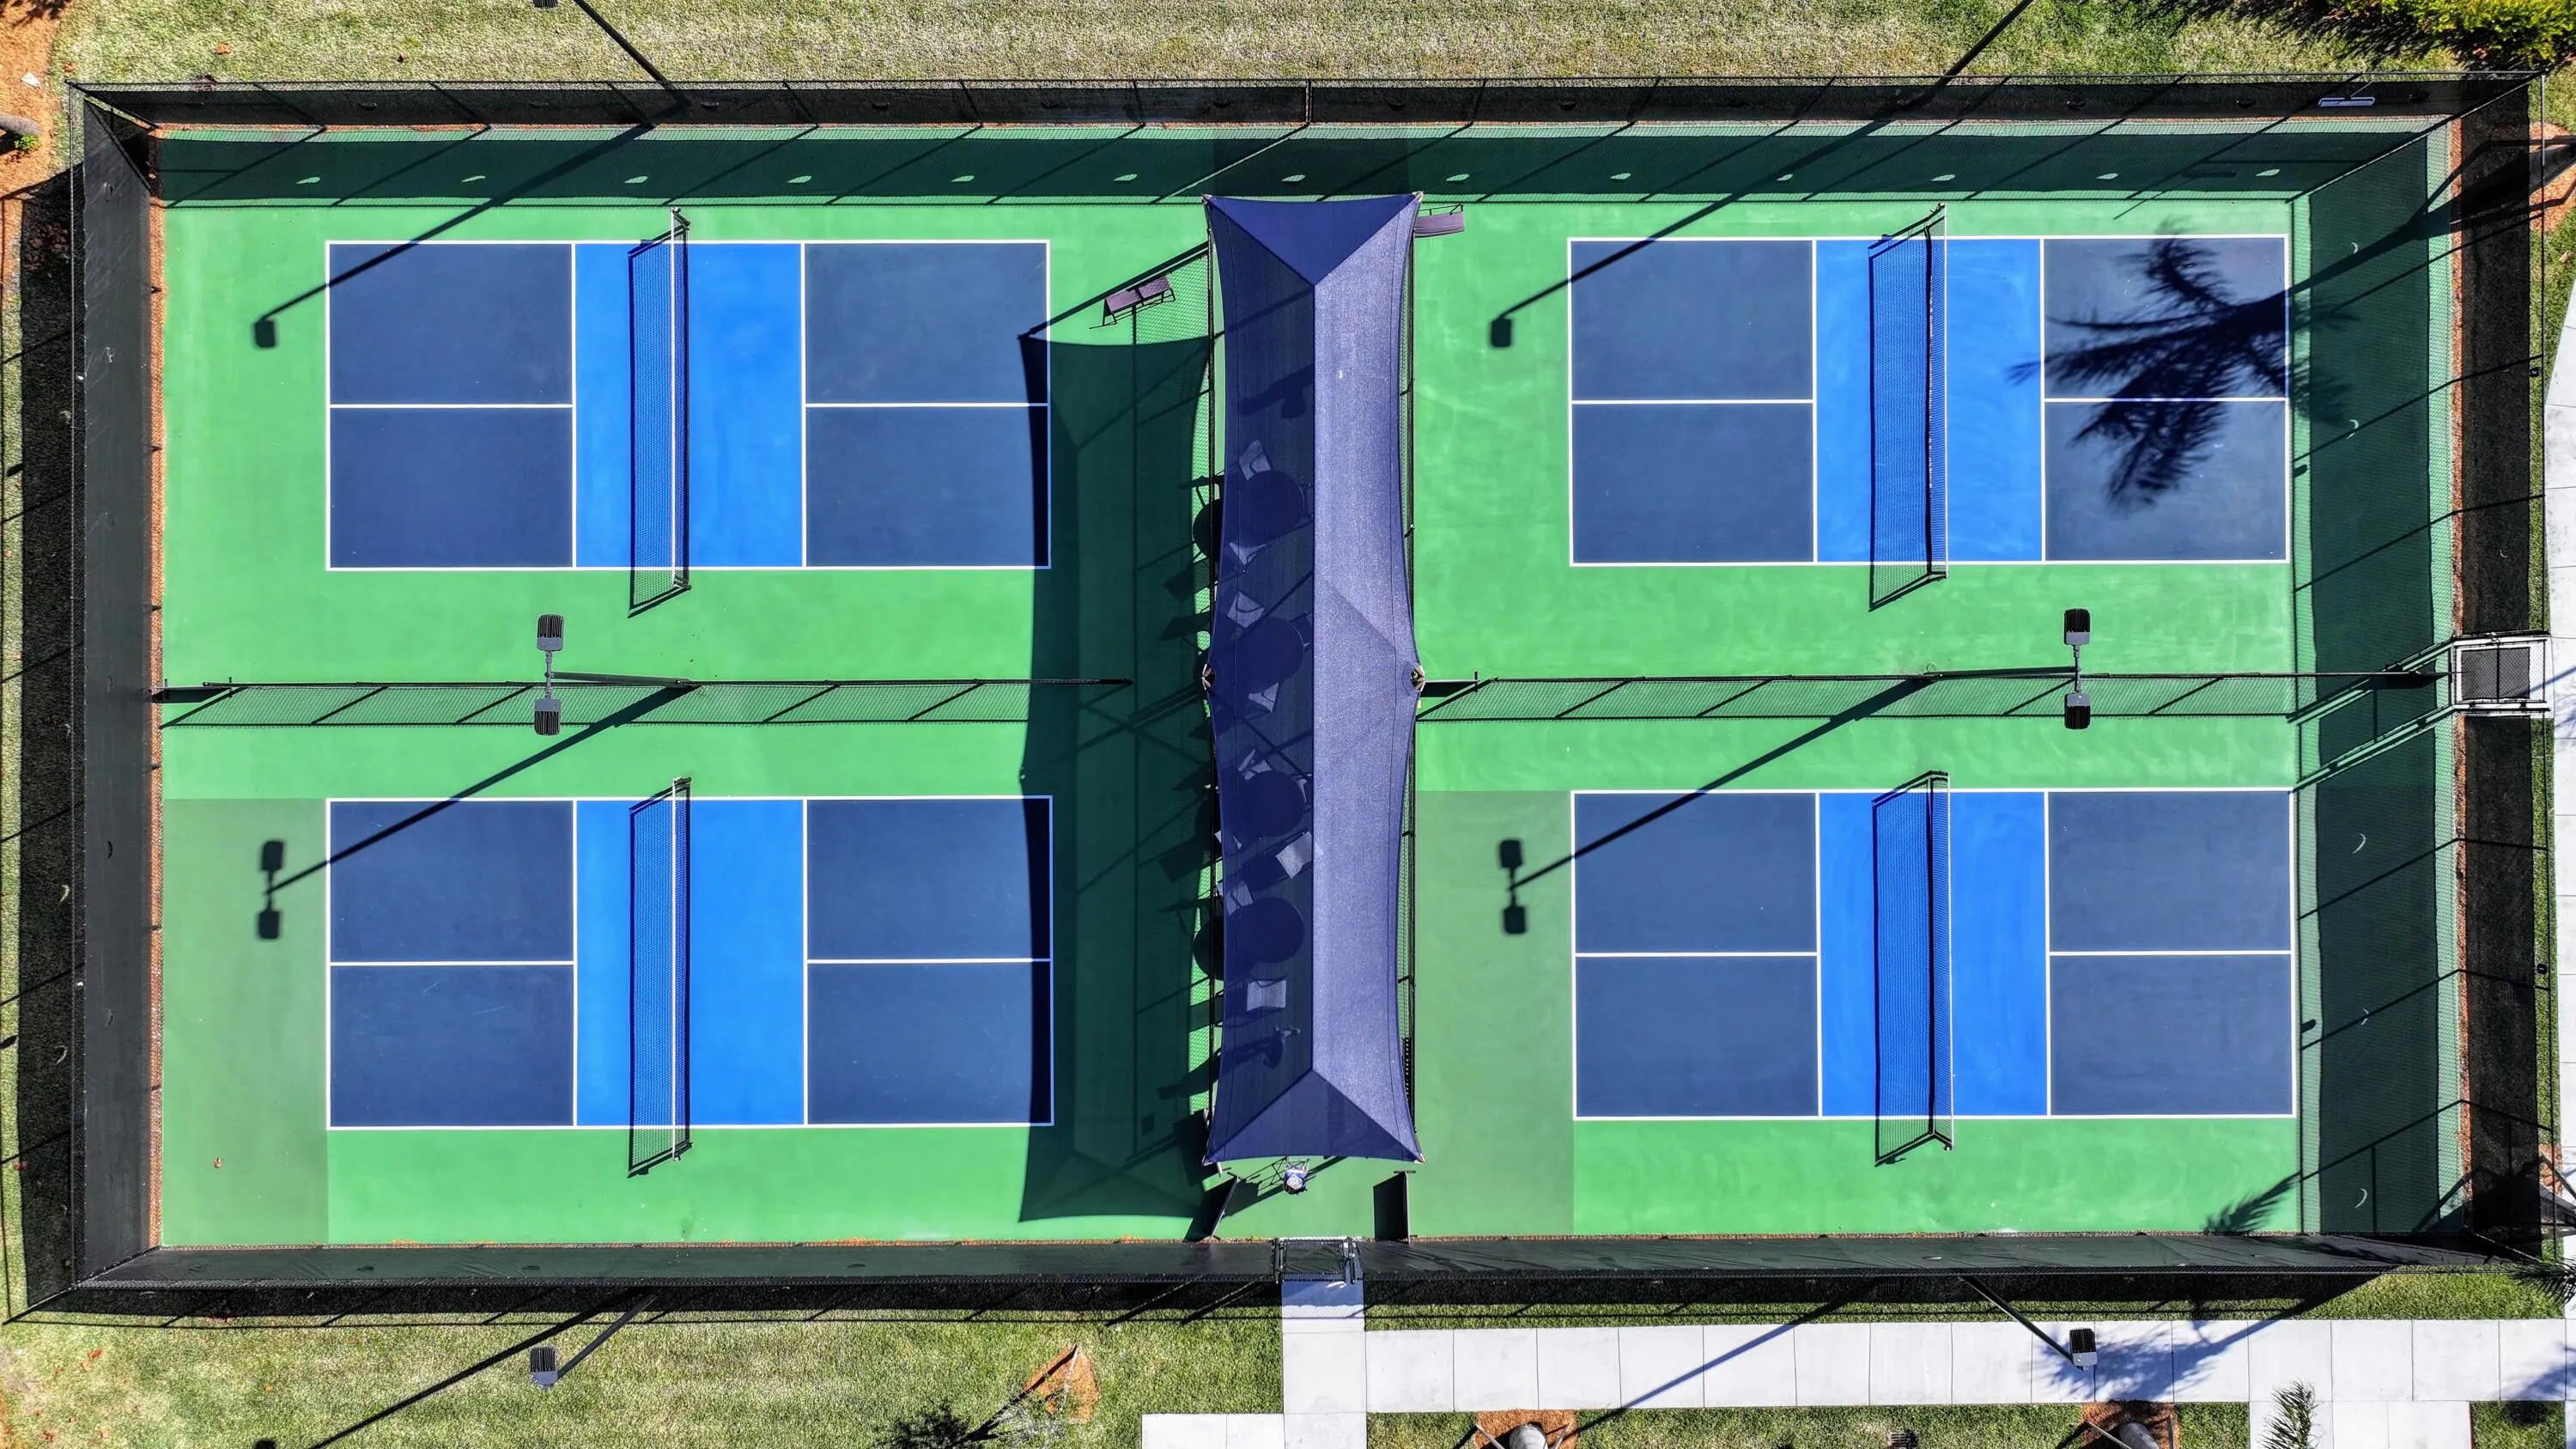
  • Association Amenities: Clubhouse, Fitness Center, Pool
  • Association Fee: $463
  • Association Fee Frequency: Monthly
  • Association Fee Includes: Common Area Maintenance
  • Carport Spaces:
  • Close Date:
  • Close Price: $0
  • Elementary School: Dodgertown
  • Exterior Features: Patio
  • Fireplaces Total: 0
  • Flooring: Tile, Carpet
  • Garage Spaces: 3
  • High School: Sebastian River
  • Insurance Expense: $0
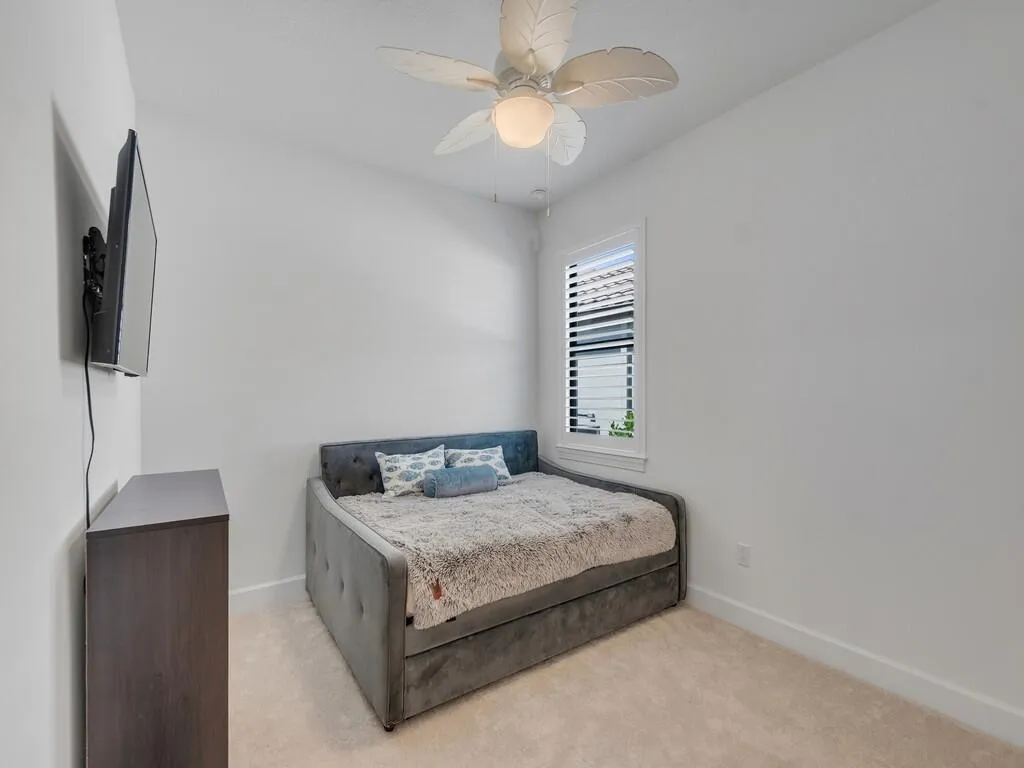
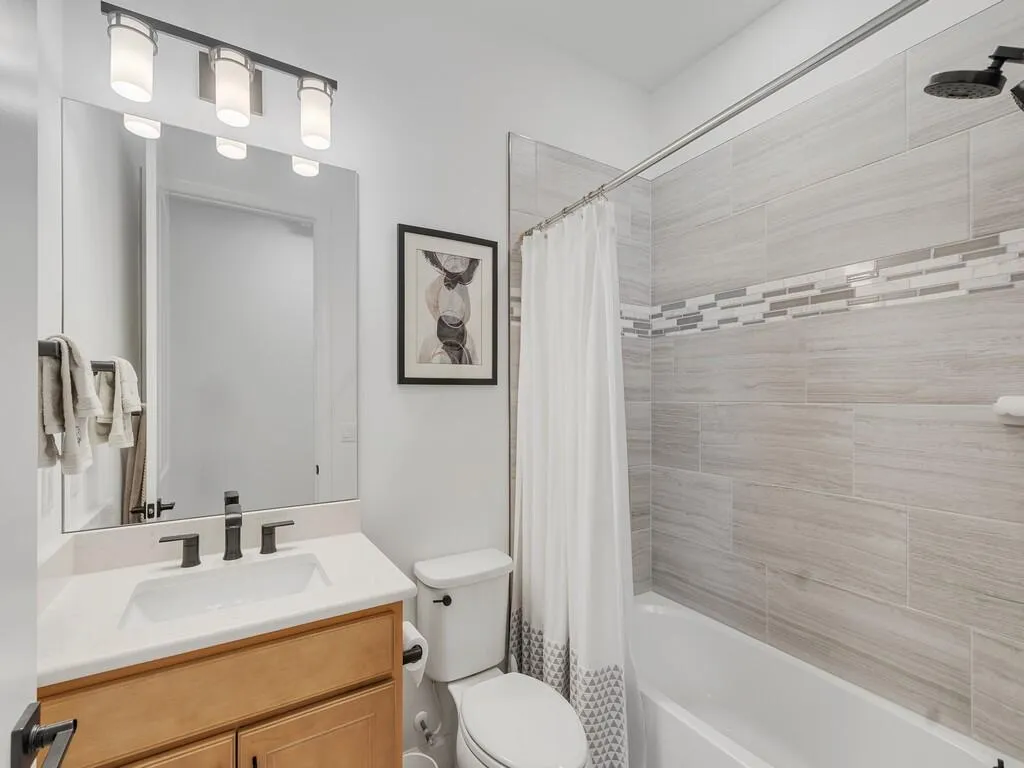
  • Interior Features: Dual Sinks, Living/Dining Room, Entrance Foyer, Bay Window, Walk-In Closet(s), Kitchen Island, Main Living Area Entry Level, Pantry, Split Bedrooms, Attic, Pull Down Attic Stairs, Shower Only
  • Laundry Features: Laundry Tub
  • Levels: One
  • Lot Features: < 1/4 Acre, <1 Acre, Sprinklers Automatic, Buyer Approval Required
  • Middle Or Junior School: Storm Grove
  • New Taxes Expense: $0
  • Stories: 1
  • Stories Total: 1
  • Tax Annual Amount: $1,913
  • Utilities: Cable Available, Sewer Available, Water Available, Underground Utilities
  • Window Features: Impact Glass, Sliding

Location

Listing Updated: 2026-10-25 20:55:22
  • Property Type : Single Family
  • Property Sub Type : Single Family Residence
  • Listing Type : For Sale
  • Listing ID : B26088865
  • Price : $784,000
  • View : Skyline
  • Bedrooms : 3
  • Bathrooms : 3
  • Full Bathrooms : 3
  • Half Bathrooms : 0
  • Square Footage : 2,504 Sqft
  • Year Built : 2024
  • Lot Area : 0.22 Acre
  • Listing Status : Active
  • Days On Market : 23
Contact Agent
Required
Required
Required
By proceeding, you consent to receive calls and texts at the number you provided, including marketing by autodialer and prerecorded and artificial voice, and ettmail, about your inquiry and other home-related matters, but not as a condition of any purchase.

Similar Single Family