• Share

500 Wisteria Drive, Melbourne, Florida 32901

Active For Sale
$300,000
  • Beds 3
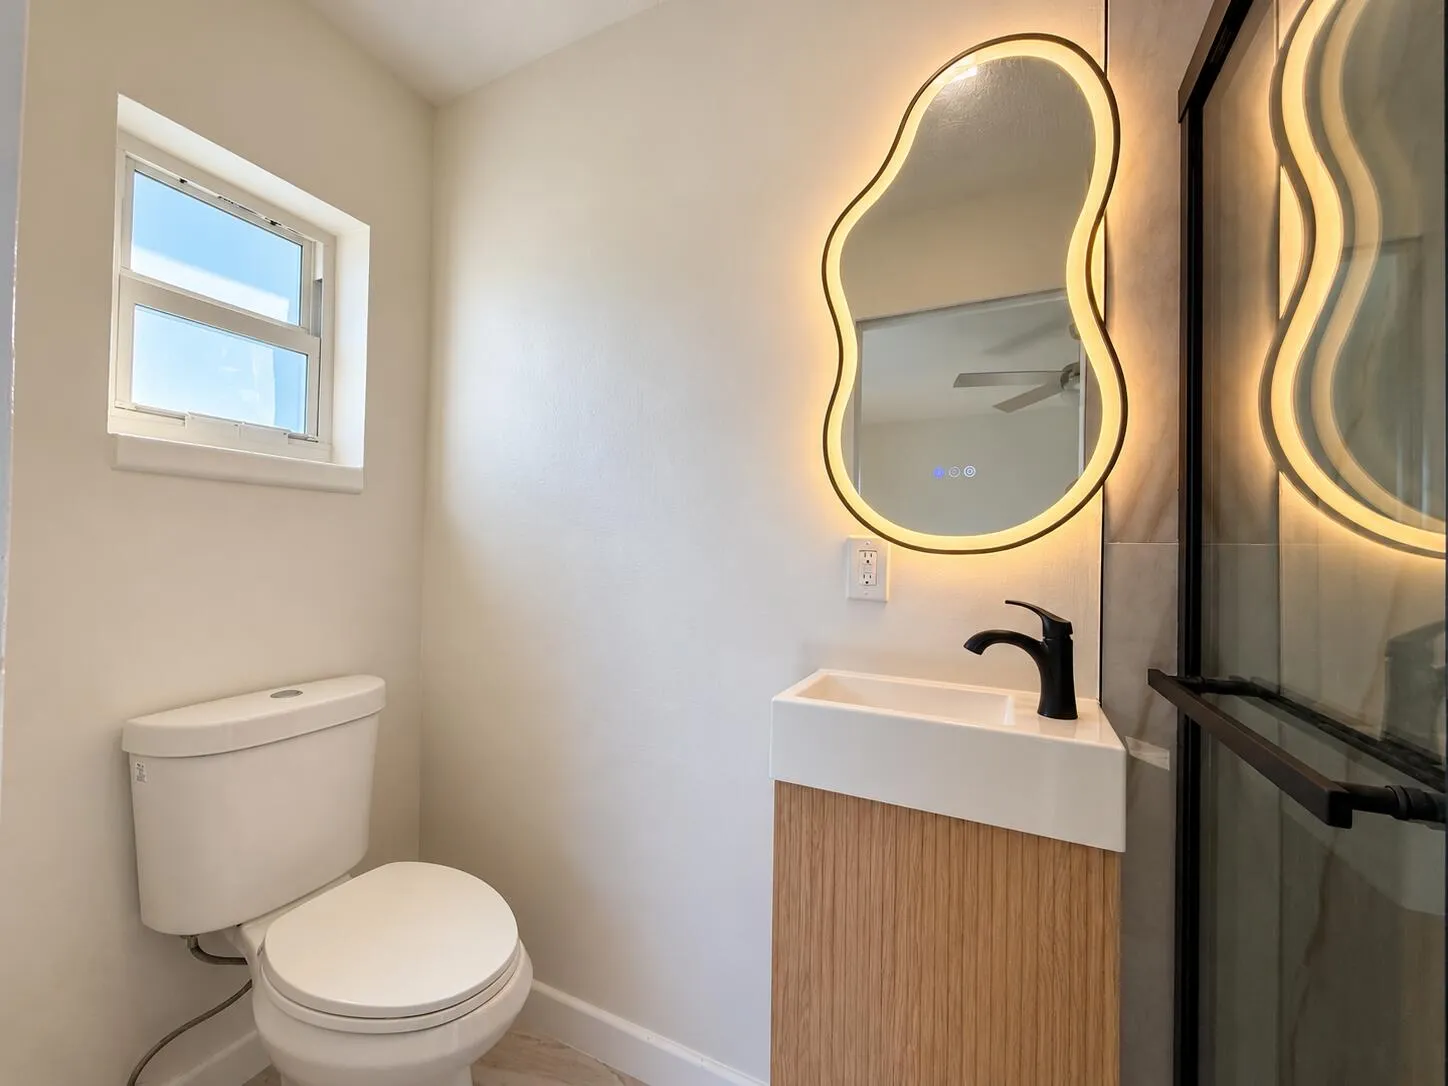
  • Baths 2
  • Sq Ft 1,470 Sqft
  • Visits: 2 in 5 days

Description

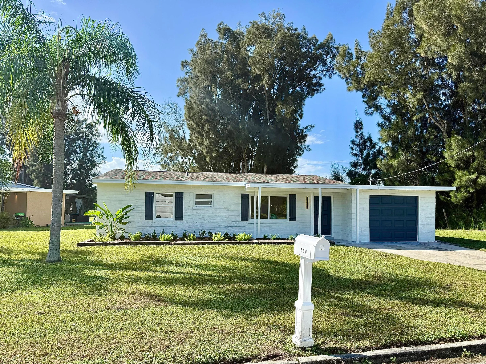
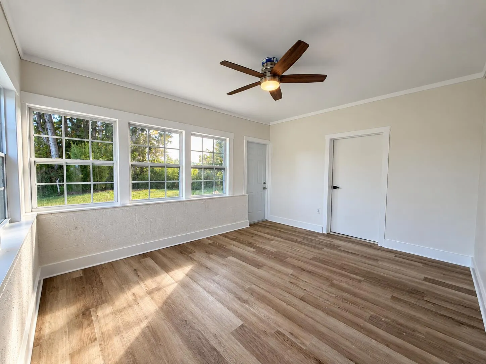
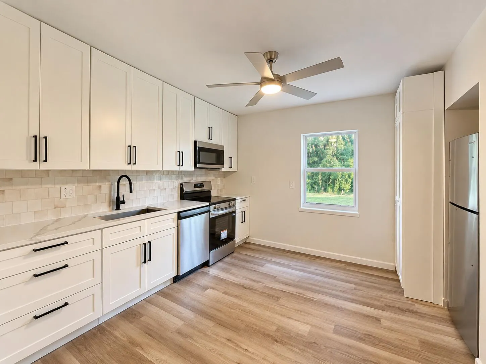
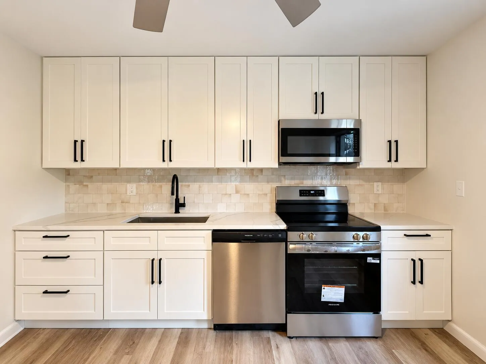
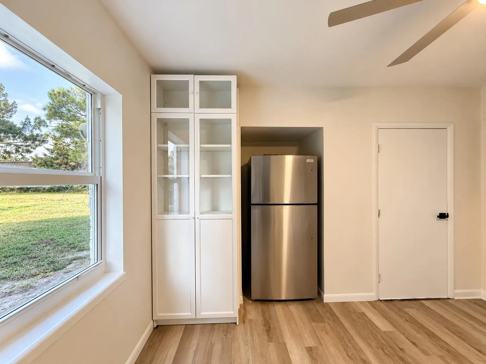
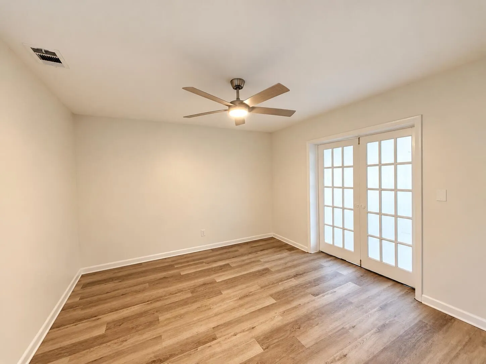
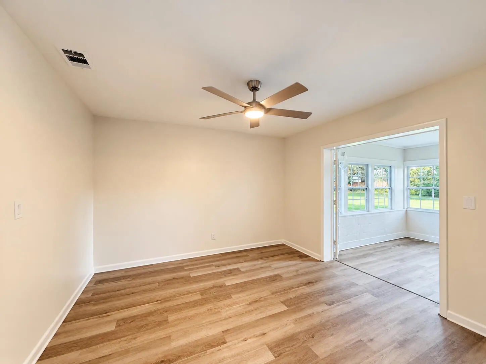
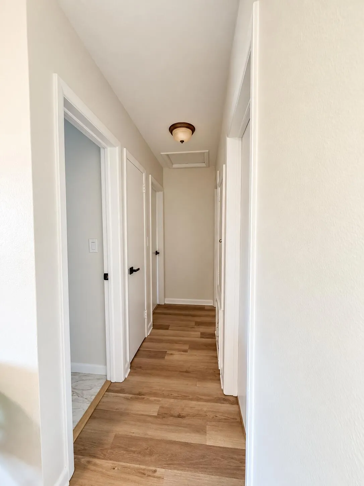
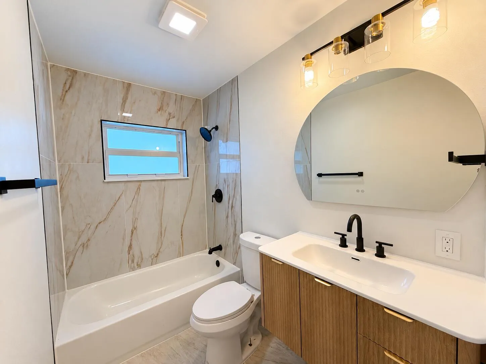
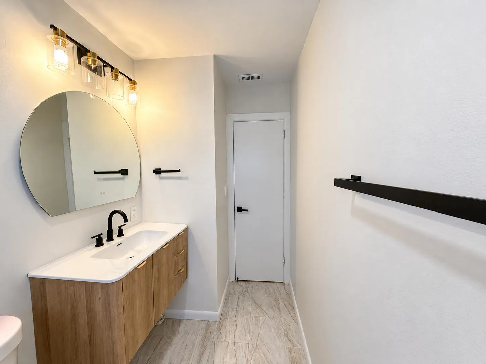
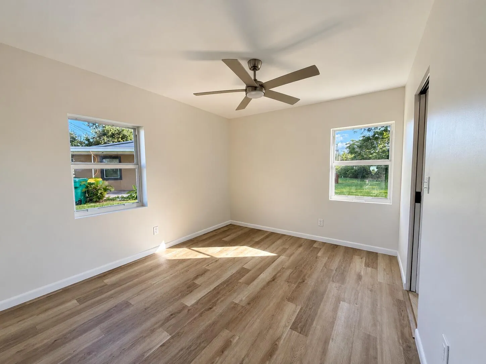
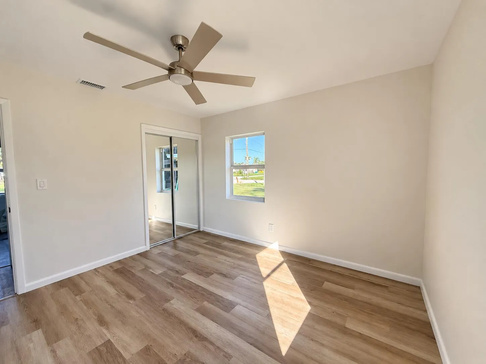
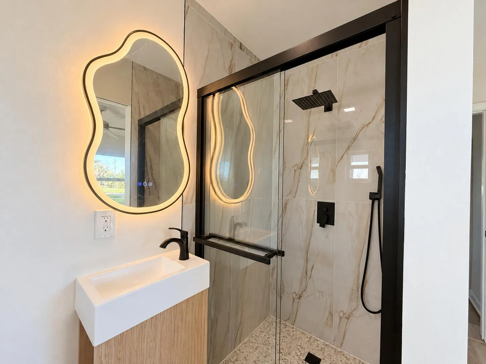
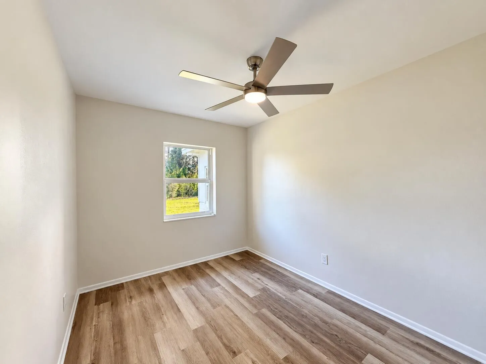
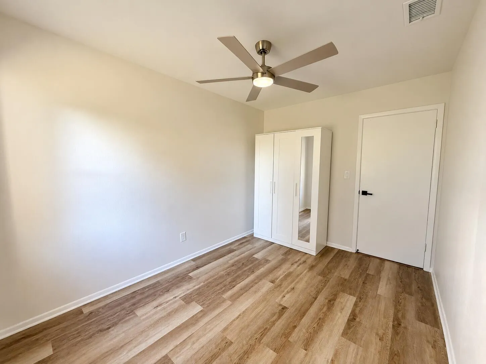
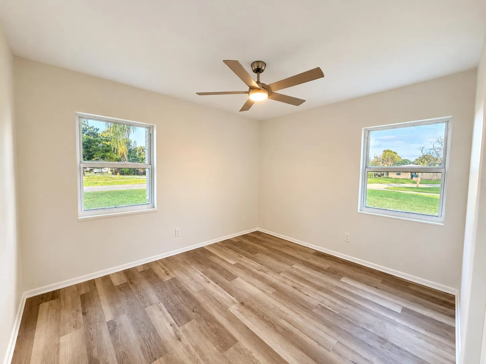
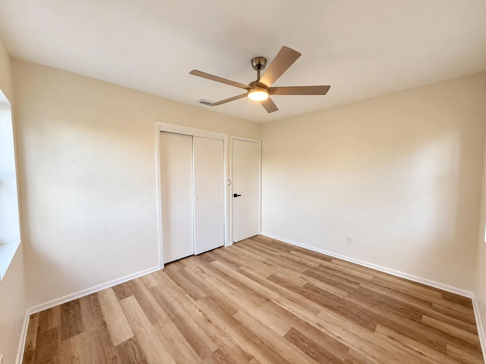
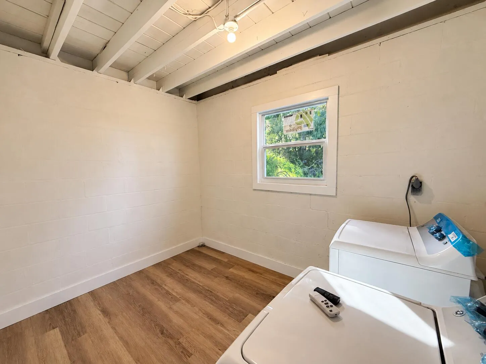
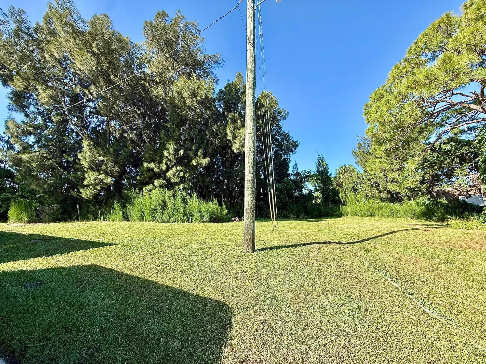
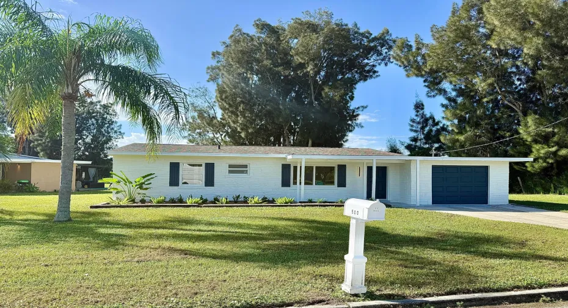
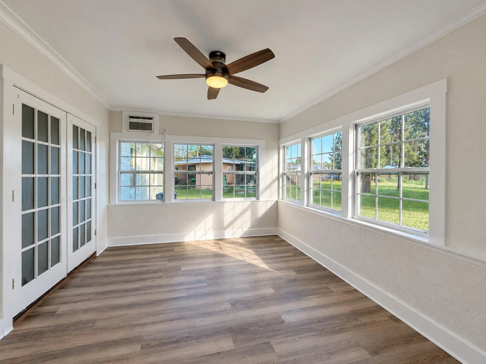
Welcome to 500 Wisteria Drive! Beautifully remodeled and filled with natural light, this spacious 3-bedroom home offers a fresh, inviting interior and a versatile layout designed for comfortable everyday living. Throughout the home, generous living areas and thoughtful updates create a bright, open, and welcoming atmosphere. The home features air-conditioned sunroom, surrounded by windows that flood the space with sunlight and provide the perfect setting for a second living area, home office, or entertaining space. Situated on a large quarter-acre corner lot, the property offers plenty of outdoor space, an attached garage, and no HOA. Conveniently located in the heart of Melbourne, just minutes from shopping, dining, Melbourne Orlando International Airport, and a short drive to the beaches

Features

  • Swimming Pool: No
  • Heating System: Central
  • Cooling System: Central Air, Ceiling Fan(s), Wall/Window Unit(s)
  • Parking: Driveway, Garage, One Space, Attached, Two or More Spaces

Appliances

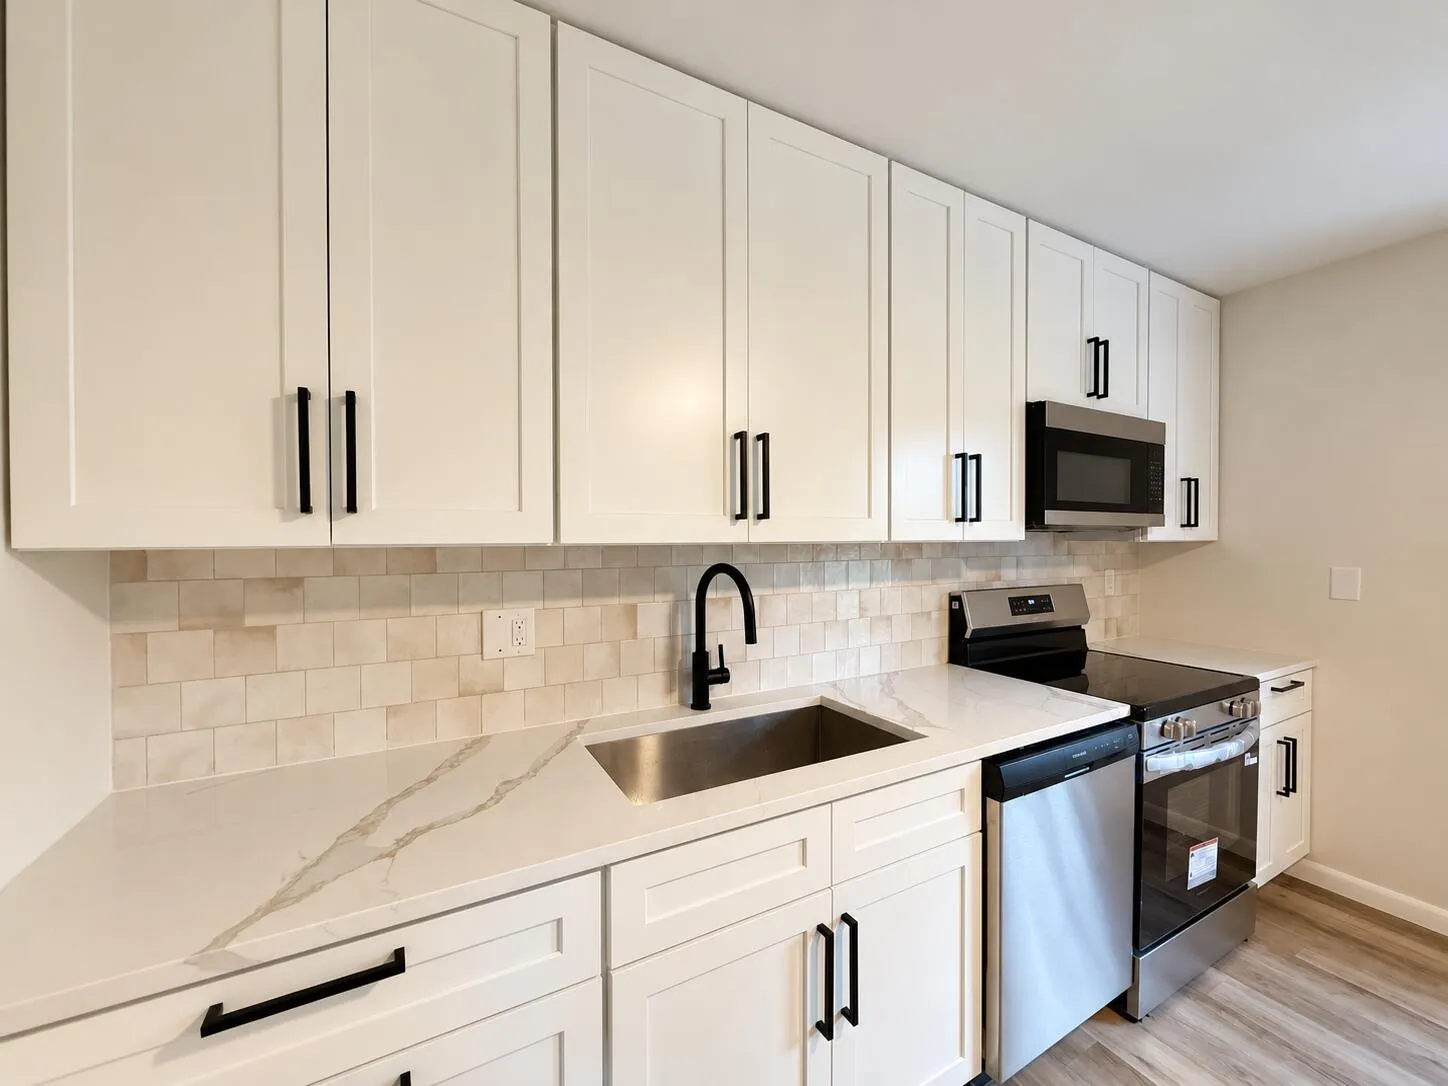
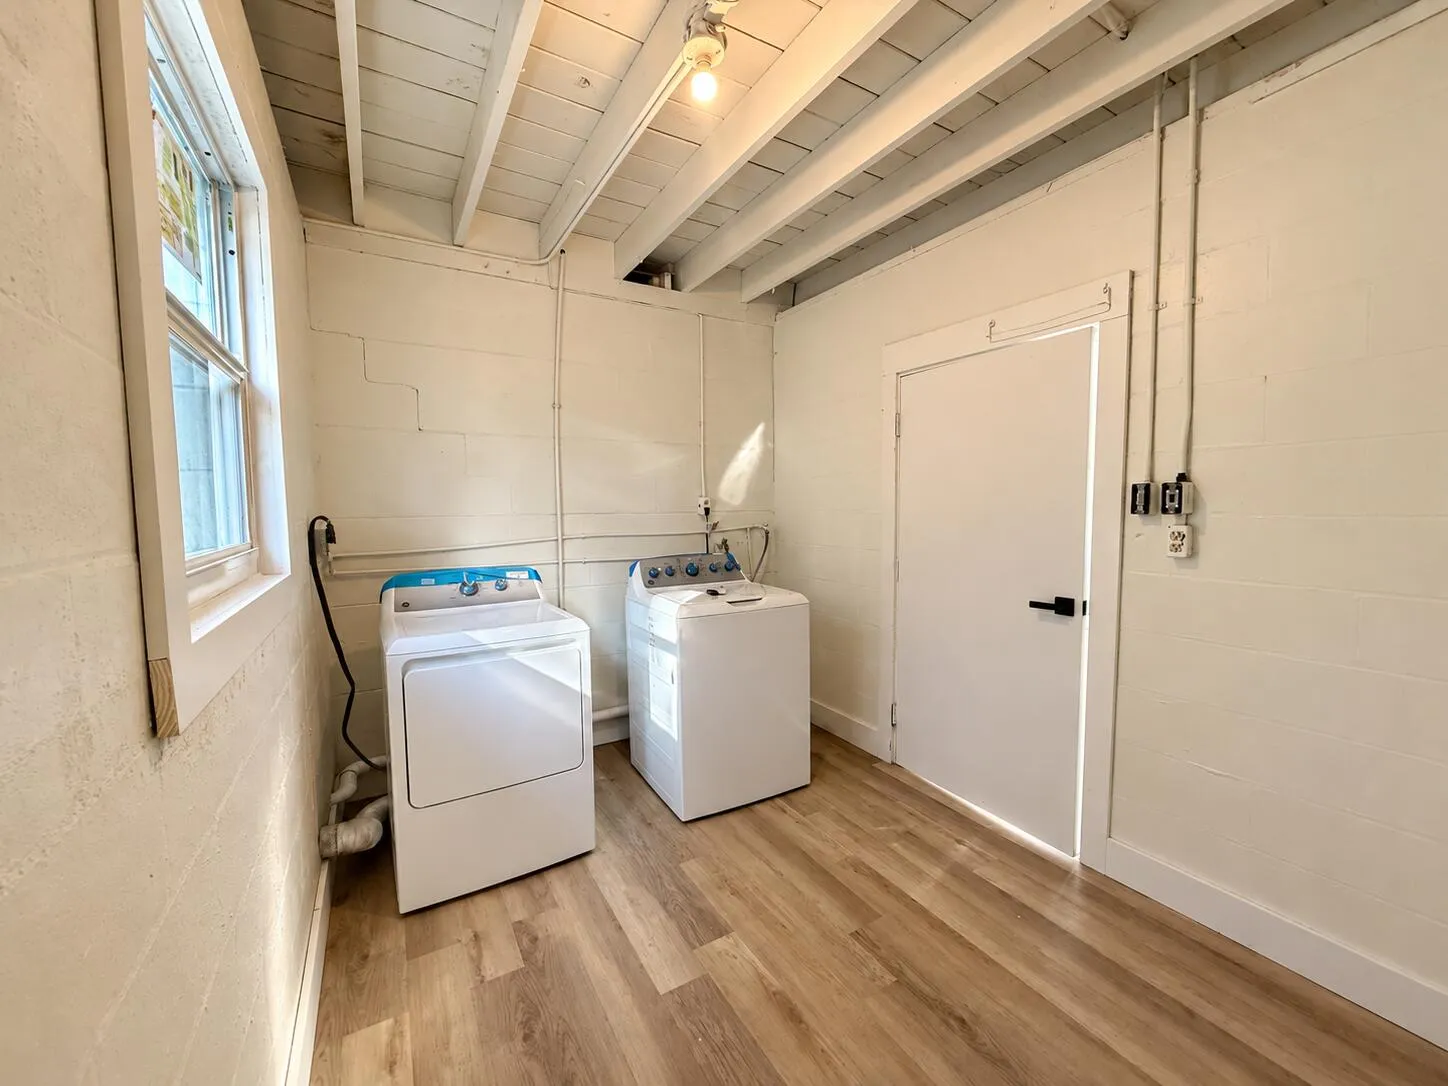
  • Appliances: Dryer, Dishwasher, Electric Range, Microwave, Refrigerator, Self Cleaning Oven, Washer, Electric Water Heater, Built-In Oven, Solar Hot Water

Address Map

  • Country: US
  • State: FL
  • County: Brevard
  • City: Melbourne
  • Subdivision: TRADEWINDS HOMES SUBD
  • Zipcode: 32901
  • Street: Wisteria
  • Street Number: 500
  • Street Suffix: Drive
  • Floor Number: 0
  • Longitude: W81° 22' 48.6''
  • Latitude: N28° 5' 57.6''
  • MLS Area: 6372 Brevard County (W of Indian River)

MLS Addon

  • Architectural Style: One Story, Ranch
  • Association Fee: $0
  • Association Fee Frequency: Monthly
  • Carport Spaces:
  • Close Date:
  • Close Price: $0
  • Exterior Features: Room For Pool, None
  • Fireplaces Total: 0
  • Flooring: Wood, Vinyl, Hardwood
  • Garage Spaces: 1
  • Insurance Expense: $0
  • Interior Features: Bedroom on Main Level, Family/Dining Room, French Door(s)/Atrium Door(s), Main Living Area Entry Level, Dining Area, Separate/Formal Dining Room, Main Level Primary, Shower Only
  • Levels: One
  • Lot Features: 1/4 to 1/2 Acre Lot, Oversized Lot, <1 Acre, Corner Lot
  • New Taxes Expense: $0
  • Stories: 1
  • Stories Total: 1
  • Tax Annual Amount: $2,976
  • Utilities: Electricity Available, Sewer Available, Water Available
  • Window Features: Impact Glass

Location

Listing Updated: 2026-10-25 22:51:20
  • Property Type : Single Family
  • Property Sub Type : Single Family Residence
  • Listing Type : For Sale
  • Listing ID : B26091678
  • Price : $300,000
  • View : Garden
  • Bedrooms : 3
  • Bathrooms : 2
  • Full Bathrooms : 2
  • Half Bathrooms : 0
  • Square Footage : 1,470 Sqft
  • Year Built : 1956
  • Lot Area : 0.25 Acre
  • Listing Status : Active
  • Days On Market : 4
Contact Agent
Required
Required
Required
By proceeding, you consent to receive calls and texts at the number you provided, including marketing by autodialer and prerecorded and artificial voice, and ettmail, about your inquiry and other home-related matters, but not as a condition of any purchase.

Similar Single Family