• Share

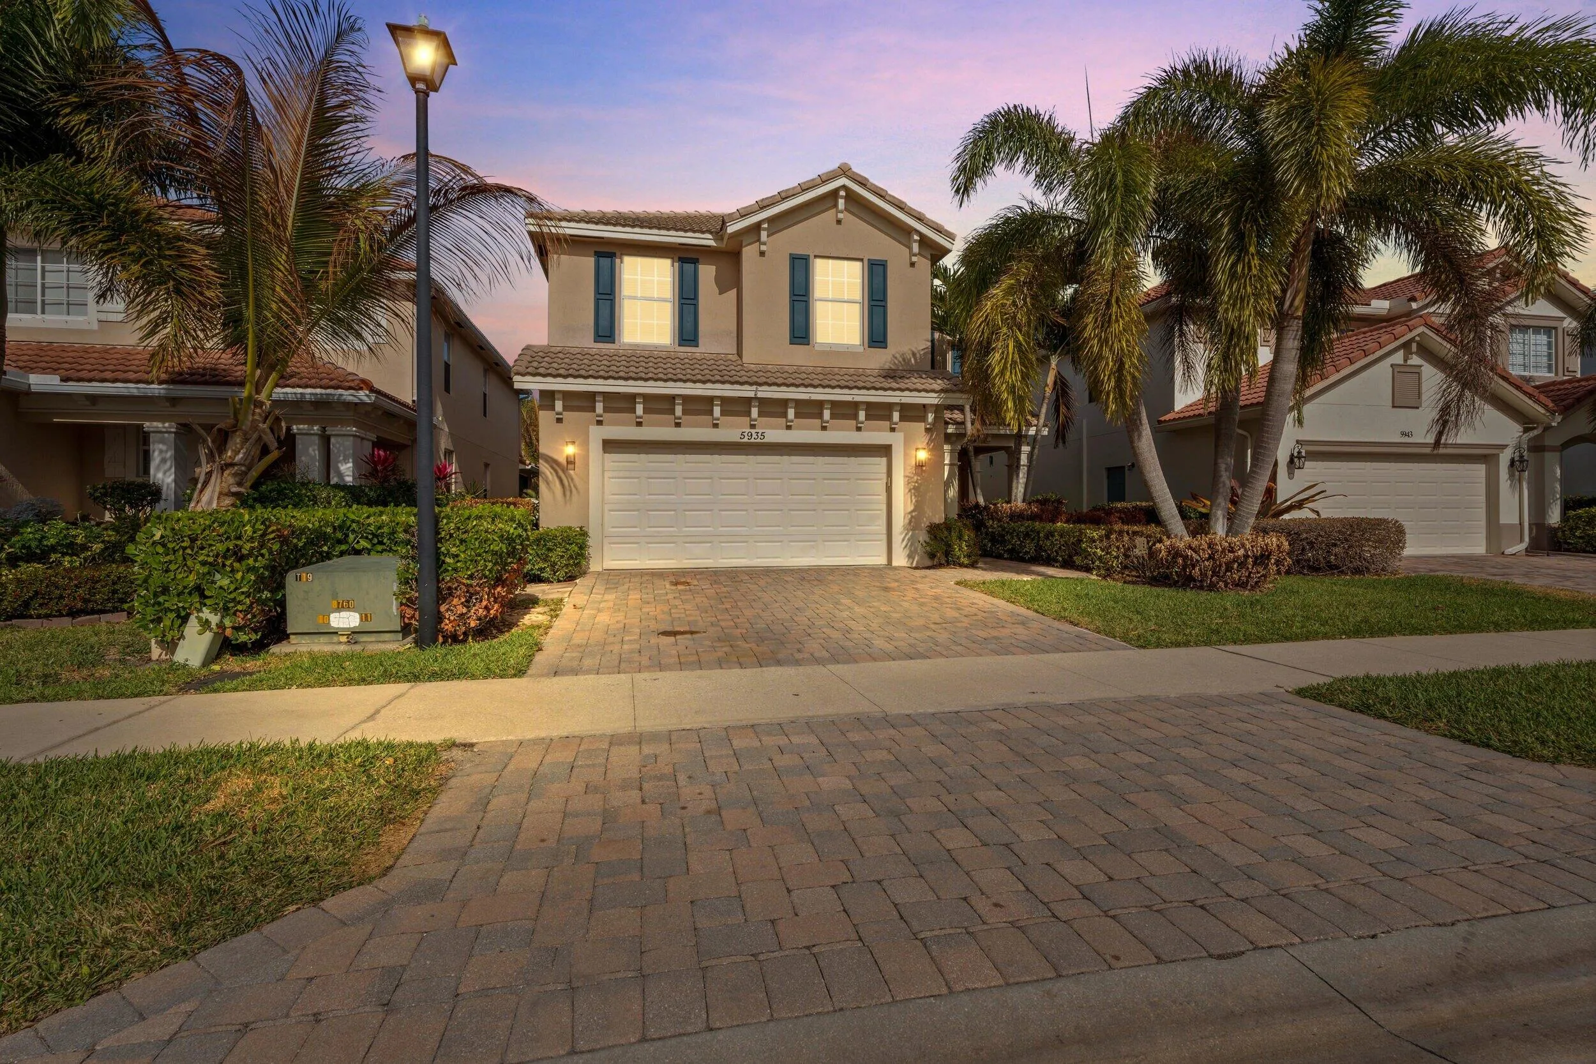
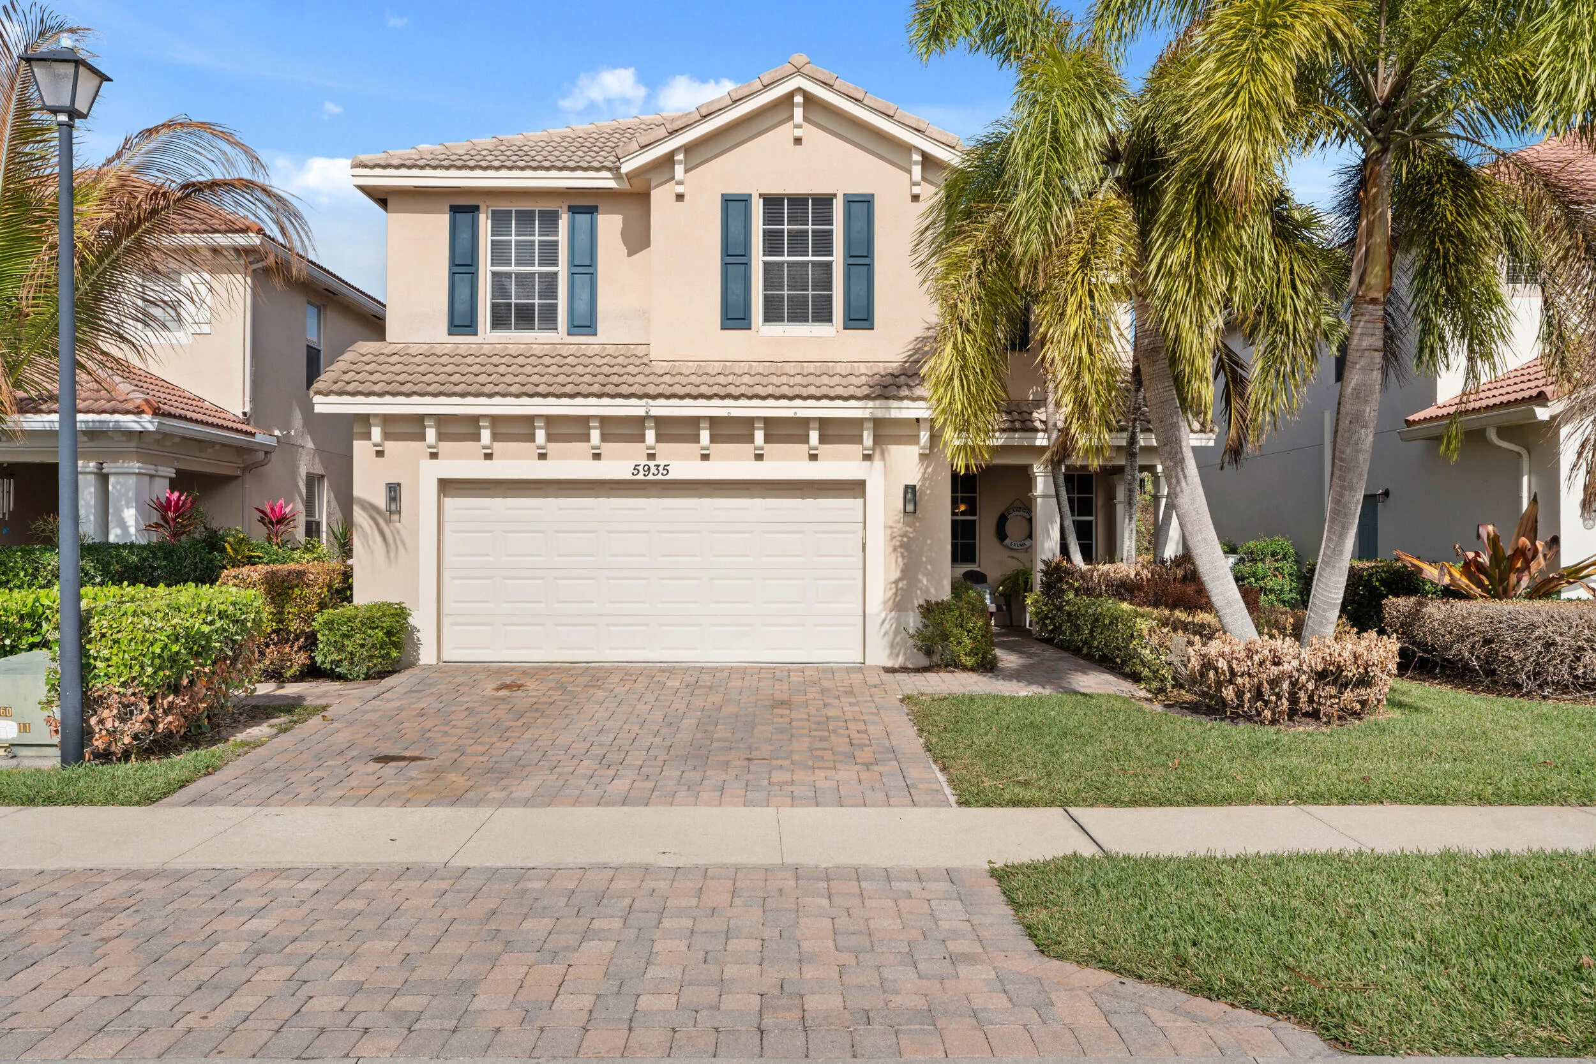
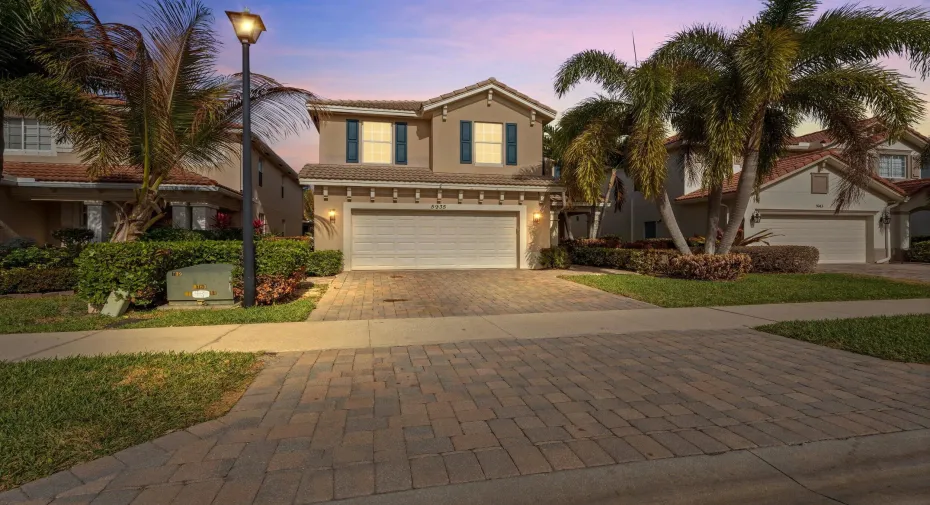
5935 SE Crooked Oak Avenue, Hobe Sound, Florida 33455

Active For Sale
$739,900
  • Beds 4
  • Baths 3
  • Sq Ft 2,756 Sqft
  • Visits: 1 in 40 days

Description

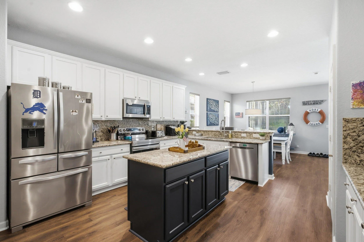
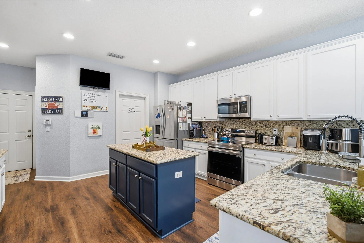
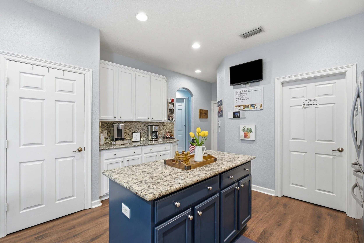
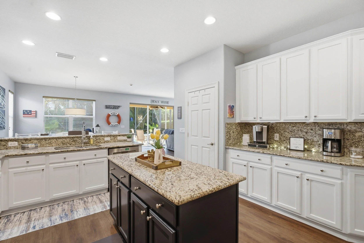
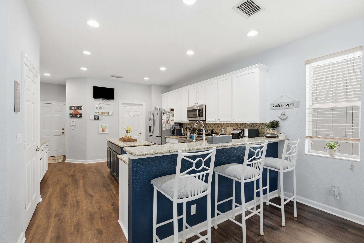
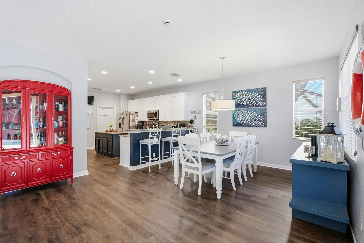
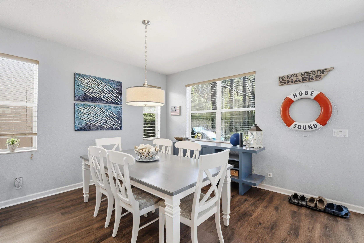
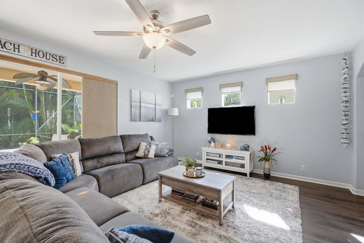
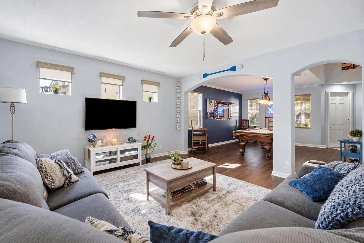
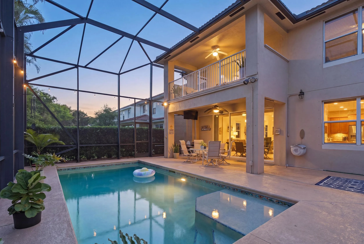
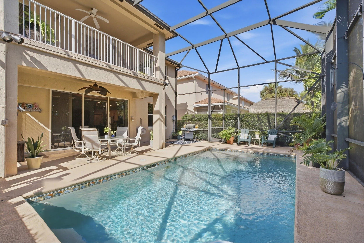
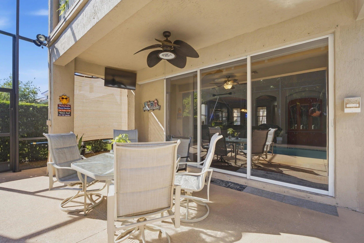
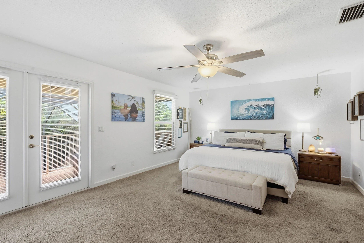
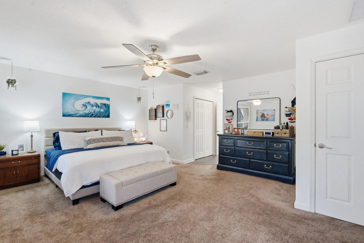
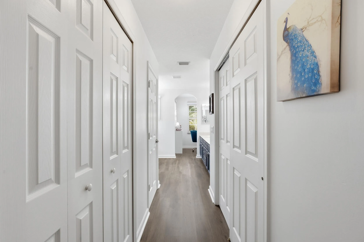
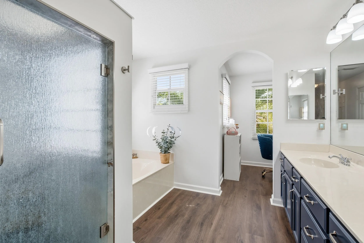
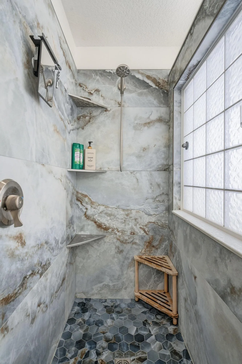
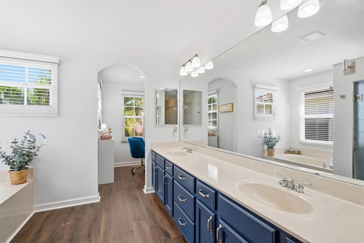
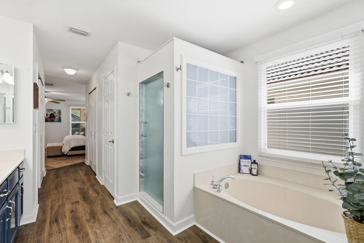
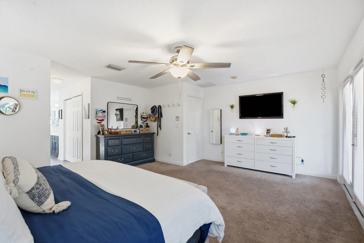
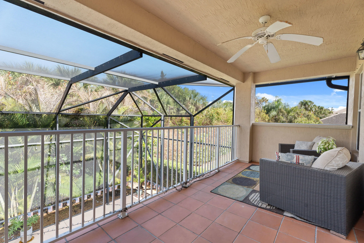
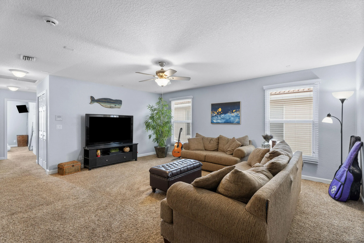
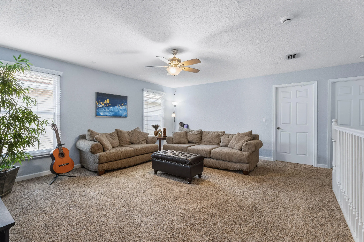
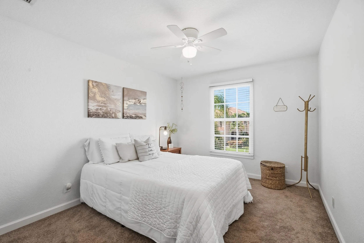
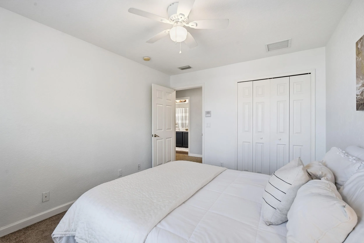
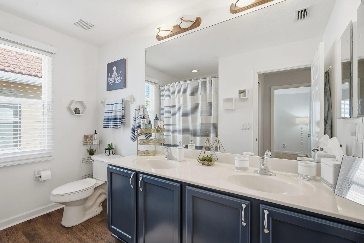
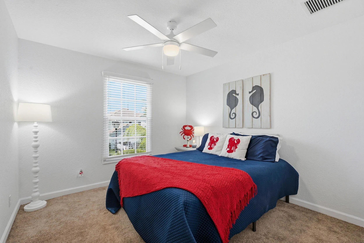
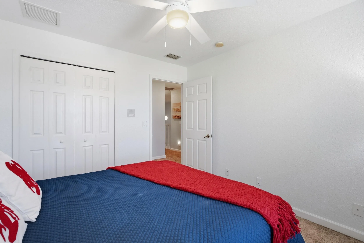
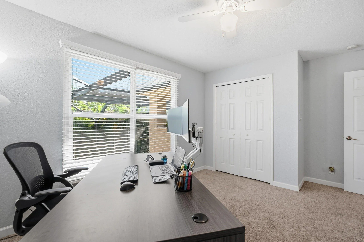
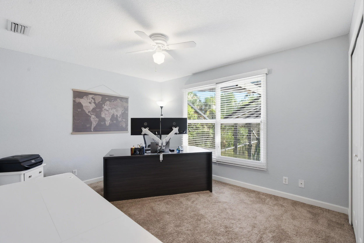
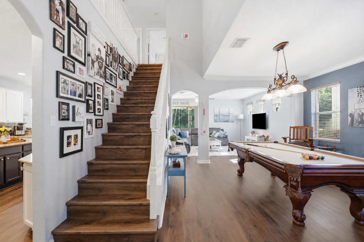
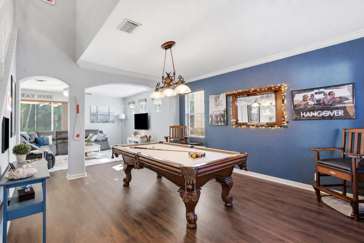
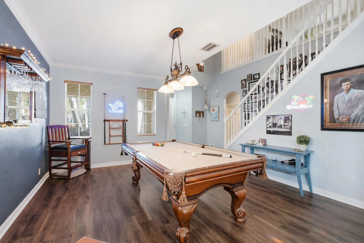
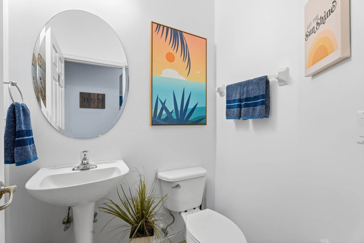
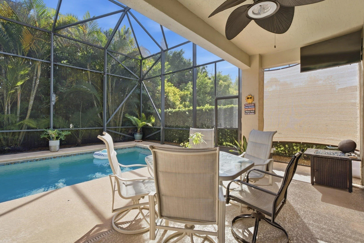
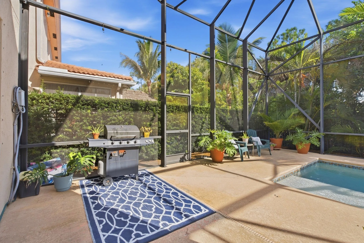
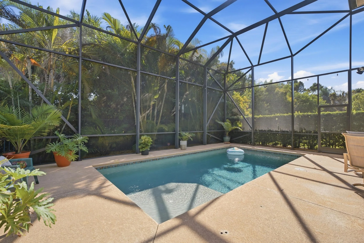
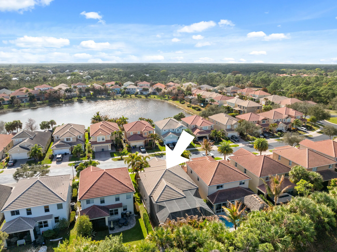
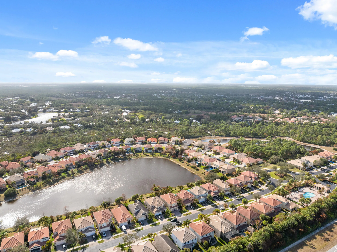
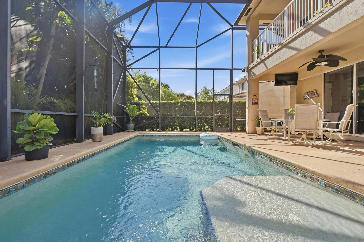
Rarely available Laguna model in the prestigious Oaks of Hobe Sound. This 4 bed 2.5 bath pool home has a newly updated kitchen, bathrooms, flooring, and A/C! Offering a open-concept layout ideal for entertaining. Oversized kitchen features 42″ wood cabinetry, stainless steel appliances, granite countertops, and a large walk-in pantry. It flows into the dining area and family room. A powder bath and laundry room are located on the first floor. Outdoors, a private pool is framed by an extra-tall screened enclosure for year-round enjoyment. Upstairs has an oversized loft ideal for a media room, game room, or additional living space. The primary suite includes dual vanities, walk-in shower, soaking tub, and large his/hers closets. Close to beaches and in a A-rated school district.

Features

  • Swimming Pool: Association, In Ground, Fenced, Private, Screen Enclosure
  • Heating System: Central
  • Cooling System: Central Air, Ceiling Fan(s)
  • Fence: Fenced
  • Pet Policy: Yes, Dogs OK
  • Security: Smoke Detector(s), Security Gate, Gated Community, Gated with Guard
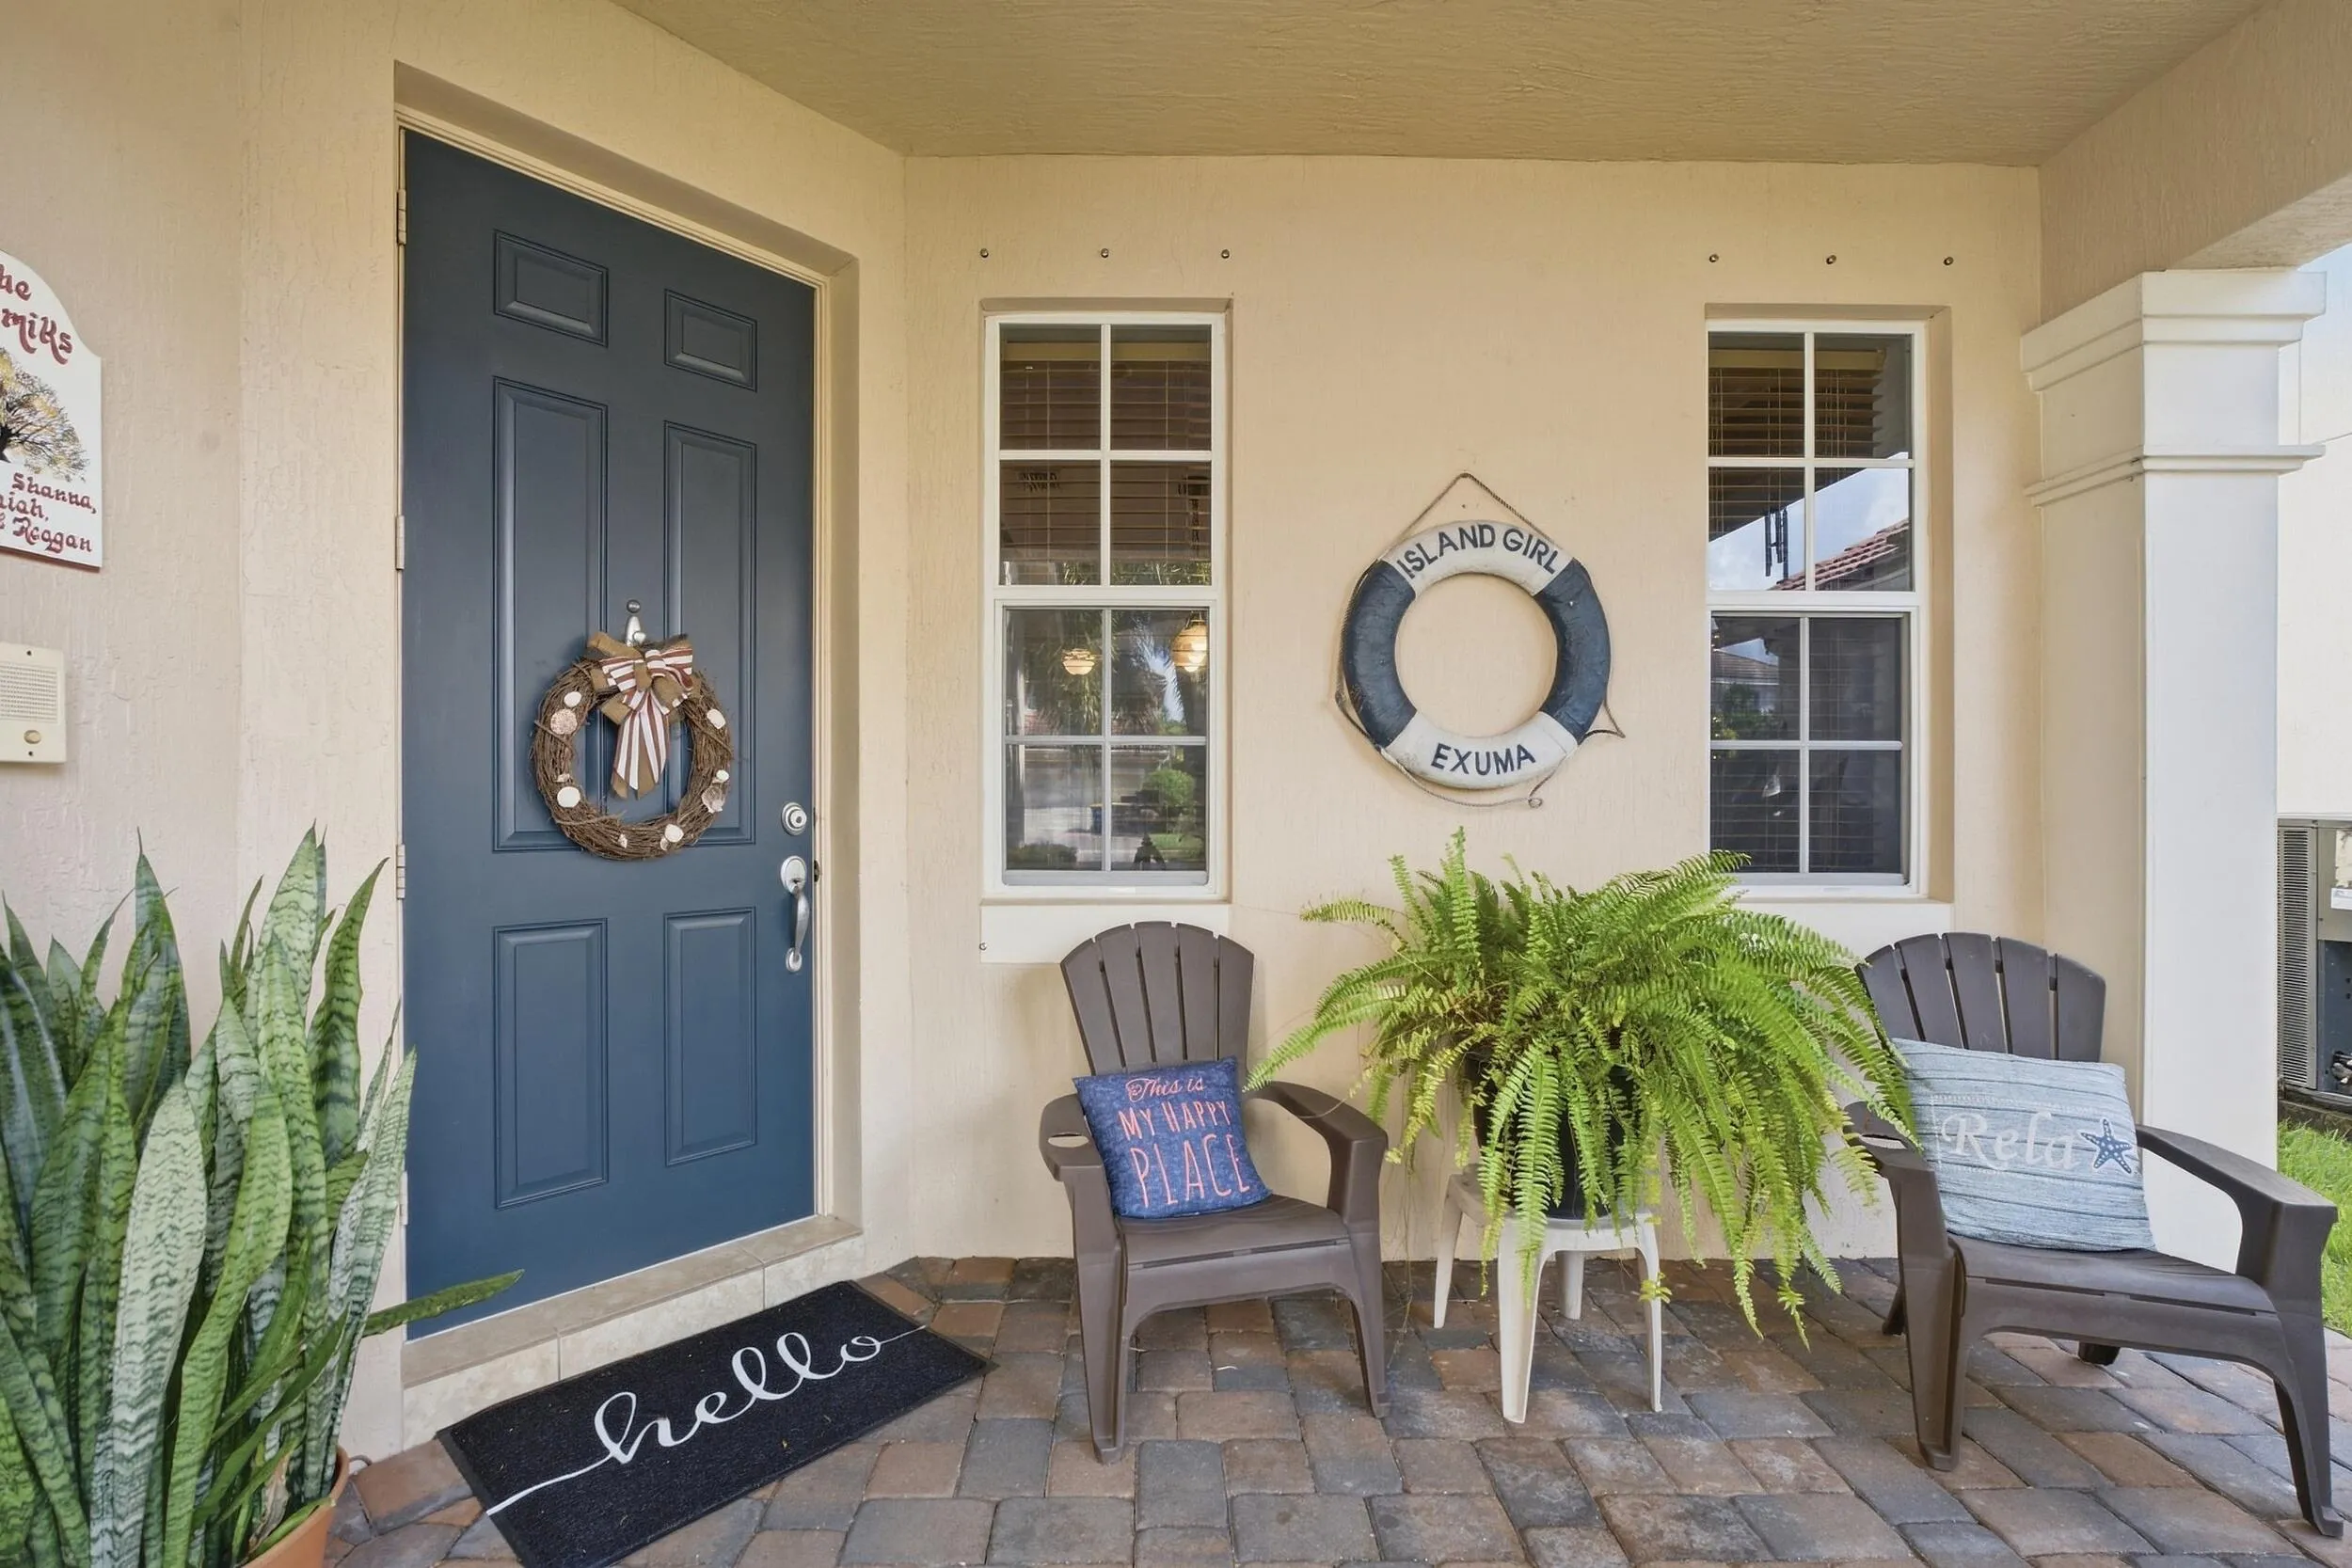
  • Patio: Balcony, Patio, Porch, Screened
  • Parking: Driveway, Garage, Garage Door Opener, Attached, Guest, On Street

Appliances

  • Appliances: Dryer, Dishwasher, Electric Range, Microwave, Refrigerator, Washer, Electric Water Heater, Disposal, Ice Maker, Water Heater, Range

Address Map

  • Country: US
  • State: FL
  • County: Martin
  • City: Hobe Sound
  • Subdivision: The Oaks
  • Zipcode: 33455
  • Street: Crooked Oak
  • Street Number: 5935
  • Street Suffix: Avenue
  • Floor Number: 0
  • Longitude: W81° 49' 32.6''
  • Latitude: N27° 6' 45.8''
  • Street Dir Prefix: SE
  • MLS Area: 6140 - Hobe Sound/Stuart - South of Cove Rd

MLS Addon

  • Accessibility Features: No
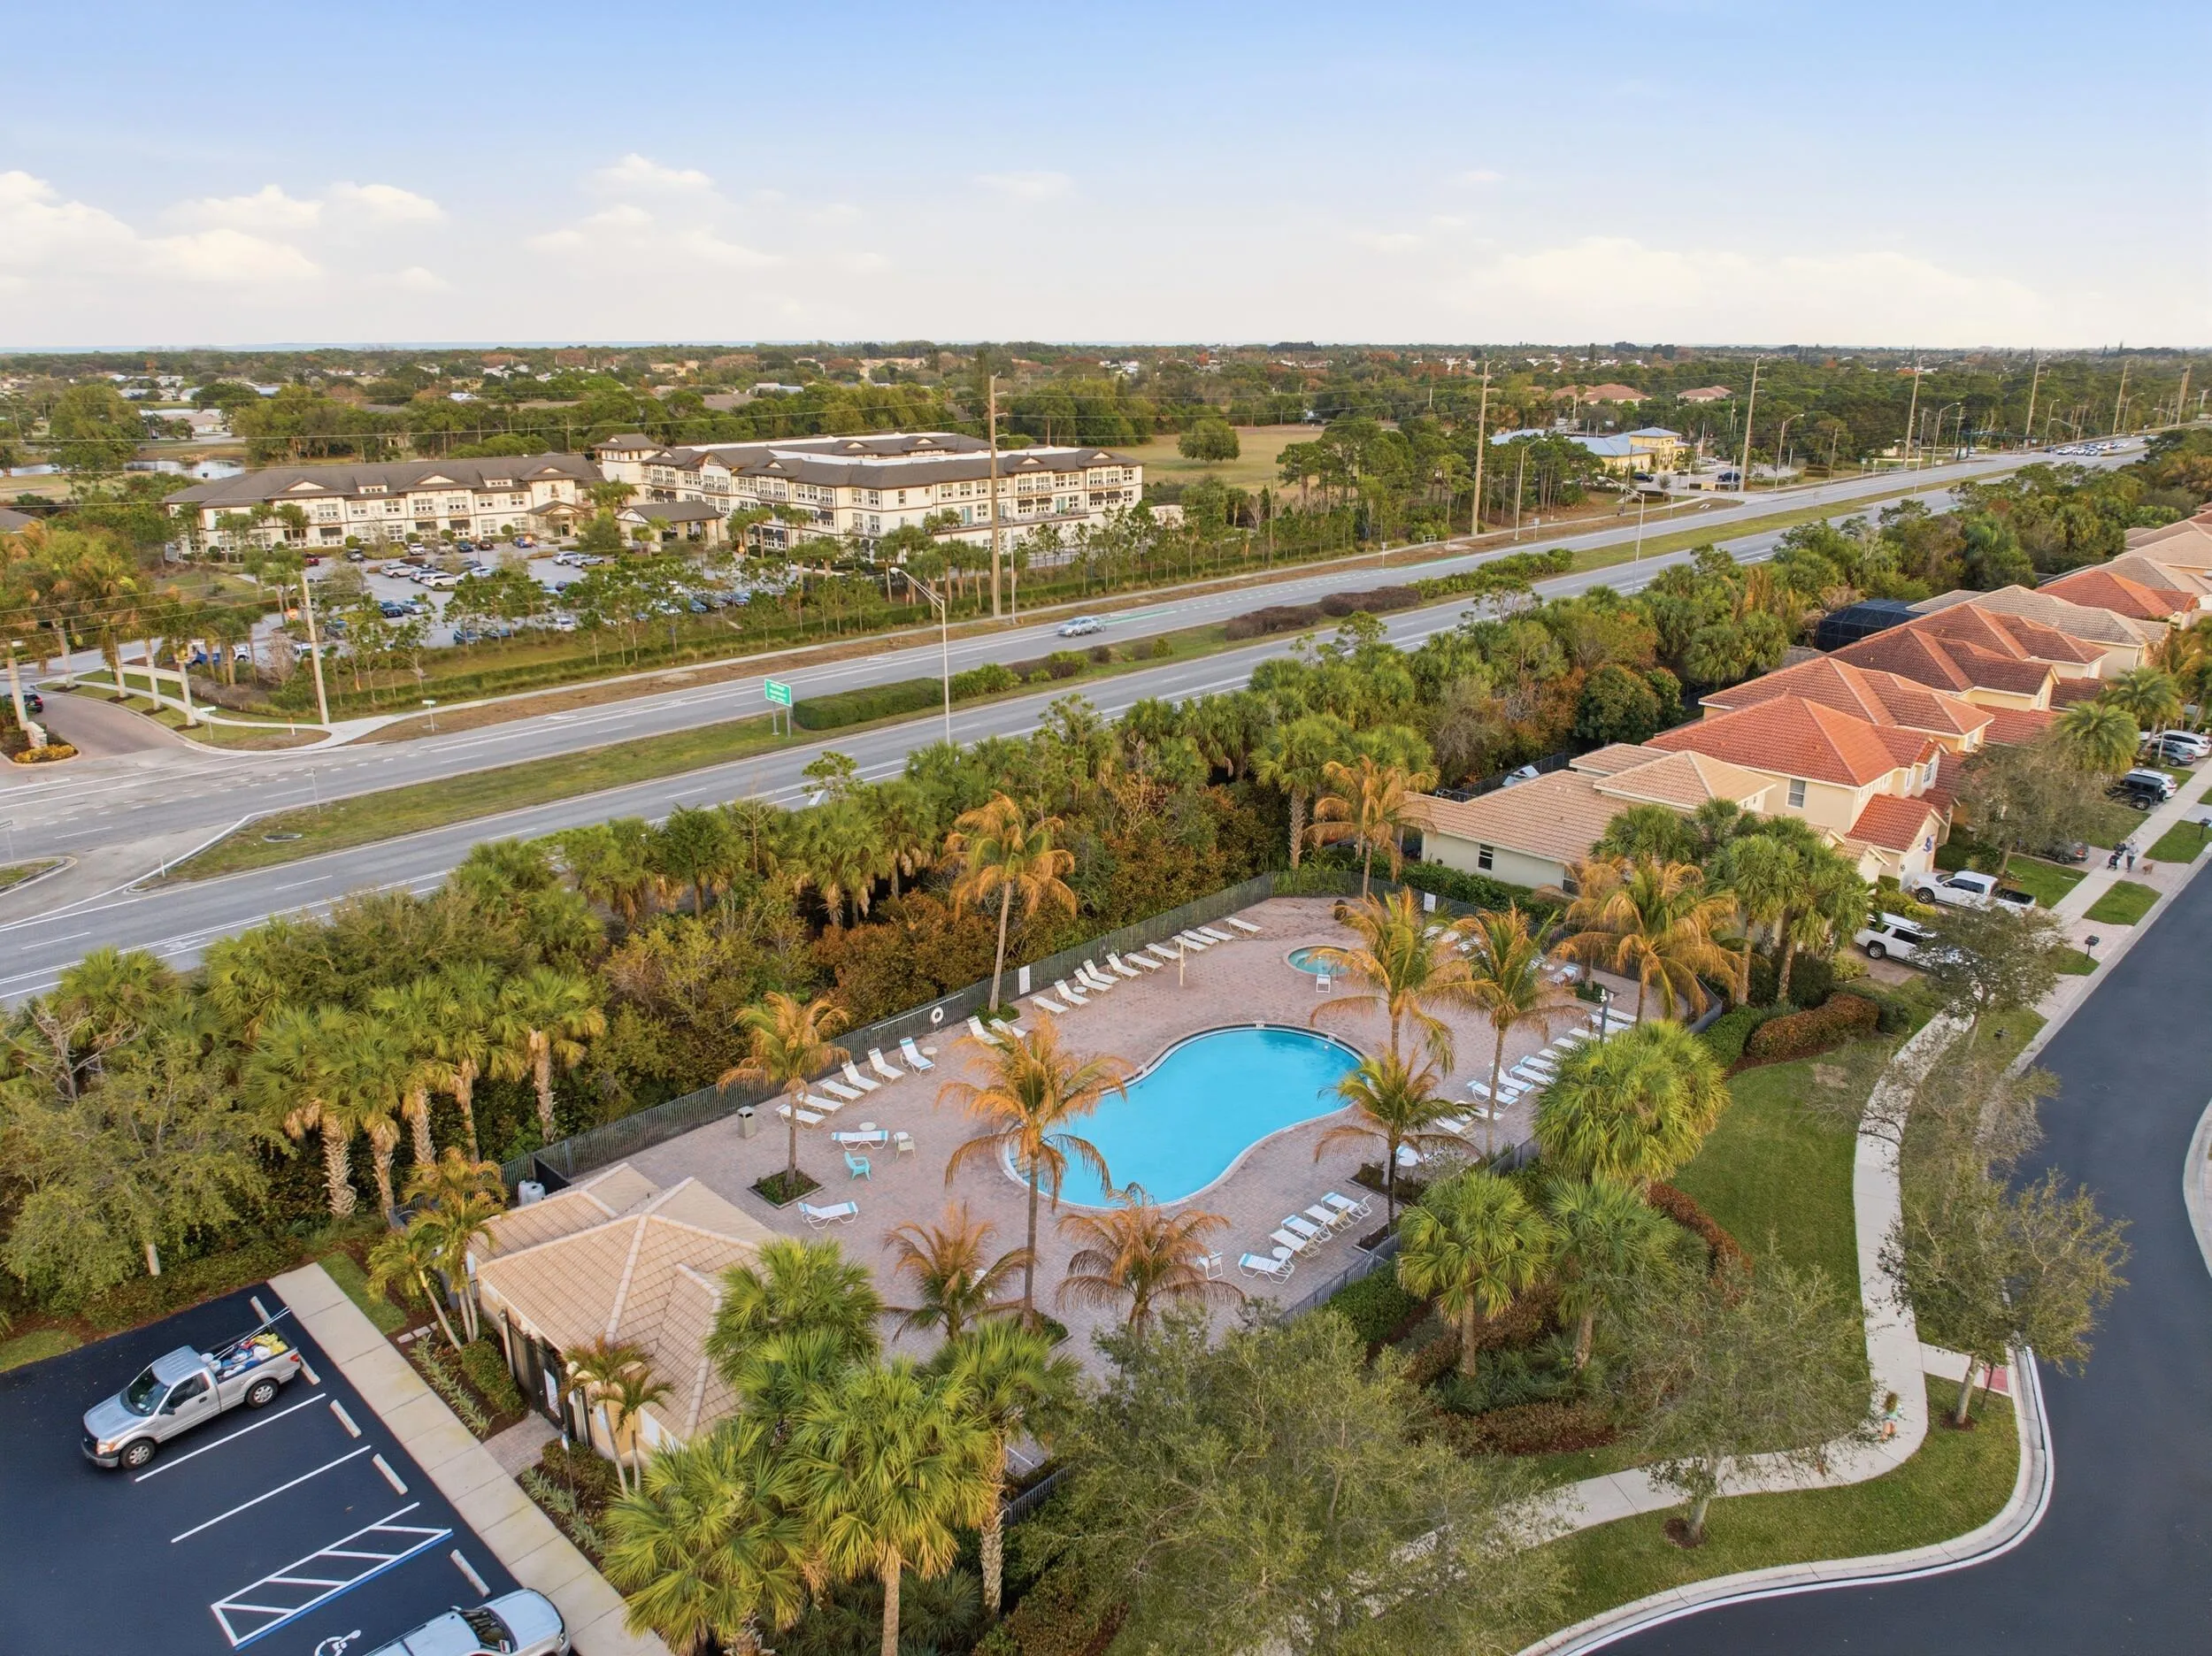
  • Association Amenities: Pool, Picnic Area, Spa/Hot Tub, Trail(s), Cabana, Parking, Gated, Sidewalks
  • Association Fee: $338
  • Association Fee Frequency: Monthly
  • Association Fee Includes: Common Areas, Security, Reserve Fund
  • Carport Spaces:
  • Close Date:
  • Close Price: $0
  • Community Features: Gated, Home Owners Association, Street Lights, Sidewalks
  • Development Status: New Construction
  • Exterior Features: Balcony, Barbecue, Outdoor Living Area
  • Fireplaces Total: 0
  • Flooring: Carpet, Vinyl
  • Garage Spaces: 2
  • Insurance Expense: $0
  • Interior Features: Dual Sinks, Living/Dining Room, Upper Level Primary, Eat-in Kitchen, Walk-In Closet(s), Kitchen Island, Built-in Features, High Ceilings, Pantry, Split Bedrooms, Separate Shower, Breakfast Bar, Bathtub, Soaking Tub, Storage
  • Laundry Features: Inside, Laundry Room, Electric Dryer Hookup
  • Levels: Two
  • Listing Terms: Cash, Conventional, VA Loan
  • Lot Features: < 1/4 Acre, Sprinklers Automatic, Landscaped
  • New Taxes Expense: $0
  • Road Frontage Type: Private Road
  • Stories: 2
  • Stories Total: 2
  • Tax Annual Amount: $4,380
  • Tax Year: 2025
  • Utilities: Sewer Available, Water Available
  • Window Features: Shutters
  • Zoning: PUD

Location

Listing Updated: 2026-10-25 23:05:43
  • Property Type : Single Family
  • Property Sub Type : Single Family Residence
  • Listing Type : For Sale
  • Listing ID : B26077144
  • Price : $739,900
  • View : Canal
  • Bedrooms : 4
  • Bathrooms : 3
  • Full Bathrooms : 2
  • Half Bathrooms : 1
  • Square Footage : 2,756 Sqft
  • Year Built : 2006
  • Lot Area : 0.11 Acre
  • Listing Status : Active
  • Days On Market : 36
Contact Agent
Required
Required
Required
By proceeding, you consent to receive calls and texts at the number you provided, including marketing by autodialer and prerecorded and artificial voice, and ettmail, about your inquiry and other home-related matters, but not as a condition of any purchase.

Similar Single Family