• Share

13881 40th Street, West Palm Beach, Florida 33411

Active For Sale
$1,050,000
  • Beds 4
  • Baths 3
  • Sq Ft 2,057 Sqft
  • Visits: 1 in 6 days

Description

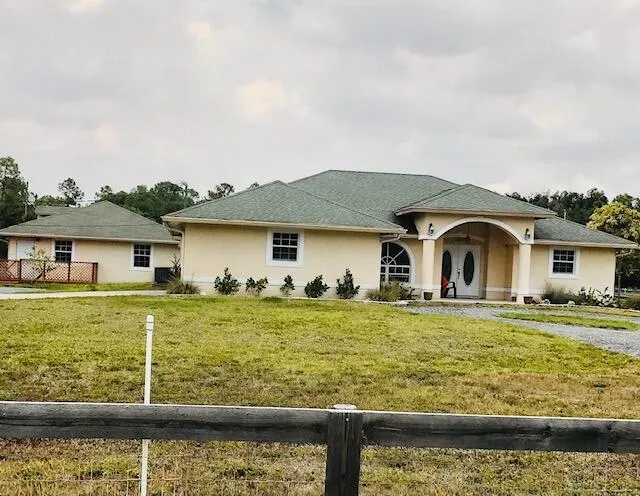
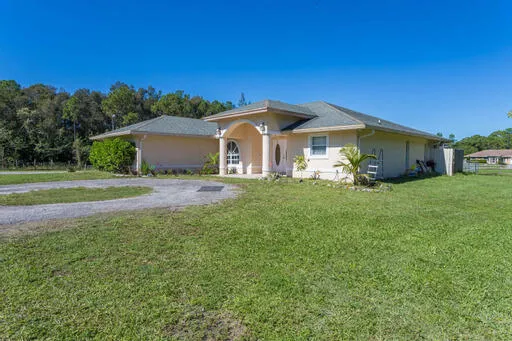
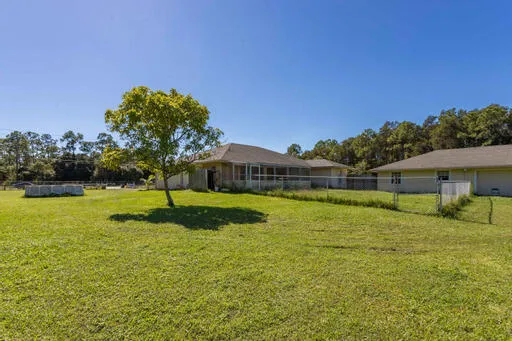
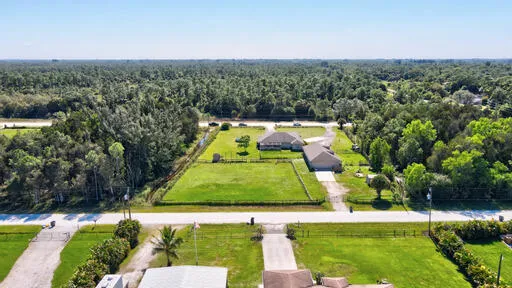
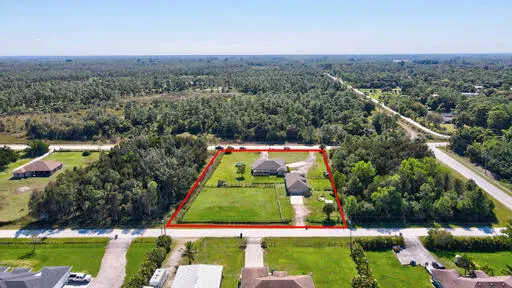
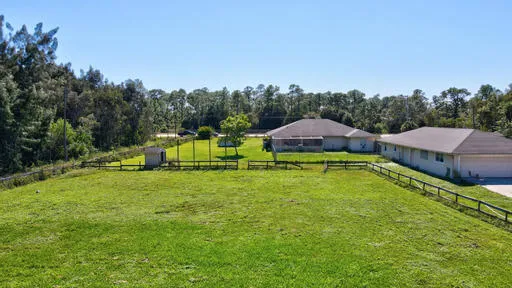
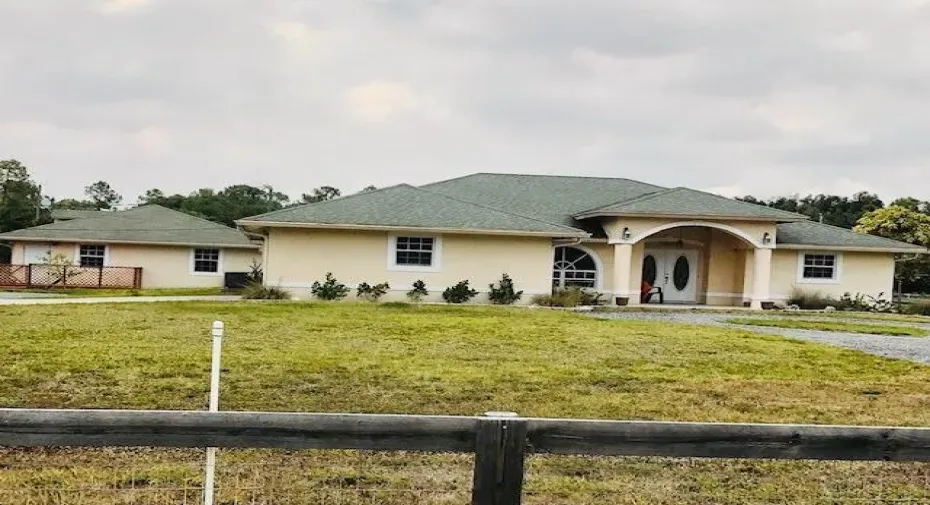
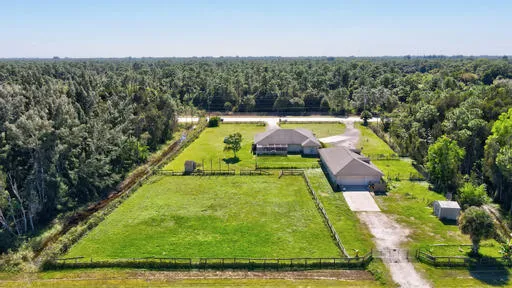
Welcome to your private equestrian style retreat. Set on a sprawling acreage plus lot, this beautifully updated property offers the space, freedom, and flexibility today’s buyers crave. The light-filled main home features an open layout with stunning backyard views, while a BRAND NEW ROOF ON MAIN HOME AND GUEST HOUSE provides peace of mind. A separate one-bedroom guest house with its own garage and workshop is perfect for extended family, guests, or a private workspace. Room for horses, RVs, boats, and more, this property delivers the best of the acreage lifestyle just minutes from Wellington’s world-class equestrian venues, shopping, and dining. No trespassing. No solicitation of any kind. Any question call(message quicker response) Listing Agent only.

Features

  • Heating System: Central, Electric
  • Cooling System: Electric, Central Air, Ceiling Fan(s)
  • Fence: Fenced
  • Pet Policy: Yes, Pet Restrictions
  • Patio: Balcony, Screened
  • Parking: Driveway, Garage, Garage Door Opener, Circular Driveway, Attached, RV Access/Parking
  • Furnished: Unfurnished

Appliances

  • Appliances: Dishwasher, Electric Range, Microwave, Electric Water Heater, Disposal, Water Heater

Address Map

  • Country: US
  • State: FL
  • County: Palm Beach
  • City: West Palm Beach
  • Subdivision: ROYAL PALM ACREAGE
  • Zipcode: 33411
  • Street: 40th
  • Street Number: 13881
  • Street Suffix: Street
  • Floor Number: 0
  • Longitude: W81° 44' 12.6''
  • Latitude: N26° 44' 9.8''
  • MLS Area: 5540

MLS Addon

  • Accessibility Features: No
  • Architectural Style: Ranch
  • Association Fee: $0
  • Association Fee Frequency: Monthly
  • Carport Spaces:
  • Close Date:
  • Close Price: $0
  • Community Features: Equestrian Facilities
  • Development Status: New Construction
  • Door Features: French Doors
  • Elementary School: Golden Grove
  • Exterior Features: Balcony, Lighting, Room For Pool, Outdoor Living Area
  • Fireplaces Total: 0
  • Flooring: Ceramic Tile
  • Garage Spaces: 2
  • High School: Seminole Ridge
  • Insurance Expense: $0
  • Interior Features: Breakfast Area, Separate Shower, Dining Area, Separate/Formal Dining Room, Main Level Primary, Vaulted Ceiling(s), Breakfast Bar, Bathtub, Soaking Tub, Cathedral Ceiling(s)
  • Laundry Features: Laundry Room
  • Levels: One
  • Listing Terms: Cash, Conventional
  • Lot Features: 2-3 Acres
  • Middle Or Junior School: Western Pines
  • New Taxes Expense: $0
  • Stories: 1
  • Stories Total: 1
  • Tax Annual Amount: $15,188
  • Tax Year: 2025
  • Utilities: Cable Available, Water Available
  • Water Front Features: No
  • Window Features: Blinds
  • Zoning: AR

Location

Listing Updated: 2026-10-26 00:37:38
  • Property Type : Single Family
  • Property Sub Type : Single Family Residence
  • Listing Type : For Sale
  • Listing ID : B26090741
  • Price : $1,050,000
  • View : Garden
  • Bedrooms : 4
  • Bathrooms : 3
  • Full Bathrooms : 2
  • Half Bathrooms : 1
  • Square Footage : 2,057 Sqft
  • Year Built : 2001
  • Lot Area : 2.13 Acre
  • Listing Status : Active
  • Days On Market : 3
Contact Agent
Required
Required
Required
By proceeding, you consent to receive calls and texts at the number you provided, including marketing by autodialer and prerecorded and artificial voice, and ettmail, about your inquiry and other home-related matters, but not as a condition of any purchase.

Similar Single Family