• Share

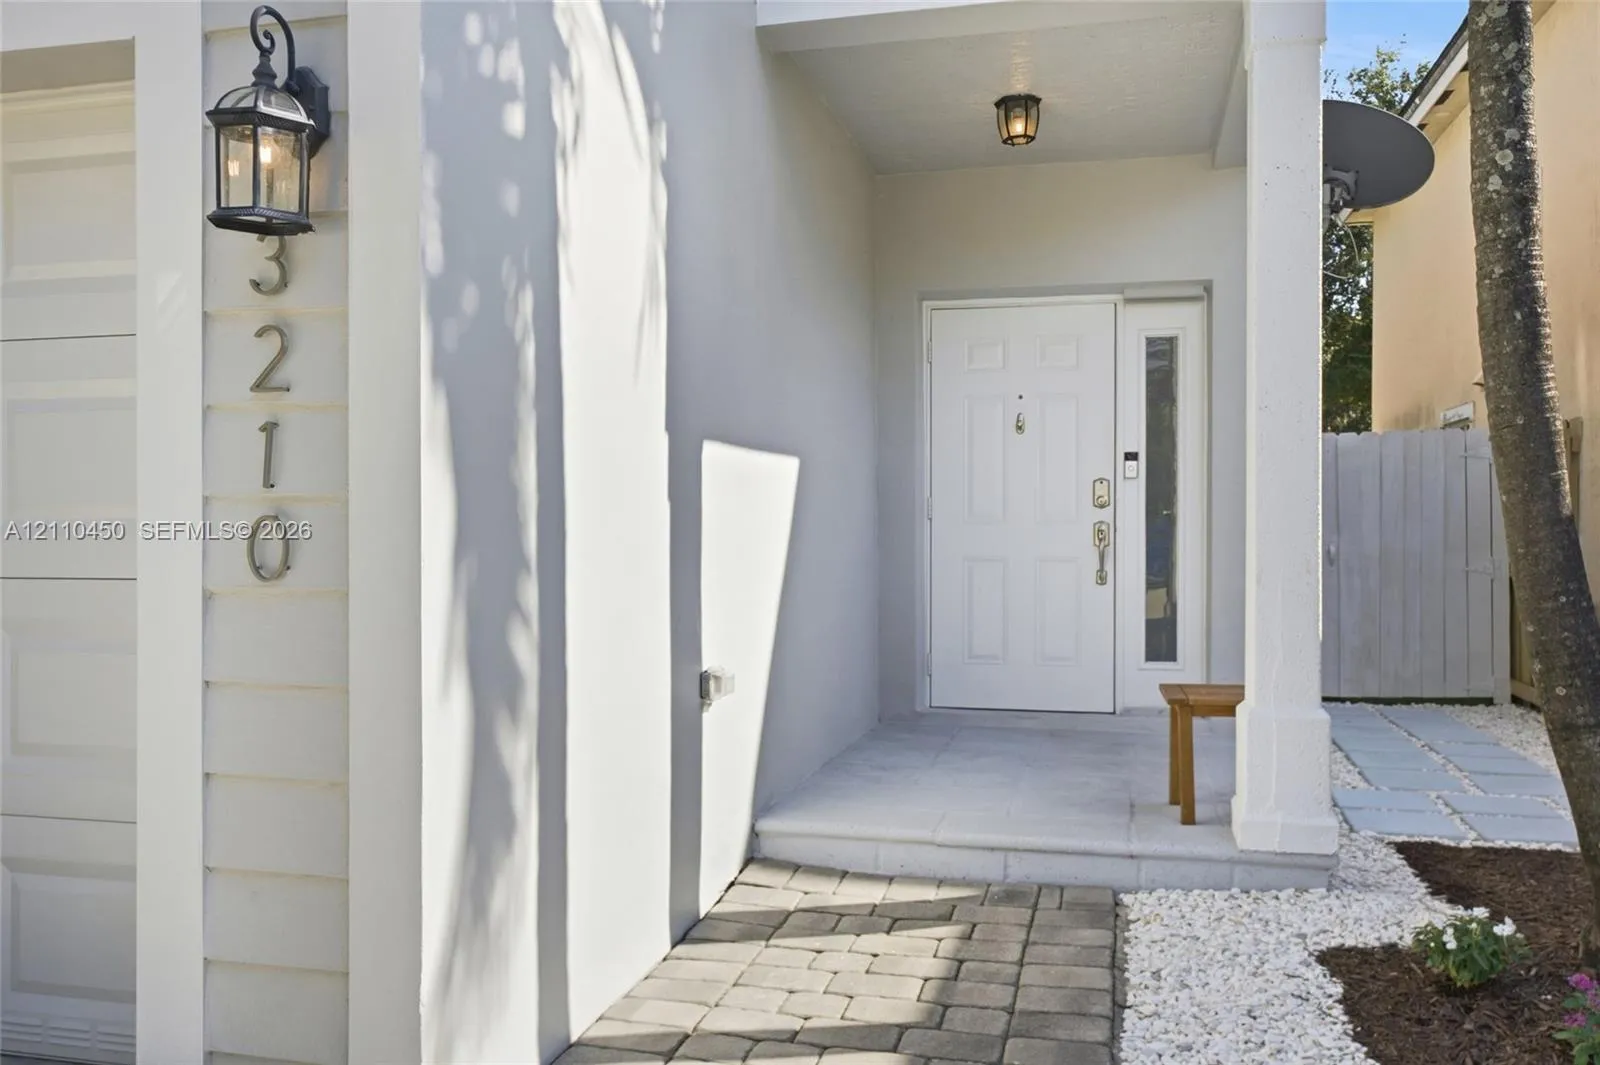
3210 SE 3rd Drive, Homestead, Florida 33033

Active For Sale
$469,000
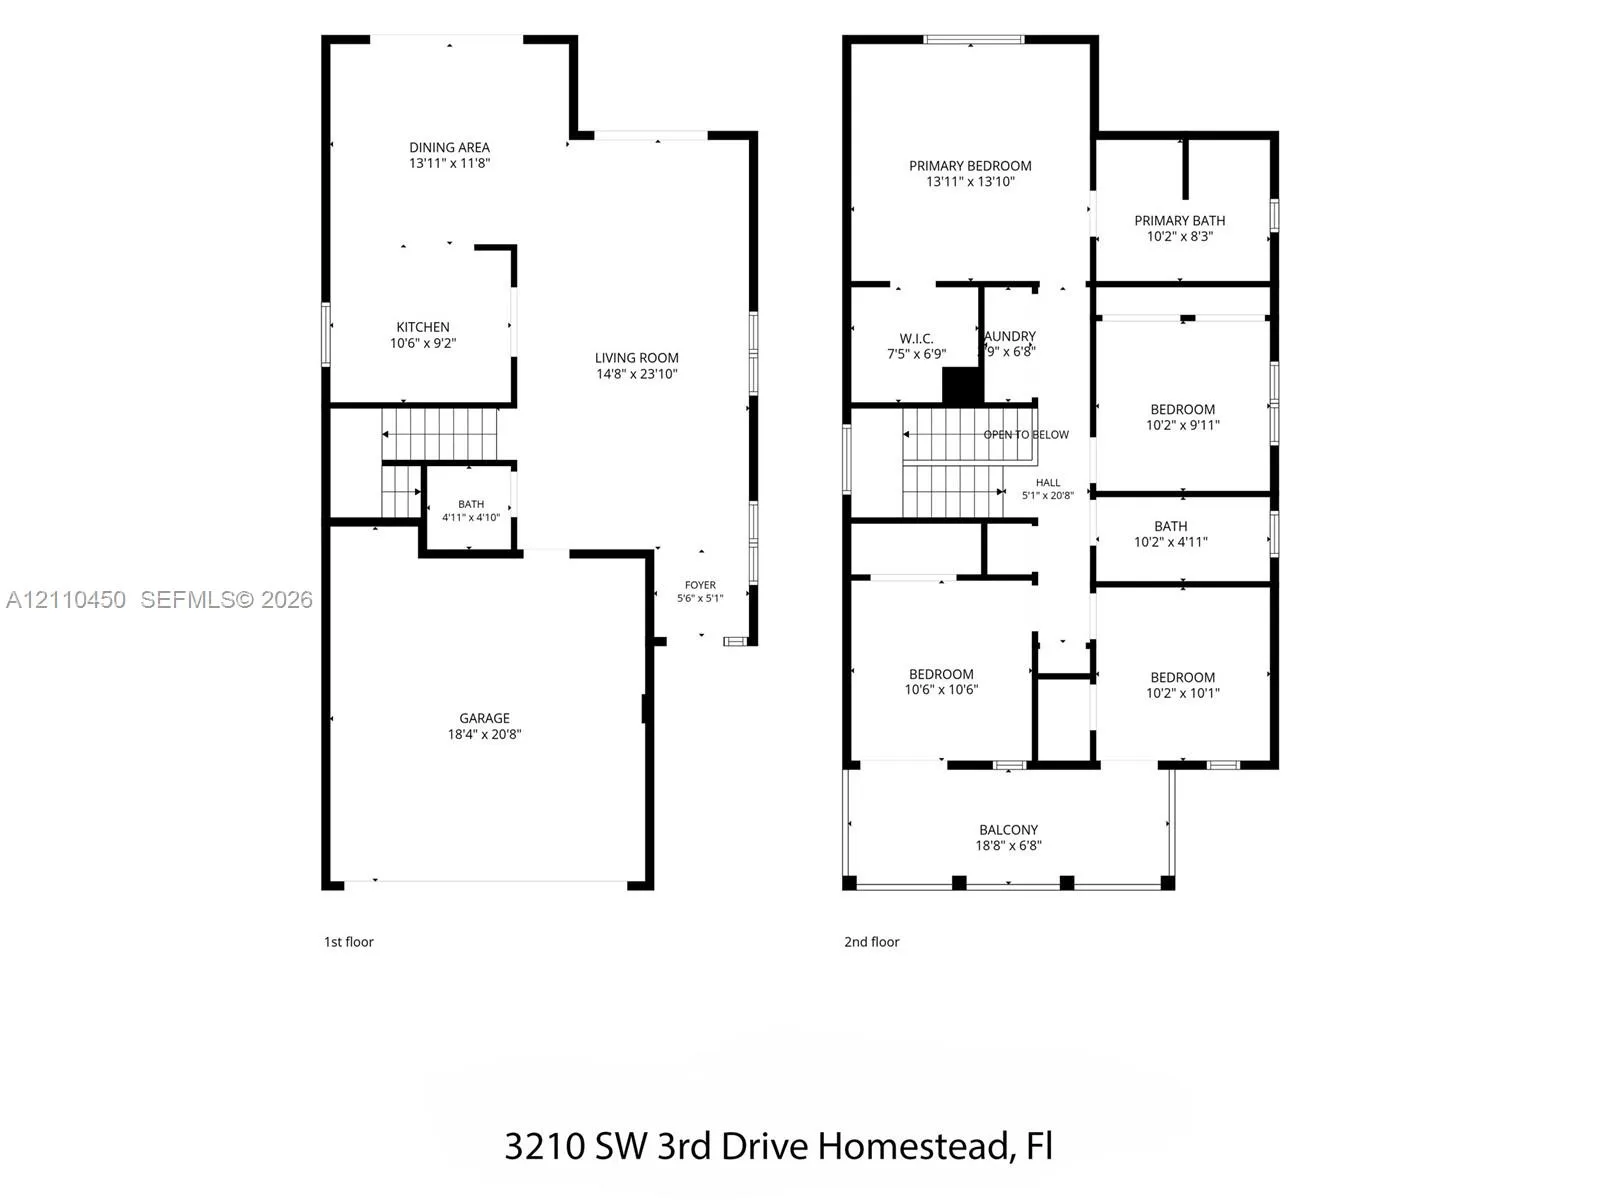
  • Beds 4
  • Baths 3
  • Sq Ft 1,762 Sqft
  • Visits: 2 in 5 days

Description

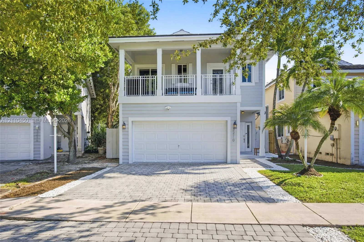
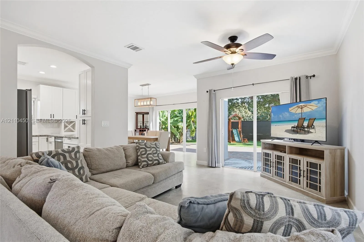
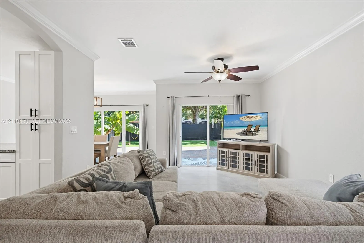
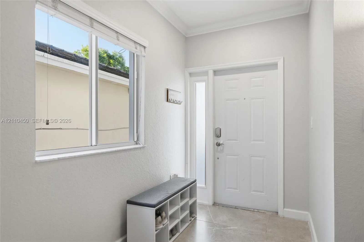
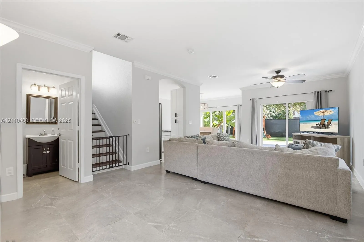
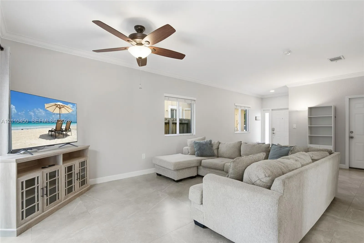
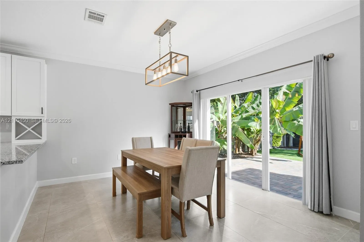
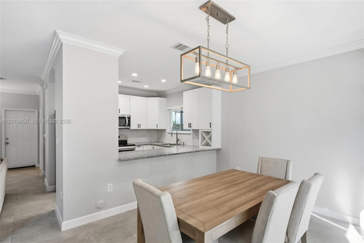
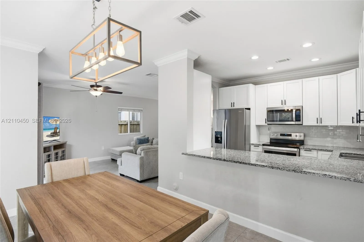
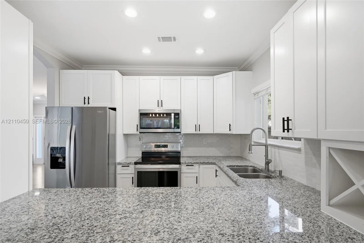
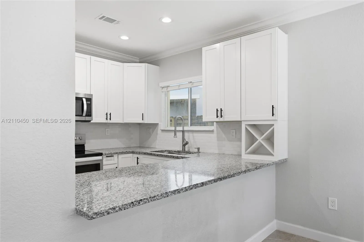
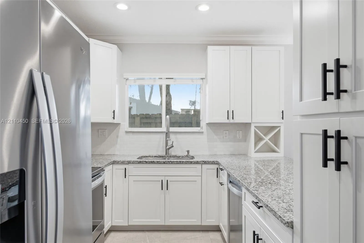
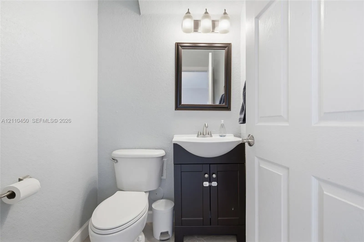
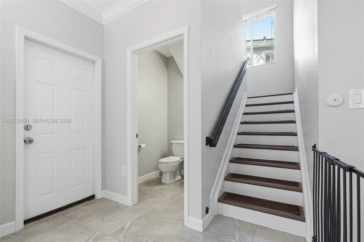
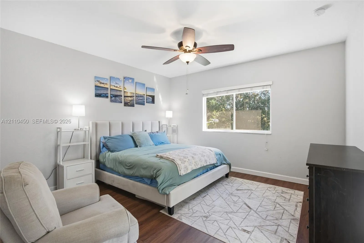
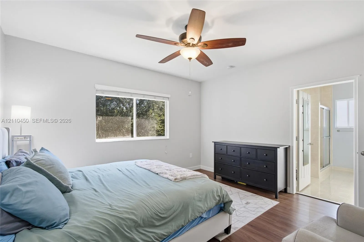
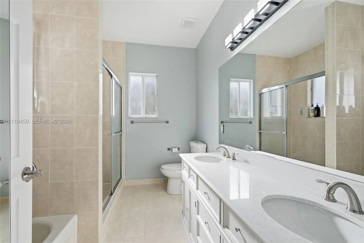
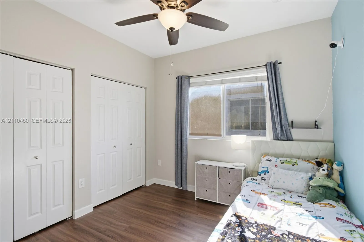
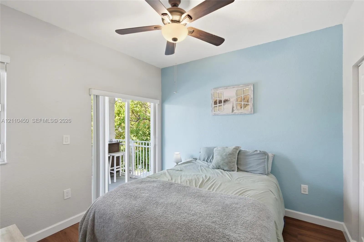
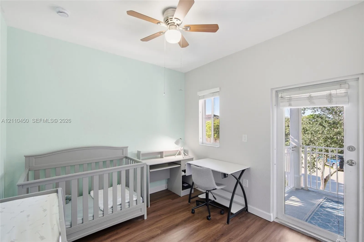
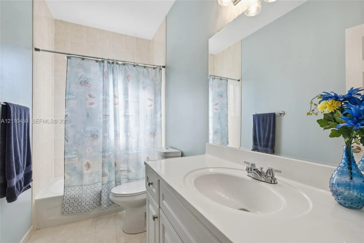
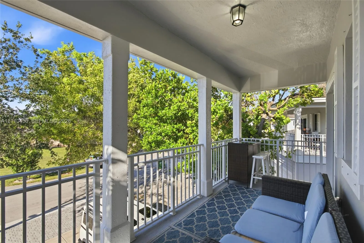
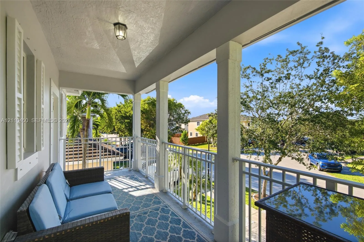
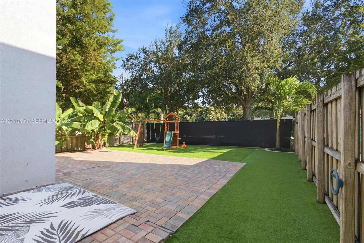
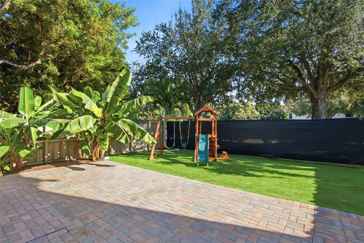
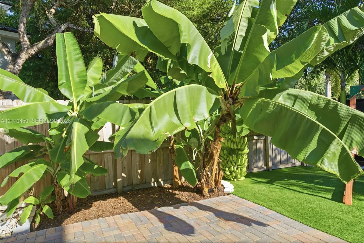
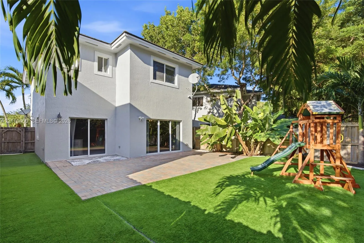
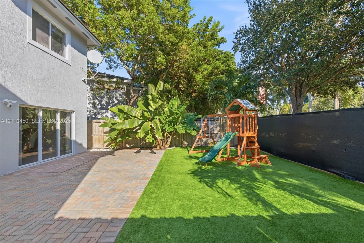
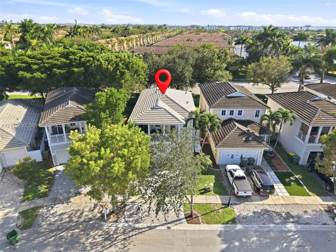
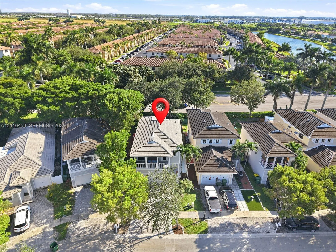
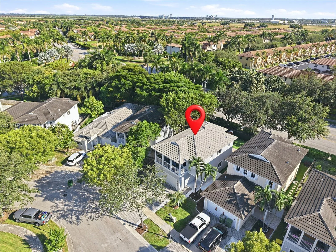
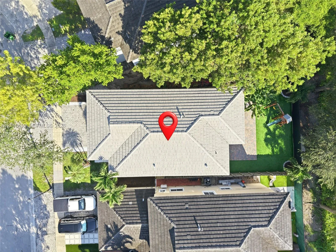
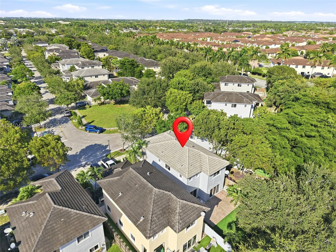
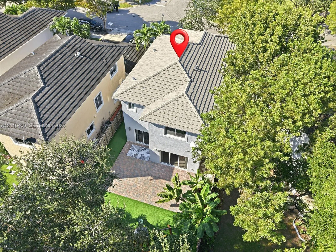
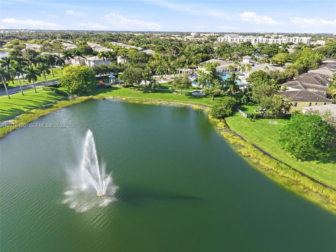
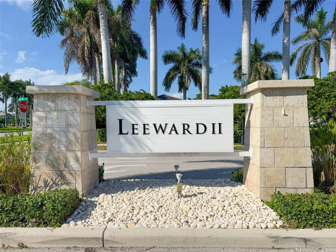
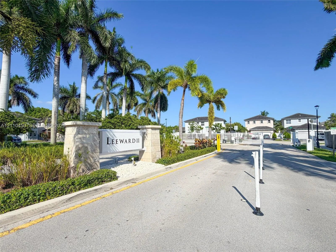
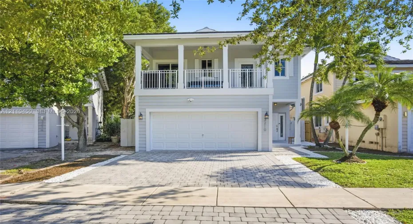
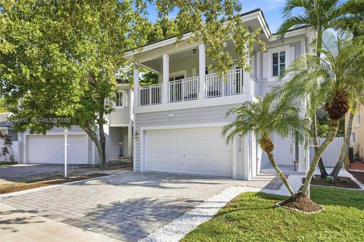
Discover the perfect blend of style, comfort, and Florida living in this inviting 4-bedroom, 2.5-bath single-family home in the gated community of Isles of Oasis in Homestead. The open-concept layout creates a seamless flow between living spaces, complemented by a renovated kitchen with white cabinetry and granite countertops. The renovated primary bathroom adds a modern touch, while the upstairs front balcony offers a unique outdoor retreat for the two front bedrooms. Outside, the fully fenced backyard features an extended patio, turf, and fruit trees—an ideal setting for entertaining or unwinding outdoors. A home designed to make everyday living feel special.

Features

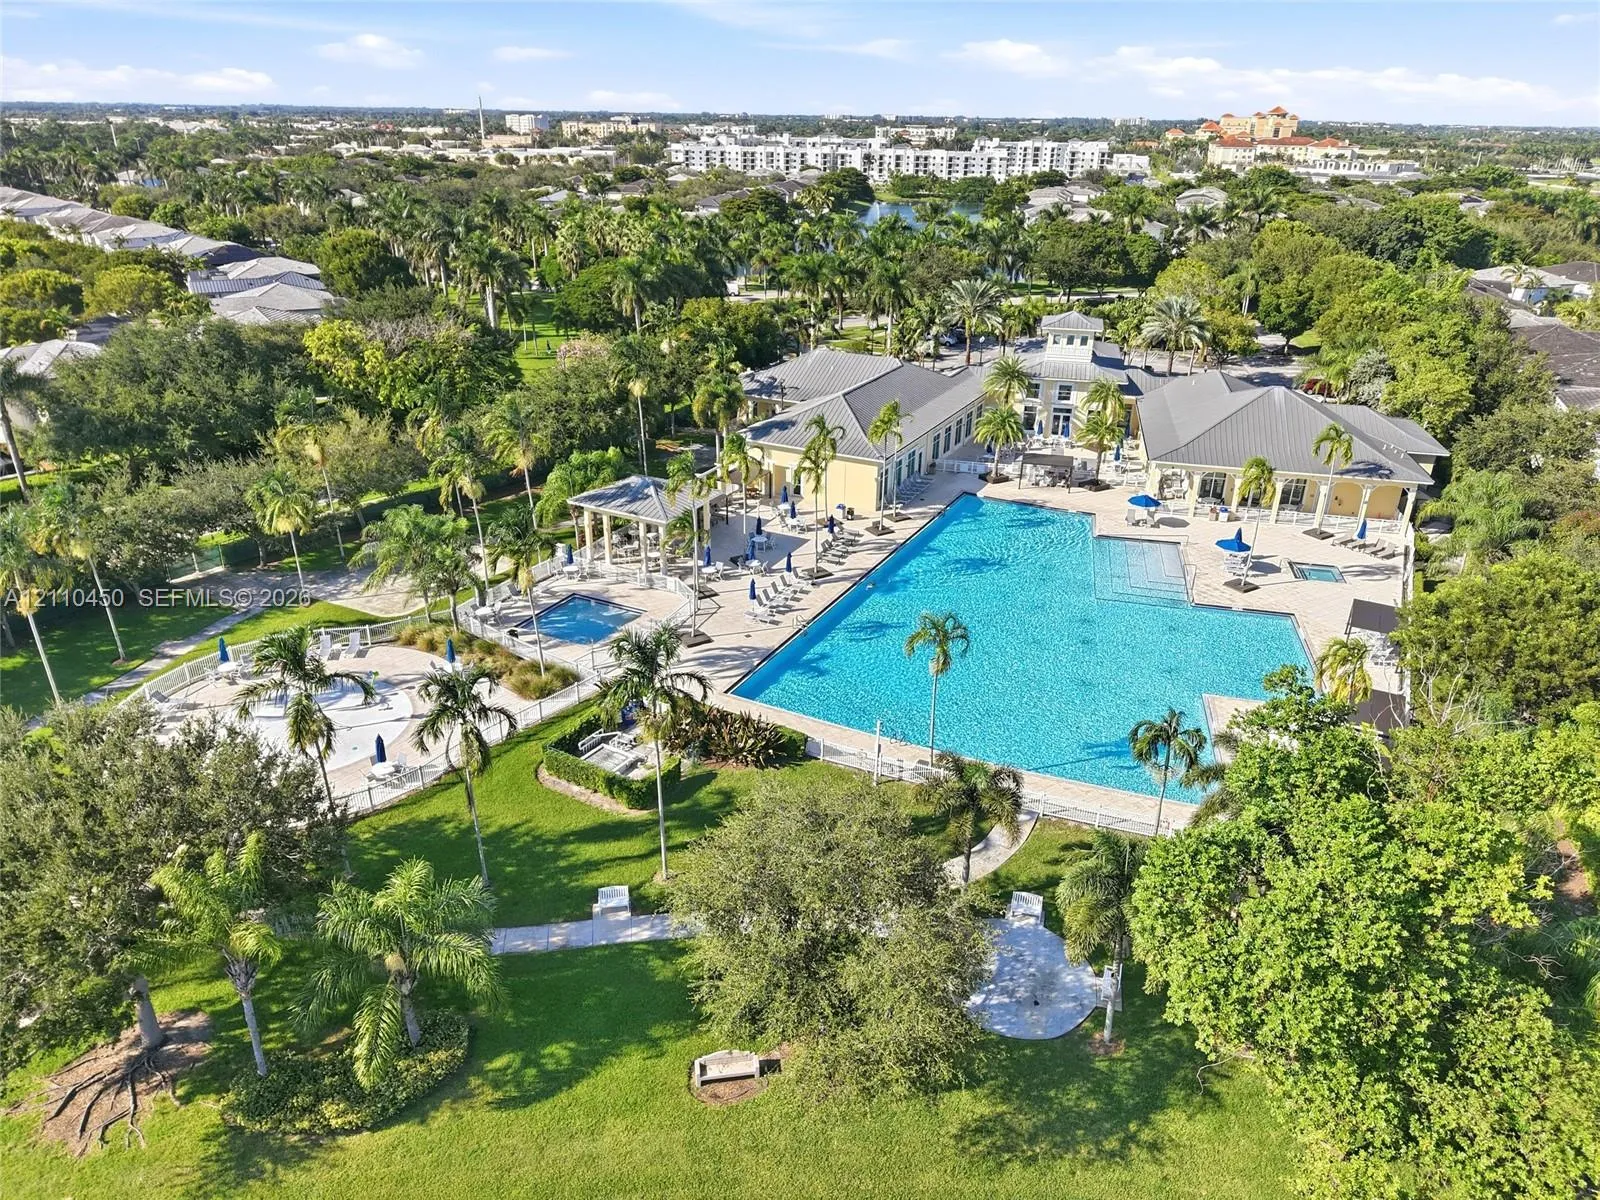
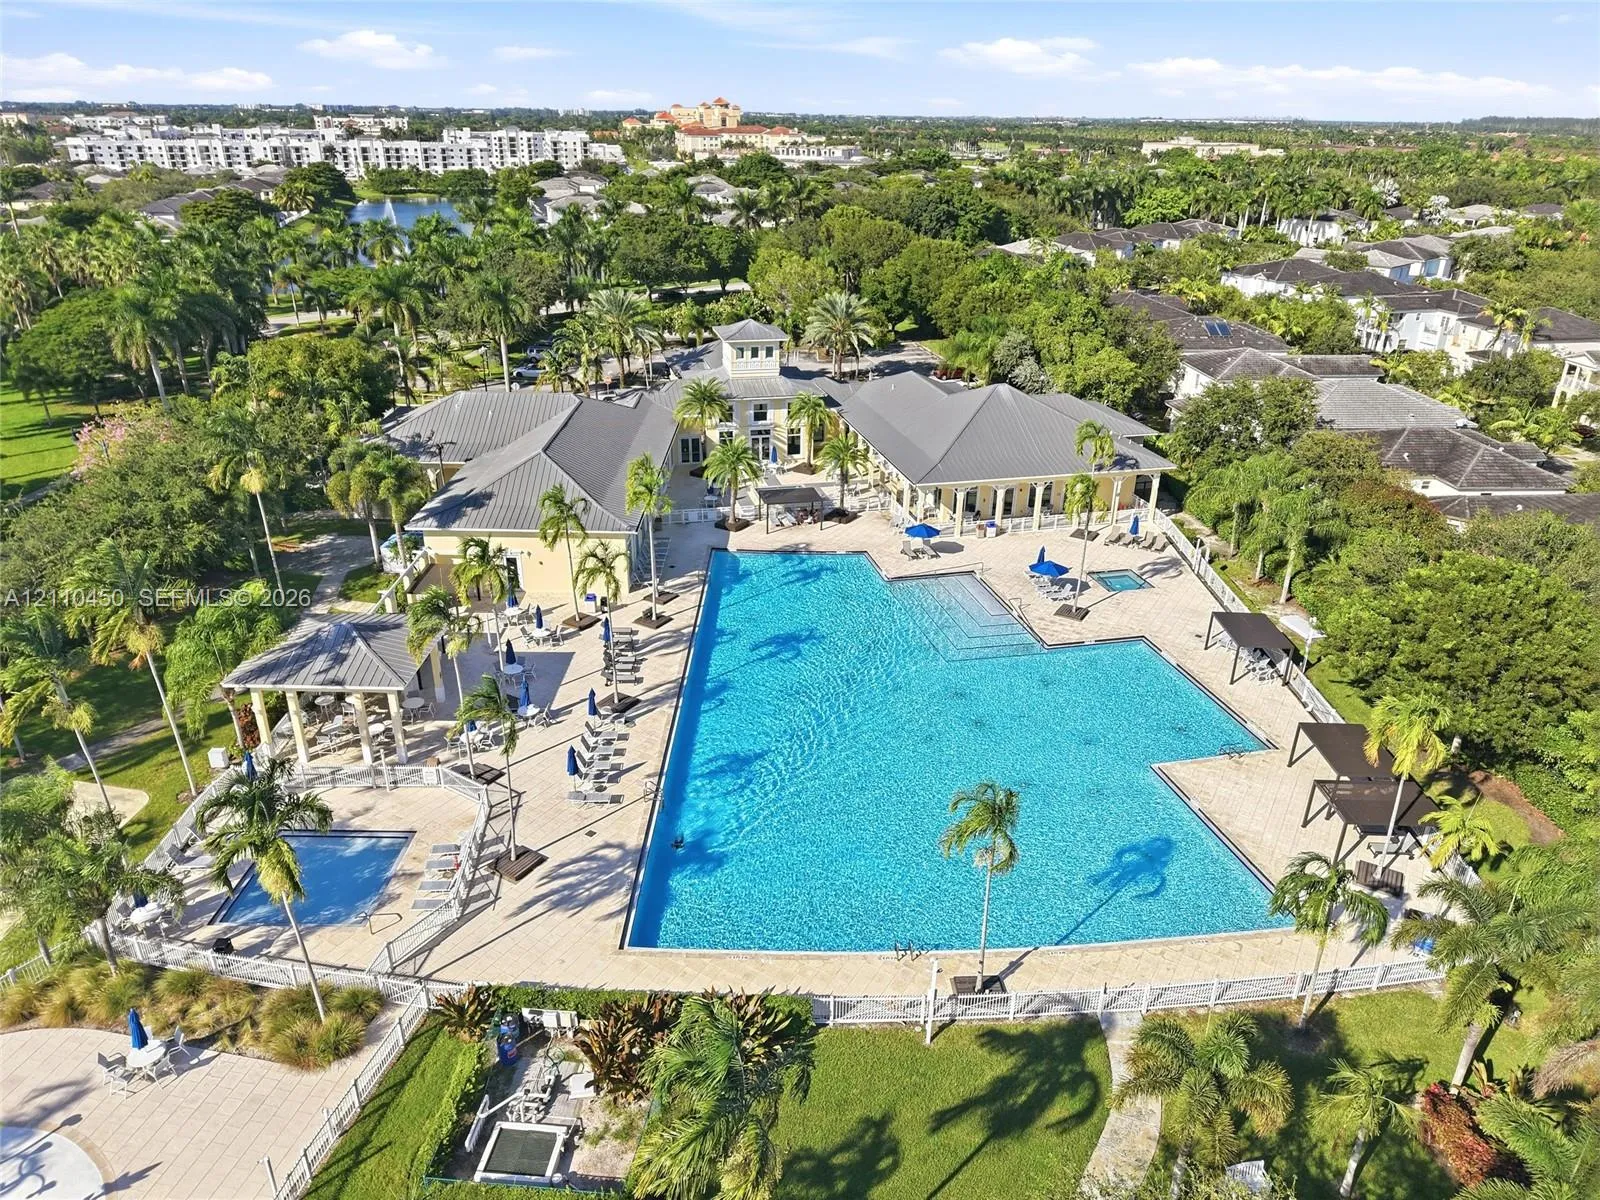
  • Swimming Pool: Association
  • Heating System: Electric
  • Cooling System: Electric, Ceiling Fan(s)
  • Fence: Fenced
  • Pet Policy: Yes
  • Patio: Balcony, Open, Patio
  • Parking: Driveway, Garage, Attached

Appliances

  • Appliances: Dryer, Dishwasher, Electric Range, Microwave, Refrigerator, Washer

Address Map

  • Country: US
  • State: FL
  • County: Miami-Dade
  • City: Homestead
  • Subdivision: FERNANDOS PLACE
  • Zipcode: 33033
  • Street: 3rd
  • Street Number: 3210
  • Street Suffix: Drive
  • Floor Number: 0
  • Longitude: W81° 34' 15.6''
  • Latitude: N25° 28' 2.7''
  • Street Dir Prefix: SE
  • MLS Area: 2790

MLS Addon

  • Association Amenities: Clubhouse, Pool, Other
  • Association Fee: $75
  • Association Fee Frequency: Monthly
  • Carport Spaces:
  • Close Date:
  • Close Price: $0
  • Community Features: Home Owners Association
  • Development Status: New Construction
  • Elementary School: Gateway Environmental K-8 Learning Center
  • Exterior Features: Balcony, Outdoor Living Area
  • Fireplaces Total: 0
  • Flooring: Tile, Wood
  • Garage Spaces: 2
  • High School: Homestead
  • Insurance Expense: $0
  • Interior Features: Dual Sinks, Other, Upper Level Primary, Family/Dining Room, Separate Shower, Breakfast Bar, Bathtub, Soaking Tub
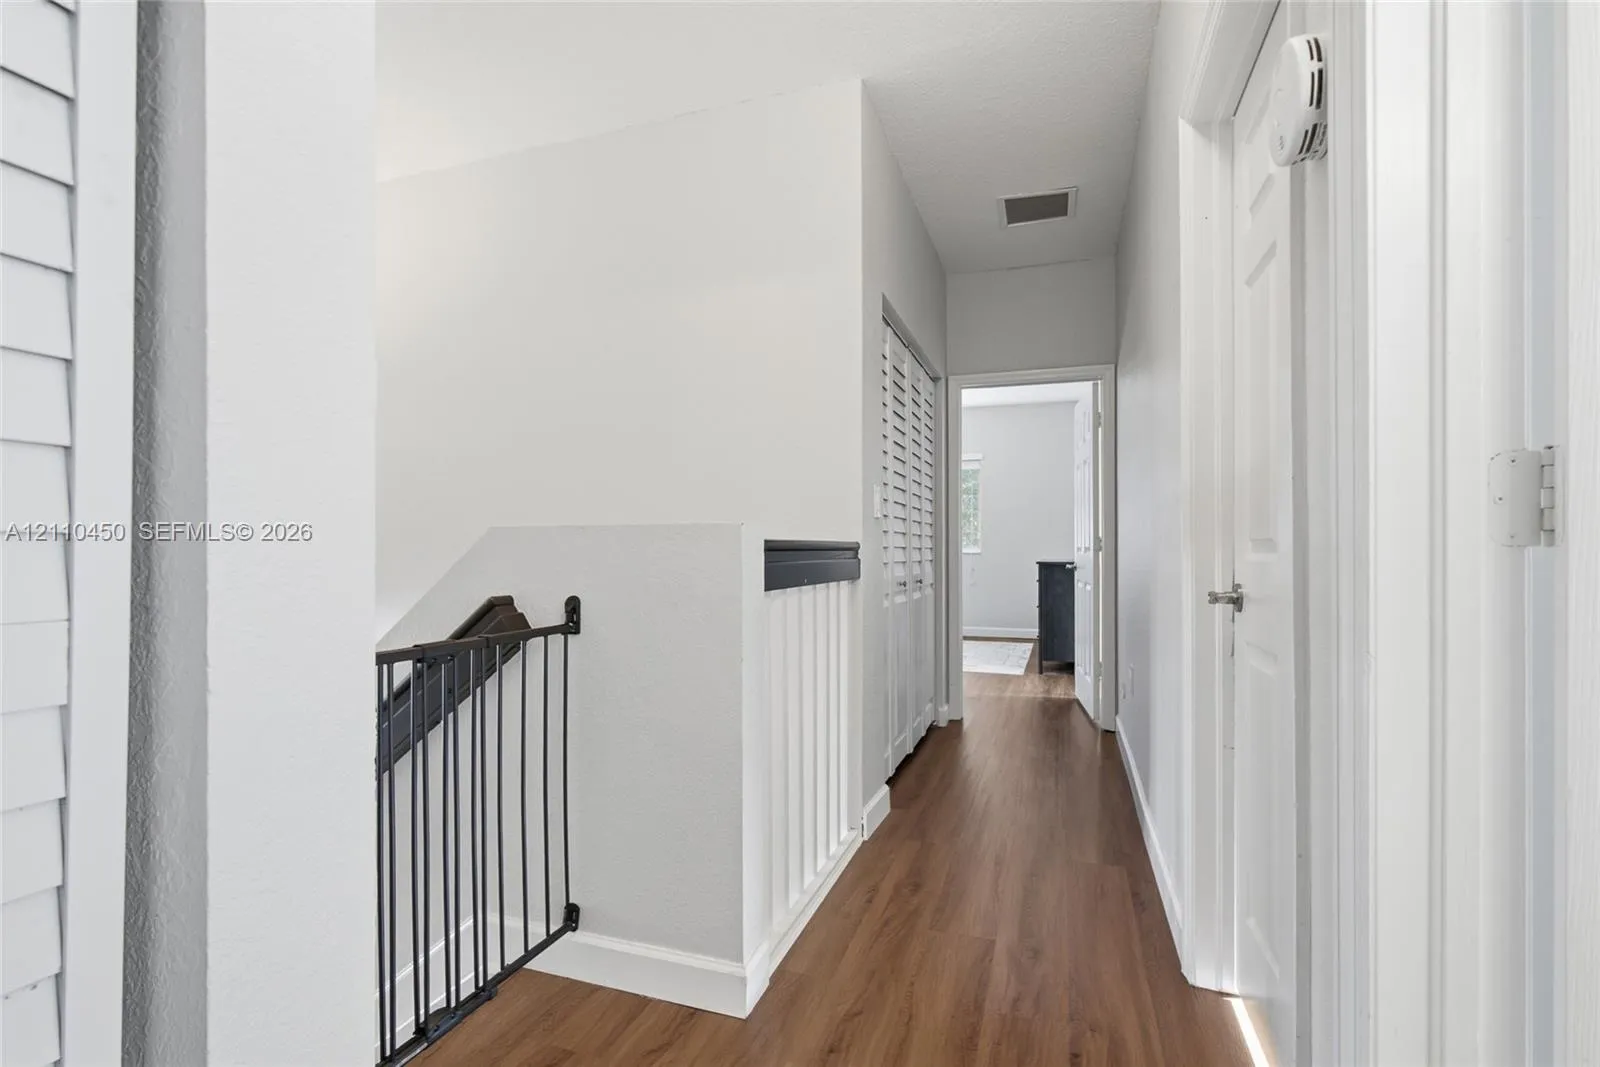
  • Levels: Two
  • Listing Terms: Cash, Conventional, FHA, VA Loan
  • Middle Or Junior School: Homestead
  • New Taxes Expense: $0
  • Stories: 2
  • Stories Total: 2
  • Tax Annual Amount: $8,782
  • Tax Year: 2025
  • Zoning: 9300

Location

Listing Updated: 2026-10-26 00:50:19
  • Property Type : Single Family
  • Property Sub Type : Single Family Residence
  • Listing Type : For Sale
  • Listing ID : A12110450
  • Price : $469,000
  • View : Garden
  • Bedrooms : 4
  • Bathrooms : 3
  • Full Bathrooms : 2
  • Half Bathrooms : 1
  • Square Footage : 1,762 Sqft
  • Year Built : 2007
  • Lot Area : 0.08 Acre
  • Listing Status : Active
  • Days On Market : 4
Contact Agent
Required
Required
Required
By proceeding, you consent to receive calls and texts at the number you provided, including marketing by autodialer and prerecorded and artificial voice, and ettmail, about your inquiry and other home-related matters, but not as a condition of any purchase.

Similar Single Family