• Share

3171 SPANISH CEDAR Place, Fort Pierce, Florida 34946

Pending
$466,337
  • Beds 6
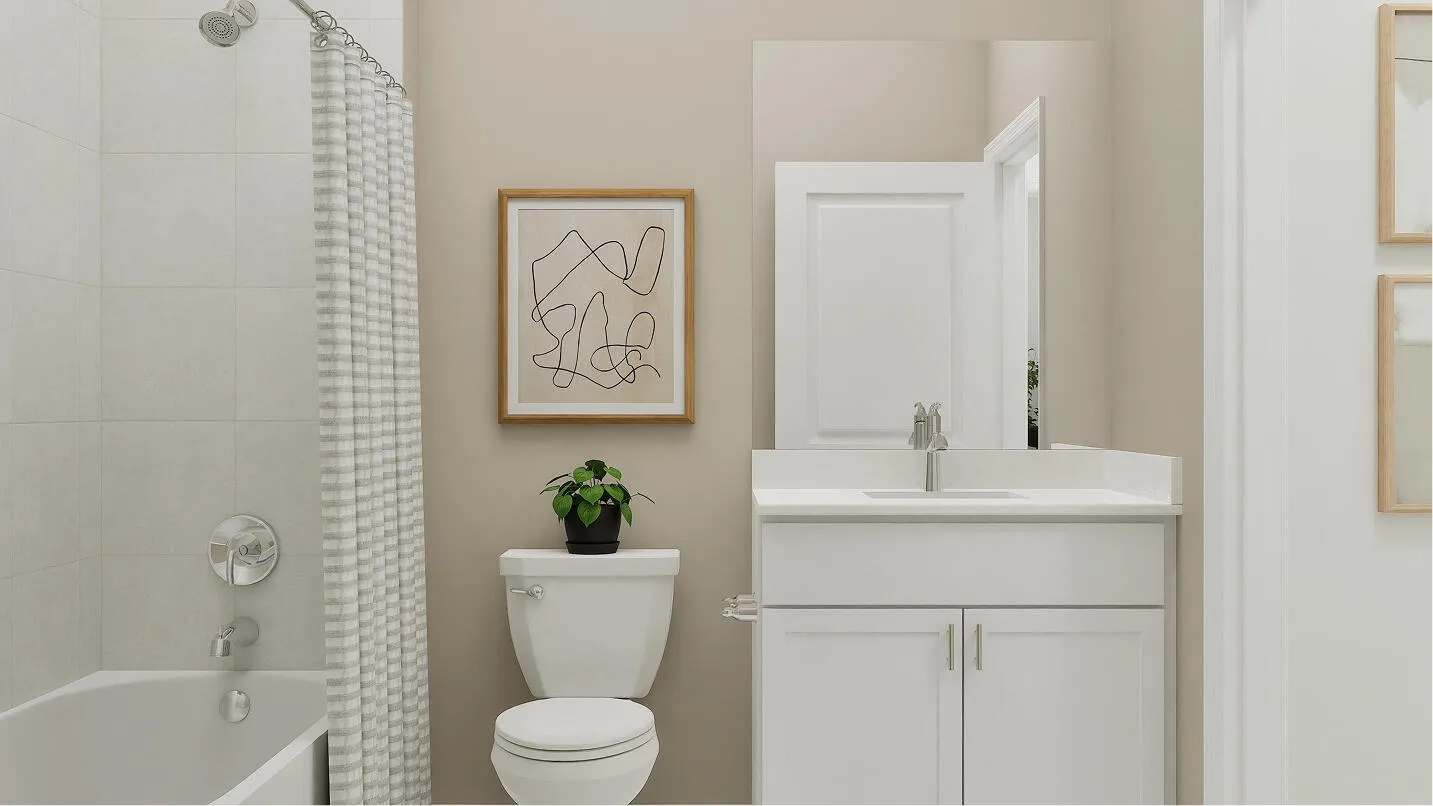
  • Baths 4
  • Sq Ft 2,919 Sqft
  • Visits: 6 in 21 days

Description

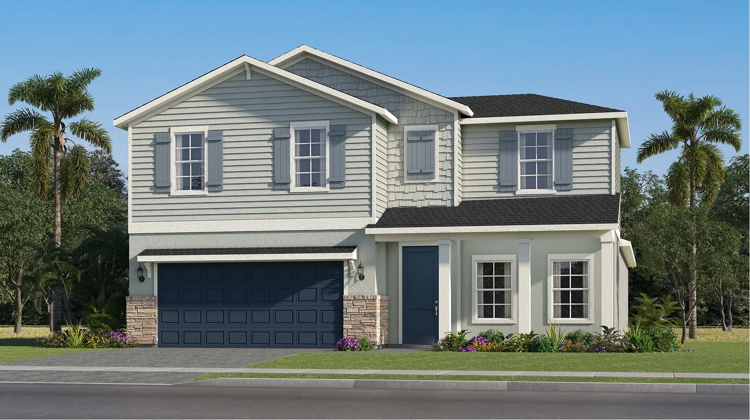
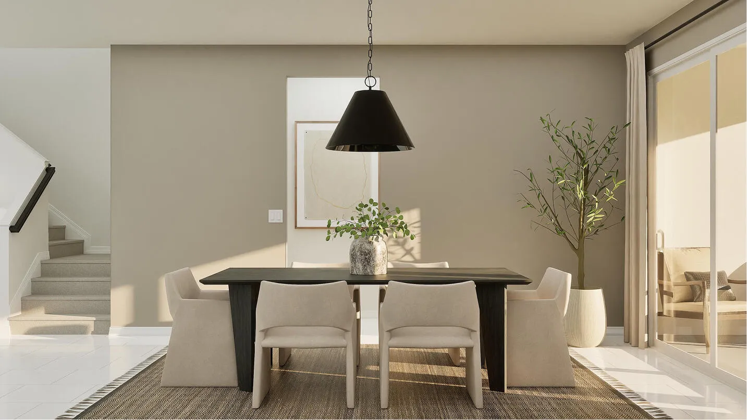
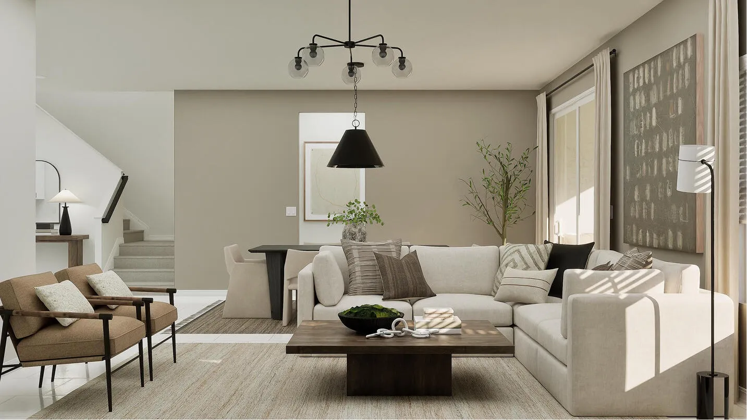
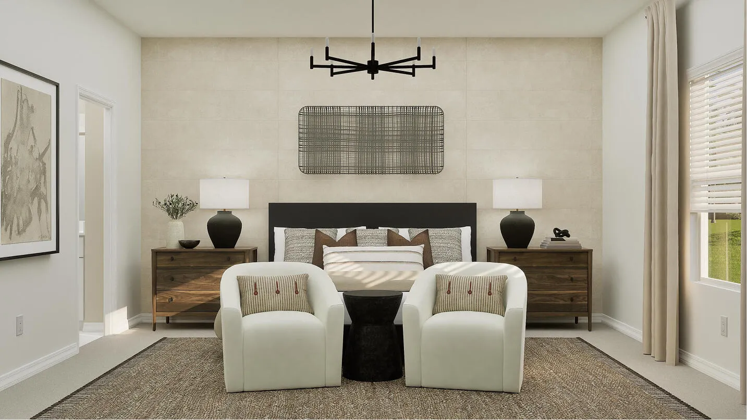
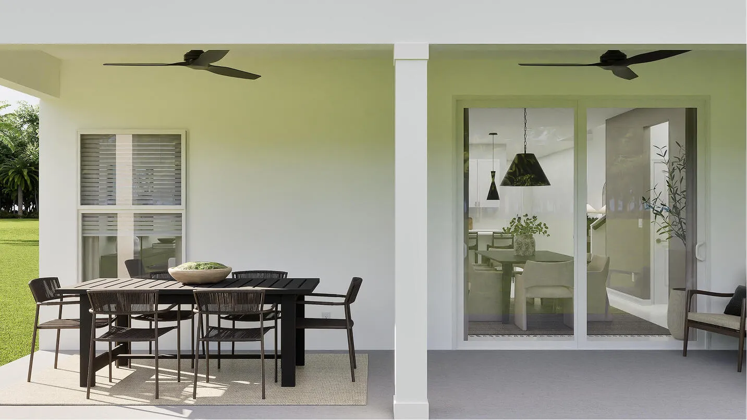
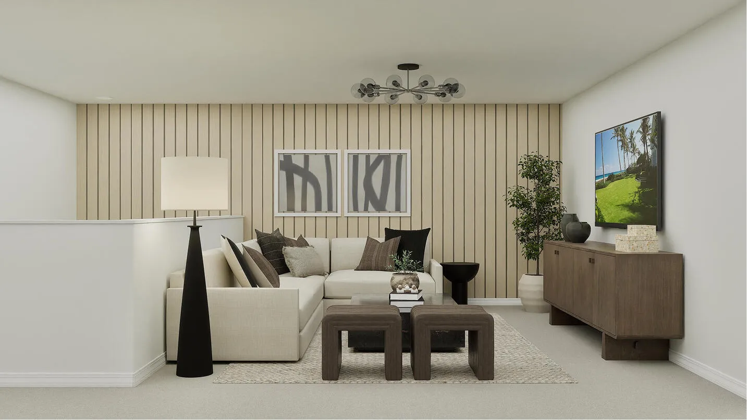
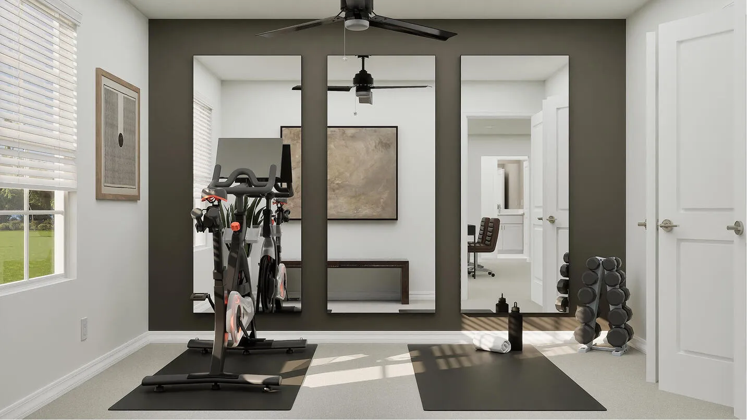
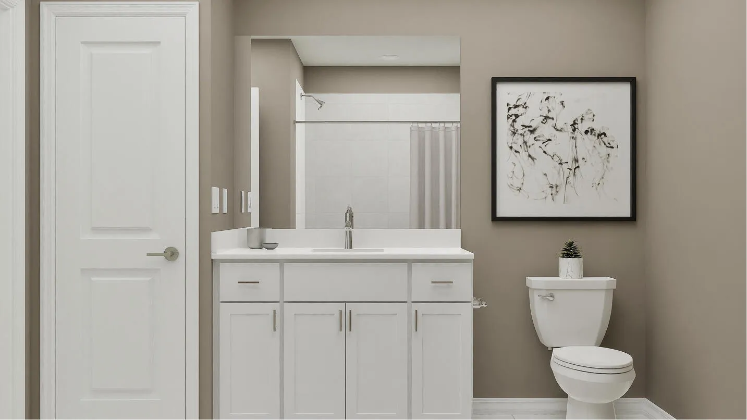
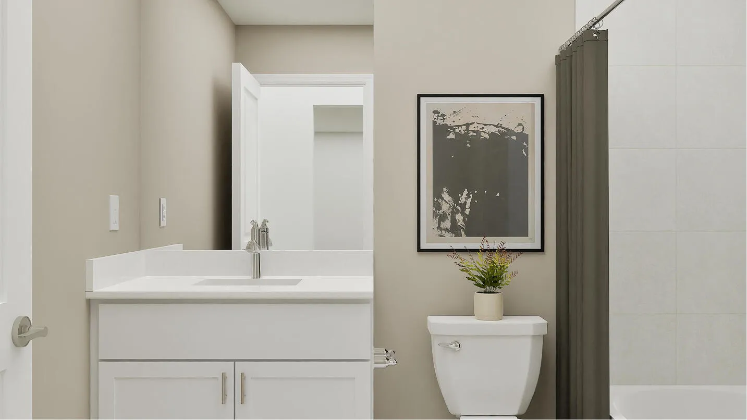
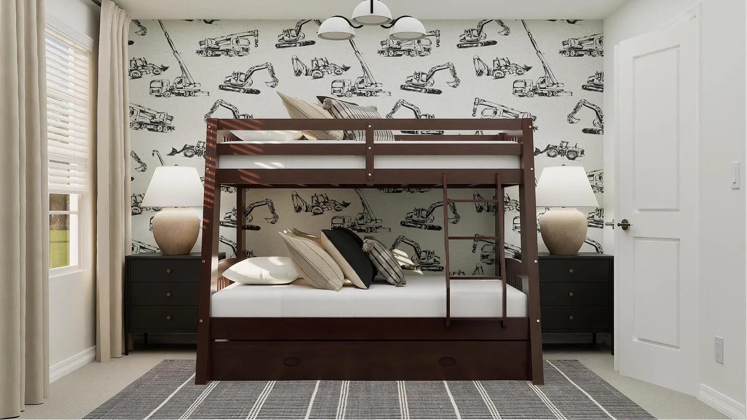
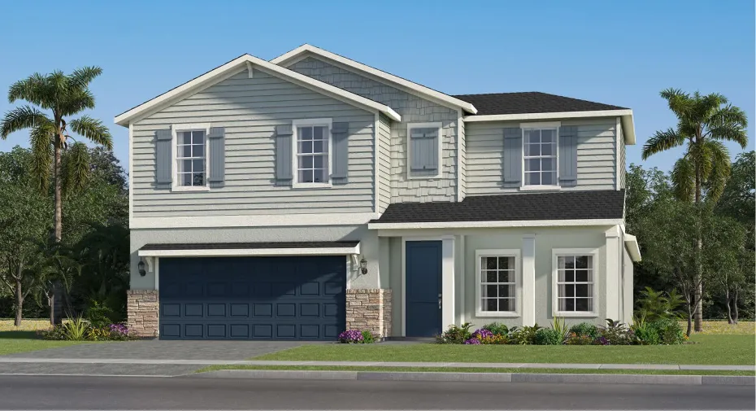
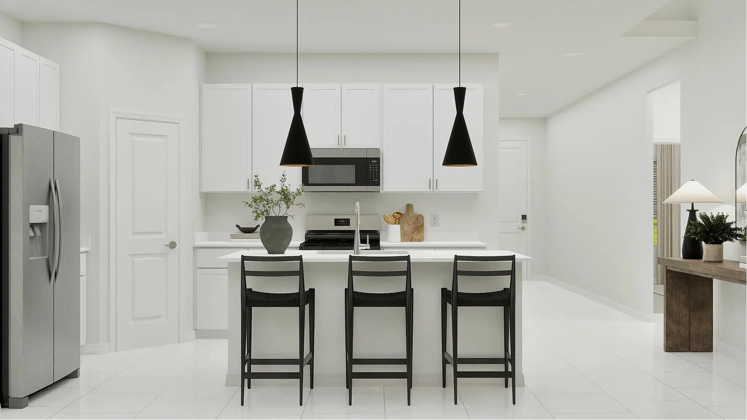
On the first floor of this new two-story home is a modern, open-concept main living area. It showcases a kitchen with a center island overlooking the welcoming family room and a sunlit dining area with access to the spacious covered porch. In a rear corner is the serene owner’s suite with a private bathroom and walk-in closet. Throughout the home are 5 bedrooms to provide restful retreats and a sprawling second-floor loft for additional entertainment space.

Features

  • Swimming Pool: Association
  • Heating System: Central
  • Cooling System: Central Air
  • Pet Policy: Yes, Cats OK, Dogs OK
  • Security: Smoke Detector(s), Gated Community
  • Patio: Patio, Covered
  • Parking: Driveway, Garage, Attached
  • Furnished: Unfurnished

Appliances

  • Appliances: Dishwasher, Electric Range, Microwave, Refrigerator, Electric Water Heater, Disposal, Water Heater, Oven

Address Map

  • Country: US
  • State: FL
  • County: St Lucie
  • City: Fort Pierce
  • Subdivision: SEAGROVE
  • Zipcode: 34946
  • Street: SPANISH CEDAR
  • Street Number: 3171
  • Street Suffix: Place
  • Floor Number: 0
  • Longitude: W81° 38' 25.1''
  • Latitude: N27° 33' 17.9''
  • MLS Area: 7030

MLS Addon

  • Accessibility Features: No
  • Architectural Style: Ranch
  • Association Amenities: Clubhouse, Fitness Center, Pool, Tennis Court(s), Picnic Area, Playground, Basketball Court, Pickleball, Bocce Court, Dog Park, Recreation Facilities
  • Association Fee: $141
  • Association Fee Frequency: Monthly
  • Association Fee Includes: Common Areas
  • Carport Spaces:
  • Close Date:
  • Close Price: $0
  • Community Features: Gated, Home Owners Association, Street Lights
  • Development Status: New Construction
  • Elementary School: Weatherbee
  • Exterior Features: Outdoor Living Area
  • Fireplaces Total: 0
  • Flooring: Ceramic Tile
  • Garage Spaces: 2
  • High School: Fort Pierce Westwood Academy
  • Insurance Expense: $0
  • Interior Features: Dual Sinks, Entrance Foyer, Walk-In Closet(s), Kitchen Island, Pantry, Separate Shower, Main Level Primary, Kitchen/Dining Combo
  • Laundry Features: Washer Hookup
  • Levels: Two
  • Listing Terms: Cash, Conventional, FHA, VA Loan
  • Lot Features: < 1/4 Acre, Sprinklers Automatic
  • Middle Or Junior School: Dan Mccarty
  • New Taxes Expense: $0
  • Stories: 1
  • Stories Total: 2
  • Tax Annual Amount: $2,188
  • Tax Year: 2026
  • Utilities: Cable Available, Electricity Available, Sewer Available, Water Available
  • Water Front Features: No
  • Zoning: Planned Un

Location

Listing Updated: 2026-11-11 22:50:49
  • Property Type : Single Family
  • Property Sub Type : Single Family Residence
  • Listing Type : For Sale
  • Listing ID : B26091526
  • Price : $466,337
  • View : Canal
  • Bedrooms : 6
  • Bathrooms : 4
  • Full Bathrooms : 4
  • Half Bathrooms : 0
  • Square Footage : 2,919 Sqft
  • Year Built : 2026
  • Lot Area : 0.14 Acre
  • Listing Status : Pending
  • Days On Market : 16
Contact Agent
Required
Required
Required
By proceeding, you consent to receive calls and texts at the number you provided, including marketing by autodialer and prerecorded and artificial voice, and ettmail, about your inquiry and other home-related matters, but not as a condition of any purchase.

Similar Single Family