• Share

8839 NW 49th Drive, Coral Springs, Florida 33067

Active For Sale
$925,000
  • Beds 4
  • Baths 3
  • Sq Ft 2,918 Sqft
  • Visits: 2 in 14 days

Description

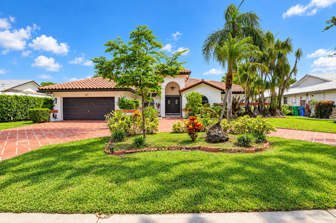
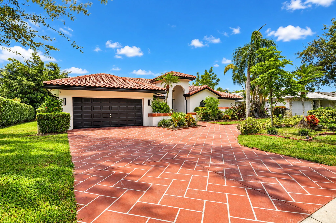
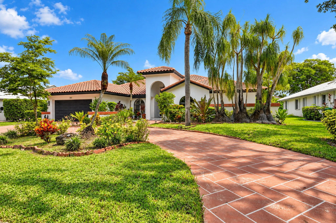
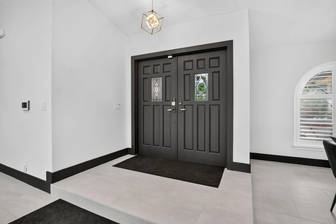
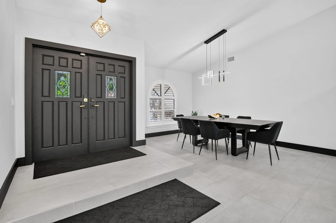
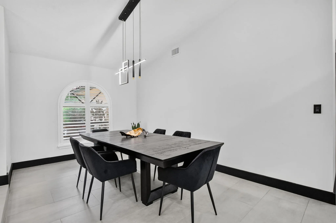
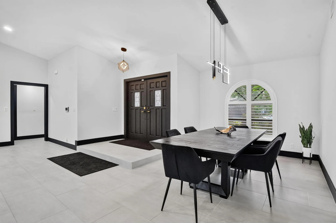
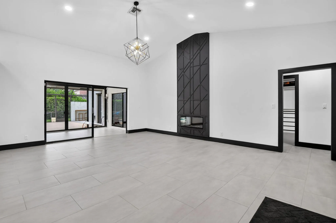
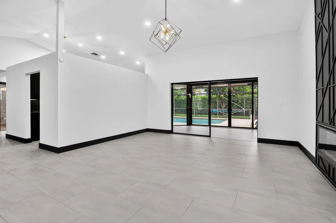
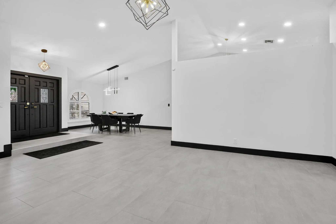
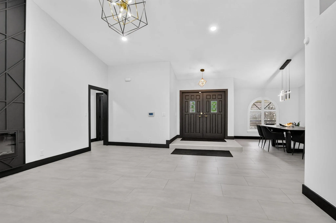
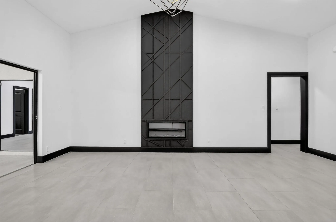
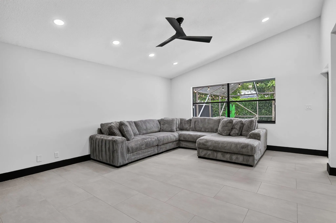
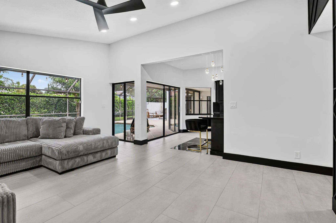
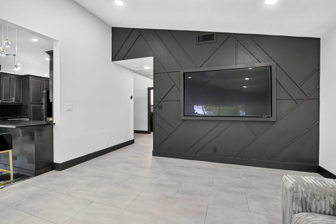
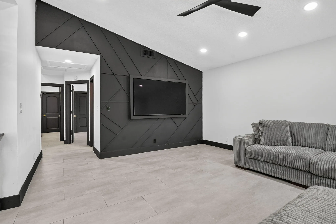
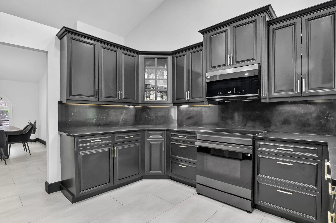
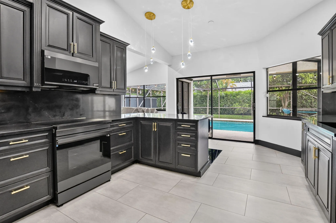
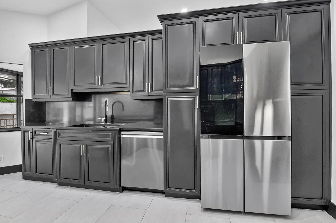
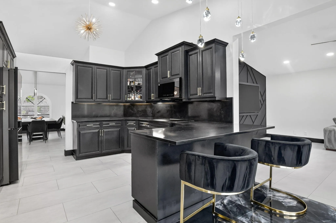
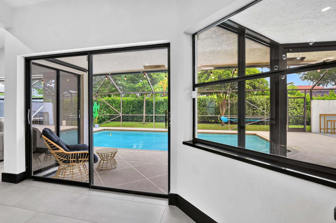
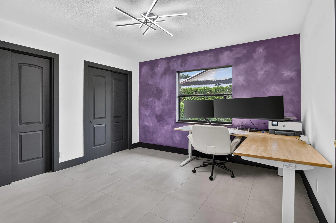
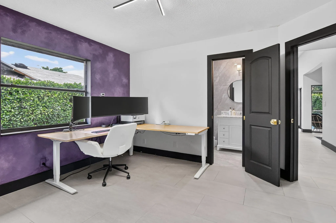
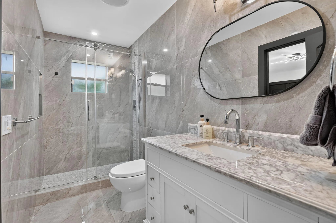
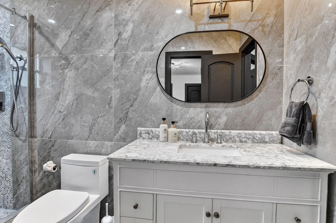
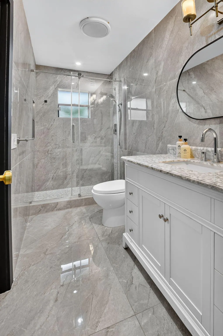
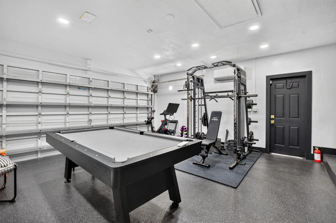
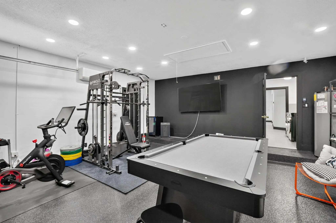
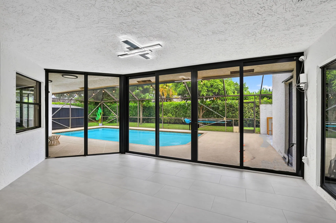
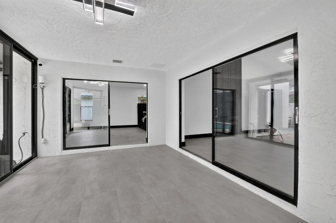
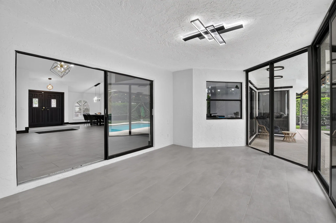
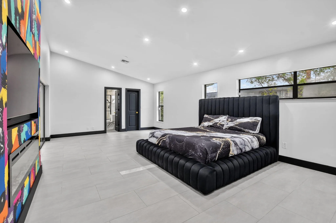
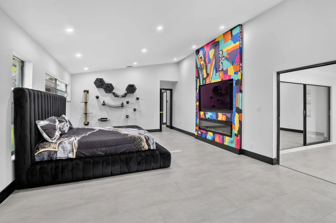
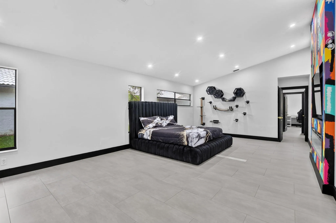
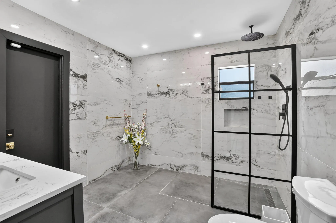
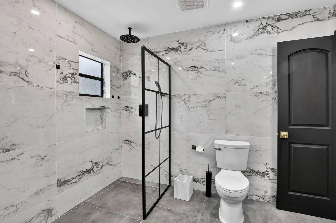
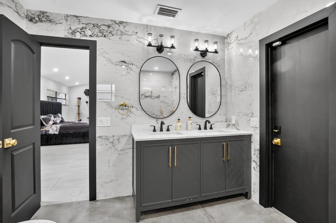
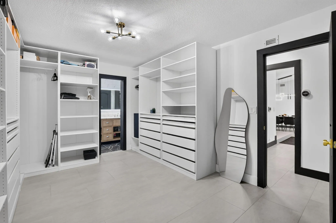
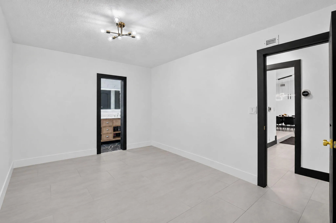
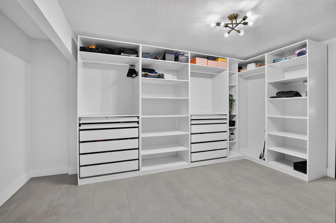
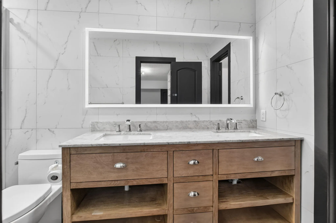
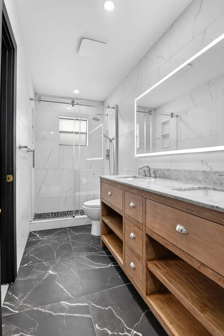
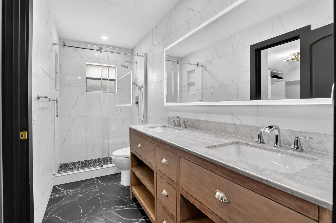
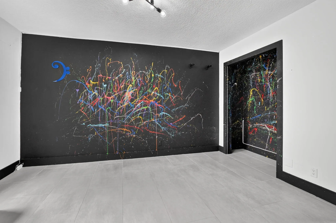
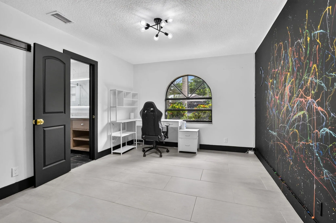
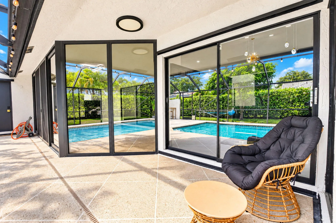
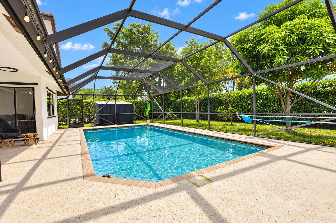
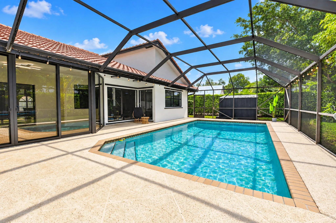
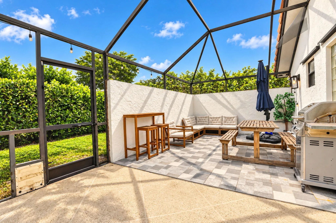
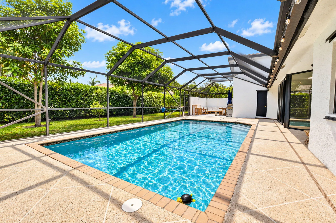
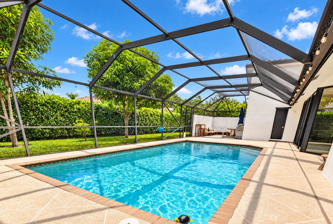
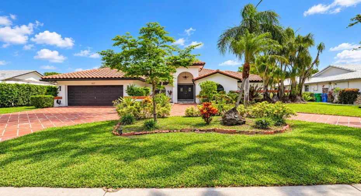
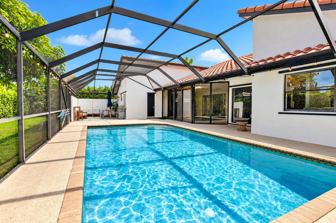
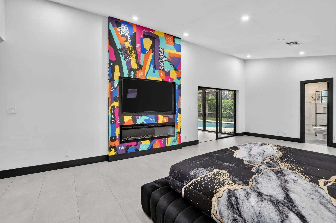
Exceptional South Florida living awaits in this beautifully designed 4-bedroom, 3-bathroom heated saltwater pool home, situated on an oversized lot in the heart of Coral Springs! This distinctive Deco Ranch-style residence offers an incredible combination of space, privacy, flexibility, and indoor-outdoor entertaining. From the moment you enter, you’ll appreciate the soaring ceilings, abundant natural light, and inviting views of the expansive screened pool and patio. The thoughtfully designed split floor plan features two separate living areas, providing exceptional versatility for everyday living, entertaining, or multigenerational needs. The east wing features an oversized primary suite with a walk-in closet, an additional bedroom currently transformed into a dream custom walk-in closet, an additional bedroom currently transformed into a dream custom walk-in closet, two beautifully renovated bathroom both with dual sinks, and a third bedroom. The west wing offers a private fourth bedroom, another renovated bathroom, and a separate living area. At the heart of the home, the kitchen features sleek black quartz countertops, newer Samsung smart appliances, a pantry, island seating, and beautiful views of the pool and outdoor entertaining space. The backyard is a true South Florida oasis! Enjoy a heated saltwater pool, expansive screened patio, lush privacy hedges, and plenty of room to relax, entertain, and enjoy the outdoors year-round. Another standout feature is the garage, currently transformed into an incredible entertainment space complete with a TV, mini-split A/C, and workout area. This flexible space can be enjoyed as configured or converted back to traditional garage use. Additional highlights include a dual A/C system, with one unit replaced in 2026, designer woodwork, 2 electric fireplaces, an oversized lot, fruit trees (2 mango trees, 1 avocado, and 1 grafted lemon/line), and a desirable Coral Springs location convenient to shopping, dining, parks, schools, and major roadways. With its versatile layout, impressive outdoor living, and unique spaces, this home offers an exceptional opportunity to enjoy the South Florida lifestyle. Schedule your private showing today!

Features

  • Swimming Pool: Pool, Heated
  • Heating System: Central
  • Cooling System: Central Air, Ceiling Fan(s)
  • Fireplace: Decorative
  • Patio: Patio
  • Parking: Driveway, Garage, Garage Door Opener, Circular Driveway, Attached, Two or More Spaces

Appliances

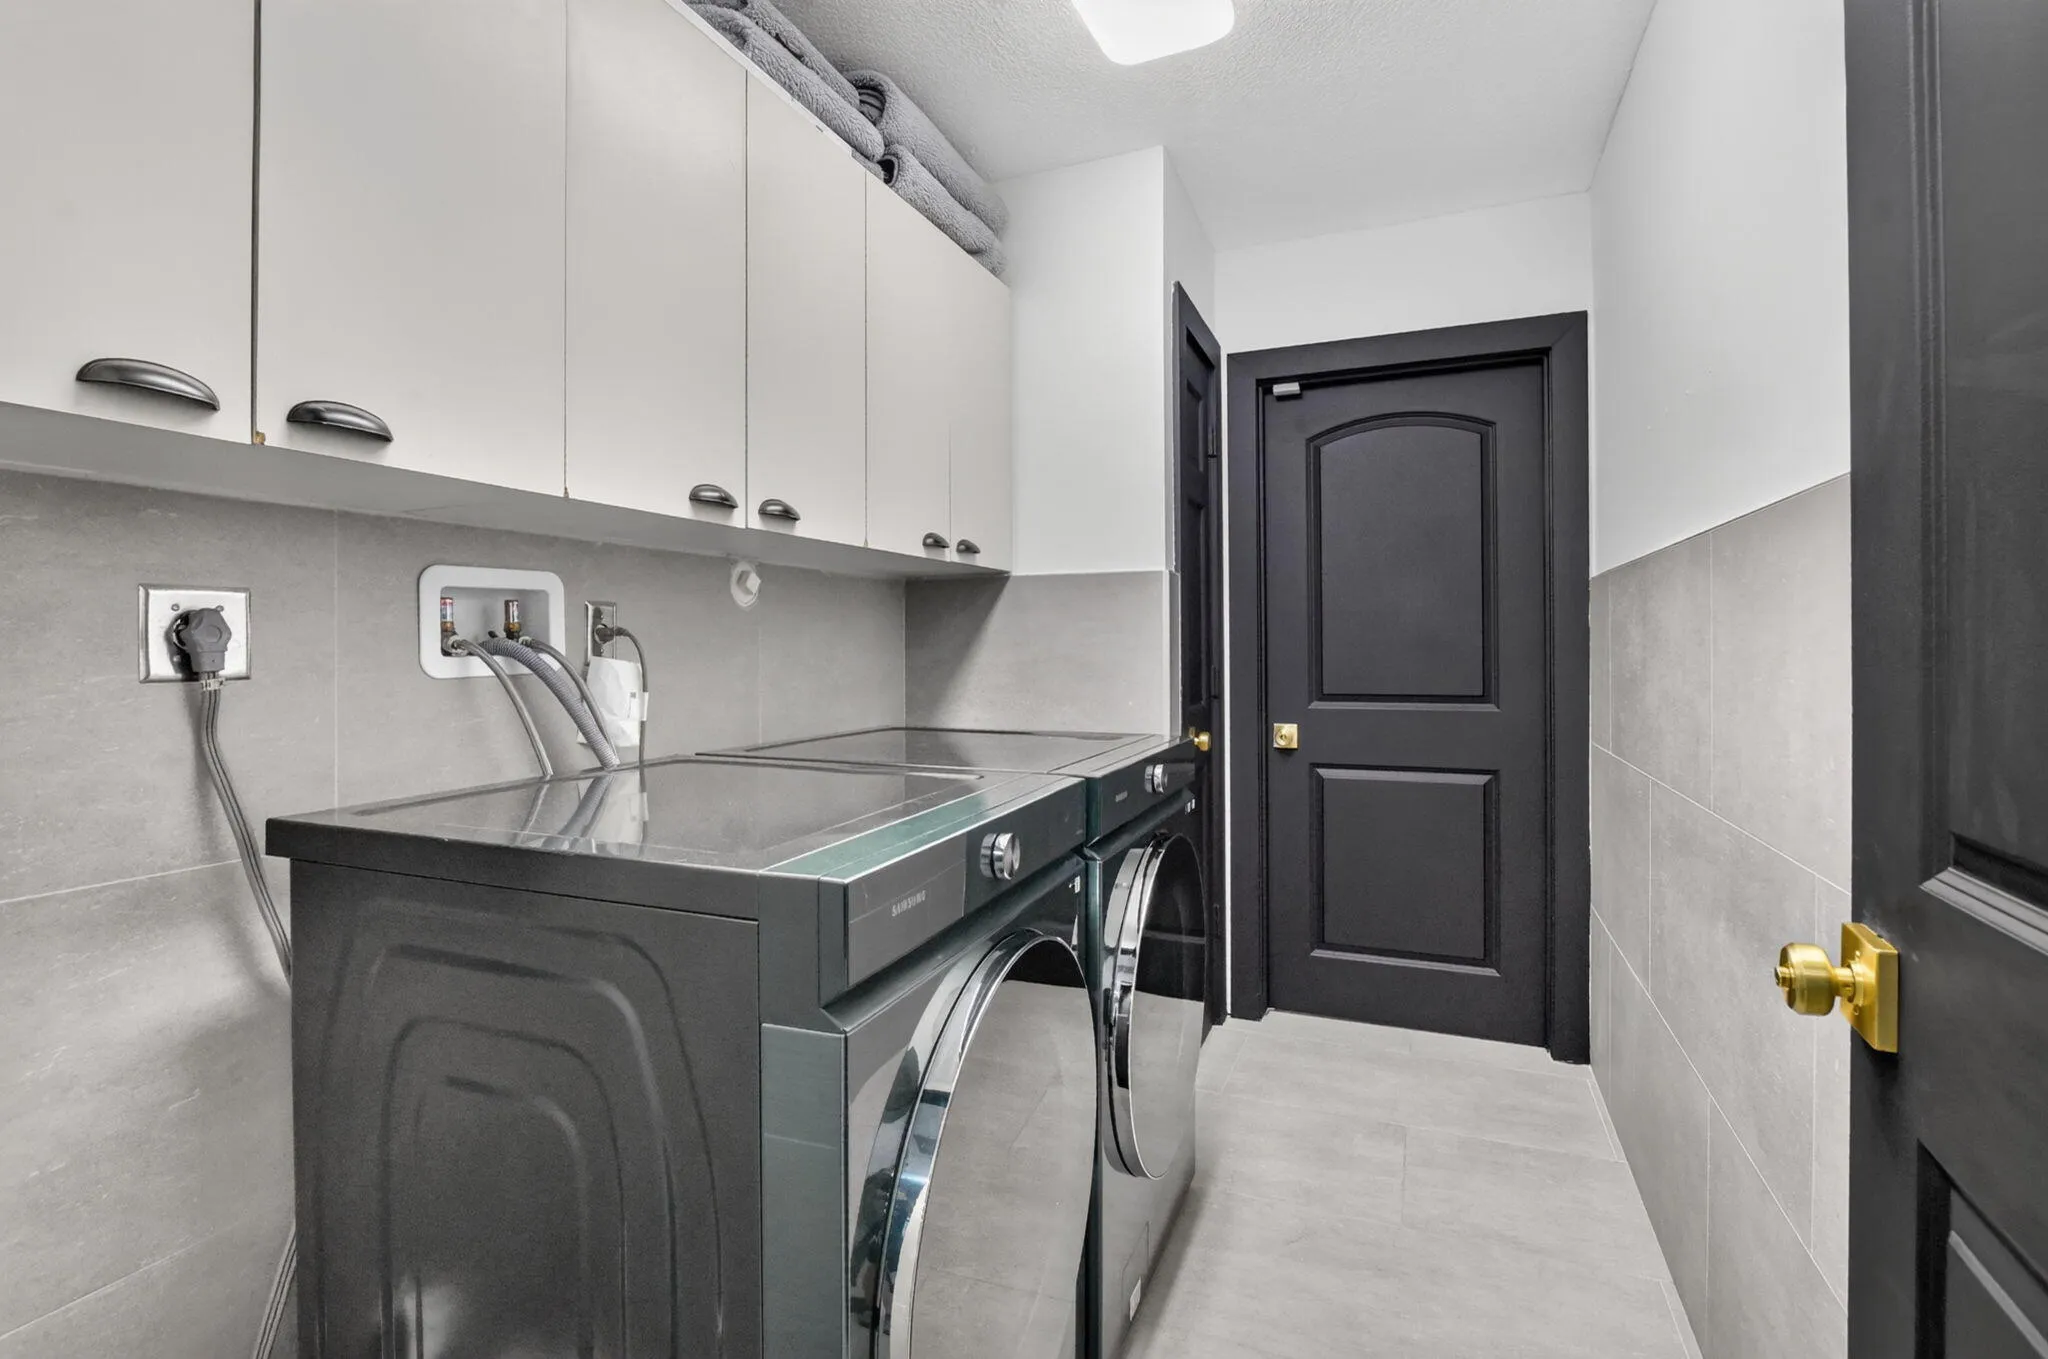
  • Appliances: Dryer, Dishwasher, Electric Range, Microwave, Refrigerator, Self Cleaning Oven, Washer, Electric Water Heater, Built-In Oven, Ice Maker

Address Map

  • Country: US
  • State: FL
  • County: Broward
  • City: Coral Springs
  • Subdivision: PINE RIDGE
  • Zipcode: 33067
  • Street: 49th
  • Street Number: 8839
  • Street Suffix: Drive
  • Floor Number: 0
  • Longitude: W81° 45' 22.3''
  • Latitude: N26° 17' 31''
  • Directions: University Dr south then make a left on Pine Ridge Dr, then make a left on NW 88th Ter
  • Street Dir Prefix: NW
  • MLS Area: 3621

MLS Addon

  • Architectural Style: One Story, Ranch
  • Association Amenities: Pool
  • Association Fee: $60
  • Association Fee Frequency: Monthly
  • Association Fee Includes: Common Area Maintenance
  • Carport Spaces:
  • Close Date:
  • Close Price: $0
  • Elementary School: Coral Park
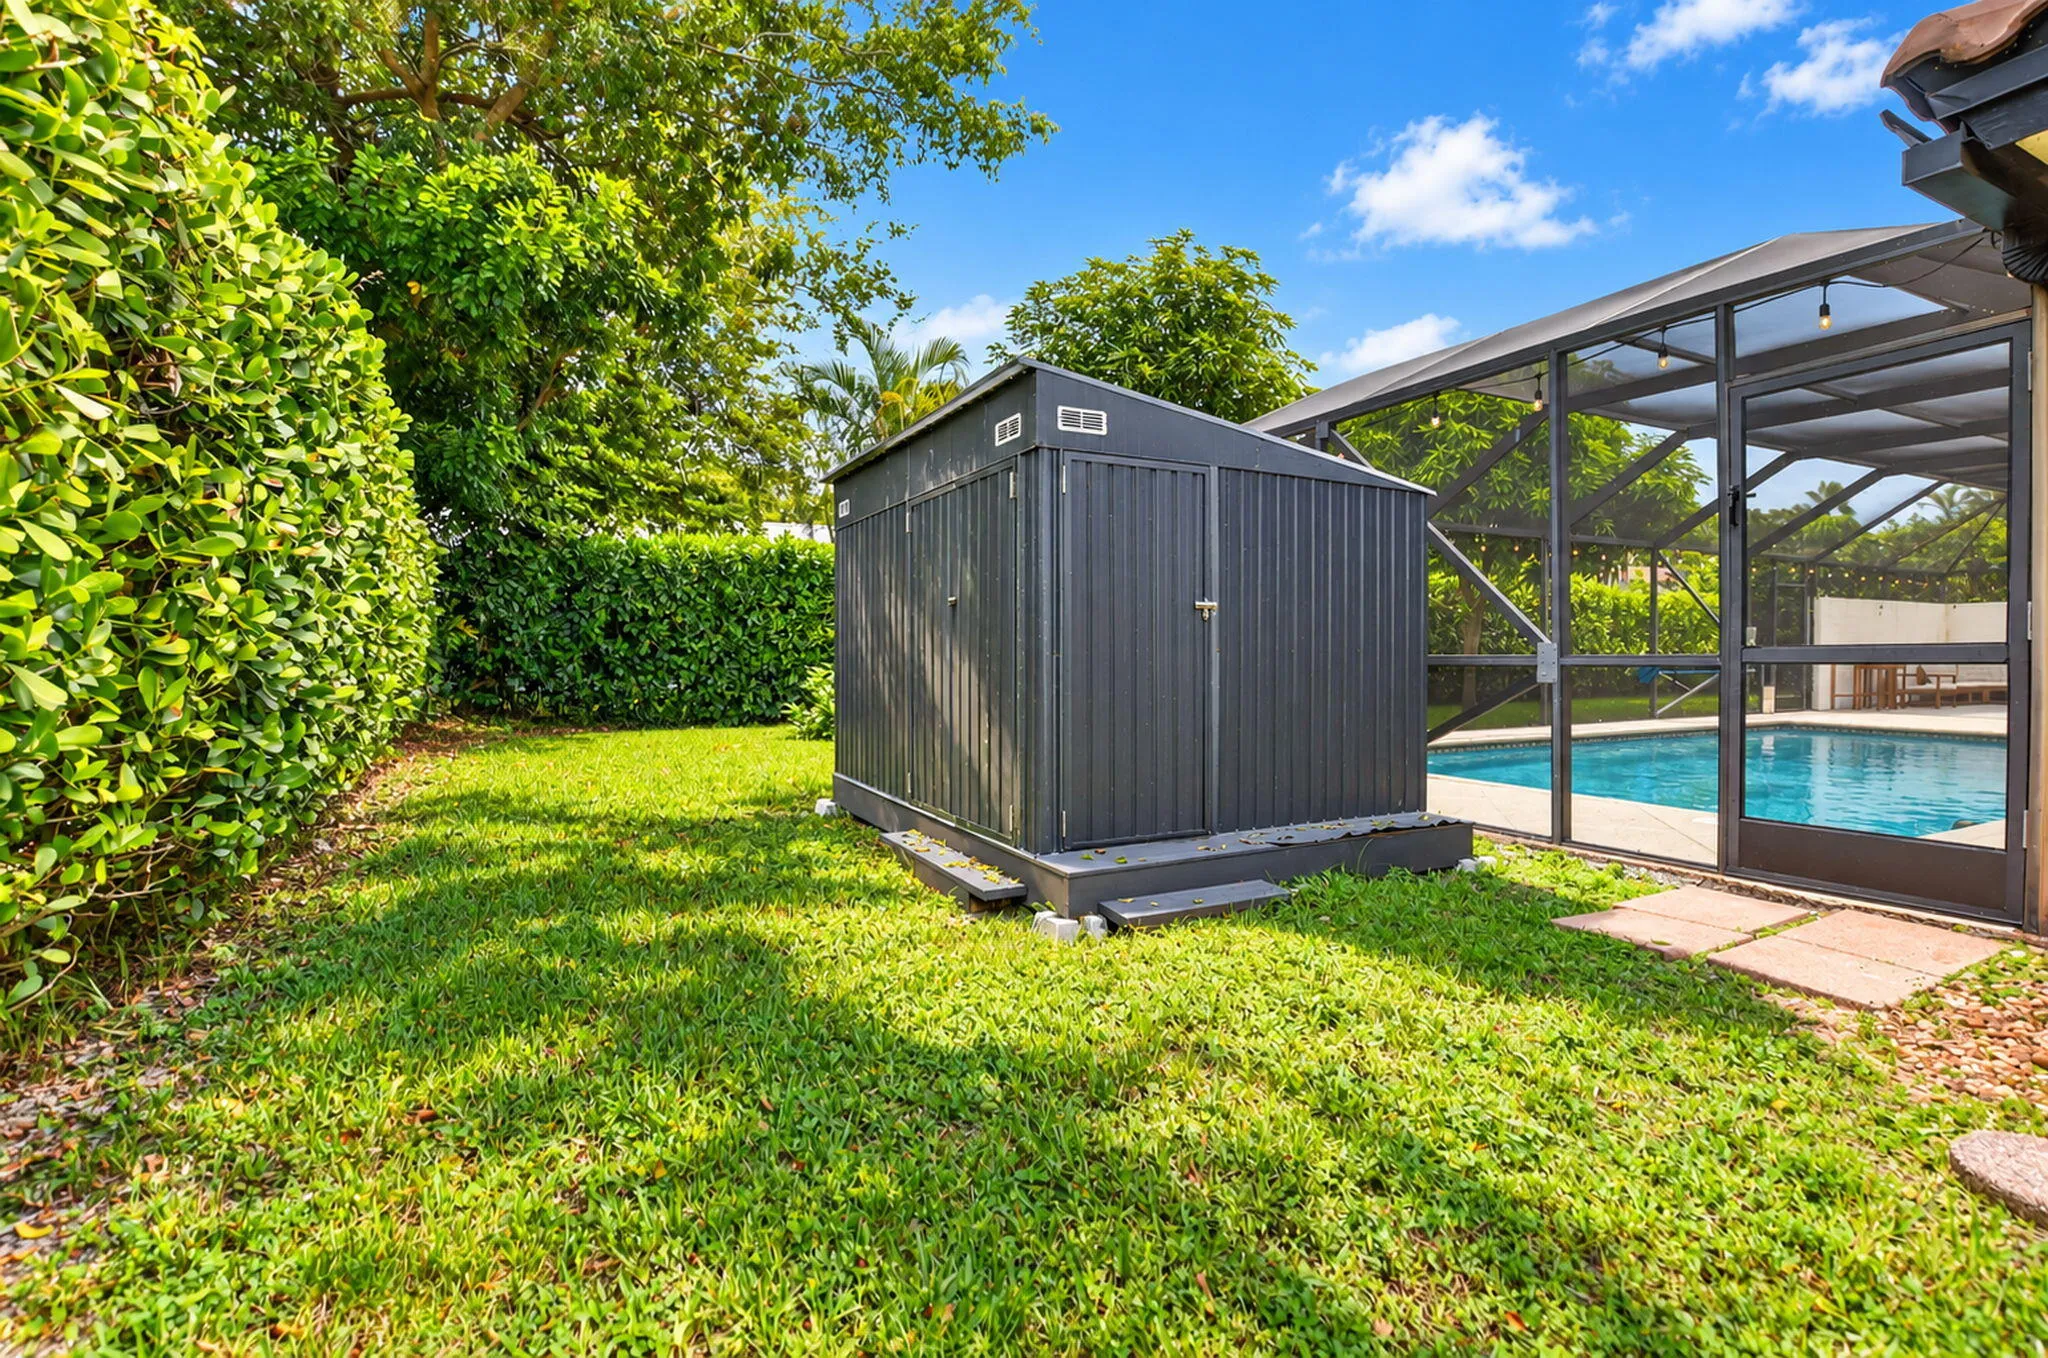
  • Exterior Features: Patio, Shed, Fruit Trees, Storm/Security Shutters
  • Fireplaces Total: 0
  • Flooring: Tile, Marble
  • Garage Spaces: 2
  • High School: Coral Springs
  • Insurance Expense: $0
  • Interior Features: Bedroom on Main Level, Dual Sinks, First Floor Entry, Eat-in Kitchen, Walk-In Closet(s), Kitchen Island, Main Living Area Entry Level, High Ceilings, Pantry, Split Bedrooms, Dining Area, Separate/Formal Dining Room, Main Level Primary, Vaulted Ceiling(s), Fireplace, Breakfast Bar, Shower Only
  • Levels: One
  • Lot Features: 1/4 to 1/2 Acre Lot, Oversized Lot, <1 Acre, Sprinkler System, Buyer Approval Required
  • Middle Or Junior School: Forest Glen
  • New Taxes Expense: $0
  • Stories: 1
  • Stories Total: 1
  • Tax Annual Amount: $15,907
  • Utilities: Cable Available, Sewer Available, Water Available
  • Window Features: Blinds, Impact Glass

Location

Listing Updated: 2026-10-26 12:12:03
  • Property Type : Single Family
  • Property Sub Type : Single Family Residence
  • Listing Type : For Sale
  • Listing ID : B26091955
  • Price : $925,000
  • View : Bay, Water
  • Bedrooms : 4
  • Bathrooms : 3
  • Full Bathrooms : 3
  • Half Bathrooms : 0
  • Square Footage : 2,918 Sqft
  • Year Built : 1986
  • Lot Area : 0.26 Acre
  • Listing Status : Active
  • Days On Market : 14
Contact Agent
Required
Required
Required
By proceeding, you consent to receive calls and texts at the number you provided, including marketing by autodialer and prerecorded and artificial voice, and ettmail, about your inquiry and other home-related matters, but not as a condition of any purchase.

Similar Single Family