• Share

28 Uno Lago Drive, Juno Beach, Florida 33408

Active For Rent
$3,200
  • Beds 2
  • Baths 3
  • Sq Ft 1,556 Sqft
  • Visits: 2 in 4 days

Description

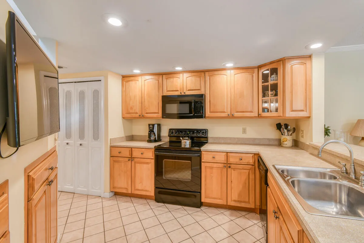
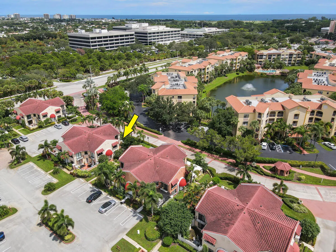
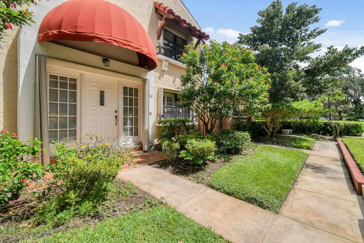
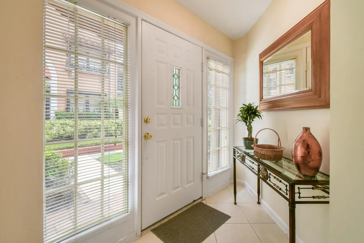
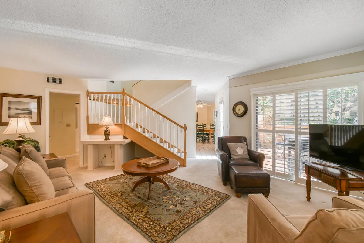
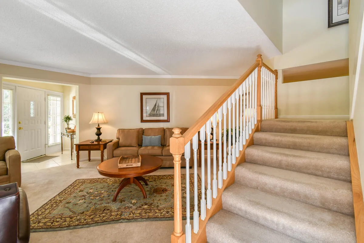
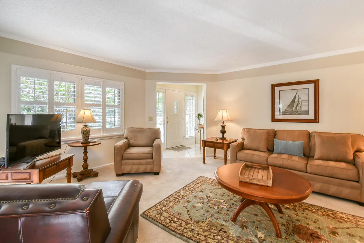
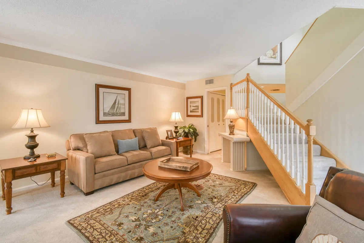
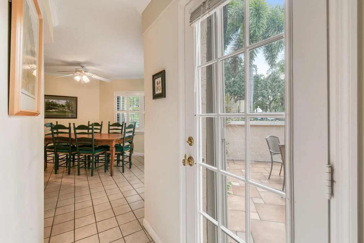
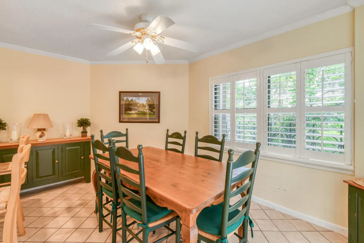
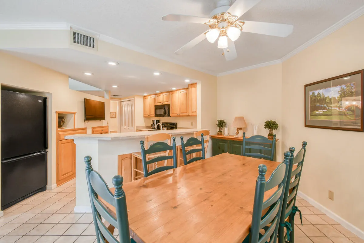
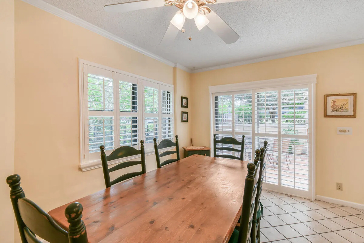
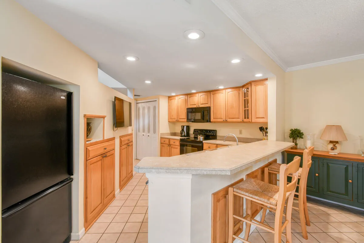
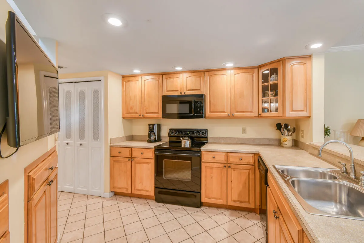
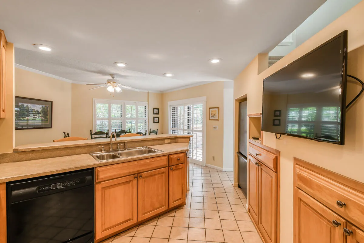
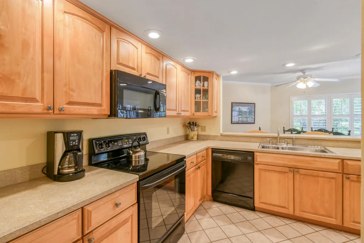
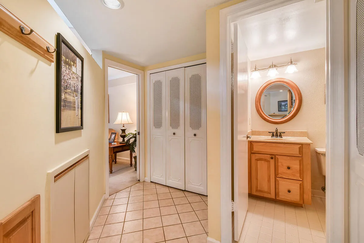
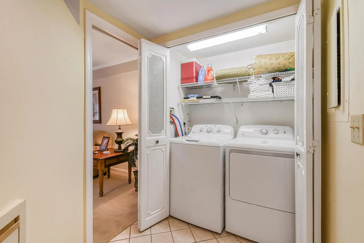
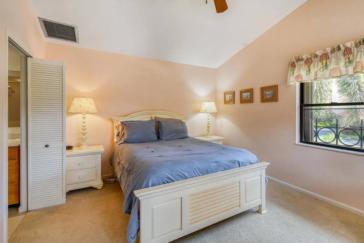
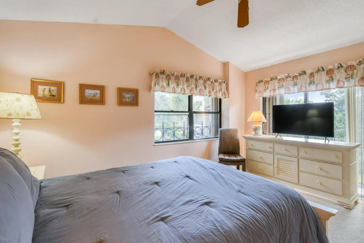
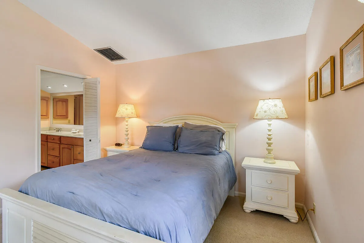
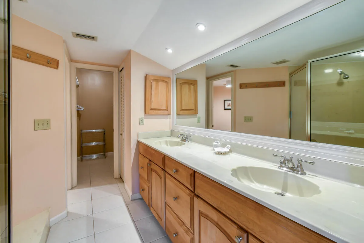
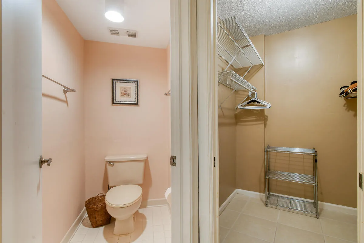
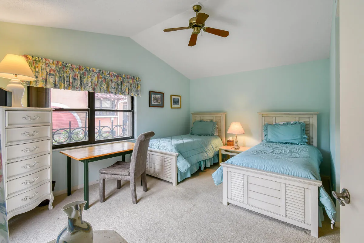
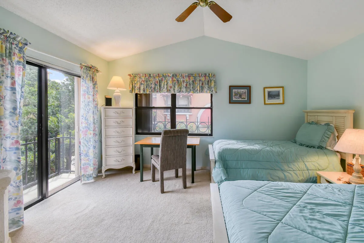
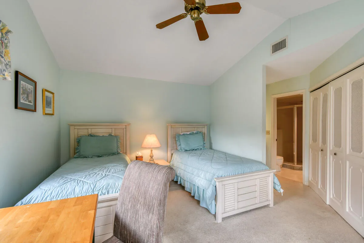
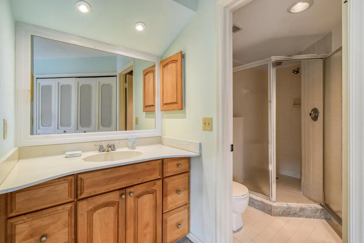
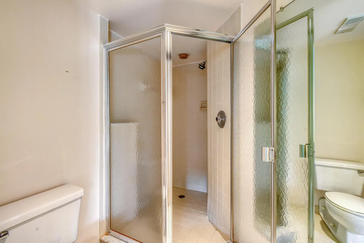
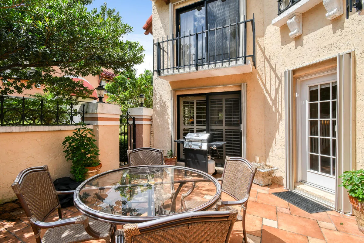
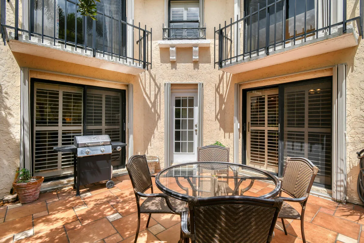
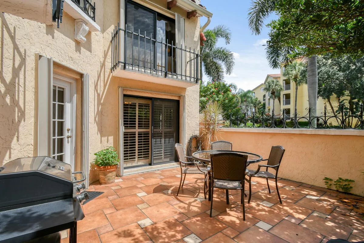
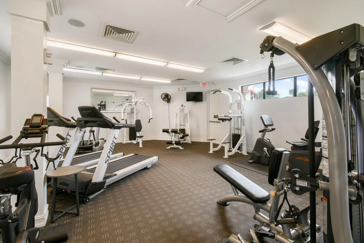
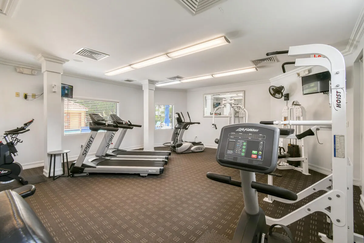
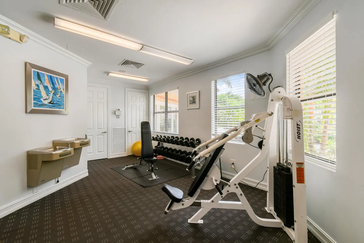
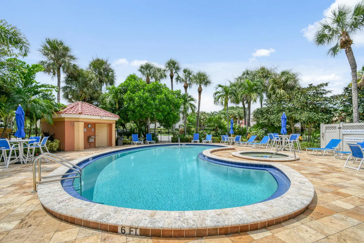
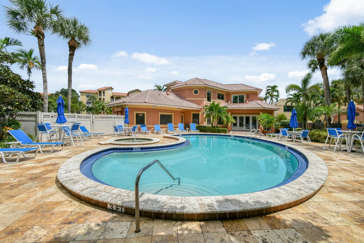
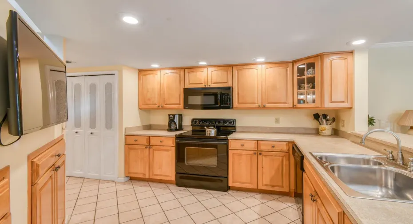
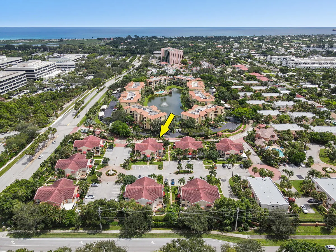
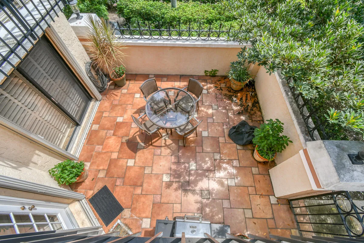
Available January 1, 2027 on an annual lease. This fully furnished end-unit villa is inside the gated community of Ocean Trace in Juno Beach and has 1,556 sq ft on two levels. The main level has a great room, family room, fully equipped kitchen, and a half bath, and it opens to a private courtyard. Upstairs are both bedrooms and two full baths. The primary suite has a walk-in closet, dual sinks, and a separate shower. An in-unit washer and dryer and full accordion hurricane shutters are included, as well with the unit being offered fully turnkey (all kitchenware, bedding, linens, etc.) Residents have use of the community pools, spa, clubhouse, and fitness center. The beach, golf, dining, and shopping are all within about five minutes. No pets per HOA.

Features

  • Swimming Pool: Association, Community, None
  • Heating System: Central, Electric
  • Cooling System: Electric, Central Air, Ceiling Fan(s)
  • Parking: Guest, Open

Appliances

  • Appliances: Dryer, Dishwasher, Microwave, Refrigerator, Self Cleaning Oven, Washer, Electric Water Heater, Disposal, Built-In Oven

Address Map

  • Country: US
  • State: FL
  • County: Palm Beach
  • City: Juno Beach
  • Subdivision: Uno Lago
  • Zipcode: 33408
  • Street: Uno Lago
  • Street Number: 28
  • Street Suffix: Drive
  • Floor Number: 0
  • Longitude: W81° 56' 18.1''
  • Latitude: N26° 51' 24.3''
  • Directions: US-1, West on Universe Dr., Ocean Trace gated entrance on South side of street.
  • MLS Area: 5220

MLS Addon

  • Architectural Style: Two Story
  • Association Amenities: Clubhouse, Fitness Center, Pool, Spa/Hot Tub
  • Association Fee: $0
  • Association Fee Frequency: Monthly
  • Carport Spaces:
  • Close Date:
  • Close Price: $0
  • Exterior Features: Courtyard, Storm/Security Shutters
  • Fireplaces Total: 0
  • Flooring: Ceramic Tile, Carpet
  • Garage Spaces: 0
  • High School: William T Dwyer
  • Insurance Expense: $0
  • Interior Features: Dual Sinks, Upper Level Primary, Eat-in Kitchen, Walk-In Closet(s), Main Living Area Entry Level, Split Bedrooms, Kitchen/Dining Combo, Shower Only
  • Levels: Two
  • Lot Features: Sprinklers Automatic
  • Middle Or Junior School: Howell L. Watkins
  • New Taxes Expense: $0
  • Spa Features: Community
  • Stories: 2
  • Stories Total: 2
  • Tax Annual Amount: $0
  • Utilities: Cable Available, Electricity Available, Sewer Available, Water Available
  • Window Features: Sliding, Metal, Single Hung

Location

Listing Updated: 2026-10-26 12:30:09
  • Property Type : Residential Lease
  • Property Sub Type : Single Family Residence
  • Listing Type : For Rent
  • Listing ID : B26091909
  • Price : $3,200
  • View : Garden
  • Bedrooms : 2
  • Bathrooms : 3
  • Full Bathrooms : 2
  • Half Bathrooms : 1
  • Square Footage : 1,556 Sqft
  • Year Built : 1984
  • Lot Area : 0 Acre
  • Listing Status : Active
  • Days On Market : 3
Contact Agent
Required
Required
Required
By proceeding, you consent to receive calls and texts at the number you provided, including marketing by autodialer and prerecorded and artificial voice, and ettmail, about your inquiry and other home-related matters, but not as a condition of any purchase.

Similar Residential Lease