• Share

18870 Stewart Circle Unit 4, Boca Raton, Florida 33496

Active For Sale
$339,000
  • Beds 2
  • Baths 2
  • Sq Ft 1,227 Sqft
  • Visits: 1 in 17 days

Description

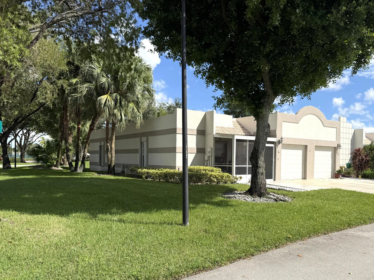
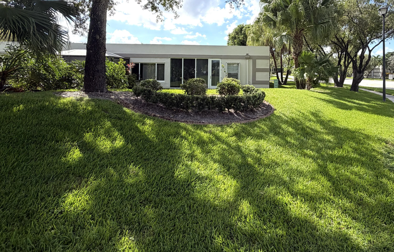
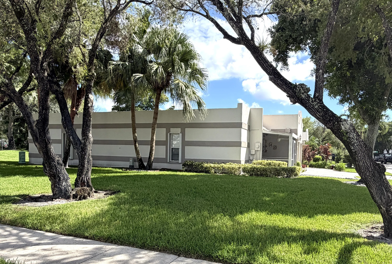
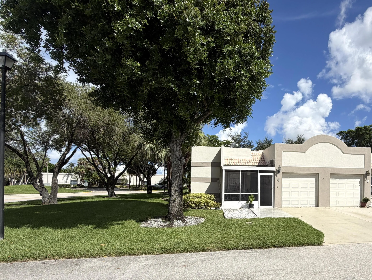
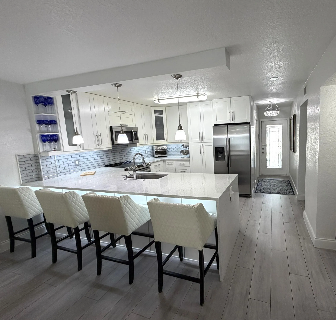
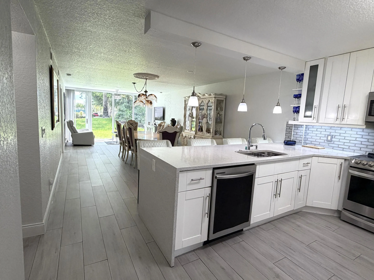
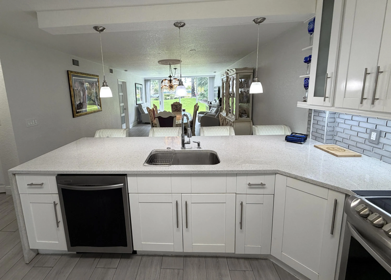
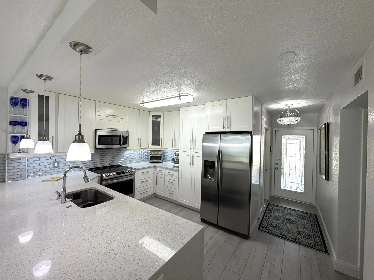
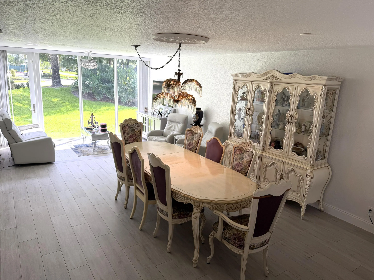
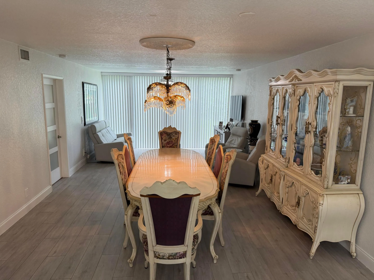
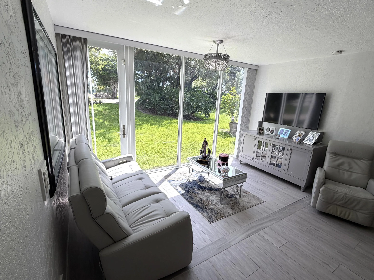
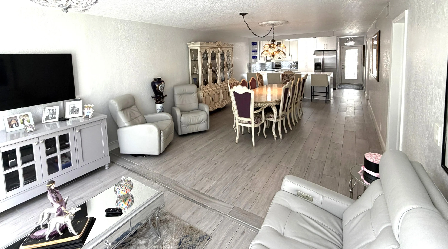
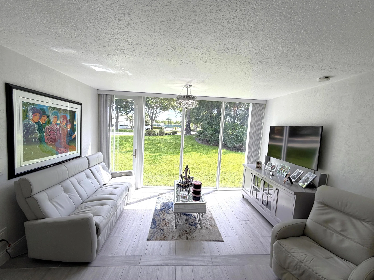
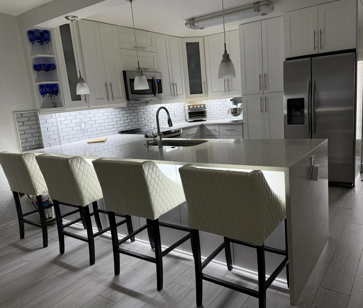
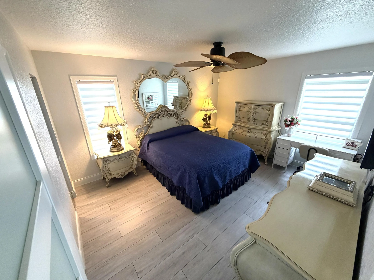
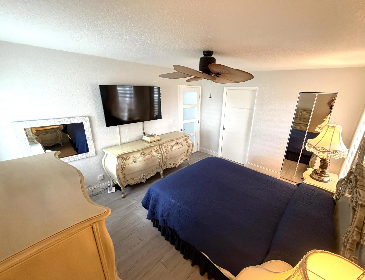
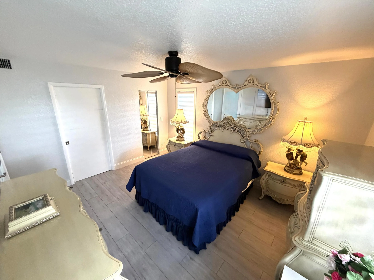
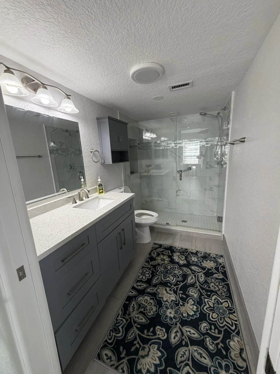
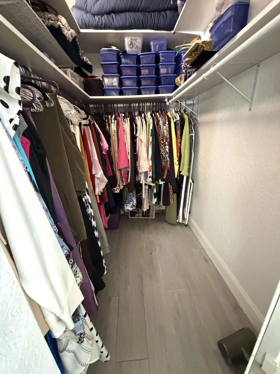
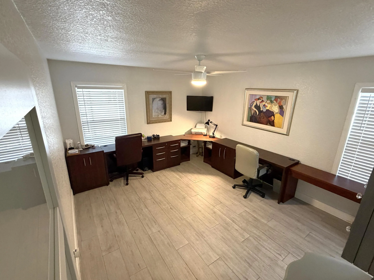
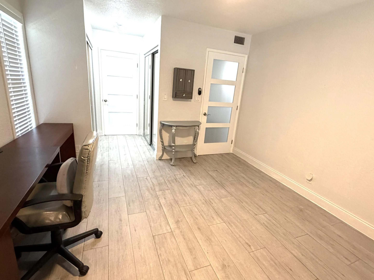
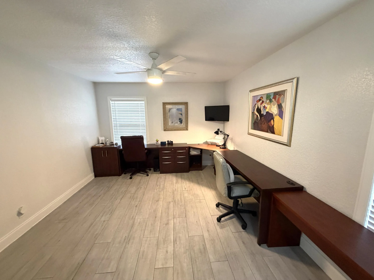
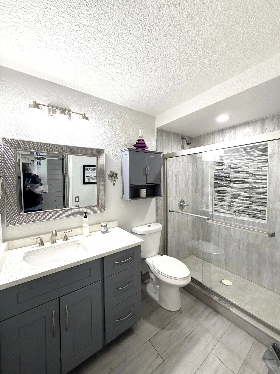
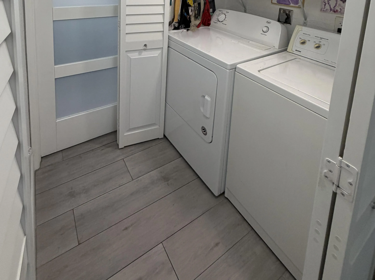
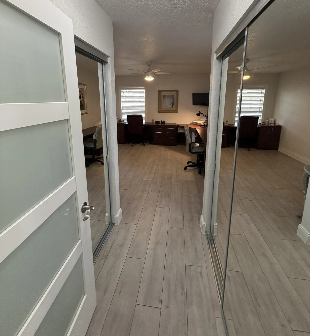
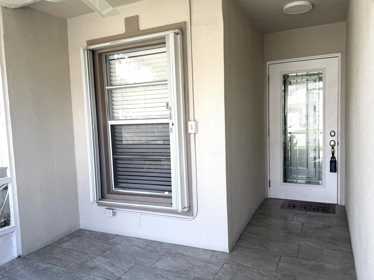
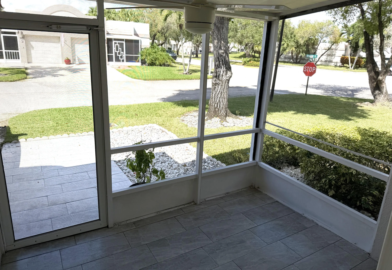
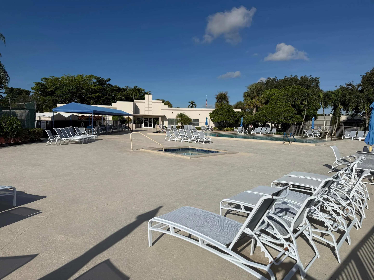
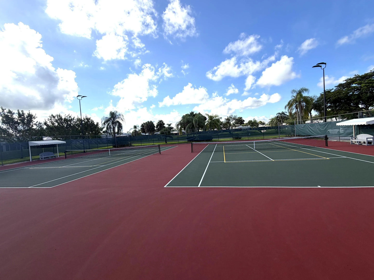
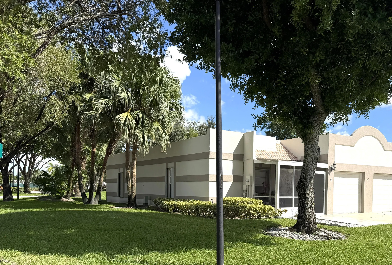
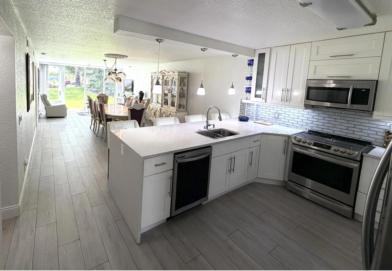
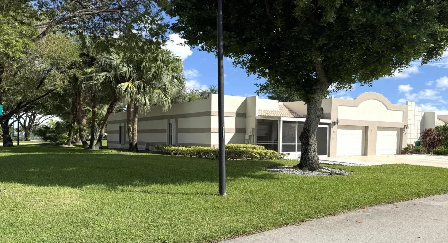
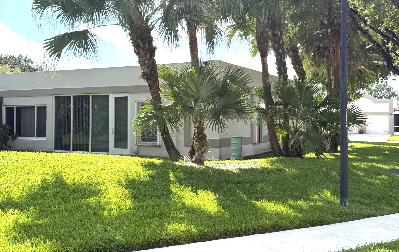
Impressive light and bright, renovated, 2 large bedroom, 2 bath villa with an attached garage, accordion shutters, 2020 hurricane permitted rear LR windows and door, a screened patio and a glass entry door in beautiful 55+ Town Villas at Boca Raton. Private, aesthetically pleasing lot with no left side or rear neighbors just across the street from the community amenity center. Other features include quartz countertops, updated fixtures, a washer and dryer closet within the unit, a 2021 Garage Door & Opener, and ceramic tile throughout. Maintenance includes cable TV, internet, roof maintenance, landscaping, community pool an on-site manager plus much more. Amenities include a community room, sauna, pickleball courts, pool, gym, heated pool, billiards room, library.

Features

  • Swimming Pool: Heated, Association, Community, None
  • Heating System: Central
  • Cooling System: Central Air
  • Parking: Driveway, Garage, One Space, Attached

Appliances

  • Appliances: Dryer, Dishwasher, Electric Range, Microwave, Refrigerator, Washer, Electric Water Heater, Disposal, Solar Hot Water

Address Map

  • Country: US
  • State: FL
  • County: Palm Beach
  • City: Boca Raton
  • Subdivision: WEITZER SUB 3
  • Zipcode: 33496
  • Street: Stewart
  • Street Number: 18870
  • Street Suffix: Circle
  • Floor Number: 0
  • Longitude: W81° 48' 32.9''
  • Latitude: N26° 23' 44.9''
  • UnitNumber: 4
  • Directions: Yamato Rd. to Lakeridge Blvd. N. to Fontaine Pl. on Right. Then east at the Town Villas Sign to Stewart Ci. on right.
  • MLS Area: 4760

MLS Addon

  • Architectural Style: One Story
  • Association Amenities: Clubhouse, Fitness Center, Pool, Sauna, Billiard Room, Management, Library, Maintenance
  • Association Fee: $975
  • Association Fee Frequency: Quarterly
  • Association Fee Includes: Common Area Maintenance, Internet, Pool(s), Association Management, Reserve Fund, Recreation Facilities
  • Carport Spaces:
  • Close Date:
  • Close Price: $0
  • Elementary School: Whispering Pines
  • Exterior Features: Storm/Security Shutters
  • Fireplaces Total: 0
  • Flooring: Ceramic Tile
  • Garage Spaces: 1
  • High School: Olympic Heights Community High
  • Insurance Expense: $0
  • Interior Features: Bedroom on Main Level, Living/Dining Room, Entrance Foyer, Main Living Area Entry Level, Main Level Primary, Breakfast Bar
  • Levels: One
  • Lot Features: < 1/4 Acre, <1 Acre, Buyer Approval Required
  • Middle Or Junior School: Omni
  • New Taxes Expense: $0
  • Stories: 1
  • Stories Total: 1
  • Tax Annual Amount: $1,404
  • Utilities: Cable Available, Electricity Available, Sewer Available, Water Available, Underground Utilities
  • Window Features: Impact Glass

Location

Listing Updated: 2026-10-26 15:02:12
  • Property Type : Residential
  • Property Sub Type : Single Family Residence
  • Listing Type : For Sale
  • Listing ID : B26086723
  • Price : $339,000
  • View : Canal
  • Bedrooms : 2
  • Bathrooms : 2
  • Full Bathrooms : 2
  • Half Bathrooms : 0
  • Square Footage : 1,227 Sqft
  • Year Built : 1987
  • Lot Area : 0.04 Acre
  • Listing Status : Active
  • Days On Market : 13
Contact Agent
Required
Required
Required
By proceeding, you consent to receive calls and texts at the number you provided, including marketing by autodialer and prerecorded and artificial voice, and ettmail, about your inquiry and other home-related matters, but not as a condition of any purchase.

Similar Residential