• Share

13241 Alton Road, Palm Beach Gardens, Florida 33418

Active For Sale
$1,749,900
  • Beds 4
  • Baths 4
  • Sq Ft 3,816 Sqft
  • Visits: 2 in 19 days

Description

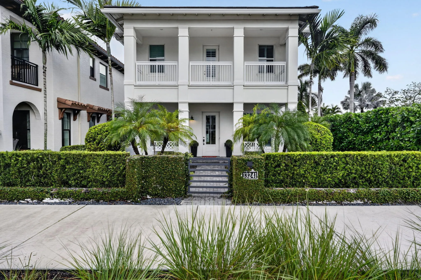
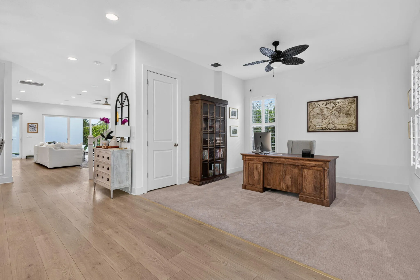
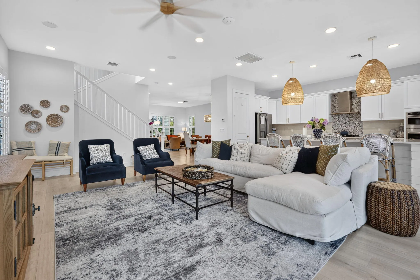
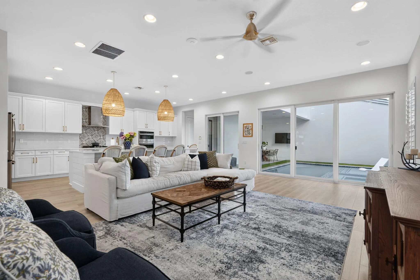
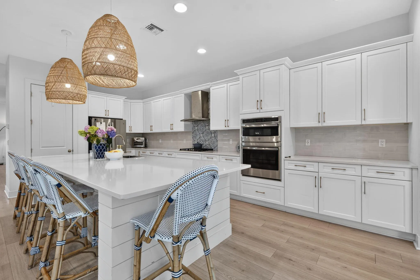
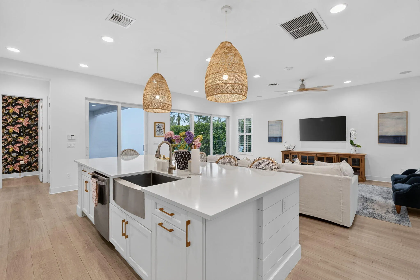
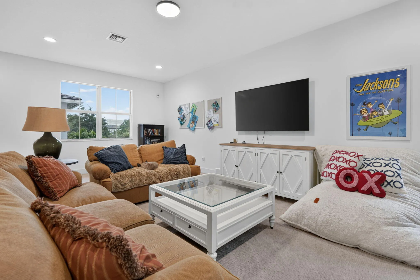
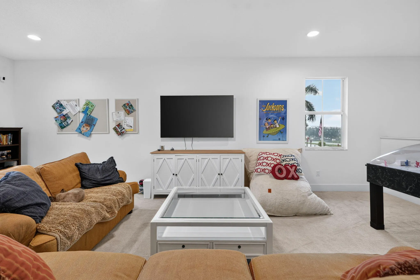
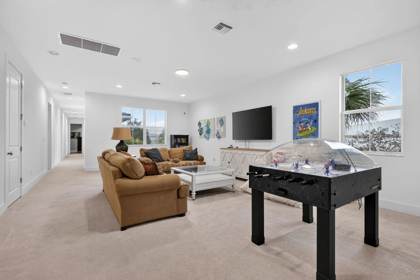
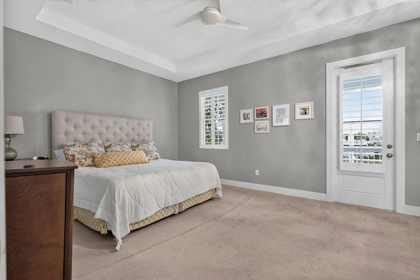
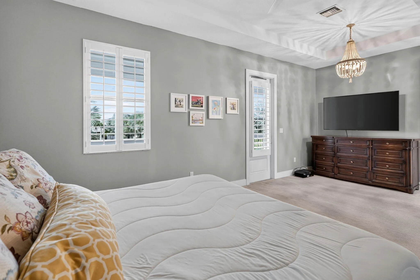
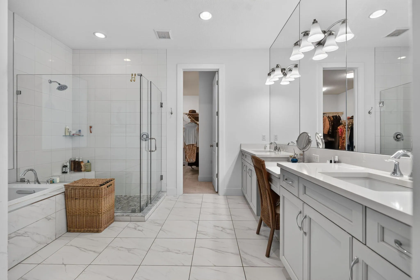
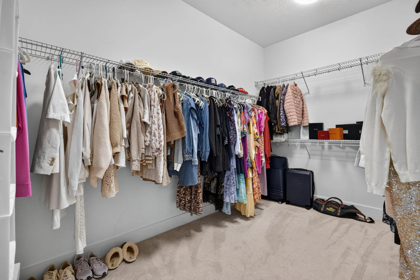
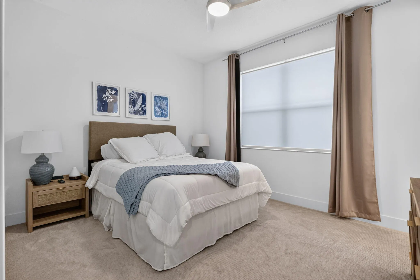
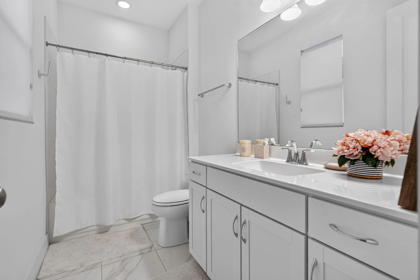
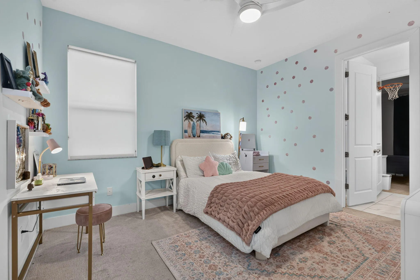
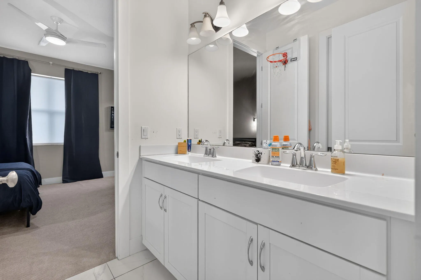
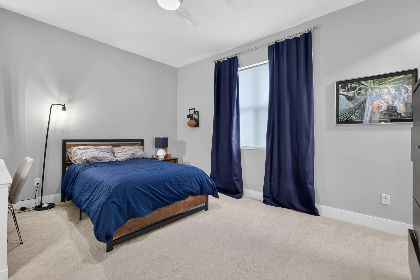
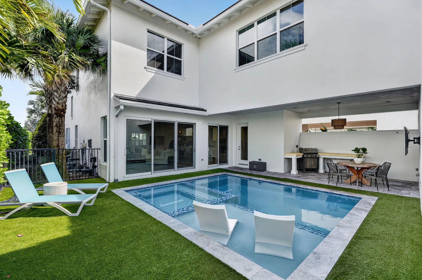
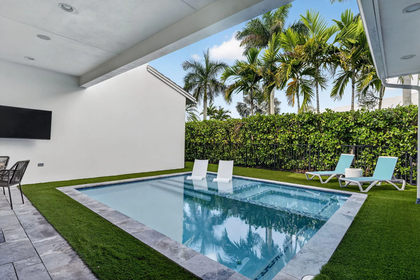
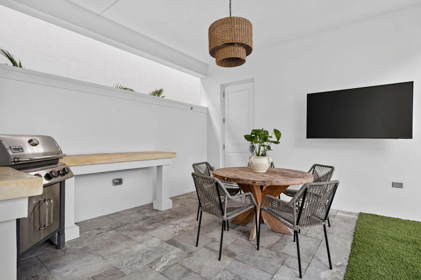
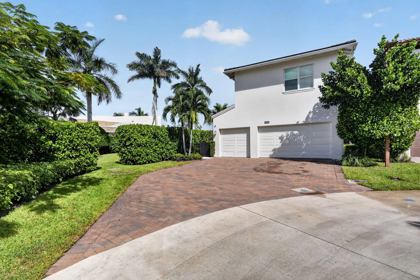
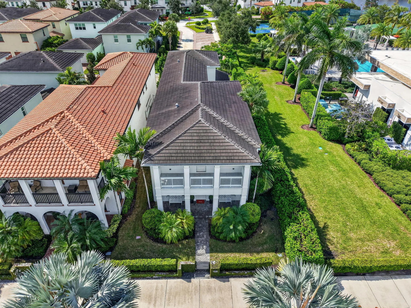
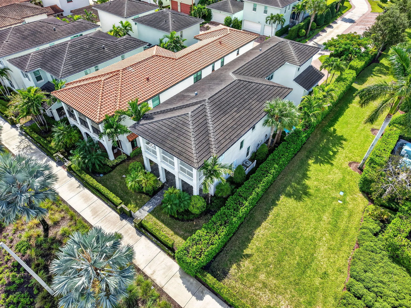
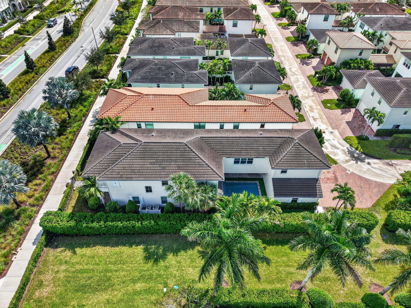
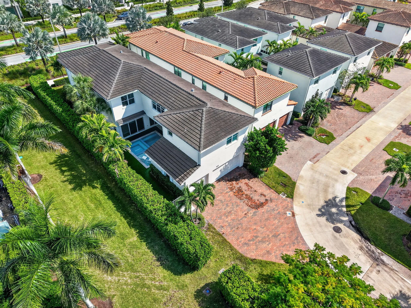
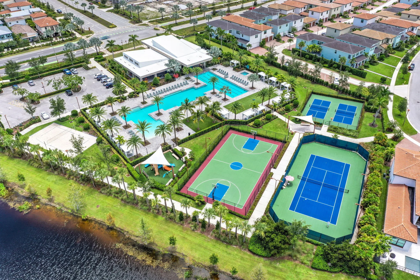
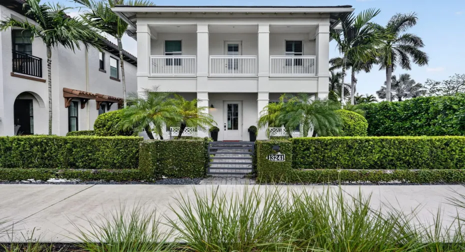
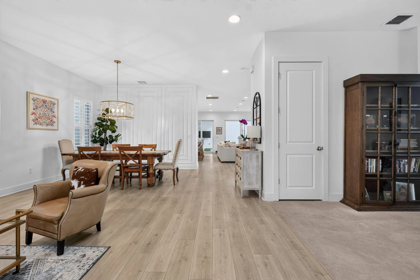
Experience South Florida Living in Highly Sought-After Alton! This stunning Island Style Park E Model sits on a desirable corner lot, right next to the clubhouse! Featuring 4 bedrooms, 3.5 baths, 3,816 living sq. ft., an extended driveway, extra green space, and a fenced backyard with low-maintenance turf and a private pool! Enjoy spacious living and dining areas, a family room, versatile den, and expansive upstairs loft. Thoughtfully designed for comfort and entertaining, this exceptional home offers the perfect combination of indoor elegance, outdoor enjoyment, and everyday convenience. Steps from Alton’s incredible amenities and minutes from premier shopping, dining, beaches, and golf. Location, luxury, and lifestyle—this home has it all!

Features

  • Swimming Pool: Pool, Heated, Association, Community, Pool/Spa Combo
  • Heating System: Central
  • Cooling System: Central Air, Ceiling Fan(s)
  • Parking: Driveway, Garage, Attached, Two or More Spaces, On Street

Appliances

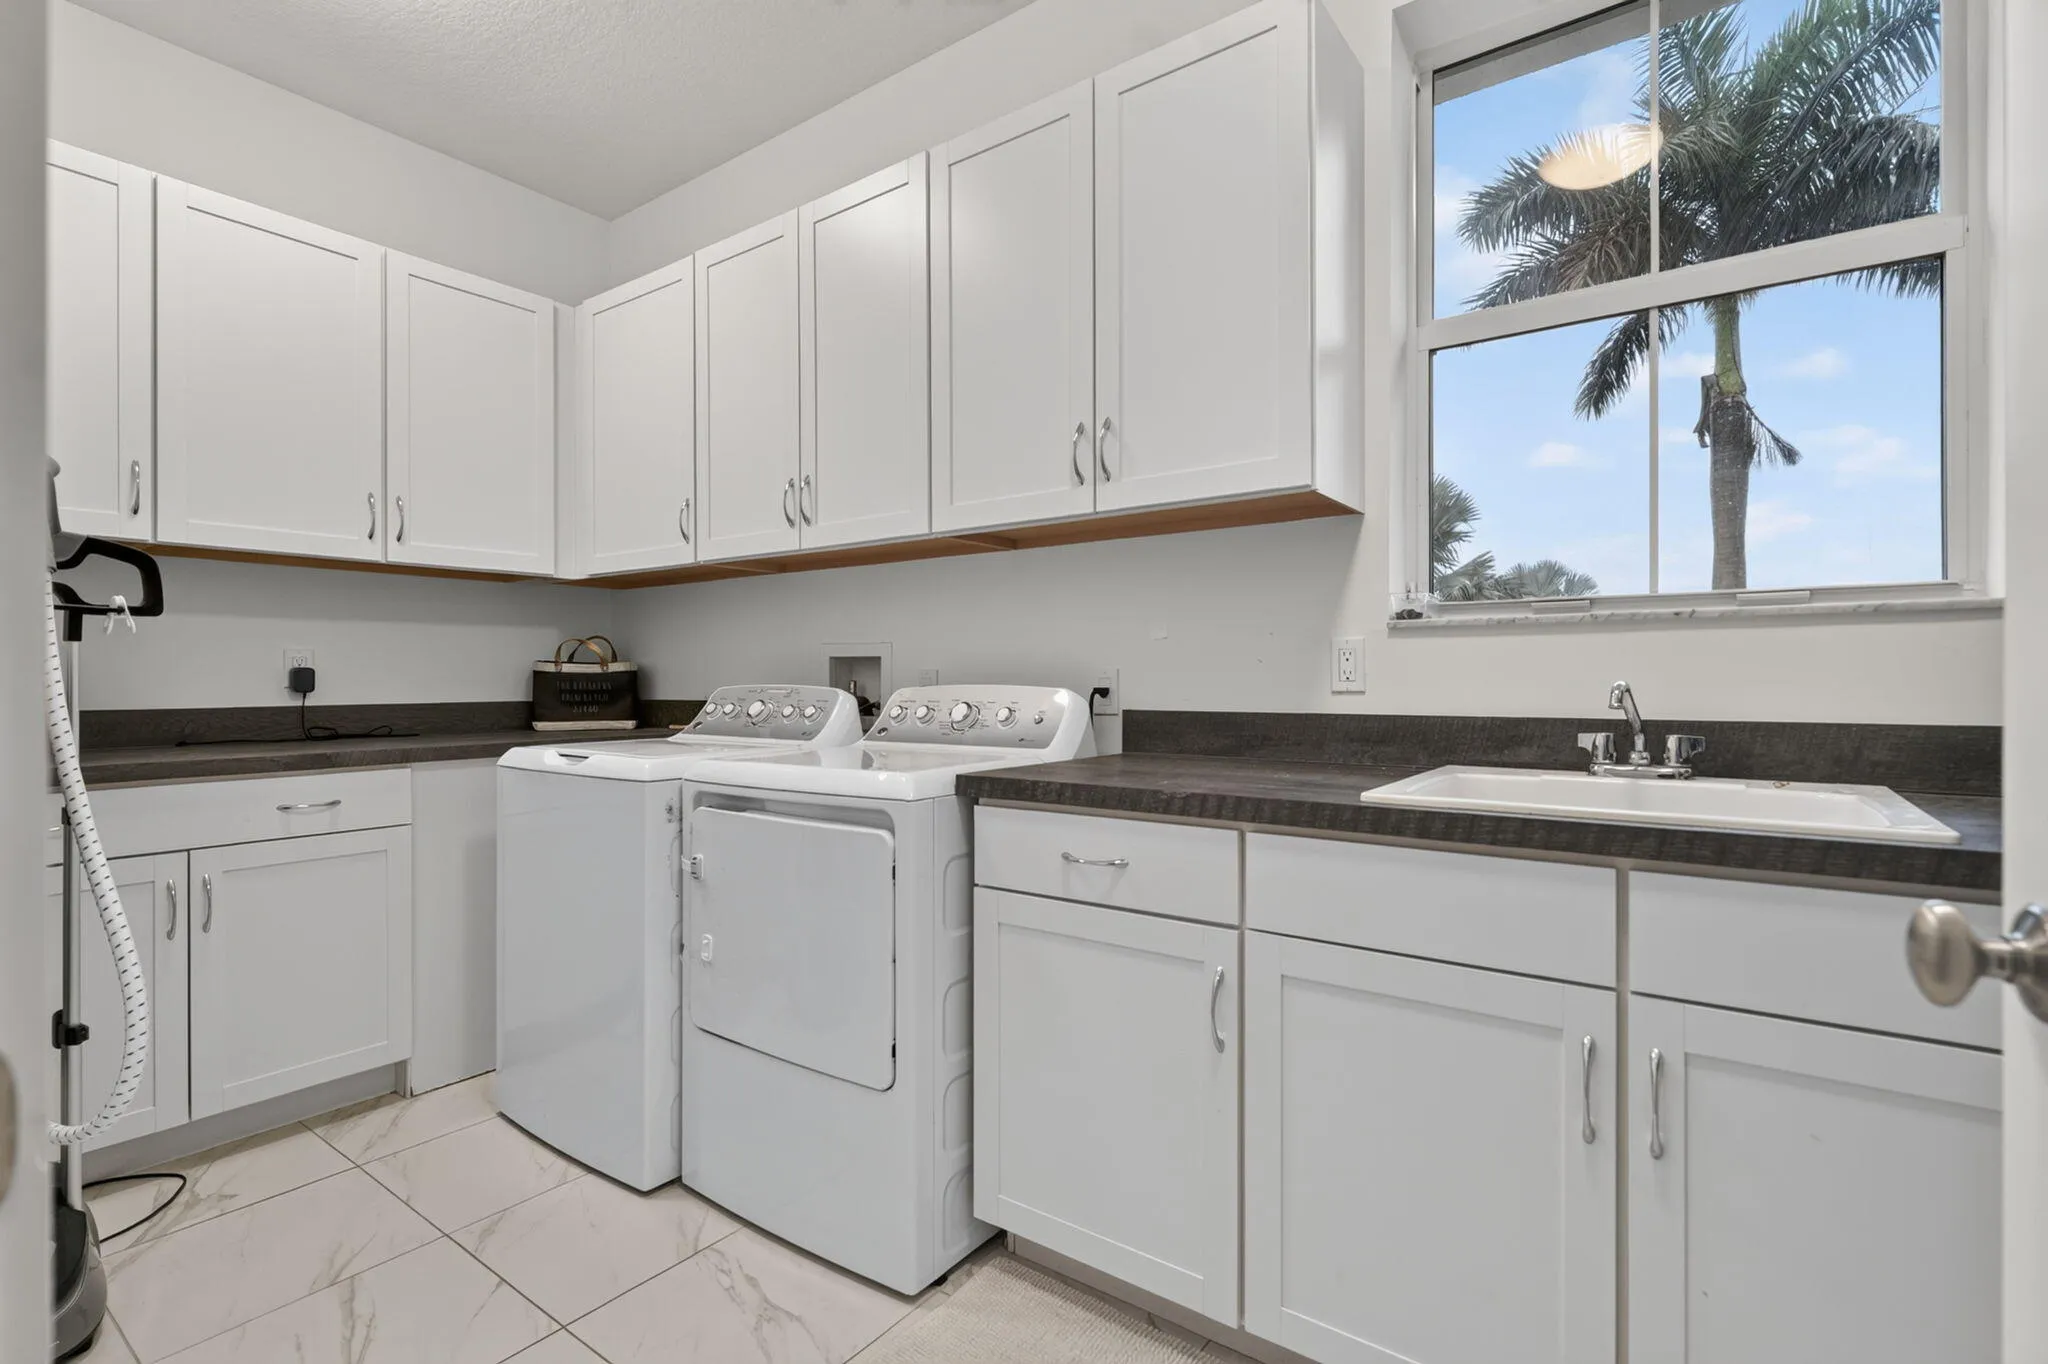
  • Appliances: Dryer, Dishwasher, Microwave, Refrigerator, Self Cleaning Oven, Washer, Disposal, Built-In Oven, Ice Maker

Address Map

  • Country: US
  • State: FL
  • County: Palm Beach
  • City: Palm Beach Gardens
  • Subdivision: ALTON NEIGHBORHOOD
  • Zipcode: 33418
  • Street: Alton
  • Street Number: 13241
  • Street Suffix: Road
  • Floor Number: 0
  • Longitude: W81° 53' 3.5''
  • Latitude: N26° 52' 25.8''
  • Directions: 95 to Donald Ross Rd to Alton Rd
  • MLS Area: 5320

MLS Addon

  • Association Amenities: Clubhouse, Fitness Center, Pool, Tennis Court(s), Spa/Hot Tub, Basketball Court, Trail(s), Cabana
  • Association Fee: $1,541
  • Association Fee Frequency: Quarterly
  • Association Fee Includes: Common Area Maintenance, Internet, Cable TV, Recreation Facilities
  • Carport Spaces:
  • Close Date:
  • Close Price: $0
  • Elementary School: Marsh Pointe Elementary
  • Fireplaces Total: 0
  • Flooring: Tile, Wood, Carpet, Vinyl, Hardwood
  • Garage Spaces: 3
  • High School: William T Dwyer
  • Insurance Expense: $0
  • Interior Features: Walk-In Closet(s), Kitchen Island, Pantry, Split Bedrooms, Bathtub, Shower Only
  • Laundry Features: Laundry Tub, Washer Hookup
  • Levels: Two
  • Lot Features: Corner Lot
  • Middle Or Junior School: Watson B. Duncan
  • New Taxes Expense: $0
  • Spa Features: Community, Hot Tub
  • Stories: 2
  • Stories Total: 2
  • Tax Annual Amount: $21,899
  • Utilities: Cable Available, Sewer Available, Water Available, Natural Gas Available
  • Window Features: Impact Glass, Plantation Shutters

Location

Listing Updated: 2026-10-26 19:40:14
  • Property Type : Single Family
  • Property Sub Type : Single Family Residence
  • Listing Type : For Sale
  • Listing ID : B26089869
  • Price : $1,749,900
  • View : Skyline
  • Bedrooms : 4
  • Bathrooms : 4
  • Full Bathrooms : 3
  • Half Bathrooms : 1
  • Square Footage : 3,816 Sqft
  • Year Built : 2020
  • Lot Area : 0 Acre
  • Listing Status : Active
  • Days On Market : 18
Contact Agent
Required
Required
Required
By proceeding, you consent to receive calls and texts at the number you provided, including marketing by autodialer and prerecorded and artificial voice, and ettmail, about your inquiry and other home-related matters, but not as a condition of any purchase.

Similar Single Family