• Share

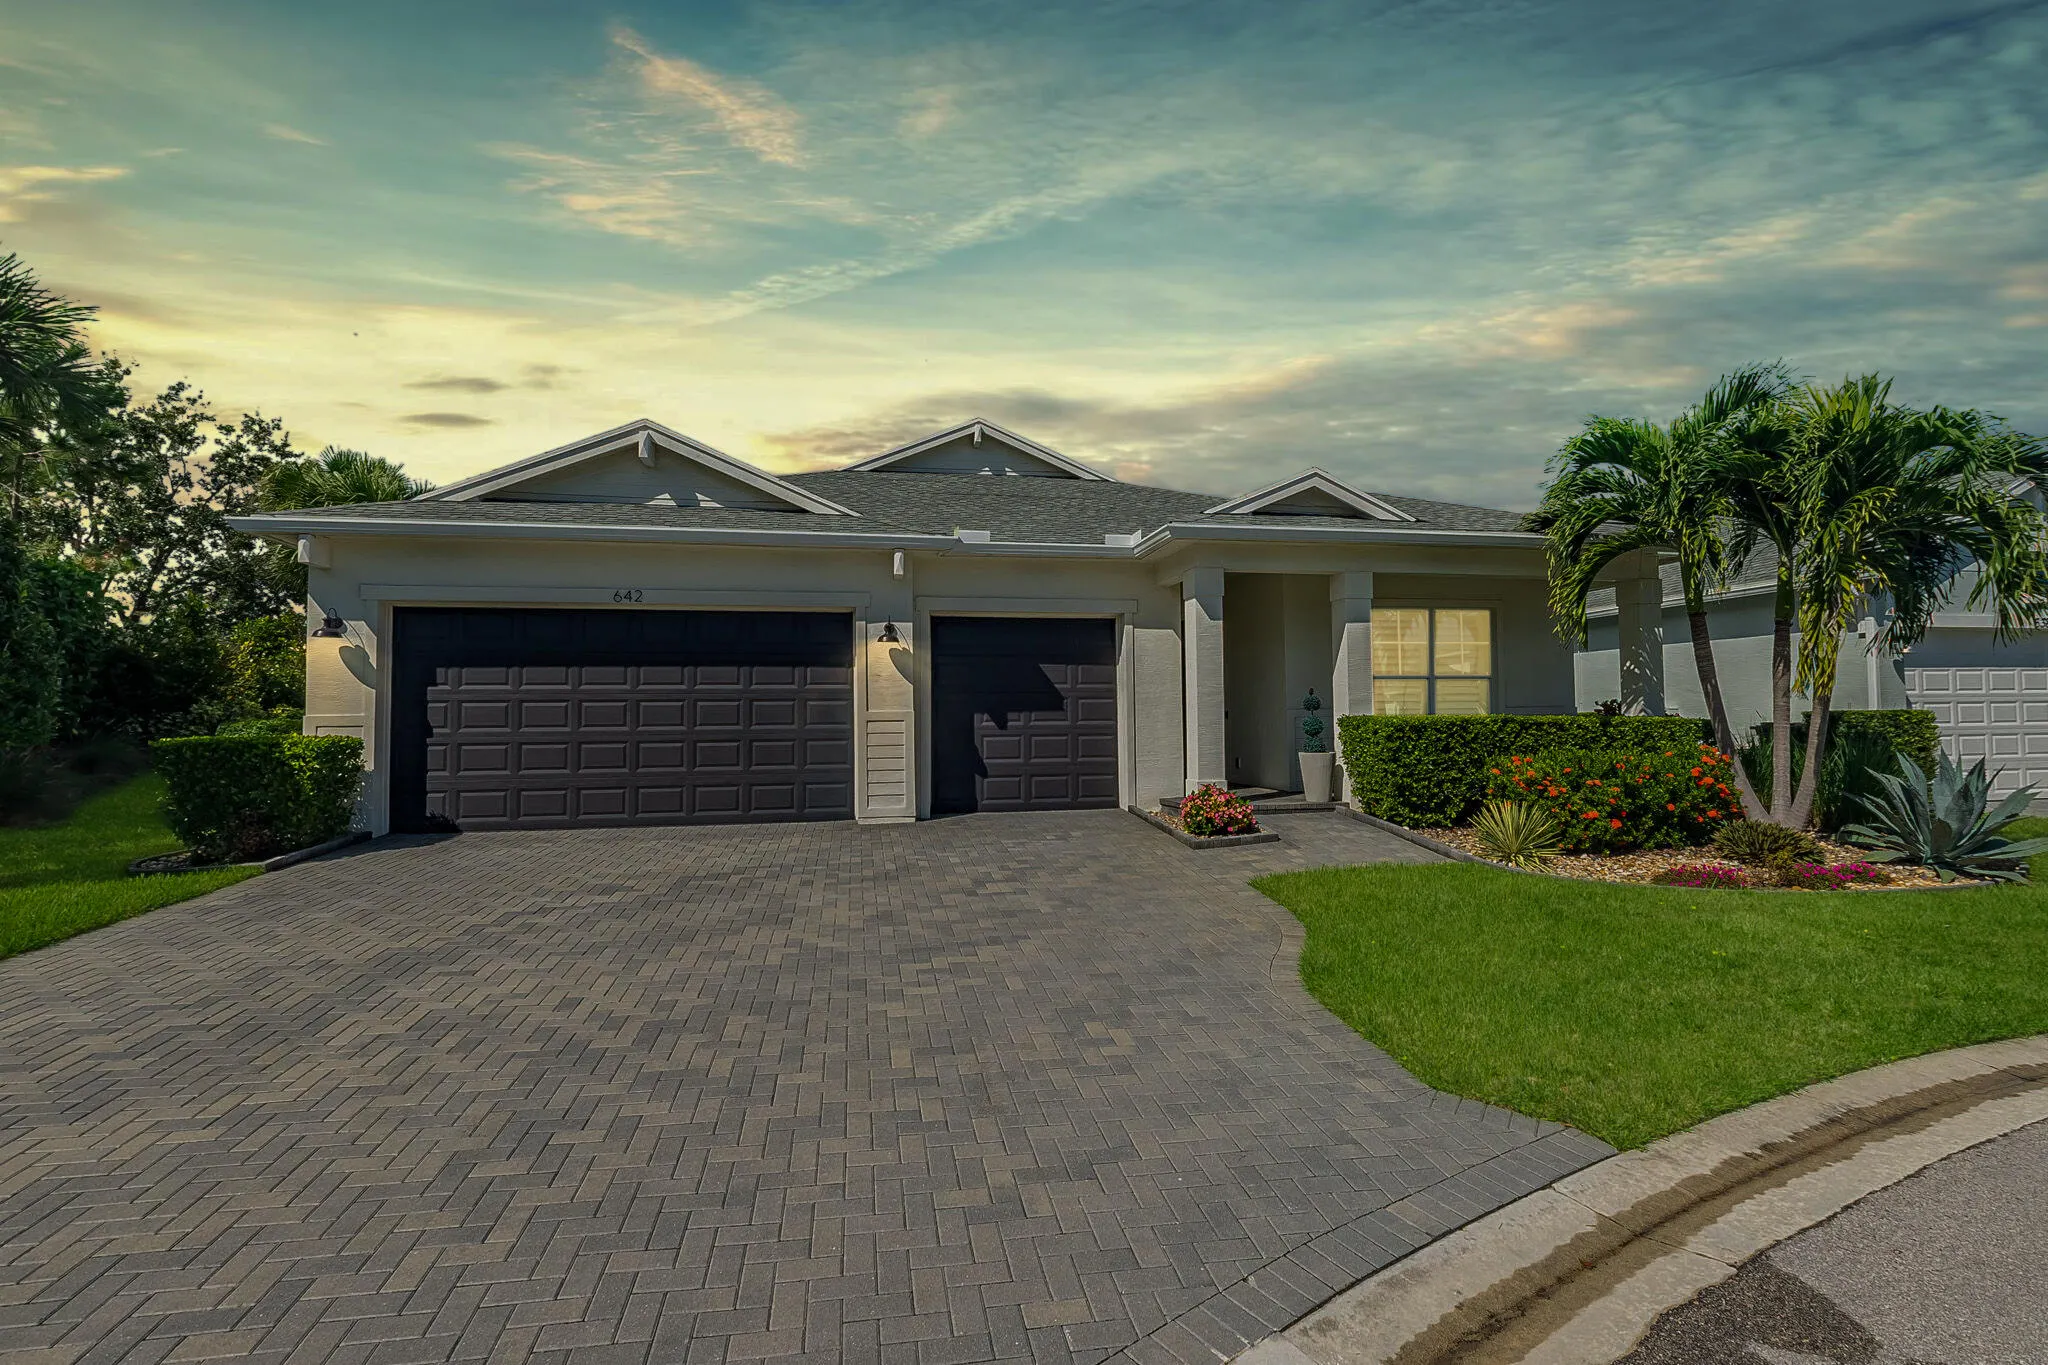
642 SE Goldenrod Road, Port St Lucie, Florida 34984

Active For Sale
$639,000
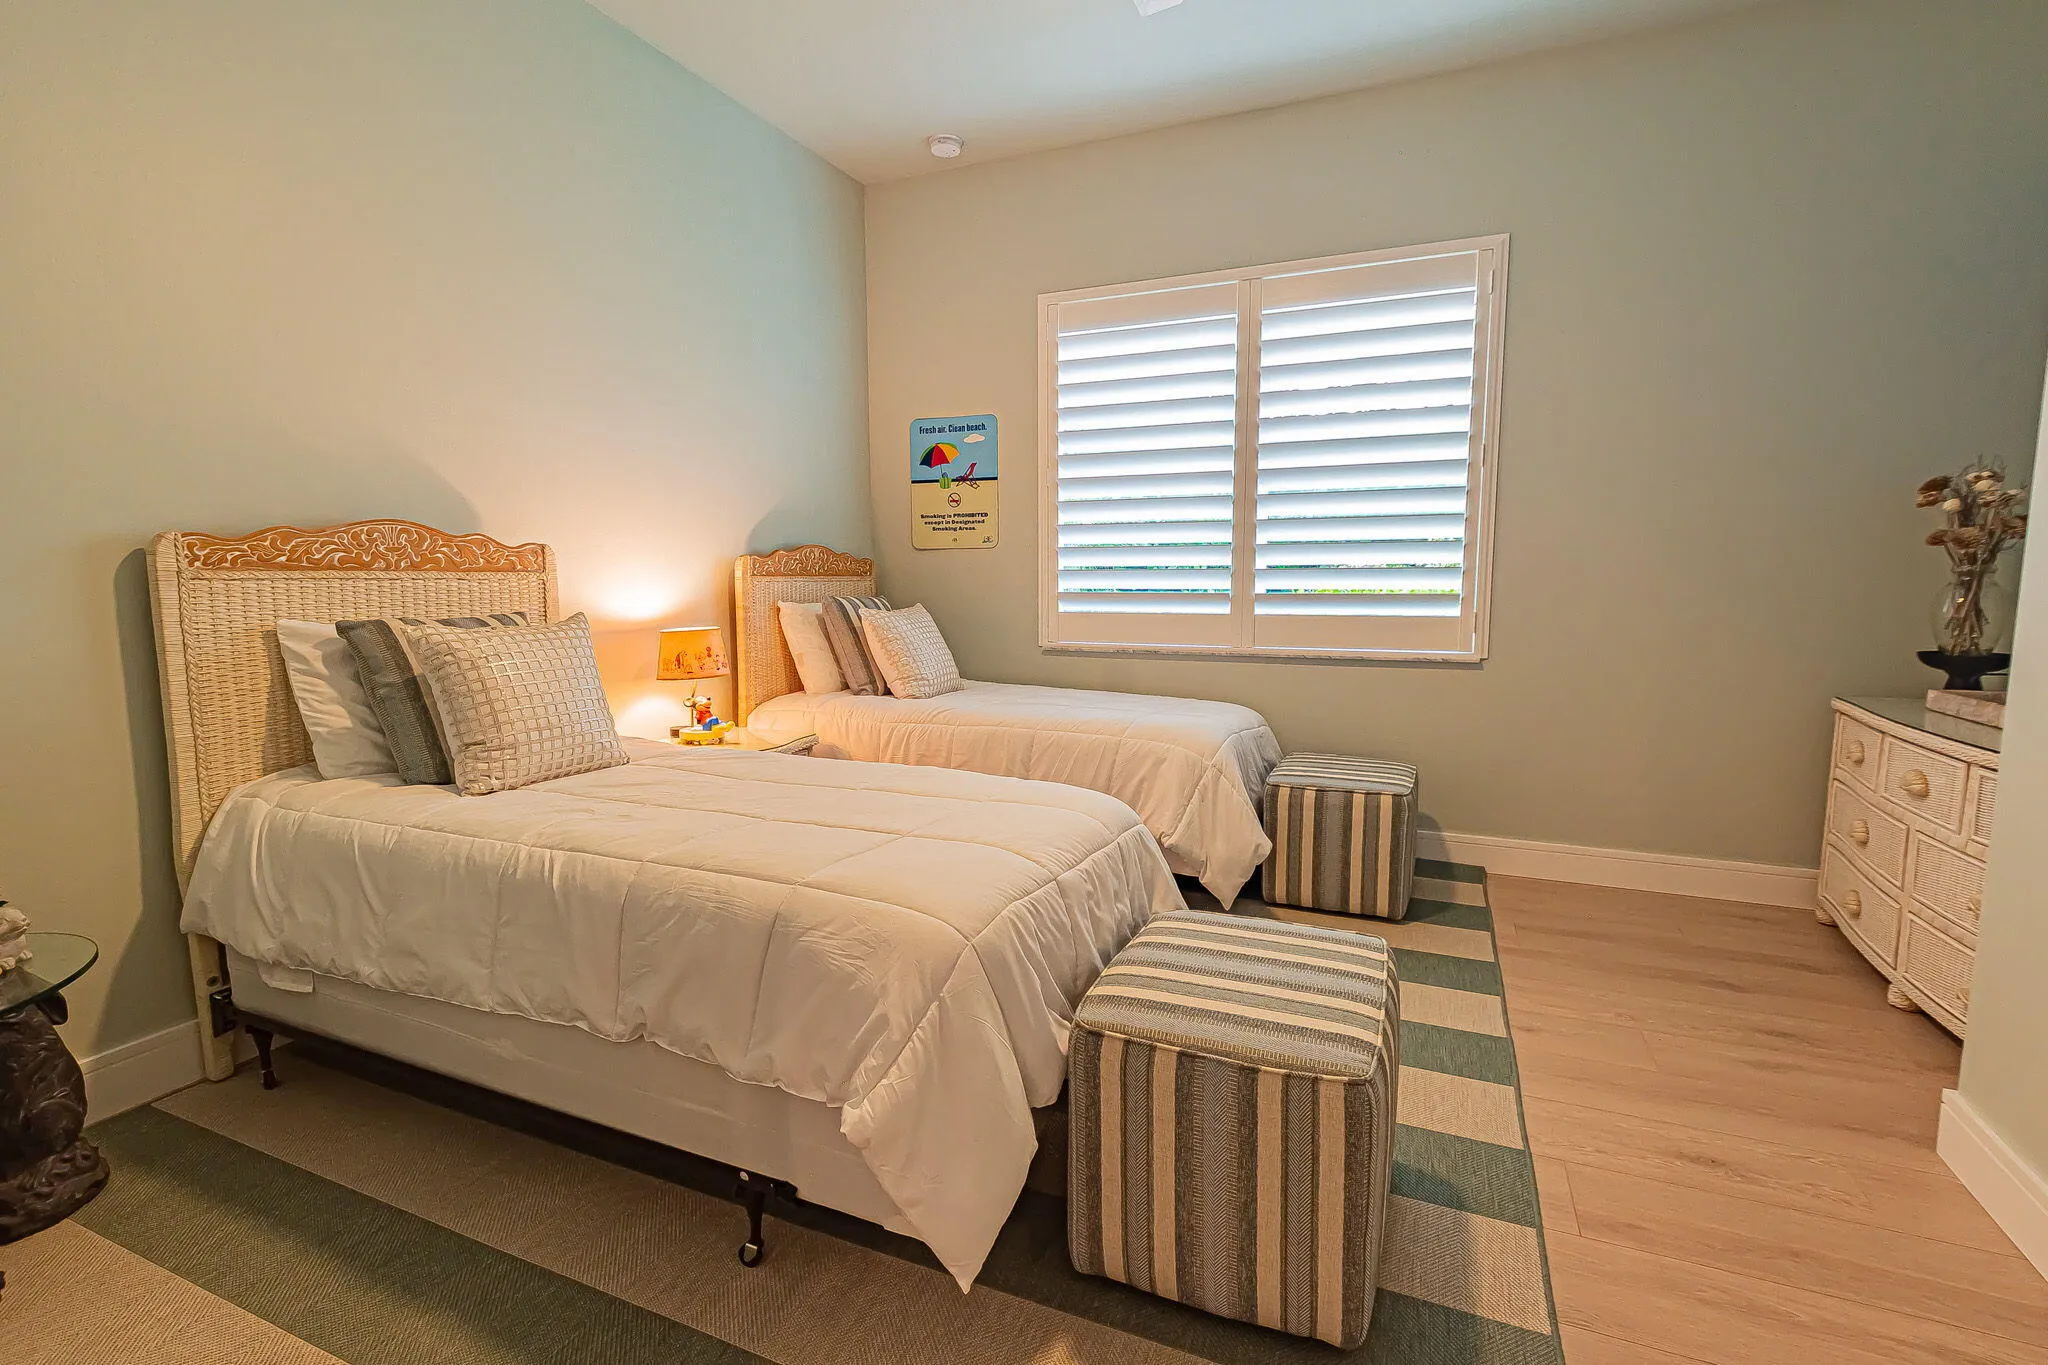
  • Beds 3
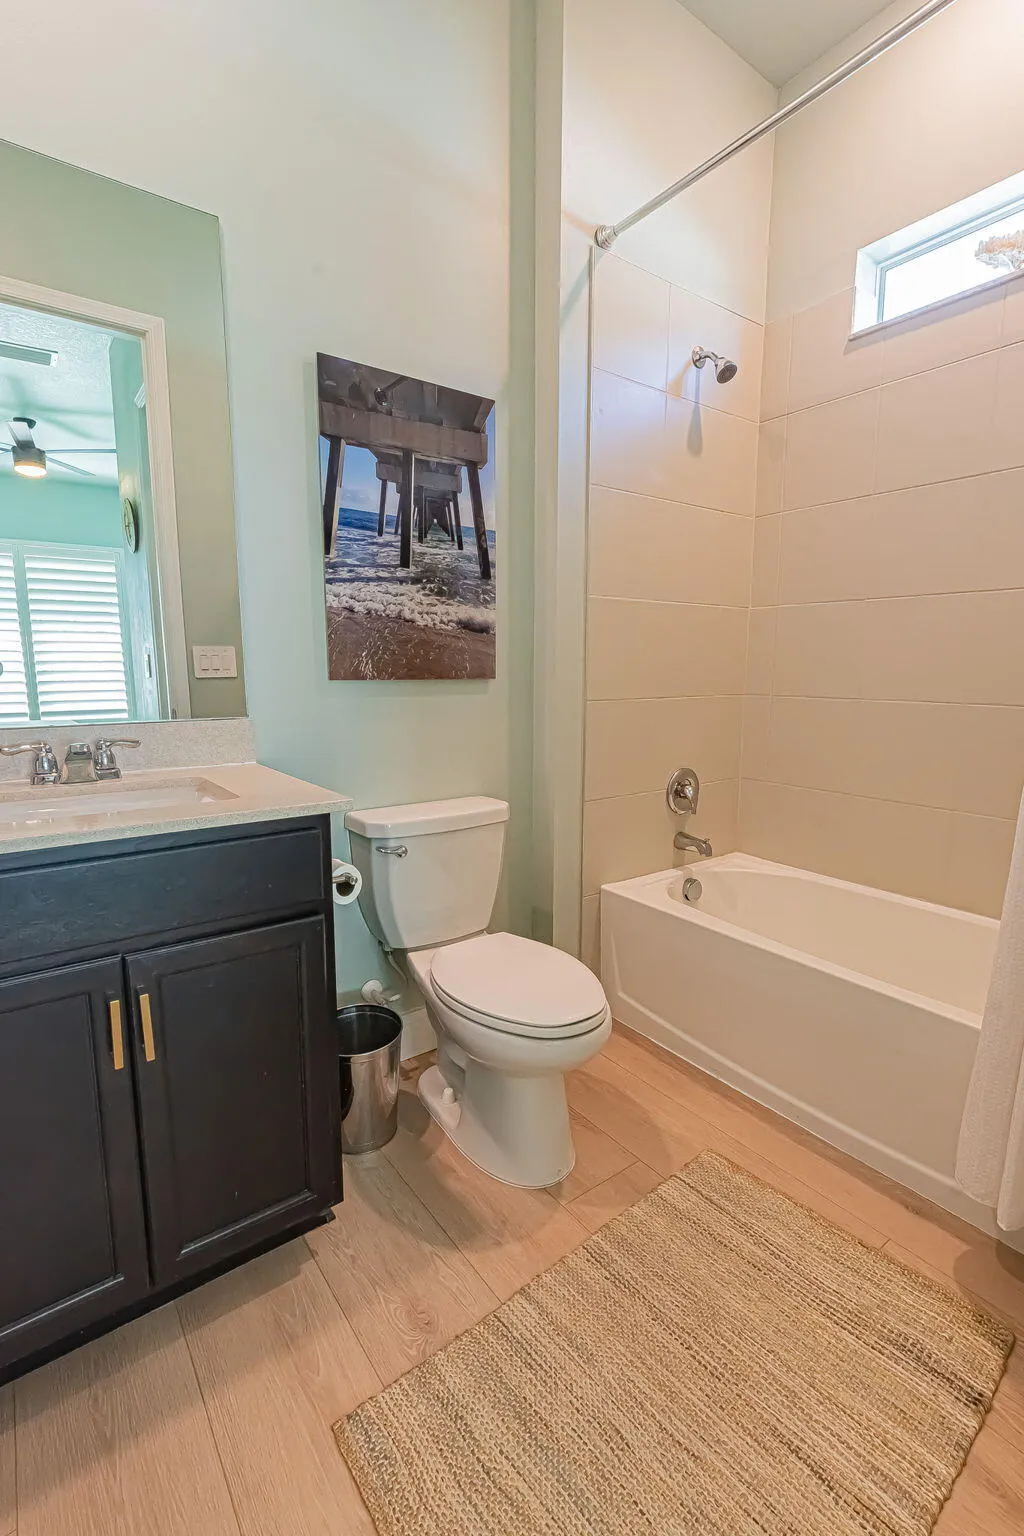
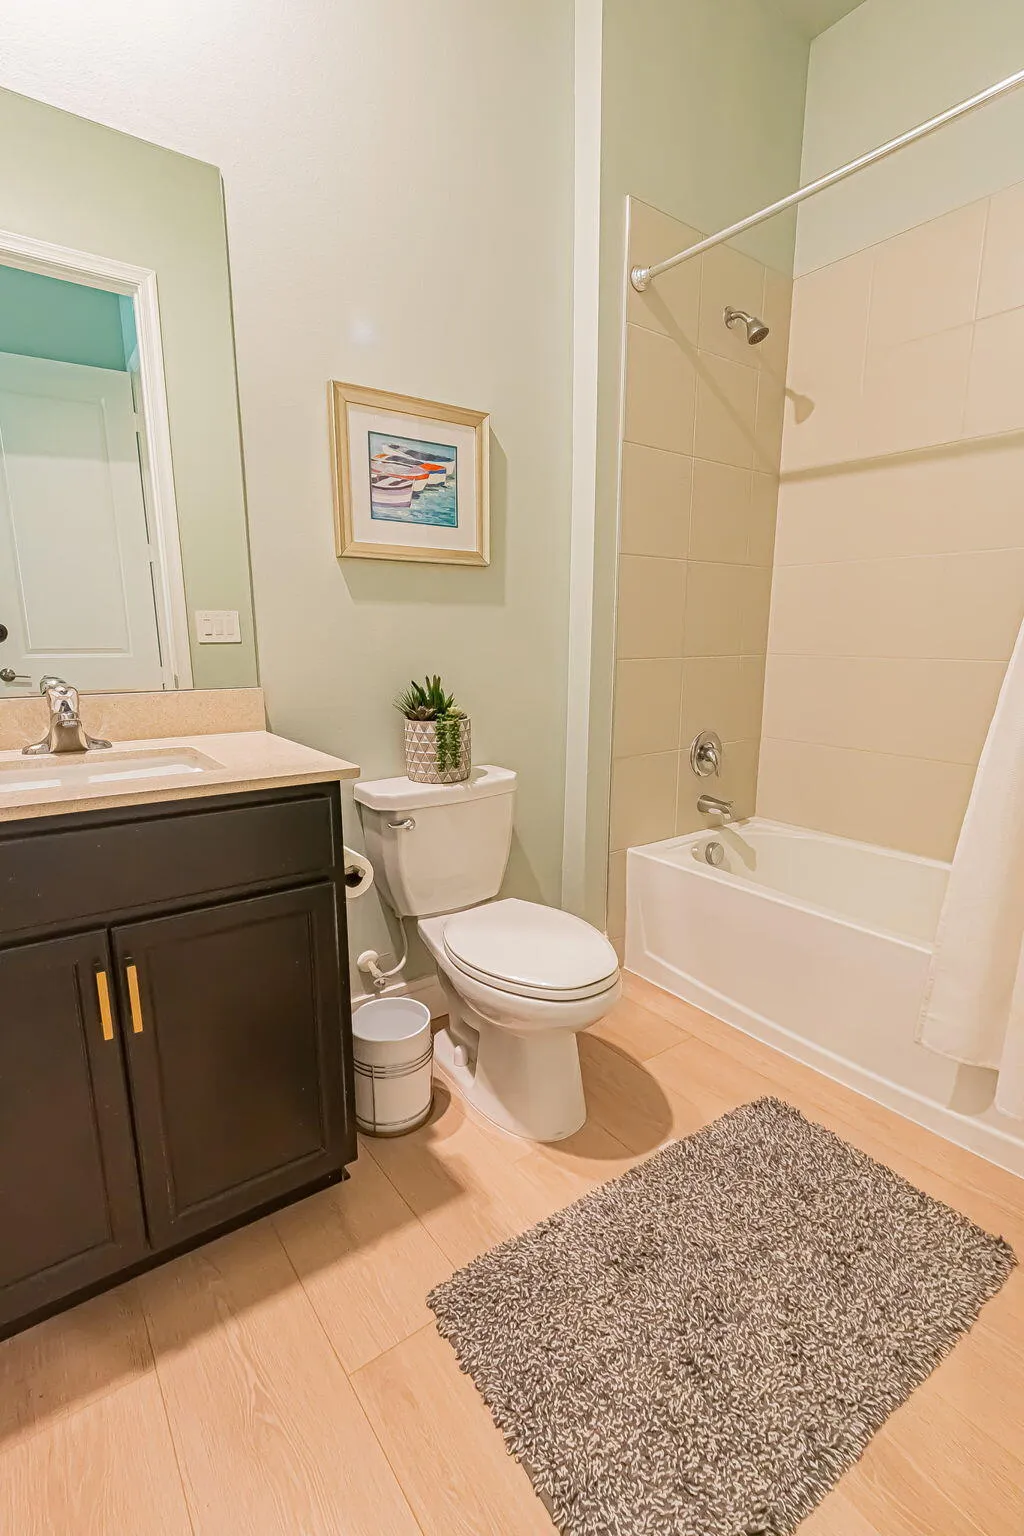
  • Baths 4
  • Sq Ft 2,807 Sqft
  • Visits: 4 in 17 days

Description

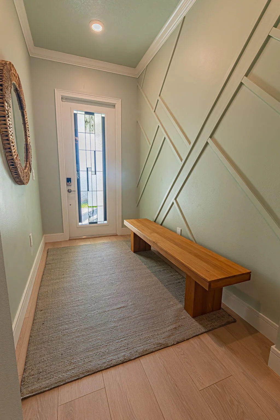
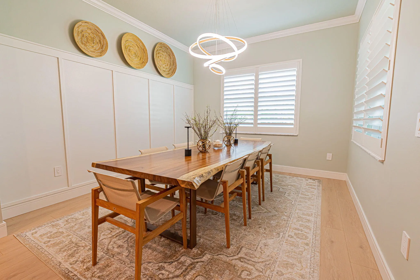
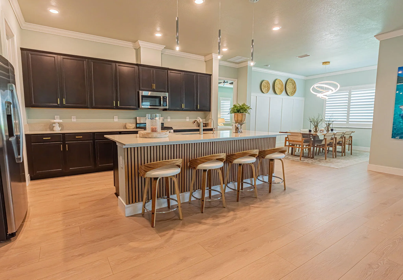
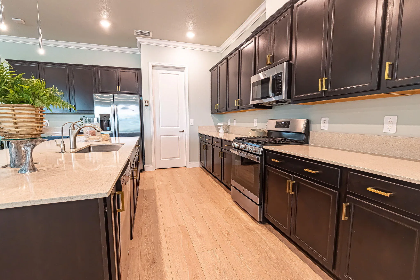
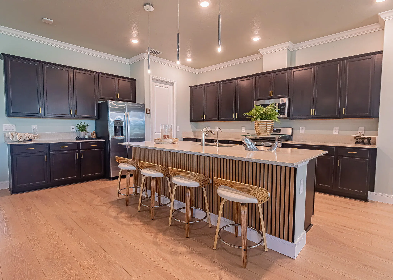
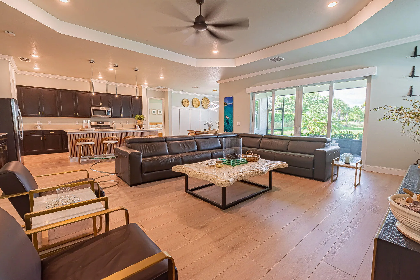
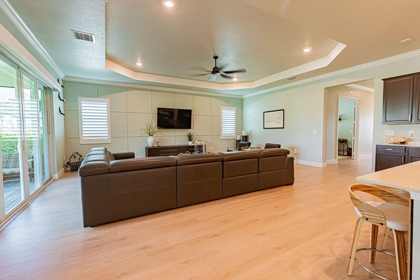
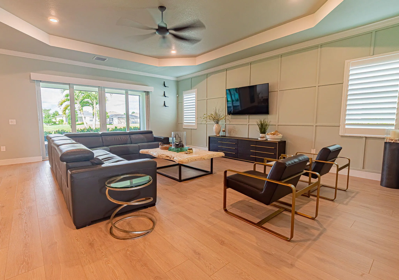
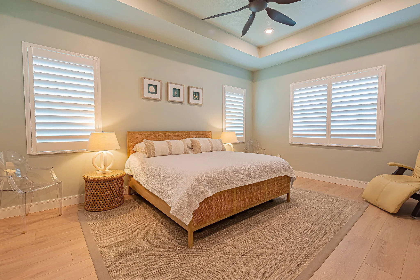
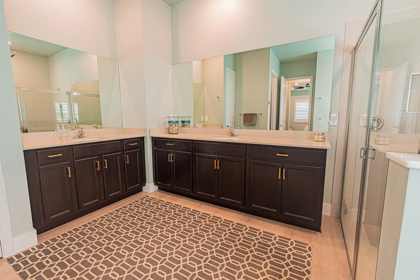
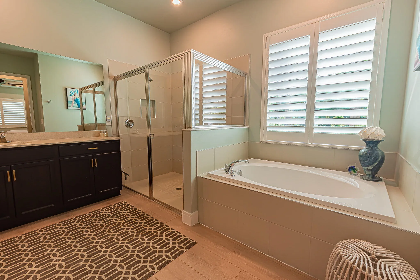
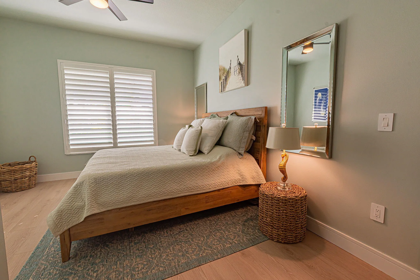
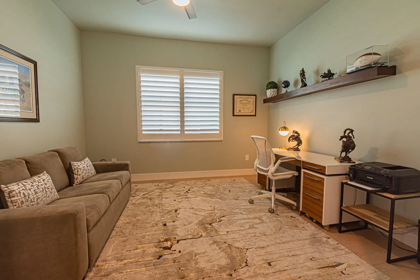
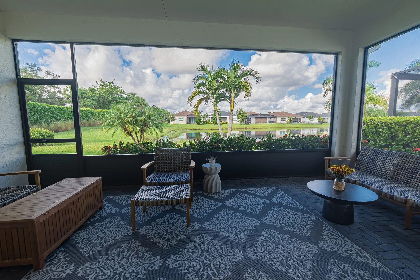
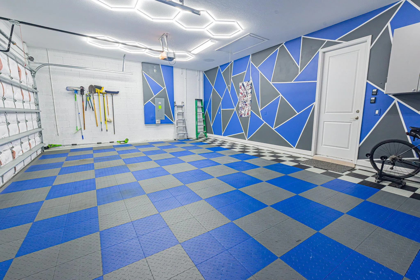
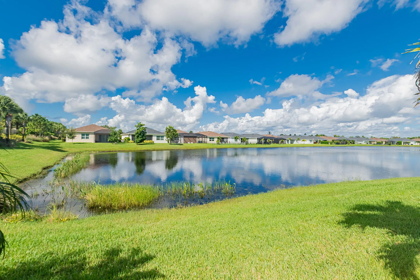
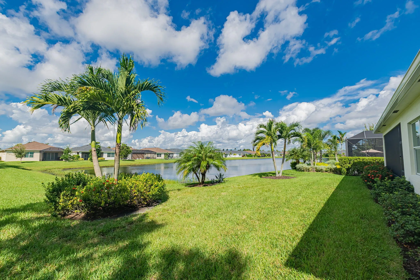
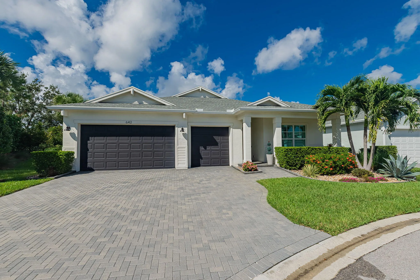
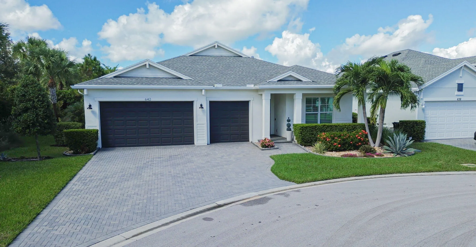
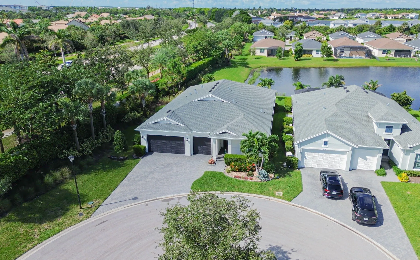
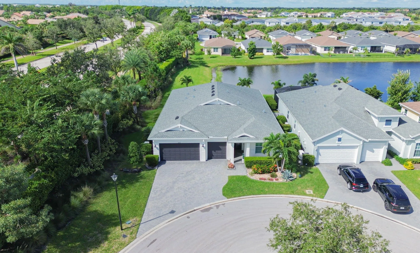
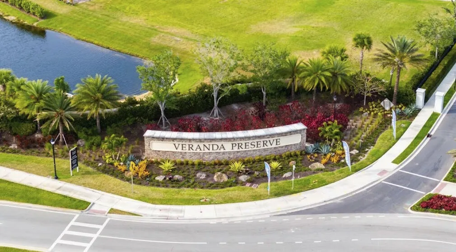
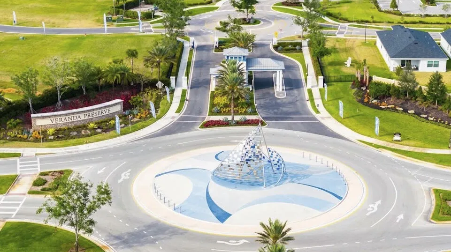
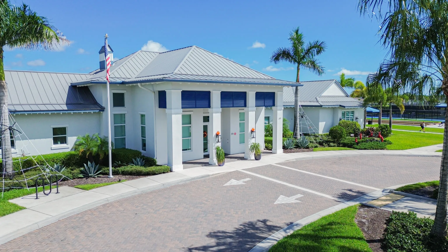
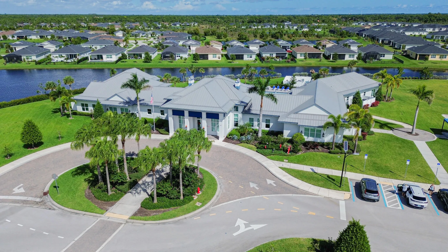
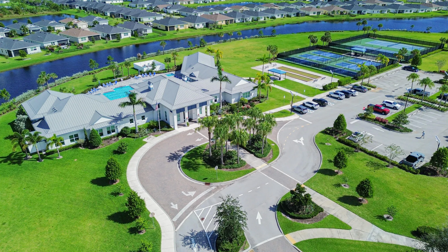
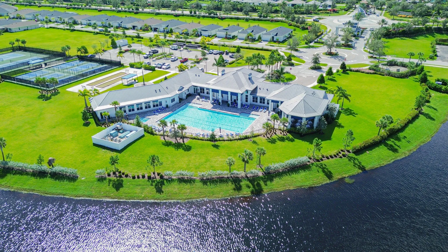
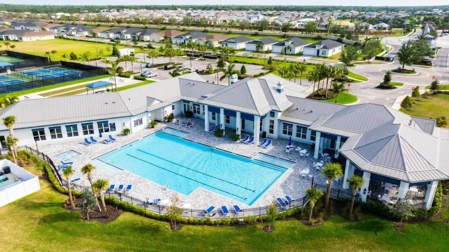
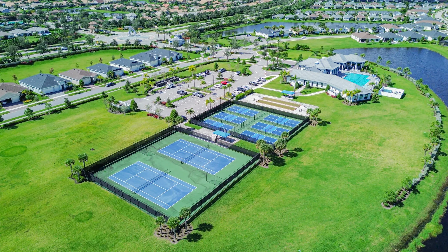
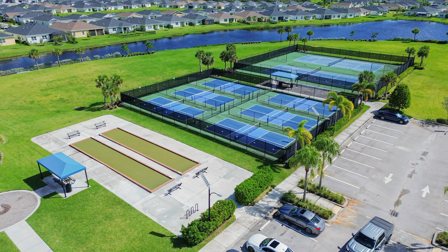
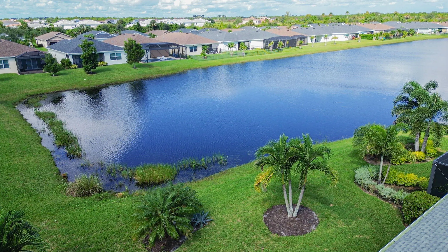
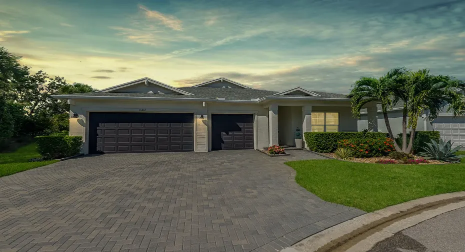
OVER $125,000 IN OWNER UPGRADES! Built in 2021, this impressive 3-bedroom + den, 3.5-bath home in Veranda Preserve offers luxury living in a desirable 55+ community with low HOA dues. Enjoy impact glass windows, updated LVP flooring throughout & peaceful lake views from the screened lanai. The kitchen features a large island, 42-inch cabinets, quartz countertops, reverse osmosis system & gas appliances. Additional highlights include plantation shutters, crown molding, designer accents, a custom entry door, whole-home generator & tankless water heater. The 3-car garage features RaceDeck flooring & upgraded lighting. Resort-style amenities include a clubhouse, pool, fitness center, pickleball, tennis & bocce ball. Don’t miss this exceptional home—schedule your private showing today!

Features

  • Swimming Pool: Association, Community, None
  • Heating System: Central, Electric
  • Cooling System: Electric, Central Air, Ceiling Fan(s)
  • Patio: Patio
  • Parking: Driveway, Garage, Garage Door Opener, Attached, Two or More Spaces, Paver Block

Appliances

  • Appliances: Dryer, Dishwasher, Microwave, Refrigerator, Washer, Electric Water Heater, Disposal, Ice Maker, Gas Range, Some Gas Appliances, Gas Water Heater, Water Softener Owned, Water Purifier, Wine Cooler

Address Map

  • Country: US
  • State: FL
  • County: St Lucie
  • City: Port St Lucie
  • Subdivision: VERANDA PRESERVE
  • Zipcode: 34984
  • Street: Goldenrod
  • Street Number: 642
  • Street Suffix: Road
  • Floor Number: 0
  • Longitude: W81° 40' 50.9''
  • Latitude: N27° 12' 52.7''
  • Directions: I-95 TO EXIT #114 BECKER RD EAST, @ ROUND ABOUT KEEP LEFT TO VERANDA PRESERVE (MAIN ENTRANCE), THROUGH GATE, @ ROUND ABOUT KEEP LEFT TO WOODBINE RD, GOLDENROD L, HOME AT END (CUL-DE-SAC) ON RIGHT
  • Street Dir Prefix: SE
  • MLS Area: 7220

MLS Addon

  • Architectural Style: One Story, Ranch
  • Association Amenities: Clubhouse, Fitness Center, Pool, Tennis Court(s), Community Kitchen, Spa/Hot Tub, Management, Hobby Room, Maintenance
  • Association Fee: $774
  • Association Fee Frequency: Quarterly
  • Association Fee Includes: Common Area Maintenance, Association Management, Recreation Facilities
  • Carport Spaces:
  • Close Date:
  • Close Price: $0
  • Exterior Features: Patio, None
  • Fireplaces Total: 0
  • Flooring: Other
  • Garage Spaces: 3
  • Insurance Expense: $0
  • Interior Features: Bedroom on Main Level, Dual Sinks, Living/Dining Room, Closet Cabinetry, Entrance Foyer, French Door(s)/Atrium Door(s), Walk-In Closet(s), Kitchen Island, Main Living Area Entry Level, Built-in Features, Garden Tub/Roman Tub, High Ceilings, Pantry, Split Bedrooms, Main Level Primary, Attic, Breakfast Bar, Pull Down Attic Stairs, Bathtub, Shower Only
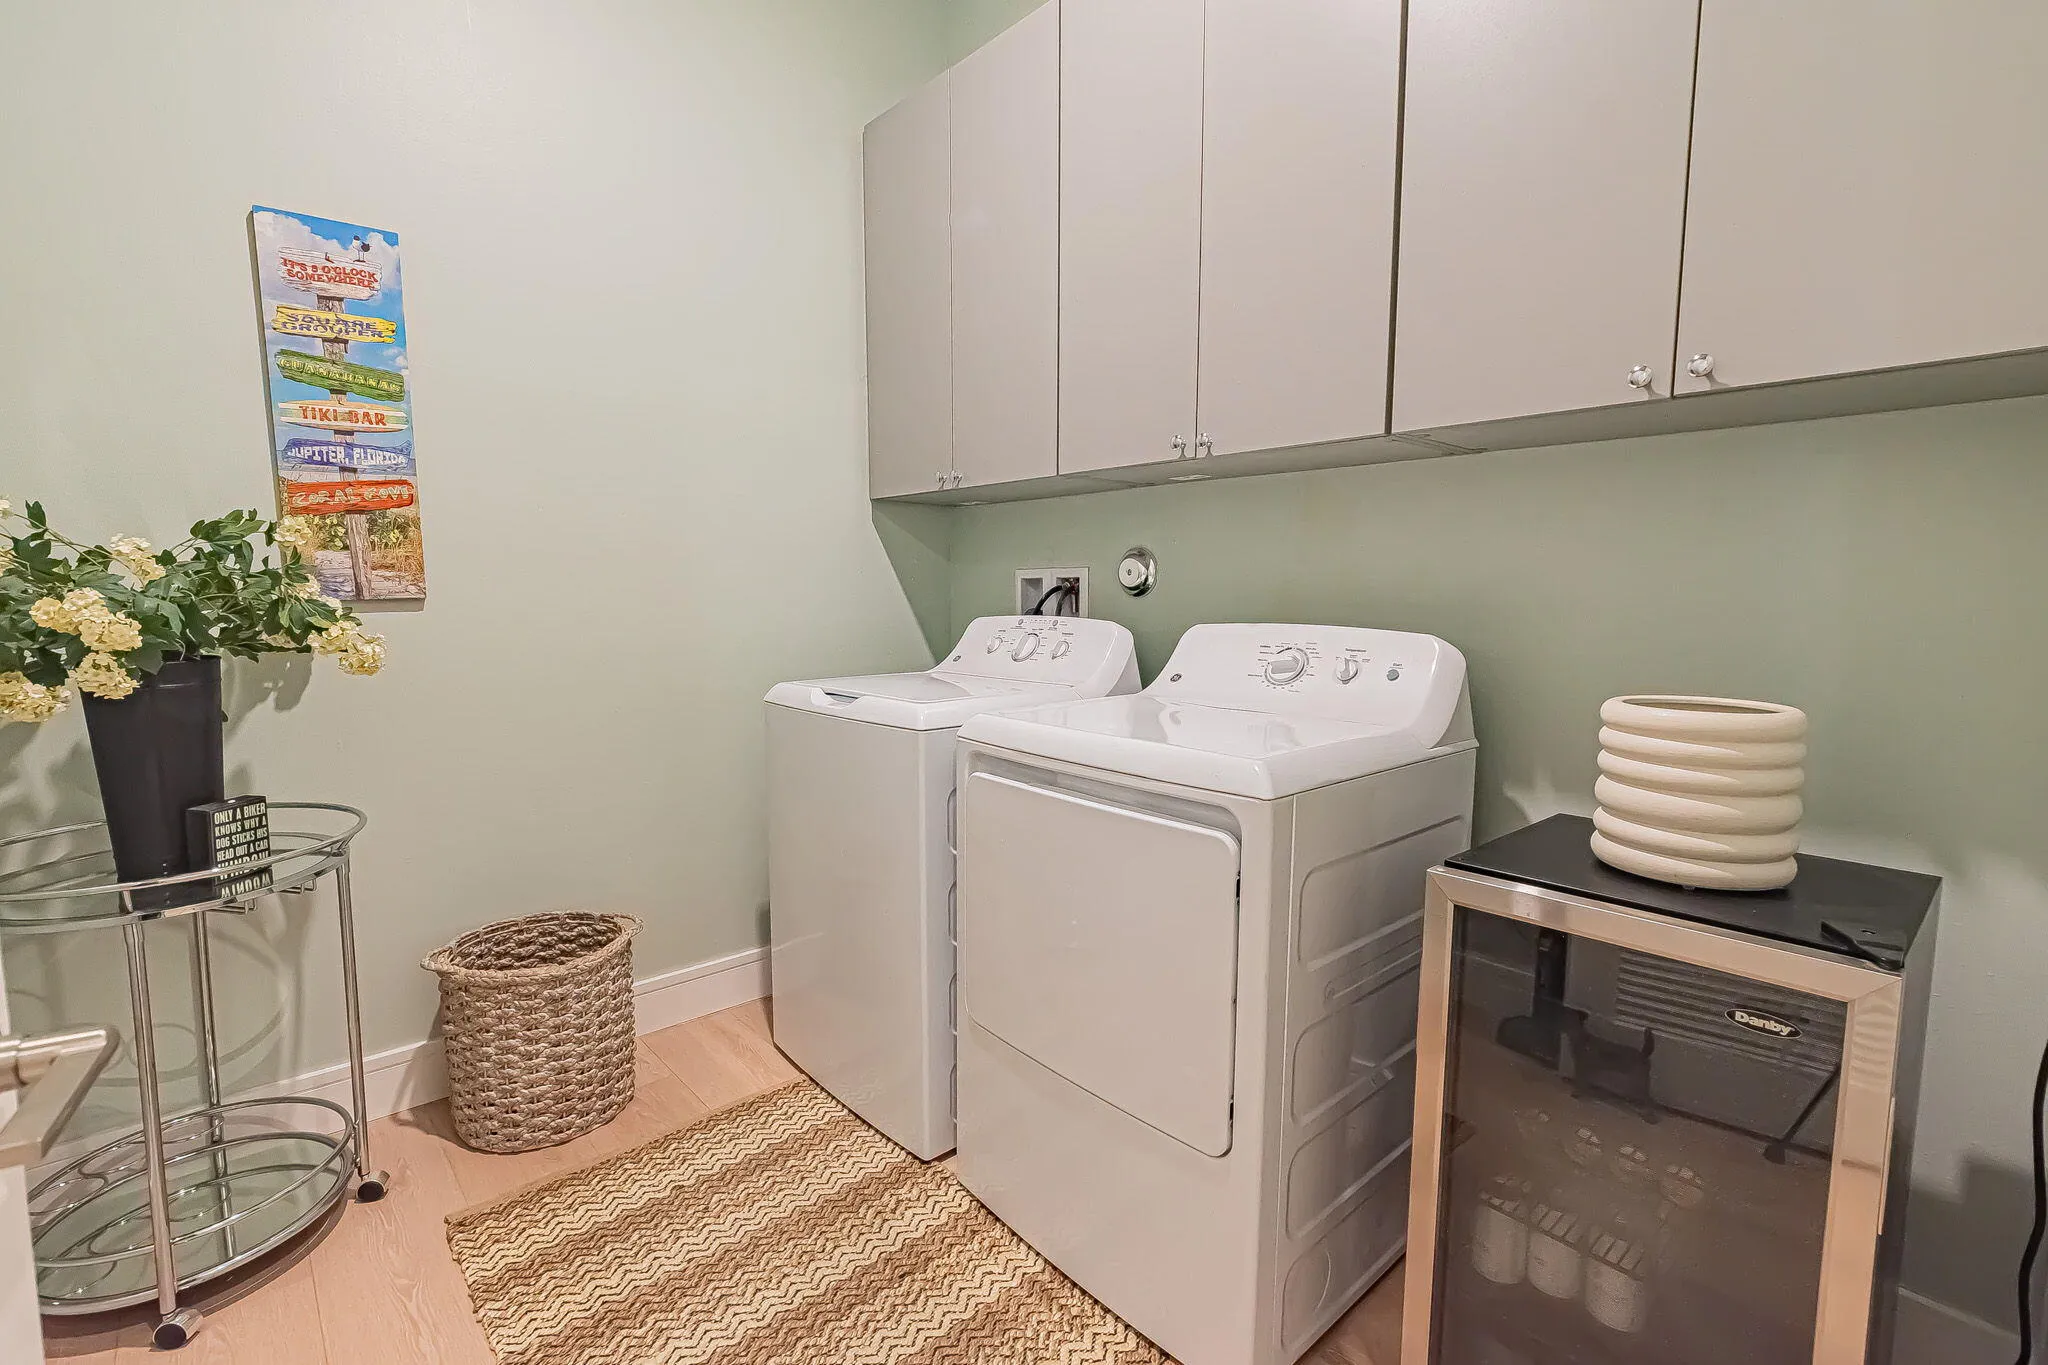
  • Laundry Features: Washer Hookup
  • Levels: One
  • Lot Features: < 1/4 Acre, <1 Acre, Sprinklers Automatic, Cul-De-Sac, Buyer Approval Required
  • New Taxes Expense: $0
  • Spa Features: Community
  • Stories: 1
  • Stories Total: 1
  • Tax Annual Amount: $9,750
  • Utilities: Cable Available, Electricity Available, Sewer Available, Water Available, Underground Utilities, Natural Gas Available
  • Window Features: Impact Glass, Sliding, Plantation Shutters

Location

Listing Updated: 2026-10-26 19:40:27
  • Property Type : Single Family
  • Property Sub Type : Single Family Residence
  • Listing Type : For Sale
  • Listing ID : B26090414
  • Price : $639,000
  • View : Golf Course,Water
  • Bedrooms : 3
  • Bathrooms : 4
  • Full Bathrooms : 3
  • Half Bathrooms : 1
  • Square Footage : 2,807 Sqft
  • Year Built : 2021
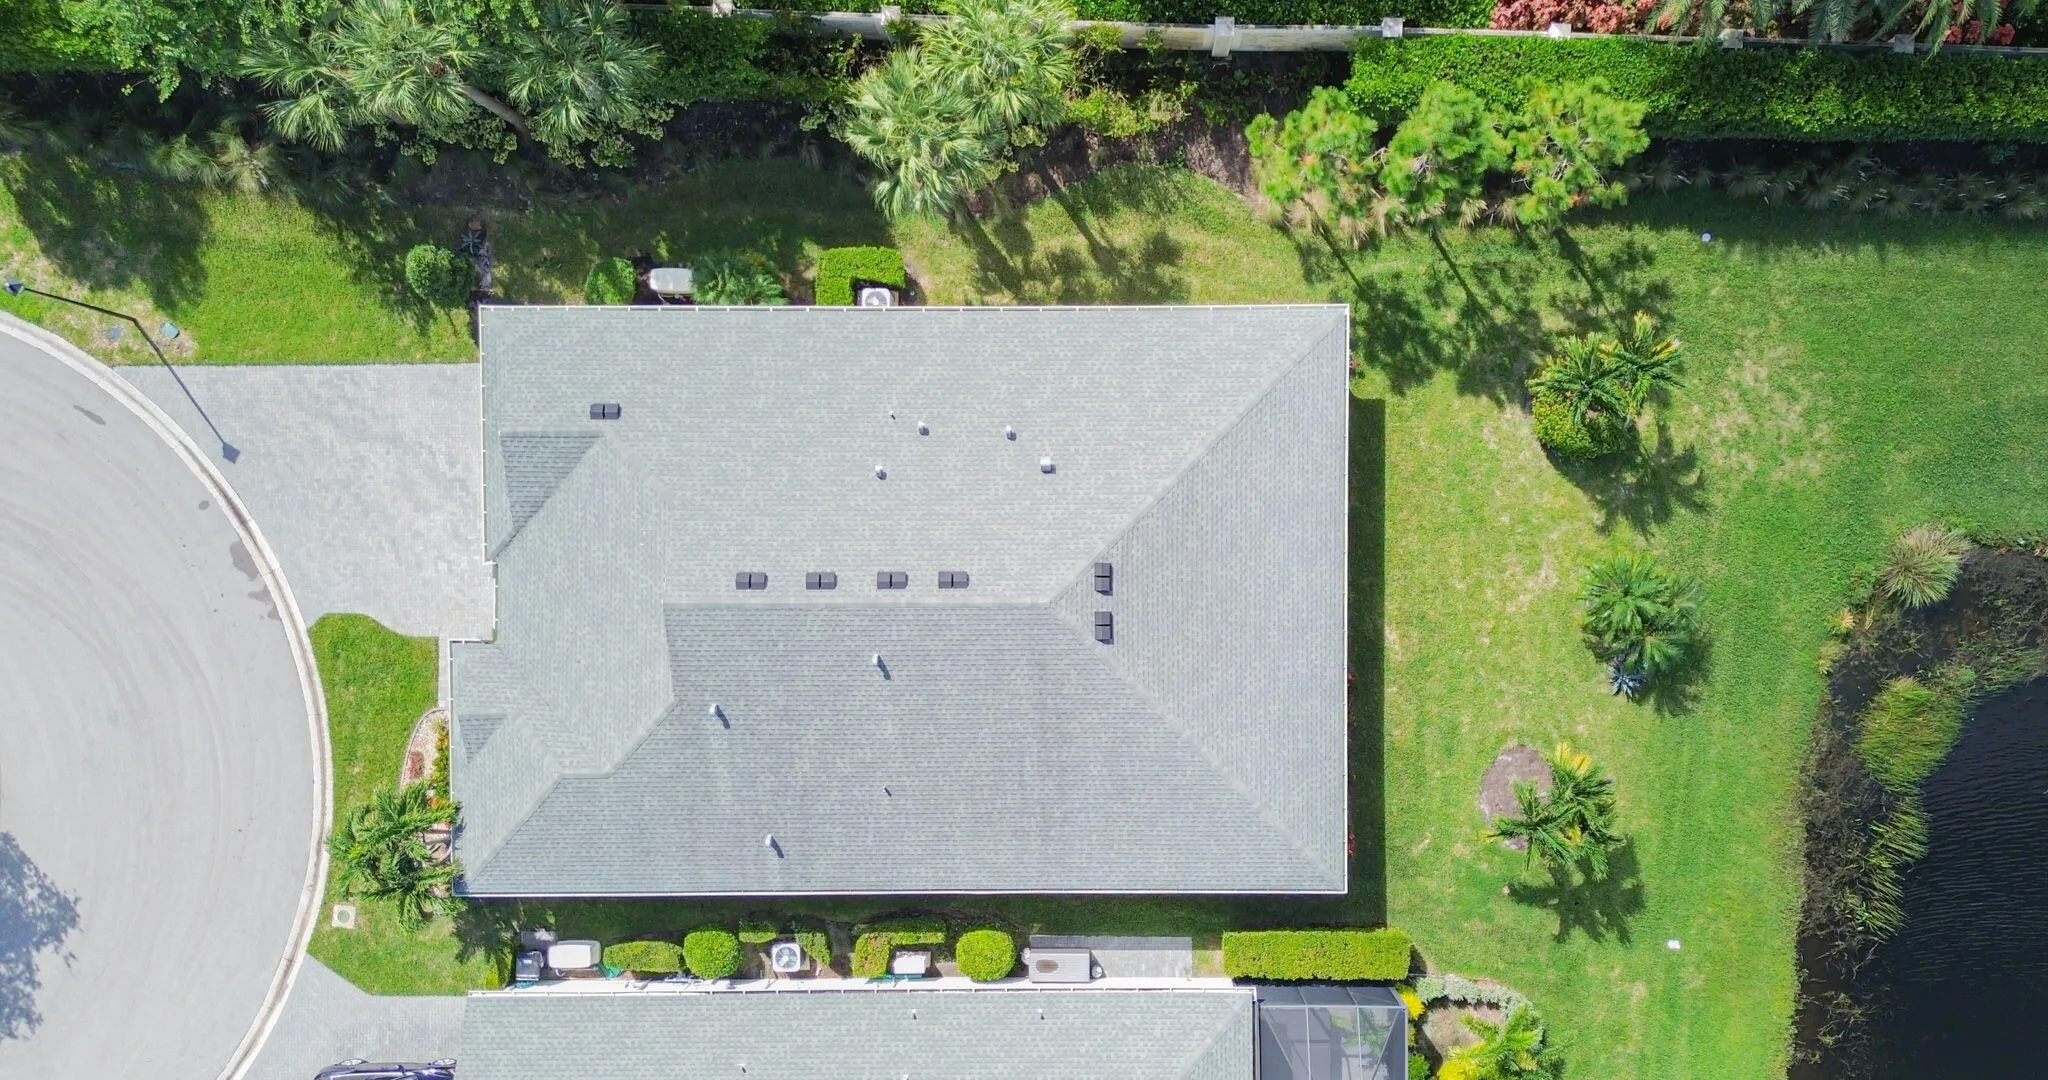
  • Lot Area : 0.19 Acre
  • Listing Status : Active
  • Days On Market : 16
Contact Agent
Required
Required
Required
By proceeding, you consent to receive calls and texts at the number you provided, including marketing by autodialer and prerecorded and artificial voice, and ettmail, about your inquiry and other home-related matters, but not as a condition of any purchase.

Similar Single Family