• Share

436 NW 7th Street, Boynton Beach, Florida 33426

Active For Sale
$550,000
  • Beds 4
  • Baths 2
  • Sq Ft 1,600 Sqft
  • Visits: 2 in 13 days

Description

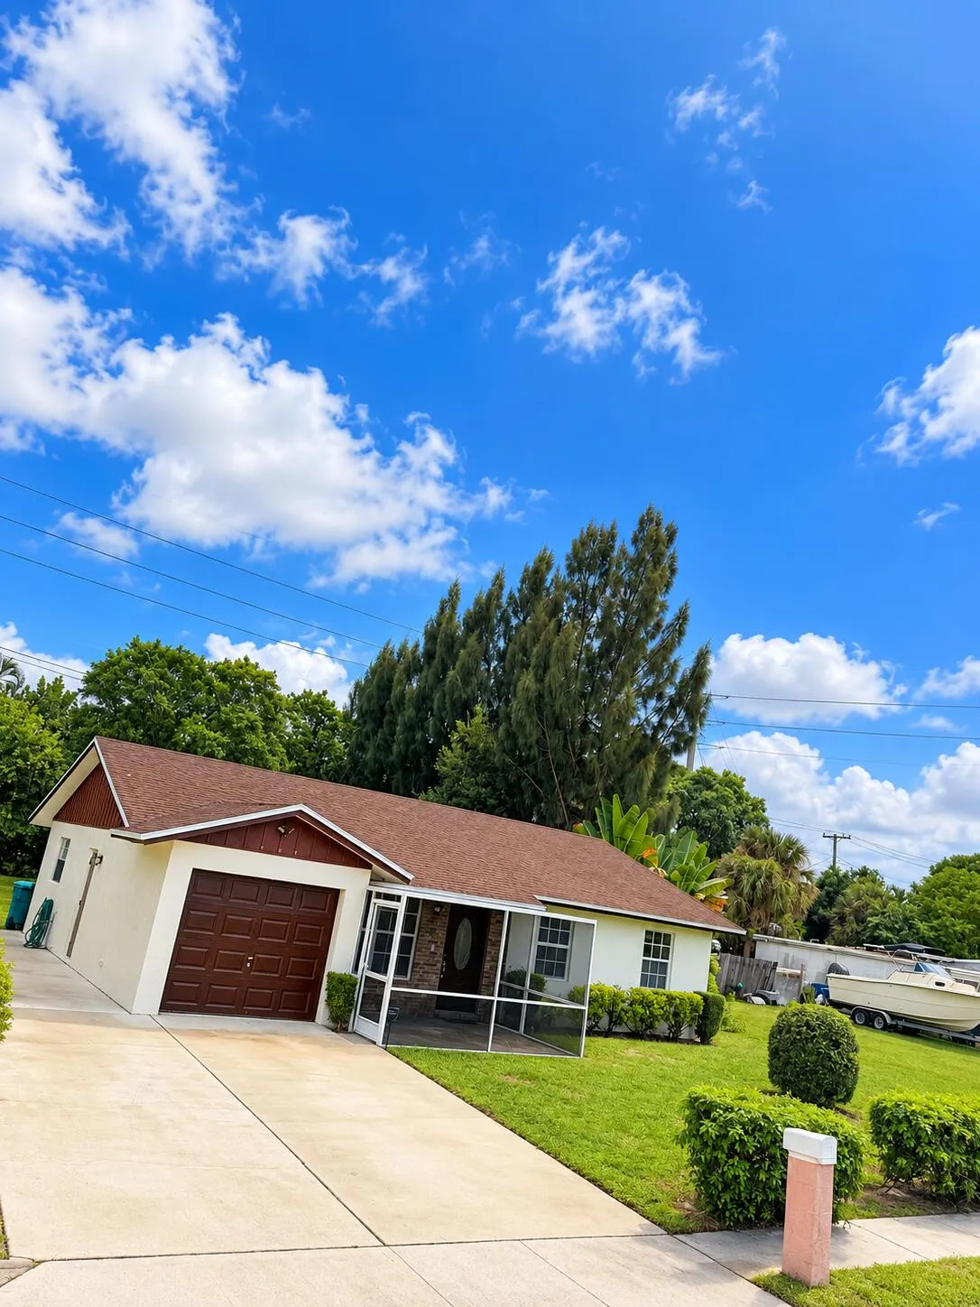
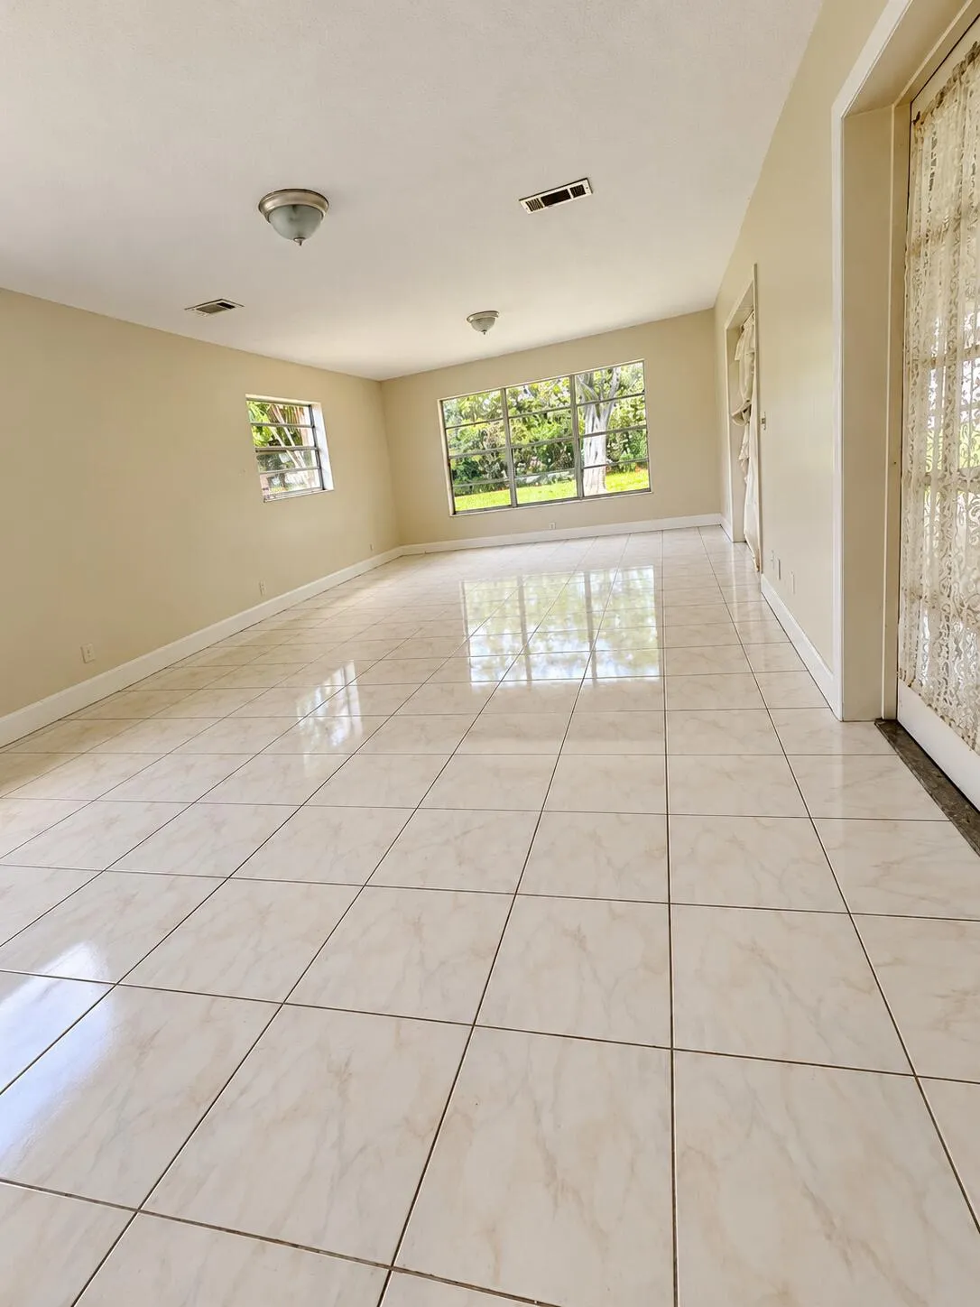
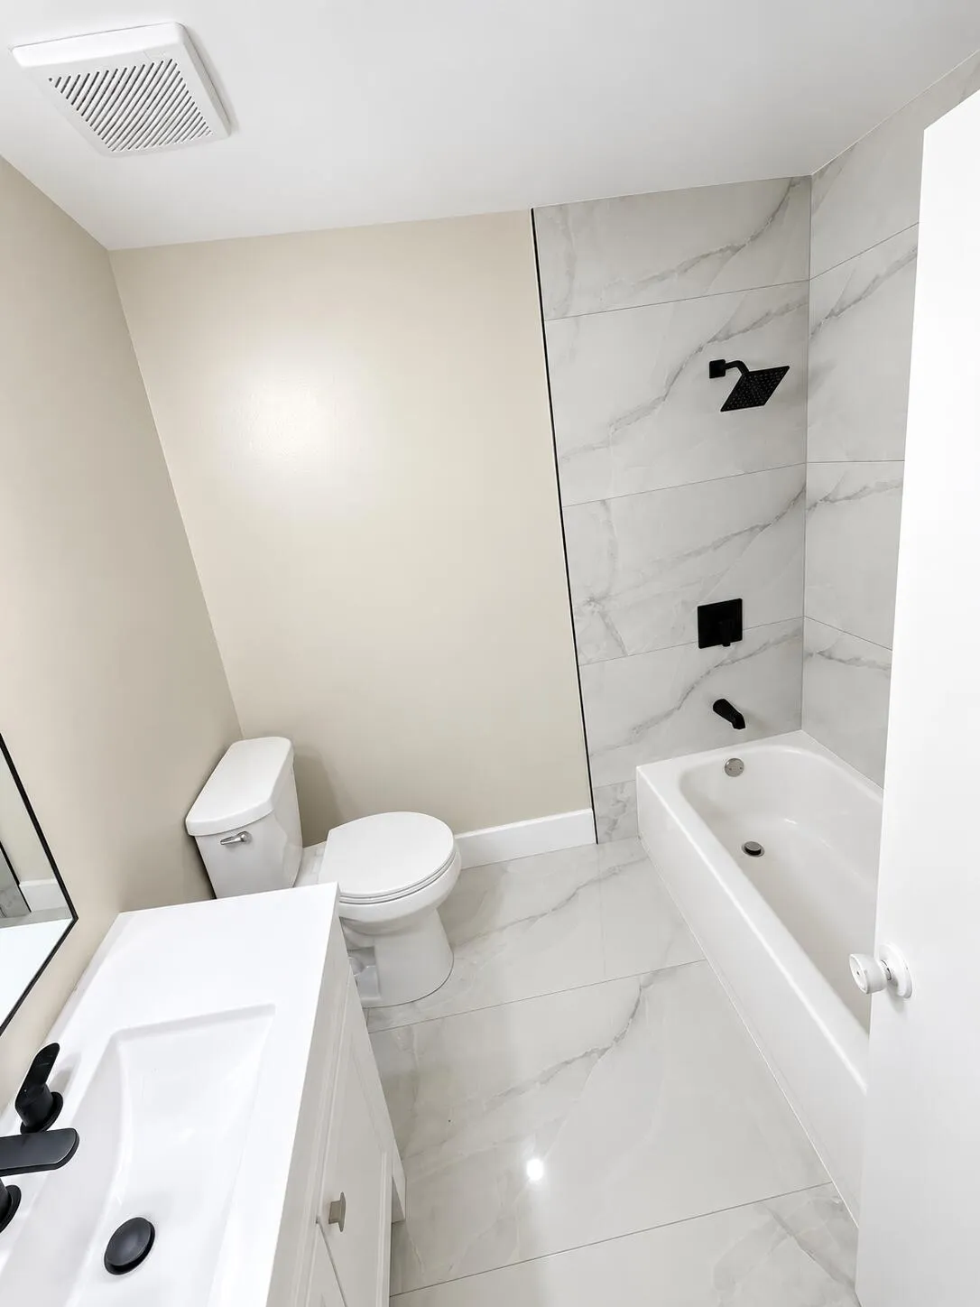
Welcome to 436 NW 7th Street, a fully refreshed home with over 2,000 sq ft of living space on a lot of more than 10,000 sq ft, ready for you to move right in. Every detail has been thoughtfully upgraded, including a brand-new flat roof, a stylish updated kitchen, two completely renovated bathrooms, new flooring, fresh interior and exterior paint, crisp new baseboards, and modern lighting throughout. The oversized fourth bedroom is the star of the show. Make it a luxurious primary suite, a cozy second living area, or explore the potential of converting it into a 2-bedroom, 1-bath efficiency for added rental income. Outside, you’ll find a one-car garage, a roomy driveway, and plenty of space to play, garden, or entertain on that generous lot. You’re also close to shopping, dining, schools

Features

  • Swimming Pool: No
  • Heating System: Central, Electric
  • Cooling System: Central Air
  • Patio: Patio, Porch, Screened
  • Parking: Driveway, Garage, One Space, Attached

Appliances

  • Appliances: Dryer, Dishwasher, Electric Range, Microwave, Refrigerator, Self Cleaning Oven, Washer, Electric Water Heater, Built-In Oven

Address Map

  • Country: US
  • State: FL
  • County: Palm Beach
  • City: Boynton Beach
  • Subdivision: LAUREL HILLS 2ND ADD
  • Zipcode: 33426
  • Street: 7th
  • Street Number: 436
  • Street Suffix: Street
  • Floor Number: 0
  • Longitude: W81° 55' 23.9''
  • Latitude: N26° 31' 52''
  • Street Dir Prefix: NW
  • MLS Area: 4420

MLS Addon

  • Architectural Style: One Story, Ranch
  • Association Fee: $0
  • Association Fee Frequency: Monthly
  • Carport Spaces: 01/01/1970
  • Close Date:
  • Close Price: $0
  • Exterior Features: Patio, Enclosed Porch
  • Fireplaces Total: 0
  • Flooring: Ceramic Tile, Wood, Hardwood
  • Garage Spaces: 1
  • High School: Boynton Beach Community High
  • Insurance Expense: $0
  • Interior Features: Bedroom on Main Level, Breakfast Area, Living/Dining Room, Main Living Area Entry Level
  • Levels: One
  • Lot Features: 1/4 to 1/2 Acre Lot, Oversized Lot, <1 Acre
  • New Taxes Expense: $0
  • Stories: 1
  • Stories Total: 1
  • Tax Annual Amount: $8,148
  • Utilities: Electricity Available, Water Available

Location

Listing Updated: 2026-10-26 21:41:14

  • Property Type : Single Family
  • Property Sub Type : Single Family Residence
  • Listing Type : For Sale
  • Listing ID : B26092173
  • Price : $550,000
  • View : Garden, Other
  • Bedrooms : 4
  • Bathrooms : 2
  • Full Bathrooms : 2
  • Half Bathrooms : 0
  • Square Footage : 1,600 Sqft
  • Year Built : 1976
  • Lot Area : 0.25 Acre
  • Listing Status : Active
  • Days On Market : 13
Contact Agent
Required
Required
Required
By proceeding, you consent to receive calls and texts at the number you provided, including marketing by autodialer and prerecorded and artificial voice, and ettmail, about your inquiry and other home-related matters, but not as a condition of any purchase.

Similar Single Family