• Share

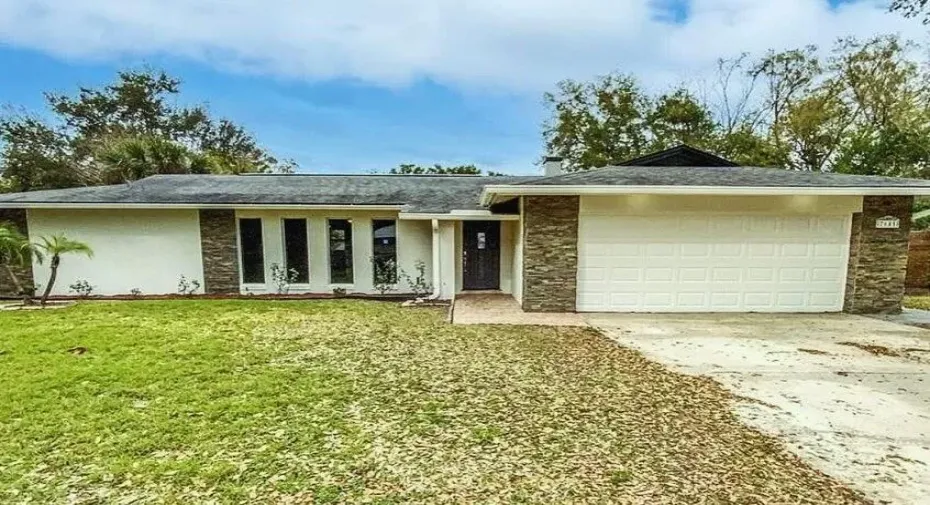
7641 VILLAGE GREEN Drive, Winter Park, Florida 32792

Active For Sale
$515,000
  • Beds 3
  • Baths 3
  • Sq Ft 1,602 Sqft
  • Visits: 2 in 24 days

Description

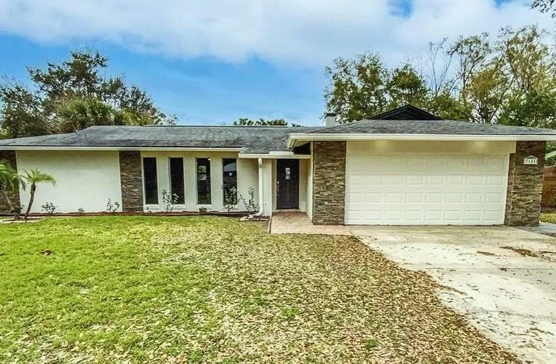
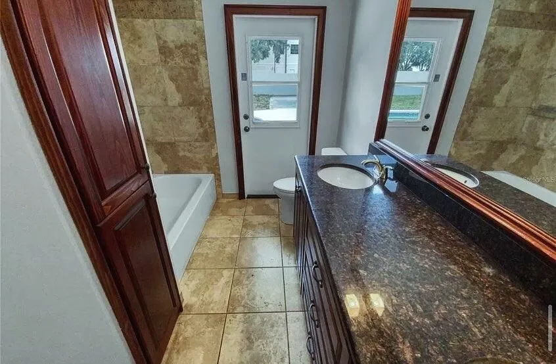
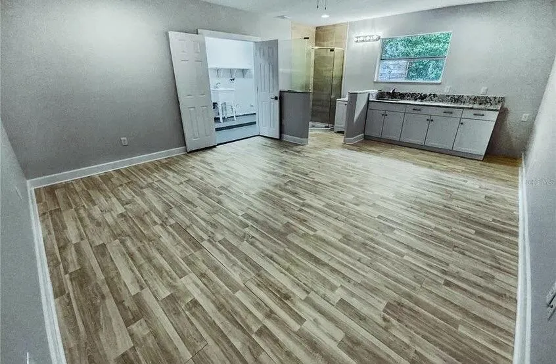
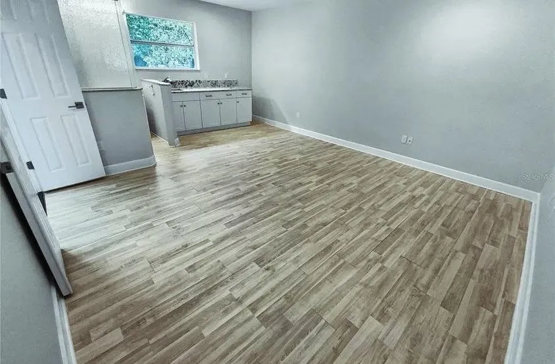
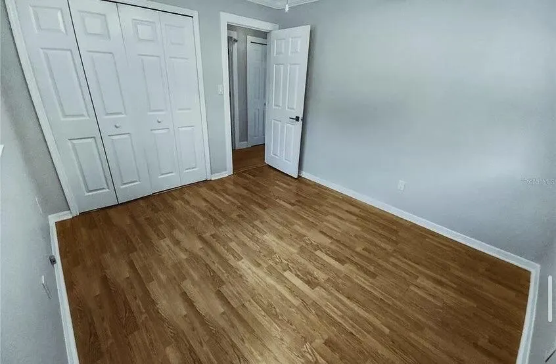
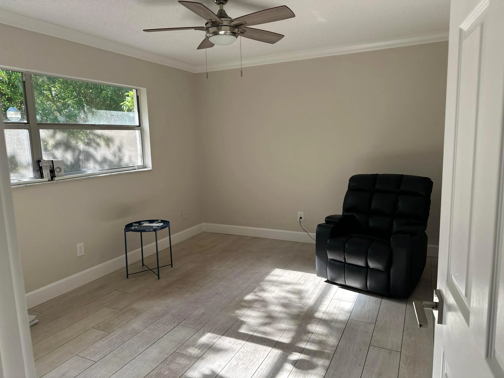
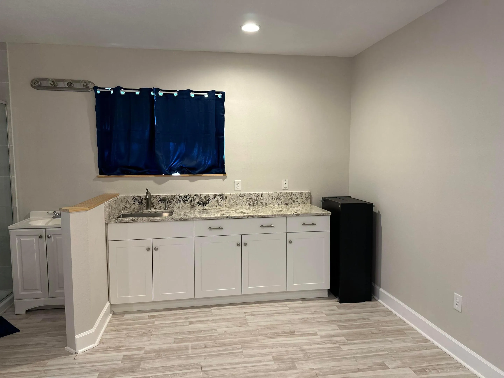
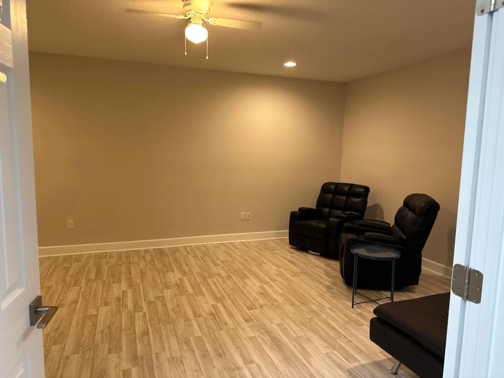
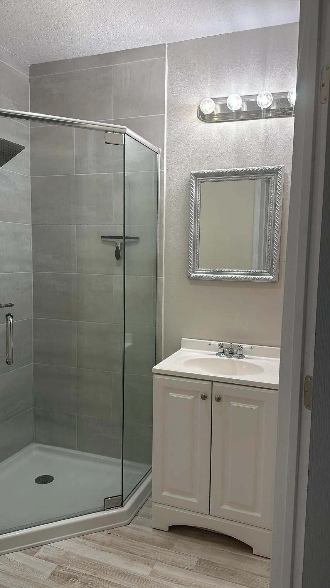
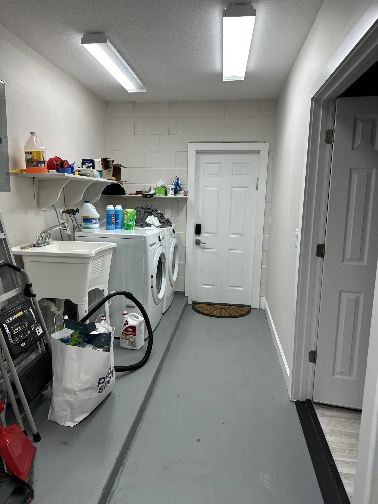
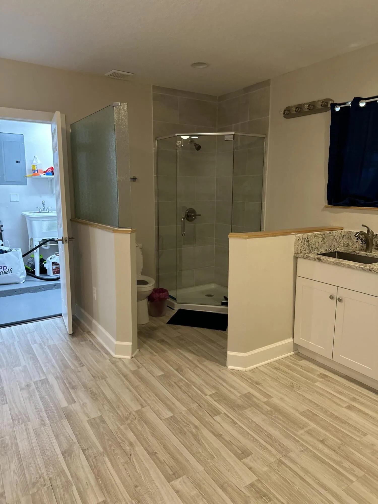
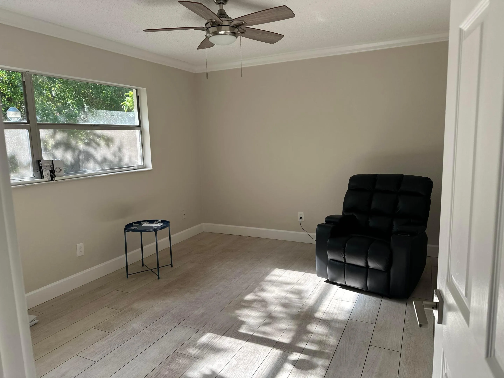
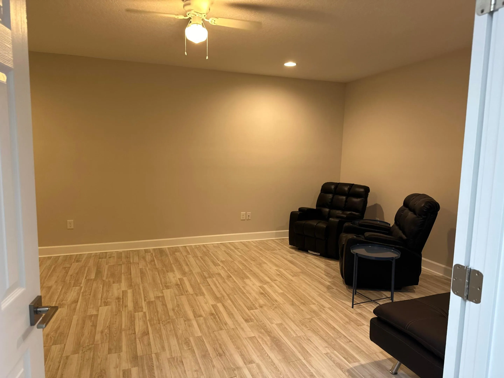
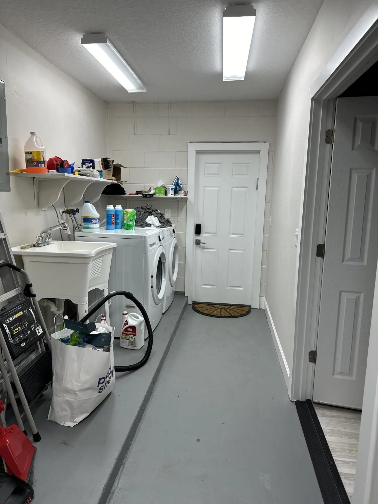
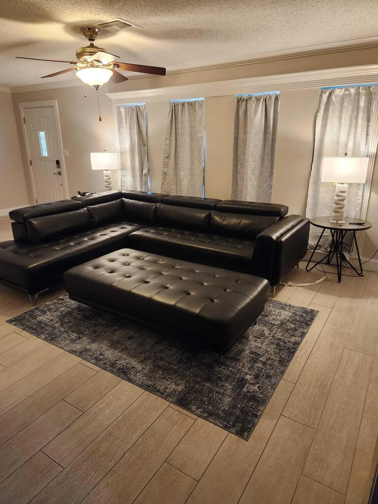
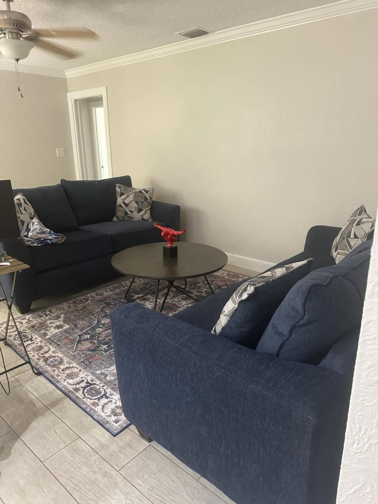
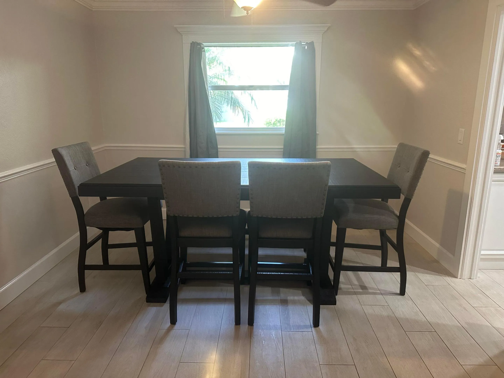
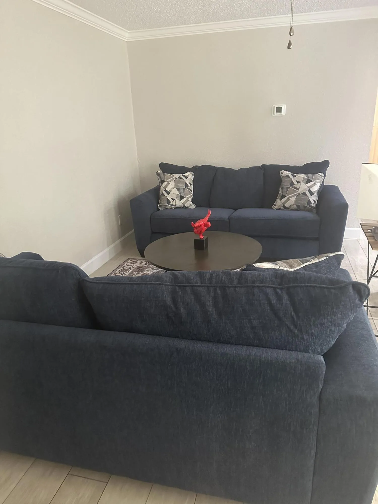
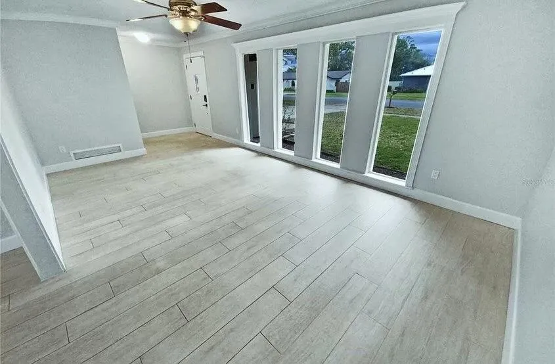
This three-bedroom, three-bath home in Village Green, Winter Park, offers 1,602 square feet of single-story living with an attached two-car garage converted to a room with a private bath. The open floor plan maximizes the compact footprint, providing distinct spaces for living, dining, and entertaining without sacrificing functionality. The three full bathrooms ensure convenience for all household members, while the straightforward layout works well for both everyday living and hosting guests. A solid foundation and accessible design make this an efficient, low-maintenance property that delivers all essential comforts in a desirable community setting.

Features

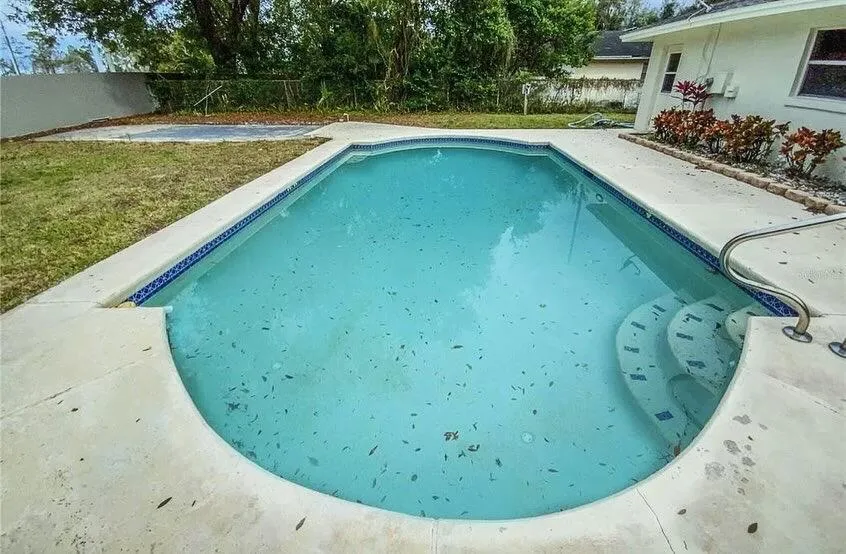
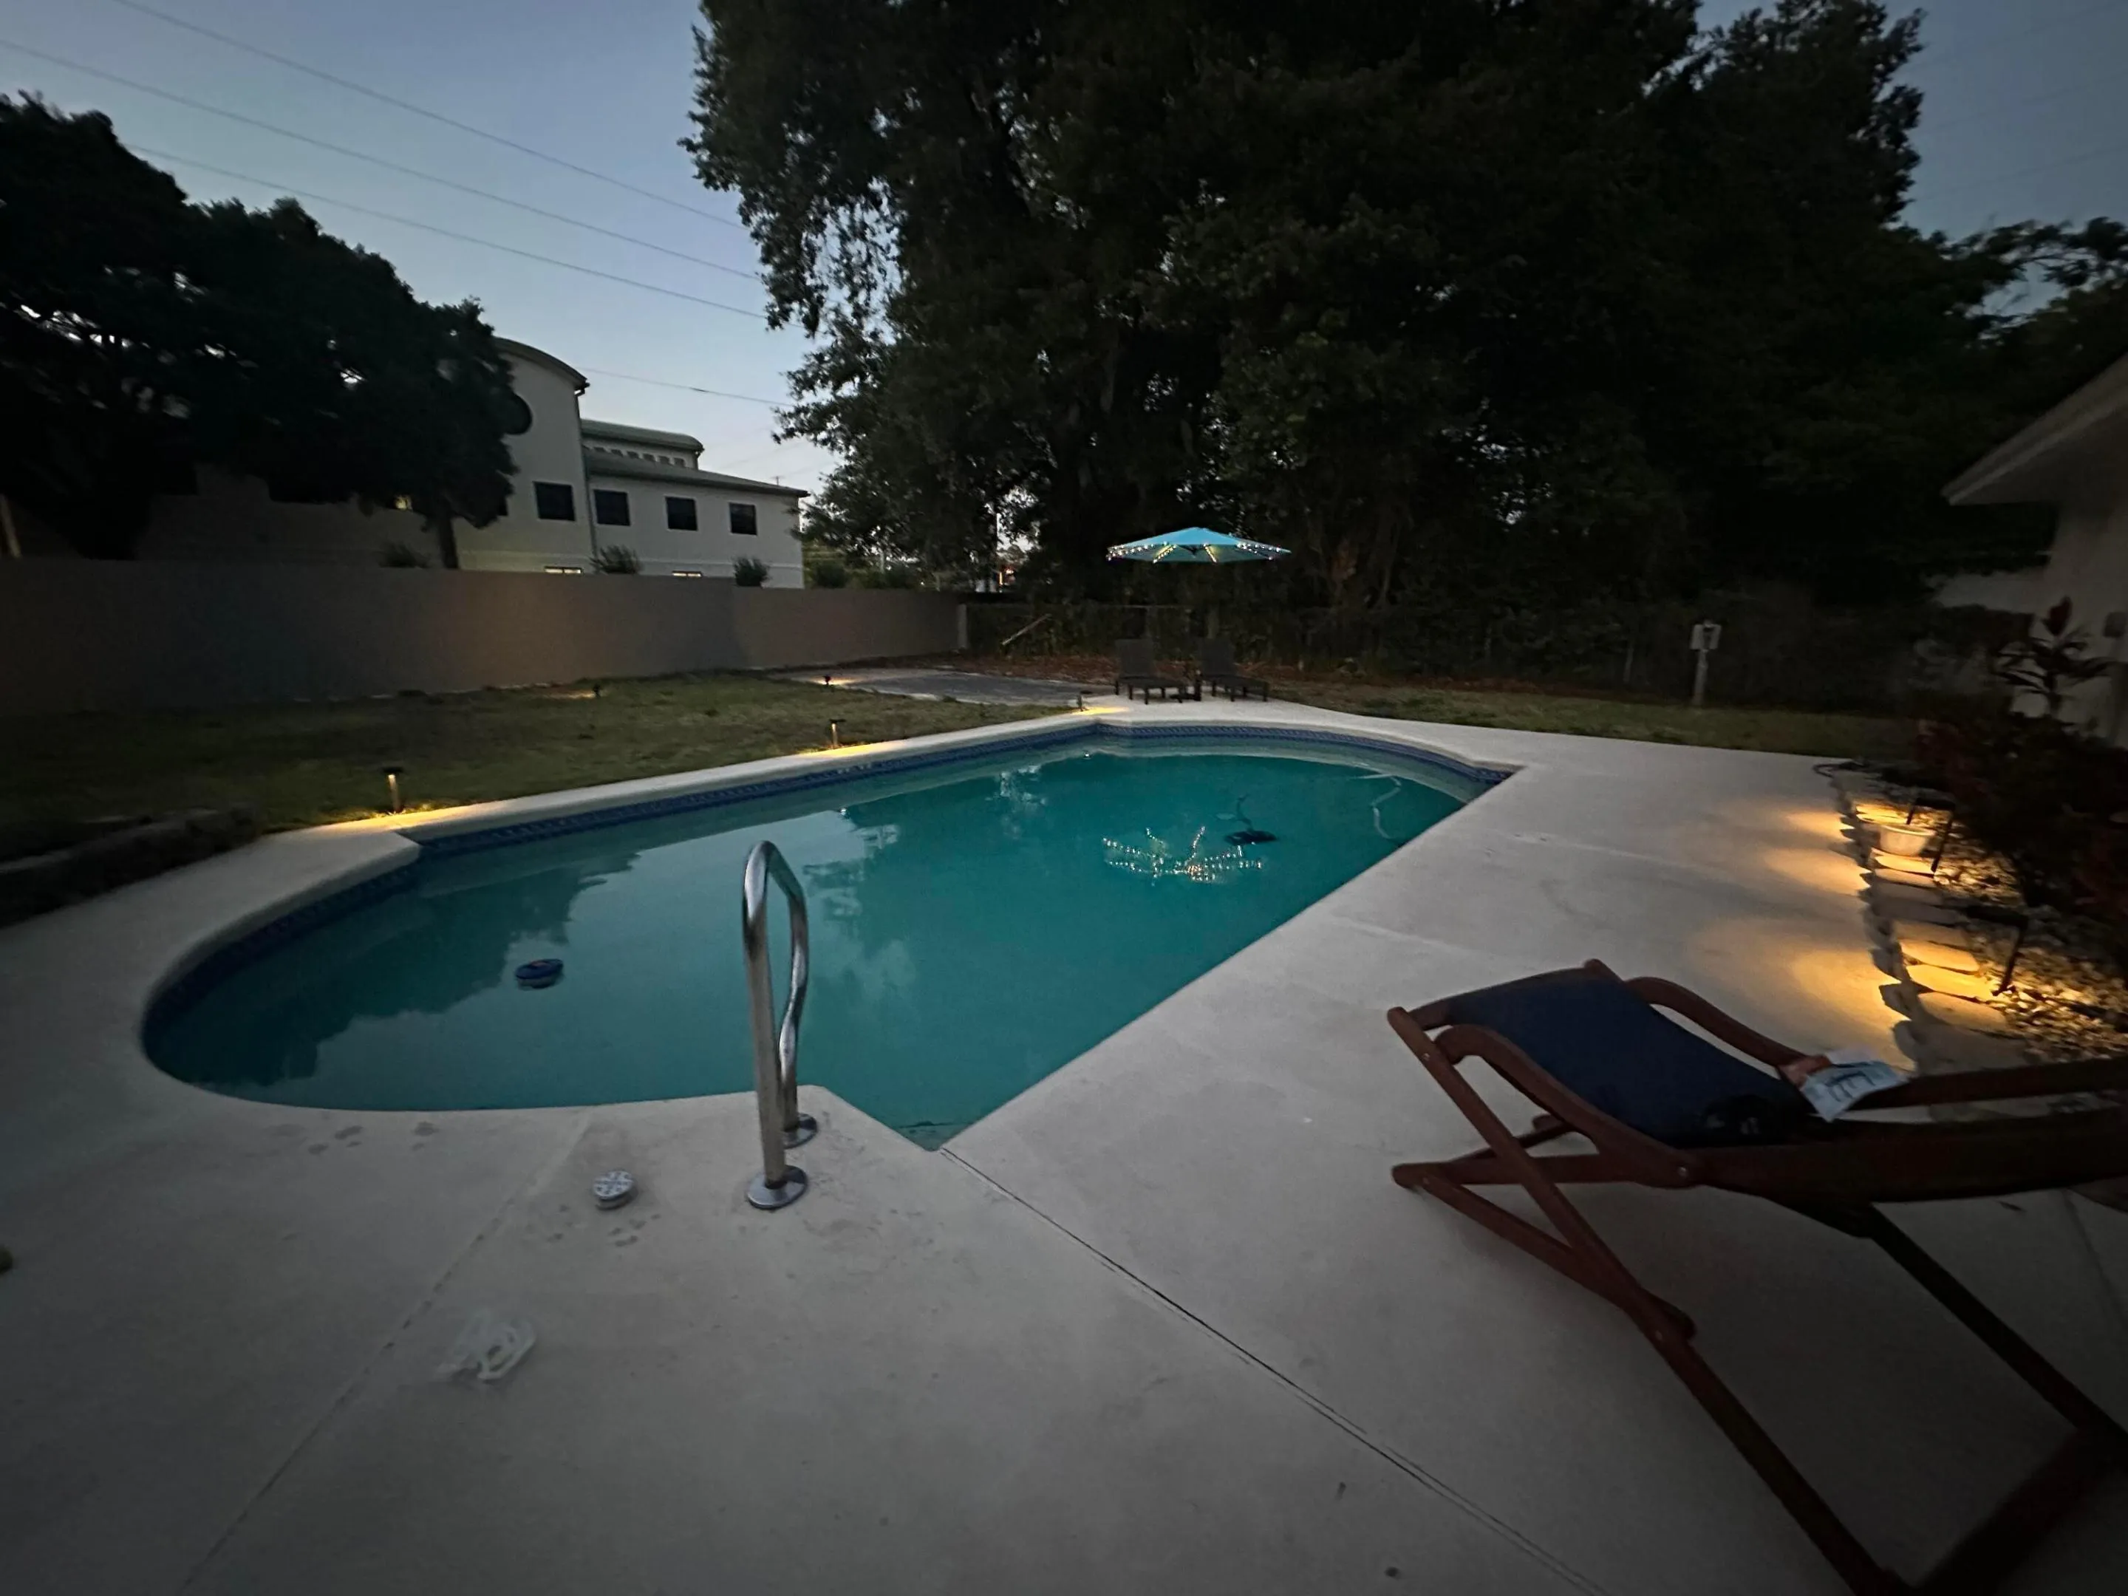
  • Swimming Pool: In Ground, Concrete
  • Heating System: Central, Electric, Wall Furnace
  • Cooling System: Electric, Central Air, Ceiling Fan(s)
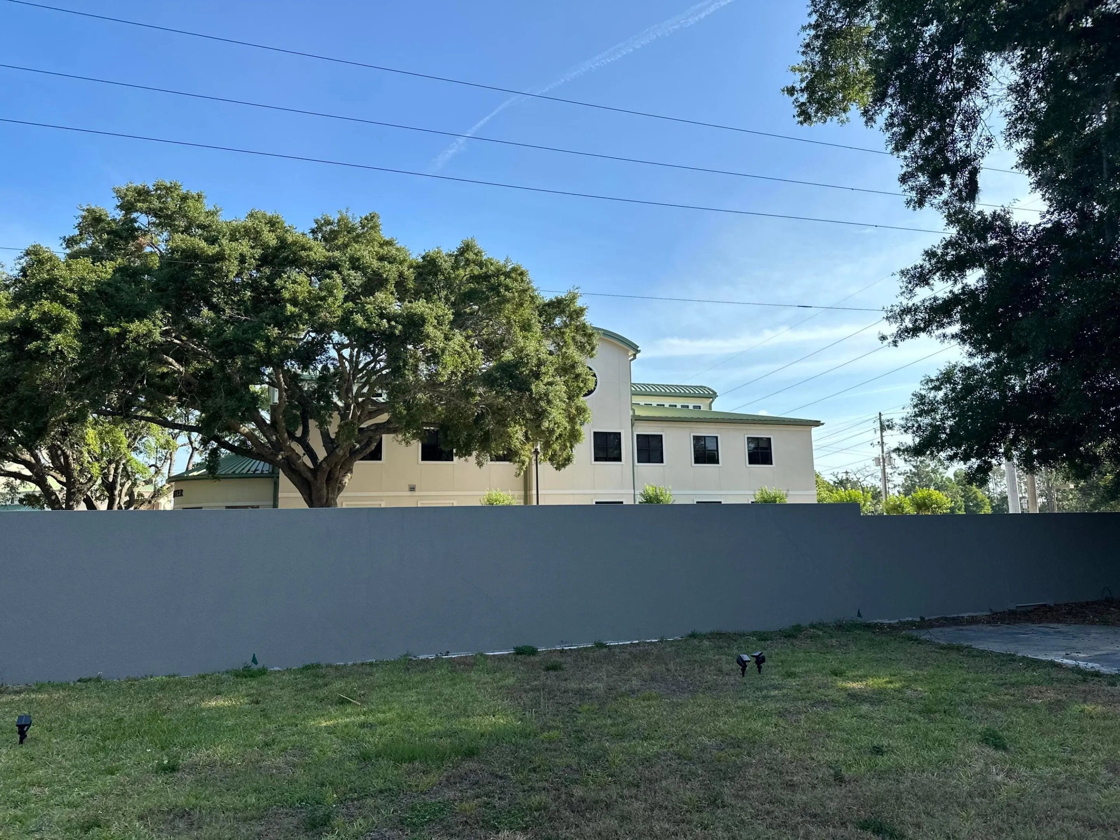
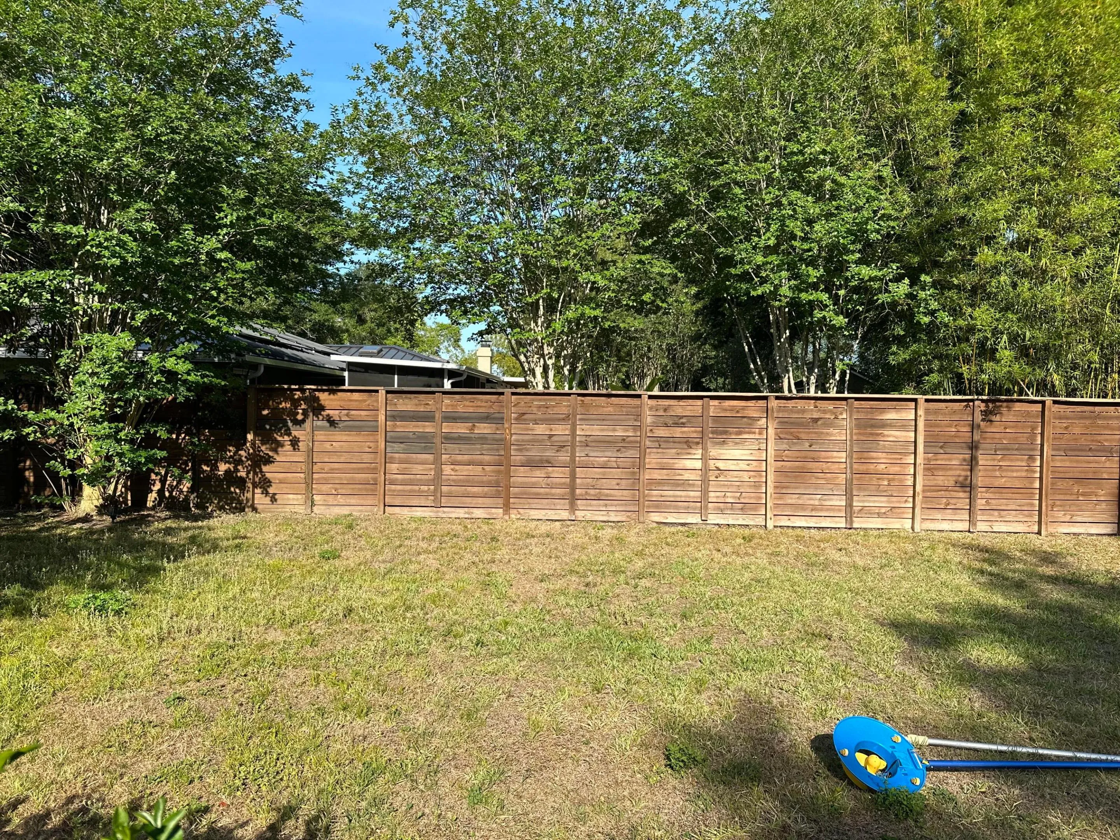
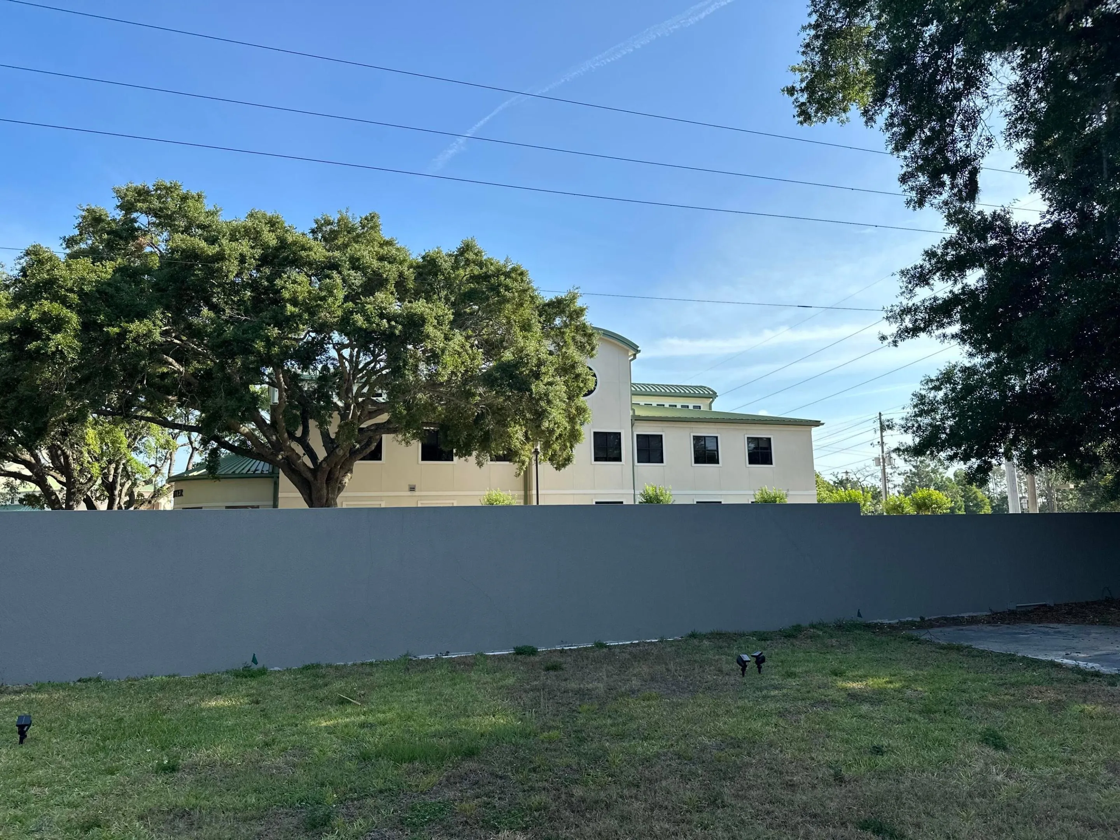
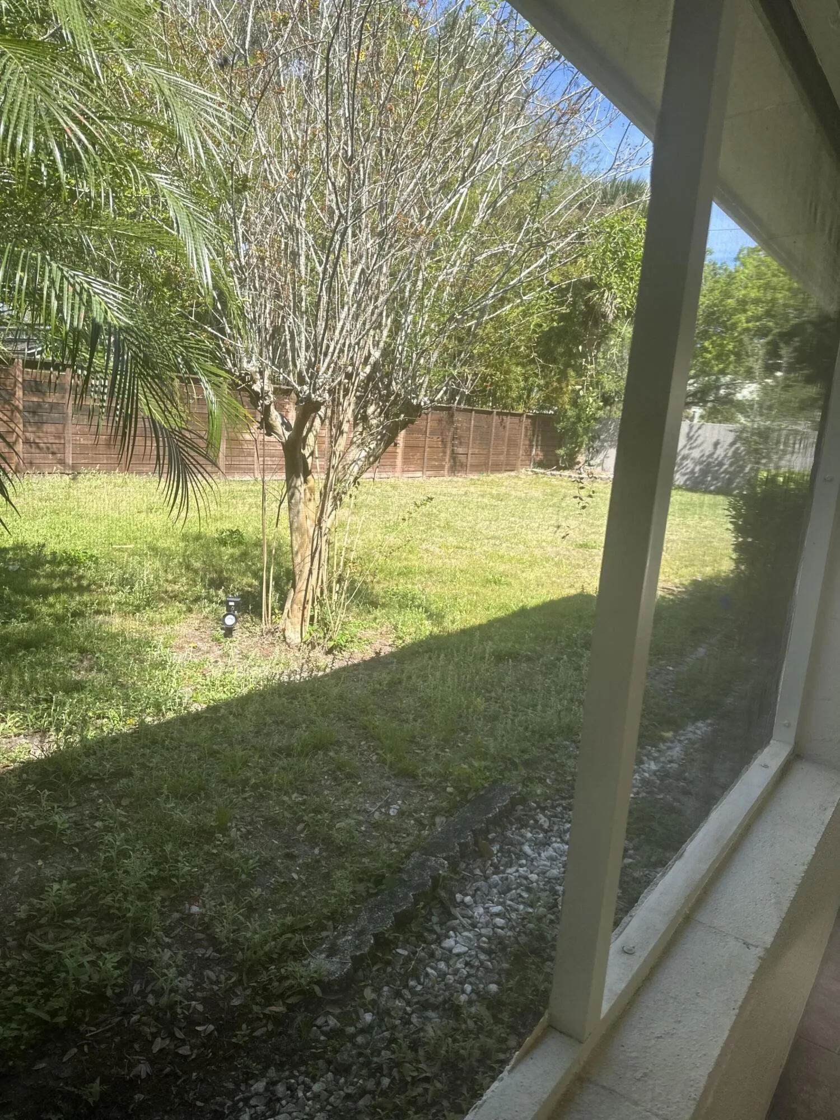
  • Fence: Fenced, Back Yard
  • Pet Policy: Yes, No Pet Restrictions
  • Security: Smoke Detector(s), Security System, Security System Owned, Closed Circuit Camera(s)
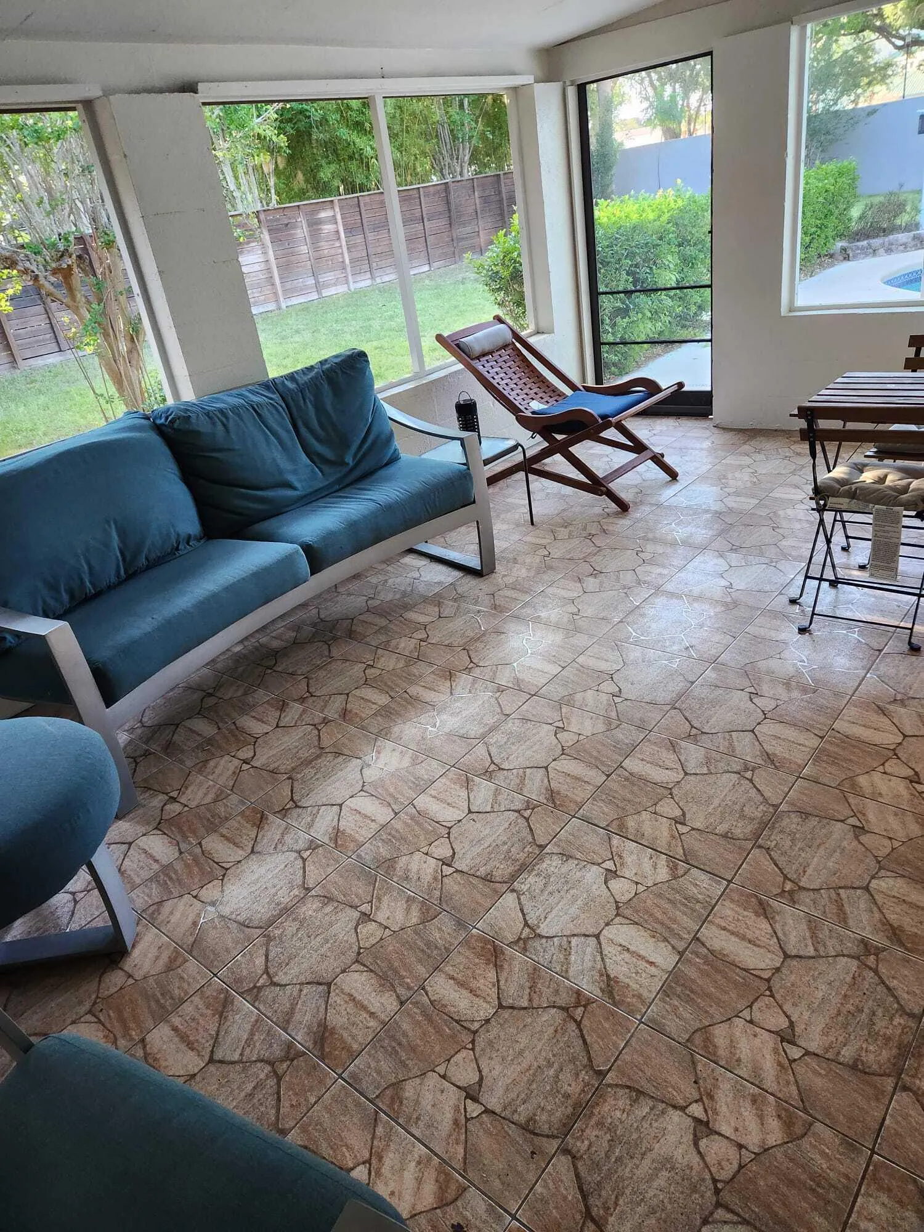
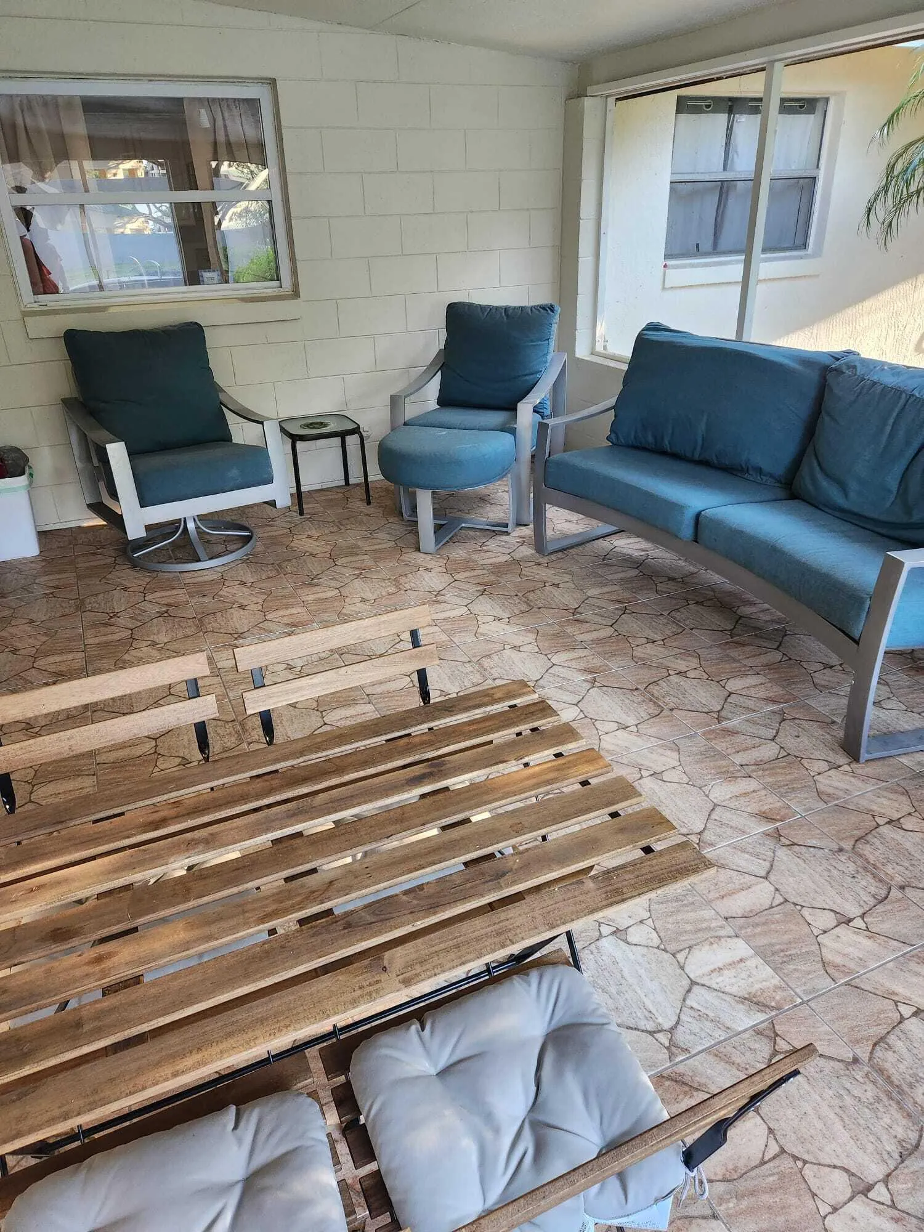
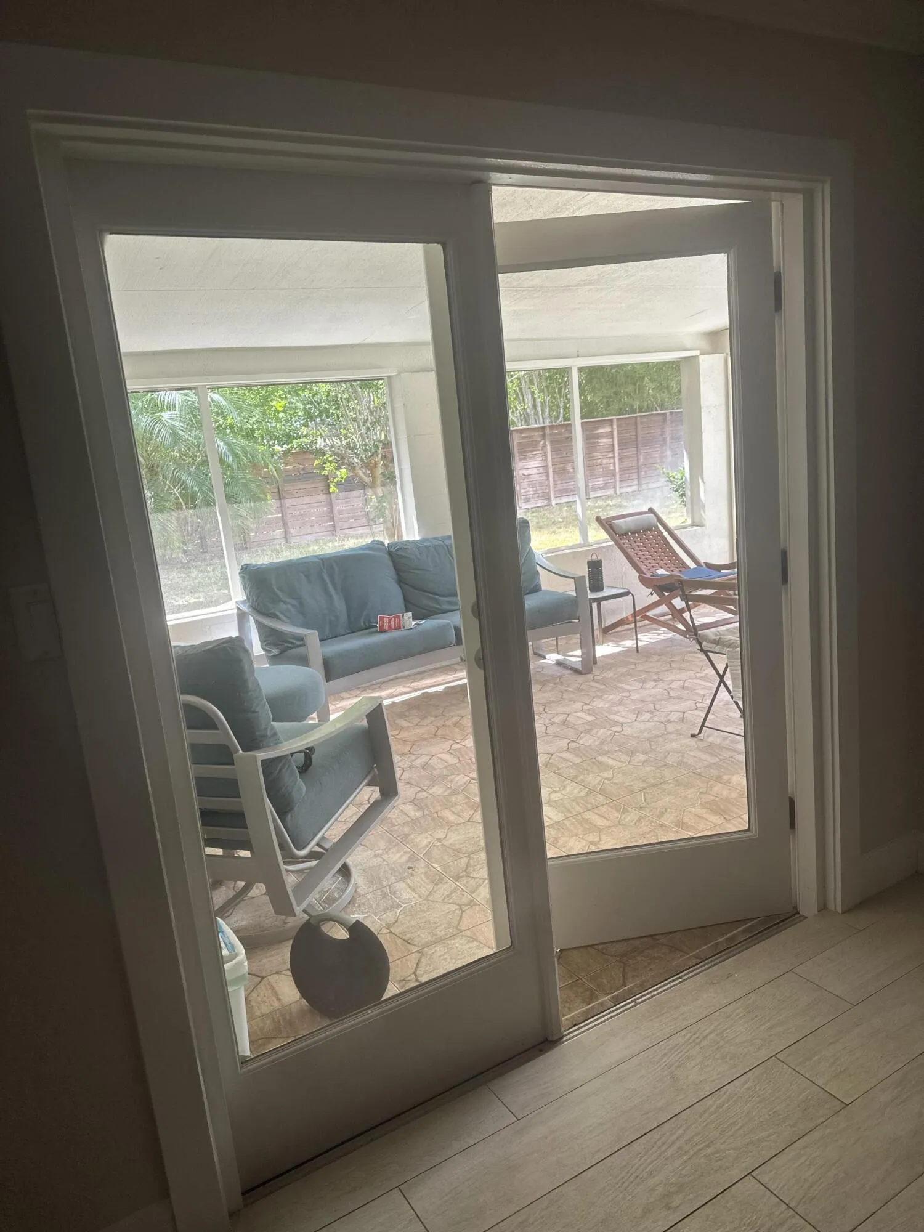
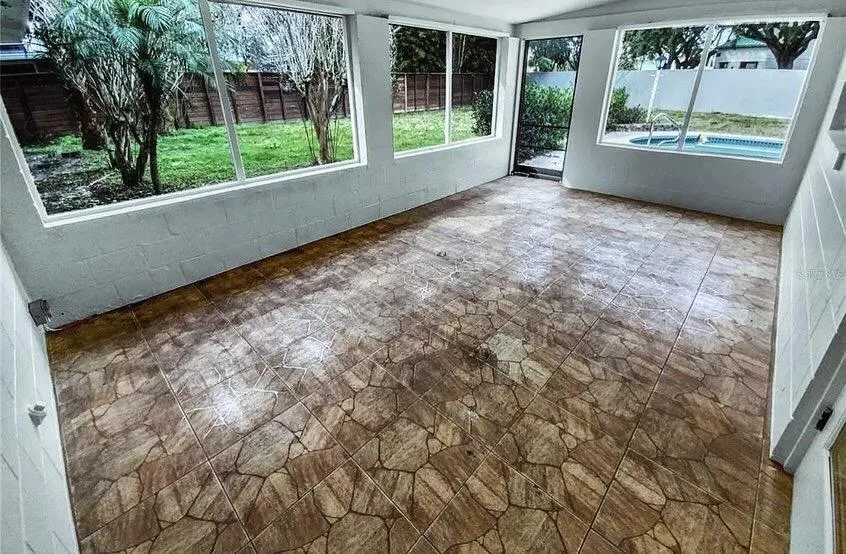
  • Patio: Patio, Screened, Covered
  • Parking: Driveway, Detached, Garage, On Street
  • Furnished: Unfurnished

Appliances

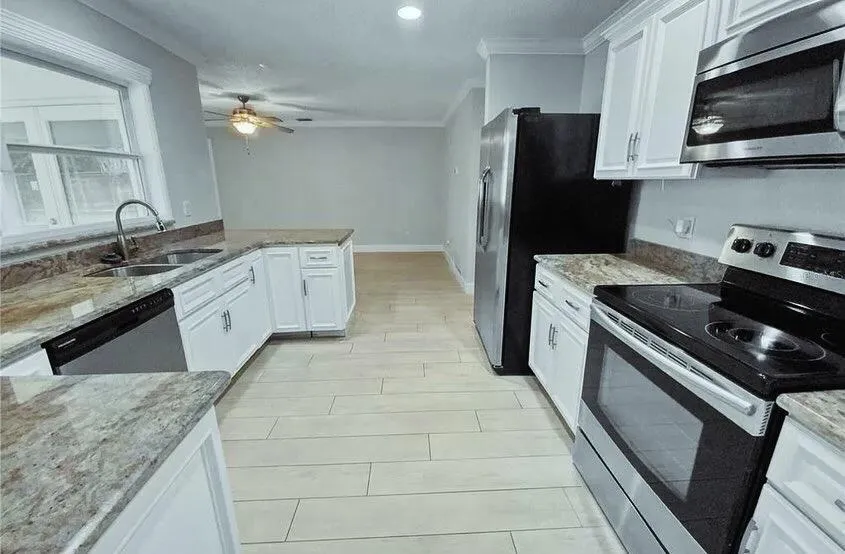
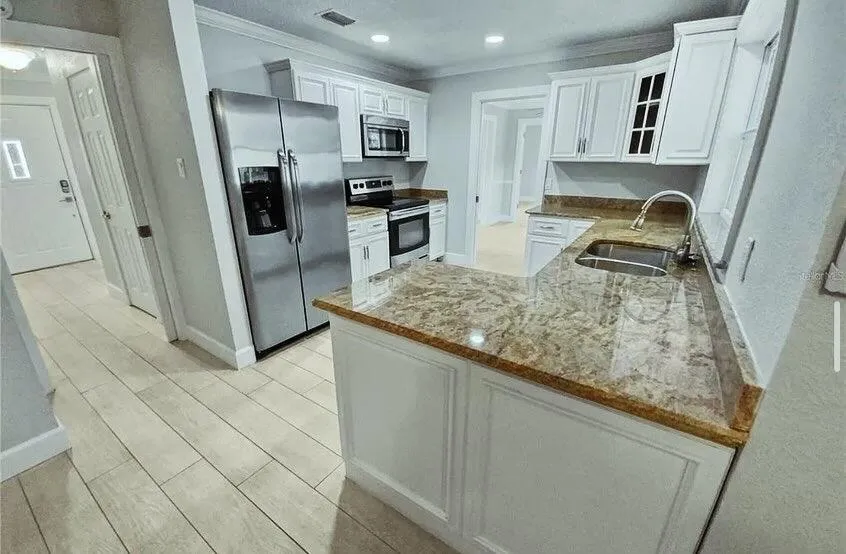
  • Appliances: Dryer, Dishwasher, Electric Range, Microwave, Refrigerator, Washer, Electric Water Heater, Disposal, Water Heater

Address Map

  • Country: US
  • State: FL
  • County: Seminole
  • City: Winter Park
  • Subdivision: VILLAGE GREEN
  • Zipcode: 32792
  • Street: VILLAGE GREEN
  • Street Number: 7641
  • Street Suffix: Drive
  • Floor Number: 0
  • Longitude: W82° 43' 0.8''
  • Latitude: N28° 36' 55.8''
  • MLS Area: 5940 - Other Florida County

MLS Addon

  • Accessibility Features: No
  • Architectural Style: Traditional
  • Association Fee: $0
  • Association Fee Frequency: Monthly
  • Carport Spaces:
  • Close Date:
  • Close Price: $0
  • Development Status: New Construction
  • Door Features: French Doors
  • Exterior Features: Outdoor Living Area, RV Hookup
  • Fireplaces Total: 0
  • Flooring: Tile, Laminate
  • Garage Spaces: 2
  • Insurance Expense: $0
  • Interior Features: Walk-In Closet(s), Pantry, Split Bedrooms, Dining Area, Separate/Formal Dining Room, None
  • Laundry Features: Laundry Tub, In Garage
  • Levels: One
  • Listing Terms: Cash, Conventional, FHA
  • Lot Features: 1/4 to 1/2 Acre Lot, Sprinklers Manual
  • New Taxes Expense: $0
  • Road Frontage Type: City Street
  • Stories: 1
  • Stories Total: 1
  • Tax Annual Amount: $5,714
  • Tax Year: 2026
  • Utilities: Cable Available, Sewer Available, Water Available
  • Water Front Features: No
  • Zoning: R-1AA

Location

Listing Updated: 2026-11-09 05:56:25
  • Property Type : Single Family
  • Property Sub Type : Single Family Residence
  • Listing Type : For Sale
  • Listing ID : B26090649
  • Price : $515,000
  • View : City
  • Bedrooms : 3
  • Bathrooms : 3
  • Full Bathrooms : 3
  • Half Bathrooms : 0
  • Square Footage : 1,602 Sqft
  • Year Built : 1972
  • Lot Area : 0.29 Acre
  • Listing Status : Active
  • Days On Market : 23
Contact Agent
Required
Required
Required
By proceeding, you consent to receive calls and texts at the number you provided, including marketing by autodialer and prerecorded and artificial voice, and ettmail, about your inquiry and other home-related matters, but not as a condition of any purchase.

Similar Single Family