• Share

340 TROPICAL ISLES Circle Unit H-11, Fort Pierce, Florida 34982

Active For Sale
$155,000
  • Beds 2
  • Baths 2
  • Sq Ft 1,134 Sqft
  • Visits: 5 in 16 days

Description

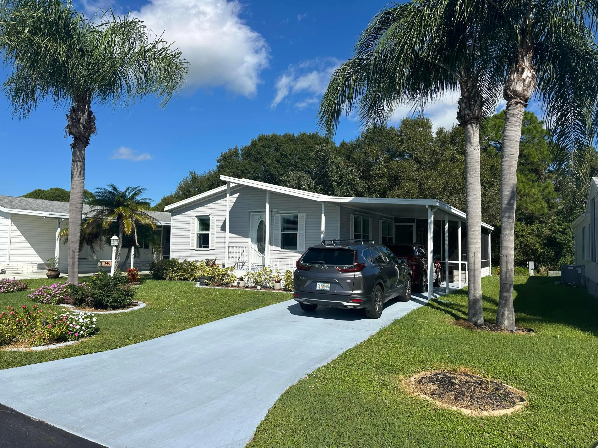
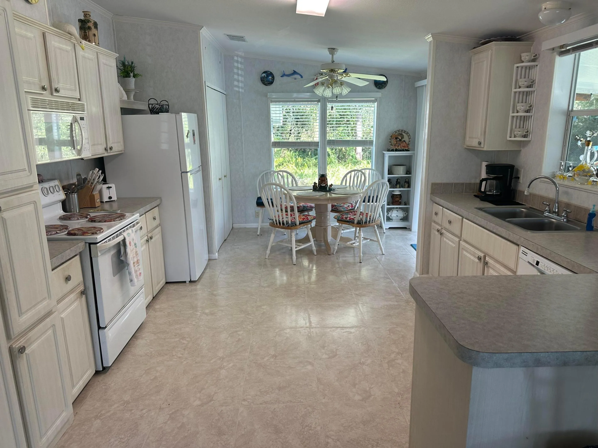
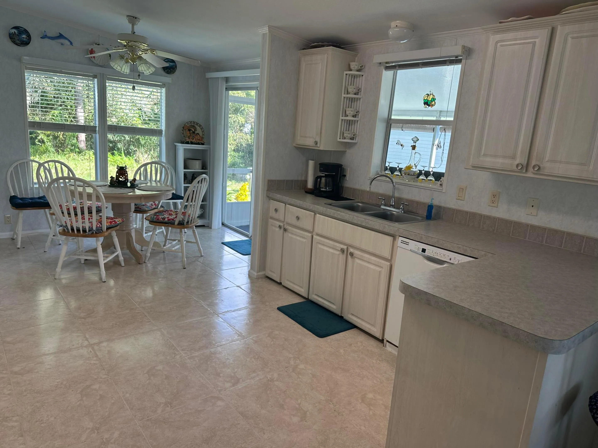
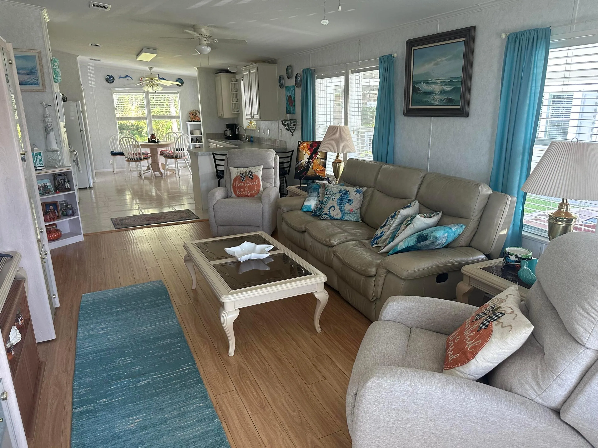
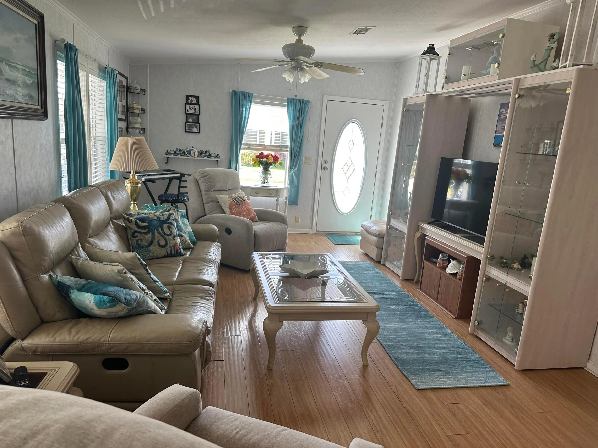
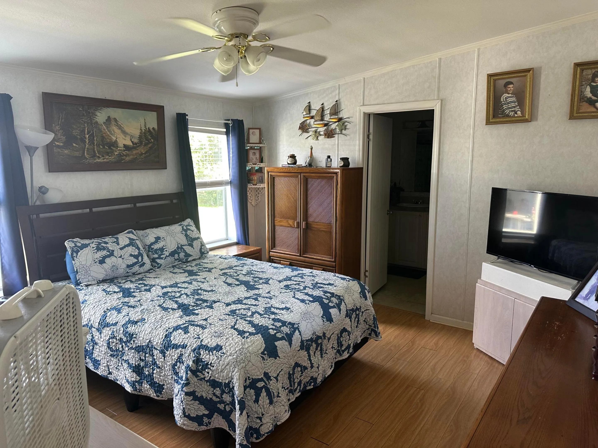
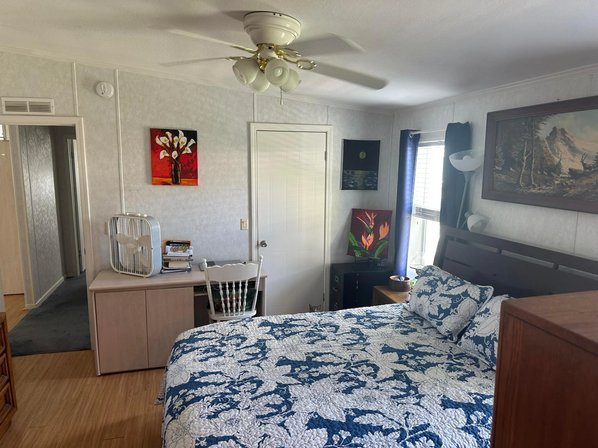
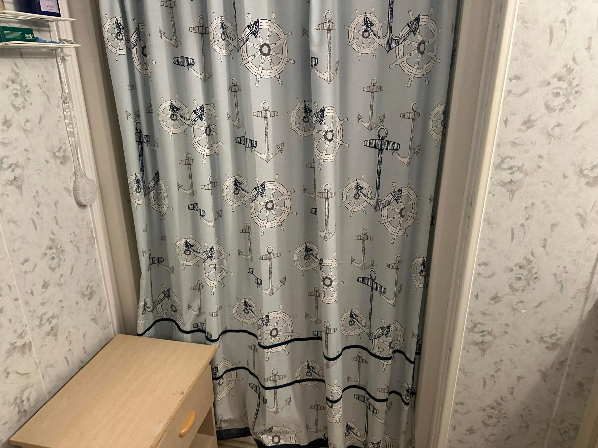
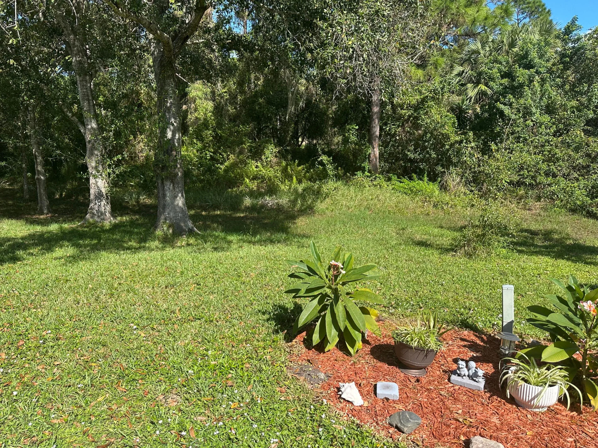
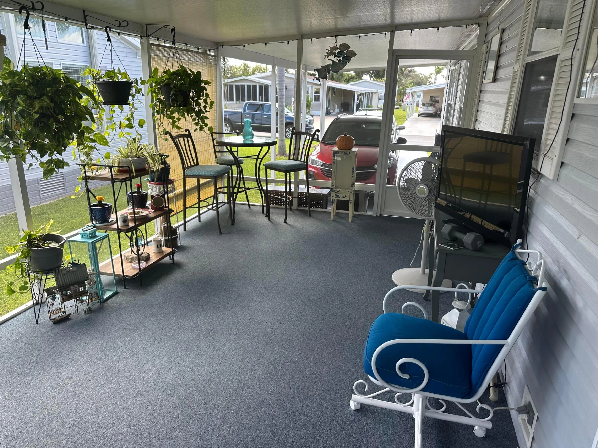
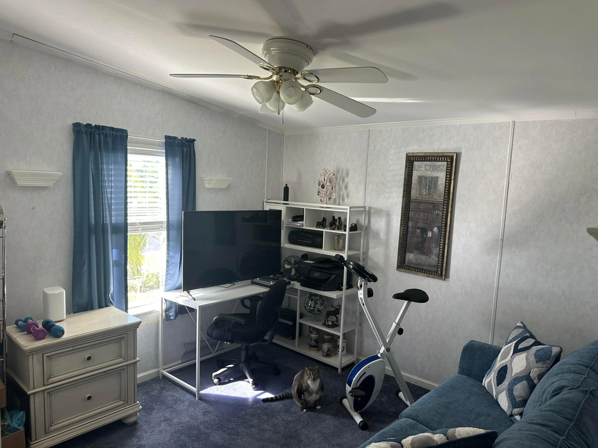
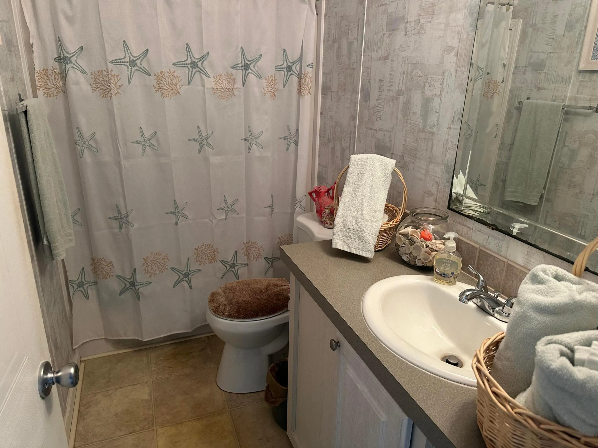
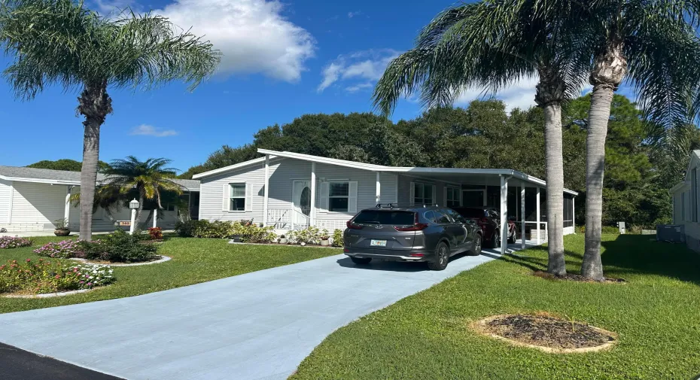
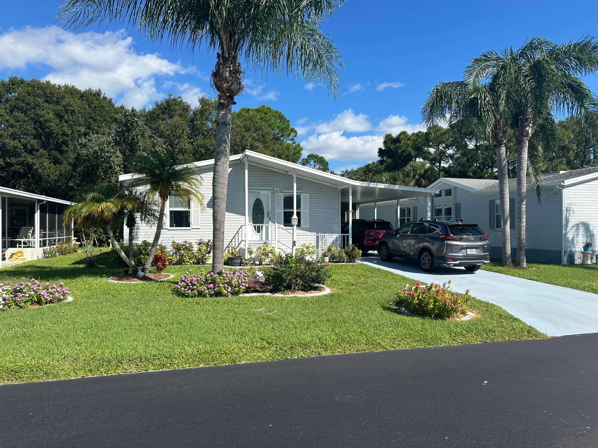
Set in Tropical Isles, this Fort Pierce residence delivers one-level living across 1,134 square feet. Two bedrooms and two full bathrooms provide the essentials. A single-story layout keeps daily routines straightforward and supports enduring ownership. open floorplan, eat in kitchen and inside laundry. The compact footprint offers comfortable space without excess. This Florida property presents a practical purchase for buyers seeking a manageable home. Roof 2022, A/C 2018, Water heater 2023

Features

  • Swimming Pool: Heated, Association, Community, None
  • Heating System: Central, Electric
  • Cooling System: Electric, Central Air
  • Parking: Driveway, Garage, Attached, Two or More Spaces

Appliances

  • Appliances: Dryer, Dishwasher, Electric Range, Microwave, Refrigerator, Washer

Address Map

  • Country: US
  • State: FL
  • County: St Lucie
  • City: Fort Pierce
  • Subdivision: TROPICAL ISLES
  • Zipcode: 34982
  • Street: TROPICAL ISLES
  • Street Number: 340
  • Street Suffix: Circle
  • Floor Number: 0
  • Longitude: W81° 40' 48''
  • Latitude: N27° 21' 59.4''
  • UnitNumber: H-11
  • Directions: US 1 to Tropical Isles to left on Tropical Isles Circle
  • MLS Area: 7150

MLS Addon

  • Architectural Style: One Story
  • Association Amenities: Clubhouse, Pool, Tennis Court(s), Spa/Hot Tub, Billiard Room, Management, Hobby Room, Shuffleboard Court
  • Association Fee: $260
  • Association Fee Frequency: Monthly
  • Association Fee Includes: Common Area Maintenance, Sewer, Trash, Association Management, Recreation Facilities, Legal/accounting
  • Carport Spaces: 01/01/1970
  • Close Date:
  • Close Price: $0
  • Exterior Features: Storm/Security Shutters
  • Fireplaces Total: 0
  • Flooring: Tile, Carpet
  • Garage Spaces: 0
  • Insurance Expense: $0
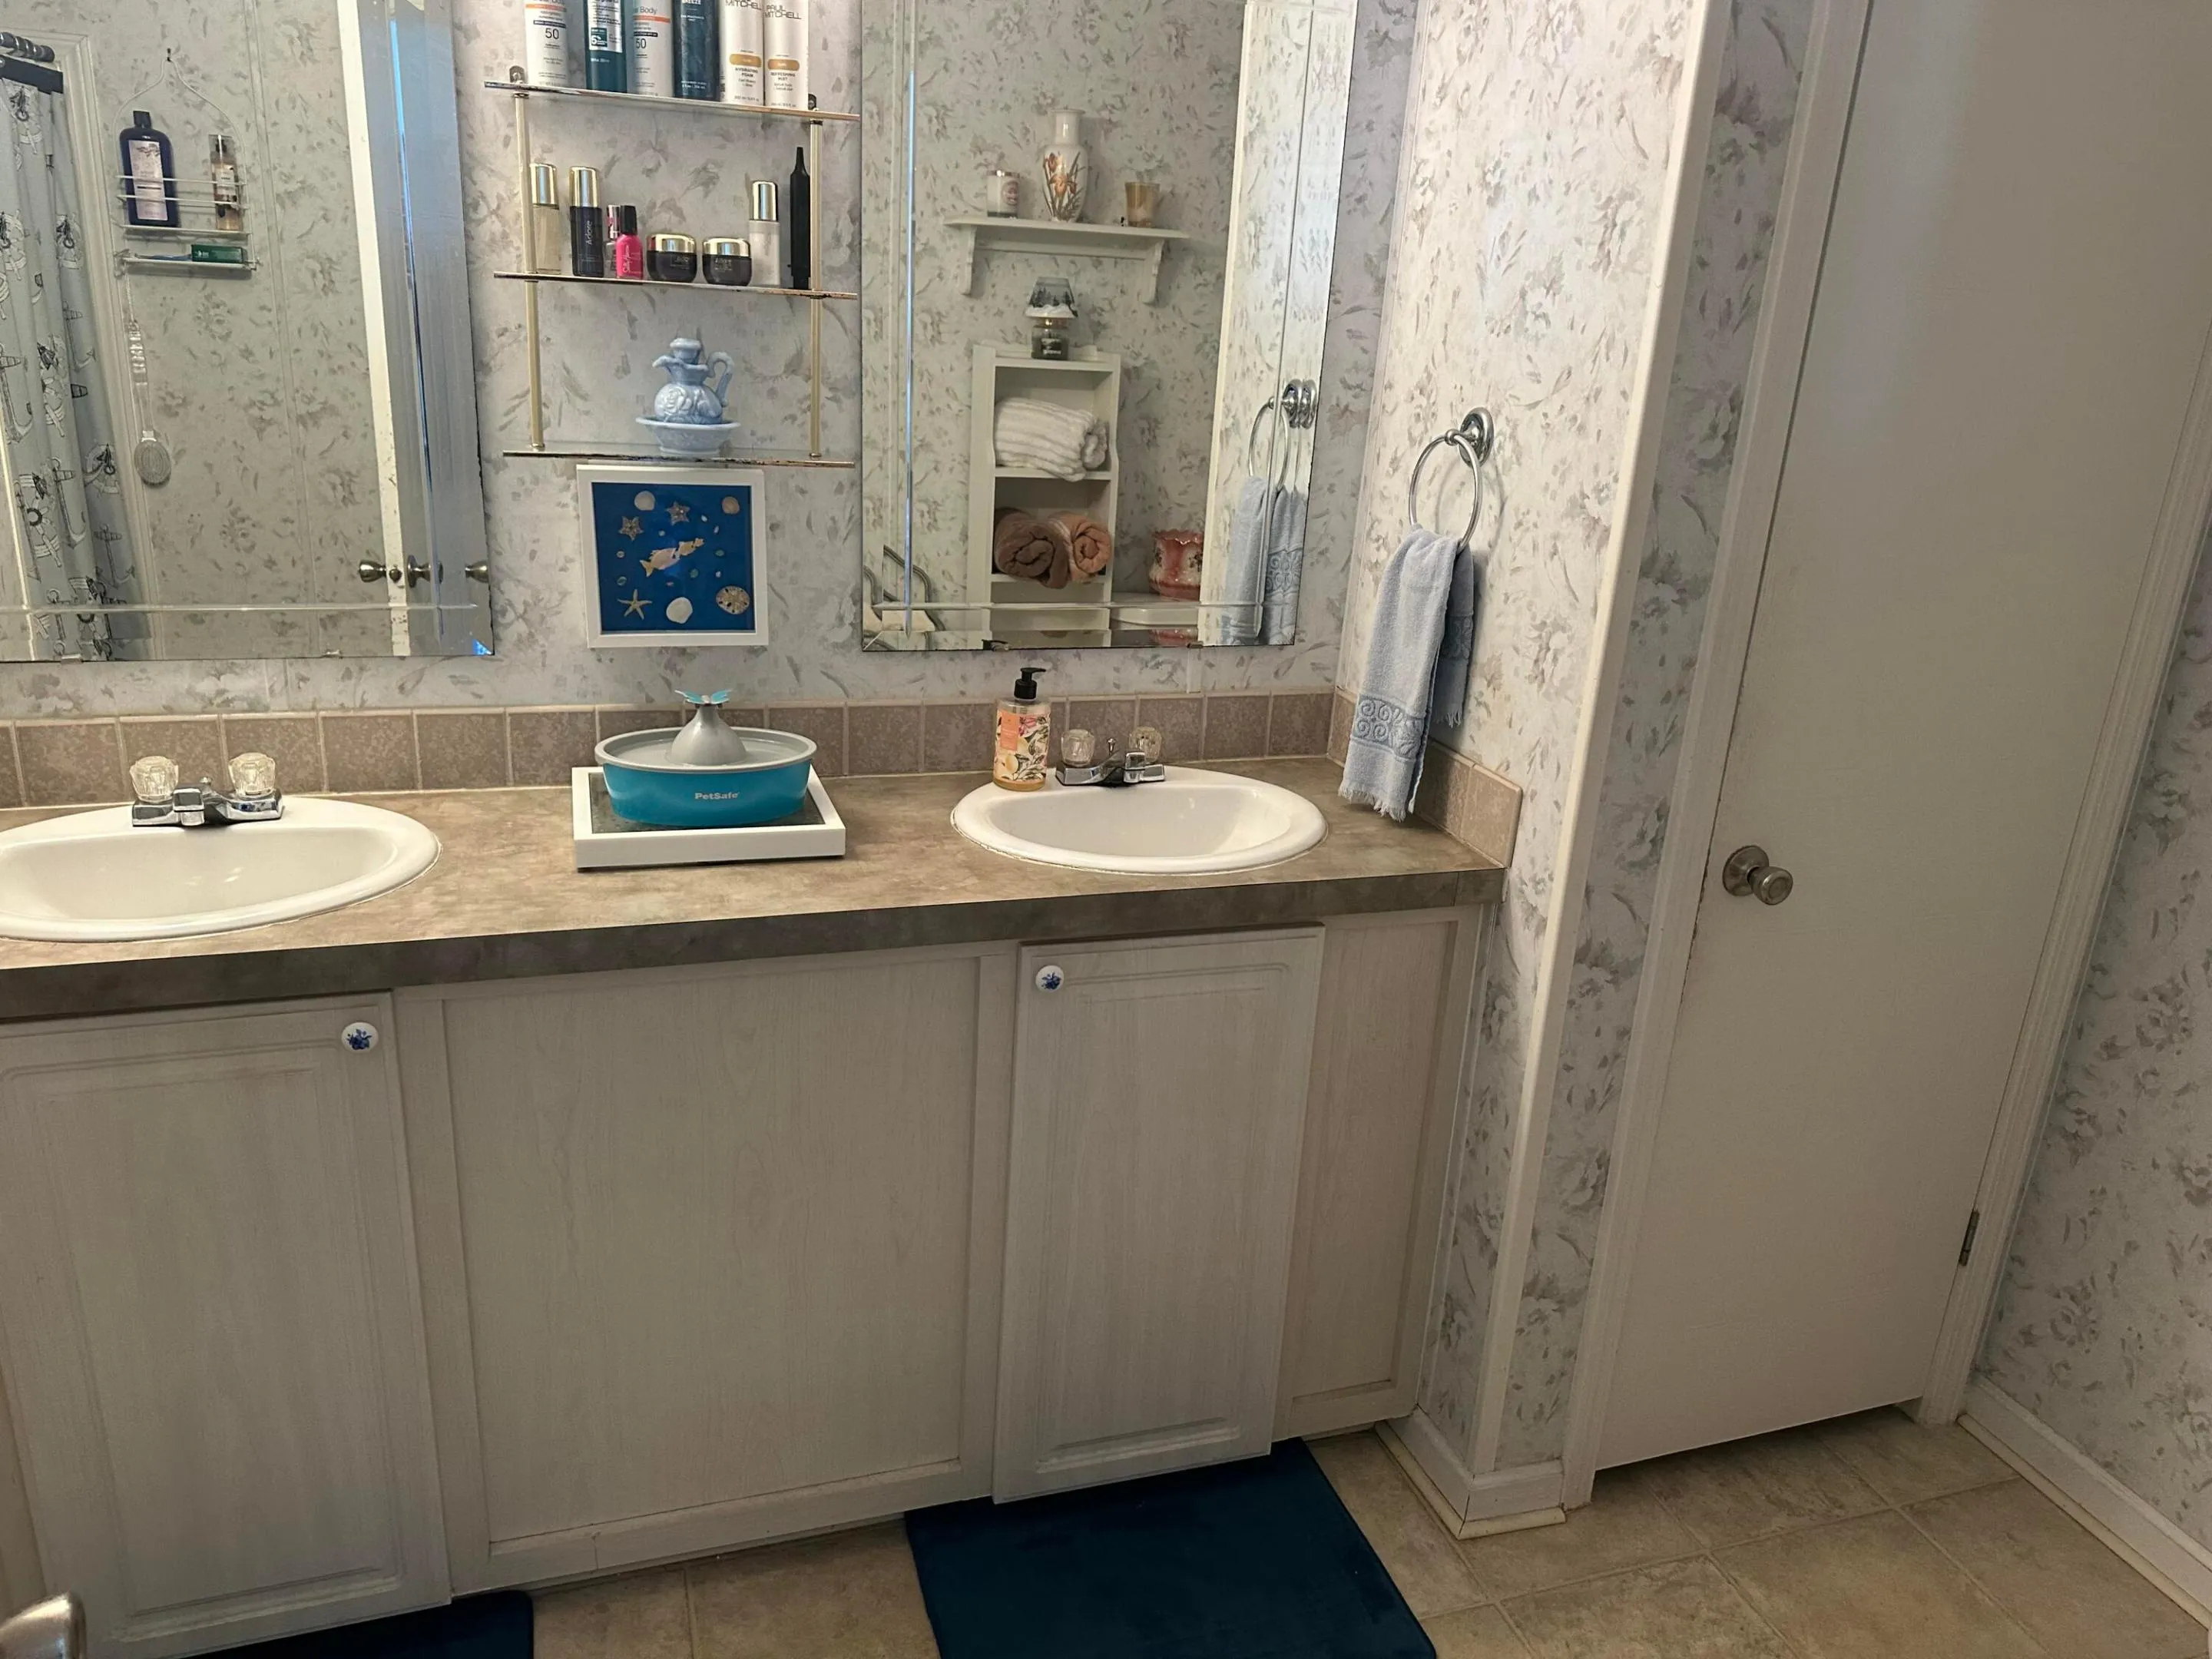
  • Interior Features: Dual Sinks, Eat-in Kitchen, Walk-In Closet(s), Main Living Area Entry Level, Stacked Bedrooms, Shower Only
  • Levels: One
  • Lot Features: < 1/4 Acre, <1 Acre, Buyer Approval Required
  • New Taxes Expense: $0
  • Spa Features: Community
  • Stories: 1
  • Stories Total: 1
  • Tax Annual Amount: $568
  • Utilities: Electricity Available, Sewer Available, Water Available

Location

Listing Updated: 2026-10-27 03:21:24
  • Property Type : Single Family
  • Property Sub Type : Single Family Residence
  • Listing Type : For Sale
  • Listing ID : B26092262
  • Price : $155,000
  • View : Skyline
  • Bedrooms : 2
  • Bathrooms : 2
  • Full Bathrooms : 2
  • Half Bathrooms : 0
  • Square Footage : 1,134 Sqft
  • Year Built : 2003
  • Lot Area : 0.13 Acre
  • Listing Status : Active
  • Days On Market : 15
Contact Agent
Required
Required
Required
By proceeding, you consent to receive calls and texts at the number you provided, including marketing by autodialer and prerecorded and artificial voice, and ettmail, about your inquiry and other home-related matters, but not as a condition of any purchase.

Similar Single Family