• Share

4545 13TH Street, Vero Beach, Florida 32966

Active Under Contract
$349,900
  • Beds 3
  • Baths 2
  • Sq Ft 1,596 Sqft
  • Visits: 4 in 38 days

Description

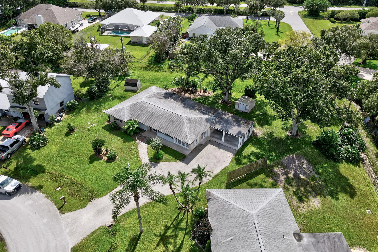
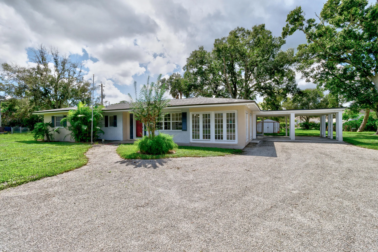
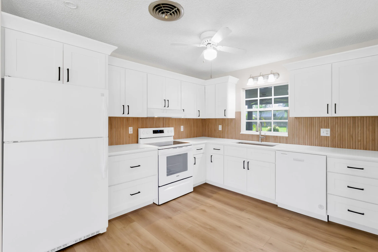
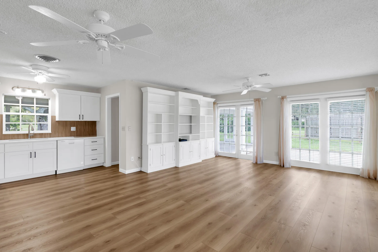
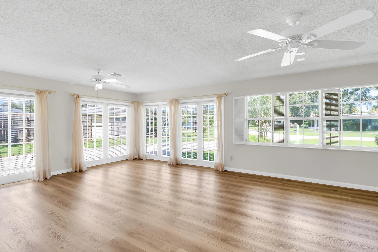
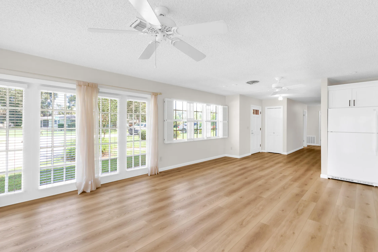
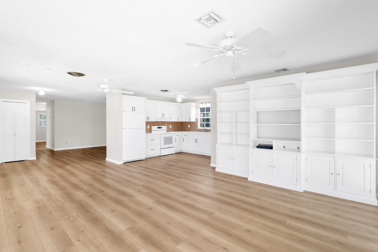
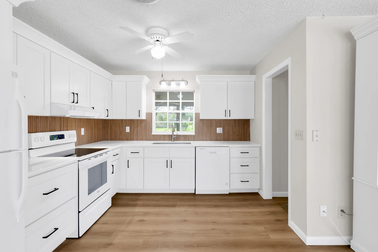
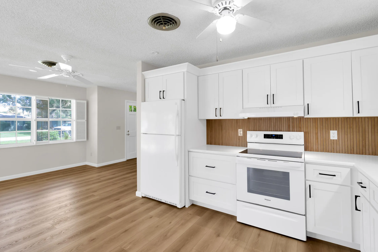
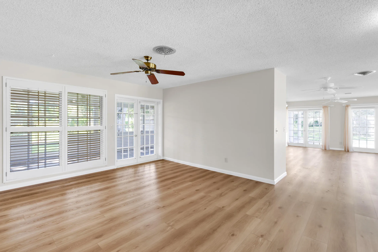
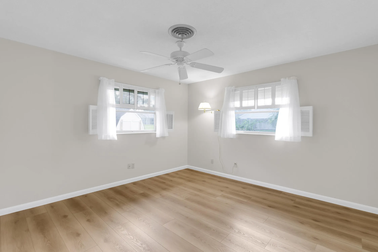
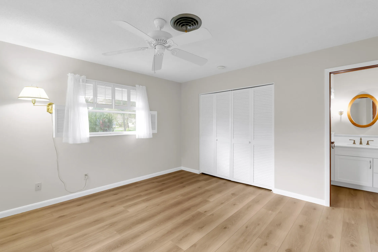
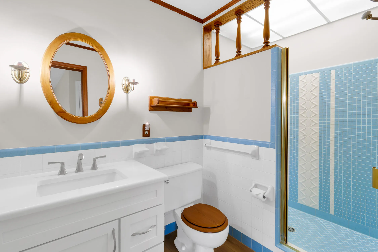
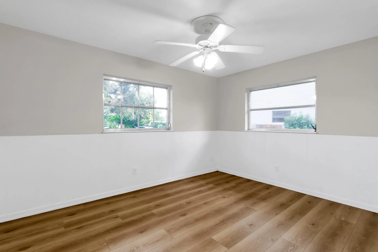
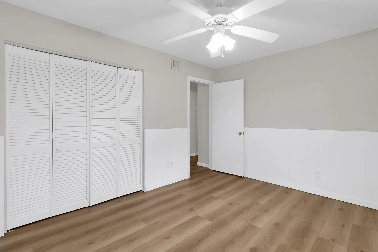
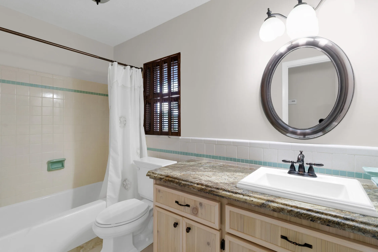
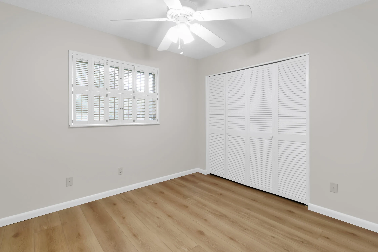
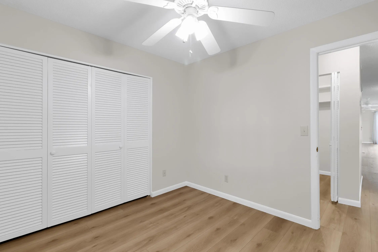
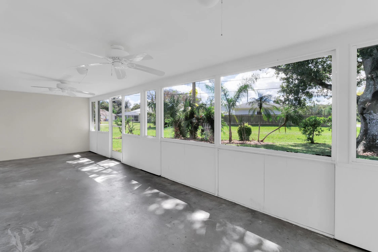
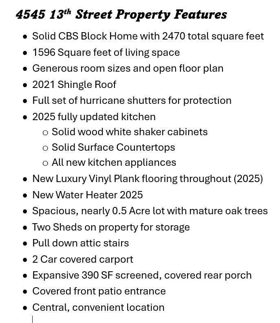
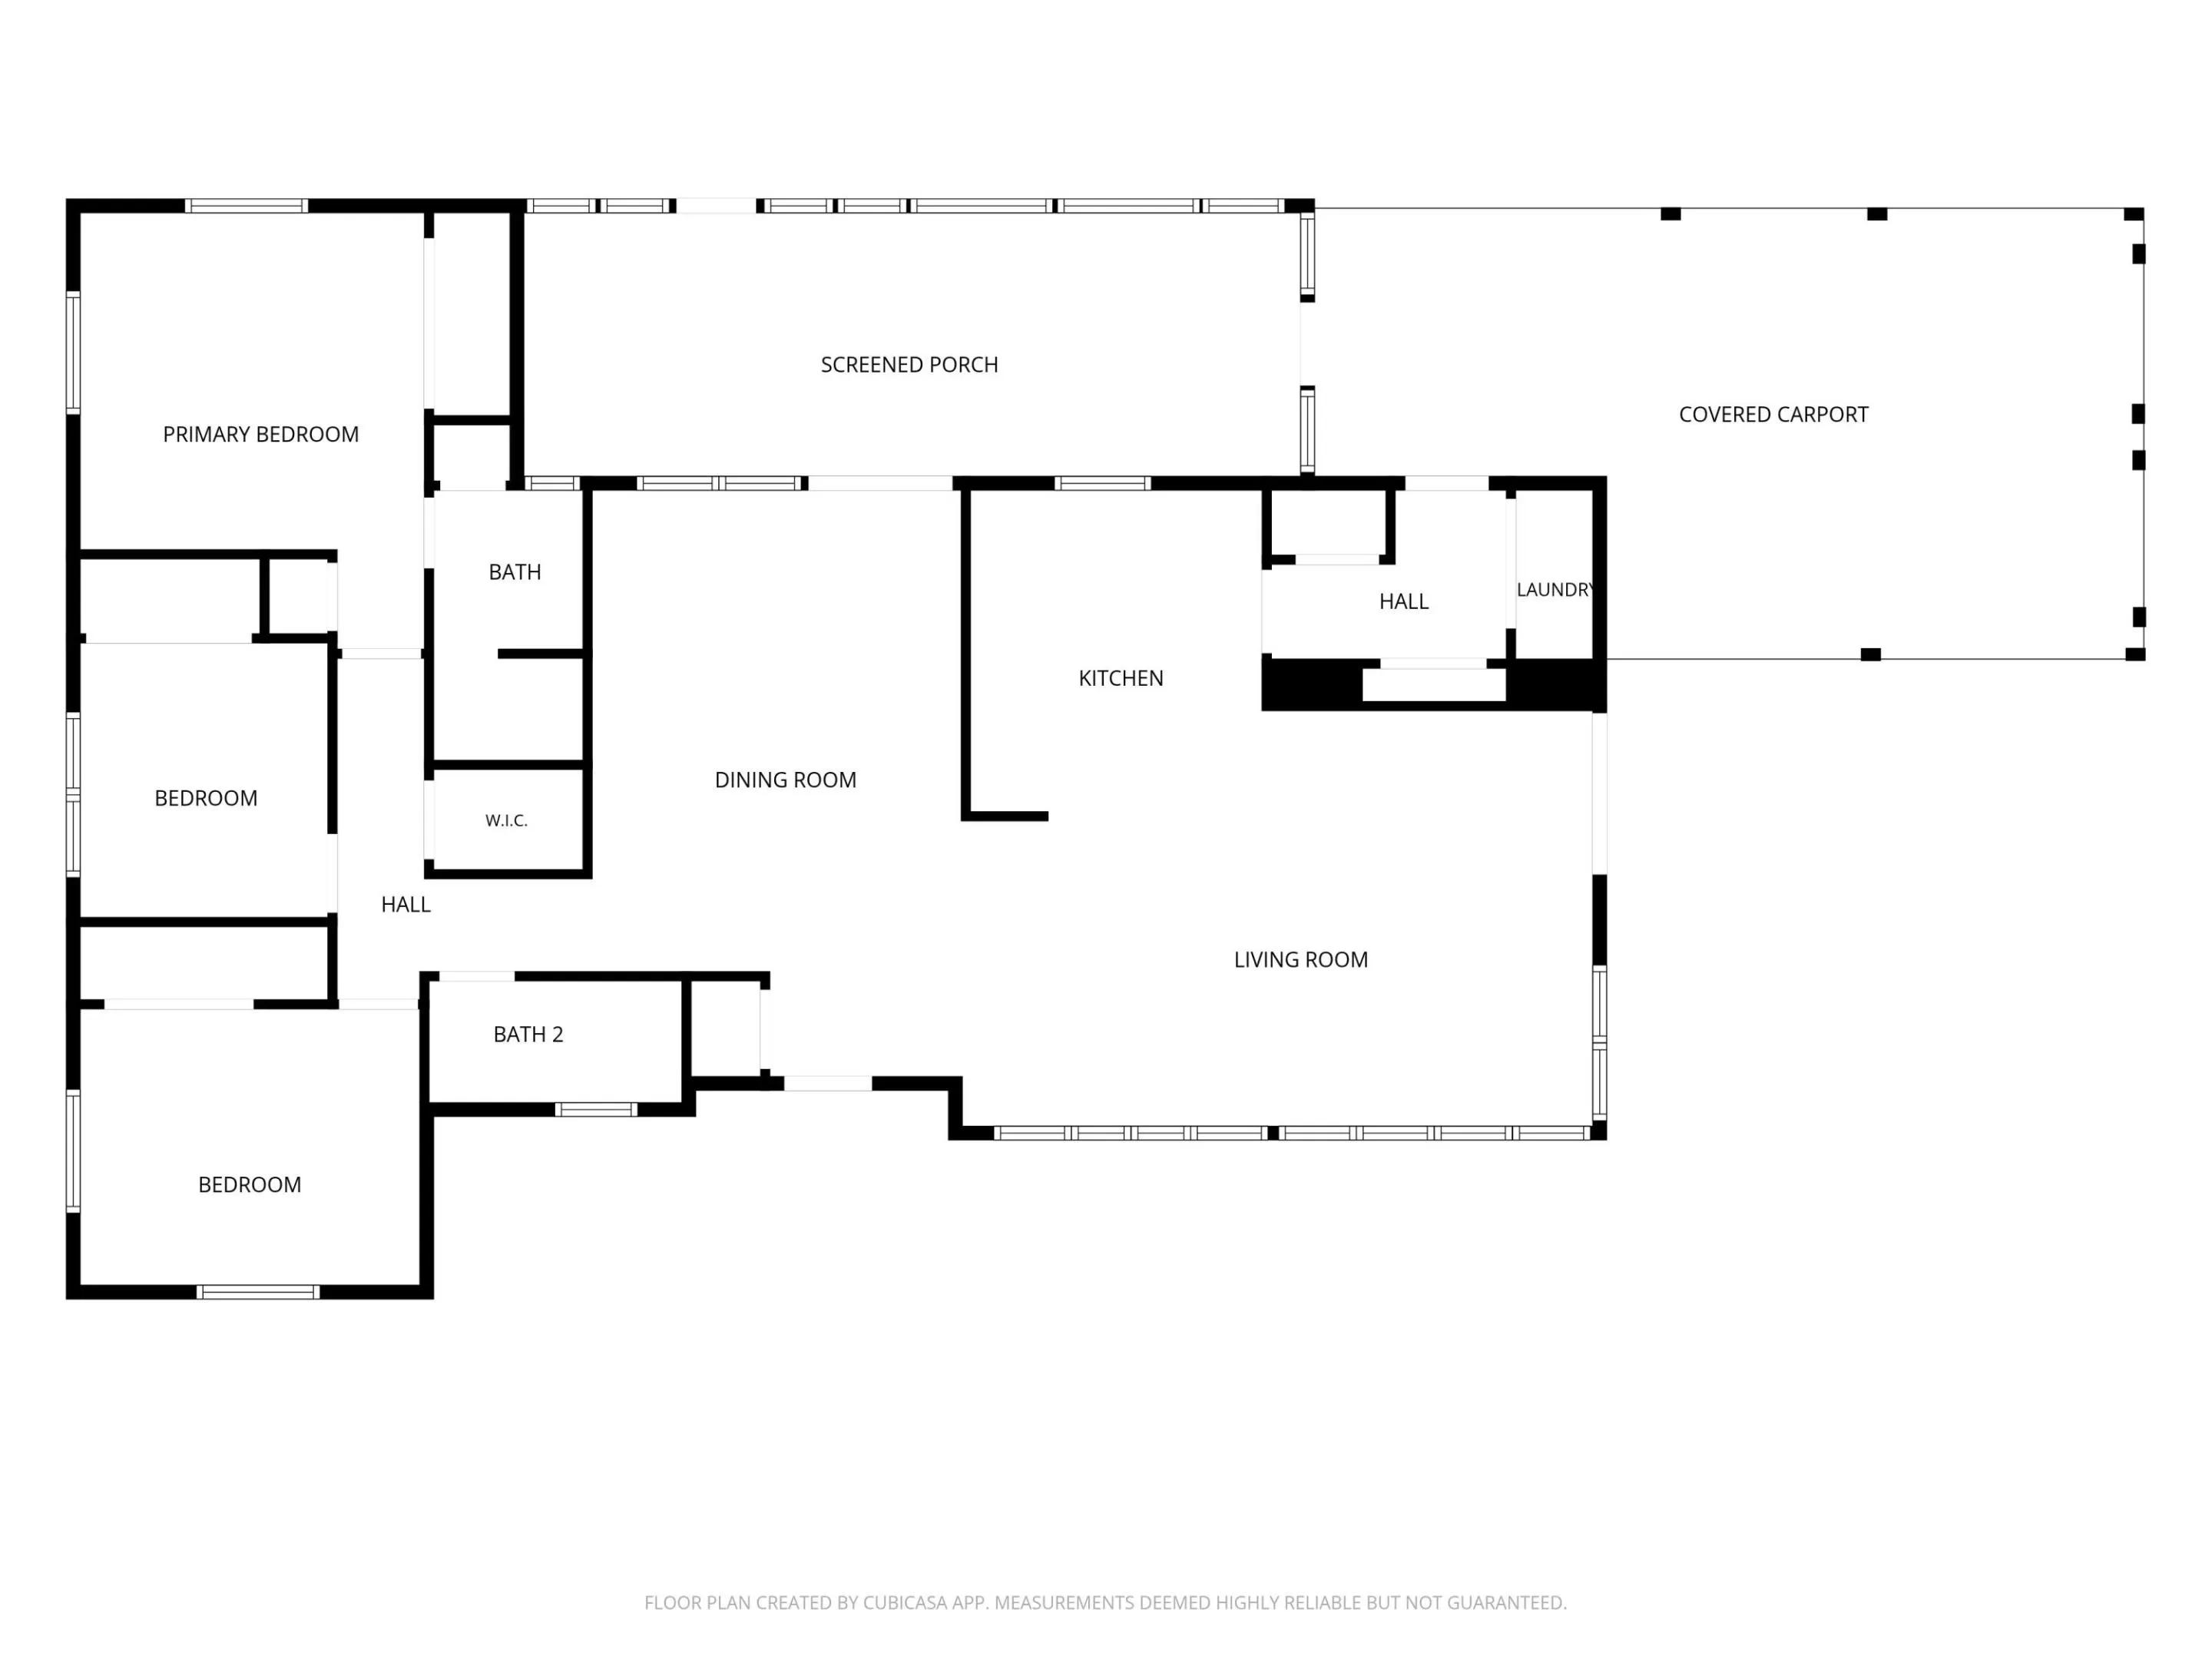
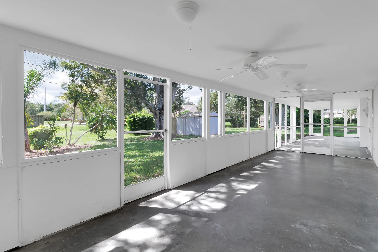
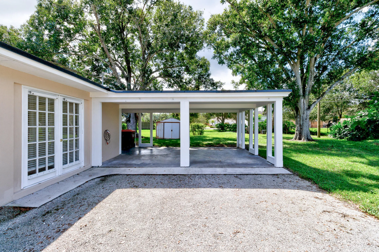
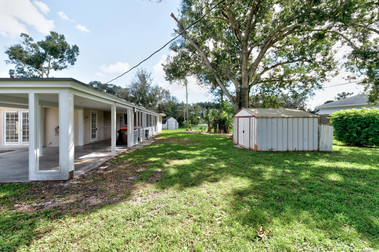
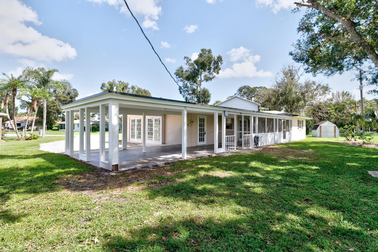
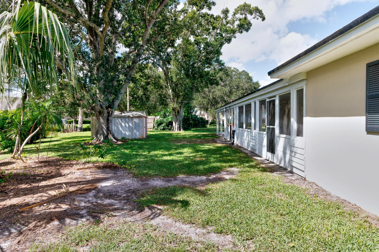
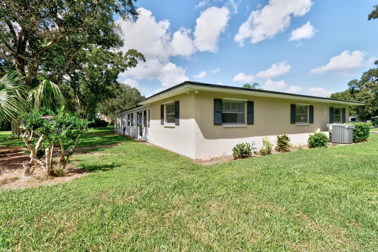
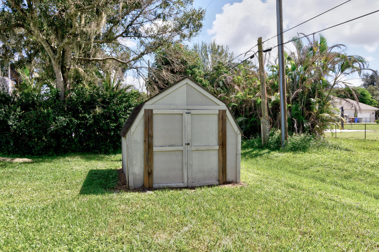
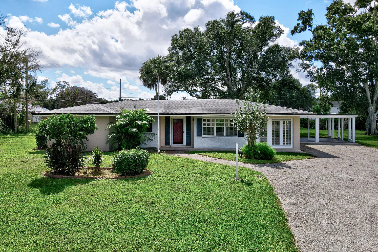
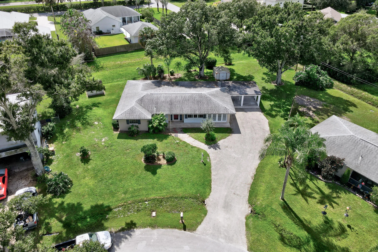
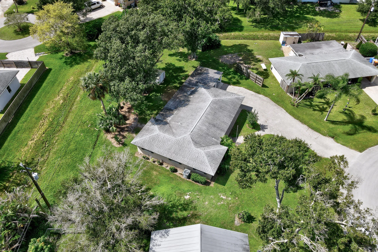
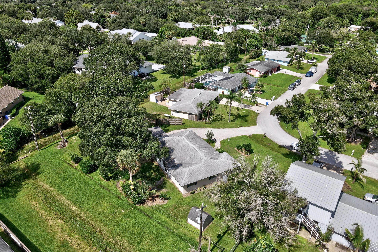
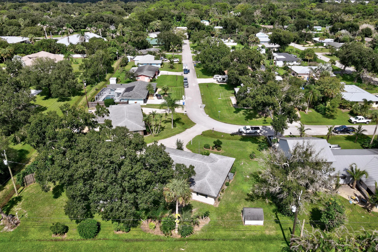
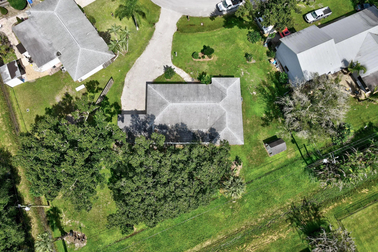
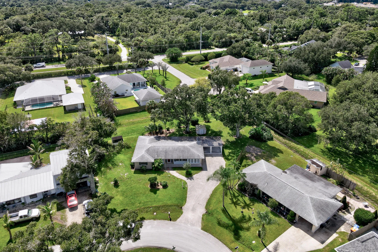
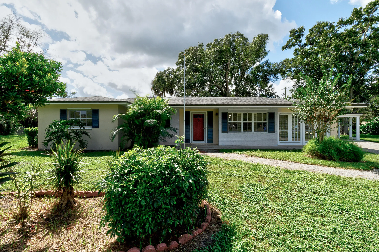
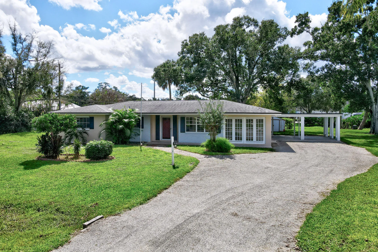
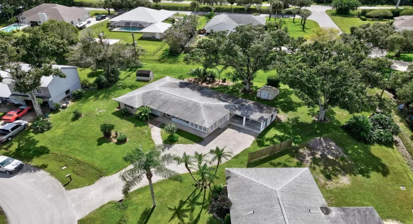
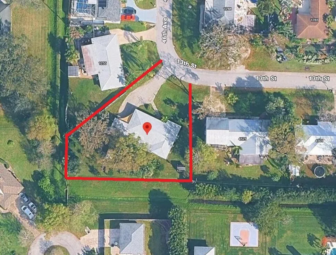
Nearly 2500 sf of house to enjoy in this Central Vero Beach home on 1/2 acre lot new roof in 2021 roof and fully updated kitchen in 2025. The 1596 SF of living space is open with generous room sizes and updates throughout. This home features fresh inteior paint, luxury vinyl plank flooring throughout, stylish kitchen update w/ solid wood shaker cabinets, new appliances, & beautiful kitchen backsplash. There is also a spacious rear screened porch and a comfortable front covered patio along with a roomy 2 car covered carport and two sheds on property for plenty of storage. Full set of hurricane shutters for protection and peace of mind. Room for toys, boat, RV, expansion, pool – the possibilities are endless. Conveniently located to shopping, restaurants, gas stations.

Features

  • Heating System: Central
  • Cooling System: Central Air, Ceiling Fan(s)
  • Pet Policy: Yes, No Pet Restrictions
  • Parking: Driveway, Attached Carport, Carport, Gravel

Appliances

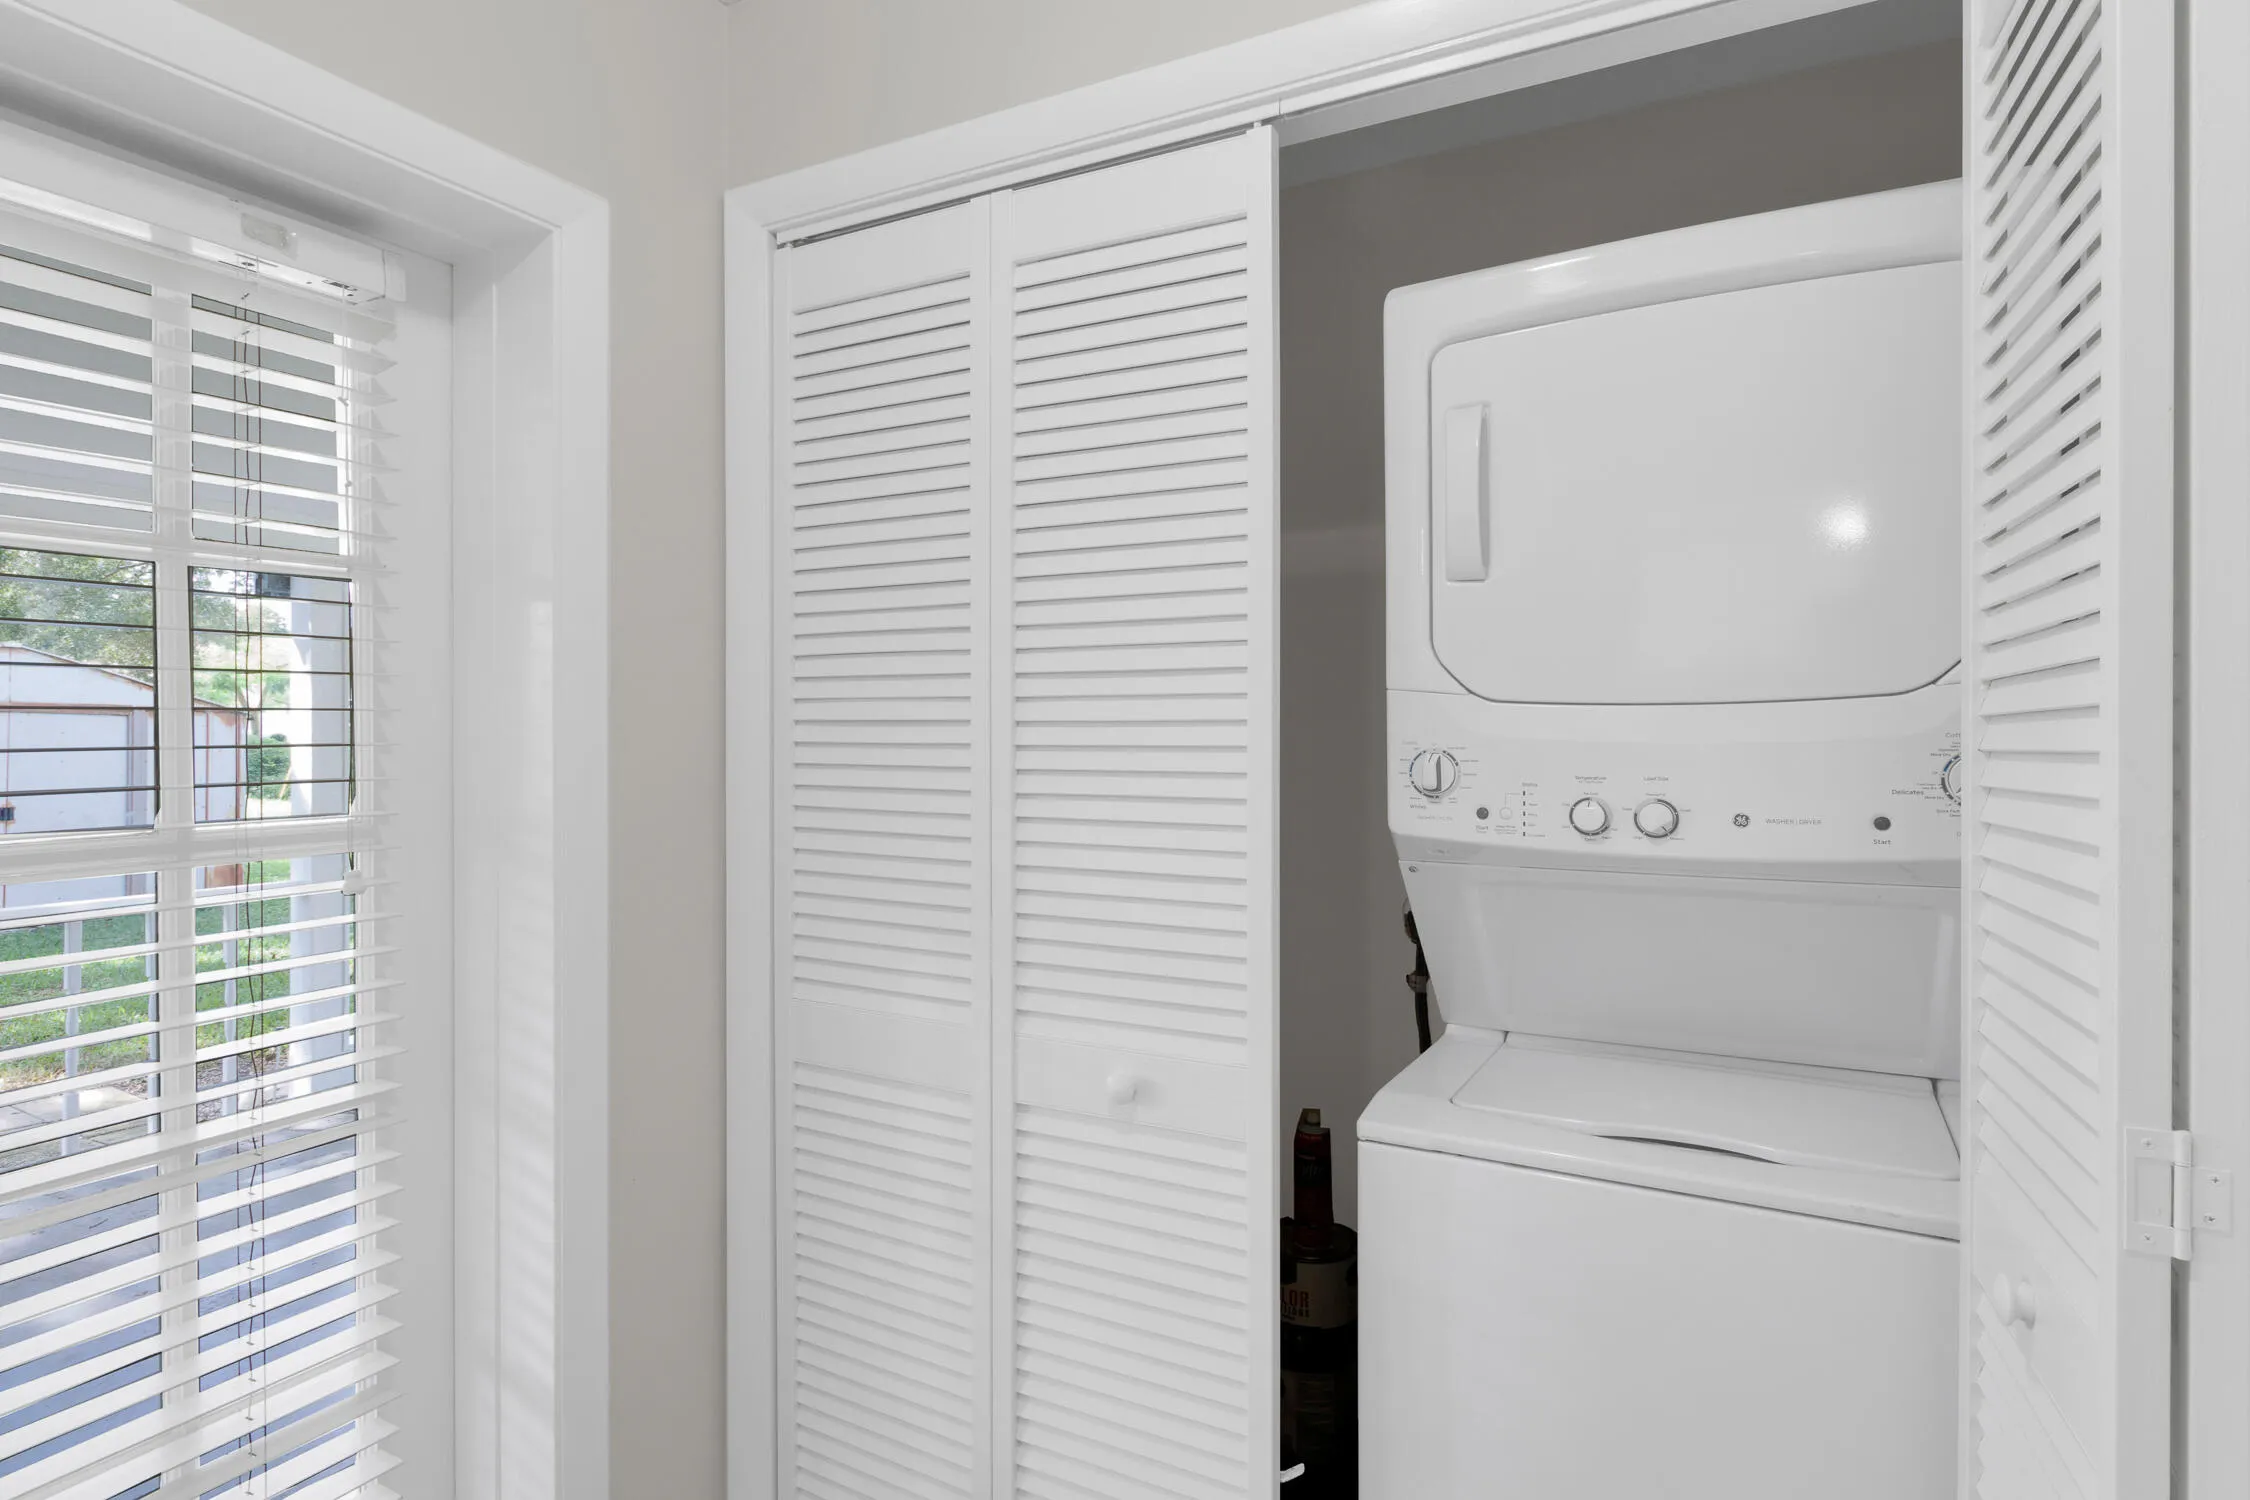
  • Appliances: Dryer, Dishwasher, Electric Range, Refrigerator, Washer, Electric Water Heater, Water Heater

Address Map

  • Country: US
  • State: FL
  • County: Indian River
  • City: Vero Beach
  • Subdivision: IDLEWILD SUB NO 2
  • Zipcode: 32966
  • Street: 13TH
  • Street Number: 4545
  • Street Suffix: Street
  • Floor Number: 0
  • Longitude: W81° 33' 57.4''
  • Latitude: N27° 37' 29.9''
  • MLS Area: 6342 - County Southwest (IR)

MLS Addon

  • Accessibility Features: No
  • Architectural Style: Ranch
  • Association Fee: $0
  • Association Fee Frequency: Monthly
  • Carport Spaces: 01/01/1970
  • Close Date:
  • Close Price: $0
  • Development Status: New Construction
  • Door Features: French Doors
  • Elementary School: Glendale
  • Fireplaces Total: 0
  • Flooring: Tile, Wood, Other
  • Garage Spaces: 0
  • High School: Vero Beach
  • Insurance Expense: $0
  • Interior Features: Bedroom on Main Level, Built-in Features, Separate Shower, Attic, Pull Down Attic Stairs, Storage
  • Laundry Features: Inside
  • Levels: One
  • Listing Terms: Cash, Conventional, FHA, VA Loan
  • Lot Features: 1/4 to 1/2 Acre Lot
  • Middle Or Junior School: Storm Grove
  • New Taxes Expense: $0
  • Stories: 1
  • Stories Total: 1
  • Tax Annual Amount: $830
  • Tax Year: 2025
  • Utilities: Water Connected
  • Zoning: RS-3

Location

Listing Updated: 2026-11-20 14:10:40
  • Property Type : Single Family
  • Property Sub Type : Single Family Residence
  • Listing Type : For Sale
  • Listing ID : B26088528
  • Price : $349,900
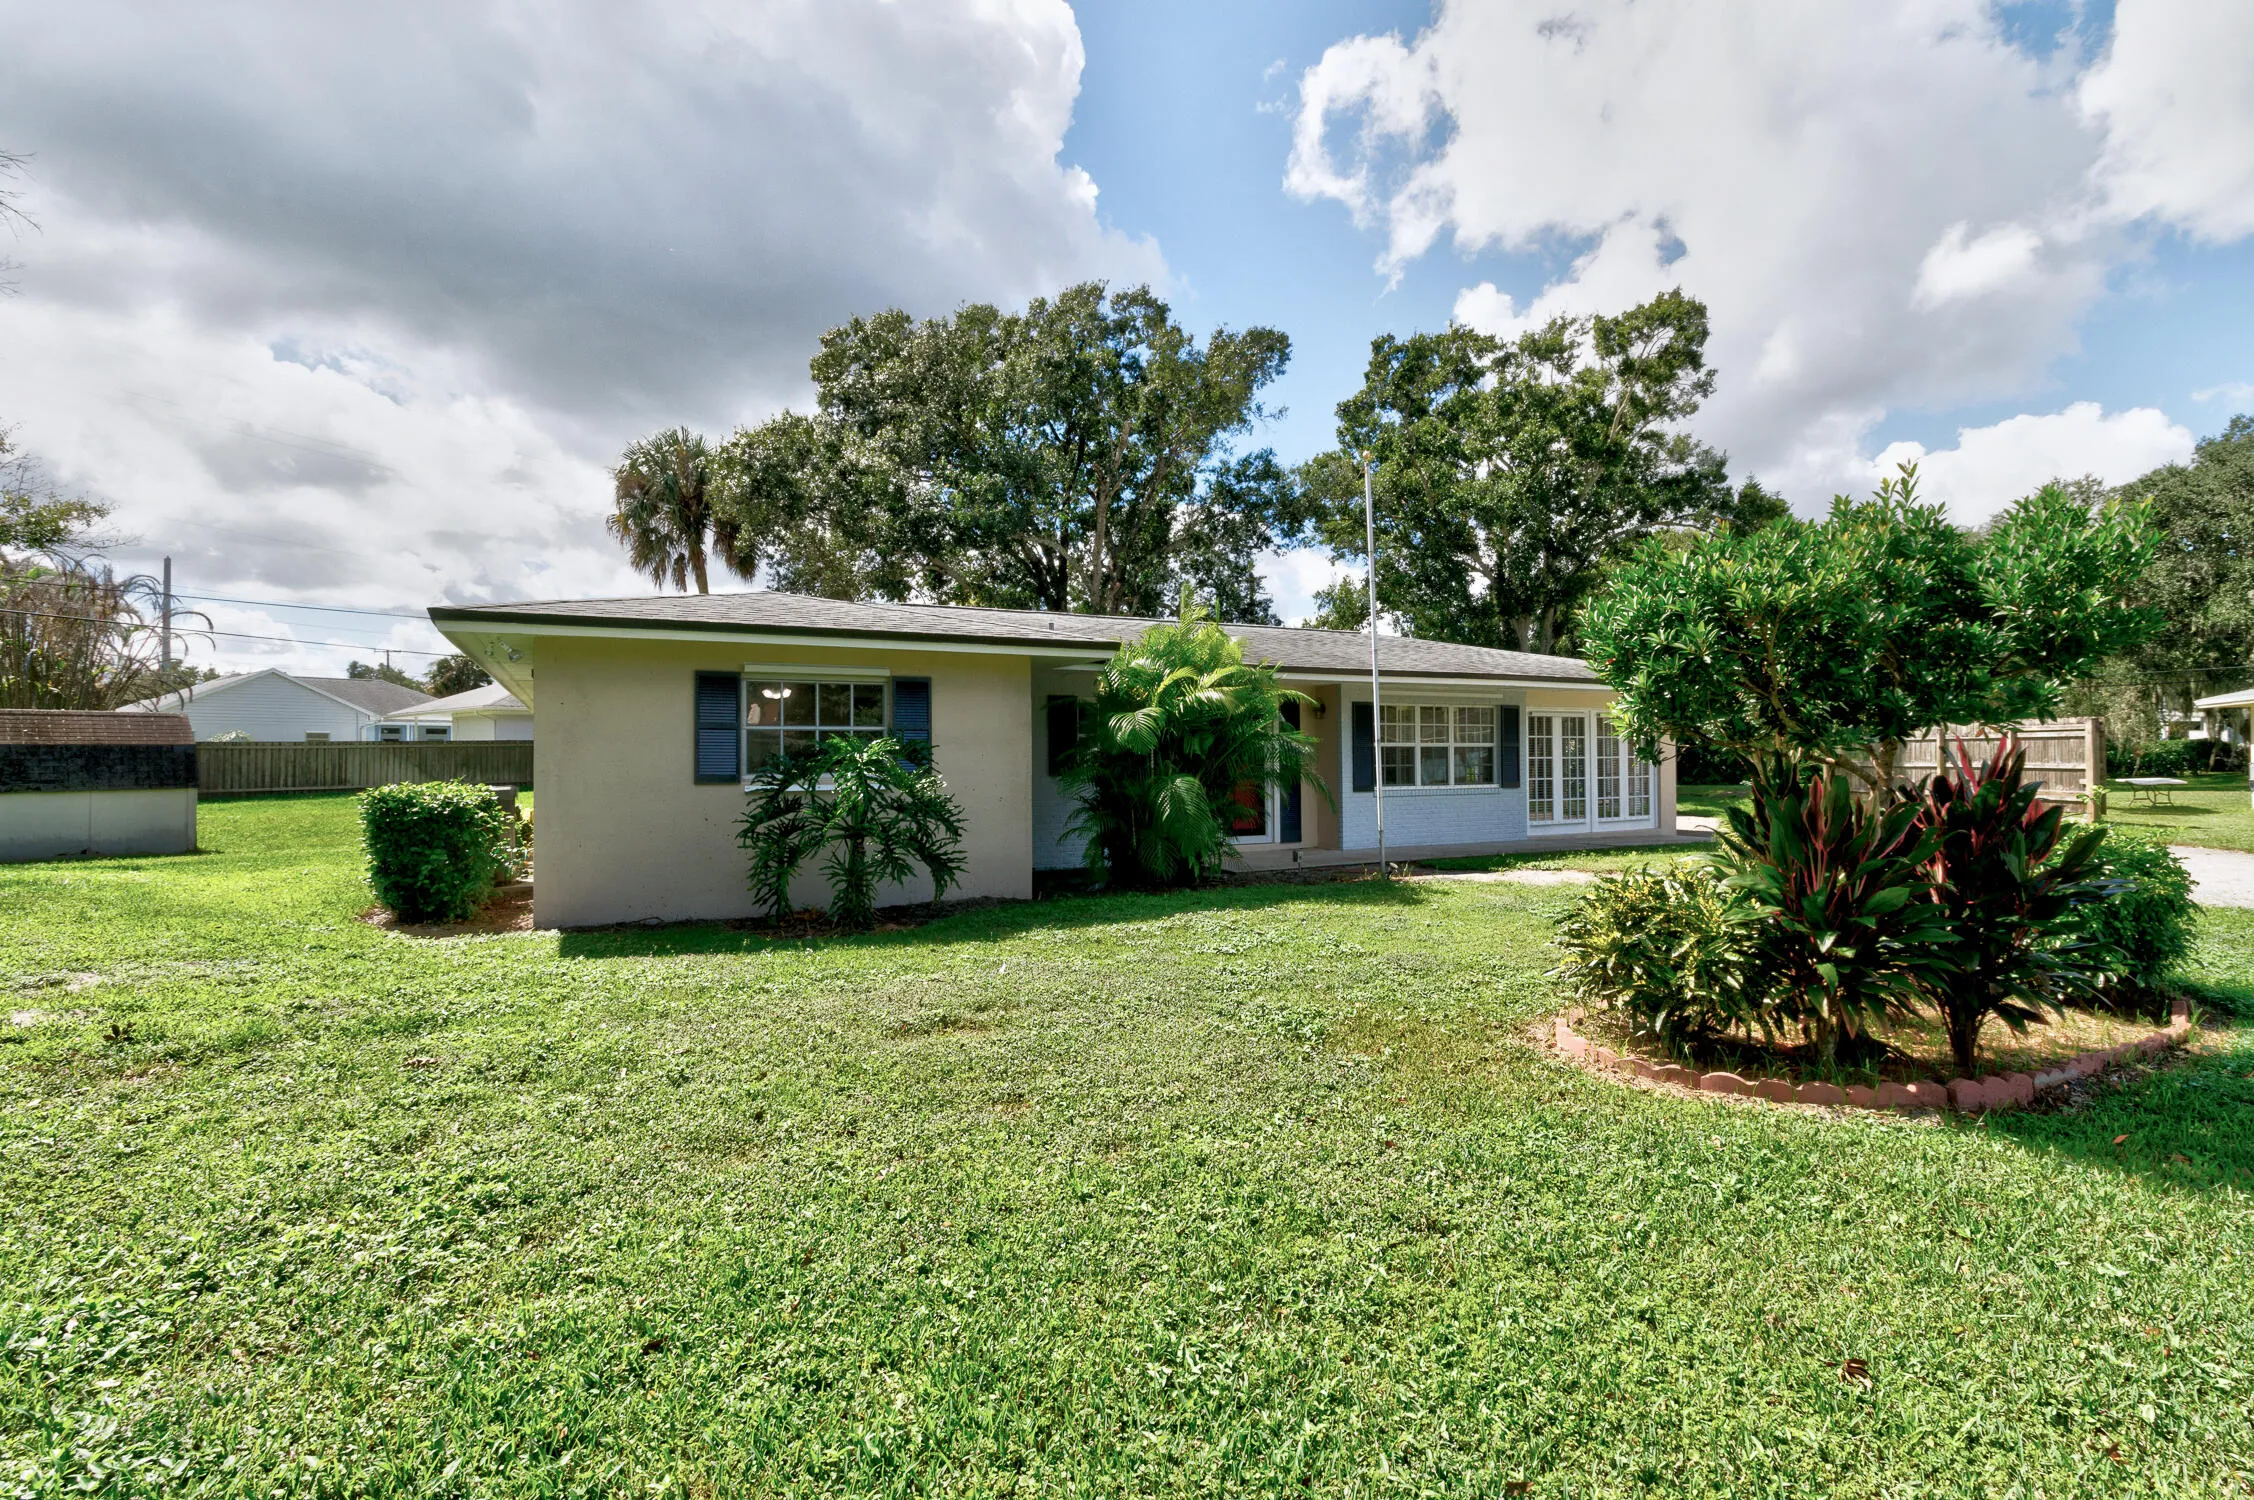
  • View : Garden
  • Bedrooms : 3
  • Bathrooms : 2
  • Full Bathrooms : 2
  • Half Bathrooms : 0
  • Square Footage : 1,596 Sqft
  • Year Built : 1967
  • Lot Area : 0.42 Acre
  • Listing Status : Active Under Contract
  • Days On Market : 37
Contact Agent
Required
Required
Required
By proceeding, you consent to receive calls and texts at the number you provided, including marketing by autodialer and prerecorded and artificial voice, and ettmail, about your inquiry and other home-related matters, but not as a condition of any purchase.

Similar Single Family