• Share

9299 Sapphire Cove Drive, West Palm Beach, Florida 33411

Active For Sale
$535,000
  • Beds 3
  • Baths 2
  • Sq Ft 1,984 Sqft
  • Visits: 4 in 16 days

Description

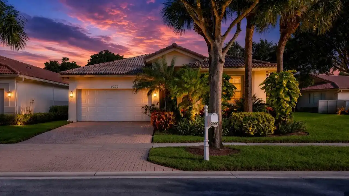
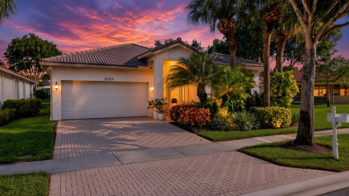
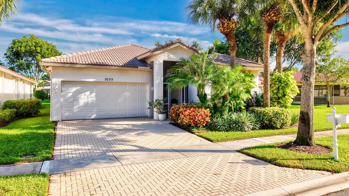
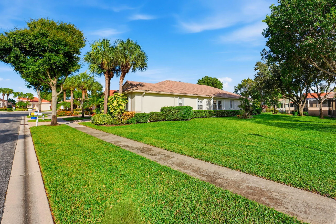
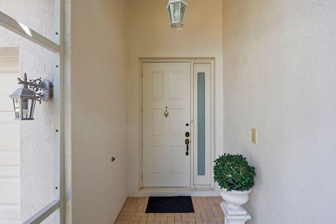
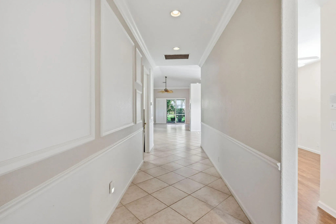
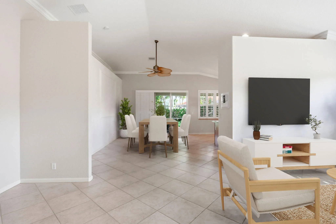
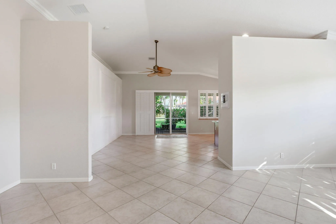
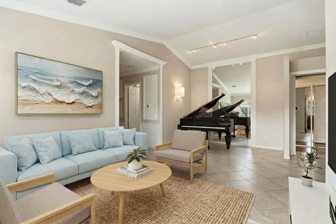
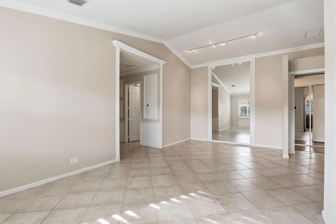
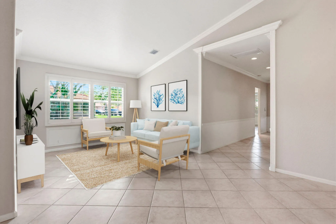
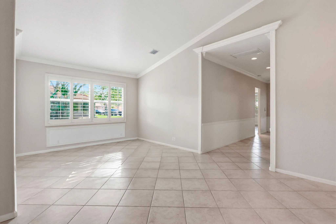
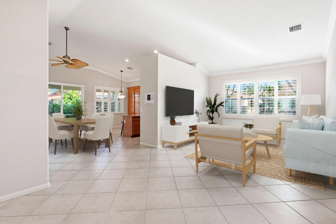
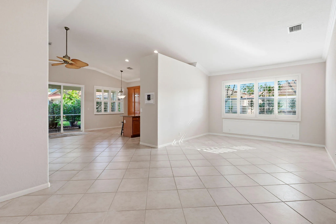
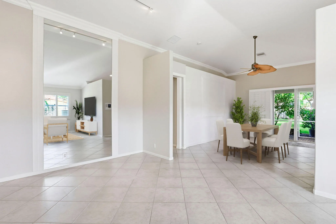
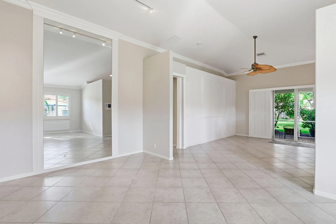
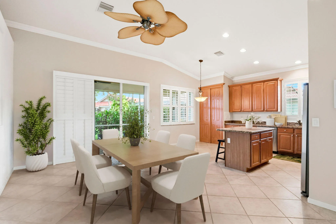
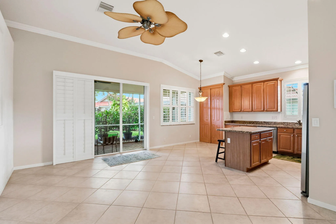
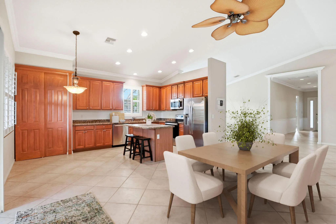
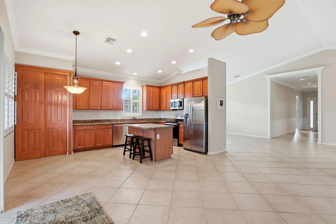
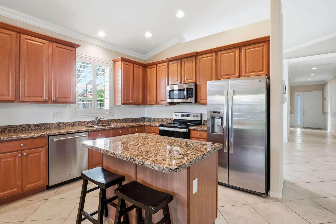
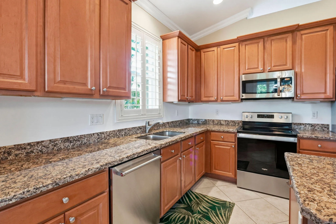
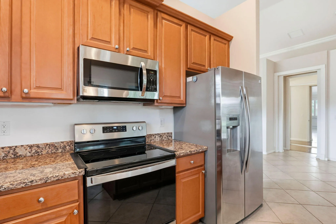
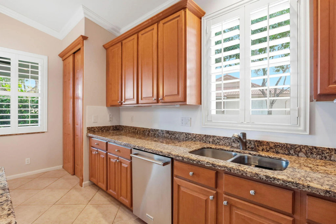
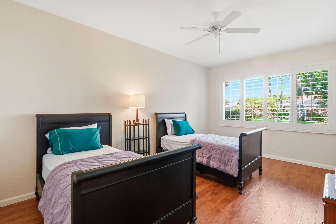
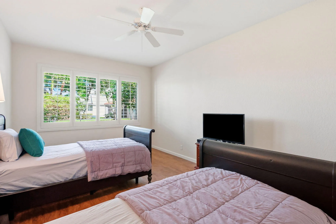
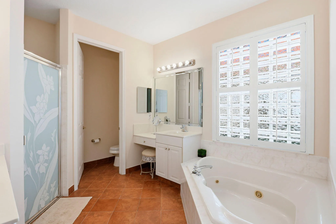
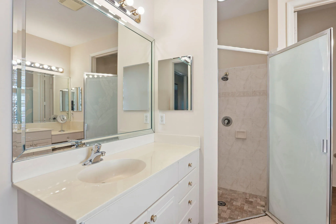
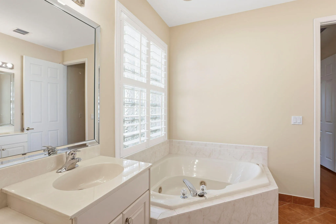
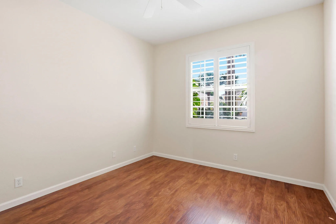
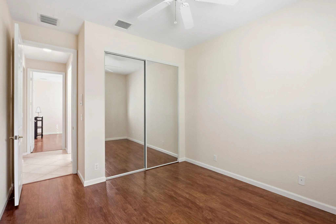
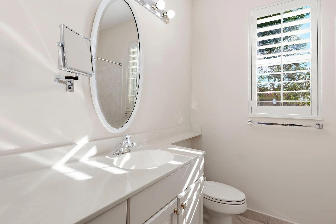
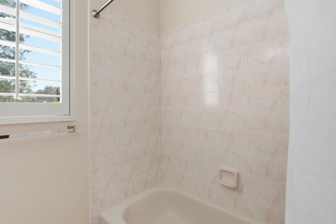
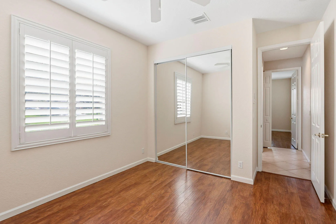
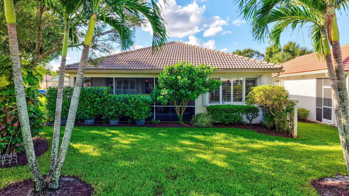
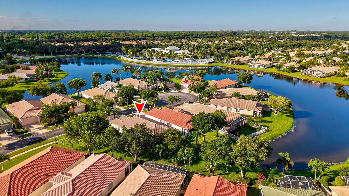
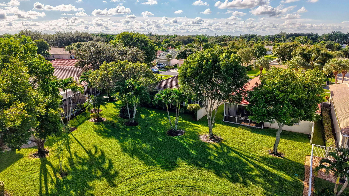
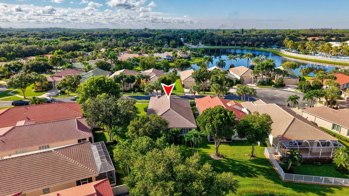
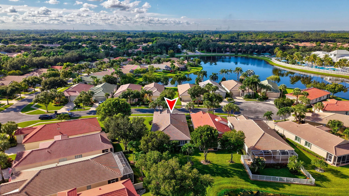
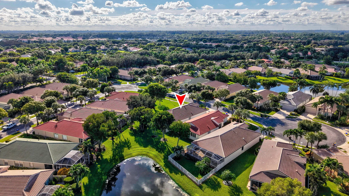
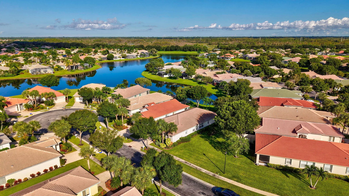
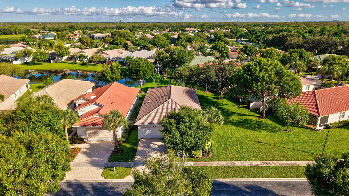
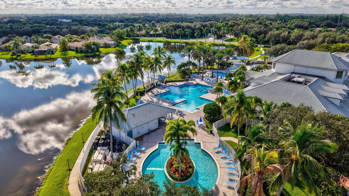
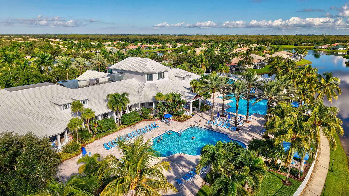
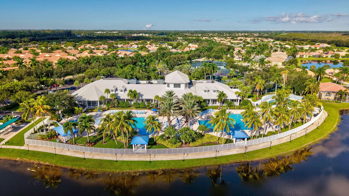
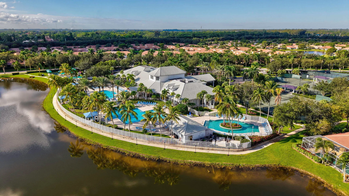
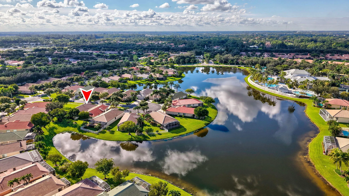
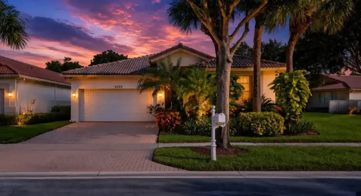
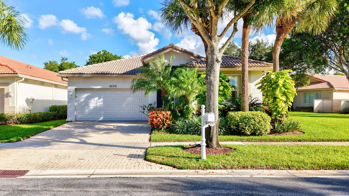
Welcome home to this move-in-ready property featuring a bright, open floor plan highlighted by plantation shutters, crown molding, and a kitchen designed for gathering with granite counters, a center island, a sunny breakfast area, and a 5-burner glass-top stove. As a former model home, it showcases unique, custom finishes you won’t find anywhere else in Baywinds. The primary suite offers a spacious walk-in closet and a bath with dual vanities, a jetted tub, and a walk-in shower, complemented by practical extras like a separate laundry room with a utility sink, accordion hurricane shutters, gutters, and a central audio system. Situated in Baywinds – a premier 55+ gated community with 24-hour manned security – your low-maintenance HOA covers lawn care, high-speed internet, cable, and security monitoring, leaving you close to shopping, dining, and resort-style amenities! Virtually staged for illustration purposes only

Features

  • Swimming Pool: Association
  • Heating System: Central, Electric
  • Cooling System: Reverse Cycle, Central Air, Ceiling Fan(s)
  • Pet Policy: Number Limit, Yes
  • Security: Smoke Detector(s), Gated Community, Security System, Gated with Guard
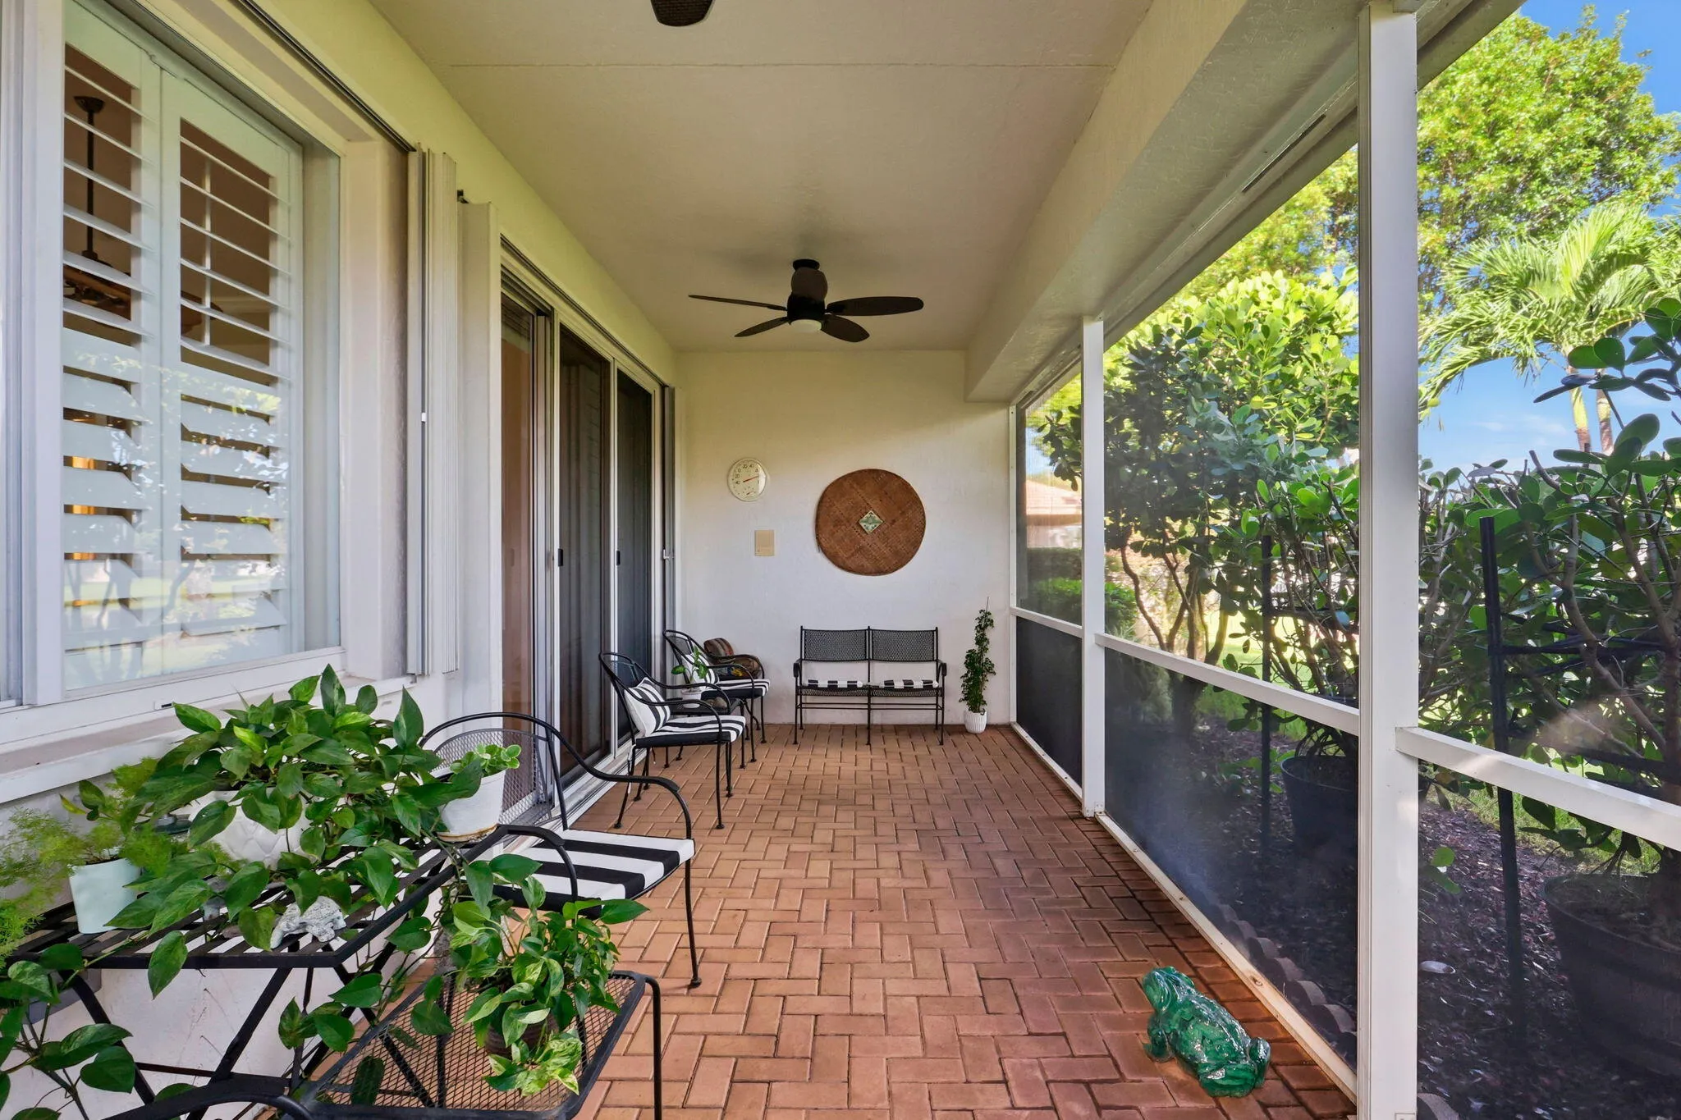
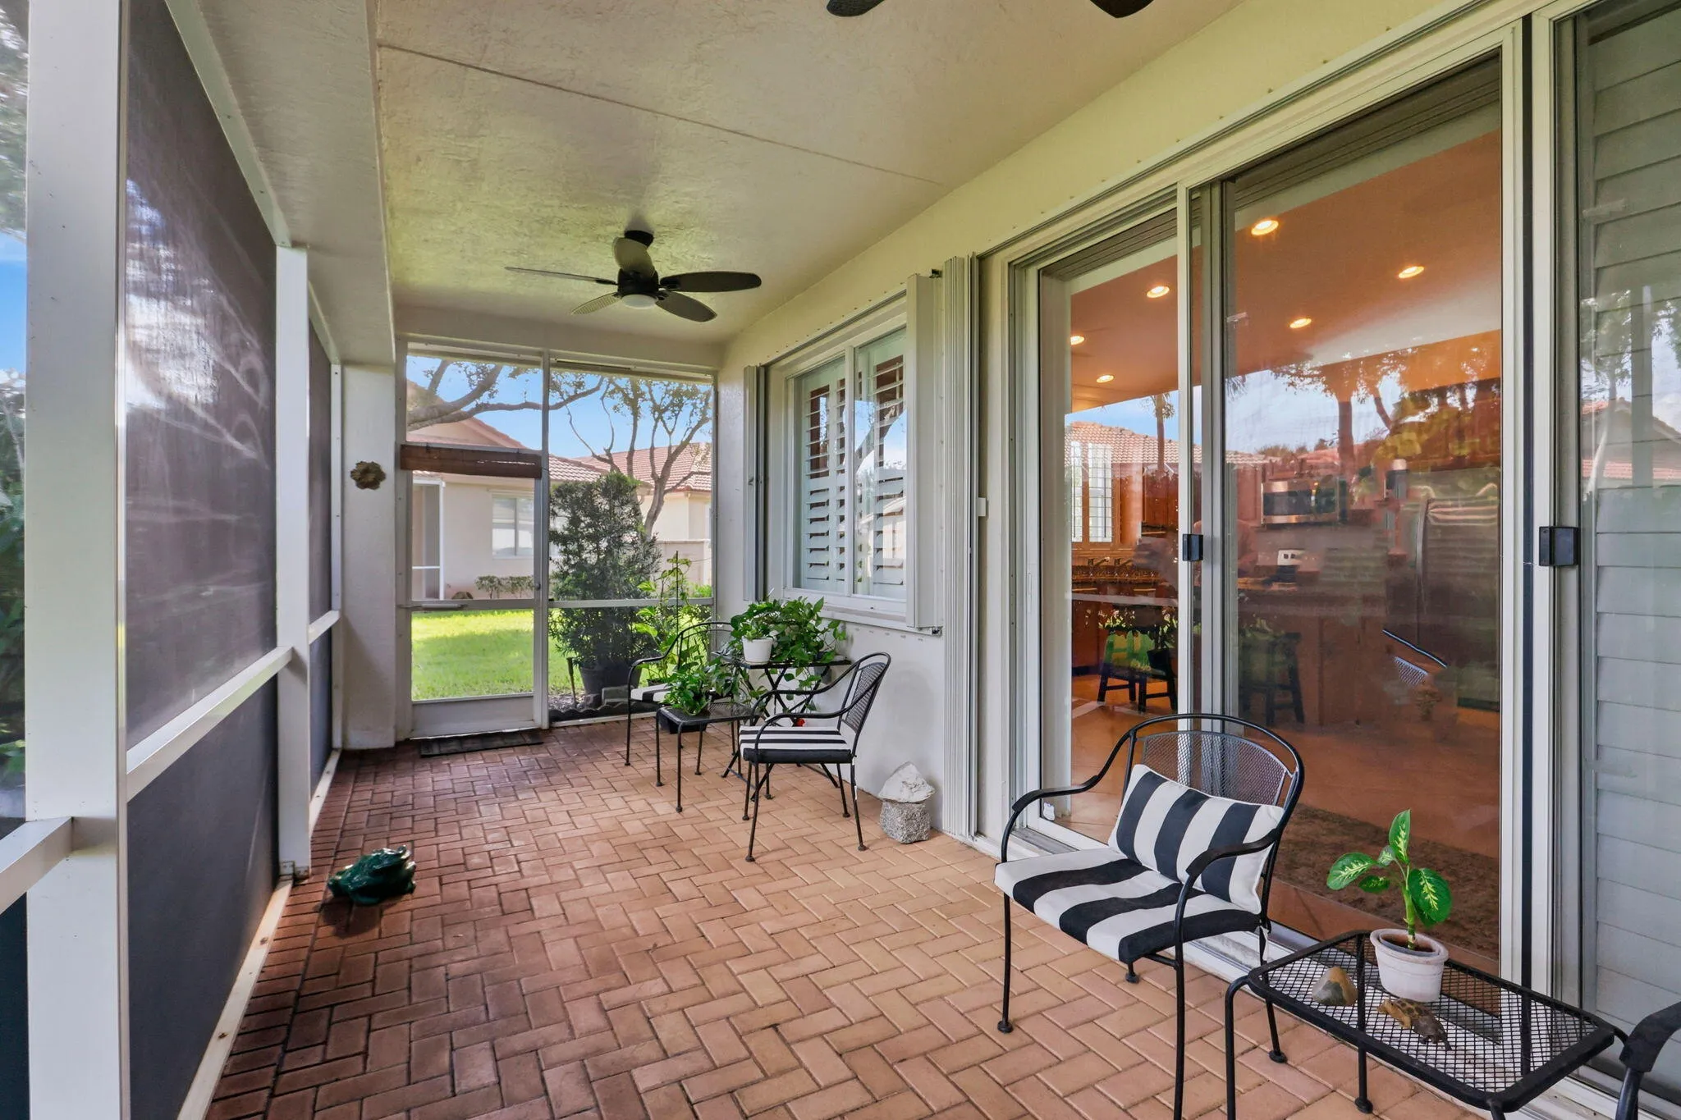
  • Patio: Patio, Porch, Screened, Covered
  • Parking: Driveway, Garage, Garage Door Opener, Attached
  • Furnished: Unfurnished

Appliances

  • Appliances: Dryer, Dishwasher, Electric Range, Microwave, Refrigerator, Washer, Electric Water Heater, Ice Maker, Gas Water Heater, Water Heater, Range

Address Map

  • Country: US
  • State: FL
  • County: Palm Beach
  • City: West Palm Beach
  • Subdivision: BAYWINDS
  • Zipcode: 33411
  • Street: Sapphire Cove
  • Street Number: 9299
  • Street Suffix: Drive
  • Floor Number: 0
  • Longitude: W81° 48' 38.8''
  • Latitude: N26° 42' 50.2''
  • MLS Area: 5580

MLS Addon

  • Accessibility Features: No
  • Architectural Style: Ranch
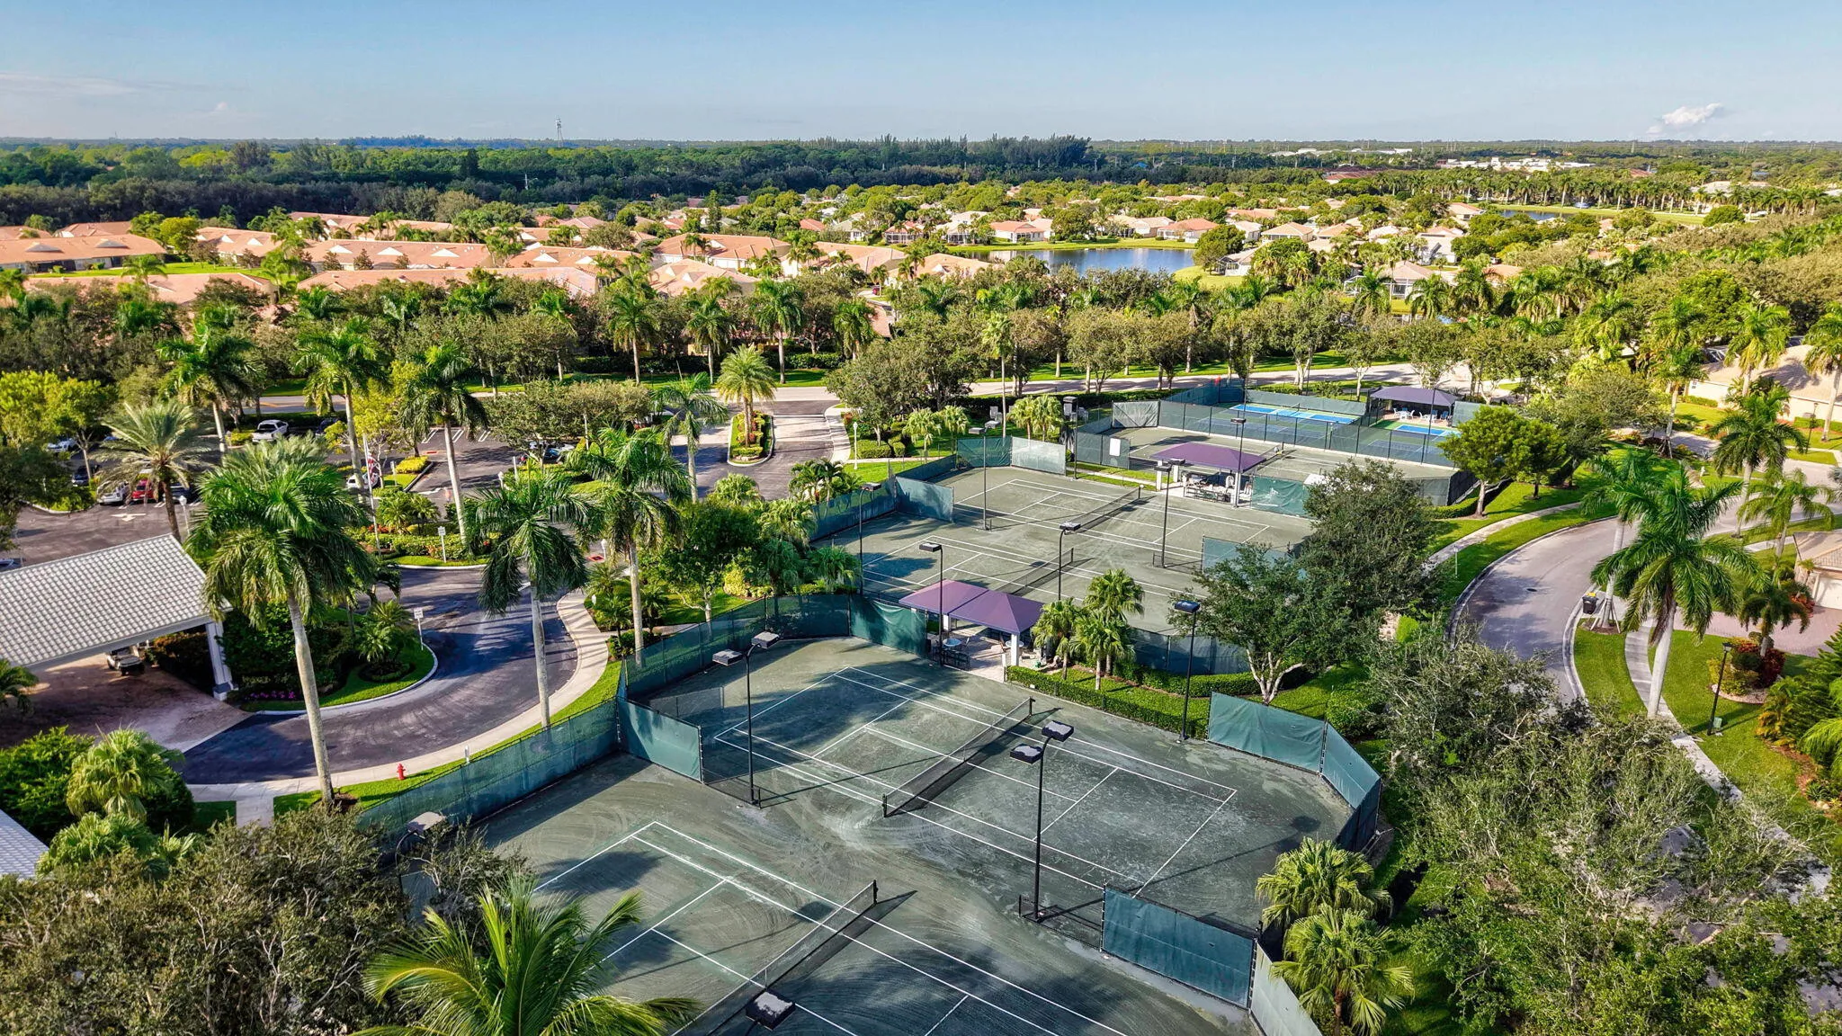
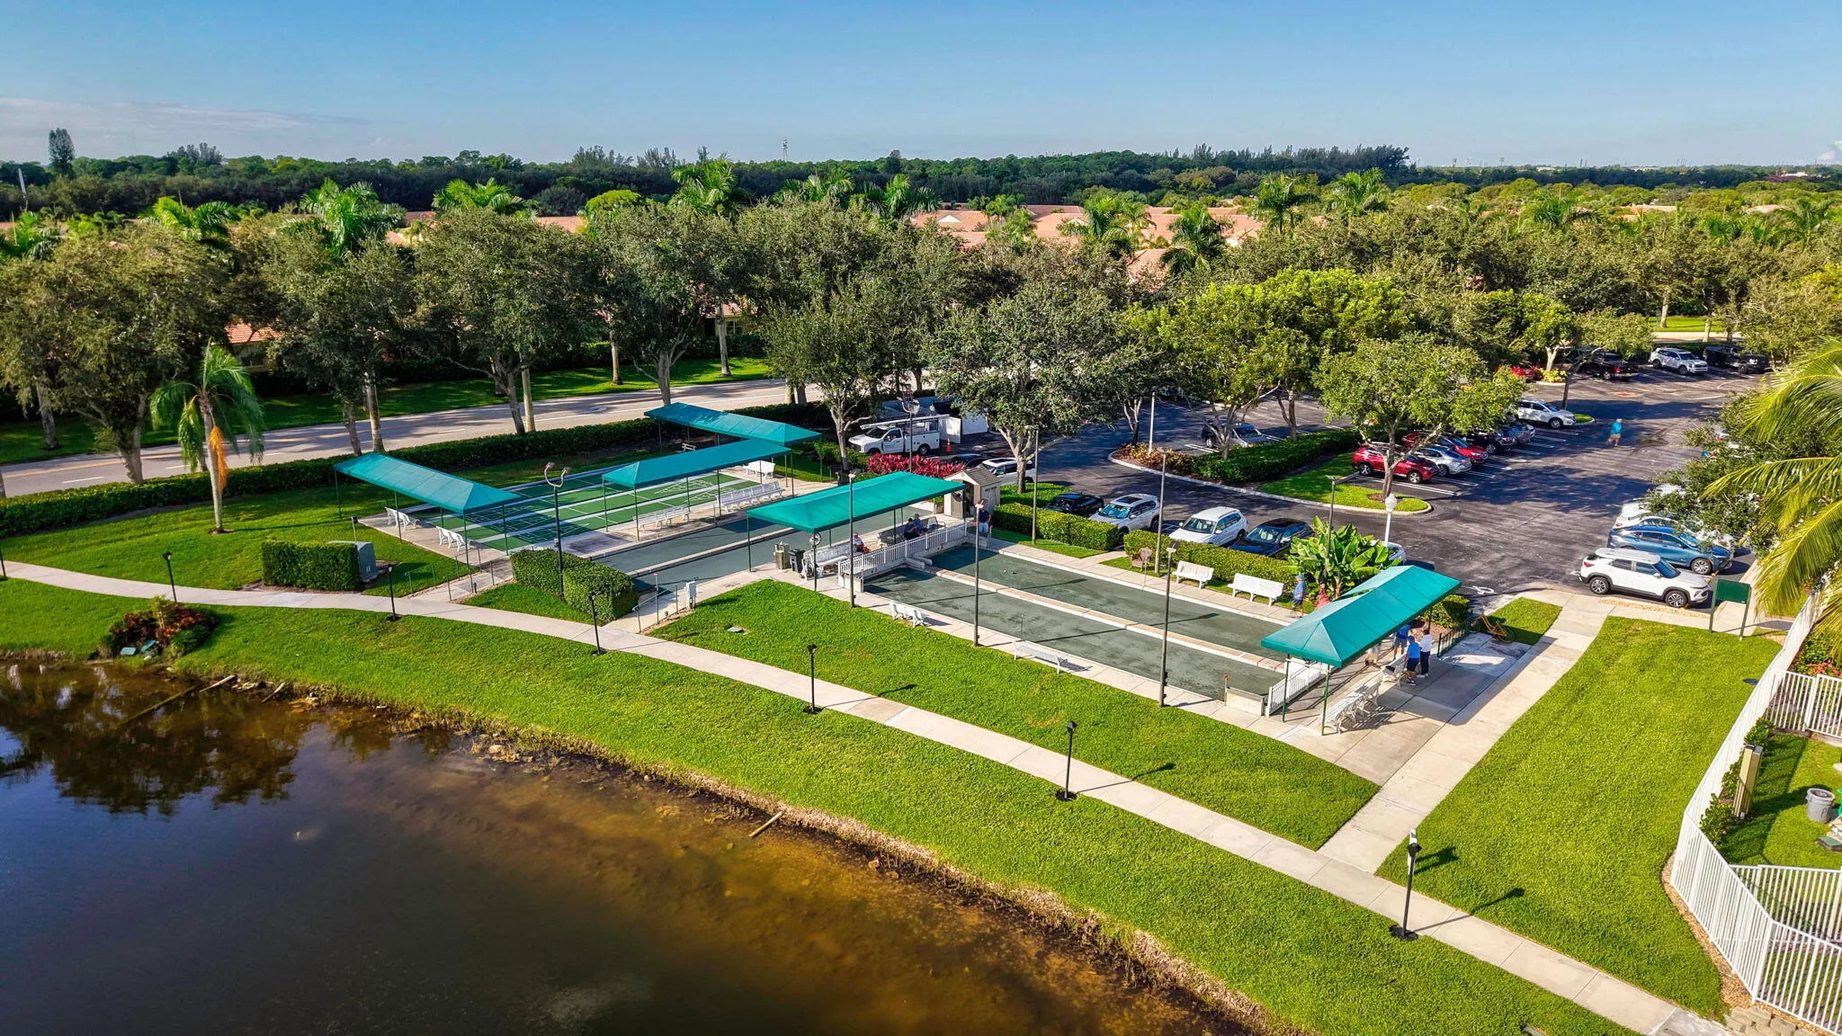
  • Association Amenities: Clubhouse, Fitness Center, Pool, Sauna, Tennis Court(s), Spa/Hot Tub, Billiard Room, Management, Library, Shuffleboard Court, Pickleball, Bocce Court, Sidewalks, Recreation Facilities
  • Association Fee: $508
  • Association Fee Frequency: Monthly
  • Association Fee Includes: Common Areas, Internet, Security, Maintenance Grounds, Cable TV, Recreation Facilities
  • Carport Spaces:
  • Close Date:
  • Close Price: $0
  • Community Features: Gated, Home Owners Association, Property Manager On-Site, Street Lights
  • Development Status: New Construction
  • Elementary School: Benoist Farms
  • Exterior Features: Porch, Outdoor Living Area
  • Fireplaces Total: 0
  • Flooring: Ceramic Tile, Tile, Wood, Laminate
  • Garage Spaces: 2
  • High School: Palm Beach Lakes
  • Insurance Expense: $0
  • Interior Features: Dual Sinks, Living/Dining Room, Entrance Foyer, Eat-in Kitchen, Walk-In Closet(s), Kitchen Island, High Ceilings, Jetted Tub, Pantry, Split Bedrooms, Separate Shower, Custom Mirrors
  • Laundry Features: Laundry Tub, Washer Hookup, Inside, Laundry Closet, Laundry Room, Electric Dryer Hookup
  • Levels: One
  • Listing Terms: Cash, Conventional, FHA, VA Loan
  • Lot Features: < 1/4 Acre
  • Middle Or Junior School: Jeaga
  • New Taxes Expense: $0
  • Stories: 1
  • Stories Total: 1
  • Tax Annual Amount: $9,337
  • Tax Year: 2025
  • Utilities: Cable Available, Sewer Available, Water Available
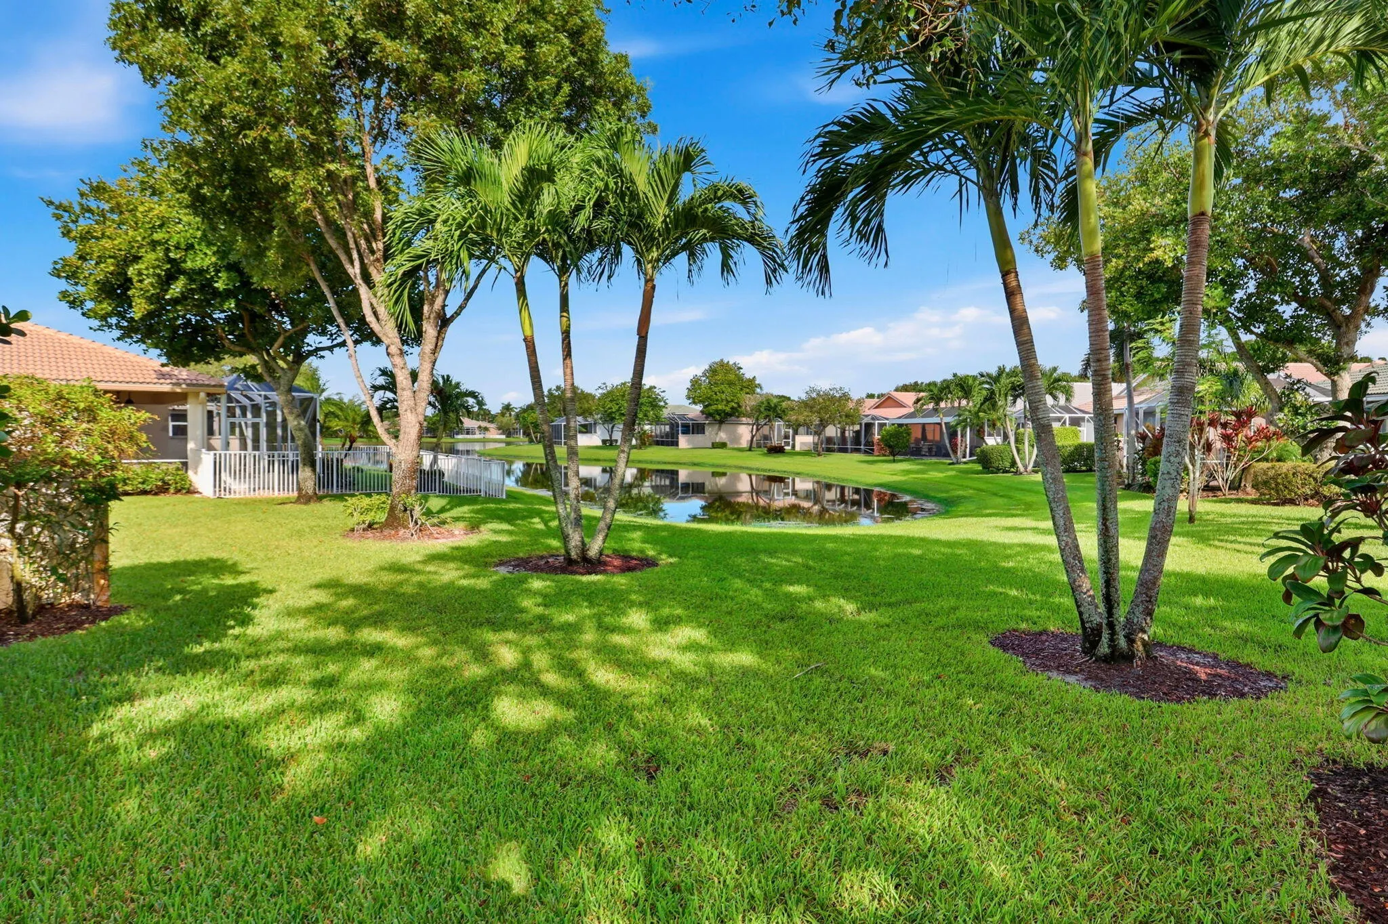
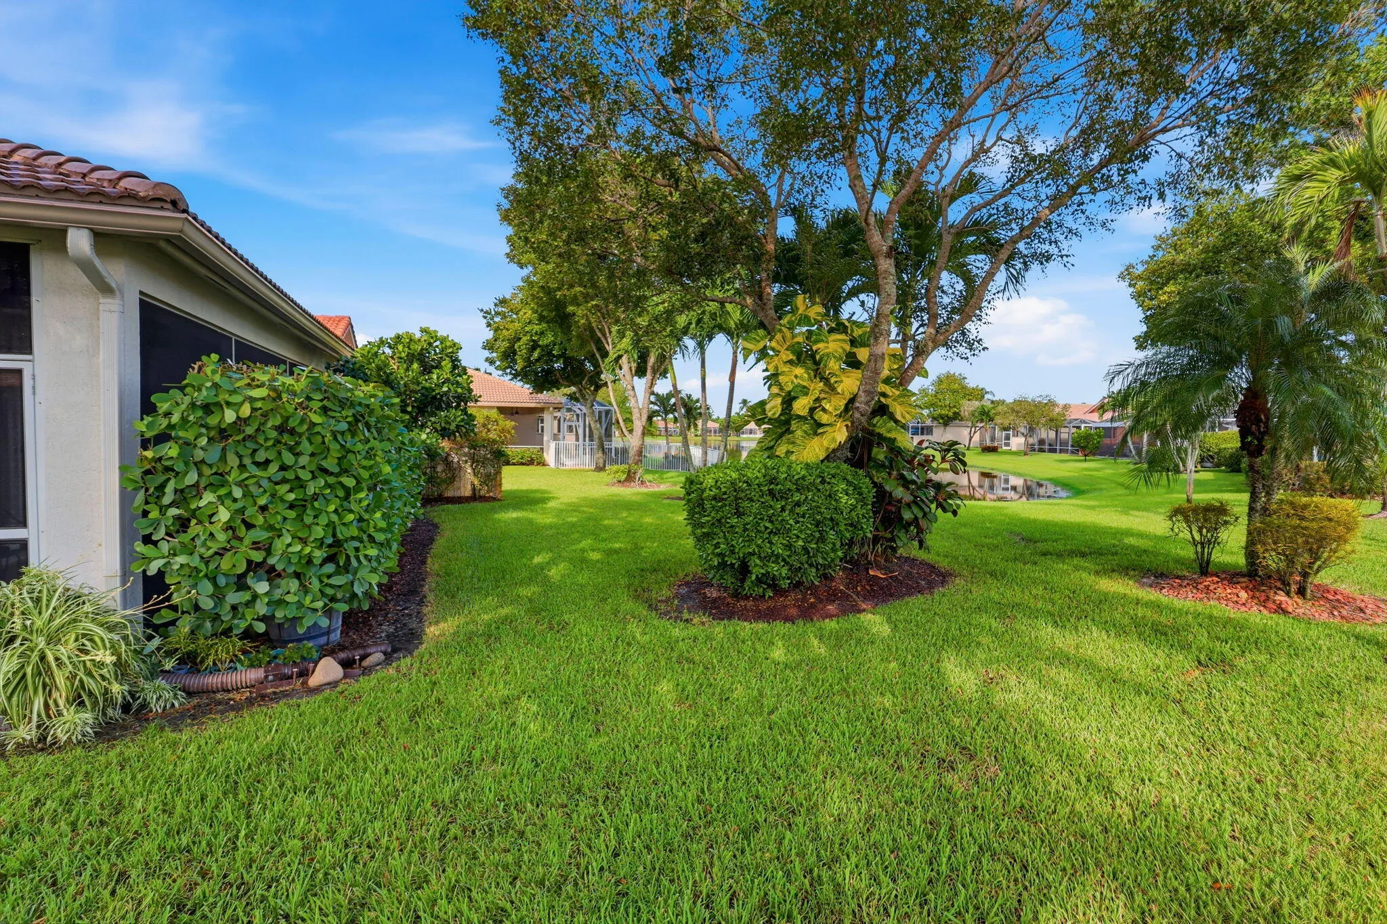
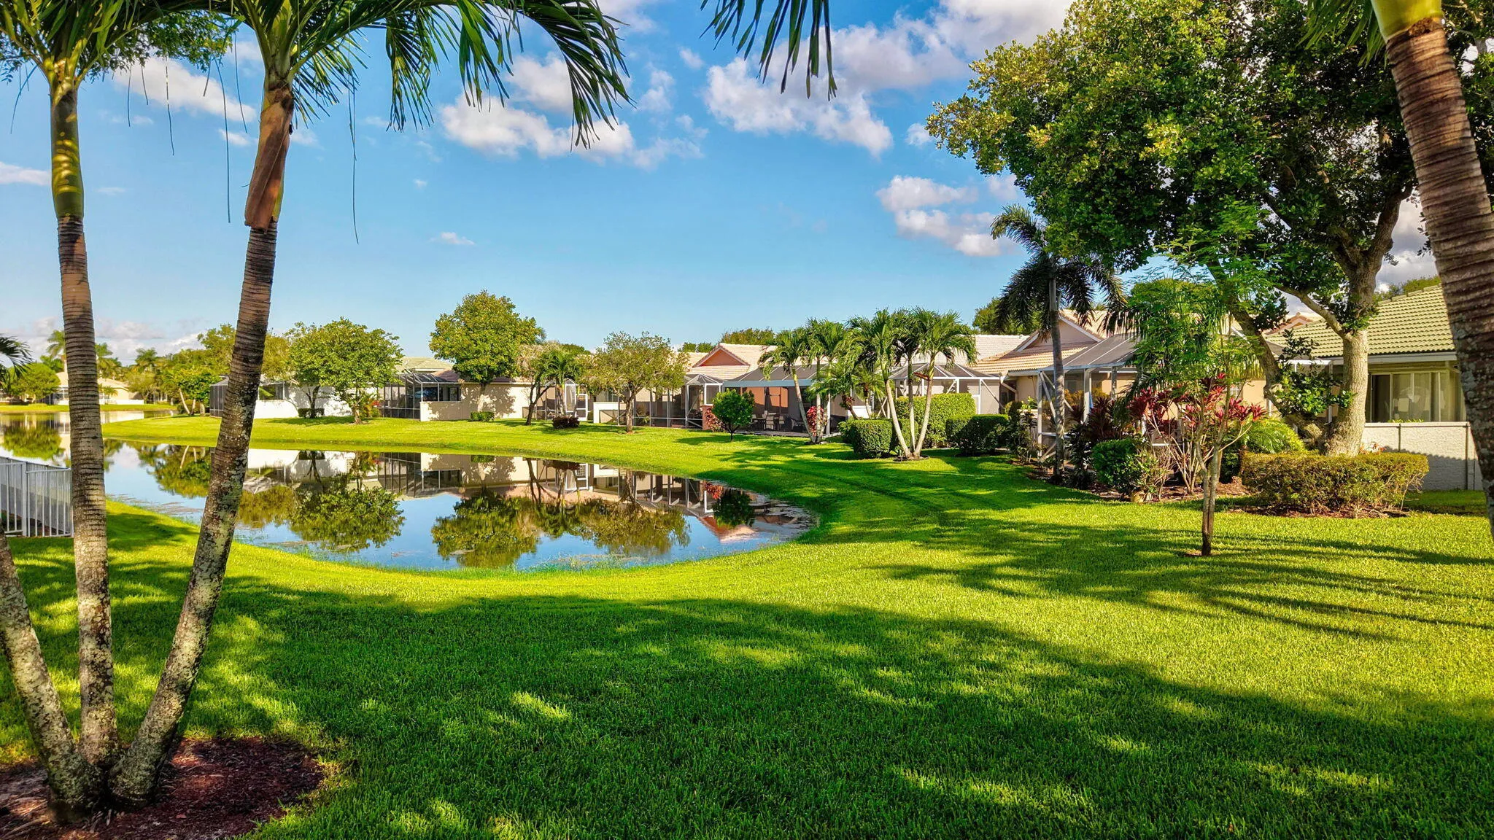
  • Water Front Features: Lake Front
  • Window Features: Blinds, Drapes, Plantation Shutters
  • Zoning: RPD(ci

Location

Listing Updated: 2026-10-27 04:37:07
  • Property Type : Single Family
  • Property Sub Type : Single Family Residence
  • Listing Type : For Sale
  • Listing ID : B26089688
  • Price : $535,000
  • View : Lake, Other
  • Bedrooms : 3
  • Bathrooms : 2
  • Full Bathrooms : 2
  • Half Bathrooms : 0
  • Square Footage : 1,984 Sqft
  • Year Built : 2003
  • Lot Area : 0.22 Acre
  • Listing Status : Active
  • Days On Market : 16
Contact Agent
Required
Required
Required
By proceeding, you consent to receive calls and texts at the number you provided, including marketing by autodialer and prerecorded and artificial voice, and ettmail, about your inquiry and other home-related matters, but not as a condition of any purchase.

Similar Single Family