• Share

1189 SW BALMORAL Trace, Stuart, Florida 34997

Active For Sale
$569,500
  • Beds 2
  • Baths 2
  • Sq Ft 1,528 Sqft
  • Visits: 4 in 22 days

Description

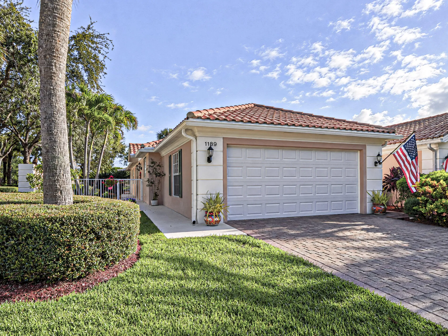
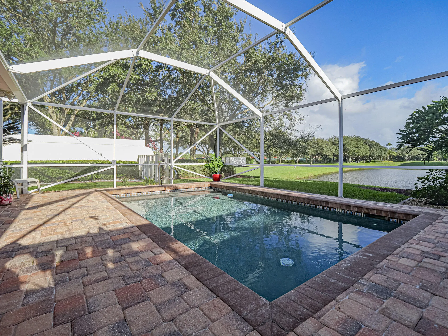
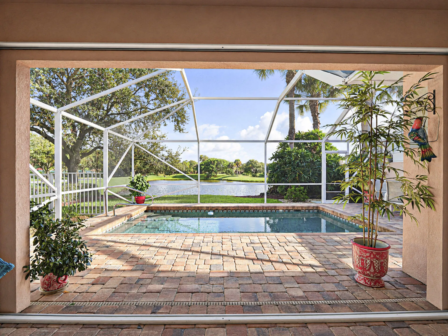
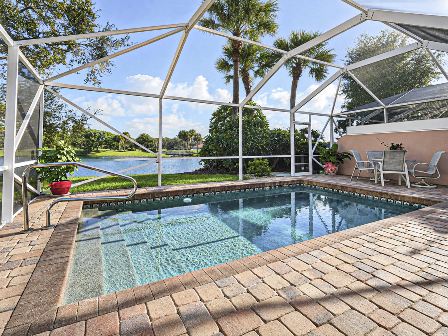
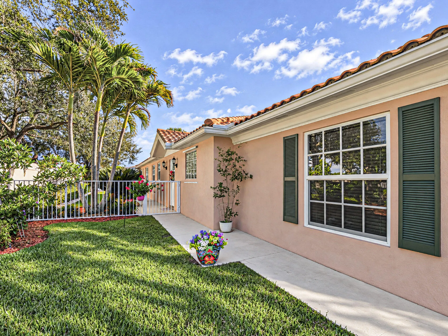
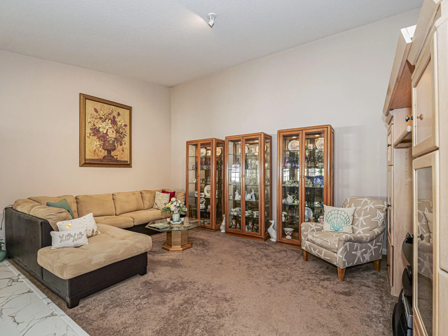
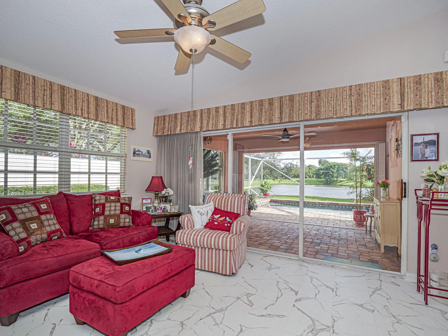
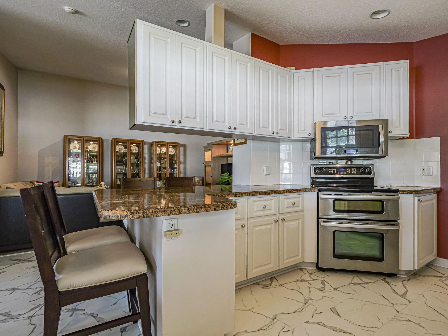
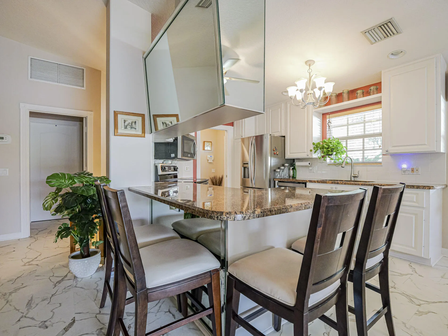
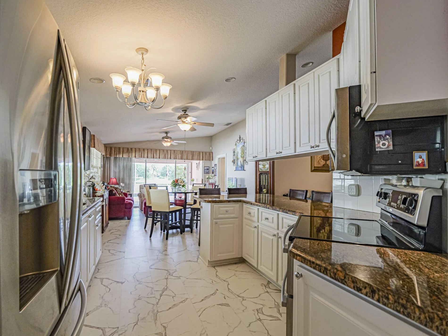
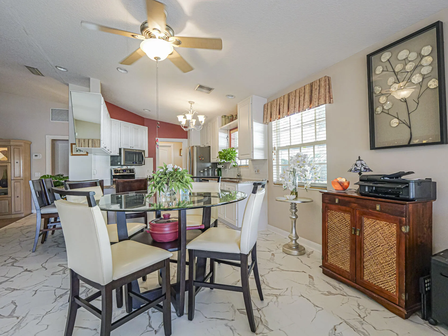
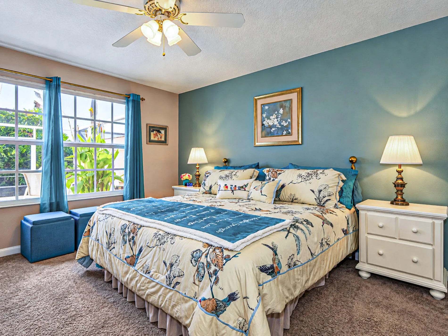
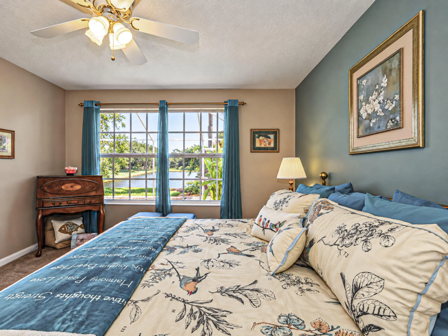
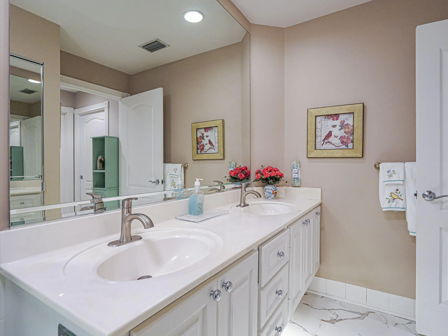
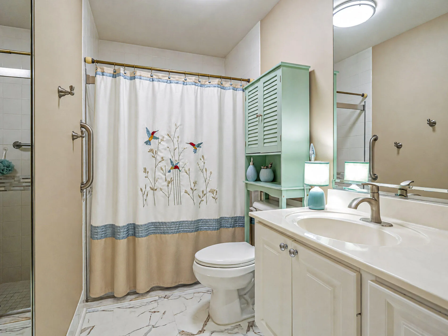
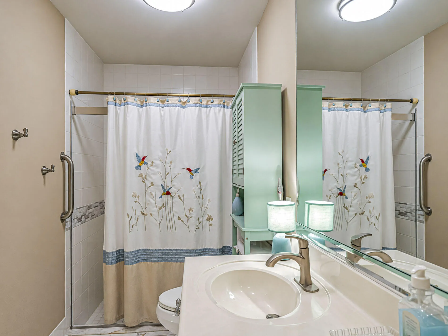
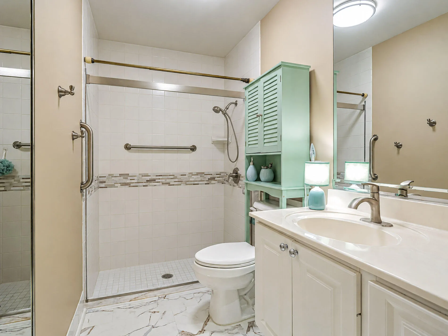
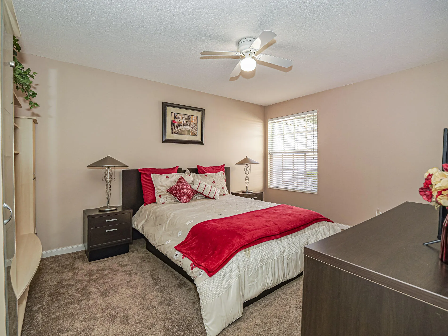
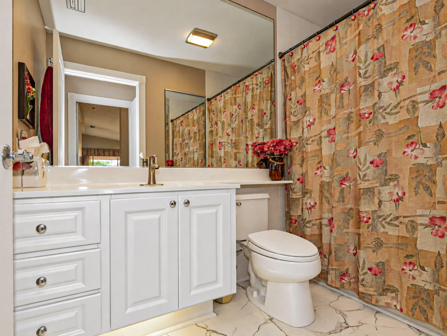
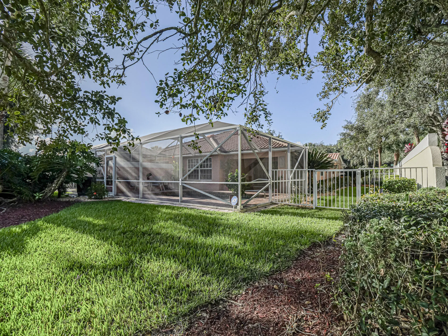
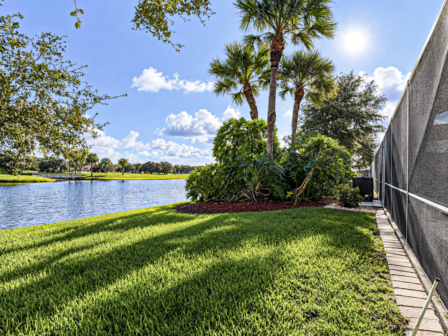
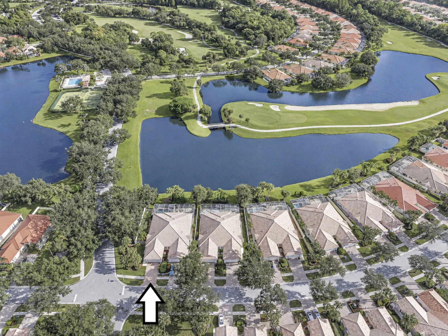
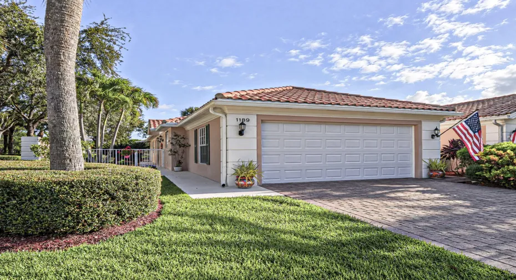
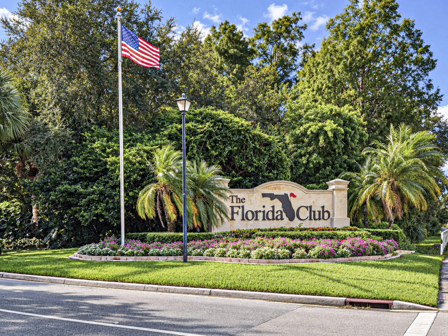
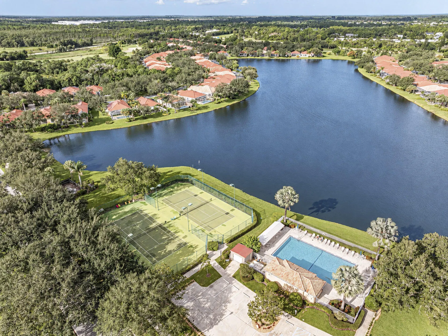
PREMIUM CORNER LOT | HEATED POOL | BEAUTIFUL LAKE VIEWS! Florida living in this desirable DiVosta-built villa in the gated community of The Florida Club. Beautifully landscaped corner lot, 2-bedroom, 2-bath 2-car garage. Entertain poolside while enjoying beautiful lake and 17th hole views. The bright, open interior features a split-bedroom floor plan, vaulted ceilings, and LVP flooring. Kitchen has granite counters & stainless steel appliances. Impact windows and accordion shutters. Updated baths. Low- HOA fees that include lawn care, basic cable, high-speed internet, The Florida Club has public 18-hole golf course, clubhouse dining, pro shop, tennis and pickleball courts, and a resort-style heated community pool. Minutes from I-95 and and downtown Stuart’s shopping and dining.

Features

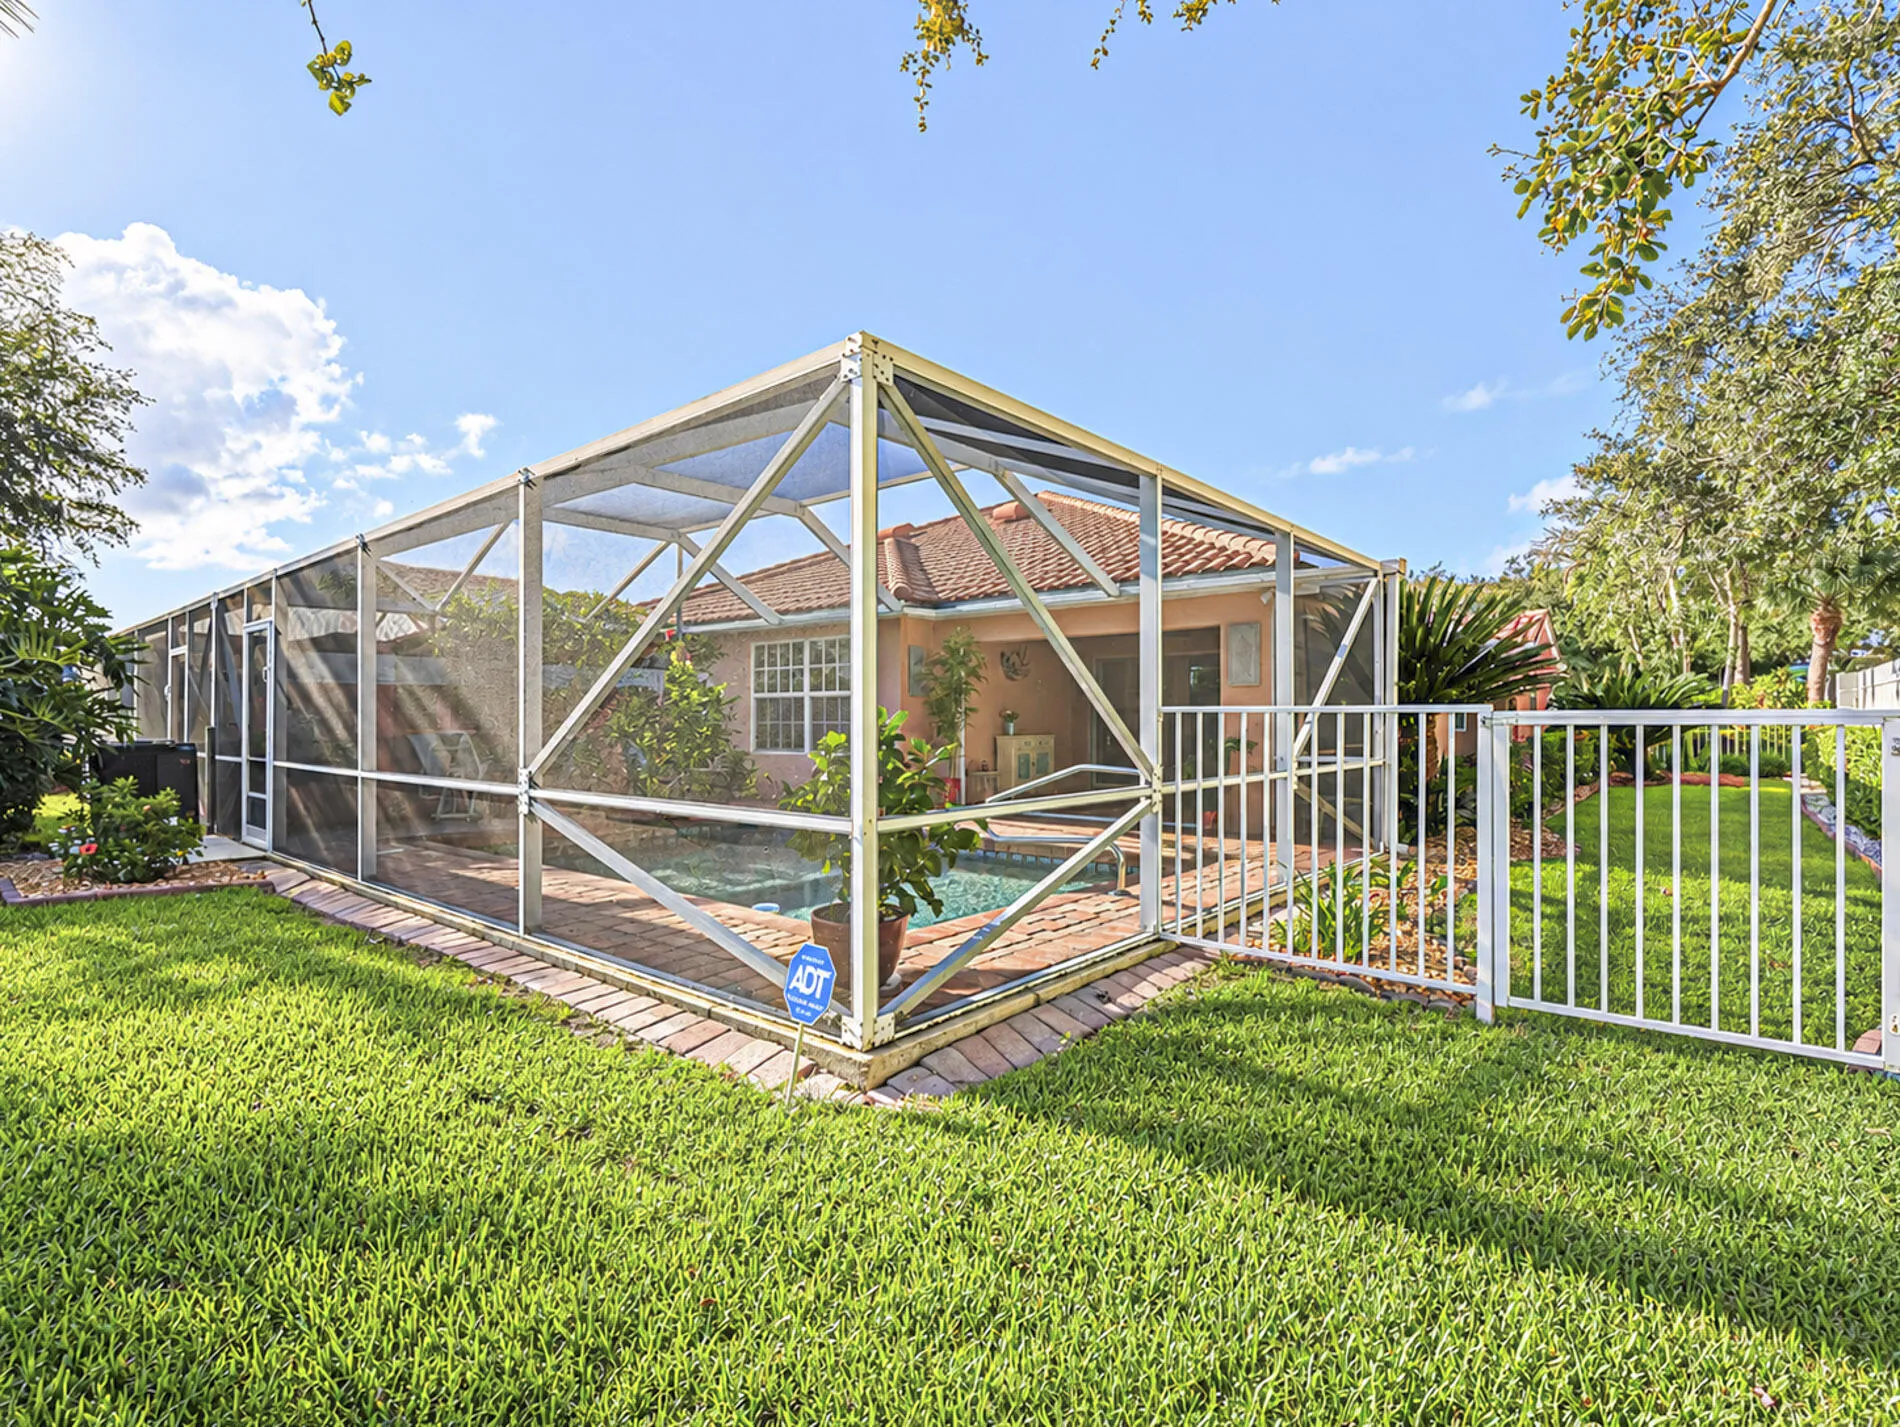
  • Swimming Pool: Heated, Association, In Ground, Concrete, Screen Enclosure
  • Heating System: Central, Electric
  • Cooling System: Central Air, Ceiling Fan(s)
  • Fence: Fenced, Back Yard
  • Pet Policy: Number Limit, Yes, Size Limit
  • Security: Smoke Detector(s), Gated Community, Security System Owned
  • Patio: Patio, Screened, Covered
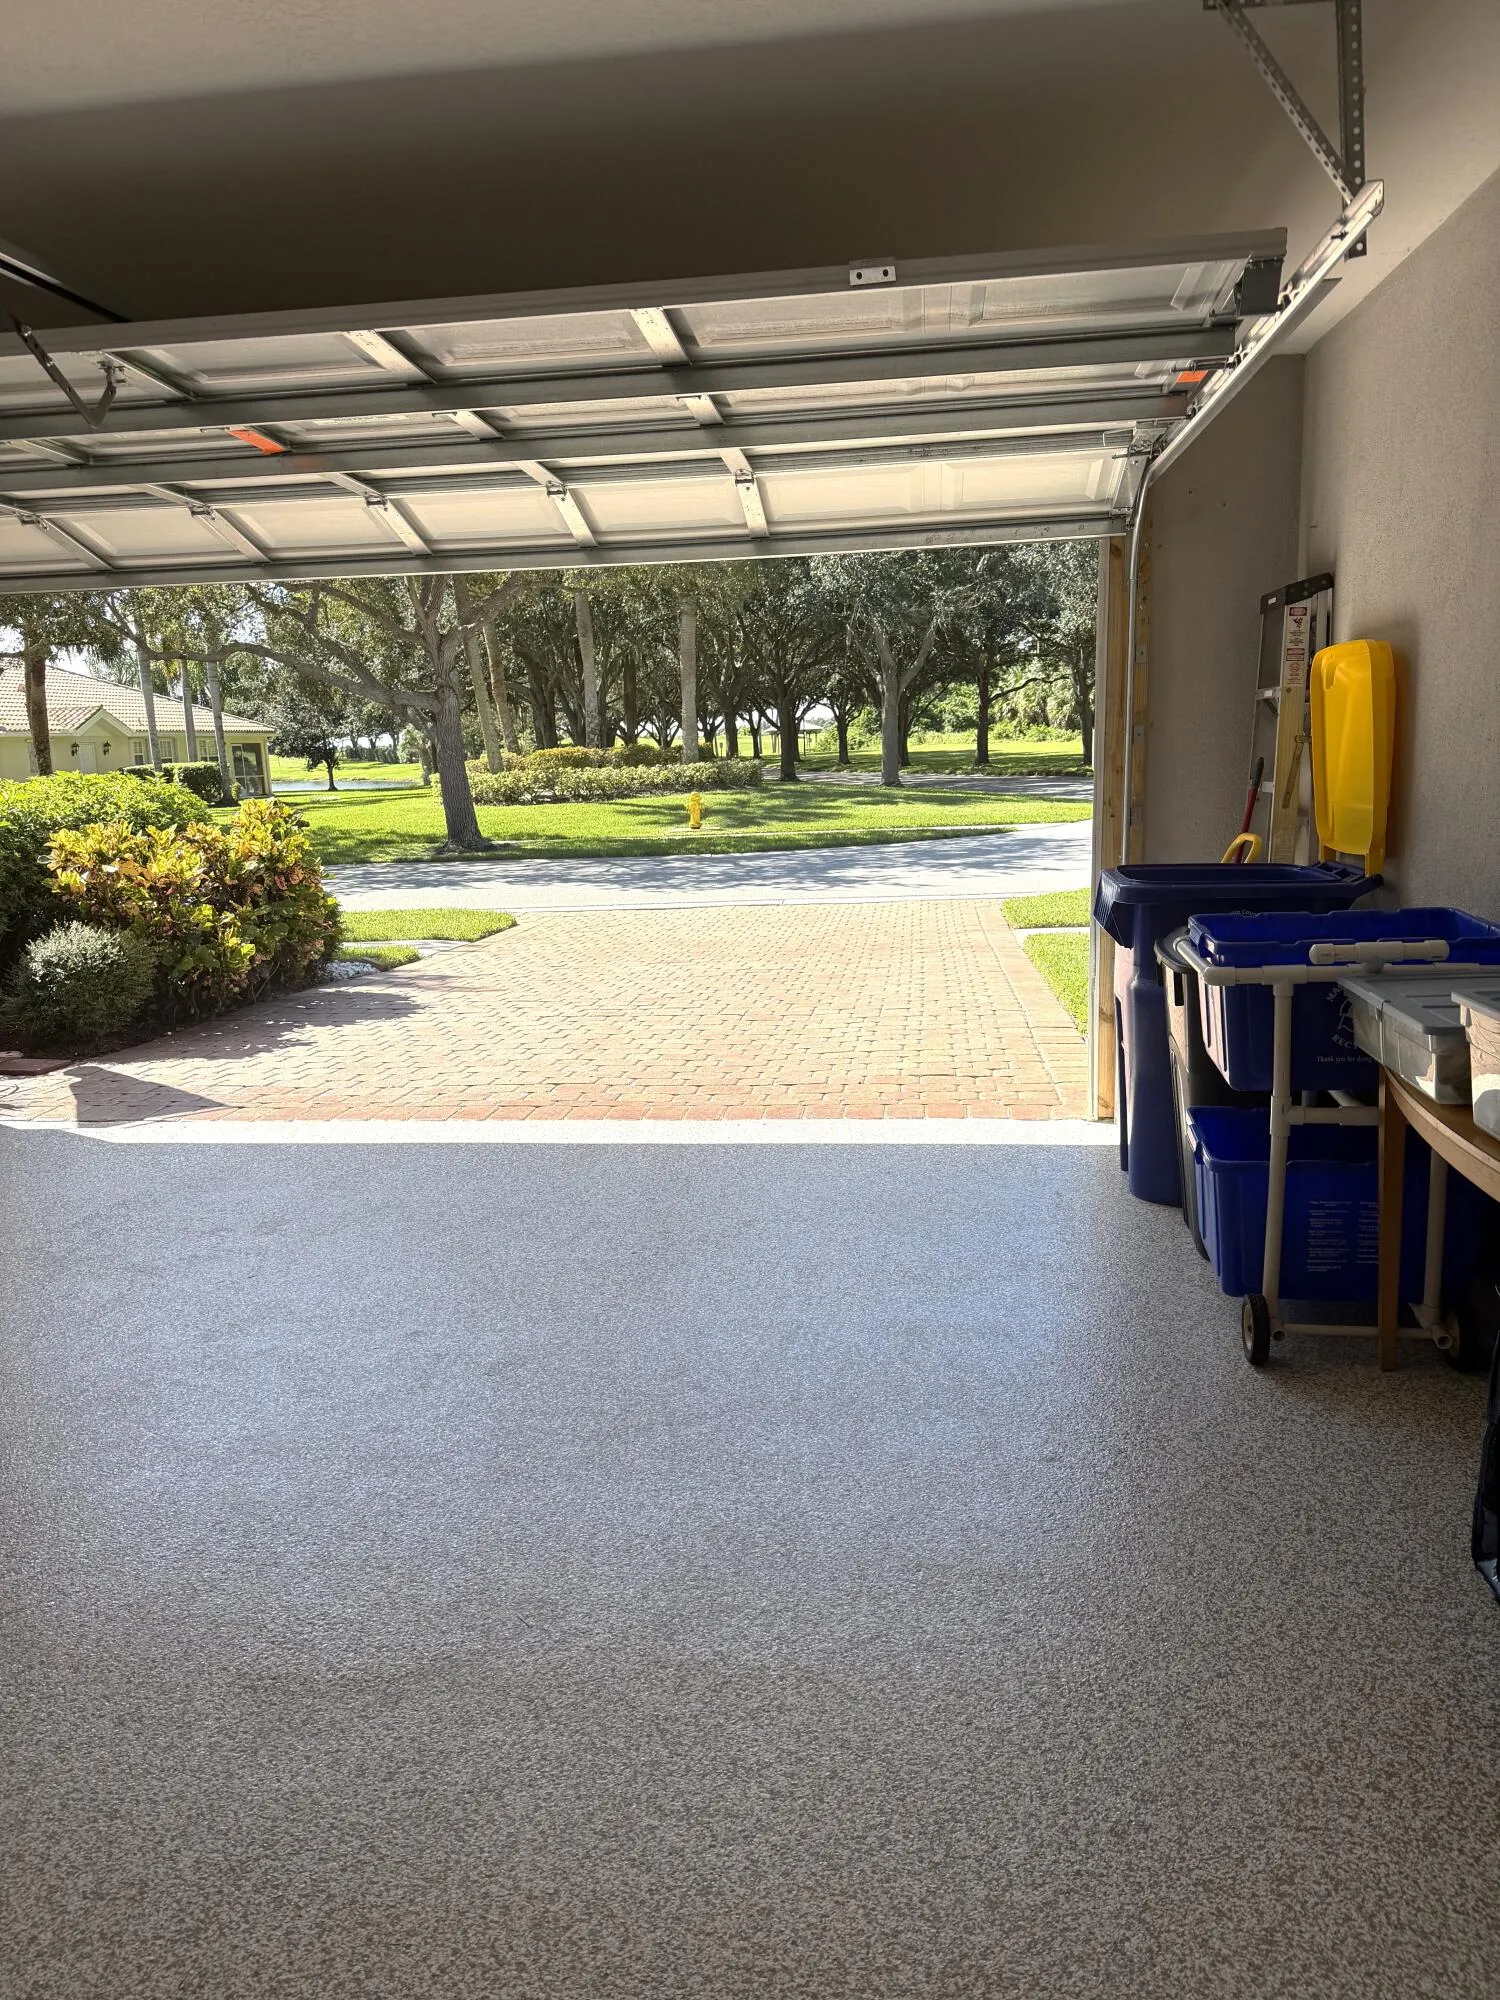
  • Parking: Driveway, Garage, Garage Door Opener, Attached, Paver Block
  • Furnished: Unfurnished

Appliances

  • Appliances: Dryer, Dishwasher, Electric Range, Microwave, Refrigerator, Washer, Disposal

Address Map

  • Country: US
  • State: FL
  • County: Martin
  • City: Stuart
  • Subdivision: FLORIDA CLUB
  • Zipcode: 34997
  • Street: BALMORAL
  • Street Number: 1189
  • Street Suffix: Trace
  • Floor Number: 0
  • Longitude: W81° 43' 47.6''
  • Latitude: N27° 5' 25.3''
  • Street Dir Prefix: SW
  • MLS Area: 6120 - Stuart - Southwest

MLS Addon

  • Accessibility Features: No
  • Architectural Style: Contemporary
  • Association Amenities: Clubhouse, Pool, Tennis Court(s), Golf Course, Maintenance, Security, Pickleball, Gated, Sidewalks
  • Association Fee: $323
  • Association Fee Frequency: Monthly
  • Association Fee Includes: Common Areas, Maintenance Grounds, Pest Control, Reserve Fund, Cable TV, Recreation Facilities
  • Carport Spaces:
  • Close Date:
  • Close Price: $0
  • Community Features: Gated, Home Owners Association, Street Lights
  • Development Status: New Construction
  • Elementary School: Crystal Lake (Martin)
  • Exterior Features: Outdoor Living Area
  • Fireplaces Total: 0
  • Flooring: Carpet, Vinyl
  • Garage Spaces: 2
  • High School: South Fork
  • Insurance Expense: $0
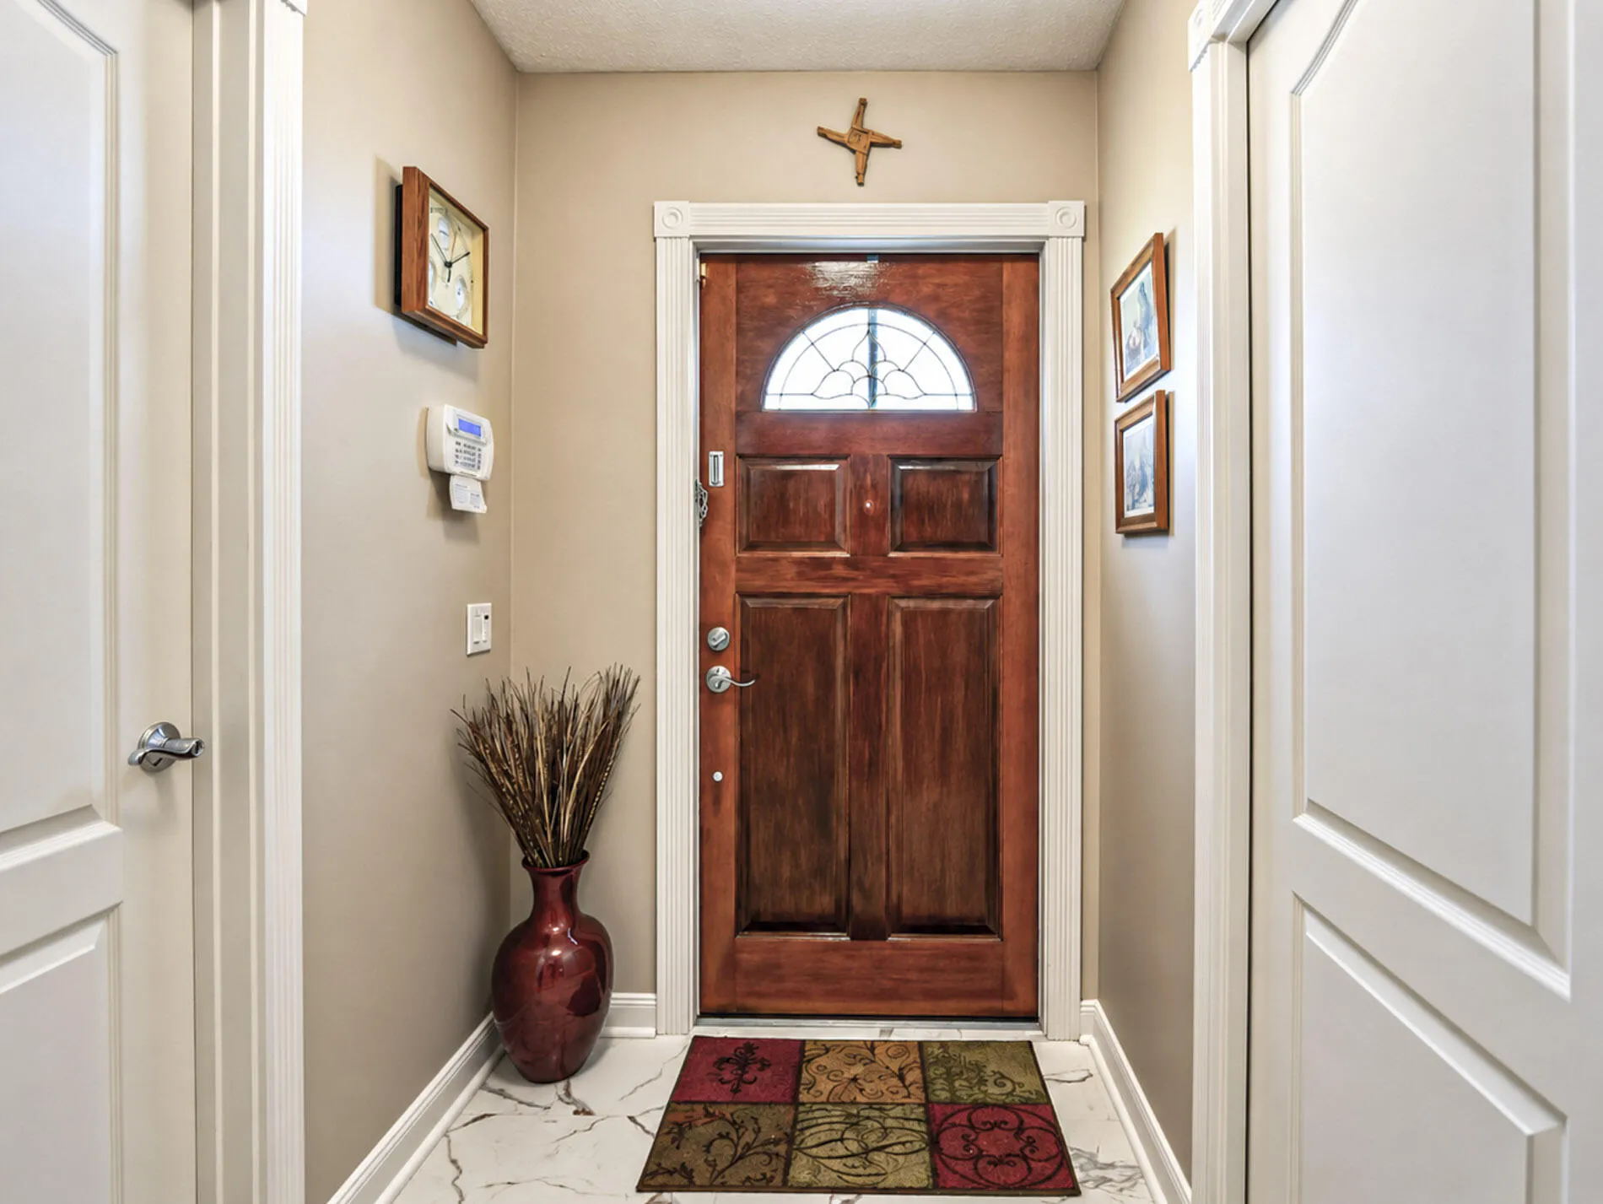
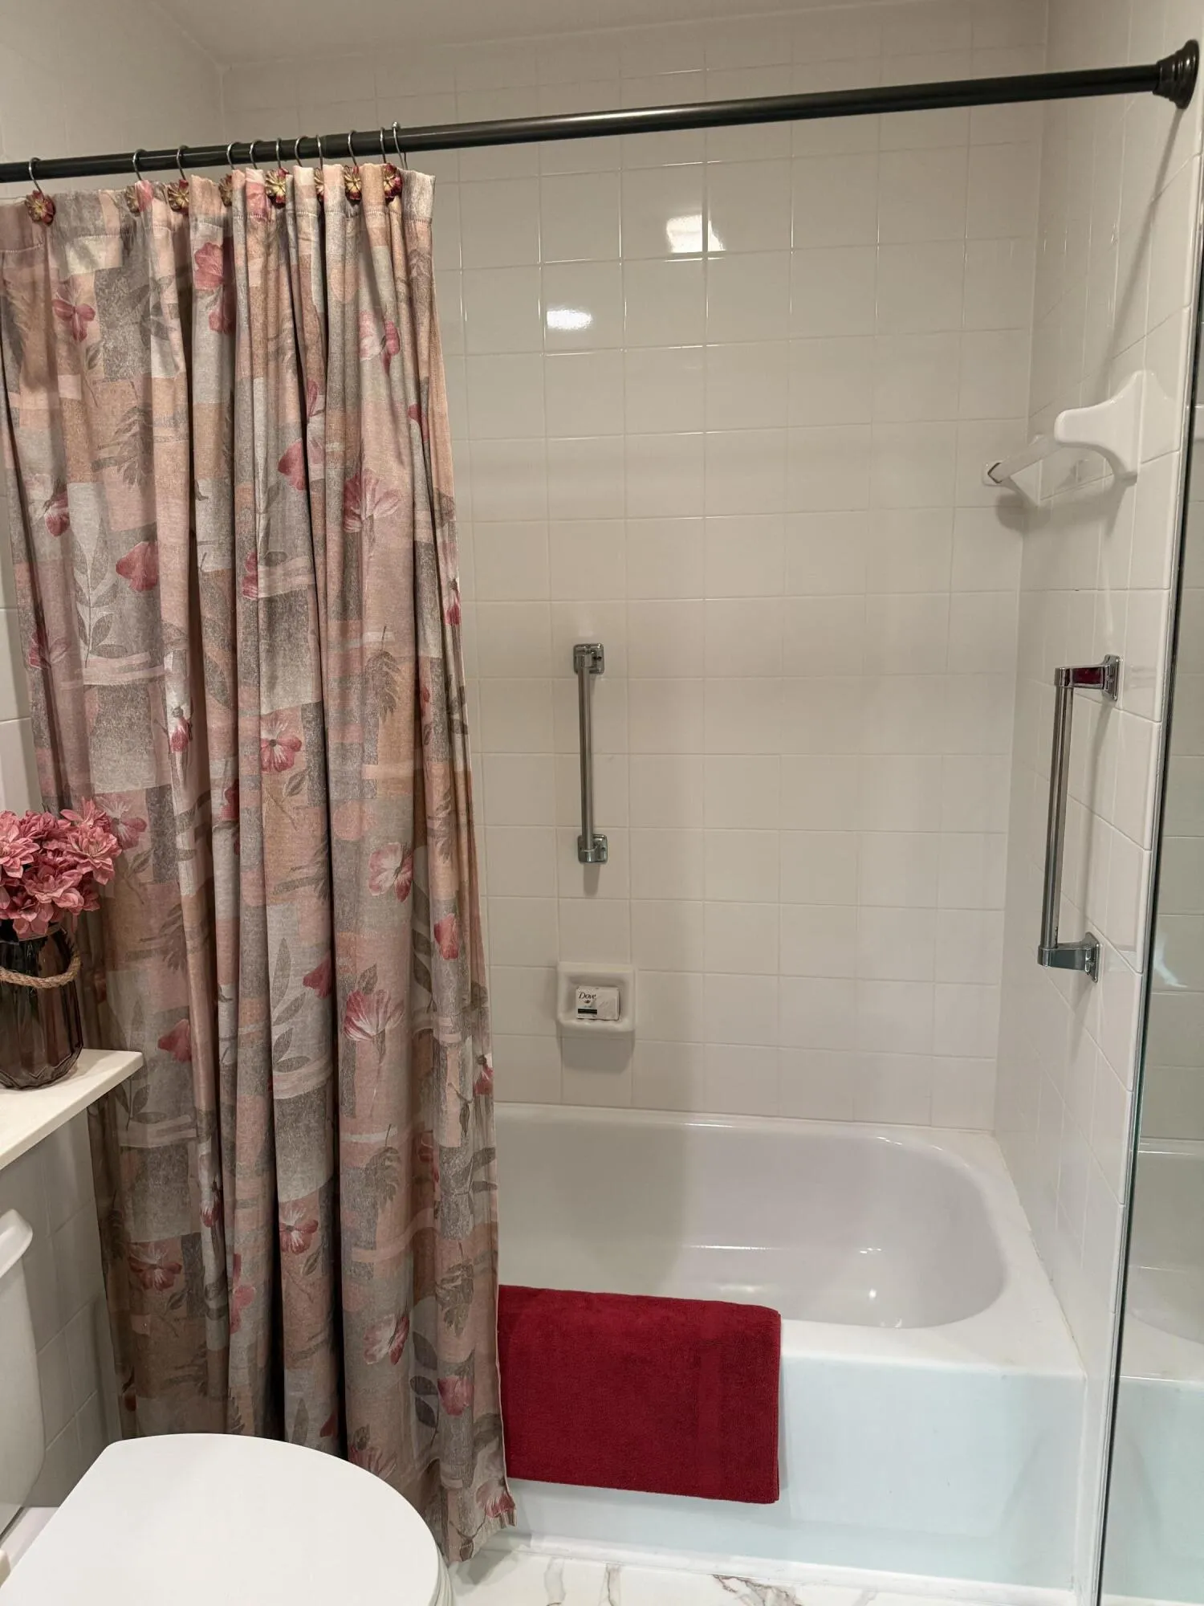
  • Interior Features: Entrance Foyer, Walk-In Closet(s), Pantry, Split Bedrooms, Vaulted Ceiling(s), Breakfast Bar, Central Vacuum, Tub Shower, Cathedral Ceiling(s)
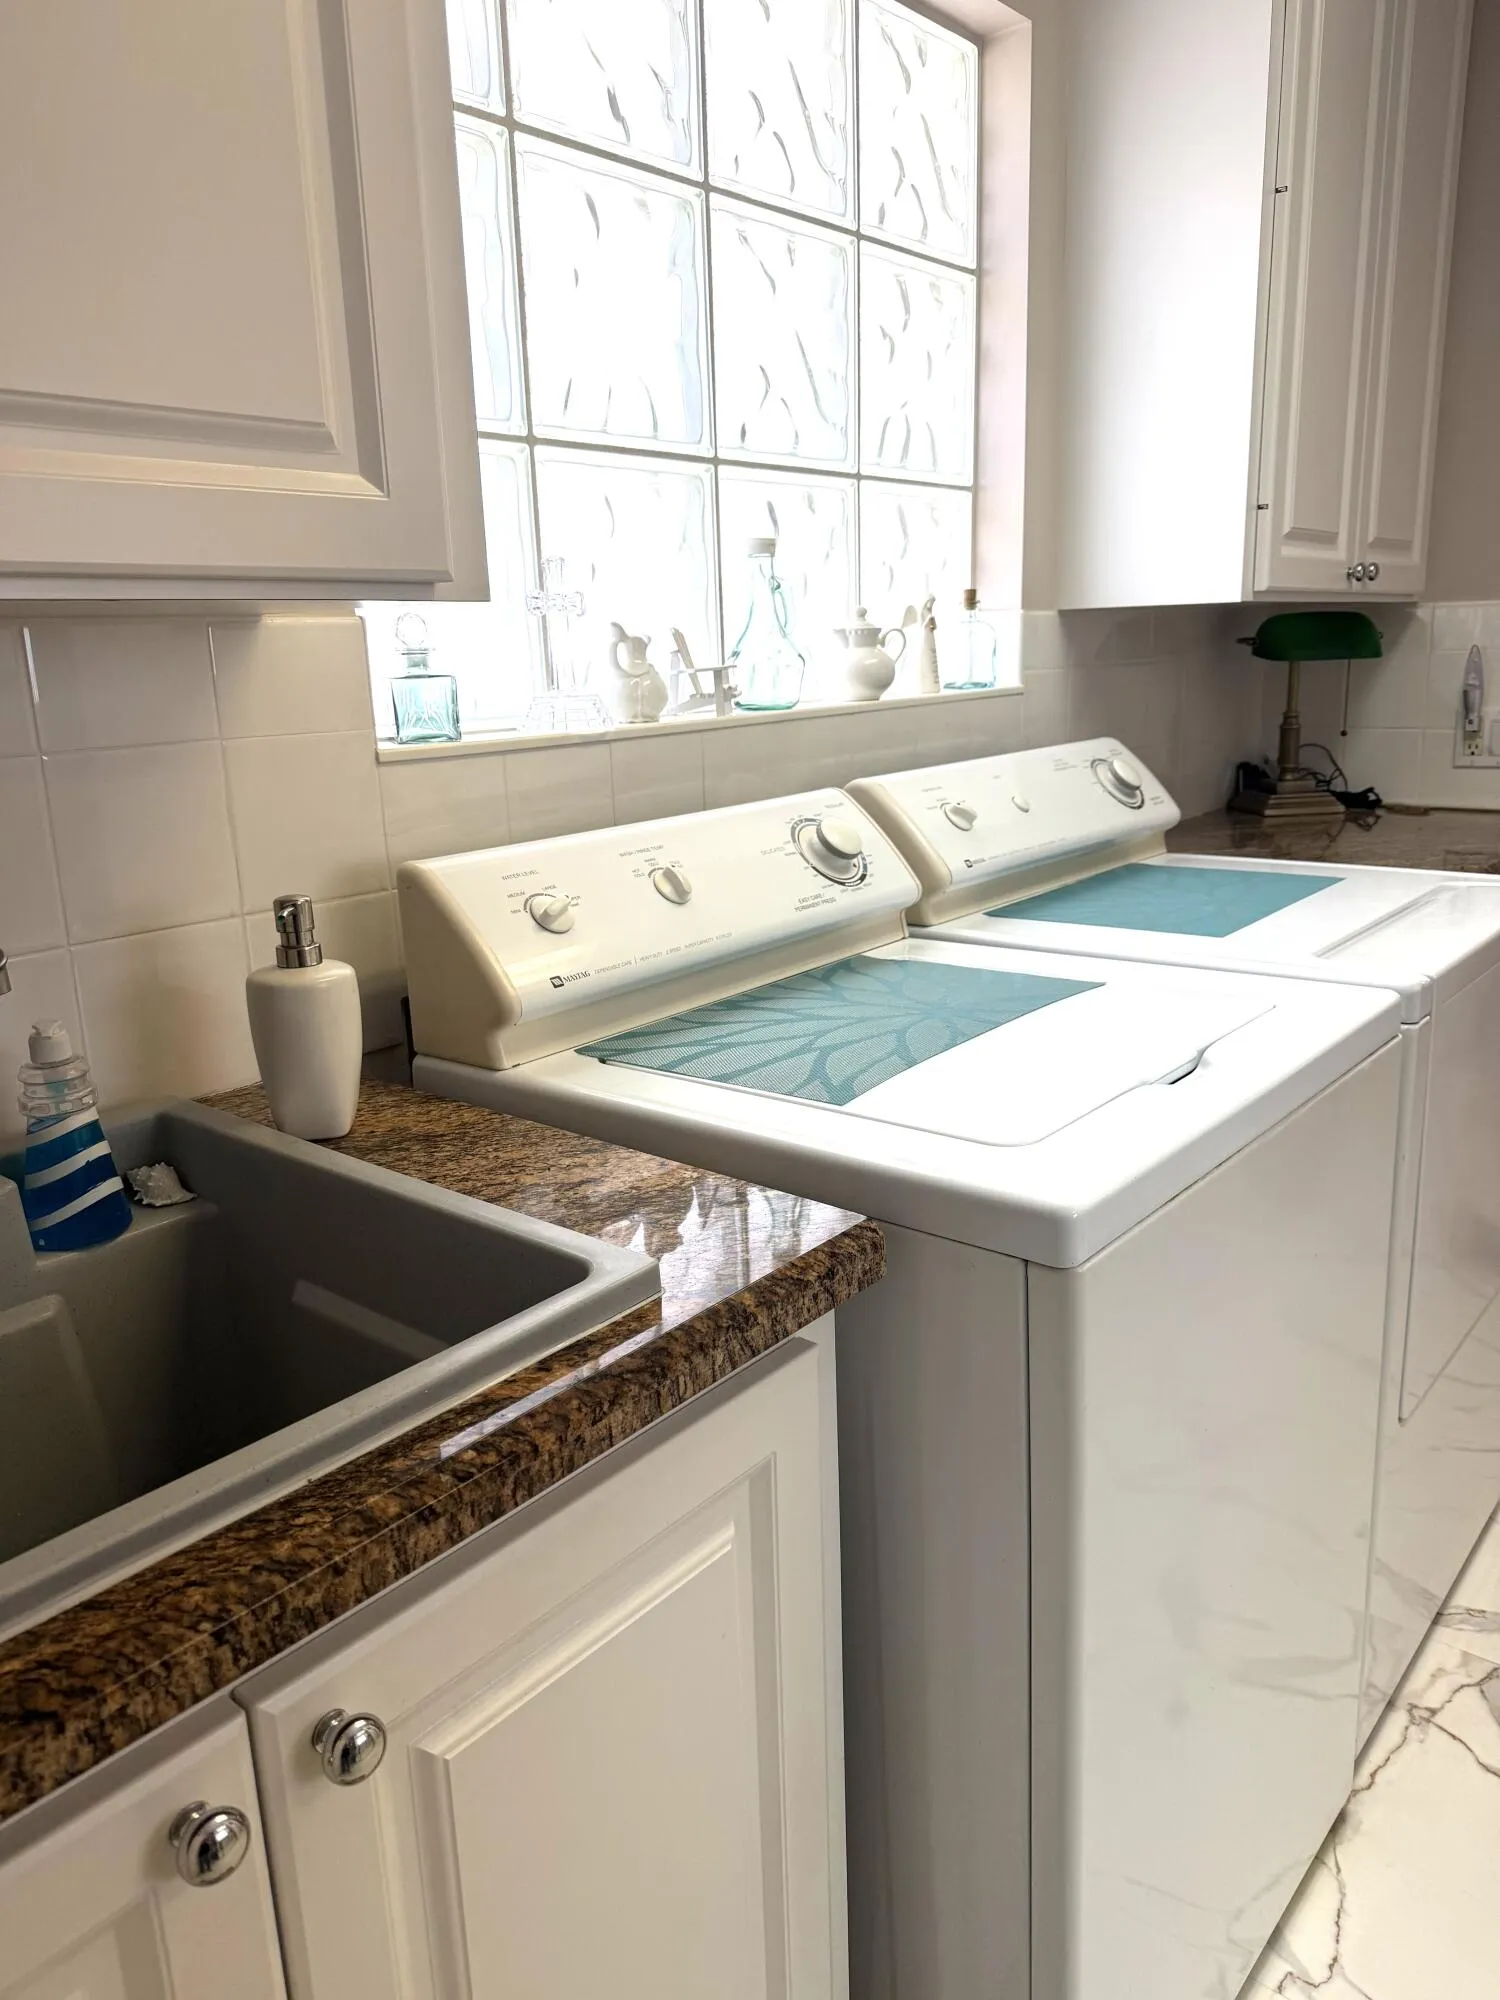
  • Laundry Features: Laundry Tub, Inside, Laundry Room, Main Level
  • Levels: One
  • Listing Terms: Cash, Conventional, FHA, VA Loan
  • Lot Features: < 1/4 Acre
  • Lot Size Dimensions: zero
  • Middle Or Junior School: Dr. David L. Anderson
  • New Taxes Expense: $0
  • Road Frontage Type: Private Road
  • Stories: 1
  • Stories Total: 1
  • Tax Annual Amount: $3,402
  • Tax Year: 2025
  • Utilities: Cable Available, Sewer Available, Water Available, Underground Utilities
  • Water Front Features: Lake Front
  • Window Features: Sliding
  • Zoning: res

Location

Listing Updated: 2026-11-08 14:42:26
  • Property Type : Residential
  • Property Sub Type : Villa
  • Listing Type : For Sale
  • Listing ID : B26090626
  • Price : $569,500
  • View : Garden
  • Bedrooms : 2
  • Bathrooms : 2
  • Full Bathrooms : 2
  • Half Bathrooms : 0
  • Square Footage : 1,528 Sqft
  • Year Built : 2000
  • Lot Area : 0.14 Acre
  • Listing Status : Active
  • Days On Market : 21
Contact Agent
Required
Required
Required
By proceeding, you consent to receive calls and texts at the number you provided, including marketing by autodialer and prerecorded and artificial voice, and ettmail, about your inquiry and other home-related matters, but not as a condition of any purchase.

Similar Residential