• Share

1150 NE 205TH Terrace, Miami, Florida 33179

Active Under Contract
$549,700
  • Beds 3
  • Baths 2
  • Sq Ft 1,221 Sqft
  • Visits: 5 in 19 days

Description

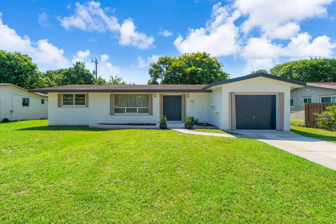
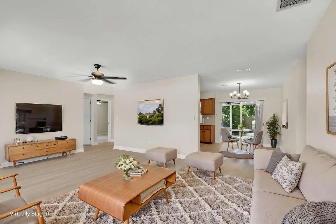
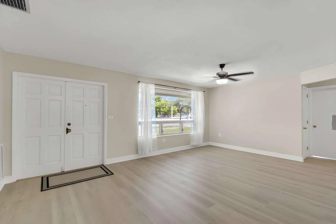
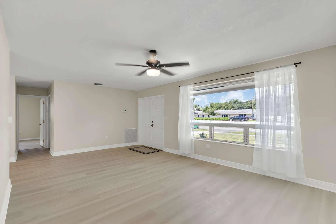
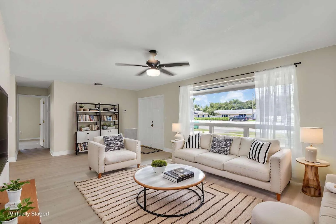
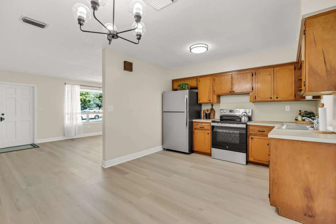
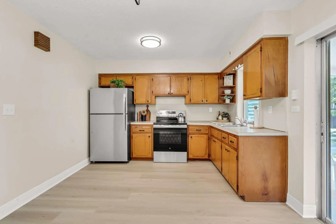
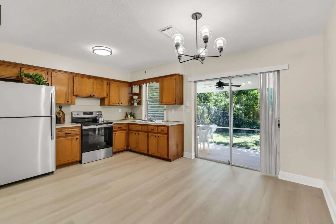
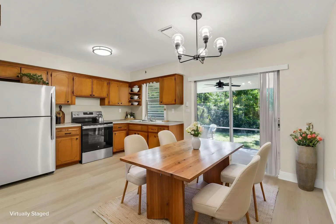
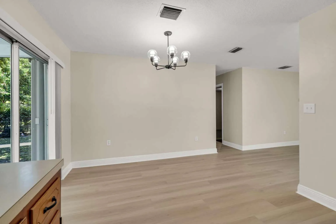
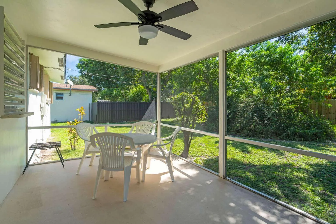
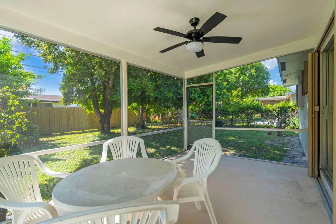
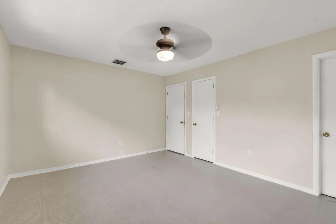
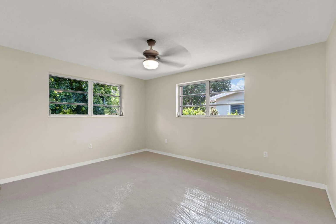
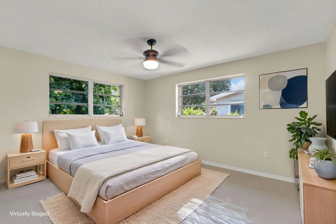
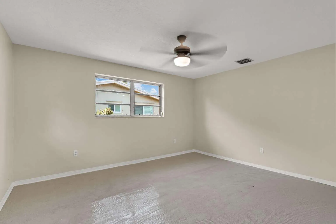
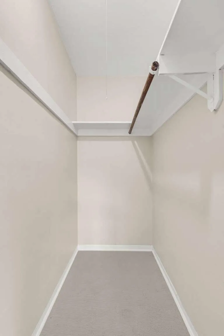
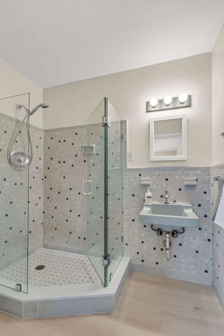
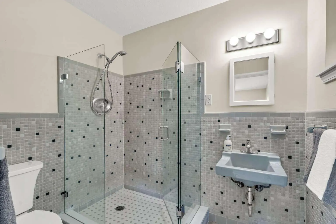
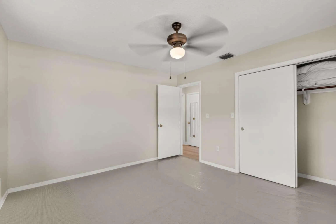
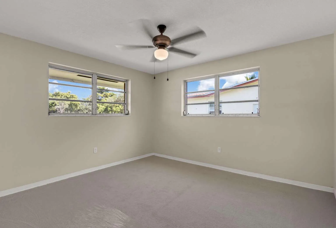
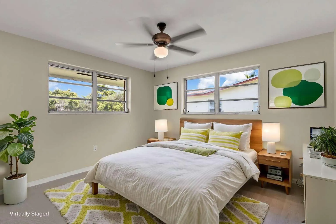
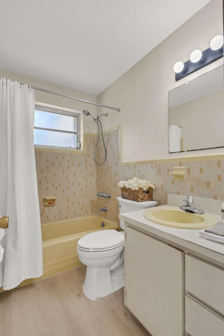
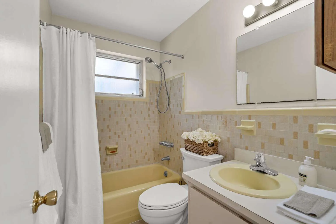
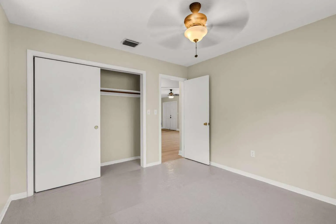
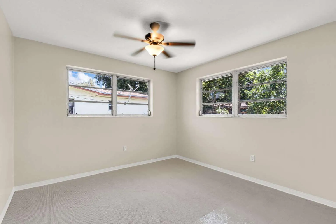
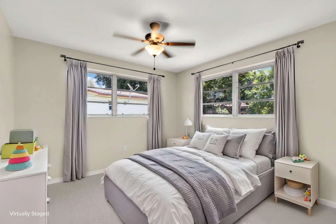
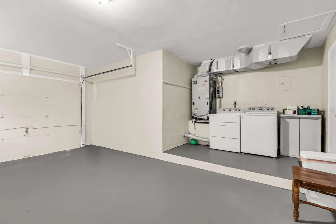
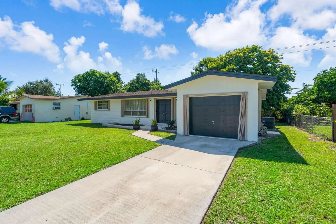
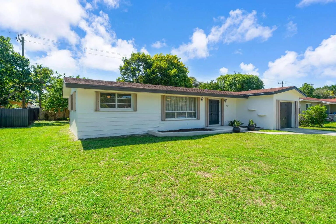
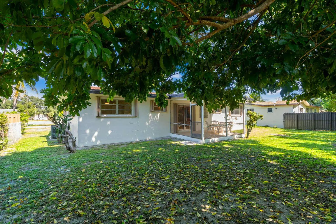
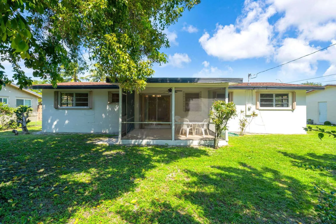
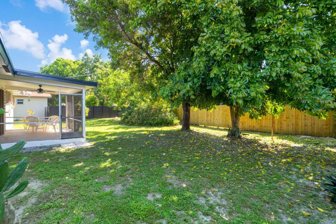
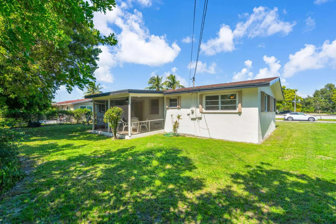
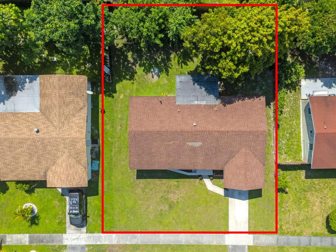
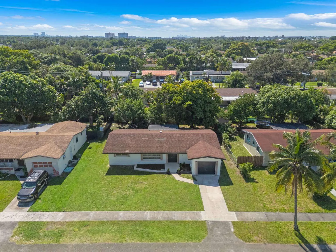
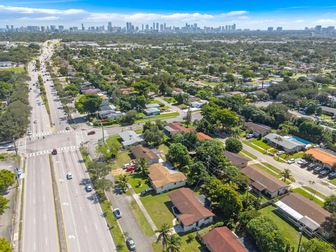
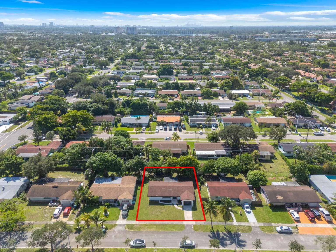
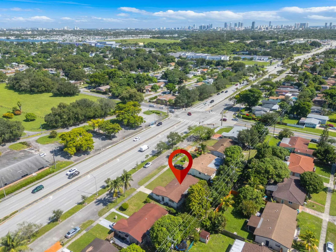
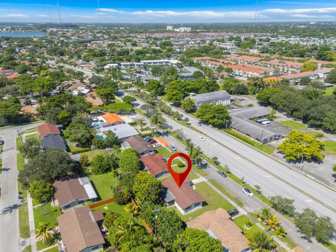
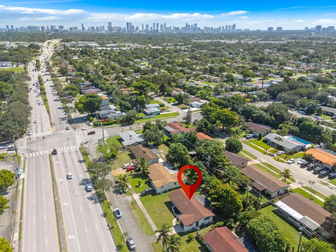
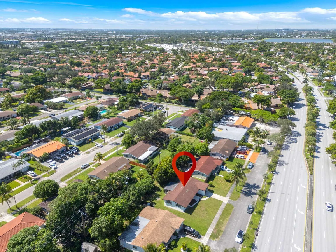
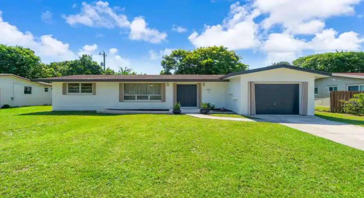
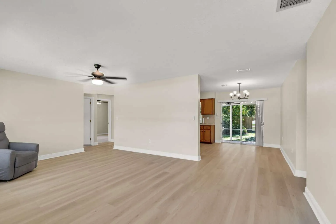
• Spacious 3-Bedroom, 2-Bath Split Floor Plan • Fresh Interior & Exterior Paint • Luxury Vinyl Plank Flooring • New Stainless Steel Appliances • Private Screened Lanai & Beautiful Backyard • Excellent, Convenient Location Your Florida sunshine story starts here! Welcome to this inviting 3-bedroom, 2-bath Ranch, freshly painted inside and out and conveniently located just minutes from Aventura, with easy access to shopping, dining, I-95 and US 441. Offering comfortable living spaces, thoughtful updates and a beautiful private backyard, this home is ready for you to enjoy! Step inside to discover a spacious, open split-bedroom floor plan designed for everyday comfort and entertaining. Luxury vinyl plank flooring flows throughout the main living and wet areas, complemented by hand-troweled ceilings, new lighting and ceiling fans. Central air conditioning provides year-round comfort, while the kitchen features new stainless steel appliances. Every square foot is functional and inviting! The primary suite offers a relaxing retreat with a walk-in closet and private bathroom featuring an updated shower with glass doors. Two generously sized guest bedrooms are thoughtfully situated on the opposite side of the home, along with two linen closets and a guest bathroom featuring a tub/shower combination. Soft carpeting adds comfort to all three bedrooms. Outdoor living is where this home truly shines! Step through the sliding glass doors onto your screened lanai, perfect for morning coffee, relaxing afternoons or gathering with family and friends. Beyond the lanai, mature trees and beautiful landscaping combine with privacy fencing along the rear and left side of the yard to create a wonderfully secluded backyard setting. It’s the perfect place to soak up the Florida sunshine! Additional features include installed hurricane shutters, window treatments in the living room and on the sliding doors leading to the lanai, a convenient side-entry garage, and an included washer and dryer. With its fresh updates, comfortable layout, private outdoor living and excellent location minutes from Aventura, this home offers a wonderful opportunity to enjoy the best of South Florida living. Come see it, picture yourself here and start your next chapter in the sunshine! *Some photos have been virtually staged*

Features

  • Heating System: Heat Pump, Central, Electric
  • Cooling System: Electric, Central Air, Ceiling Fan(s)
  • Fence: Privacy, Back Yard, Partial
  • Pet Policy: Yes, Cats OK, Dogs OK
  • Patio: Porch, Screened
  • Parking: Driveway, Garage, Attached, Concrete

Appliances

  • Appliances: Dryer, Electric Range, Microwave, Refrigerator, Washer, Electric Water Heater, Water Heater, Tankless Water Heater

Address Map

  • Country: US
  • State: FL
  • County: Miami-Dade
  • City: Miami
  • Subdivision: Lucky Star Estates
  • Zipcode: 33179
  • Street: 205TH
  • Street Number: 1150
  • Street Suffix: Terrace
  • Floor Number: 0
  • Longitude: W81° 49' 14.8''
  • Latitude: N25° 57' 52''
  • Directions: From Ives Dairy Road, South on NE 12th Avenue to West on NE 204th Terrace to North on NE 11th Avenue to East on NE 205th Terrace to 1150 NE 205th Terrace, Miami, Florida 33179
  • Street Dir Prefix: NE
  • MLS Area: 2120

MLS Addon

  • Accessibility Features: No
  • Architectural Style: Ranch
  • Association Fee: $0
  • Association Fee Frequency: Monthly
  • Carport Spaces:
  • Close Date:
  • Close Price: $0
  • Development Status: New Construction
  • Elementary School: Madie Ives K-8 Preparatory Academy
  • Exterior Features: Porch, Outdoor Living Area
  • Fireplaces Total: 0
  • Flooring: Carpet, Vinyl
  • Garage Spaces: 1
  • High School: Dr. Michael M. Krop
  • Insurance Expense: $0
  • Interior Features: Bedroom on Main Level, Walk-In Closet(s), Split Bedrooms, Separate Shower, Kitchen/Dining Combo
  • Laundry Features: Washer Hookup, Electric Dryer Hookup, Main Level
  • Levels: One
  • Listing Terms: Cash, Conventional, FHA, VA Loan, USDA Loan
  • Lot Features: < 1/4 Acre, Interior Lot, None
  • Middle Or Junior School: Highland Oaks
  • New Taxes Expense: $0
  • Road Frontage Type: City Street
  • Stories: 1
  • Stories Total: 1
  • Tax Annual Amount: $1,249
  • Tax Year: 2026
  • Utilities: Electricity Connected, Water Connected, Cable Connected, Phone Connected
  • Zoning: RU-1

Location

Listing Updated: 2026-11-04 13:25:45
  • Property Type : Single Family
  • Property Sub Type : Single Family Residence
  • Listing Type : For Sale
  • Listing ID : B26090966
  • Price : $549,700
  • View : Skyline
  • Bedrooms : 3
  • Bathrooms : 2
  • Full Bathrooms : 2
  • Half Bathrooms : 0
  • Square Footage : 1,221 Sqft
  • Year Built : 1963
  • Lot Area : 0.18 Acre
  • Listing Status : Active Under Contract
  • Days On Market : 18
Contact Agent
Required
Required
Required
By proceeding, you consent to receive calls and texts at the number you provided, including marketing by autodialer and prerecorded and artificial voice, and ettmail, about your inquiry and other home-related matters, but not as a condition of any purchase.

Similar Single Family