• Share

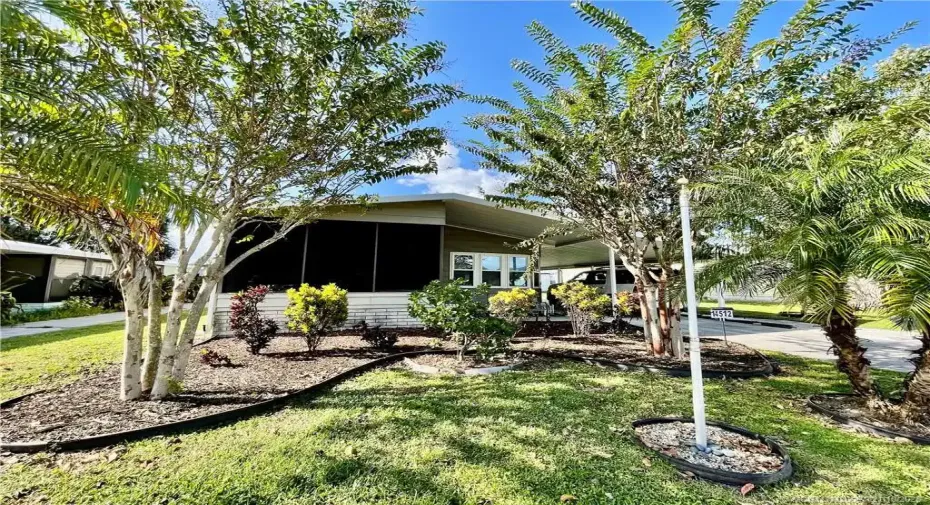
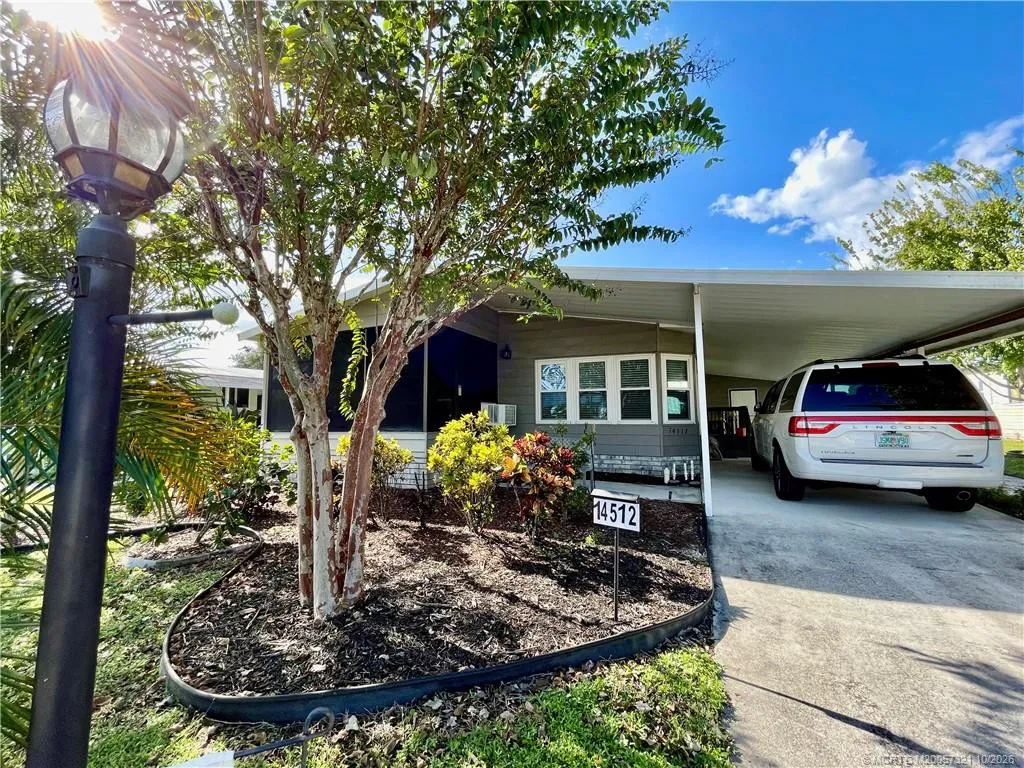
14512 SW Divot Drive, Indiantown, Florida 34956

Active For Sale
$62,000
  • Beds 2
  • Baths 2
  • Sq Ft 0 Sqft
  • Visits: 2 in 19 days

Description

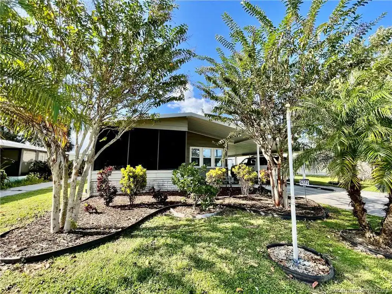
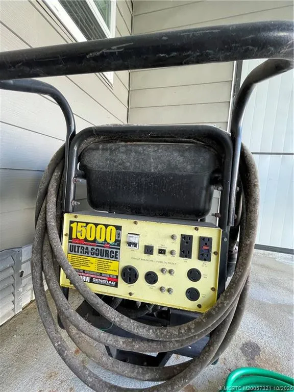
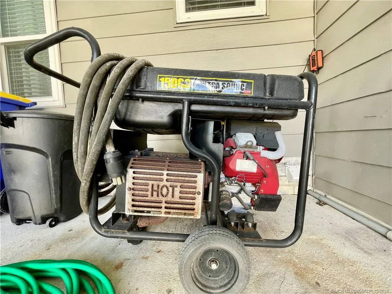
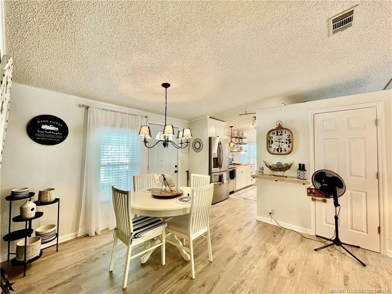
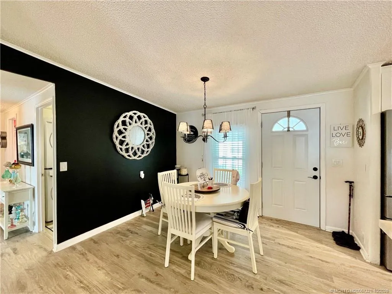
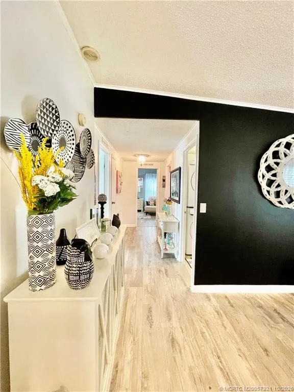
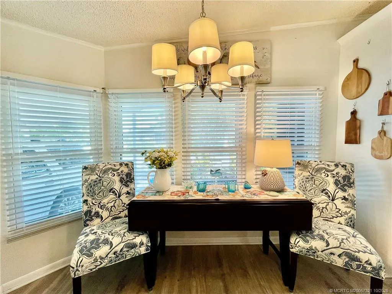
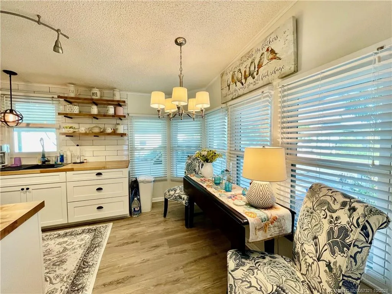
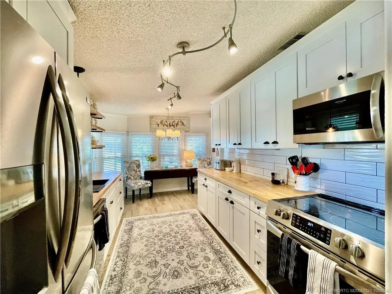
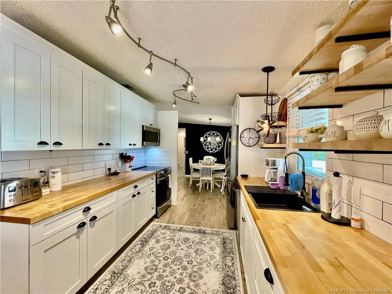
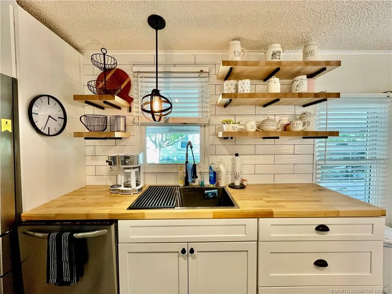
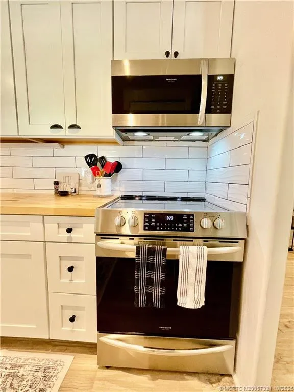
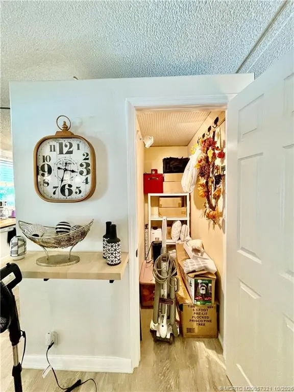
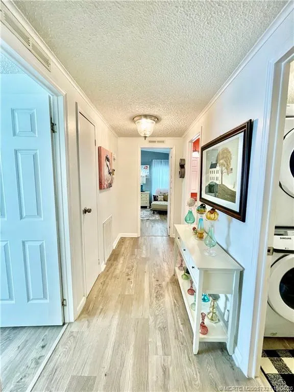
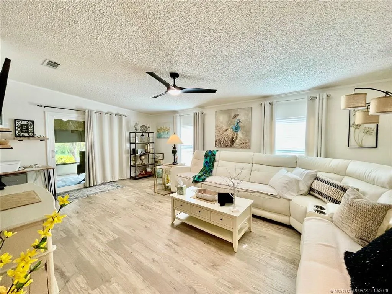
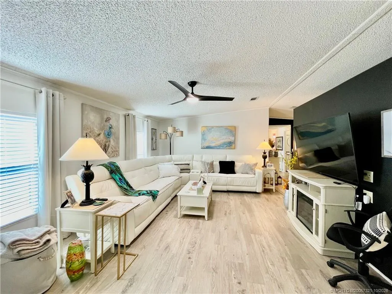
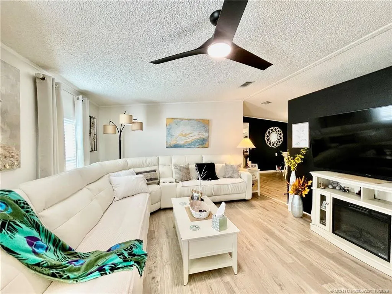
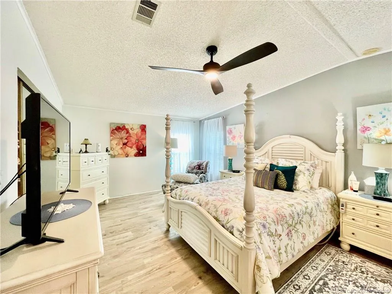
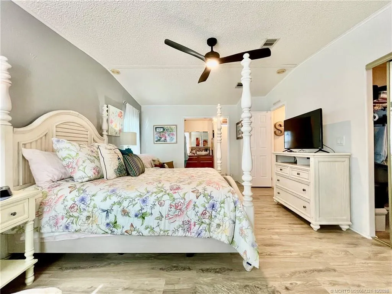
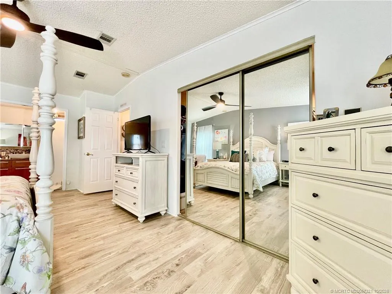
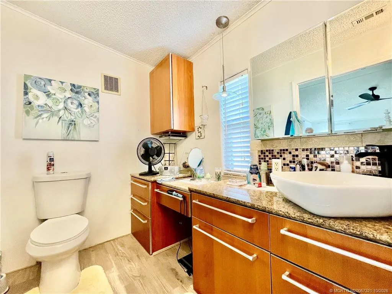
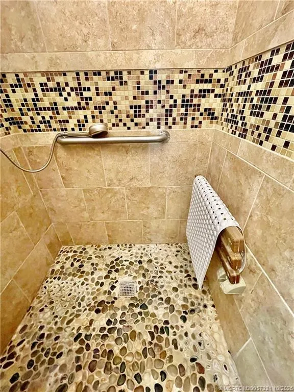
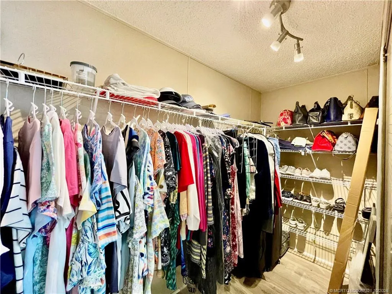
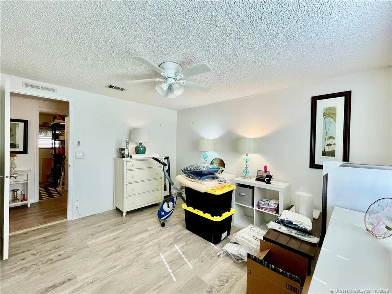
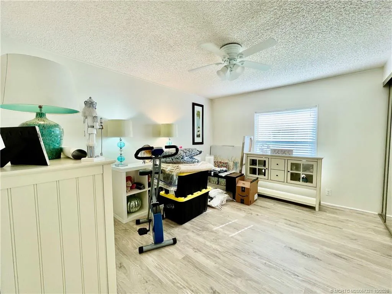
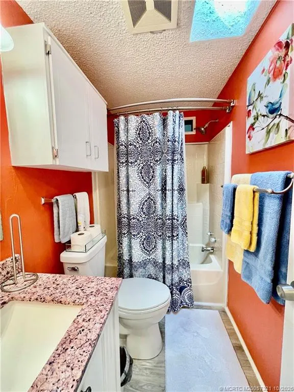
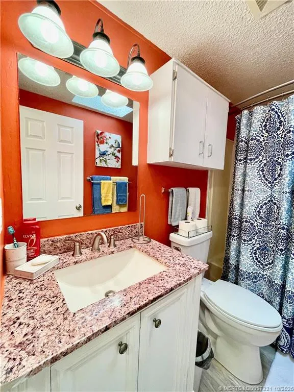
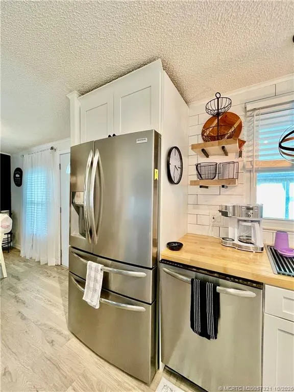
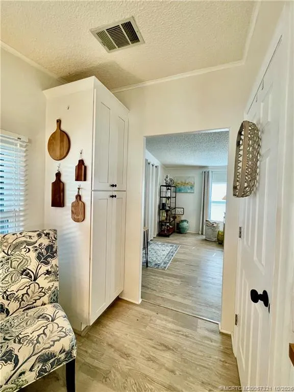
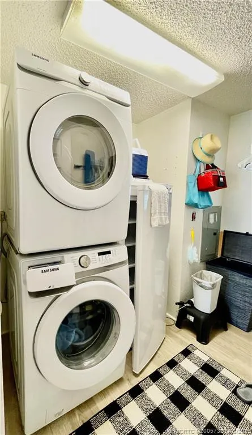
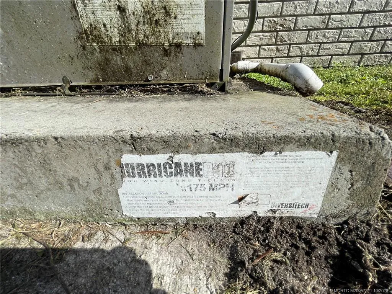
Beautifully remodeled home w/$50,000 in upgrades in 2018! No carpet, engineered wood flooring throughout. Impact glass windows in kitchen, dining room & sliding doors. Designer kitchen features butcher-block countertops, smooth-top range, stainless steel sink, subway tile backsplash & pullout drawers. Bathrooms offer granite countertops & pull-out drawers. Main bath includes a high-end sink, vanity seating area & walk-in shower w/stone floors & walls. Spacious main bedroom features a remote-controlled light & ceiling fan, plus large walk-in closet. Addt’l upgrades: fresh interior paint, heavy-duty outlets to accommodate a generator, new A/C & ductwork in 2018. Extra closet added in dining area. Partially furnished. Exclusions: living room sofa, laundry room freezer, primary bedroom bed and dressers, TVs in the living room & primary bedroom. Land lease $1354.00 a month: lawn care, Internet, TV, trash pickup, recreational facilities, prorated property taxes & common area insurance & mgt.

Features

  • Swimming Pool: Association
  • Heating System: Central
  • Cooling System: Central Air
  • Pet Policy: Number Limit, Yes, Size Limit
  • Security: Smoke Detector(s)
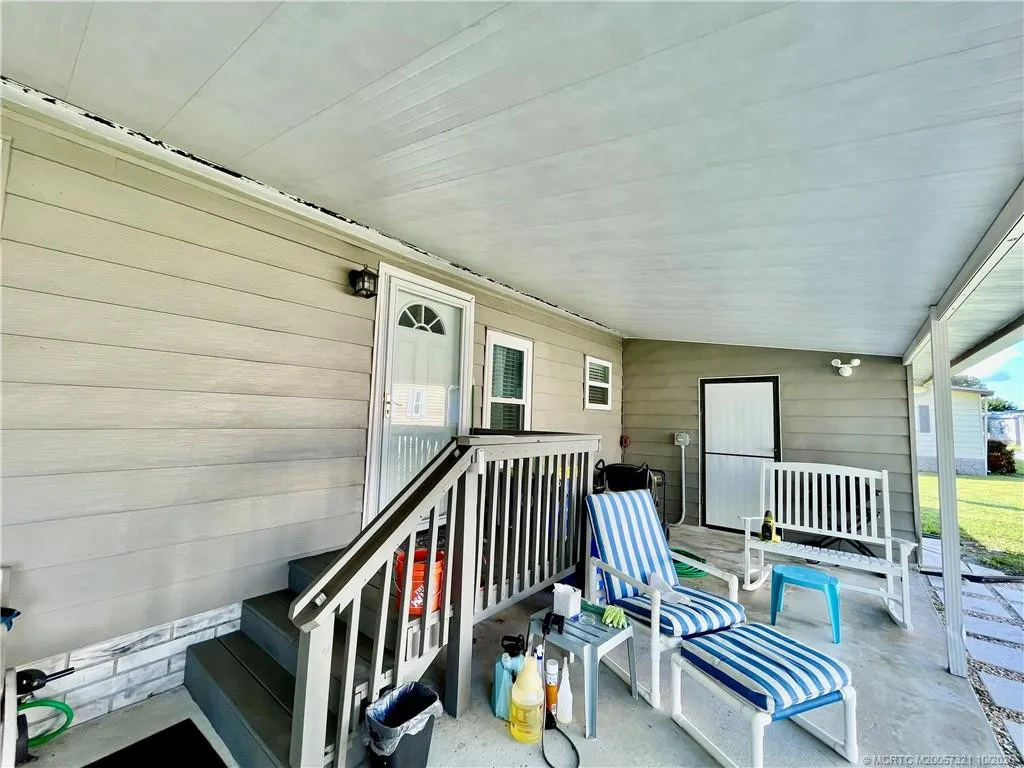
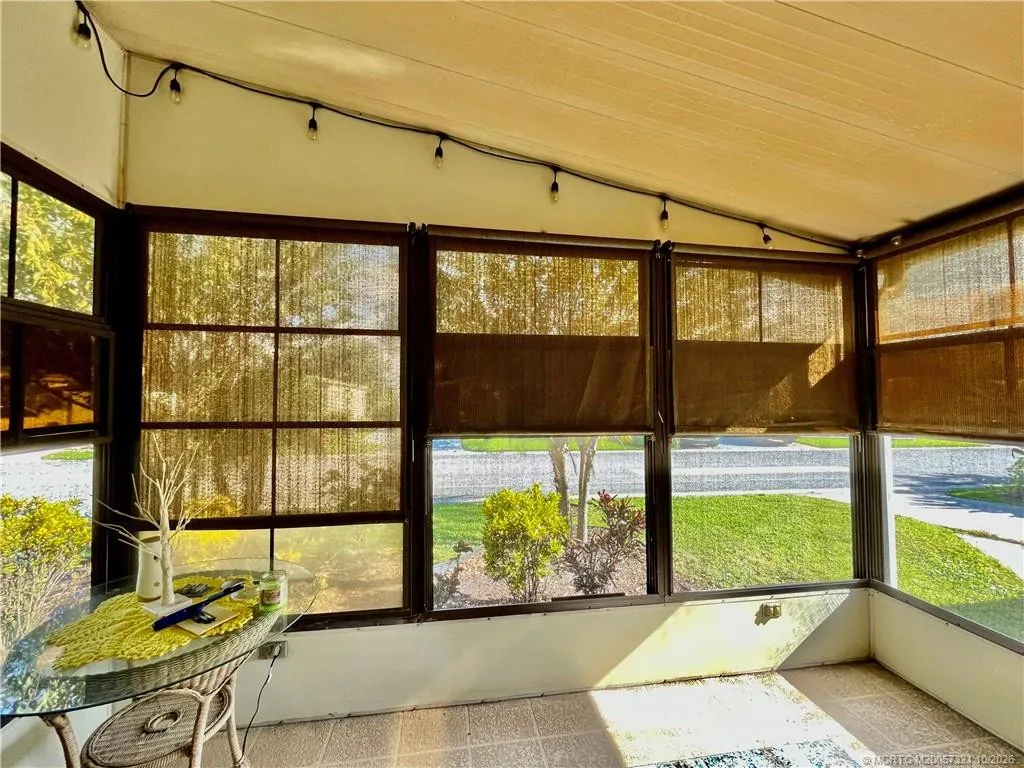
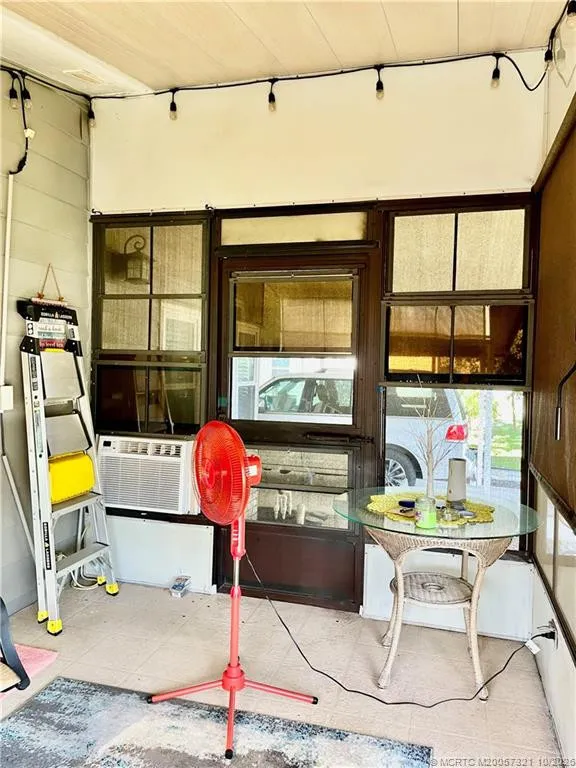
  • Patio: Patio, Porch, Screened, Covered
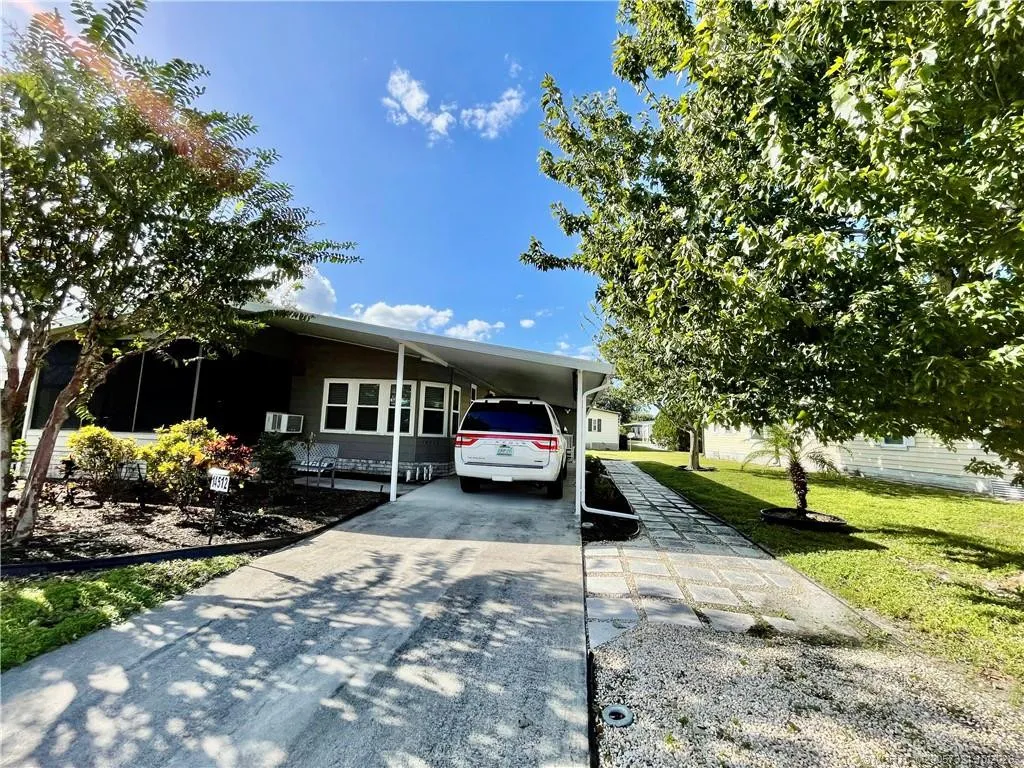
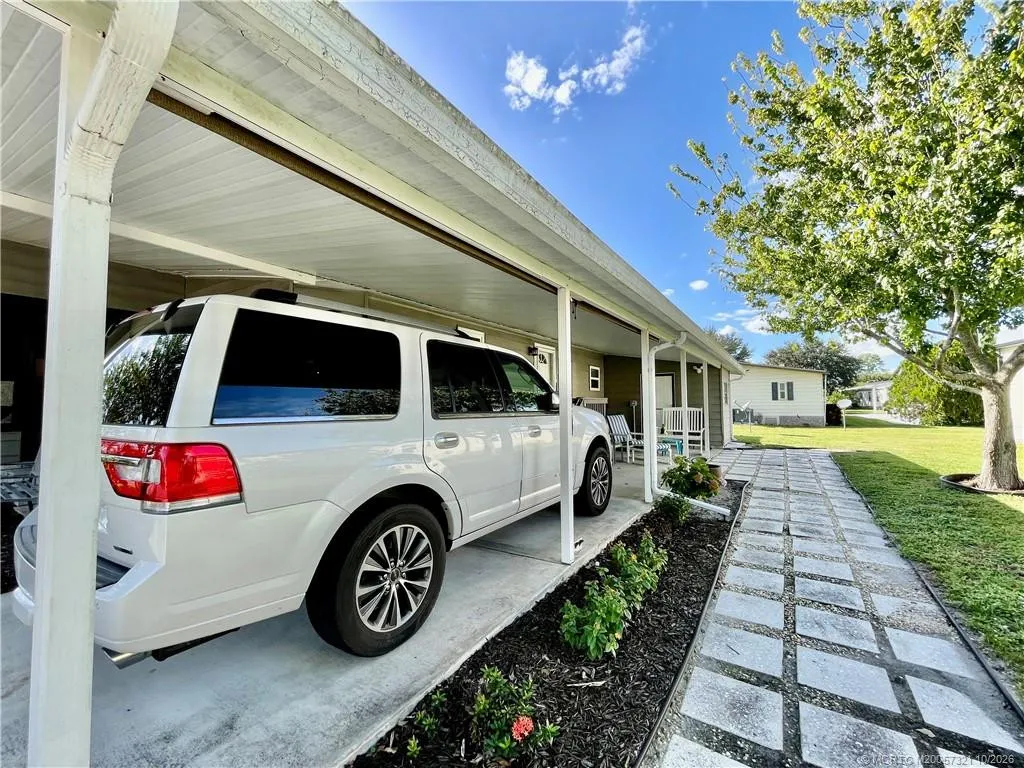
  • Parking: Attached Carport, Carport
  • Furnished: Partially

Appliances

  • Appliances: Dryer, Dishwasher, Electric Range, Microwave, Refrigerator, Washer, Electric Water Heater, Water Heater, Water Softener Owned, Water Softener

Address Map

  • Country: US
  • State: FL
  • County: Martin
  • City: Indiantown
  • Subdivision: Indianwood Golf & Country Club
  • Zipcode: 34956
  • Street: Divot
  • Street Number: 14512
  • Street Suffix: Drive
  • Floor Number: 0
  • Longitude: W81° 31' 42.8''
  • Latitude: N27° 1' 50.7''
  • Street Dir Prefix: SW
  • MLS Area: 6100 - Palm City West/Indiantown

MLS Addon

  • Association Amenities: Clubhouse, Fitness Center, Pool, Tennis Court(s), Community Kitchen, Billiard Room, Library, Shuffleboard Court, Pickleball, Bocce Court, Dog Park, Recreation Facilities
  • Association Fee: $0
  • Association Fee Frequency: Monthly
  • Carport Spaces:
  • Close Date:
  • Close Price: $0
  • Community Features: Property Manager On-Site, Street Lights
  • Development Status: New Construction
  • Elementary School: Warfield
  • Exterior Features: Porch, Outdoor Living Area
  • Fireplaces Total: 0
  • Flooring: Engineered Hardwood
  • Garage Spaces: 0
  • High School: South Fork
  • Insurance Expense: $0
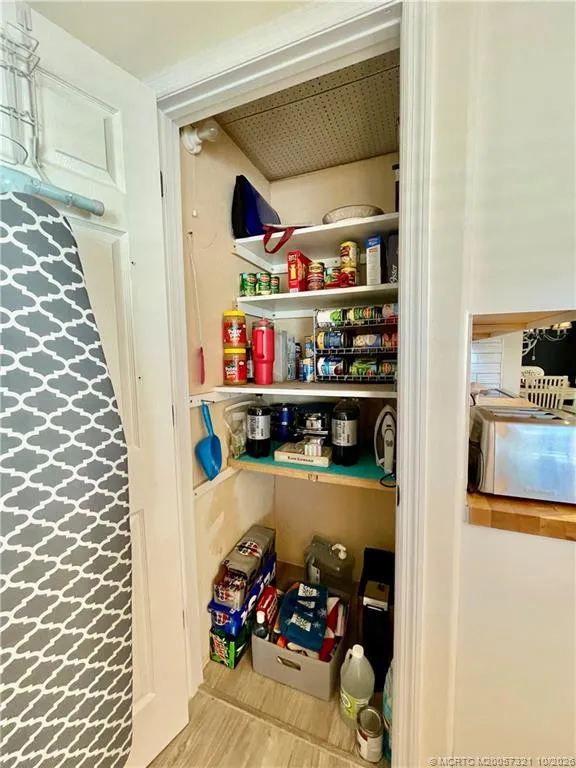
  • Interior Features: Breakfast Area, Walk-In Closet(s), Pantry, Separate Shower, Dining Area, Separate/Formal Dining Room
  • Listing Terms: Cash
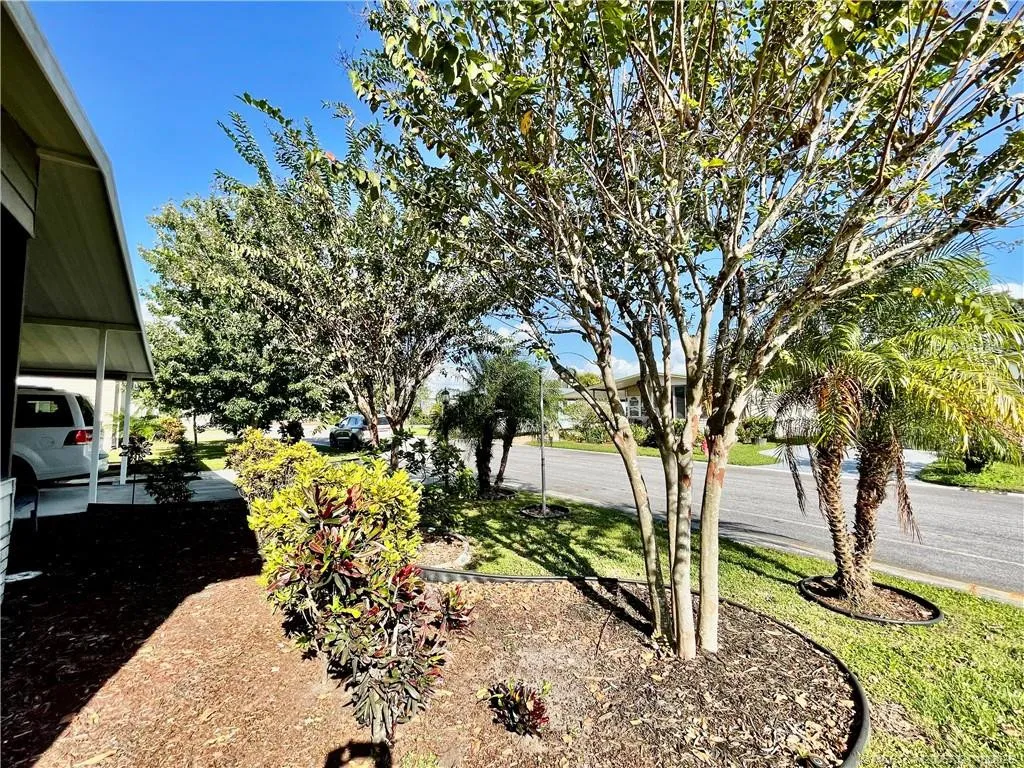
  • Lot Features: < 1/4 Acre, Sprinklers Automatic, Sprinkler System
  • Middle Or Junior School: Indiantown
  • New Taxes Expense: $0
  • Stories: 0
  • Stories Total: 1
  • Tax Annual Amount: $0
  • Tax Year: 2025
  • Utilities: Sewer Available, Water Available

Location

Listing Updated: 2026-11-03 21:28:16
  • Property Type : Residential
  • Property Sub Type : Manufactured Home
  • Listing Type : For Sale
  • Listing ID : M20057321
  • Price : $62,000
  • View : Garden
  • Bedrooms : 2
  • Bathrooms : 2
  • Full Bathrooms : 2
  • Half Bathrooms : 0
  • Square Footage : 0 Sqft
  • Year Built : 1989
  • Lot Area : 0.12 Acre
  • Listing Status : Active
  • Days On Market : 18
Contact Agent
Required
Required
Required
By proceeding, you consent to receive calls and texts at the number you provided, including marketing by autodialer and prerecorded and artificial voice, and ettmail, about your inquiry and other home-related matters, but not as a condition of any purchase.

Similar Residential