• Share

17899 YAFA Court, Boca Raton, Florida 33496

Active For Sale
$2,750,000
  • Beds 5
  • Baths 6
  • Sq Ft 4,497 Sqft
  • Visits: 1 in 3 days

Description

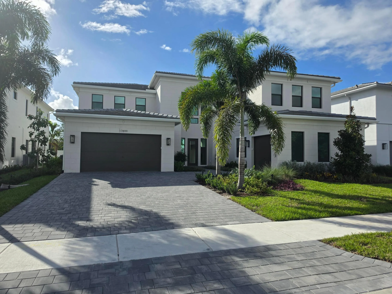
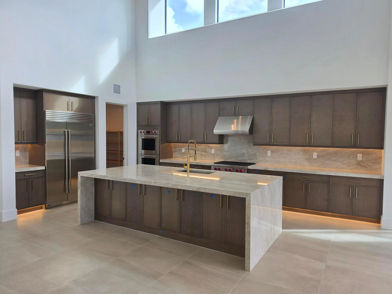
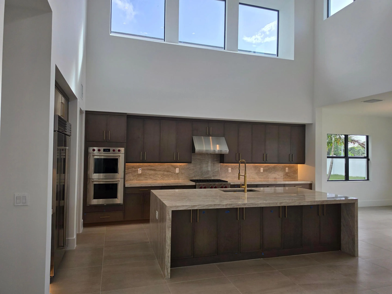
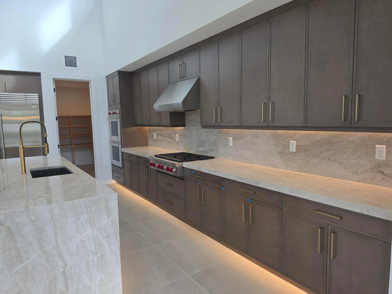
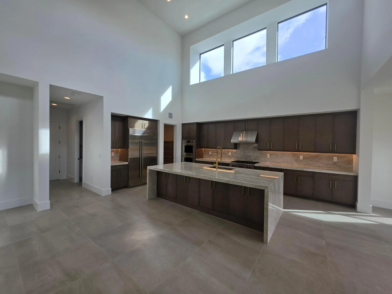
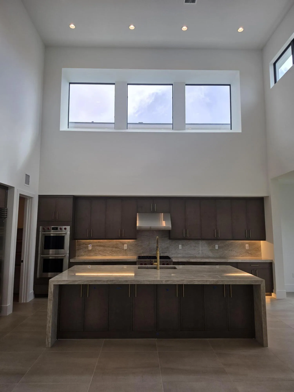
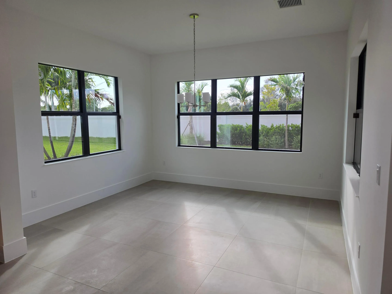
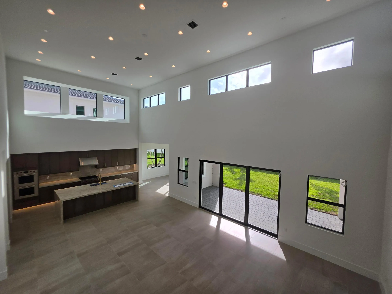
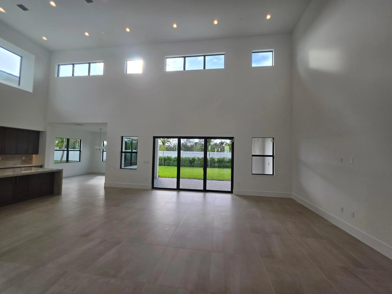
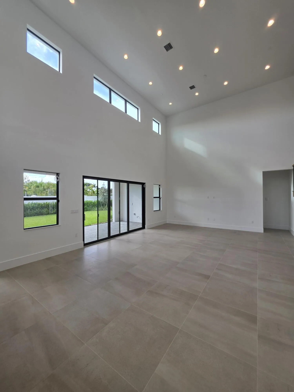
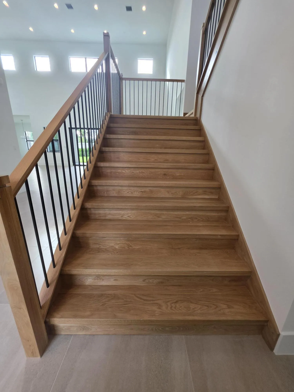
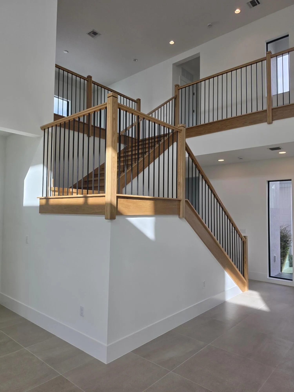
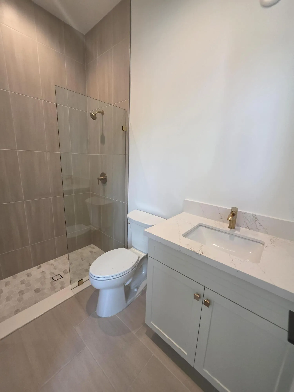
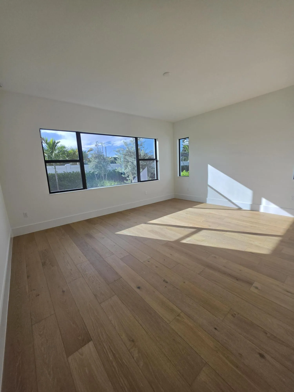
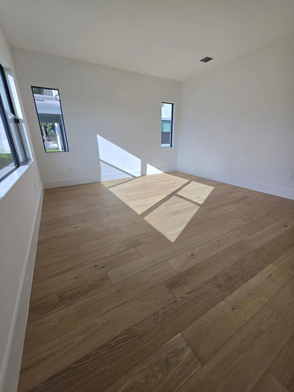
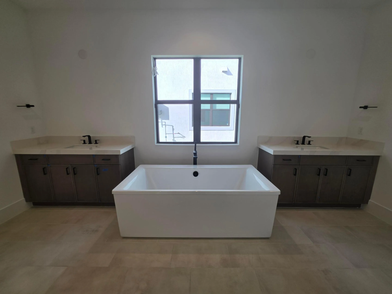
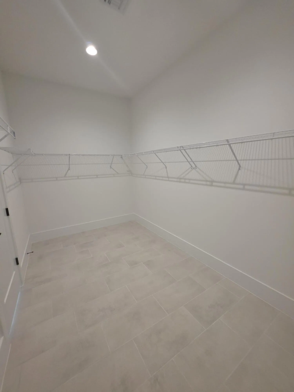
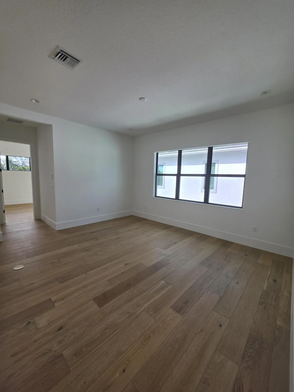
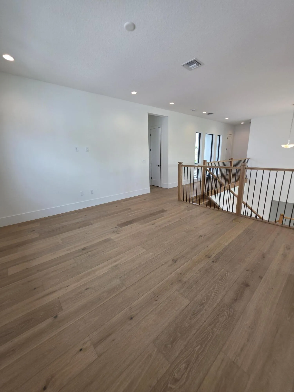
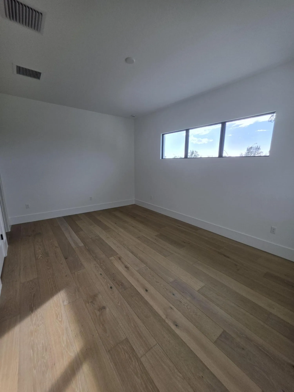
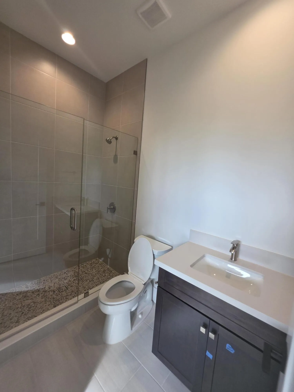
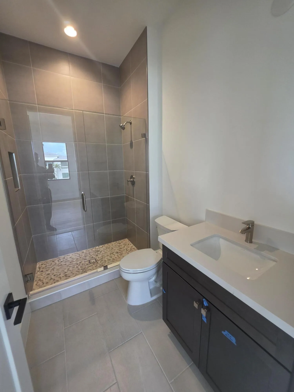
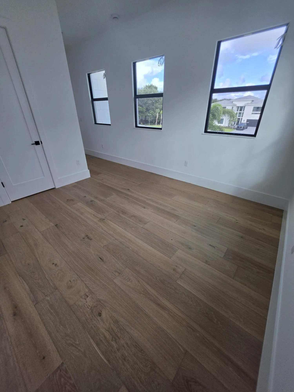
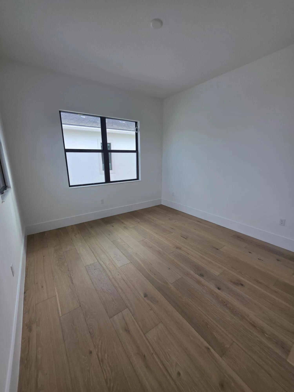
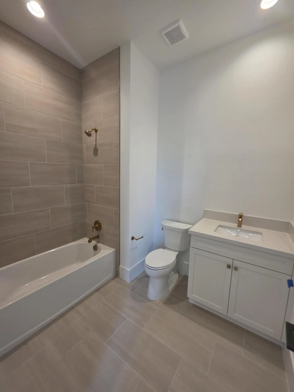
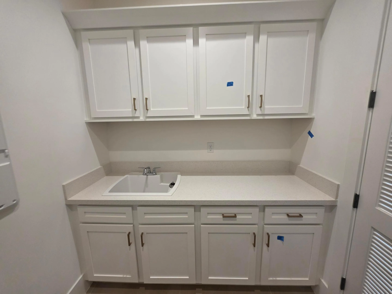
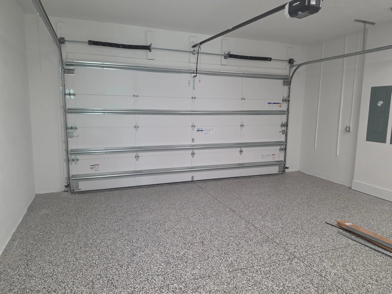
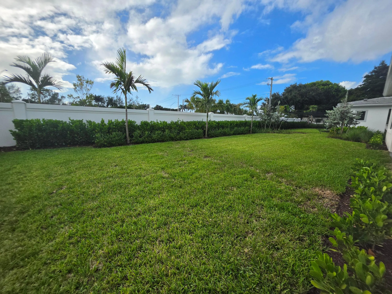
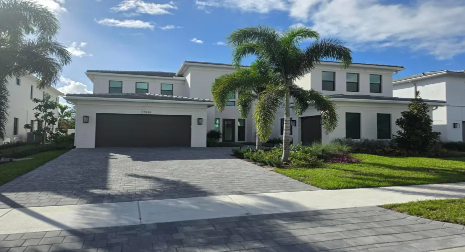
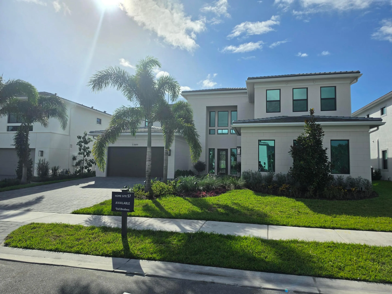
Set within Meravita at Boca Raton, this two-story residence spans 4,497 square feet with five bedrooms and five and a half baths. A three-car garage and a modern exterior facade frame the entry. Inside, the 2 story kitchen features under-cabinet and toe-kick lighting as well as all Sub-Zero and Wolf appliances, and a 2 story Great Room with a five-foot-wide staircase anchors the main living area. A first-floor primary bedroom and guest suite adds flexibility to the layout, while the second-floor overlooks connect the levels. Ownership here means ample space and lasting value in one address.

Features

  • Swimming Pool: Association, Community, None
  • Heating System: Central, Electric, Zoned
  • Cooling System: Electric, Zoned, Central Air
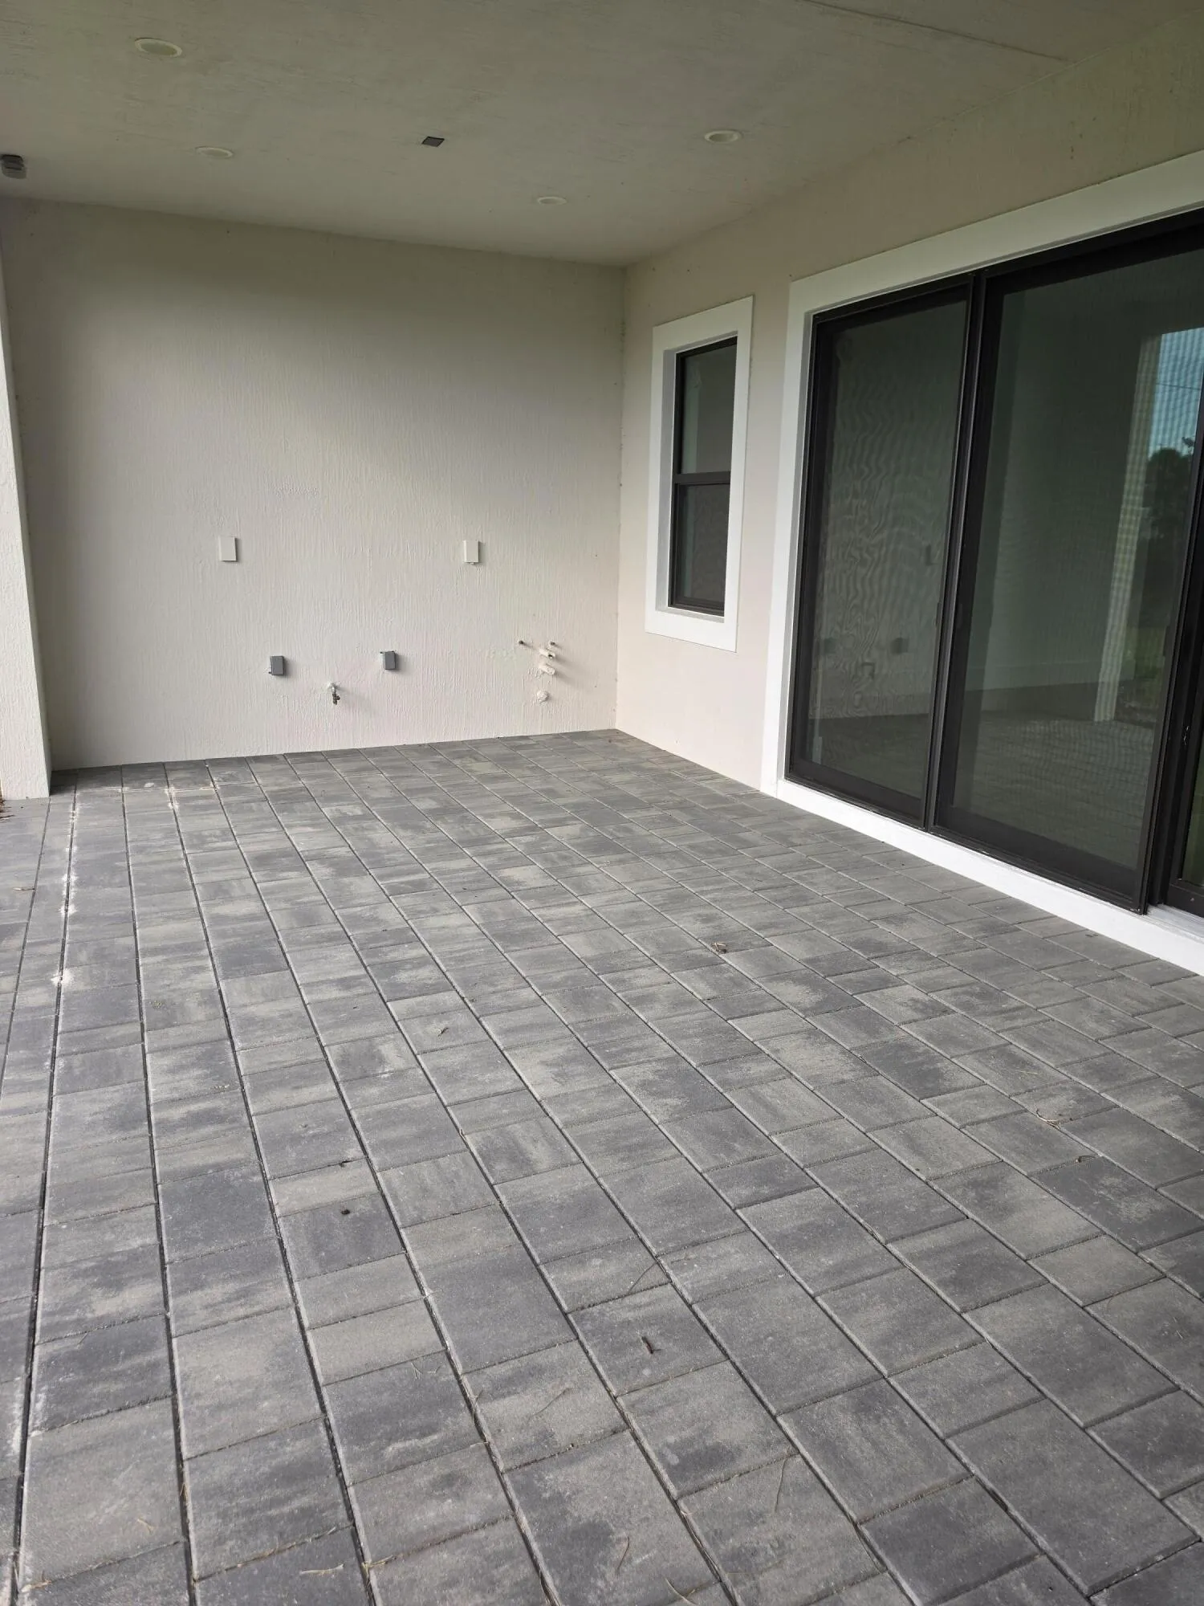
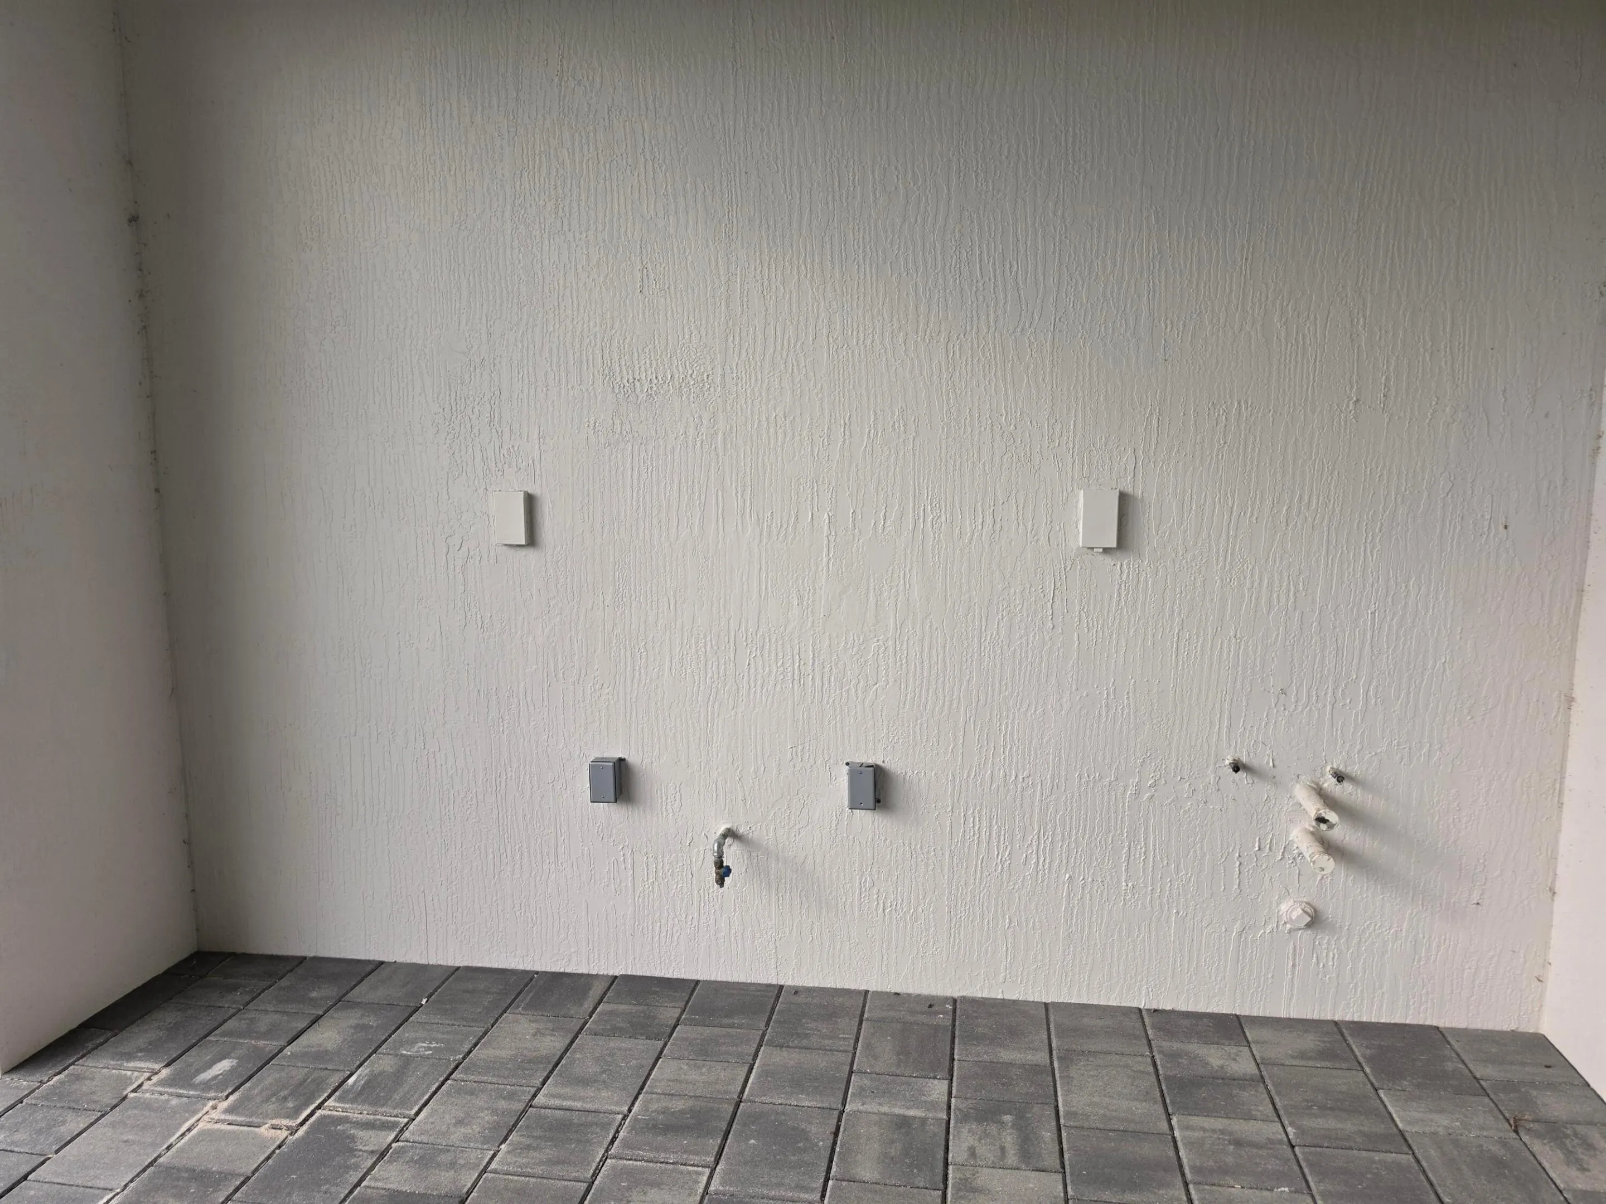
  • Patio: Patio
  • Parking: Driveway, Garage, Attached, Two or More Spaces

Appliances

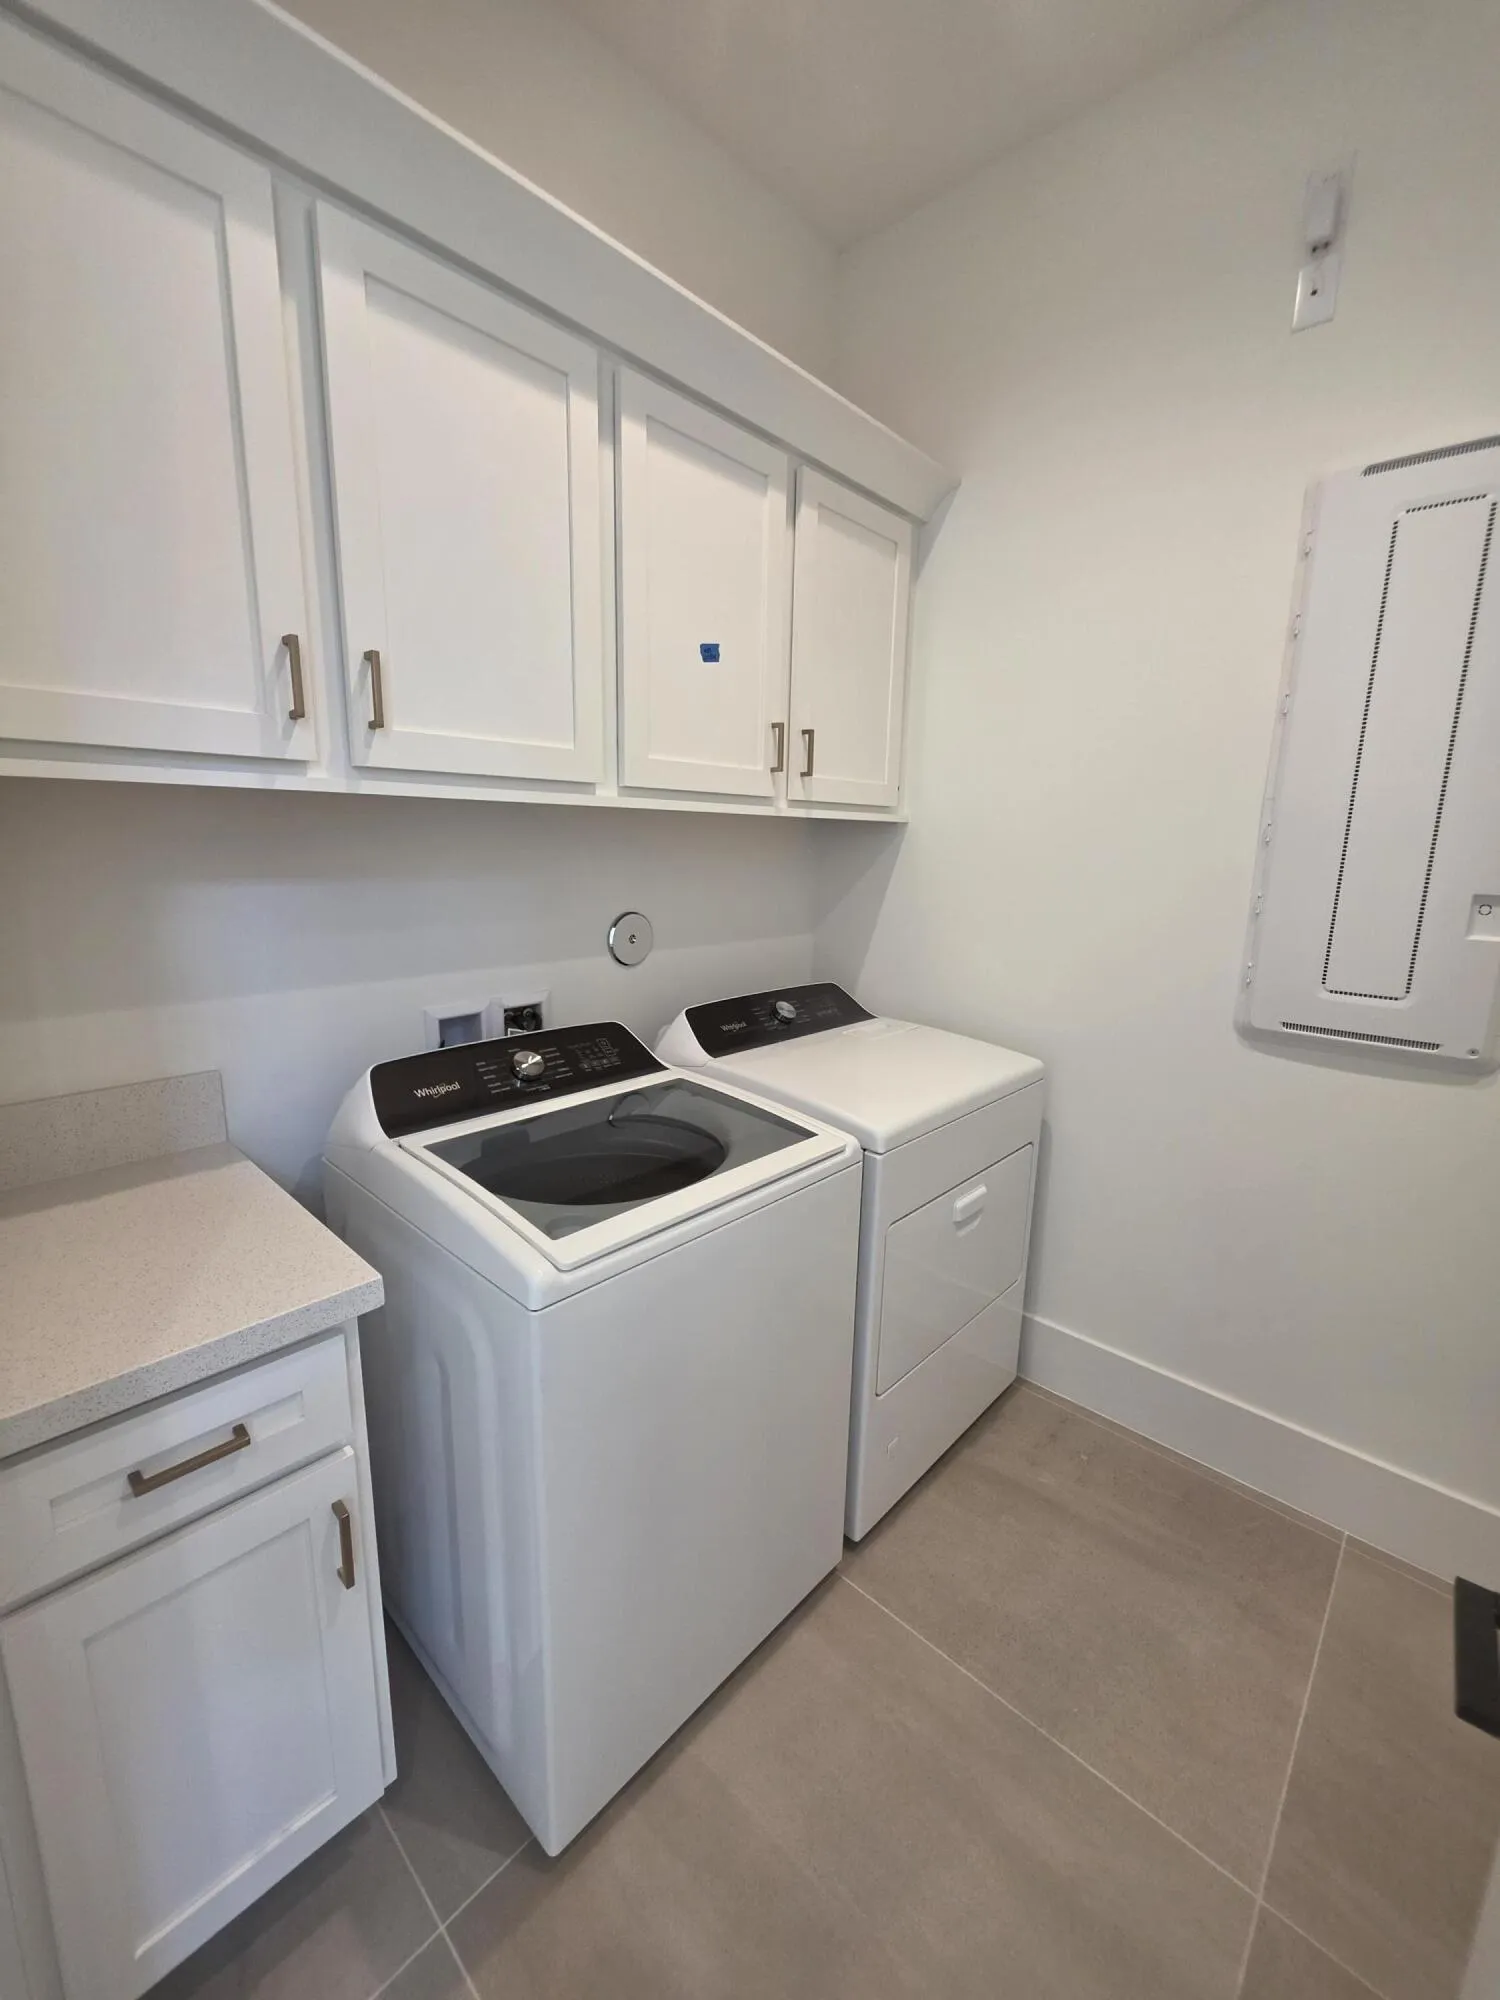
  • Appliances: Dishwasher, Microwave, Self Cleaning Oven, Washer, Disposal, Built-In Oven

Address Map

  • Country: US
  • State: FL
  • County: Palm Beach
  • City: Boca Raton
  • Subdivision: MERAVITA AT BOCA RATON
  • Zipcode: 33496
  • Street: YAFA
  • Street Number: 17899
  • Street Suffix: Court
  • Floor Number: 0
  • Longitude: W81° 47' 49.4''
  • Latitude: N26° 24' 37.4''
  • Directions: Located just east of US 441 on Clint Moore Road. Directly across from The Reserve Shopping Center.
  • MLS Area: 4750

MLS Addon

  • Architectural Style: Two Story
  • Association Amenities: Fitness Center, Pool, Controlled Access
  • Association Fee: $649
  • Association Fee Frequency: Monthly
  • Association Fee Includes: Common Area Maintenance, Recreation Facilities
  • Carport Spaces:
  • Close Date:
  • Close Price: $0
  • Elementary School: Sunrise Park
  • Exterior Features: Patio
  • Fireplaces Total: 0
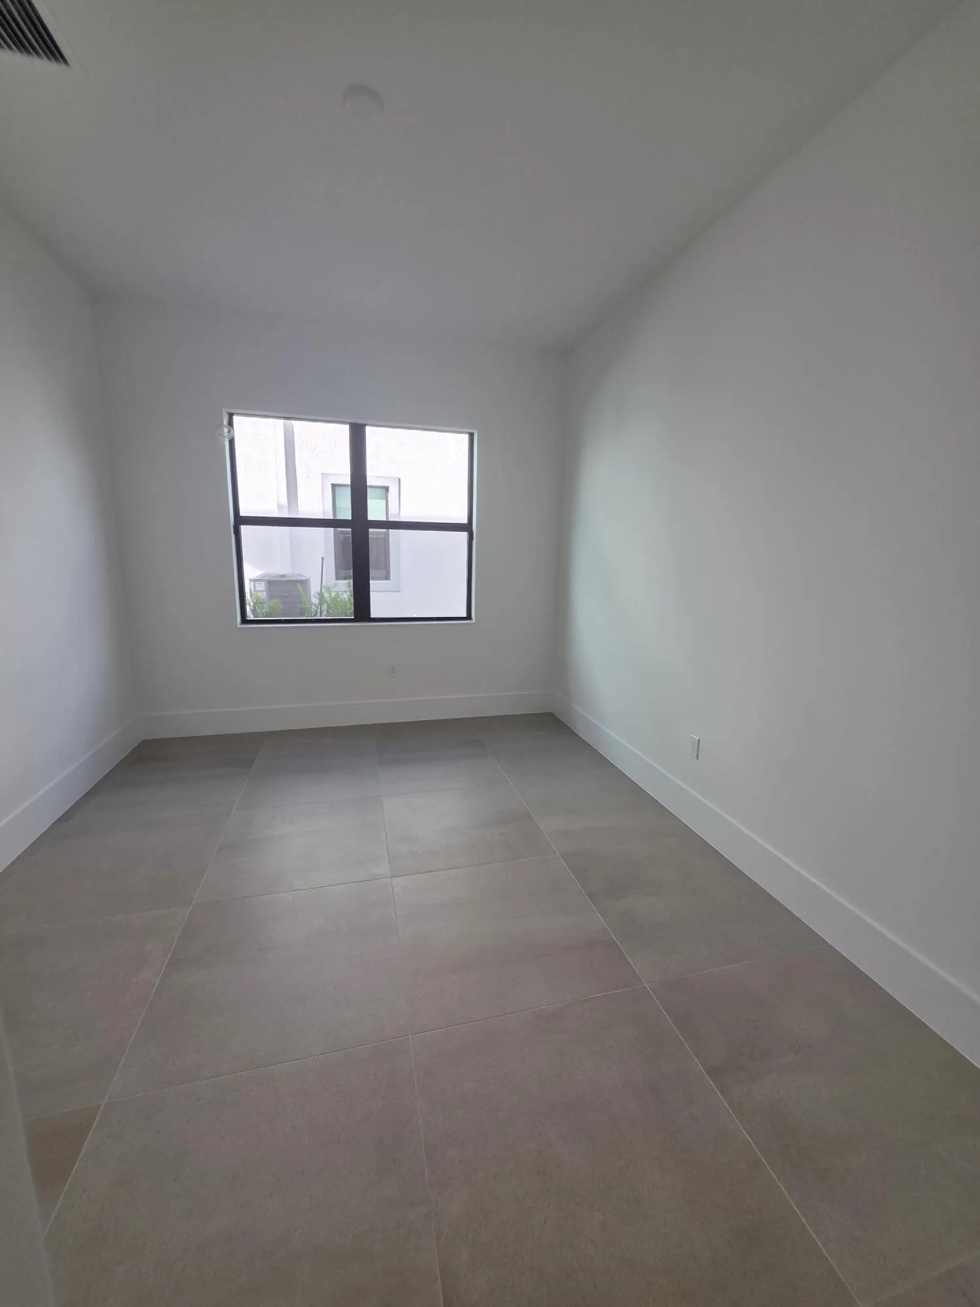
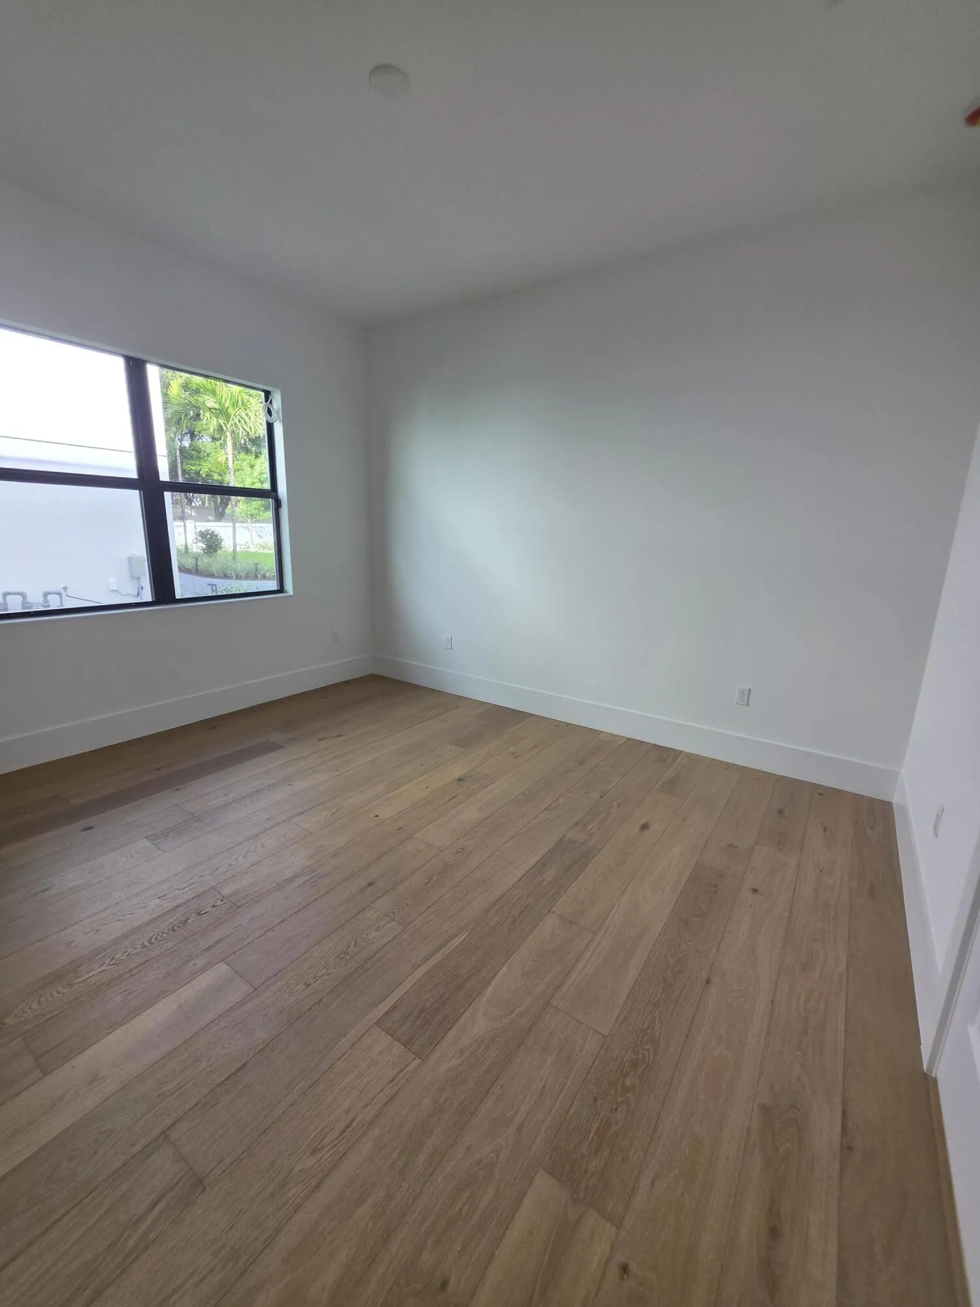
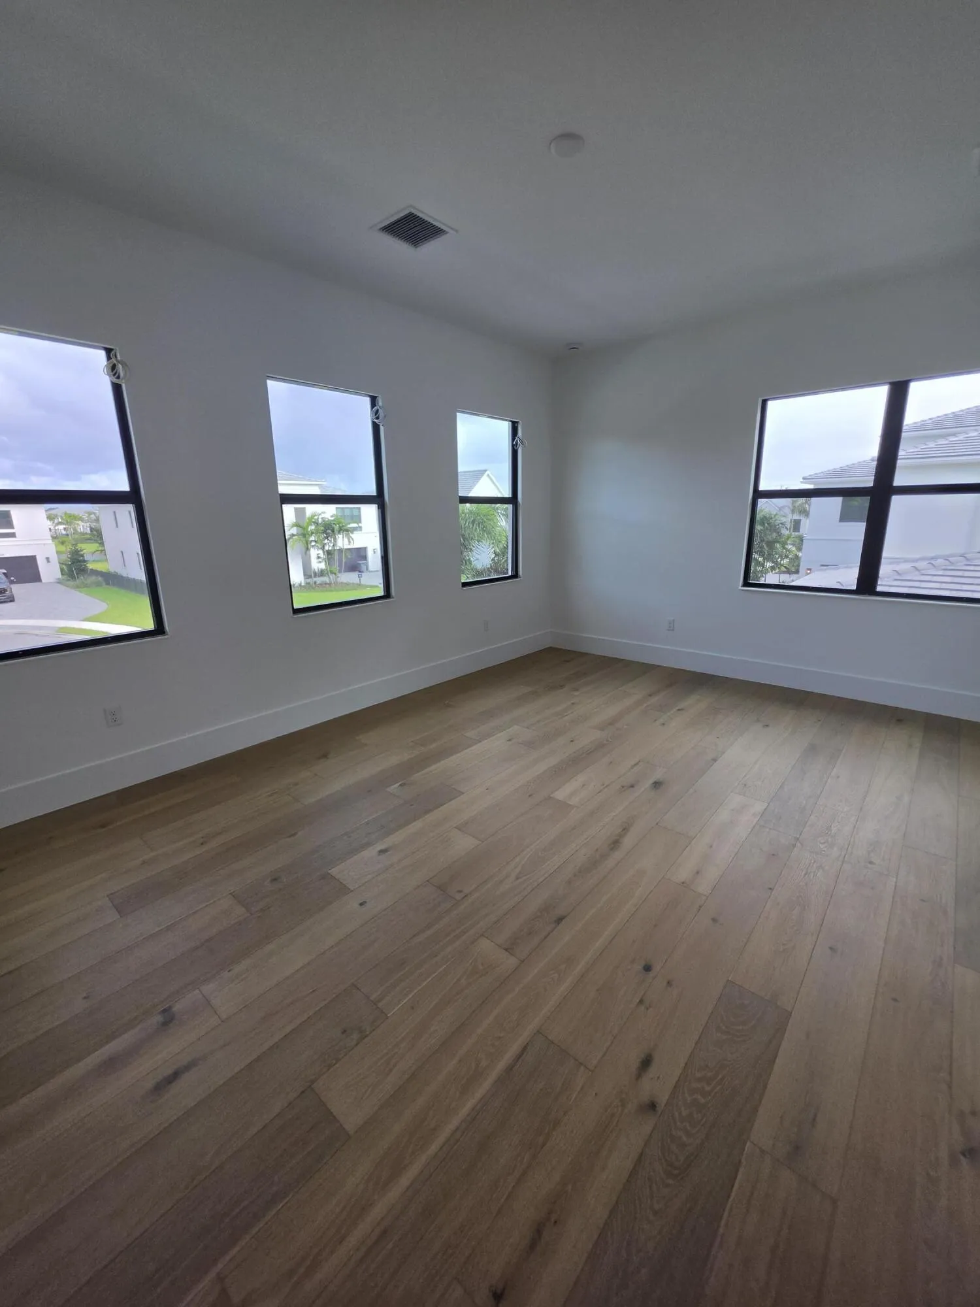
  • Flooring: Tile, Wood, Hardwood
  • Garage Spaces: 3
  • High School: Olympic Heights Community High
  • Insurance Expense: $0
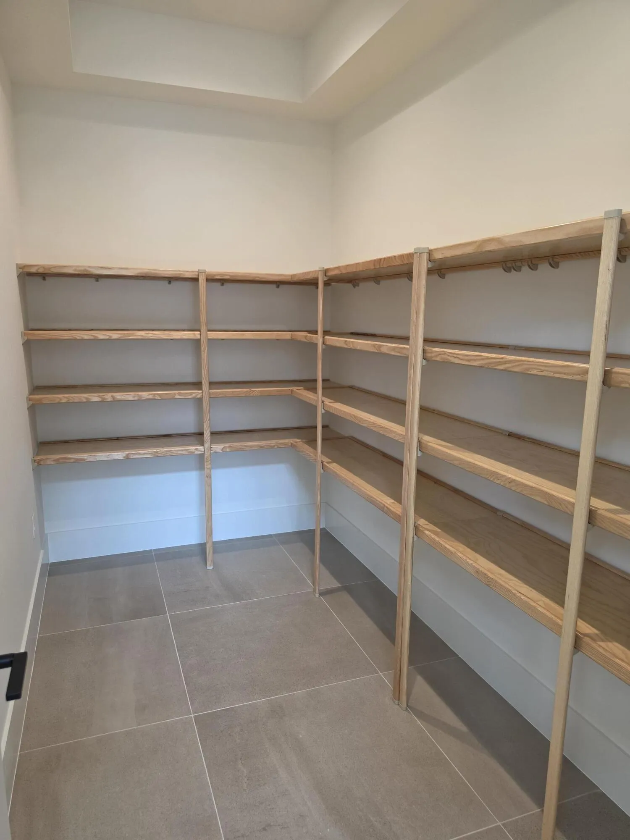
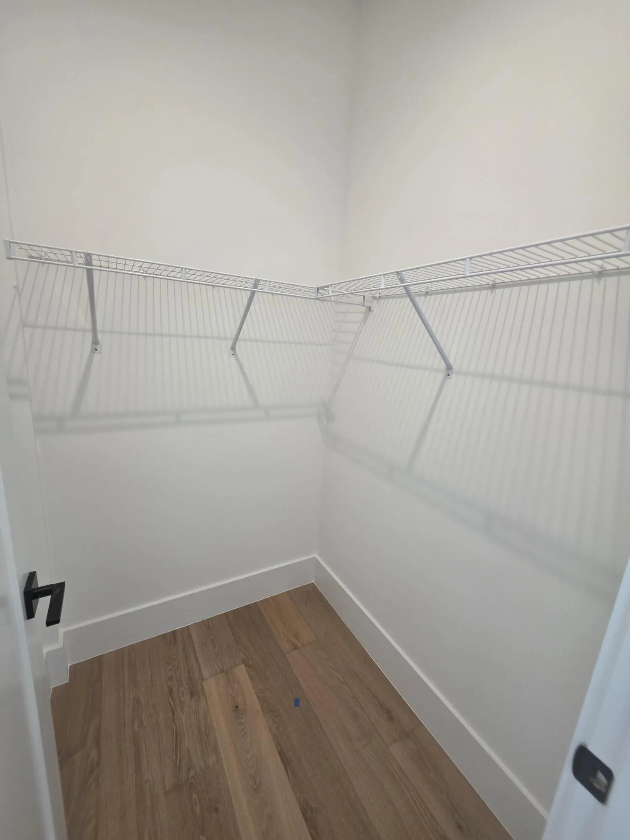
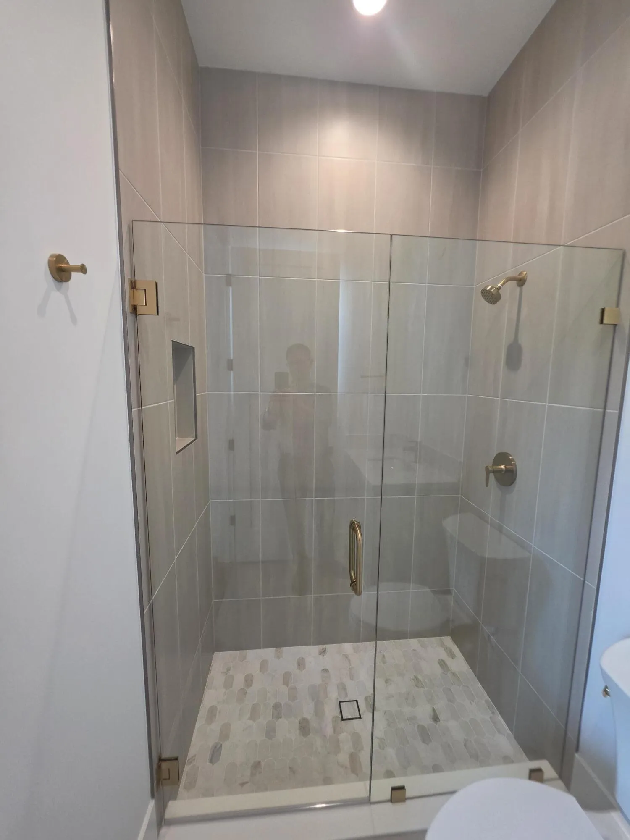
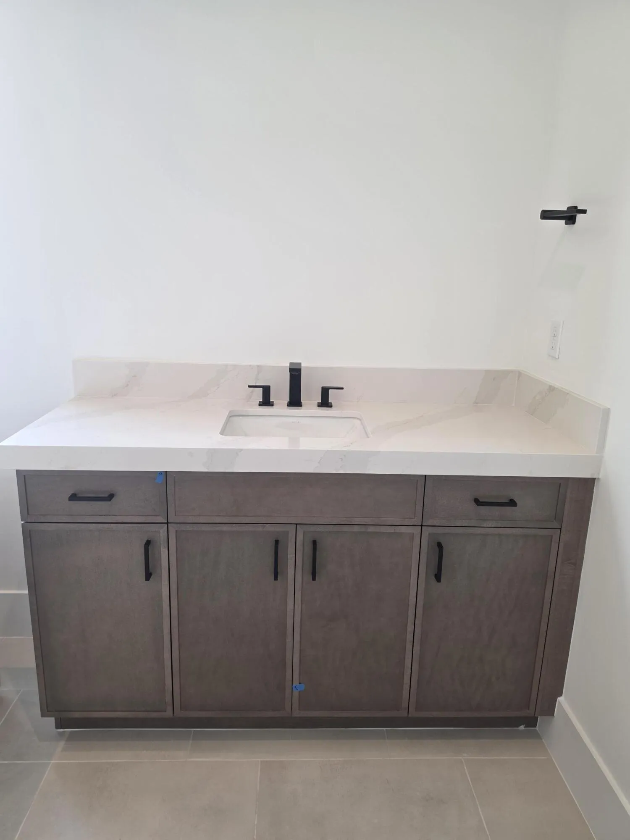
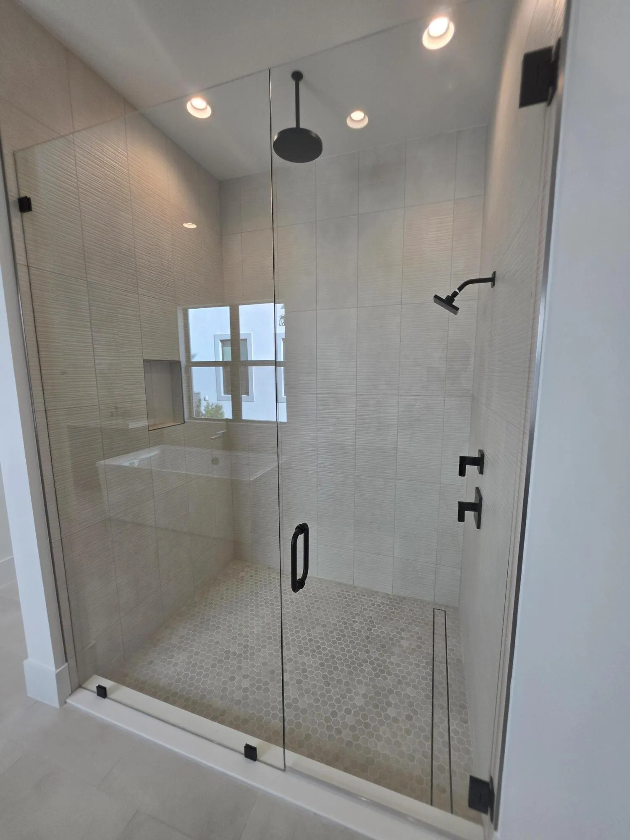
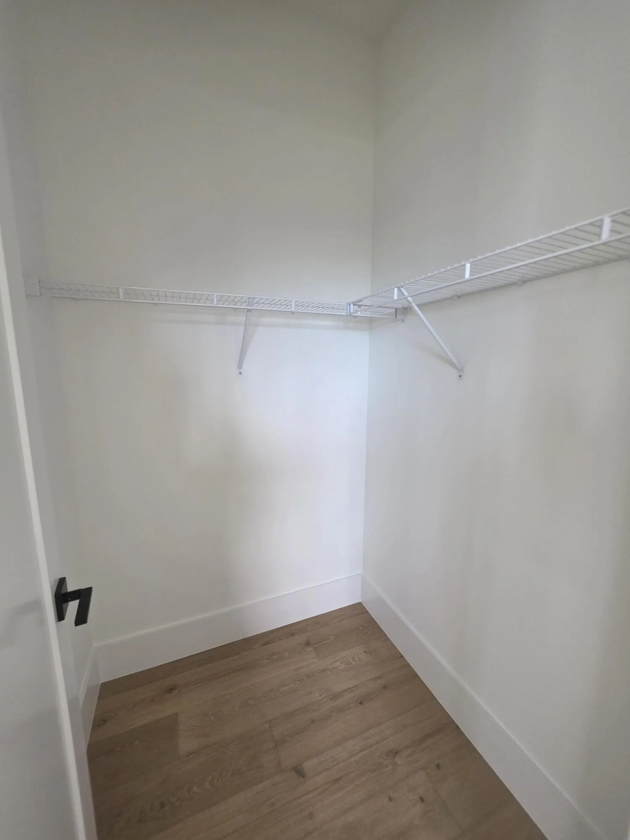
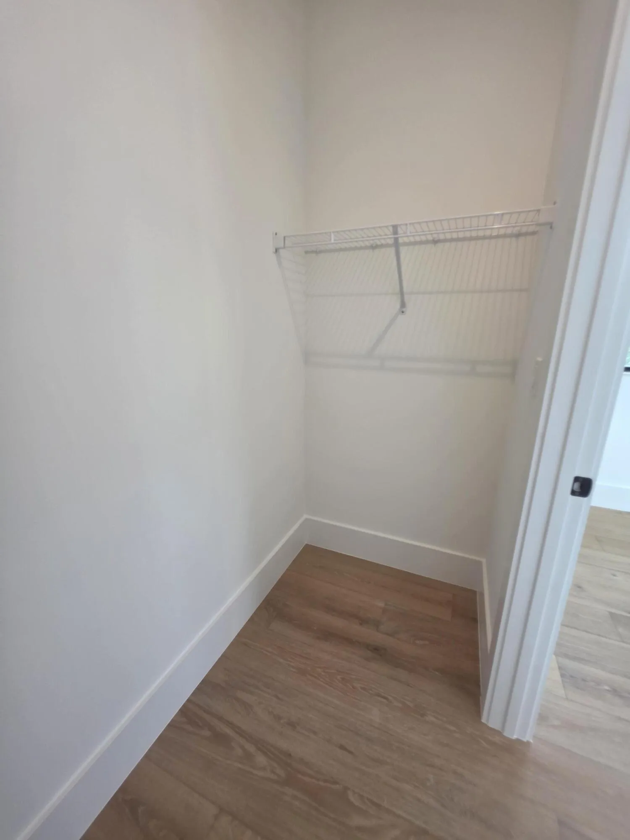
  • Interior Features: Bedroom on Main Level, Dual Sinks, Walk-In Closet(s), Kitchen Island, Main Living Area Entry Level, High Ceilings, Pantry, Split Bedrooms, Main Level Primary, Bathtub, Shower Only
  • Levels: Two
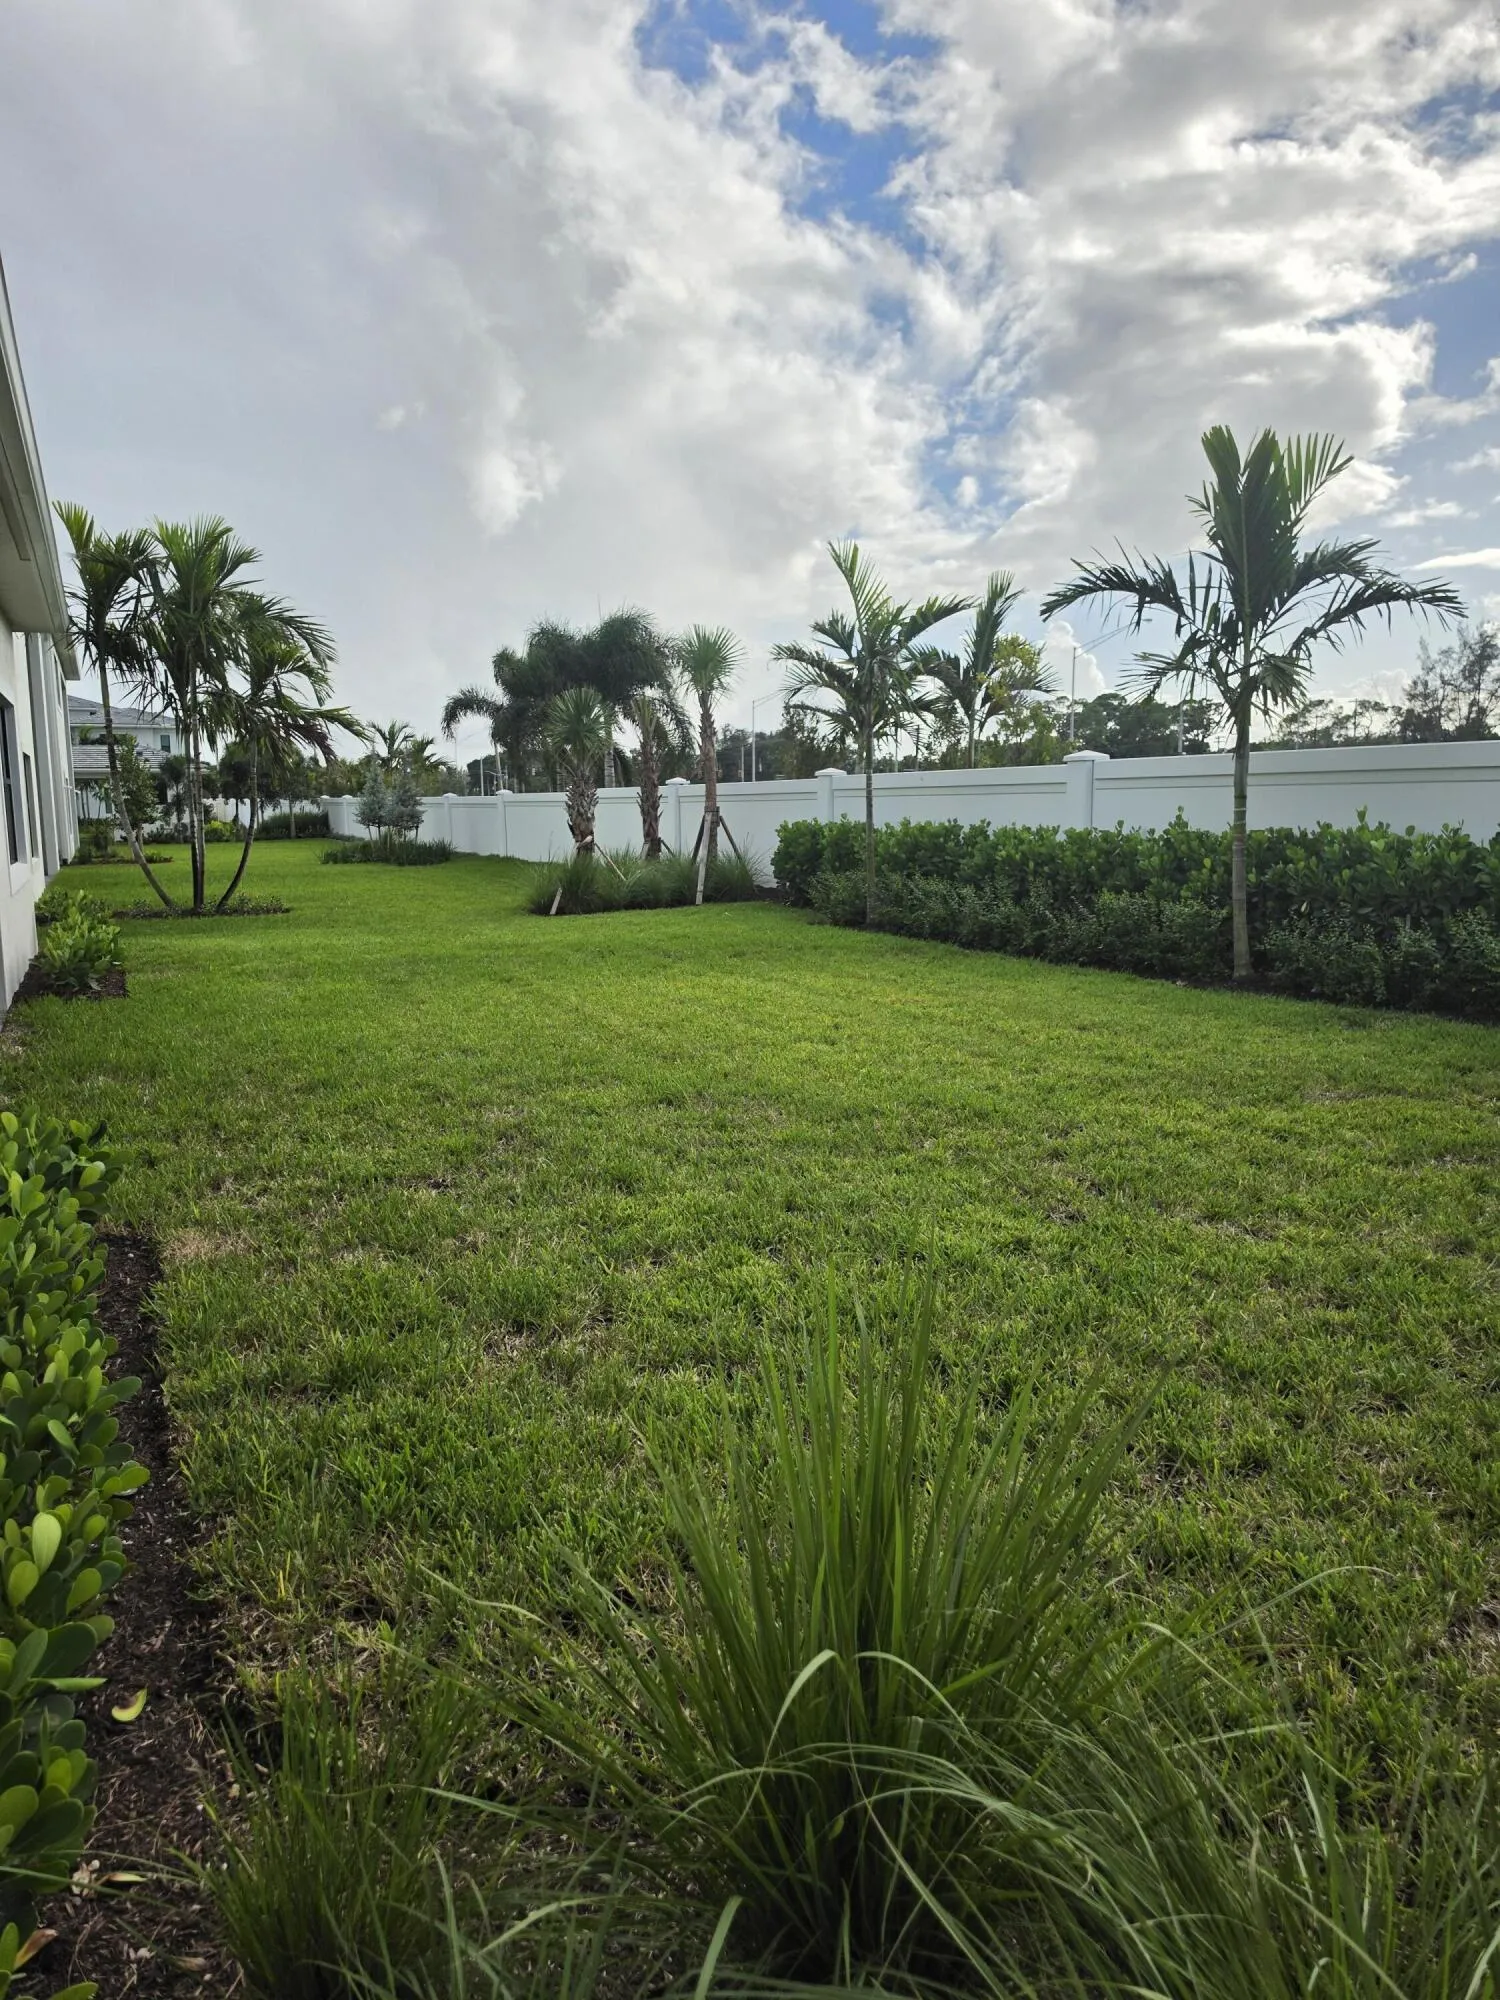
  • Lot Features: 1/4 to 1/2 Acre Lot, <1 Acre, Sprinkler System
  • Middle Or Junior School: Eagles Landing
  • New Taxes Expense: $0
  • Stories: 2
  • Stories Total: 2
  • Tax Annual Amount: $8,158
  • Utilities: Cable Available, Electricity Available, Sewer Available, Water Available, Underground Utilities, Natural Gas Available
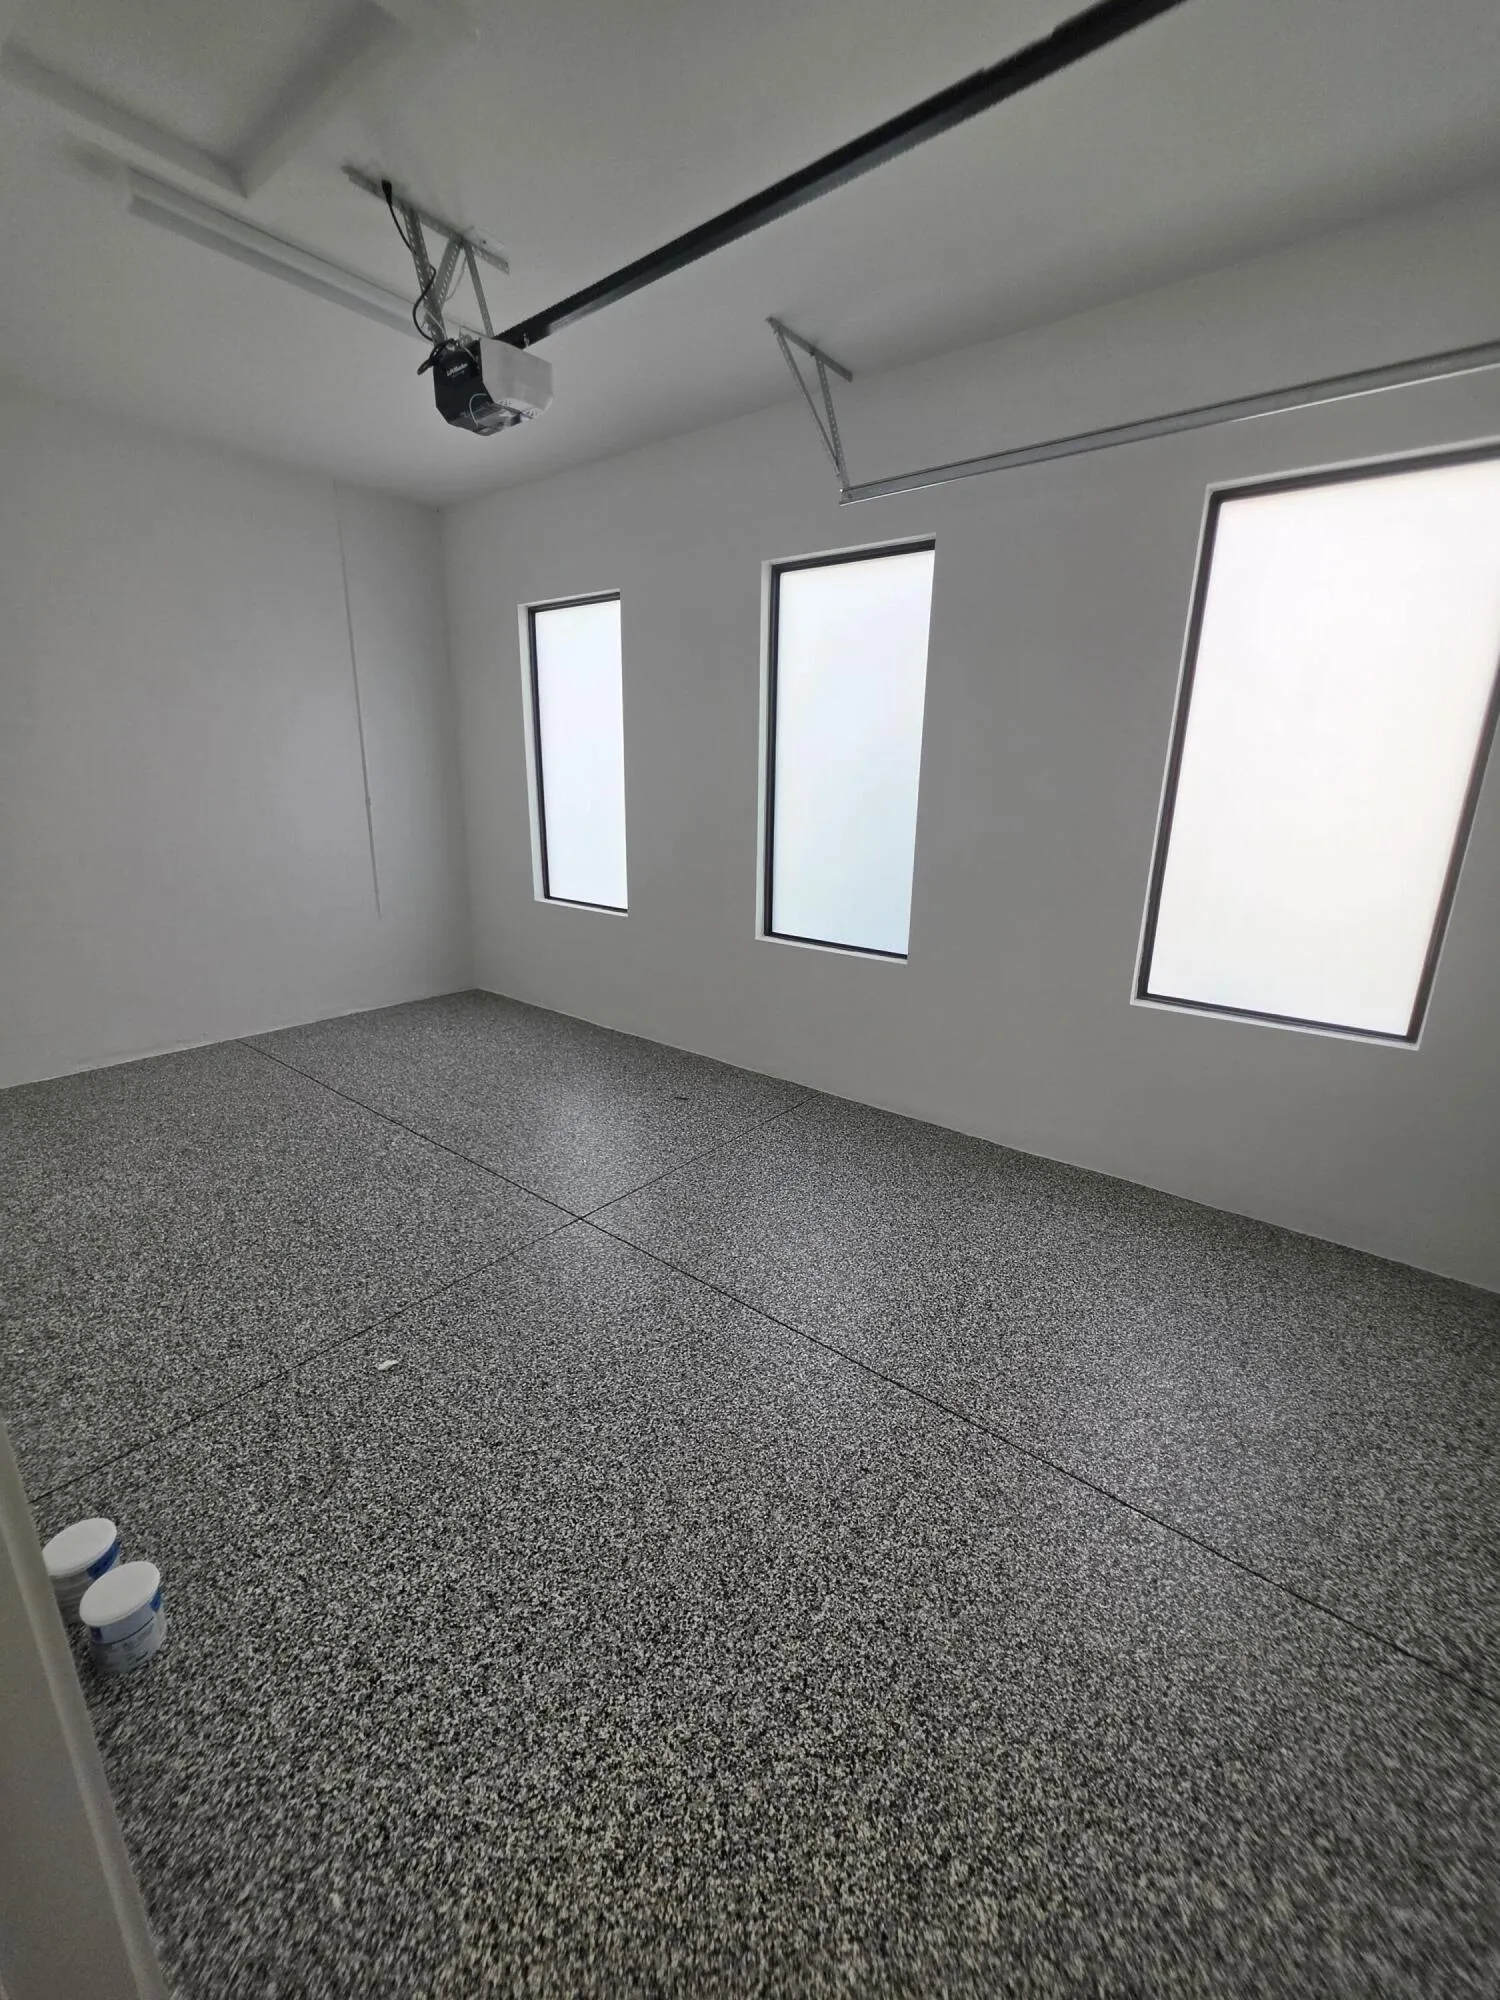
  • Window Features: Impact Glass

Location

Listing Updated: 2026-10-27 05:40:50
  • Property Type : Single Family
  • Property Sub Type : Single Family Residence
  • Listing Type : For Sale
  • Listing ID : B26092332
  • Price : $2,750,000
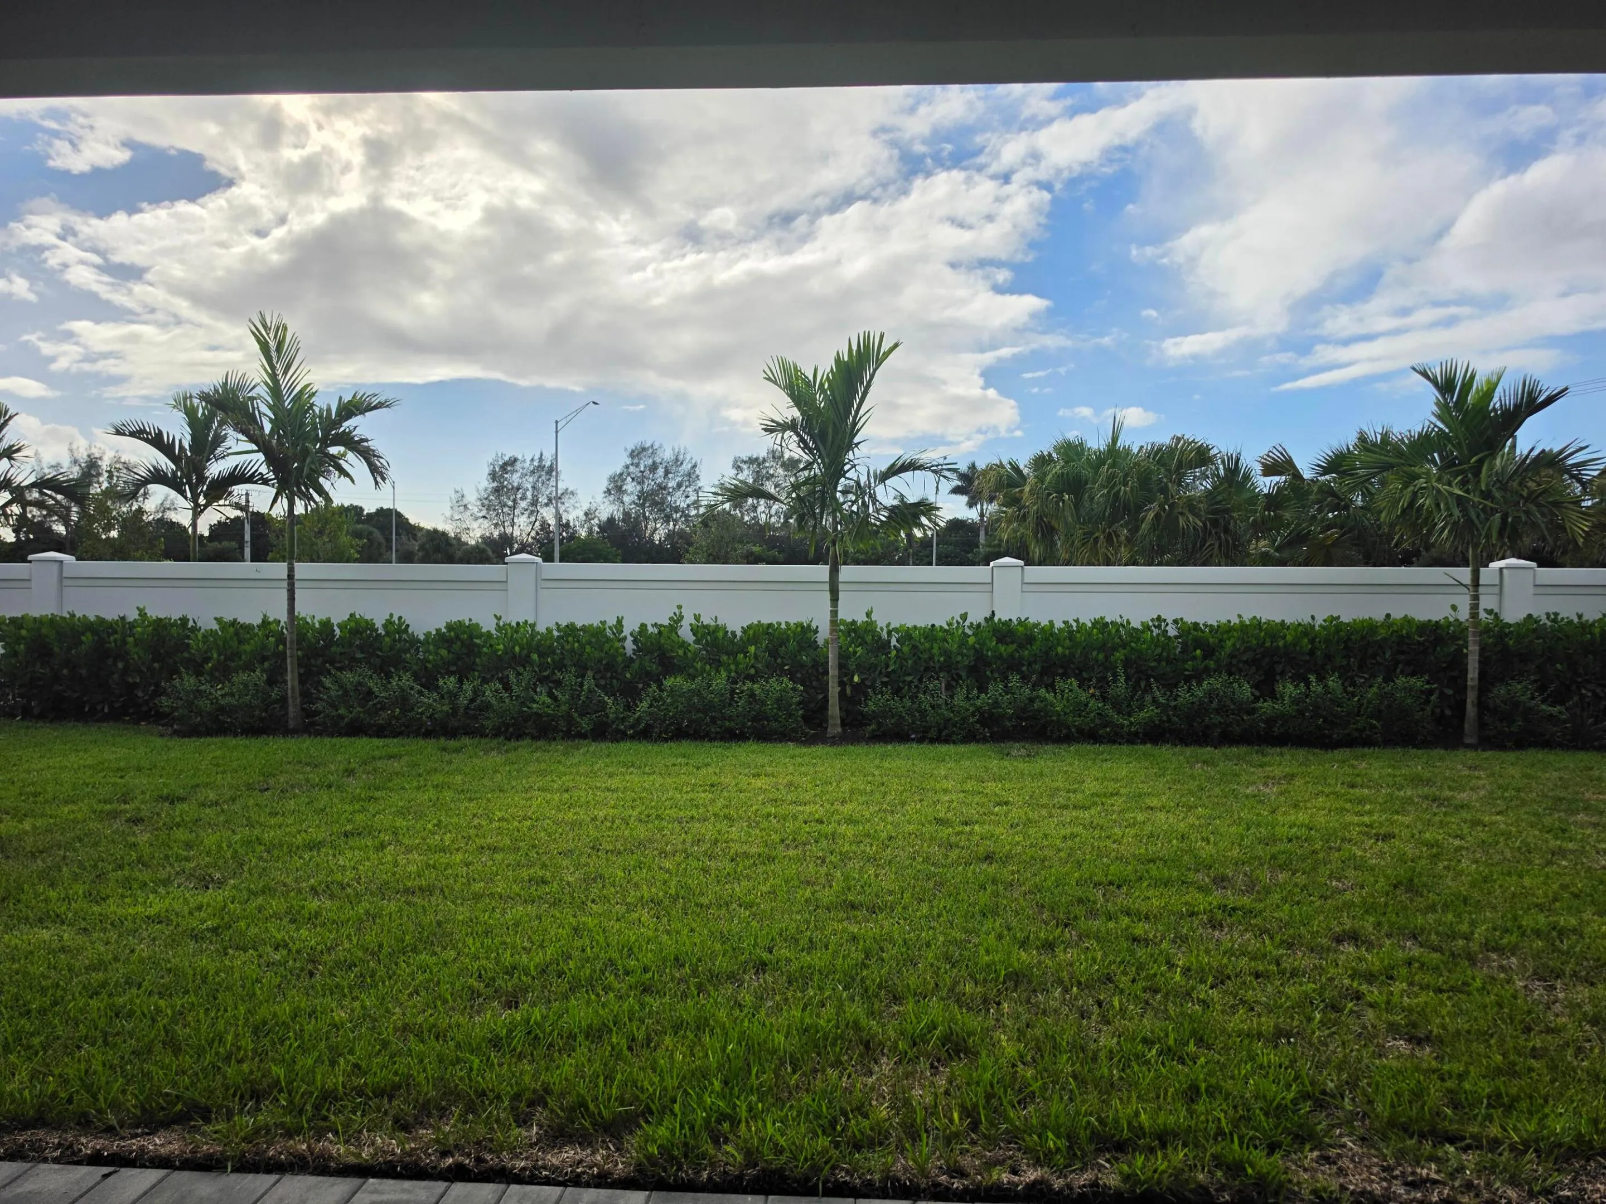
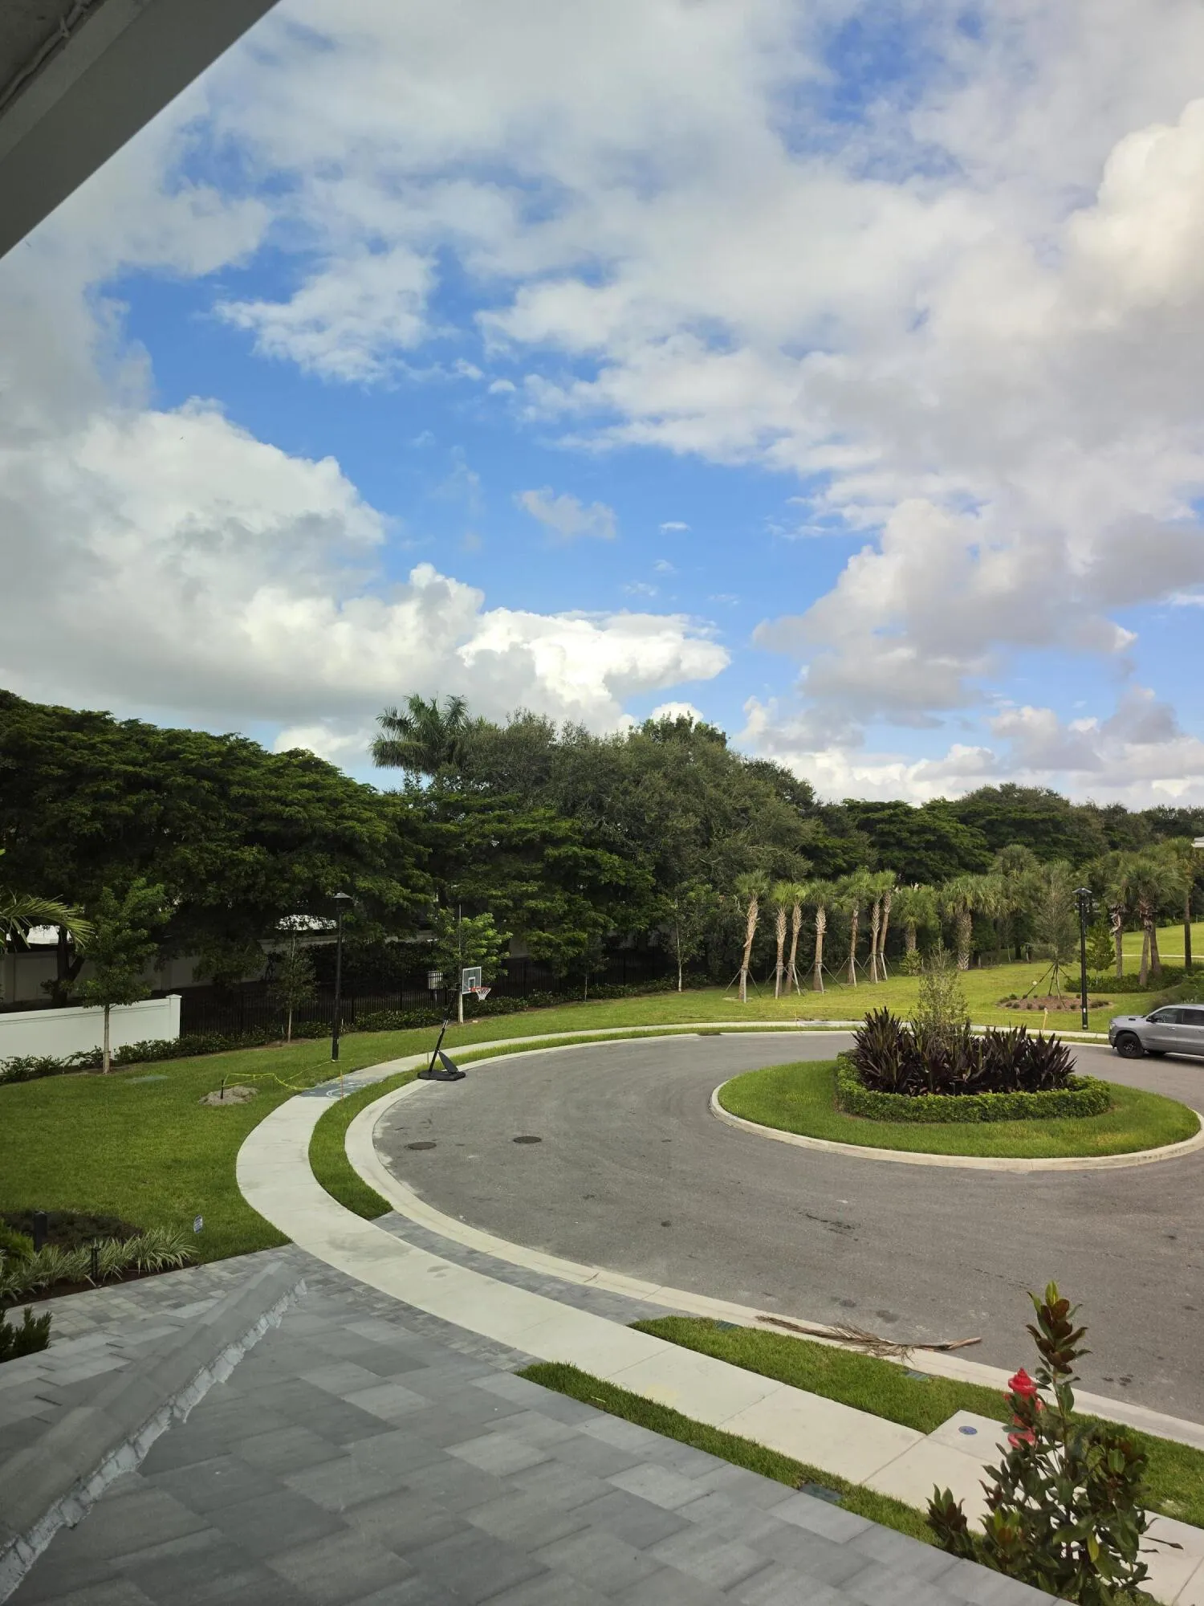
  • View : Canal
  • Bedrooms : 5
  • Bathrooms : 6
  • Full Bathrooms : 5
  • Half Bathrooms : 1
  • Square Footage : 4,497 Sqft
  • Year Built : 2026
  • Lot Area : 0.25 Acre
  • Listing Status : Active
  • Days On Market : 0
Contact Agent
Required
Required
Required
By proceeding, you consent to receive calls and texts at the number you provided, including marketing by autodialer and prerecorded and artificial voice, and ettmail, about your inquiry and other home-related matters, but not as a condition of any purchase.

Similar Single Family