• Share

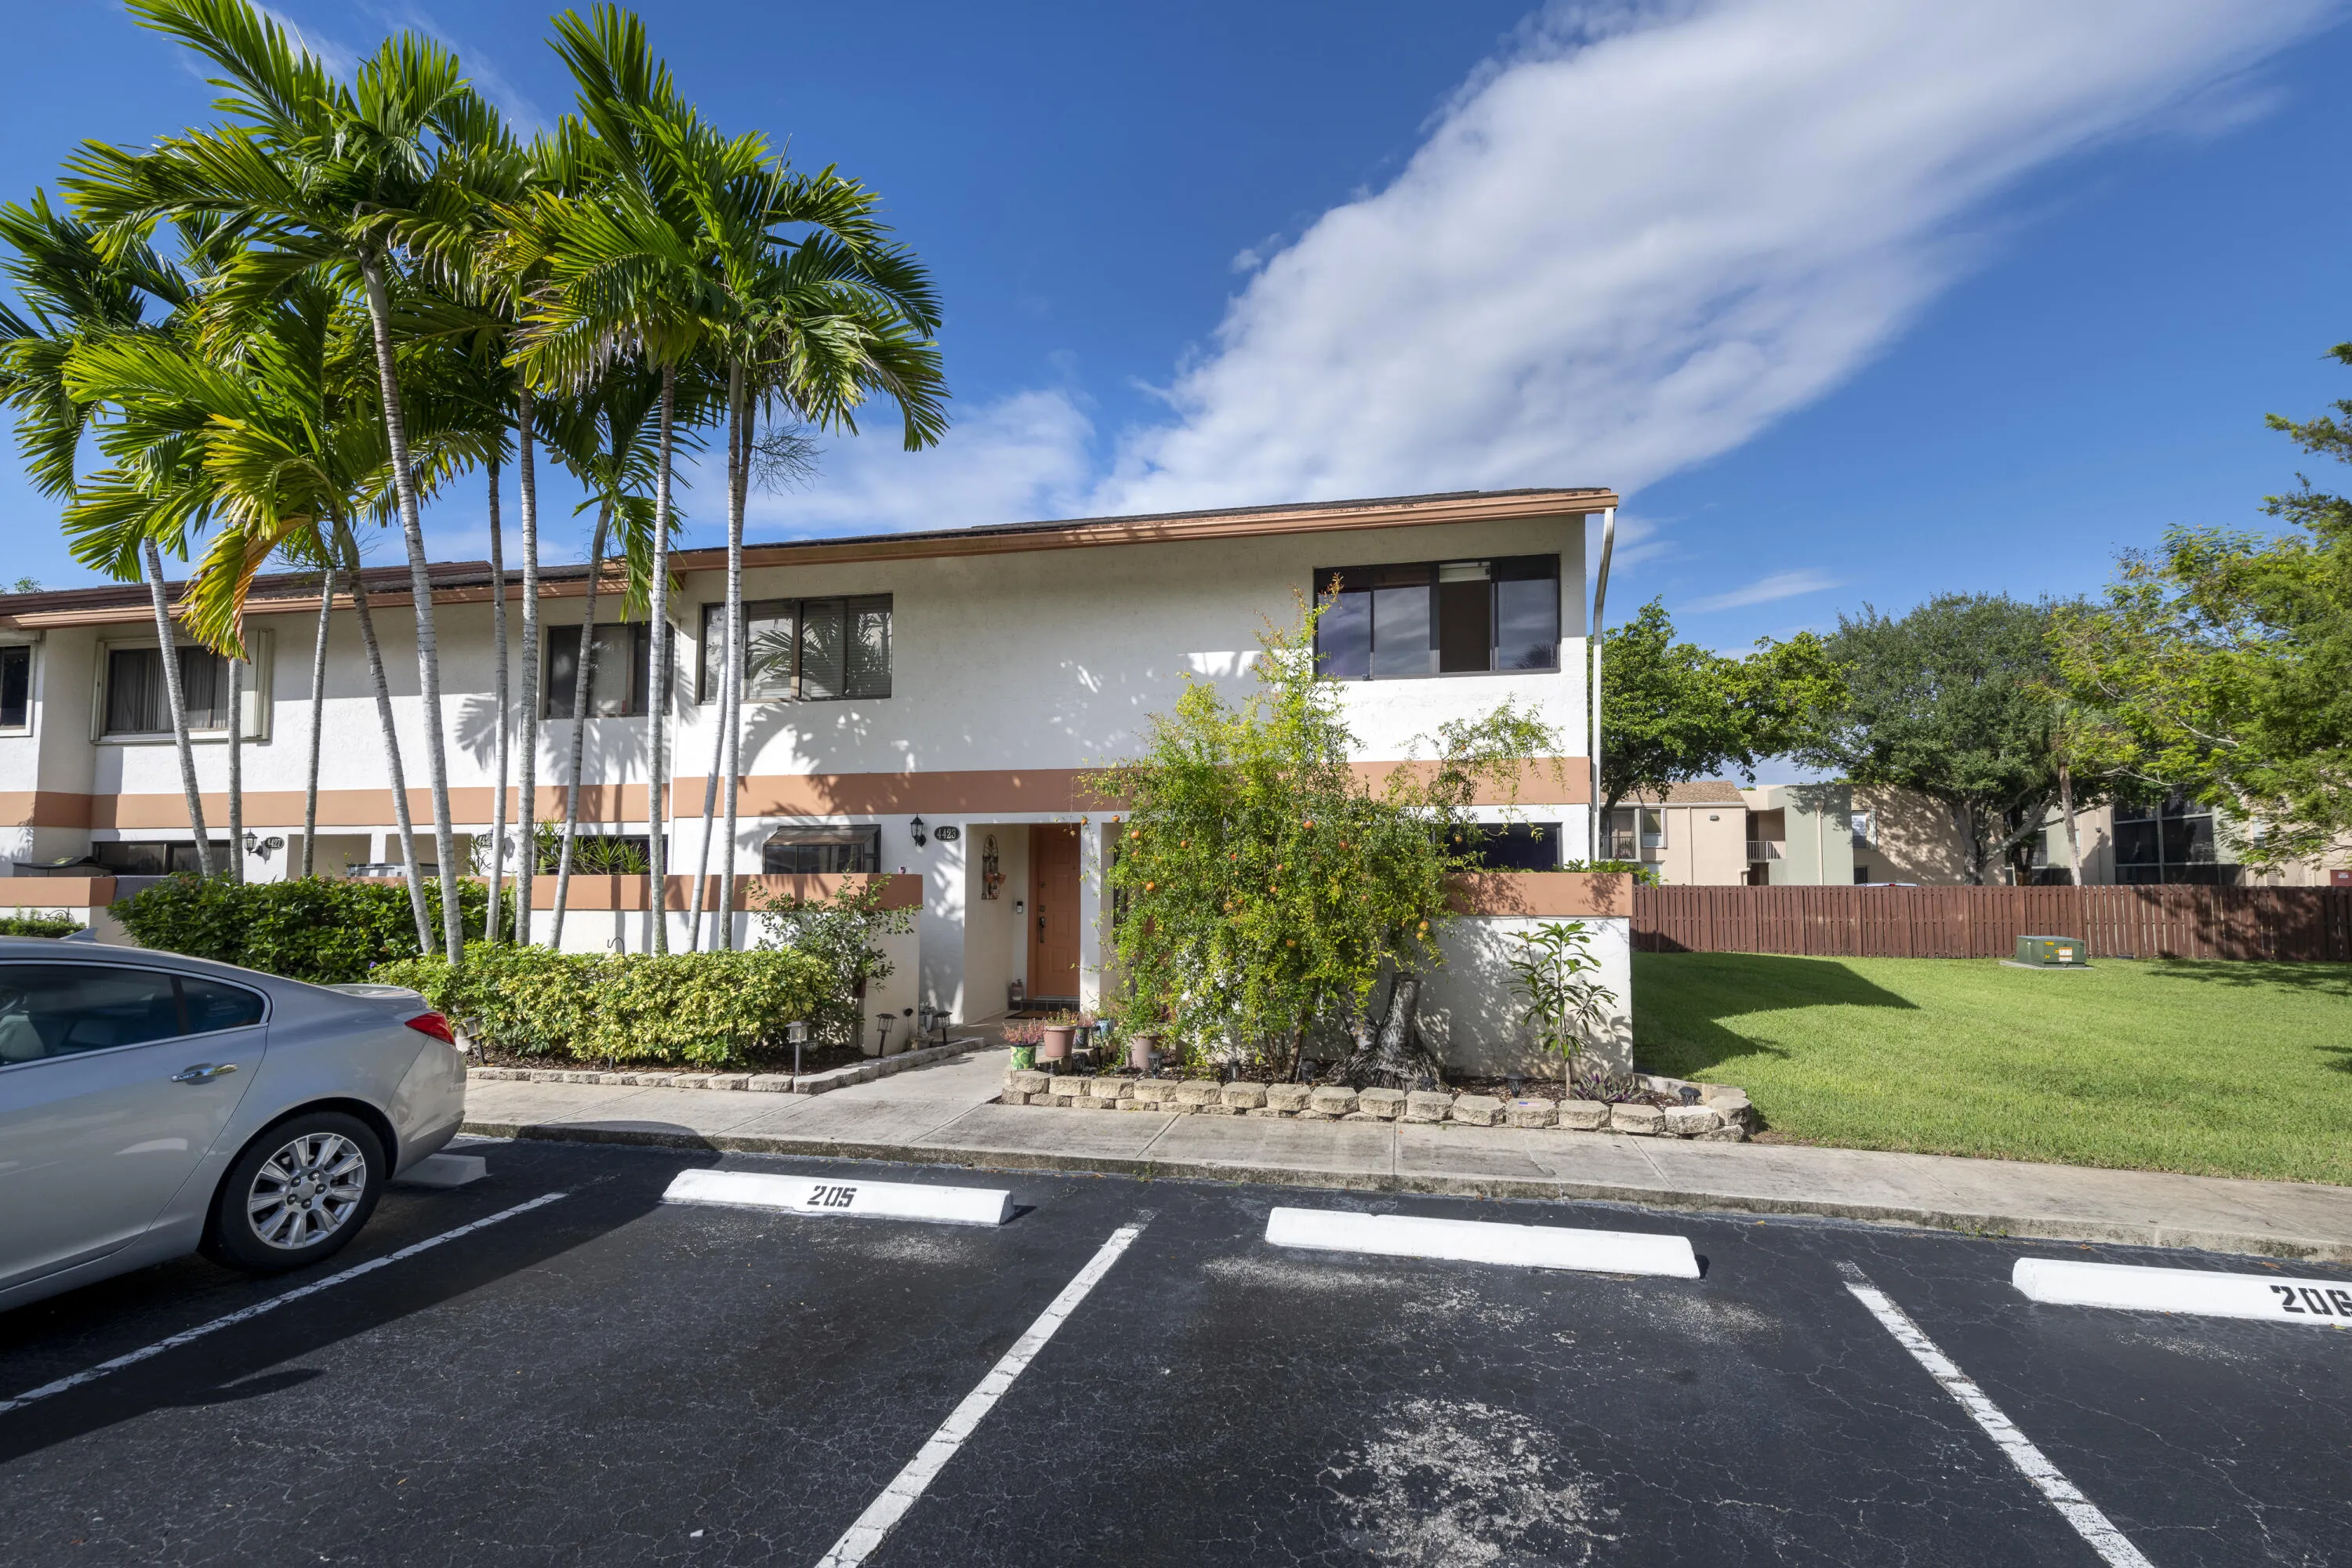
4421 SW 70TH Terrace, Davie, Florida 33314

Active For Sale
$440,000
  • Beds 3
  • Baths 3
  • Sq Ft 1,328 Sqft
  • Visits: 7 in 17 days

Description

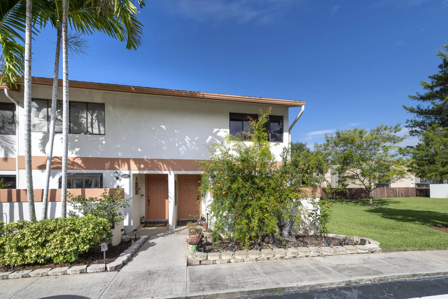
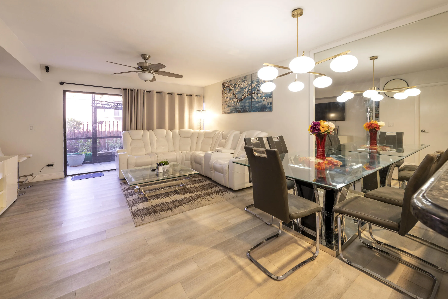
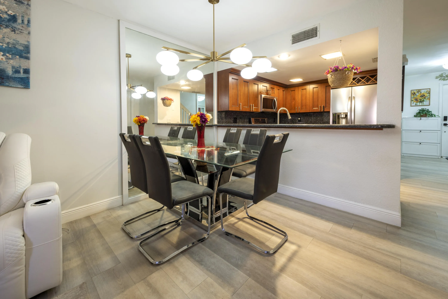
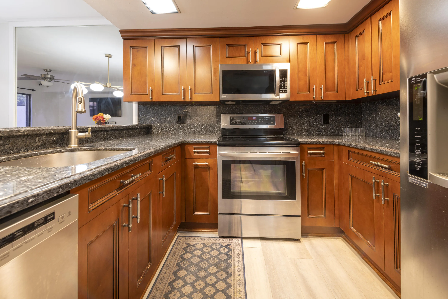
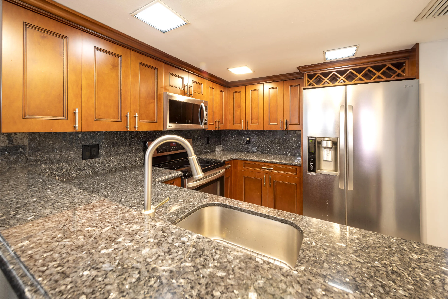
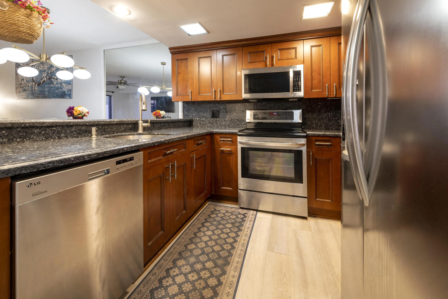
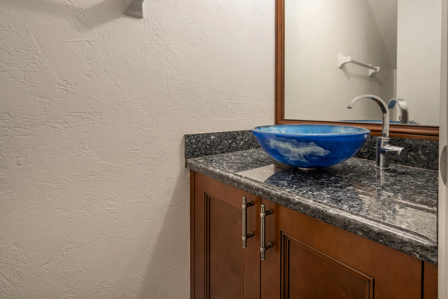
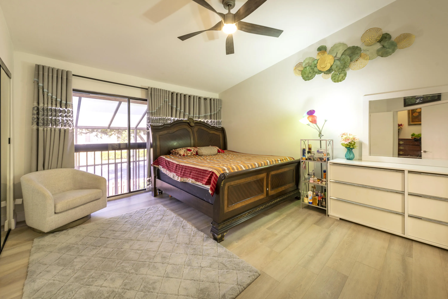
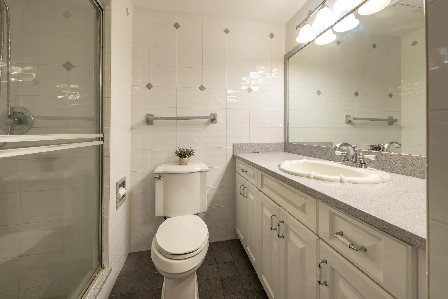
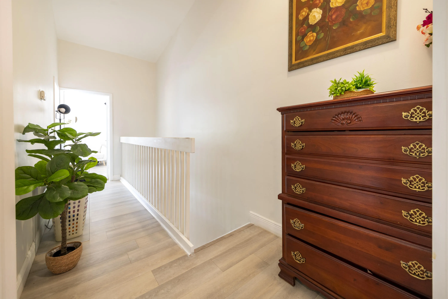
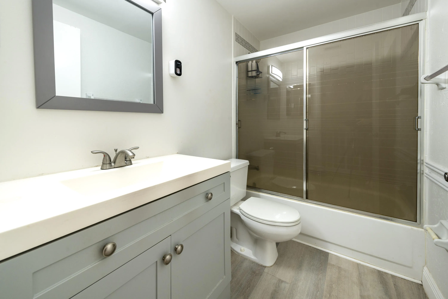
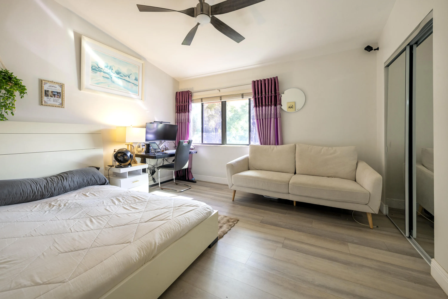
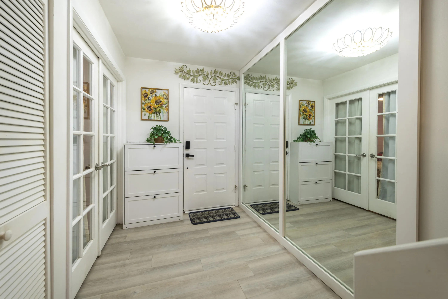
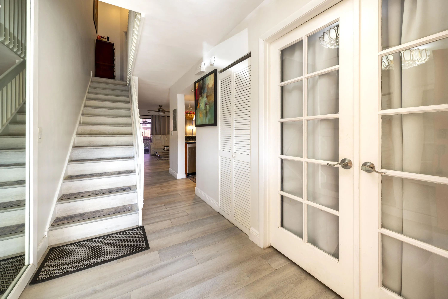
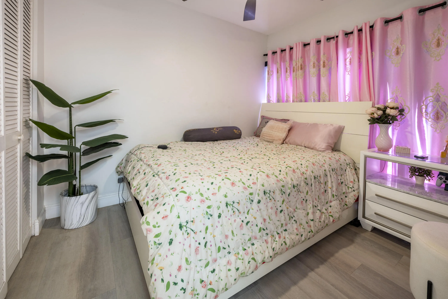
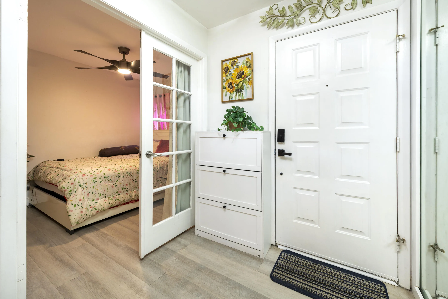
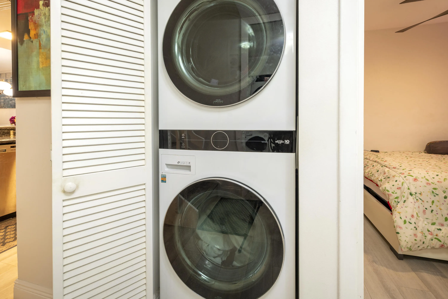
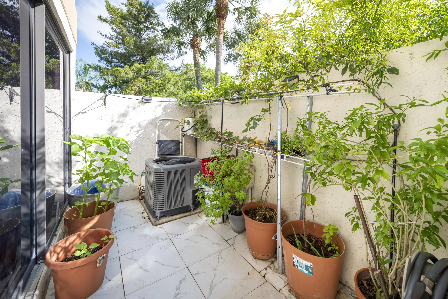
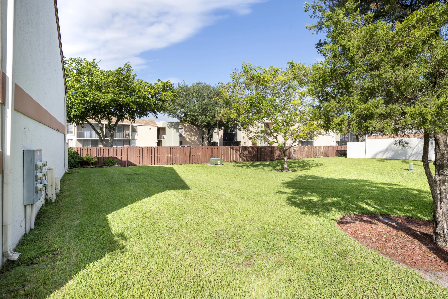
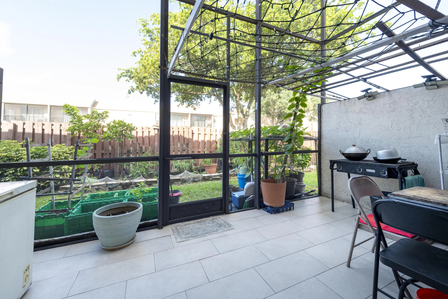
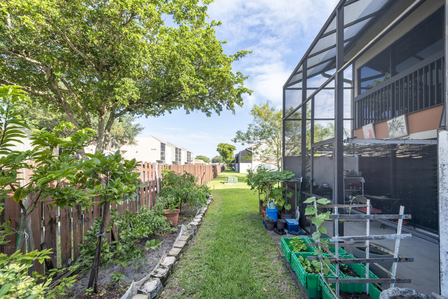
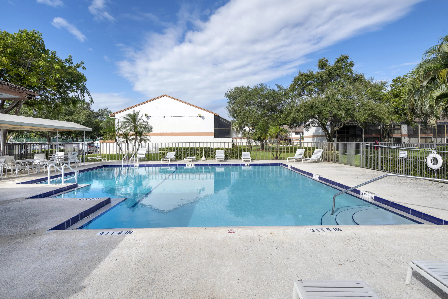
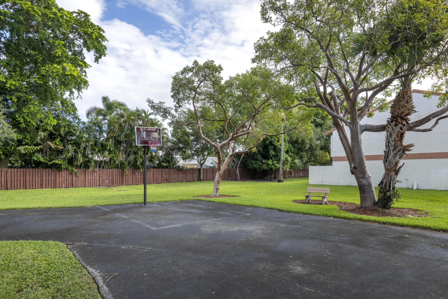
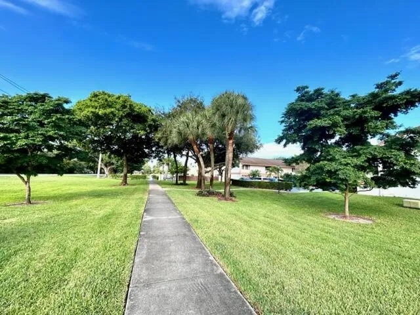
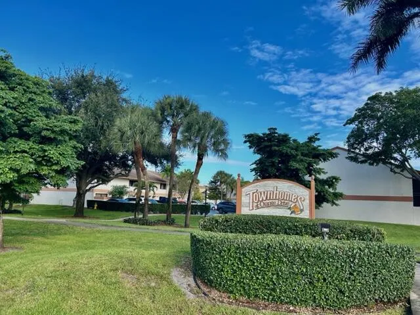
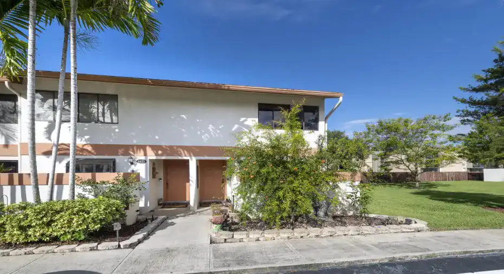
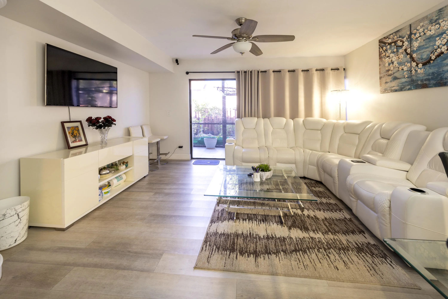
Spectacular 3 bedroom 2 1/2 bath corner townhome overlooking lush tropical trees and gardens in the heart of Davie. Close to downtown Davie, schools, fire fighters park, orange drive walking trails, resturants, community pool, tot lot,major road ways and more. Huge screend patio great for outside bbqs & entertaining. Open spacious Livingroom with Large inviting dining room area. A true chef’s delight kitchen with lots of cabinets & granite counter tops. Stainless steel appliances. Huge snack bar geat to sit and have coffee or tea. Upgrages Galore. Move in ready condition. Immaculate. Shows like a model. One bedroom downstairs & two bedrooms guest & master bedrooms upstairs. Vaulted ceilings. Upgraded Bathrooms. washer/dryer on first floor. All ages ok. Pet friendly community.

Features

  • Swimming Pool: Association, Community, None
  • Heating System: Central
  • Cooling System: Central Air, Ceiling Fan(s)
  • Patio: Patio
  • Parking: Driveway, Two or More Spaces, Guest

Appliances

  • Appliances: Dryer, Dishwasher, Electric Range, Microwave, Refrigerator, Washer, Electric Water Heater, Disposal

Address Map

  • Country: US
  • State: FL
  • County: Broward
  • City: Davie
  • Subdivision: GLEN EDEN AT DAVIE
  • Zipcode: 33314
  • Street: 70TH
  • Street Number: 4421
  • Street Suffix: Terrace
  • Floor Number: 0
  • Longitude: W81° 45' 32.7''
  • Latitude: N26° 3' 59.2''
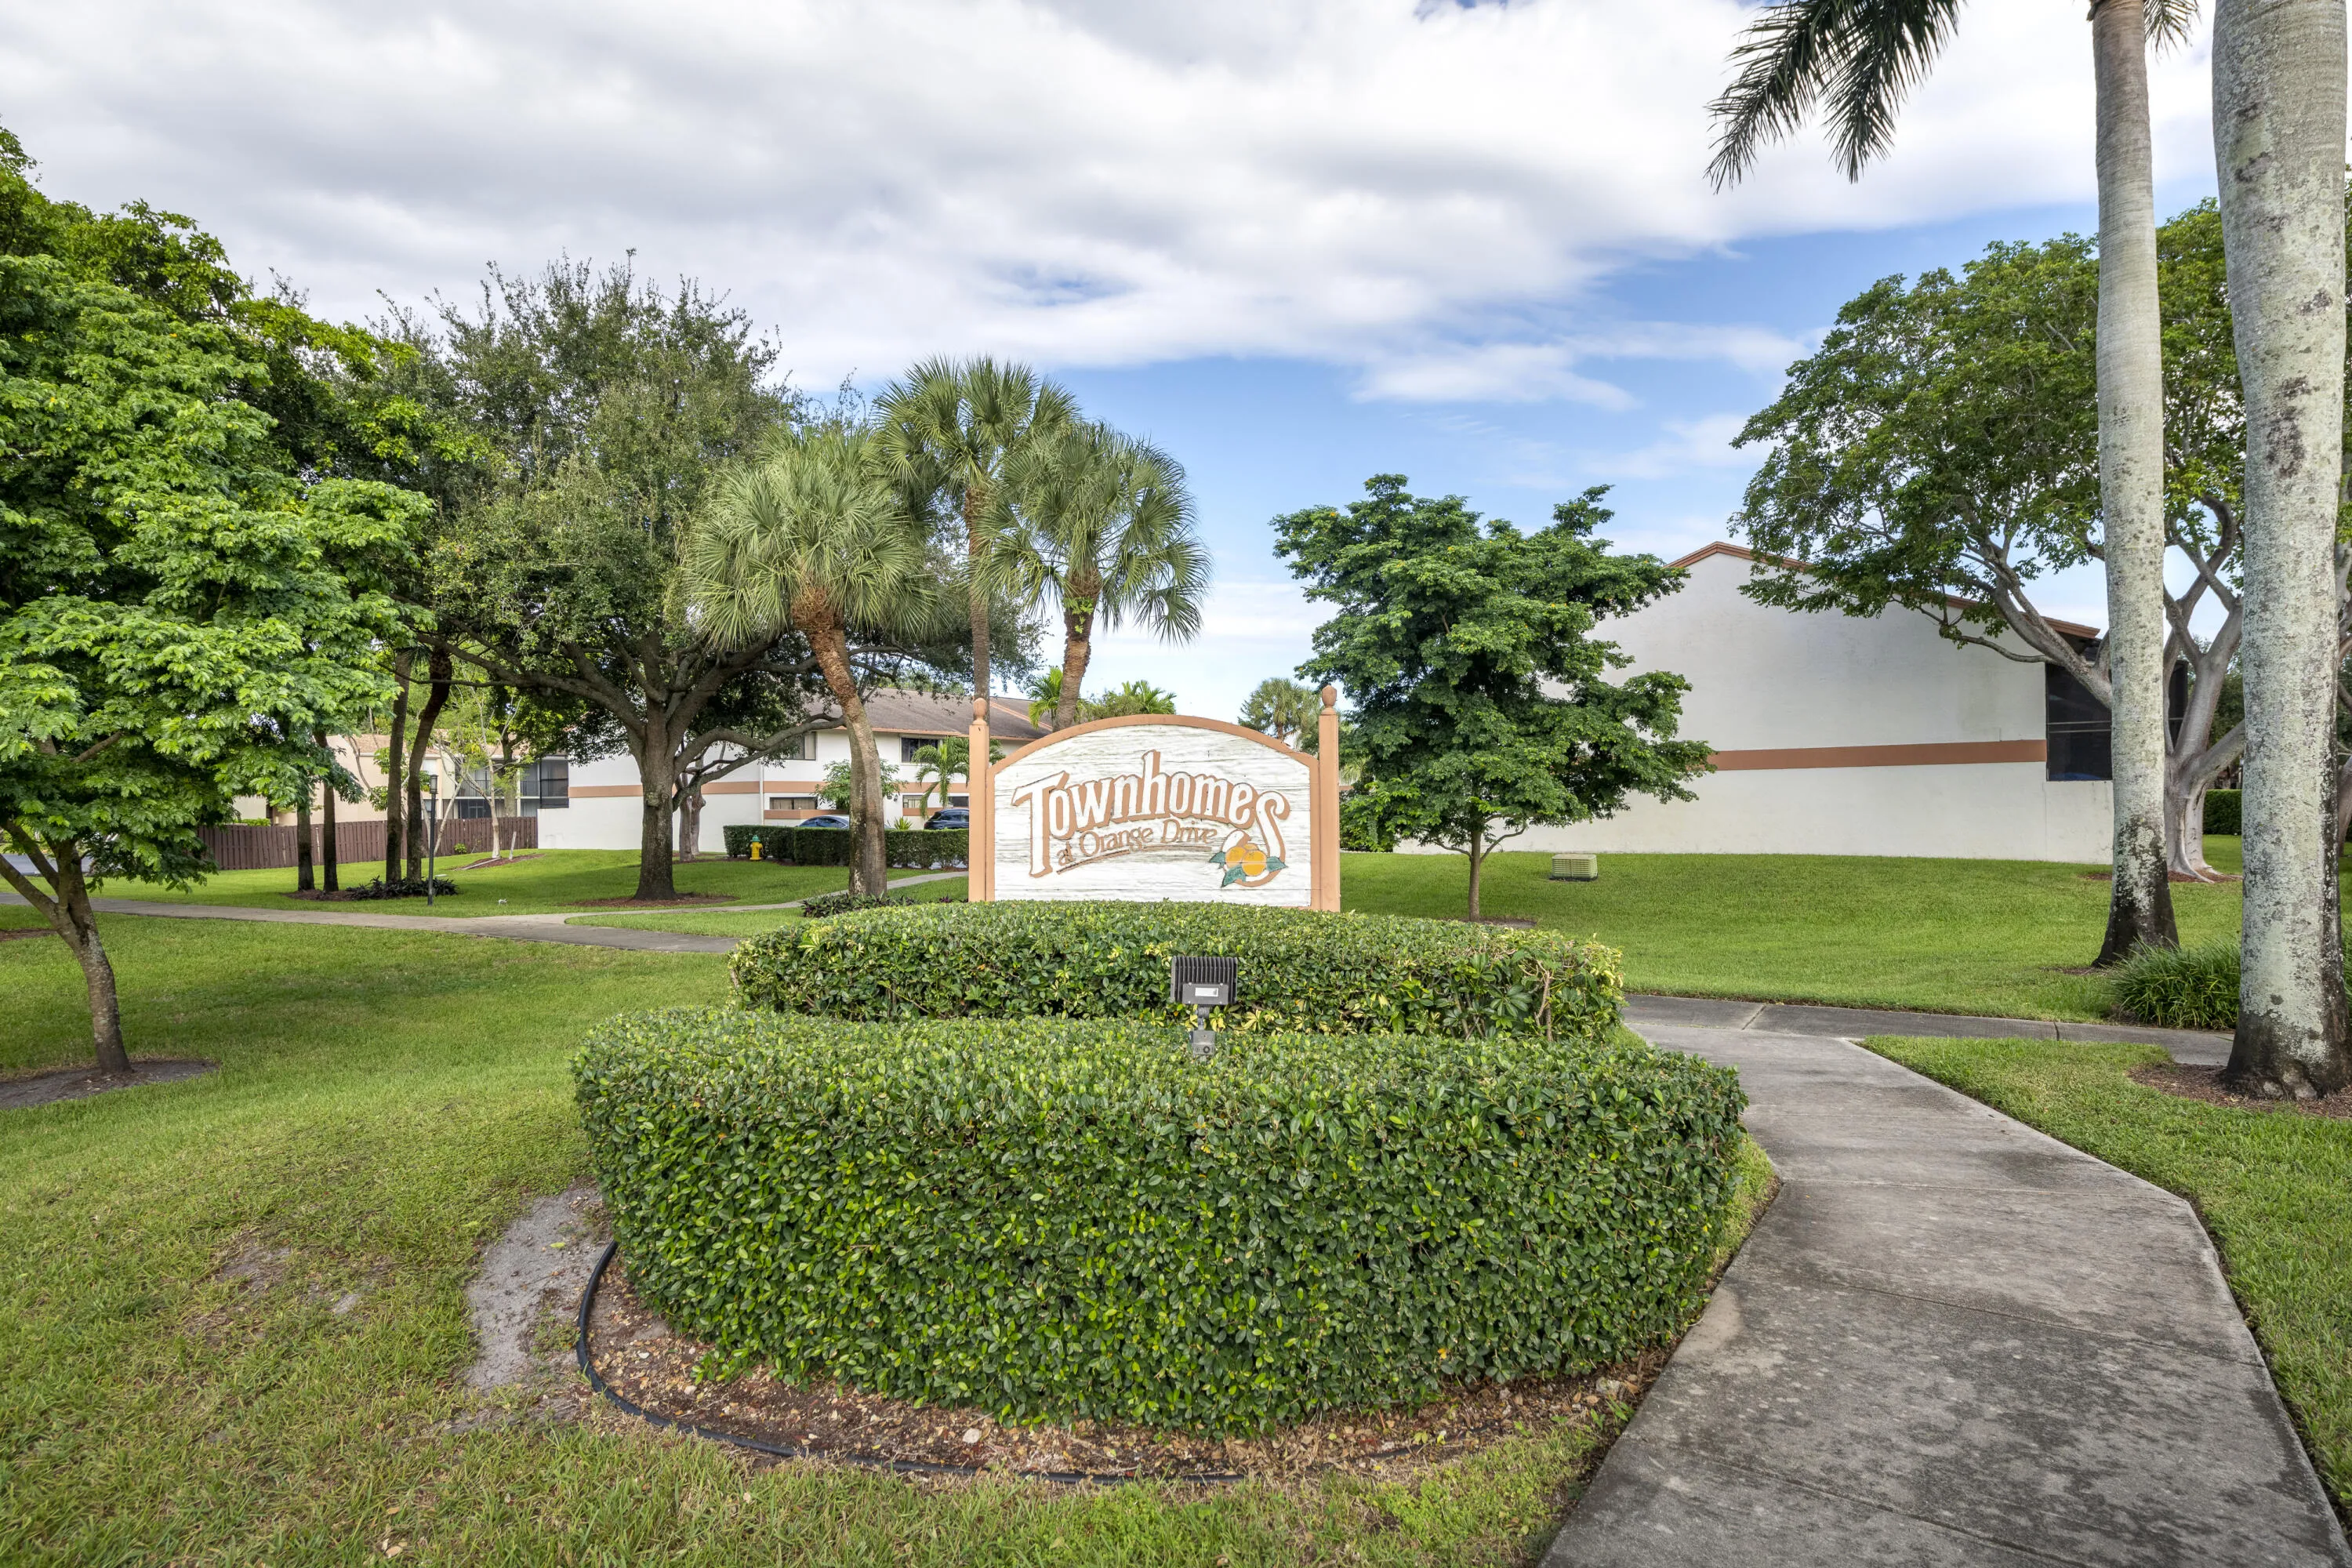
  • Directions: UNIVERSITY DR TO EAST ON GRIFFIN TO NORTH TO ORANGE DR EAST TO TOWNHOMES AT ORANGE DRIVE
  • Street Dir Prefix: SW
  • MLS Area: 3780

MLS Addon

  • Architectural Style: Two Story
  • Association Amenities: Pool
  • Association Fee: $445
  • Association Fee Frequency: Monthly
  • Association Fee Includes: Common Area Maintenance, Trash, Recreation Facilities
  • Carport Spaces:
  • Close Date:
  • Close Price: $0
  • Elementary School: Davie
  • Exterior Features: Patio
  • Fireplaces Total: 0
  • Flooring: Ceramic Tile, Vinyl
  • Garage Spaces: 0
  • High School: Hollywood Hl High
  • Insurance Expense: $0
  • Interior Features: Eat-in Kitchen, Family/Dining Room, Walk-In Closet(s), Main Living Area Entry Level, High Ceilings, Breakfast Bar, Tub Shower
  • Levels: Two
  • Lot Features: < 1/4 Acre, <1 Acre
  • Middle Or Junior School: Driftwood
  • New Taxes Expense: $0
  • Stories: 2
  • Stories Total: 2
  • Tax Annual Amount: $6,755
  • Utilities: No

Location

Listing Updated: 2026-11-06 22:10:16
  • Property Type : Townhouse
  • Property Sub Type : Townhouse
  • Listing Type : For Sale
  • Listing ID : B26092314
  • Price : $440,000
  • View : Garden
  • Bedrooms : 3
  • Bathrooms : 3
  • Full Bathrooms : 2
  • Half Bathrooms : 1
  • Square Footage : 1,328 Sqft
  • Year Built : 1986
  • Lot Area : 0.02 Acre
  • Listing Status : Active
  • Days On Market : 16
Contact Agent
Required
Required
Required
By proceeding, you consent to receive calls and texts at the number you provided, including marketing by autodialer and prerecorded and artificial voice, and ettmail, about your inquiry and other home-related matters, but not as a condition of any purchase.

Similar Townhouse