• Share

3210 NW 93RD Avenue, Sunrise, Florida 33351

Active For Sale
$650,000
  • Beds 4
  • Baths 3
  • Sq Ft 2,349 Sqft
  • Visits: 3 in 13 days

Description

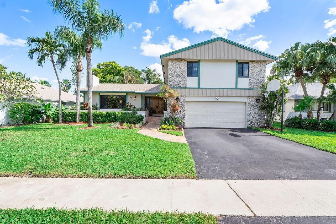
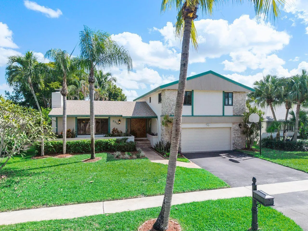
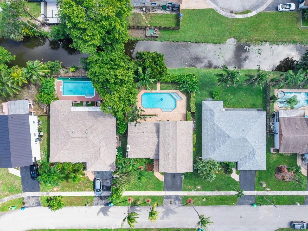
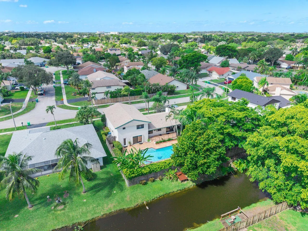
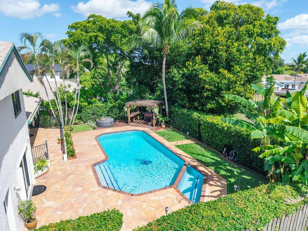
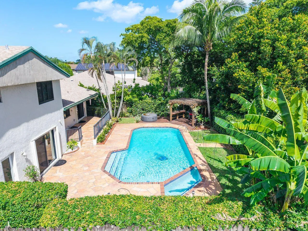
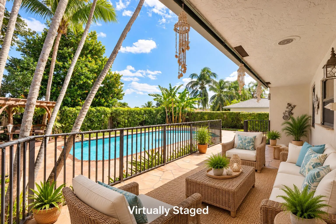
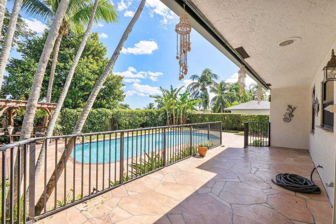
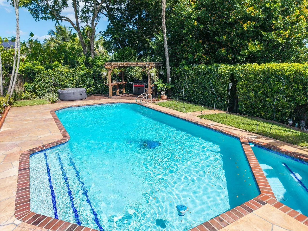
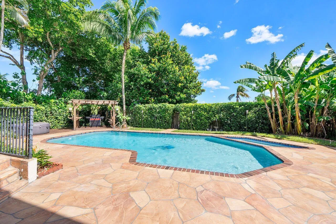
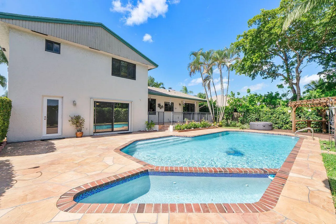
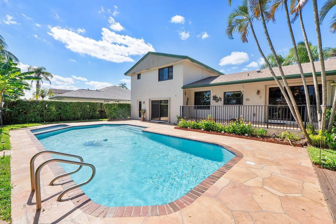
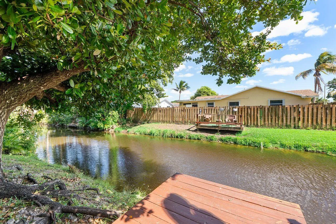
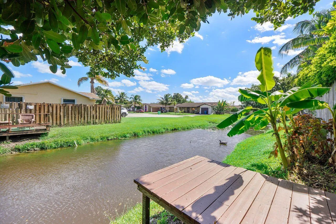
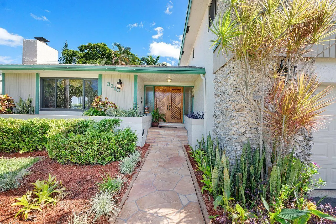
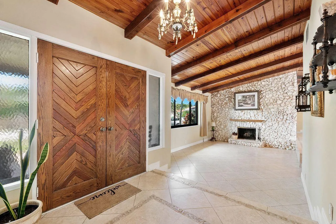
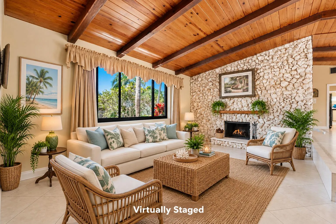
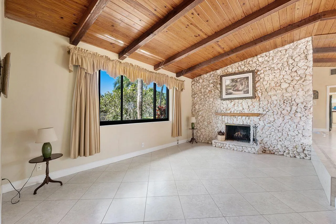
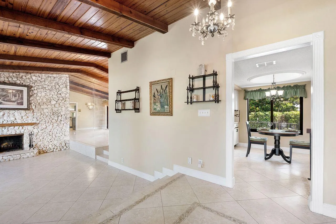
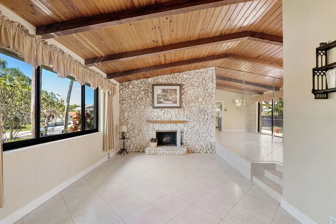
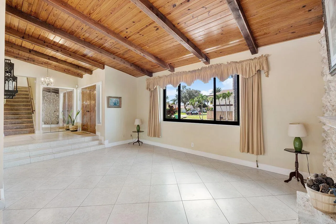
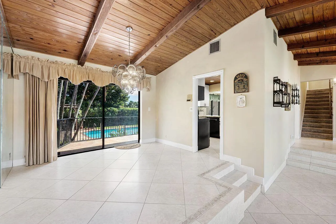
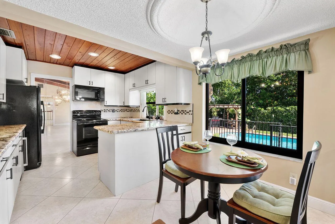
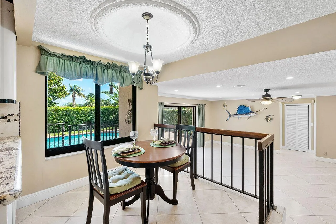
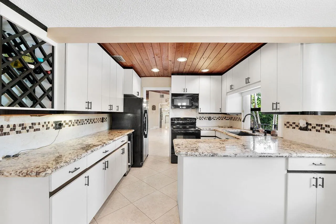
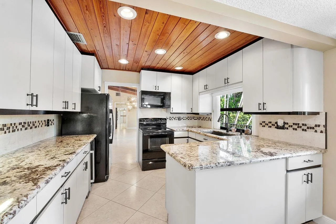
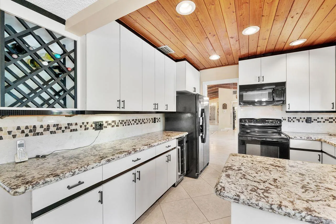
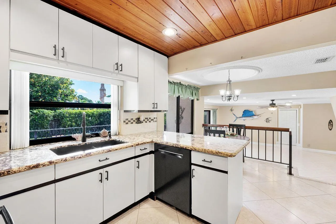
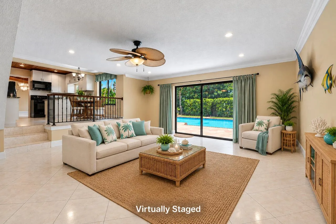
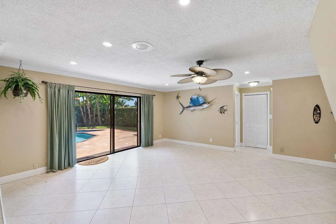
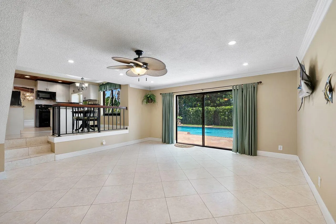
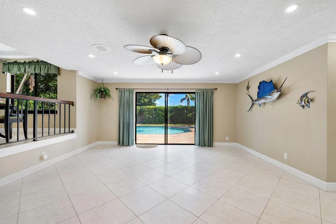
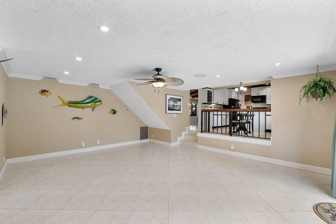
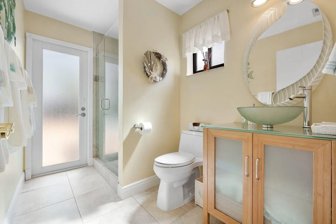
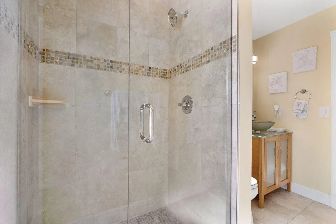
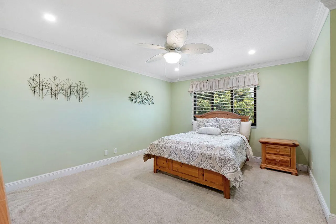
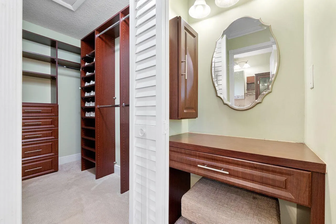
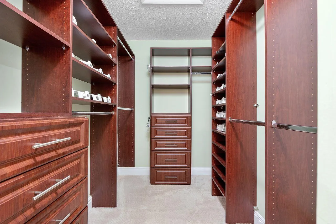
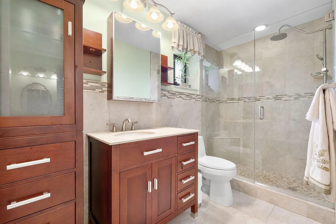
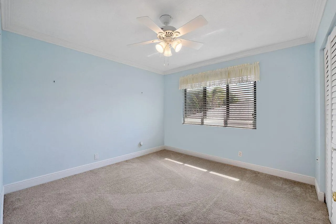
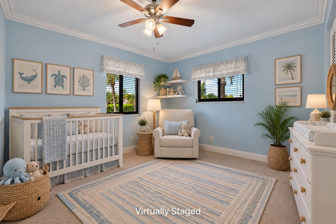
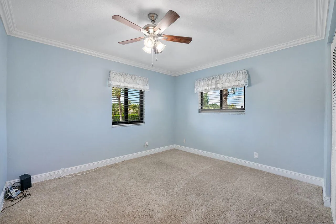
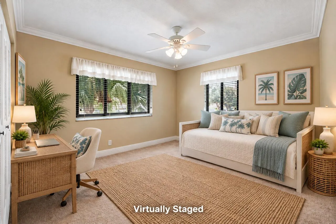
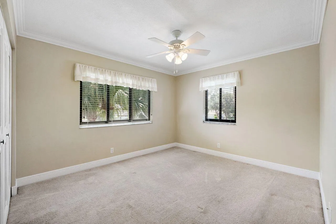
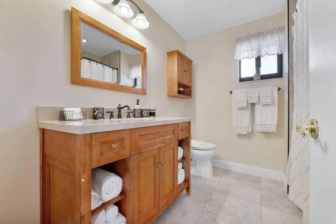
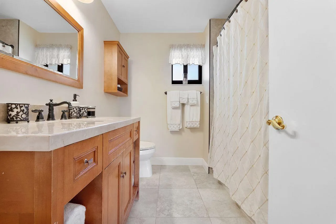
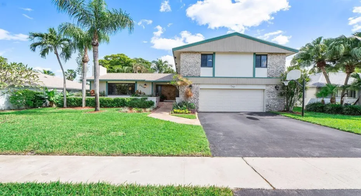
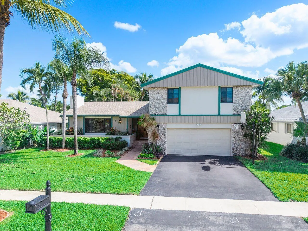
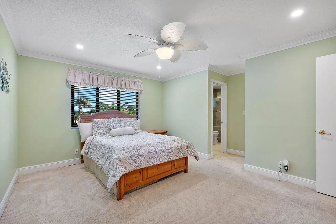
Rarely available 4BR/3BA canal-front pool home with a 2 car garage in Sunrise’s desirable Welleby neighborhood! All bedrooms are upstairs, including a primary suite with walk-in closet & built-ins. Features 2020 impact windows & doors, 2018 roof, 2020 A/C, 2017 HWH, updated electrical, & remodeled baths. Sunken living room with vaulted tongue-and-groove ceiling and working coral limestone fireplace. Formal dining room & kitchen with wine cooler open to a covered, raised patio perfect for indoor/outdoor dining. Large family room, fenced & landscaped backyard, private pool, plus downstairs cabana bath. Near Sawgrass Mall with amazing shopping & dining, Panther Arena, ER services, & Sunrise Civic Center with indoor pool, track, fitness center, pickleball, & more. Low HOA: $20/month!

Features

  • Swimming Pool: In Ground, Fenced
  • Heating System: Central
  • Cooling System: Central Air, Ceiling Fan(s)
  • Fence: Back Yard
  • Pet Policy: Yes, No Pet Restrictions
  • Fireplace: Wood Burning
  • Security: Security Lights, Phone Entry
  • Patio: Patio, Porch, Covered
  • Parking: Driveway, Garage, Attached
  • Furnished: Unfurnished

Appliances

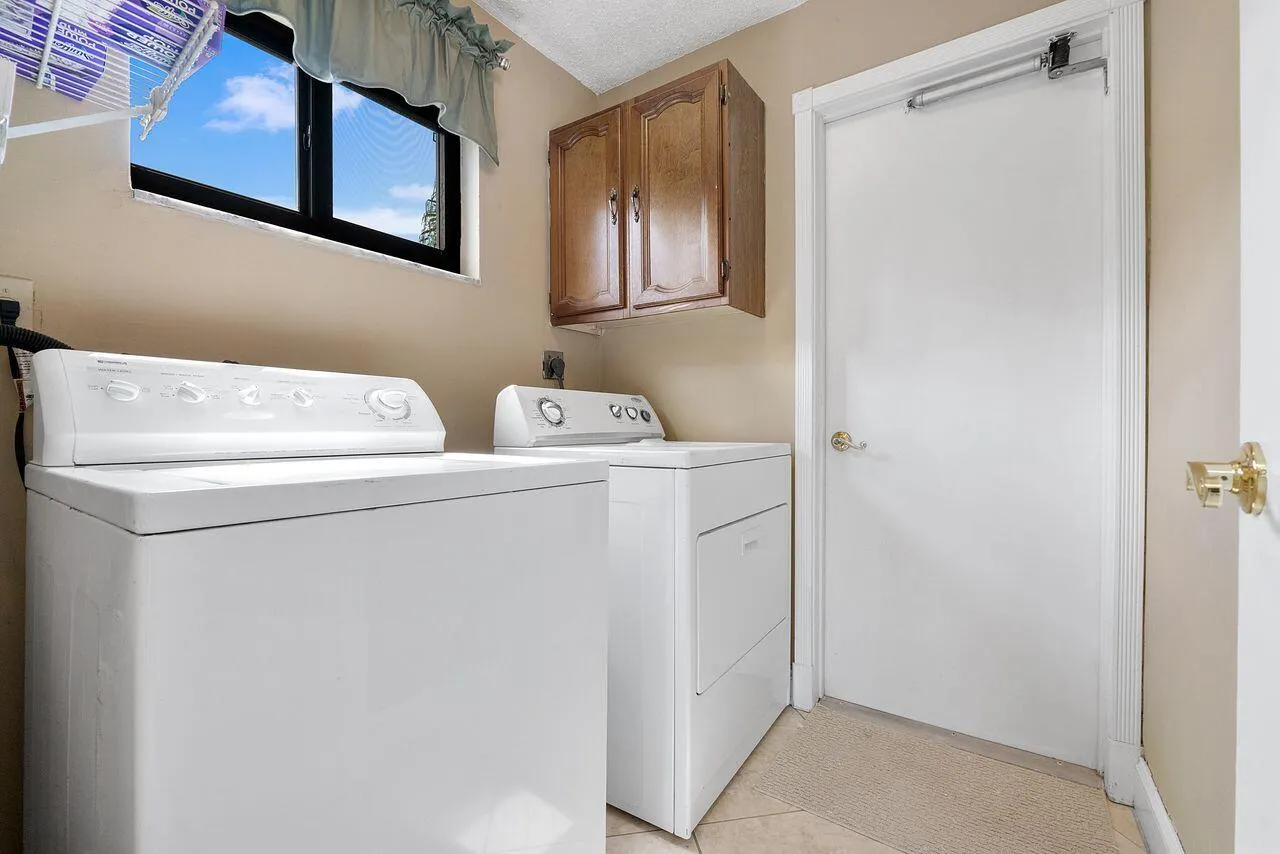
  • Appliances: Dryer, Dishwasher, Electric Range, Microwave, Refrigerator, Washer, Wine Refrigerator

Address Map

  • Country: US
  • State: FL
  • County: Broward
  • City: Sunrise
  • Subdivision: WELLEBY UNIT EIGHT
  • Zipcode: 33351
  • Street: 93RD
  • Street Number: 3210
  • Street Suffix: Avenue
  • Floor Number: 0
  • Longitude: W81° 43' 34.1''
  • Latitude: N26° 9' 57.4''
  • Directions: Oakland Park Blvd to NW 94th Avenue southbound and left on NW 32nd Manor, then right on NW 93rd Avenue - House will be the 3rd one on your right. No sign in yard.
  • Street Dir Prefix: NW
  • MLS Area: 3850

MLS Addon

  • Accessibility Features: No
  • Architectural Style: Traditional
  • Association Amenities: Management
  • Association Fee: $20
  • Association Fee Frequency: Monthly
  • Association Fee Includes: Common Areas
  • Carport Spaces:
  • Close Date:
  • Close Price: $0
  • Community Features: Home Owners Association, Sidewalks
  • Development Status: New Construction
  • Elementary School: Welleby
  • Exterior Features: Lighting, Outdoor Living Area, Garden
  • Fireplaces Total: 0
  • Flooring: Tile, Carpet
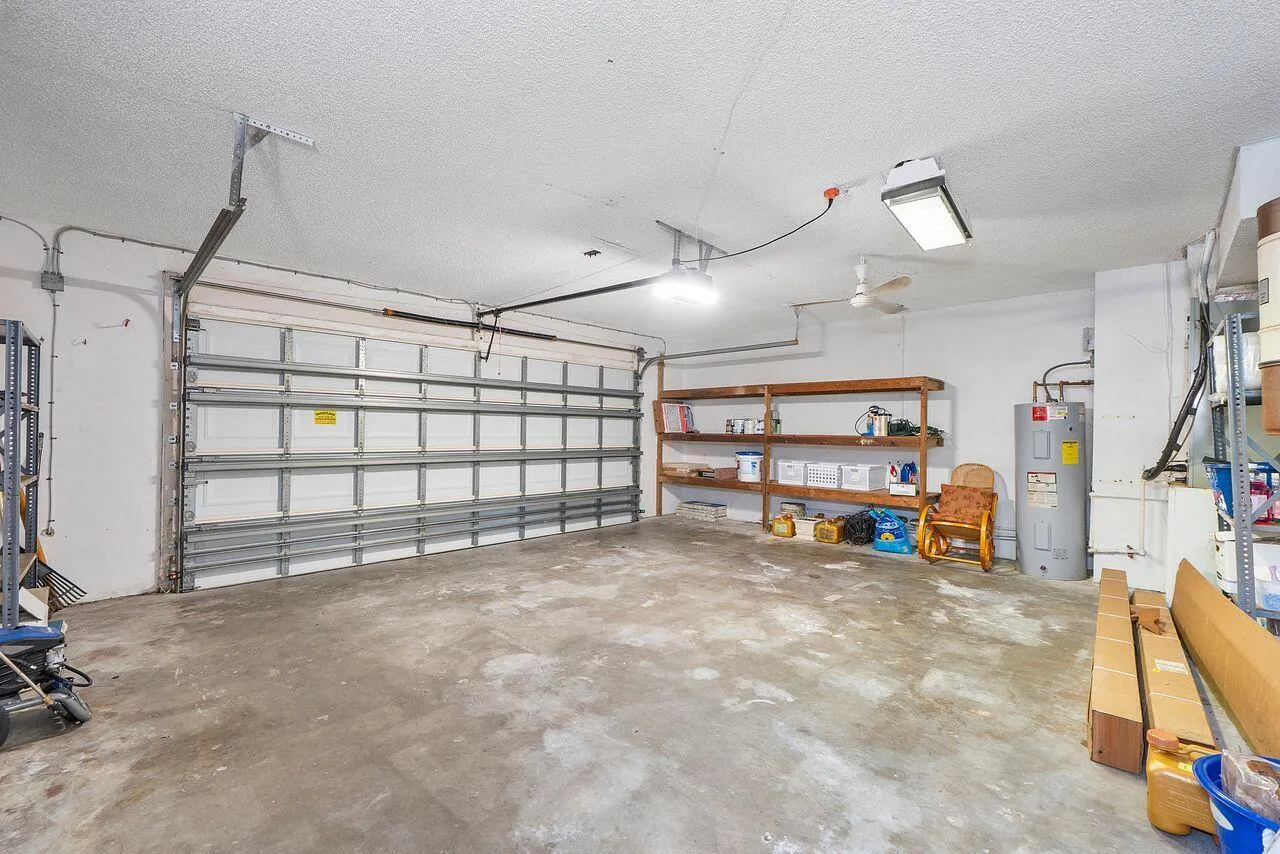
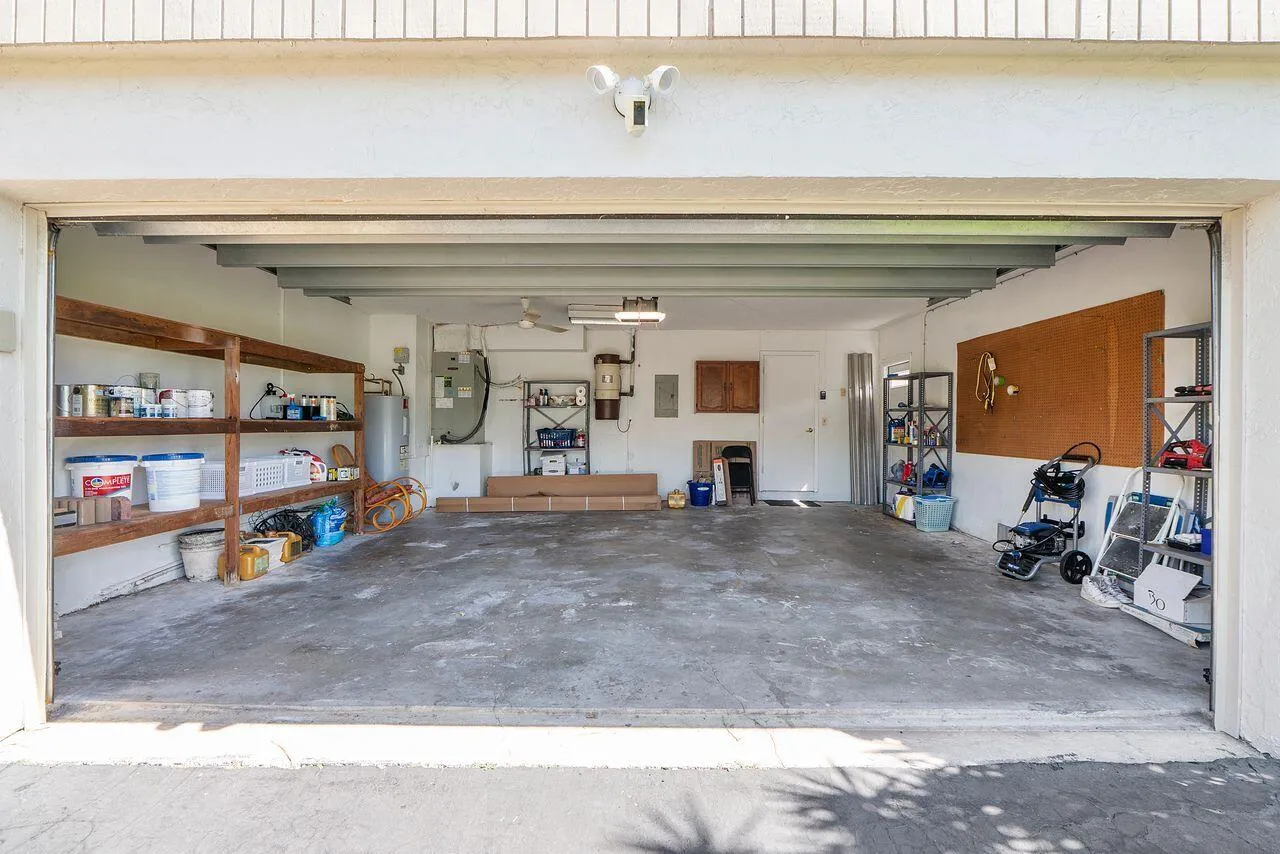
  • Garage Spaces: 2
  • High School: Piper
  • Insurance Expense: $0
  • Interior Features: Upper Level Primary, Closet Cabinetry, Entrance Foyer, Walk-In Closet(s), Kitchen Island, Dining Area, Separate/Formal Dining Room, Vaulted Ceiling(s), Stacked Bedrooms
  • Laundry Features: Laundry Room, Main Level
  • Levels: Two
  • Listing Terms: Cash, Conventional, FHA, VA Loan
  • Lot Features: < 1/4 Acre, Sprinkler System, Landscaped
  • Lot Size Dimensions: 8399
  • Middle Or Junior School: Westpine
  • New Taxes Expense: $0
  • Road Frontage Type: City Street
  • Spa Features: In Ground
  • Stories: 2
  • Stories Total: 2
  • Tax Annual Amount: $3,713
  • Tax Year: 2025
  • Utilities: Cable Available, Electricity Connected, Water Connected, Sewer Connected
  • Water Front Features: Canal Front, Canal Access, None
  • Window Features: Blinds, Drapes, Rods
  • Zoning: RS-5

Location

Listing Updated: 2026-10-27 06:46:22
  • Property Type : Single Family
  • Property Sub Type : Single Family Residence
  • Listing Type : For Sale
  • Listing ID : B26090637
  • Price : $650,000
  • View : Canal, Lagoon
  • Bedrooms : 4
  • Bathrooms : 3
  • Full Bathrooms : 3
  • Half Bathrooms : 0
  • Square Footage : 2,349 Sqft
  • Year Built : 1980
  • Lot Area : 0.19 Acre
  • Listing Status : Active
  • Days On Market : 12
Contact Agent
Required
Required
Required
By proceeding, you consent to receive calls and texts at the number you provided, including marketing by autodialer and prerecorded and artificial voice, and ettmail, about your inquiry and other home-related matters, but not as a condition of any purchase.

Similar Single Family