• Share

4630 Woodland Way, Westlake, Florida 33470

Active For Sale
$779,000
  • Beds 5
  • Baths 4
  • Sq Ft 3,330 Sqft
  • Visits: 1 in 15 days

Description

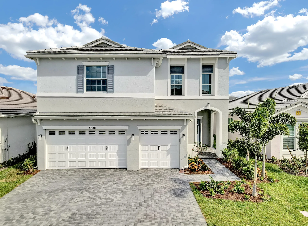
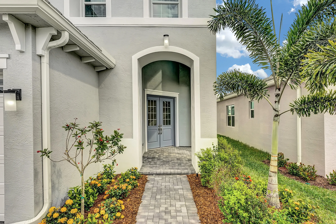
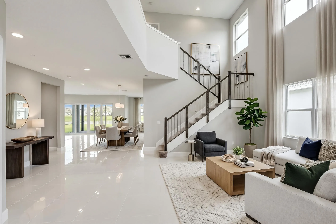
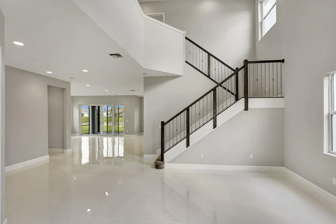
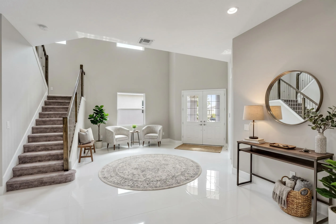
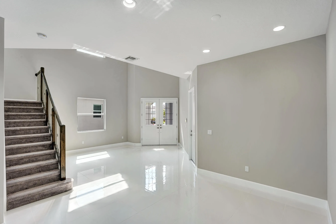
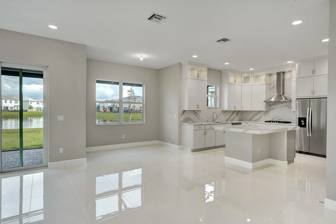
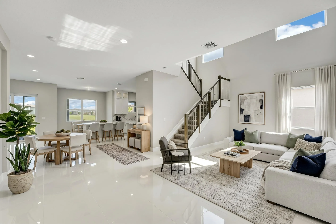
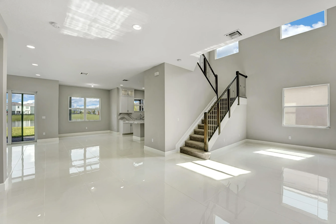
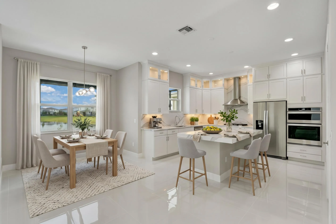
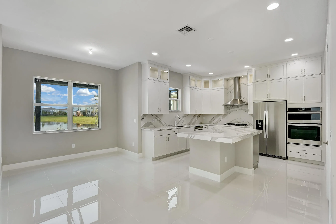
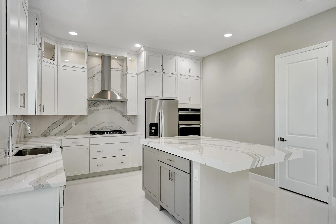
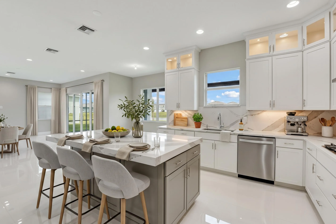
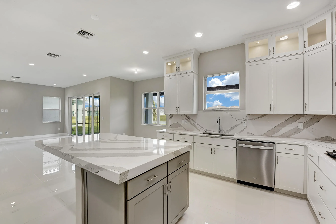
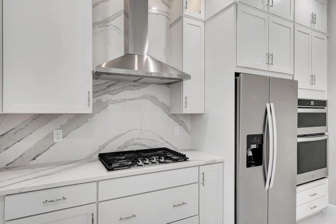
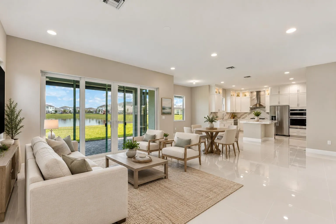
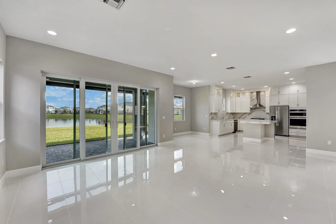
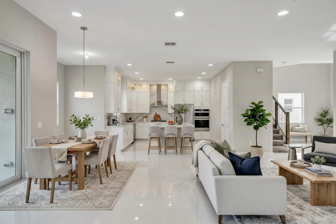
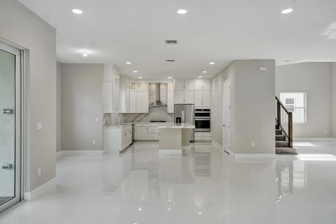
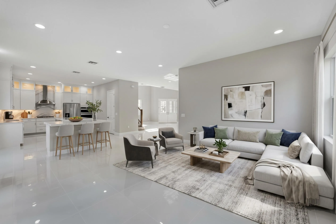
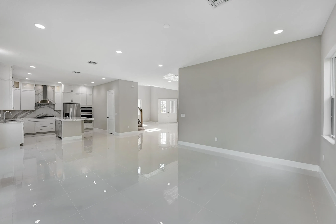
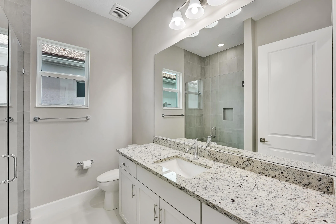
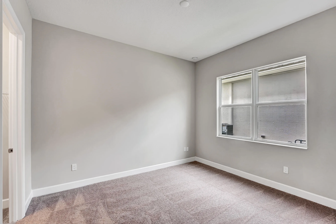
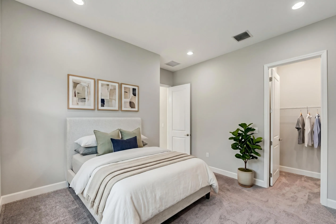
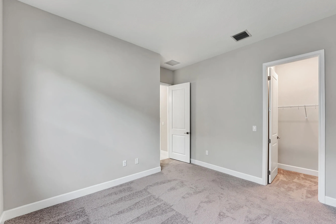
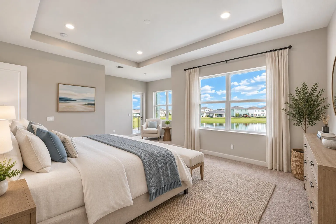
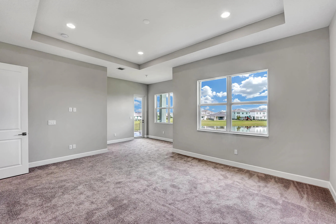
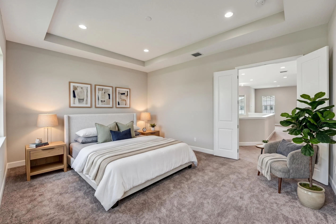
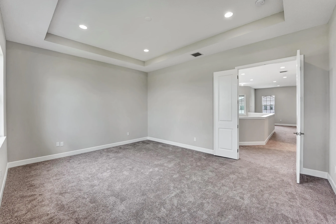
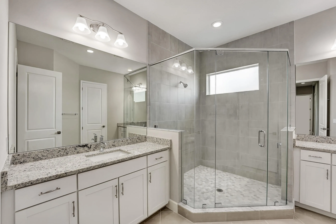
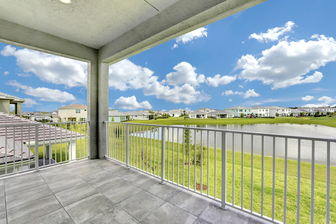
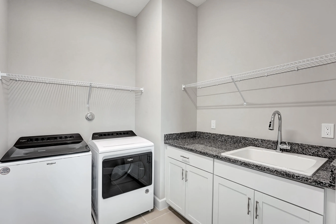
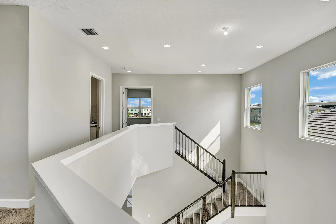
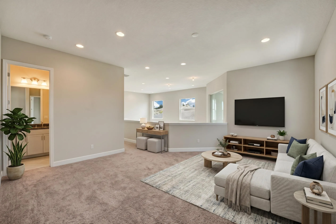
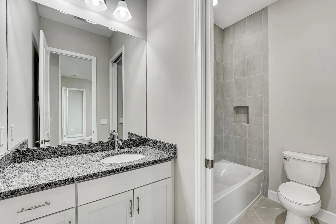
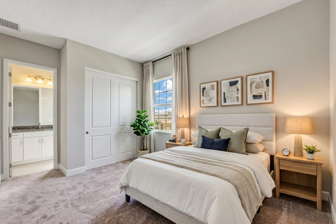
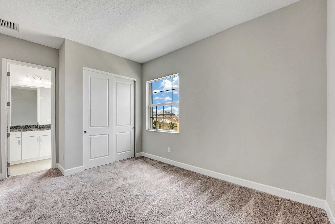
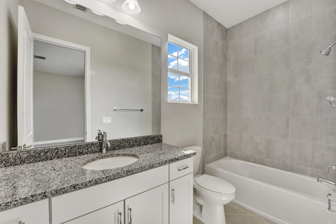
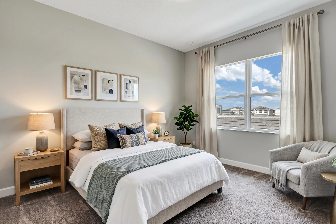
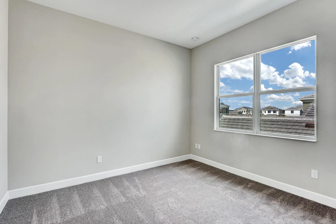
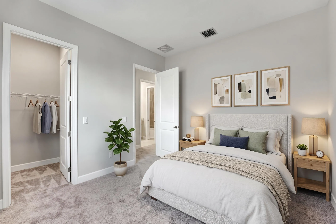
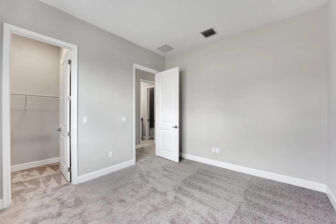
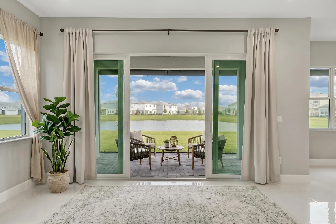
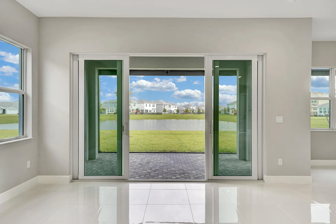
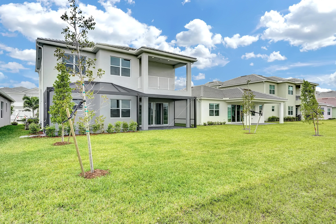
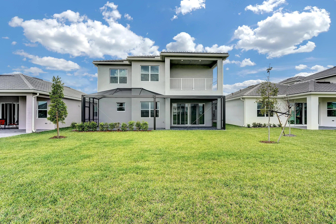
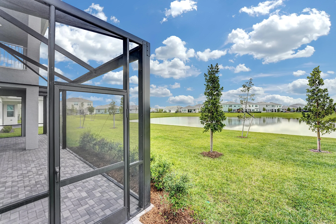
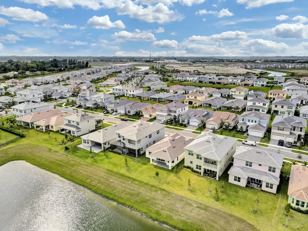
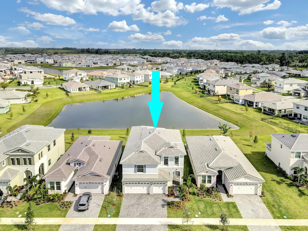
This upgraded 5-bedroom, 4-bath home in the Groves of Westlake offers 3,330 square feet of finished living space across two stories, a 3-car garage, and a waterfront setting. The kitchen features a quartz island with eased edges, a quartz backsplash, ceiling-height white glass-front upper cabinets, contrasting gray island cabinetry, a gas cooktop with custom cabinetry and drawers, and a built-in wall oven and microwave combo. Bathrooms showcase upgraded countertops, cabinetry, and tile finishes, while the laundry room features upgraded cabinets and a sink. Additional highlights include impact windows, gutters throughout, Gyp-Crete underlayment throughout the upstairs, providing a prepared base for tile or other flooring installation, modern wood-and-iron stair railings, and upgraded bedroom closet shelving. Enjoy an extended patio with an expanded screened enclosure and a covered balcony. Added conveniences include a Tesla charger in the garage, a security system ready for connection, a keypad front door lock, and roller blinds. This thoughtfully upgraded home combines spacious interiors, modern finishes, and inviting indoor-outdoor living.

Features

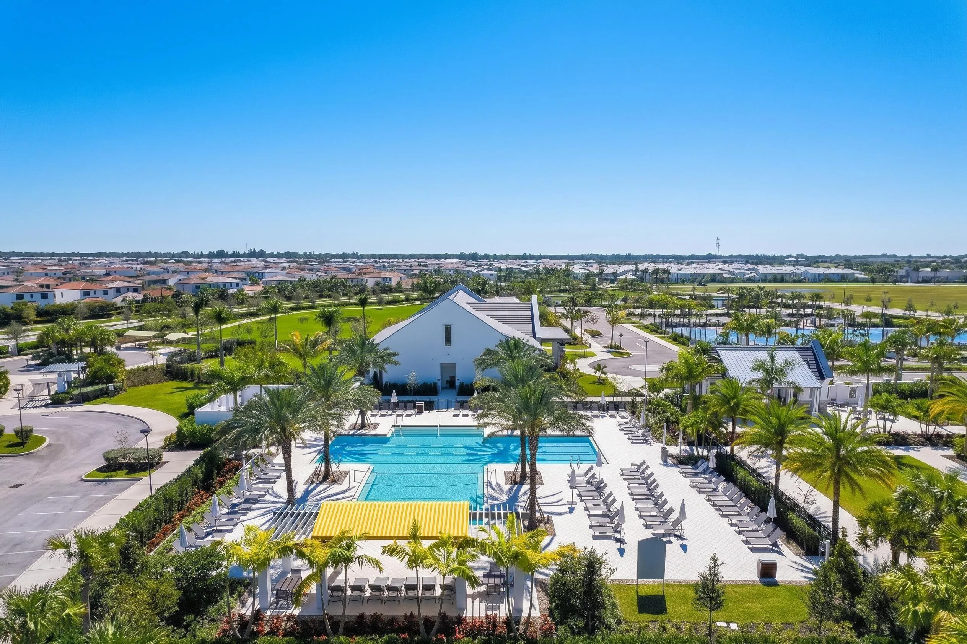
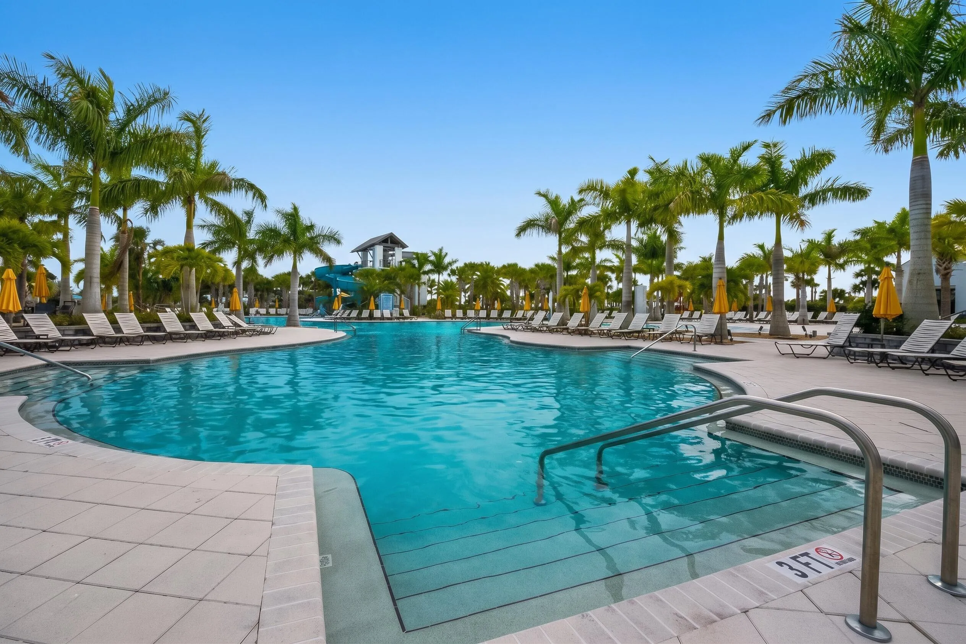
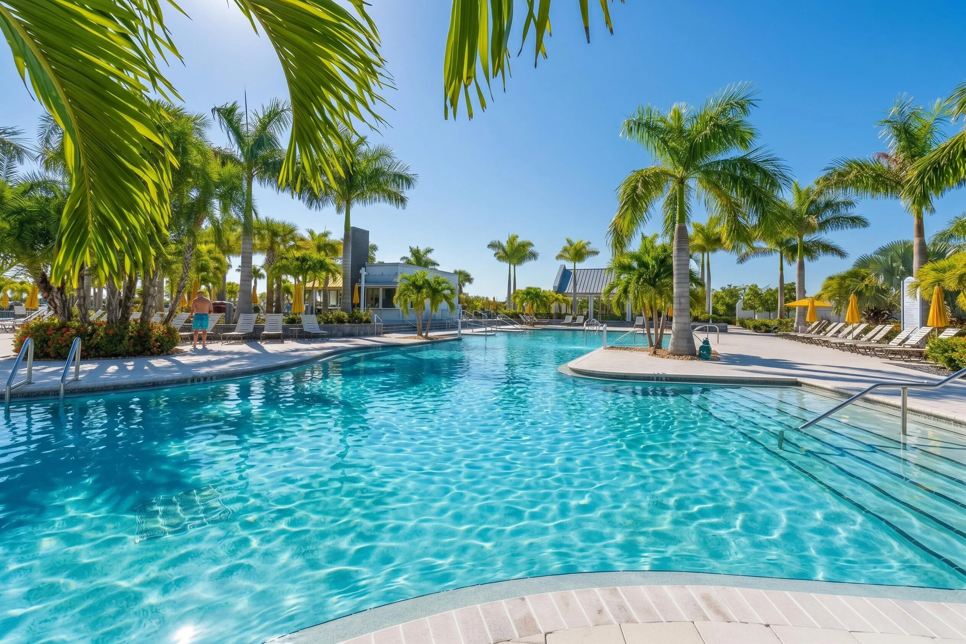
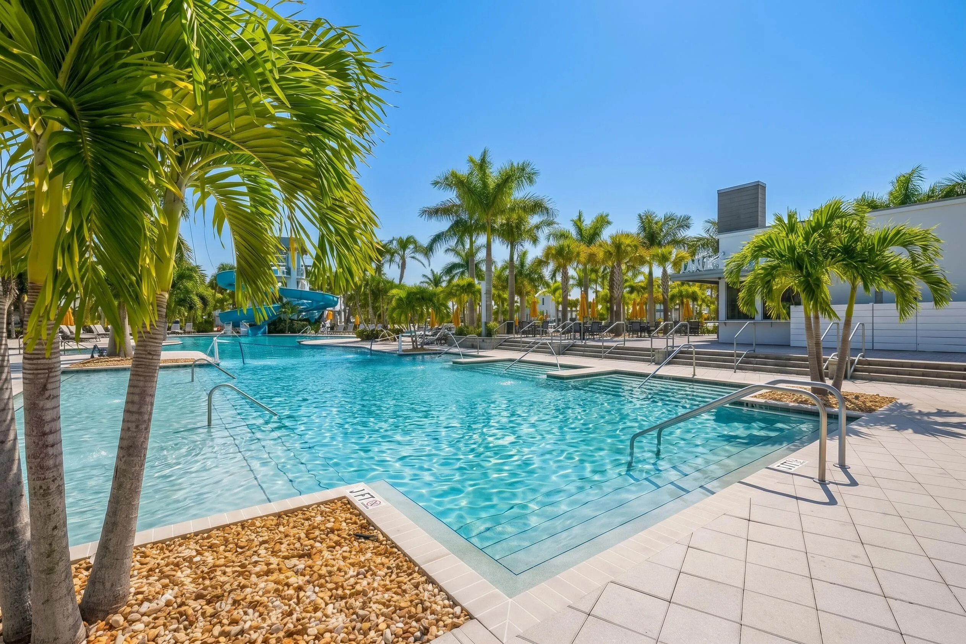
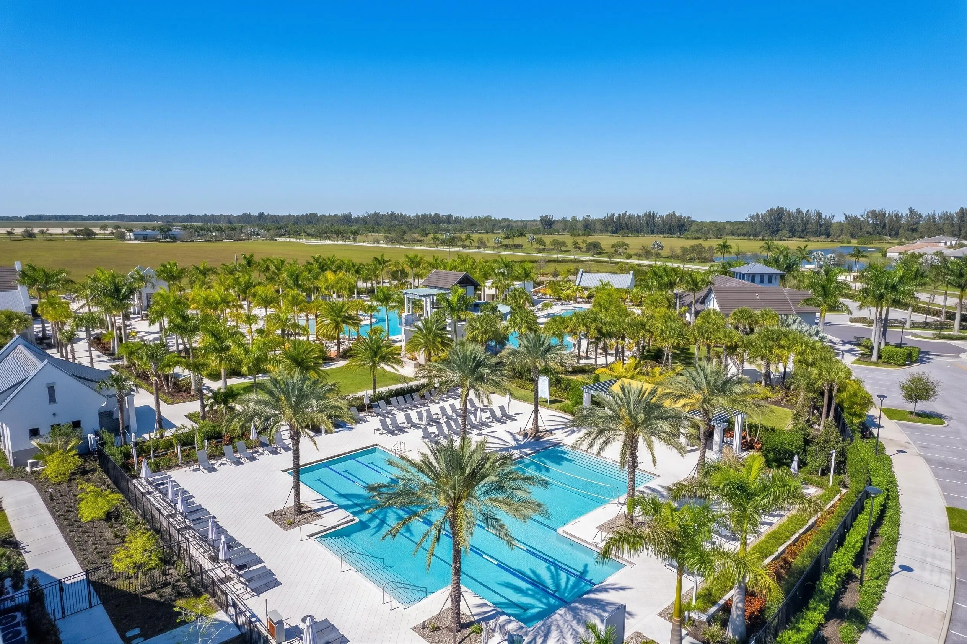
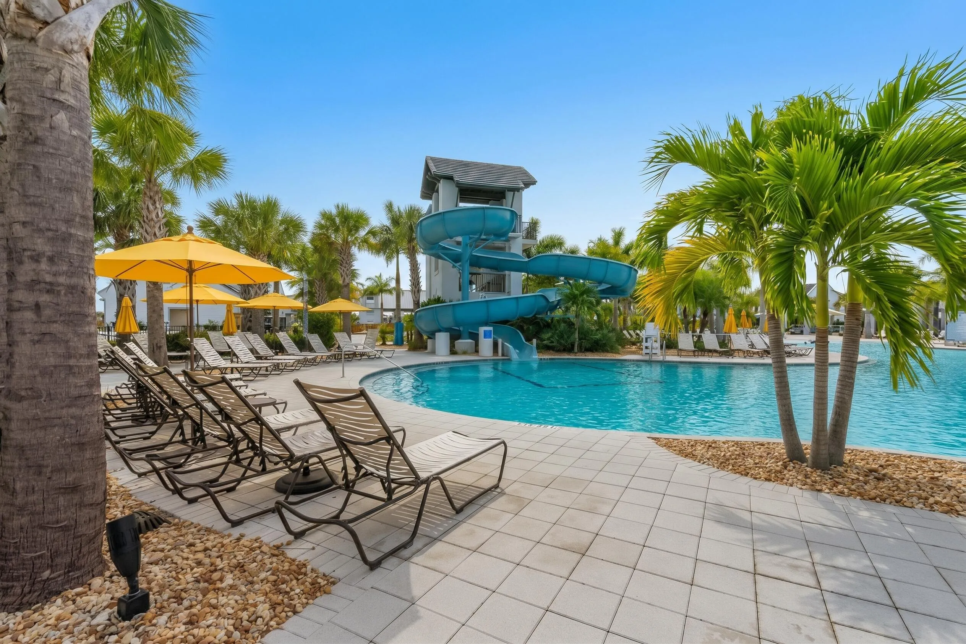
  • Swimming Pool: Association, Community, None
  • Heating System: Central
  • Cooling System: Central Air
  • Patio: Balcony, Open, Patio
  • Parking: Driveway, Garage, Garage Door Opener, Attached, Two or More Spaces

Appliances

  • Appliances: Dryer, Dishwasher, Microwave, Refrigerator, Self Cleaning Oven, Washer, Disposal, Built-In Oven, Ice Maker, Gas Water Heater

Address Map

  • Country: US
  • State: FL
  • County: Palm Beach
  • City: Westlake
  • Subdivision: GROVES OF WESTLAKE
  • Zipcode: 33470
  • Street: Woodland
  • Street Number: 4630
  • Street Suffix: Way
  • Floor Number: 0
  • Longitude: W81° 42' 21.9''
  • Latitude: N26° 44' 47''
  • Directions: WEST FROM SOUTHERN BLVD, TURN RIGHT ONTO SEMINOLE PRATT WHITNEY RD. TURN RIGHT ONTO PERSIMMON BLVD, RIGHT ONTO CANOPY GROVE DR, TAKE YOUR FIRST RIGHT ONTO ORCHARD DR, LEFT ONTO WOODLAND WAY
  • MLS Area: 5540

MLS Addon

  • Architectural Style: Two Story
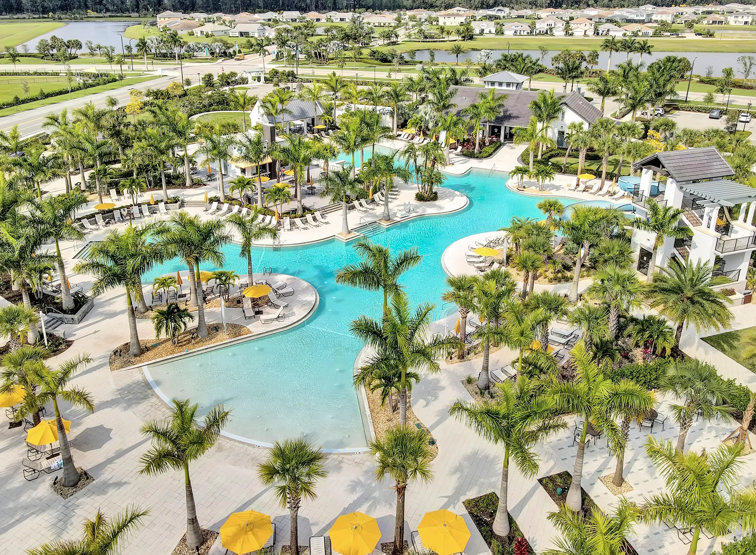
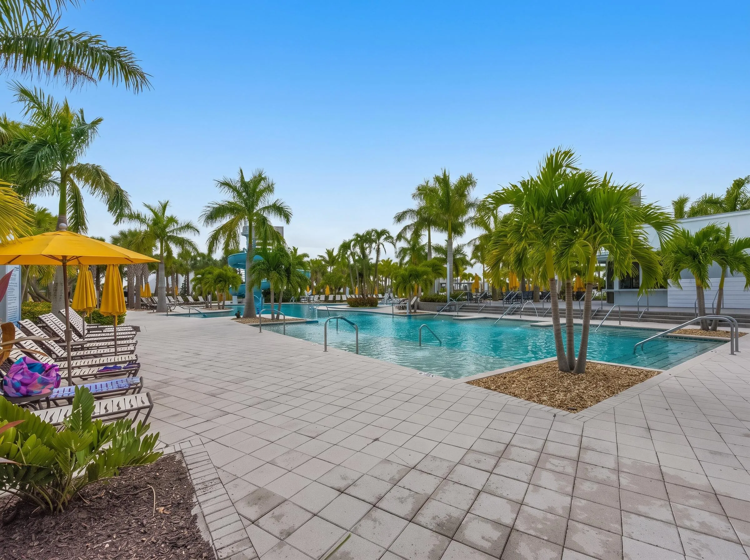
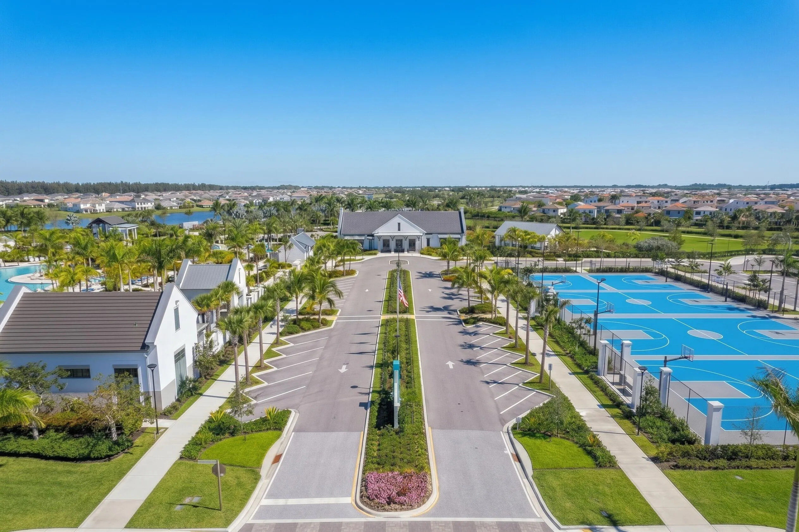
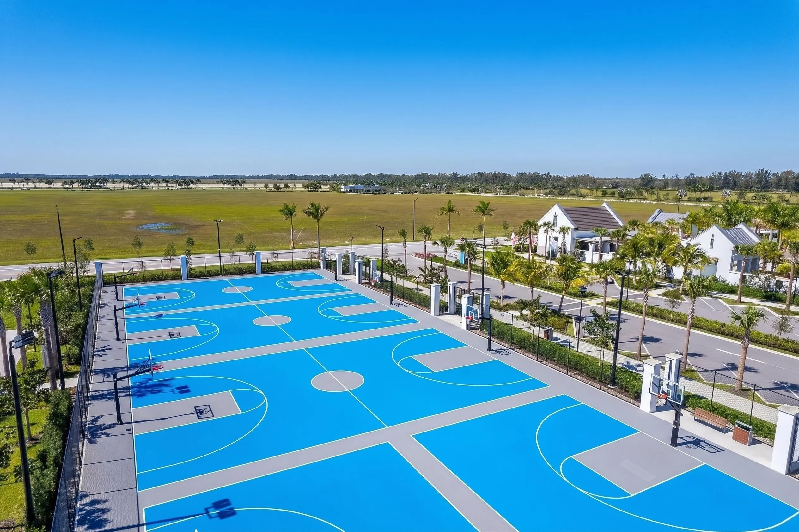
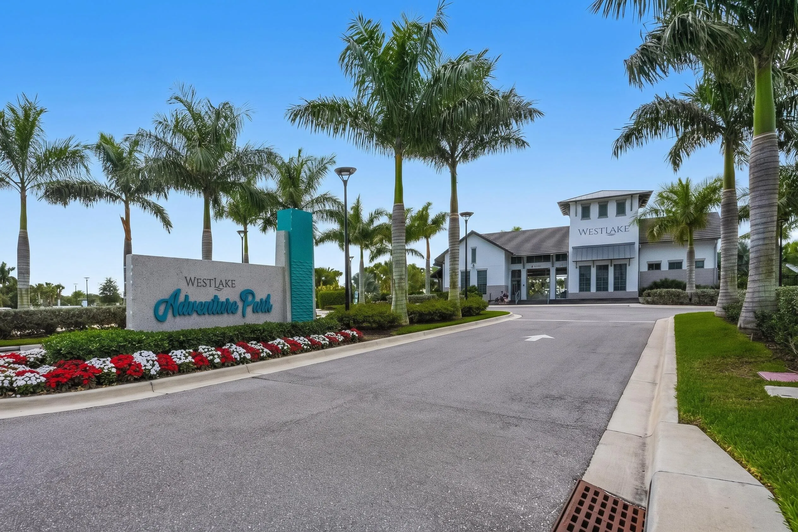
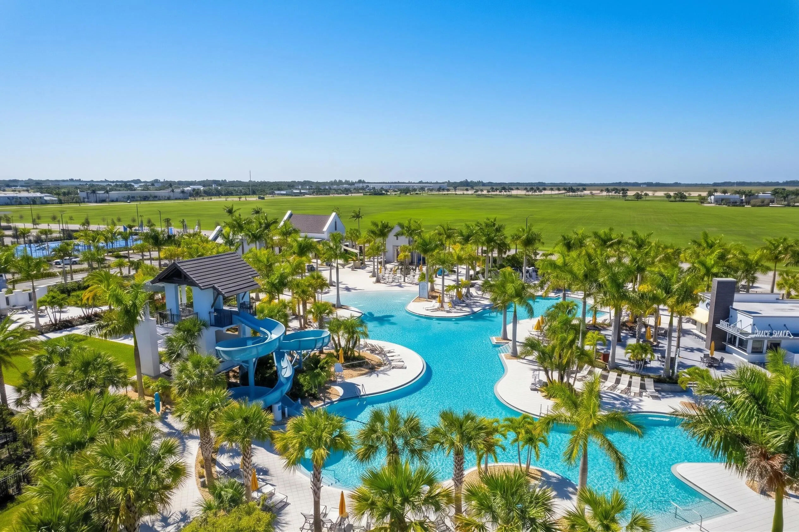
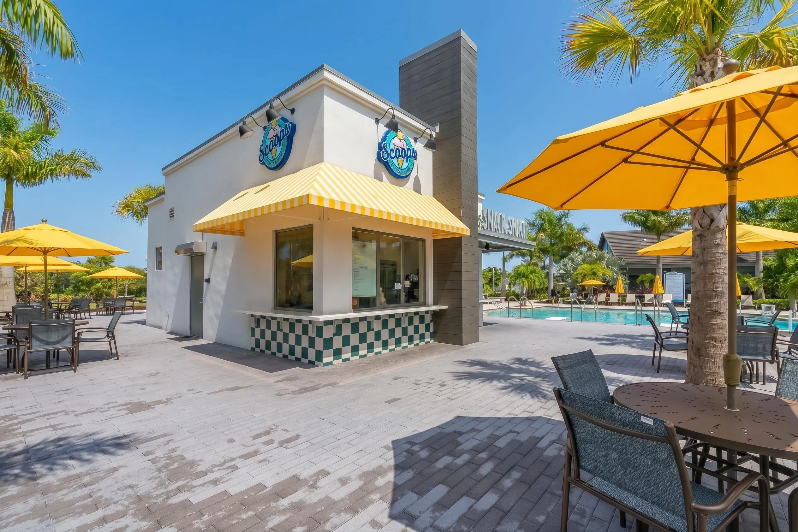
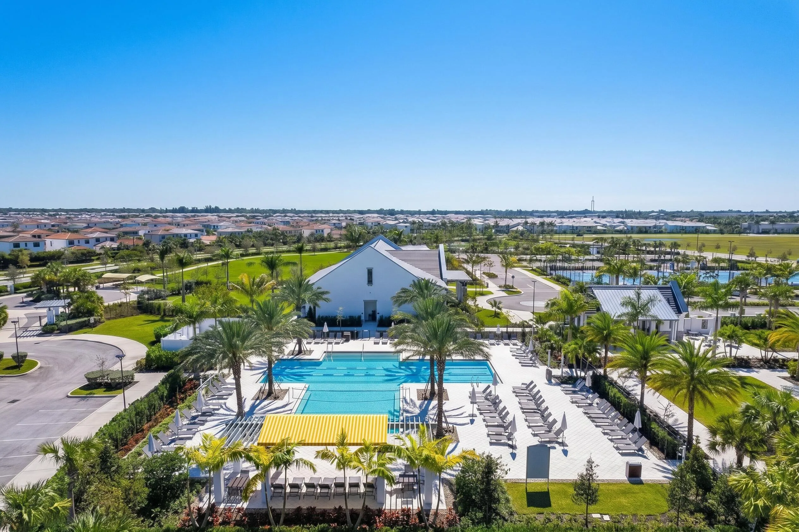
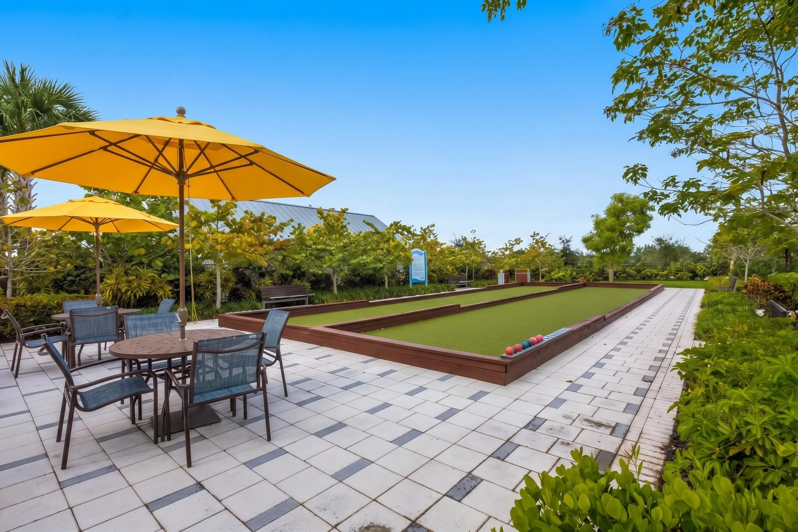
  • Association Amenities: Clubhouse, Fitness Center, Pool, Tennis Court(s), Barbecue, Picnic Area, Basketball Court, Trail(s), Cabana
  • Association Fee: $174
  • Association Fee Frequency: Quarterly
  • Association Fee Includes: Common Area Maintenance
  • Carport Spaces:
  • Close Date:
  • Close Price: $0
  • Elementary School: Golden Grove
  • Exterior Features: Balcony, Patio
  • Fireplaces Total: 0
  • Flooring: Ceramic Tile, Tile, Carpet
  • Garage Spaces: 3
  • High School: Seminole Ridge Community
  • Insurance Expense: $0
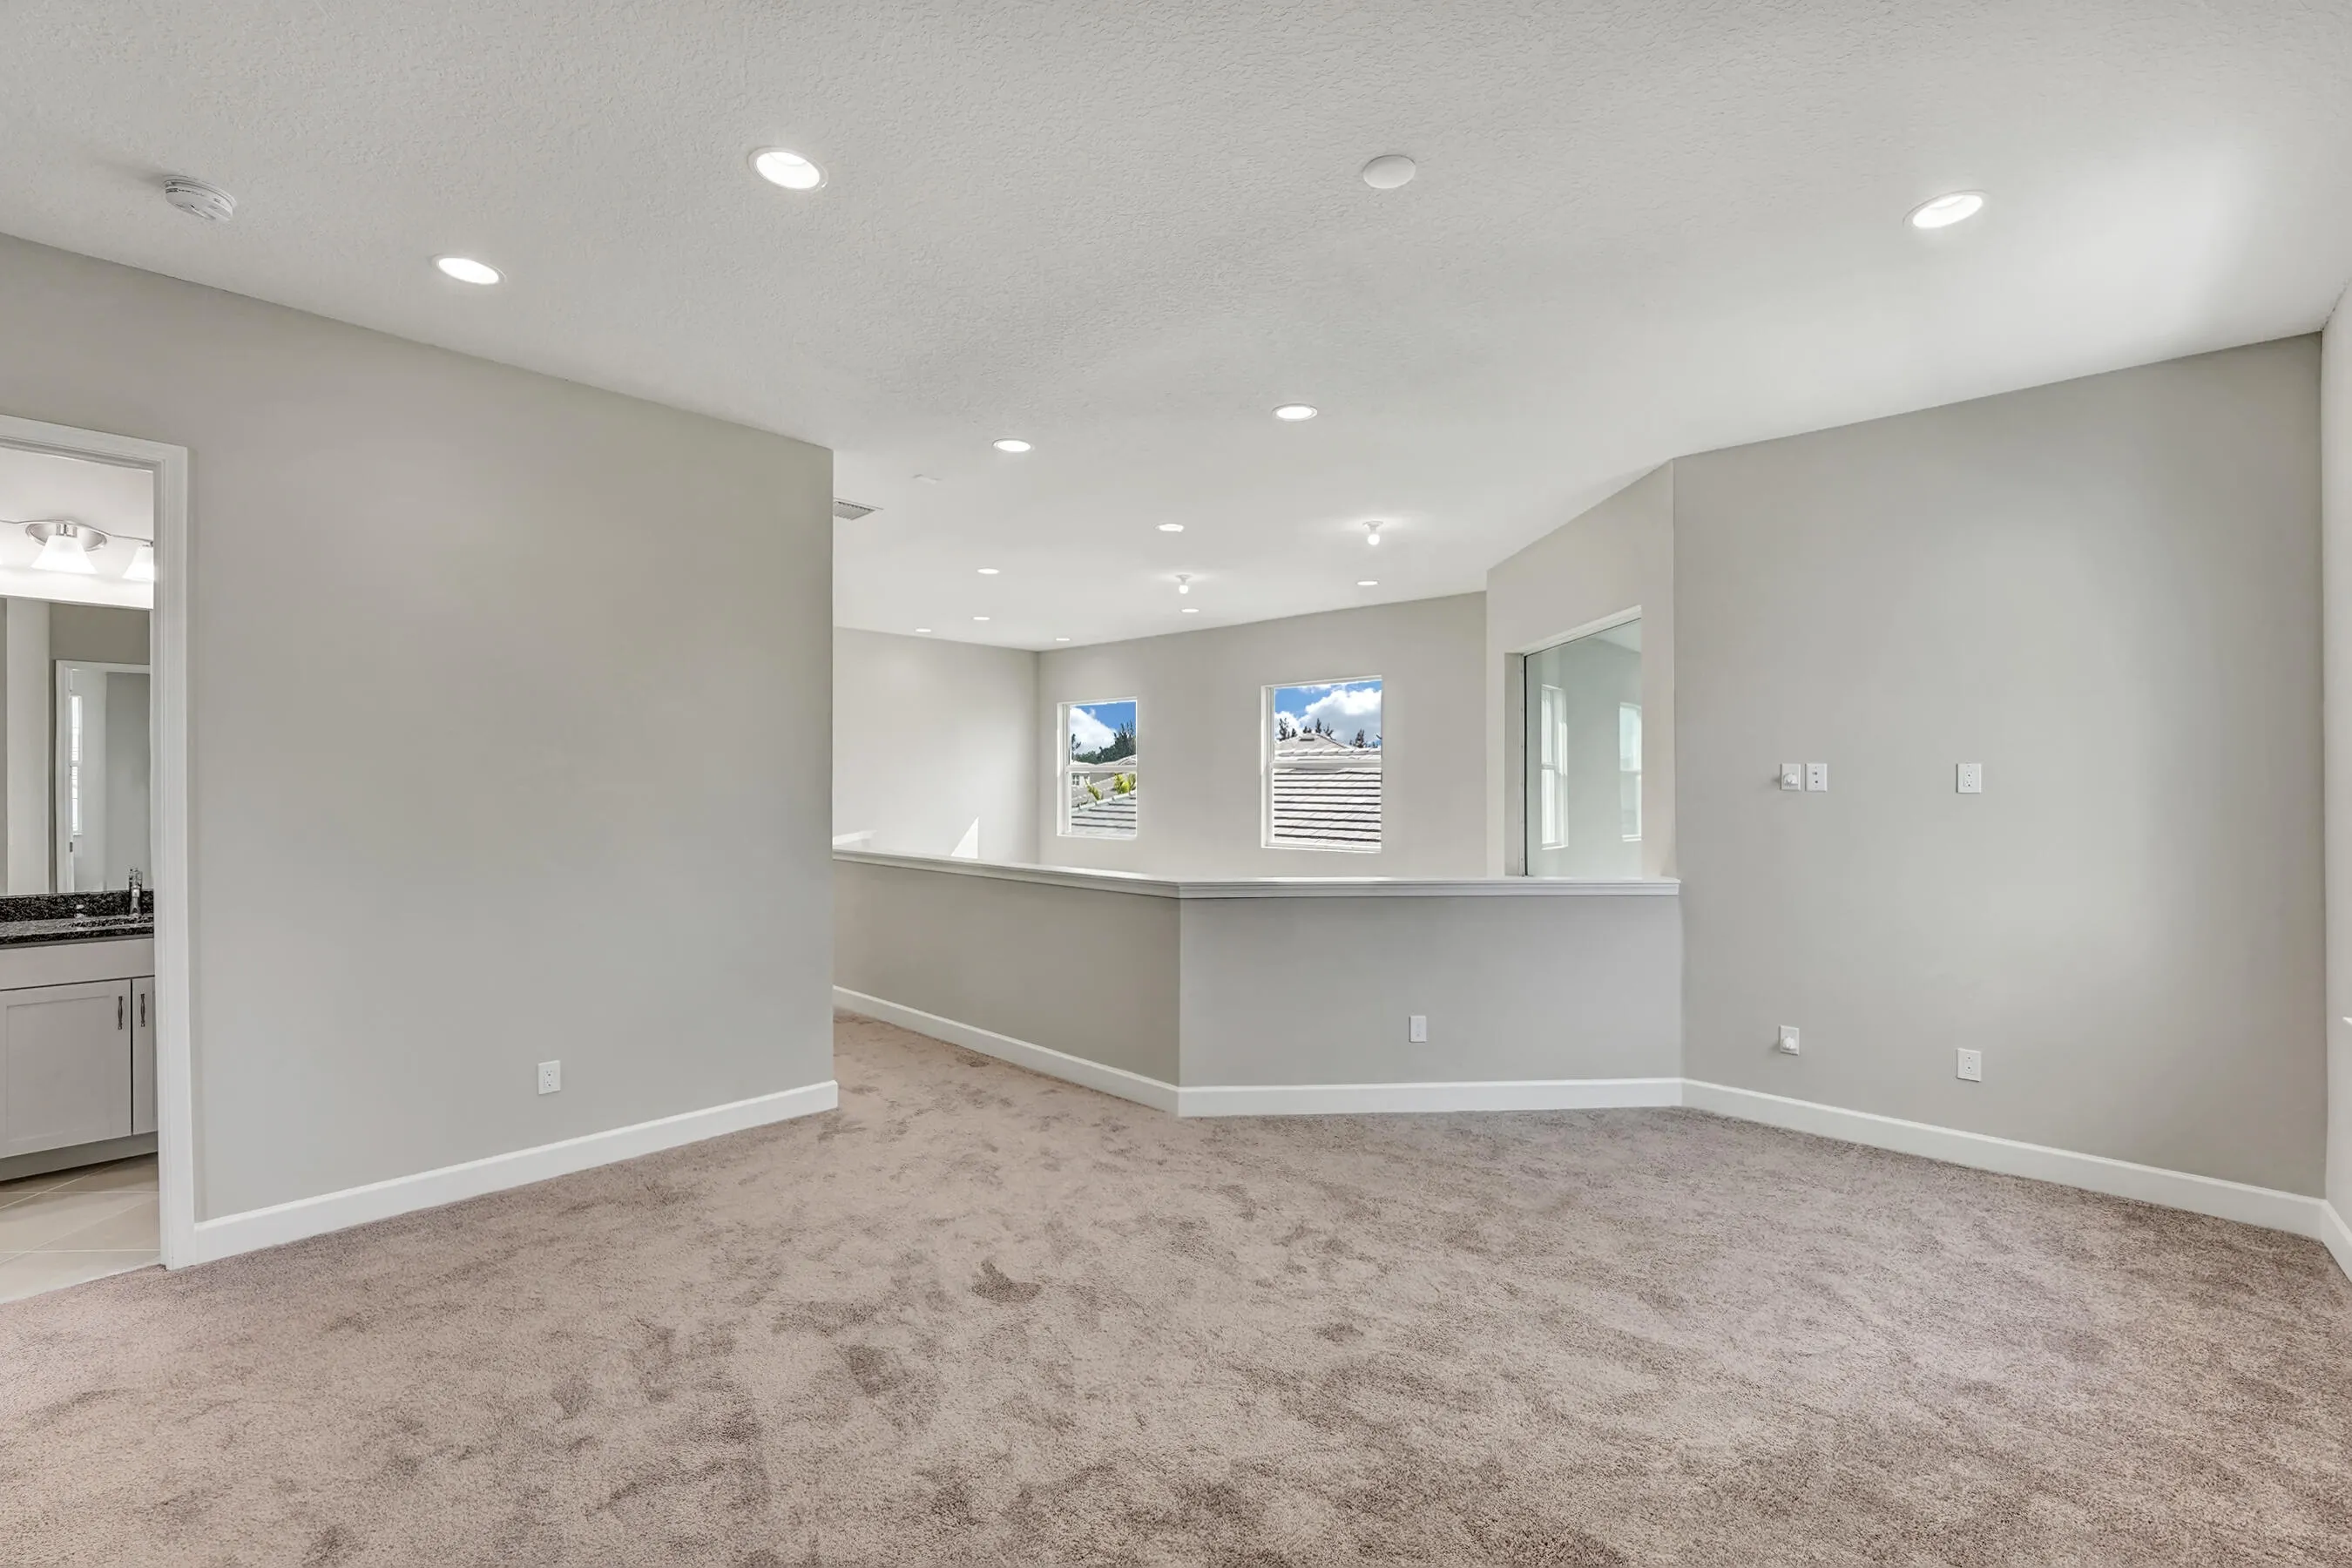
  • Interior Features: Dual Sinks, Upper Level Primary, Entrance Foyer, French Door(s)/Atrium Door(s), Walk-In Closet(s), Kitchen Island, Built-in Features, Garden Tub/Roman Tub, High Ceilings, Pantry, Split Bedrooms, Loft, Tub Shower
  • Levels: Two
  • Lot Features: Sprinklers Automatic
  • Middle Or Junior School: Osceola Creek
  • New Taxes Expense: $0
  • Stories: 2
  • Stories Total: 2
  • Tax Annual Amount: $15,073
  • Utilities: Electricity Available, Water Available
  • Window Features: Impact Glass

Location

Listing Updated: 2026-10-27 07:05:27
  • Property Type : Single Family
  • Property Sub Type : Single Family Residence
  • Listing Type : For Sale
  • Listing ID : B26087378
  • Price : $779,000
  • View : Lake, Pond, Water
  • Bedrooms : 5
  • Bathrooms : 4
  • Full Bathrooms : 4
  • Half Bathrooms : 0
  • Square Footage : 3,330 Sqft
  • Year Built : 2022
  • Lot Area : 0 Acre
  • Listing Status : Active
  • Days On Market : 12
Contact Agent
Required
Required
Required
By proceeding, you consent to receive calls and texts at the number you provided, including marketing by autodialer and prerecorded and artificial voice, and ettmail, about your inquiry and other home-related matters, but not as a condition of any purchase.

Similar Single Family