• Share

153 N Seabreeze Boulevard Unit 2401-S, Fort Lauderdale, Florida 33304

Active For Sale
$3,225,000
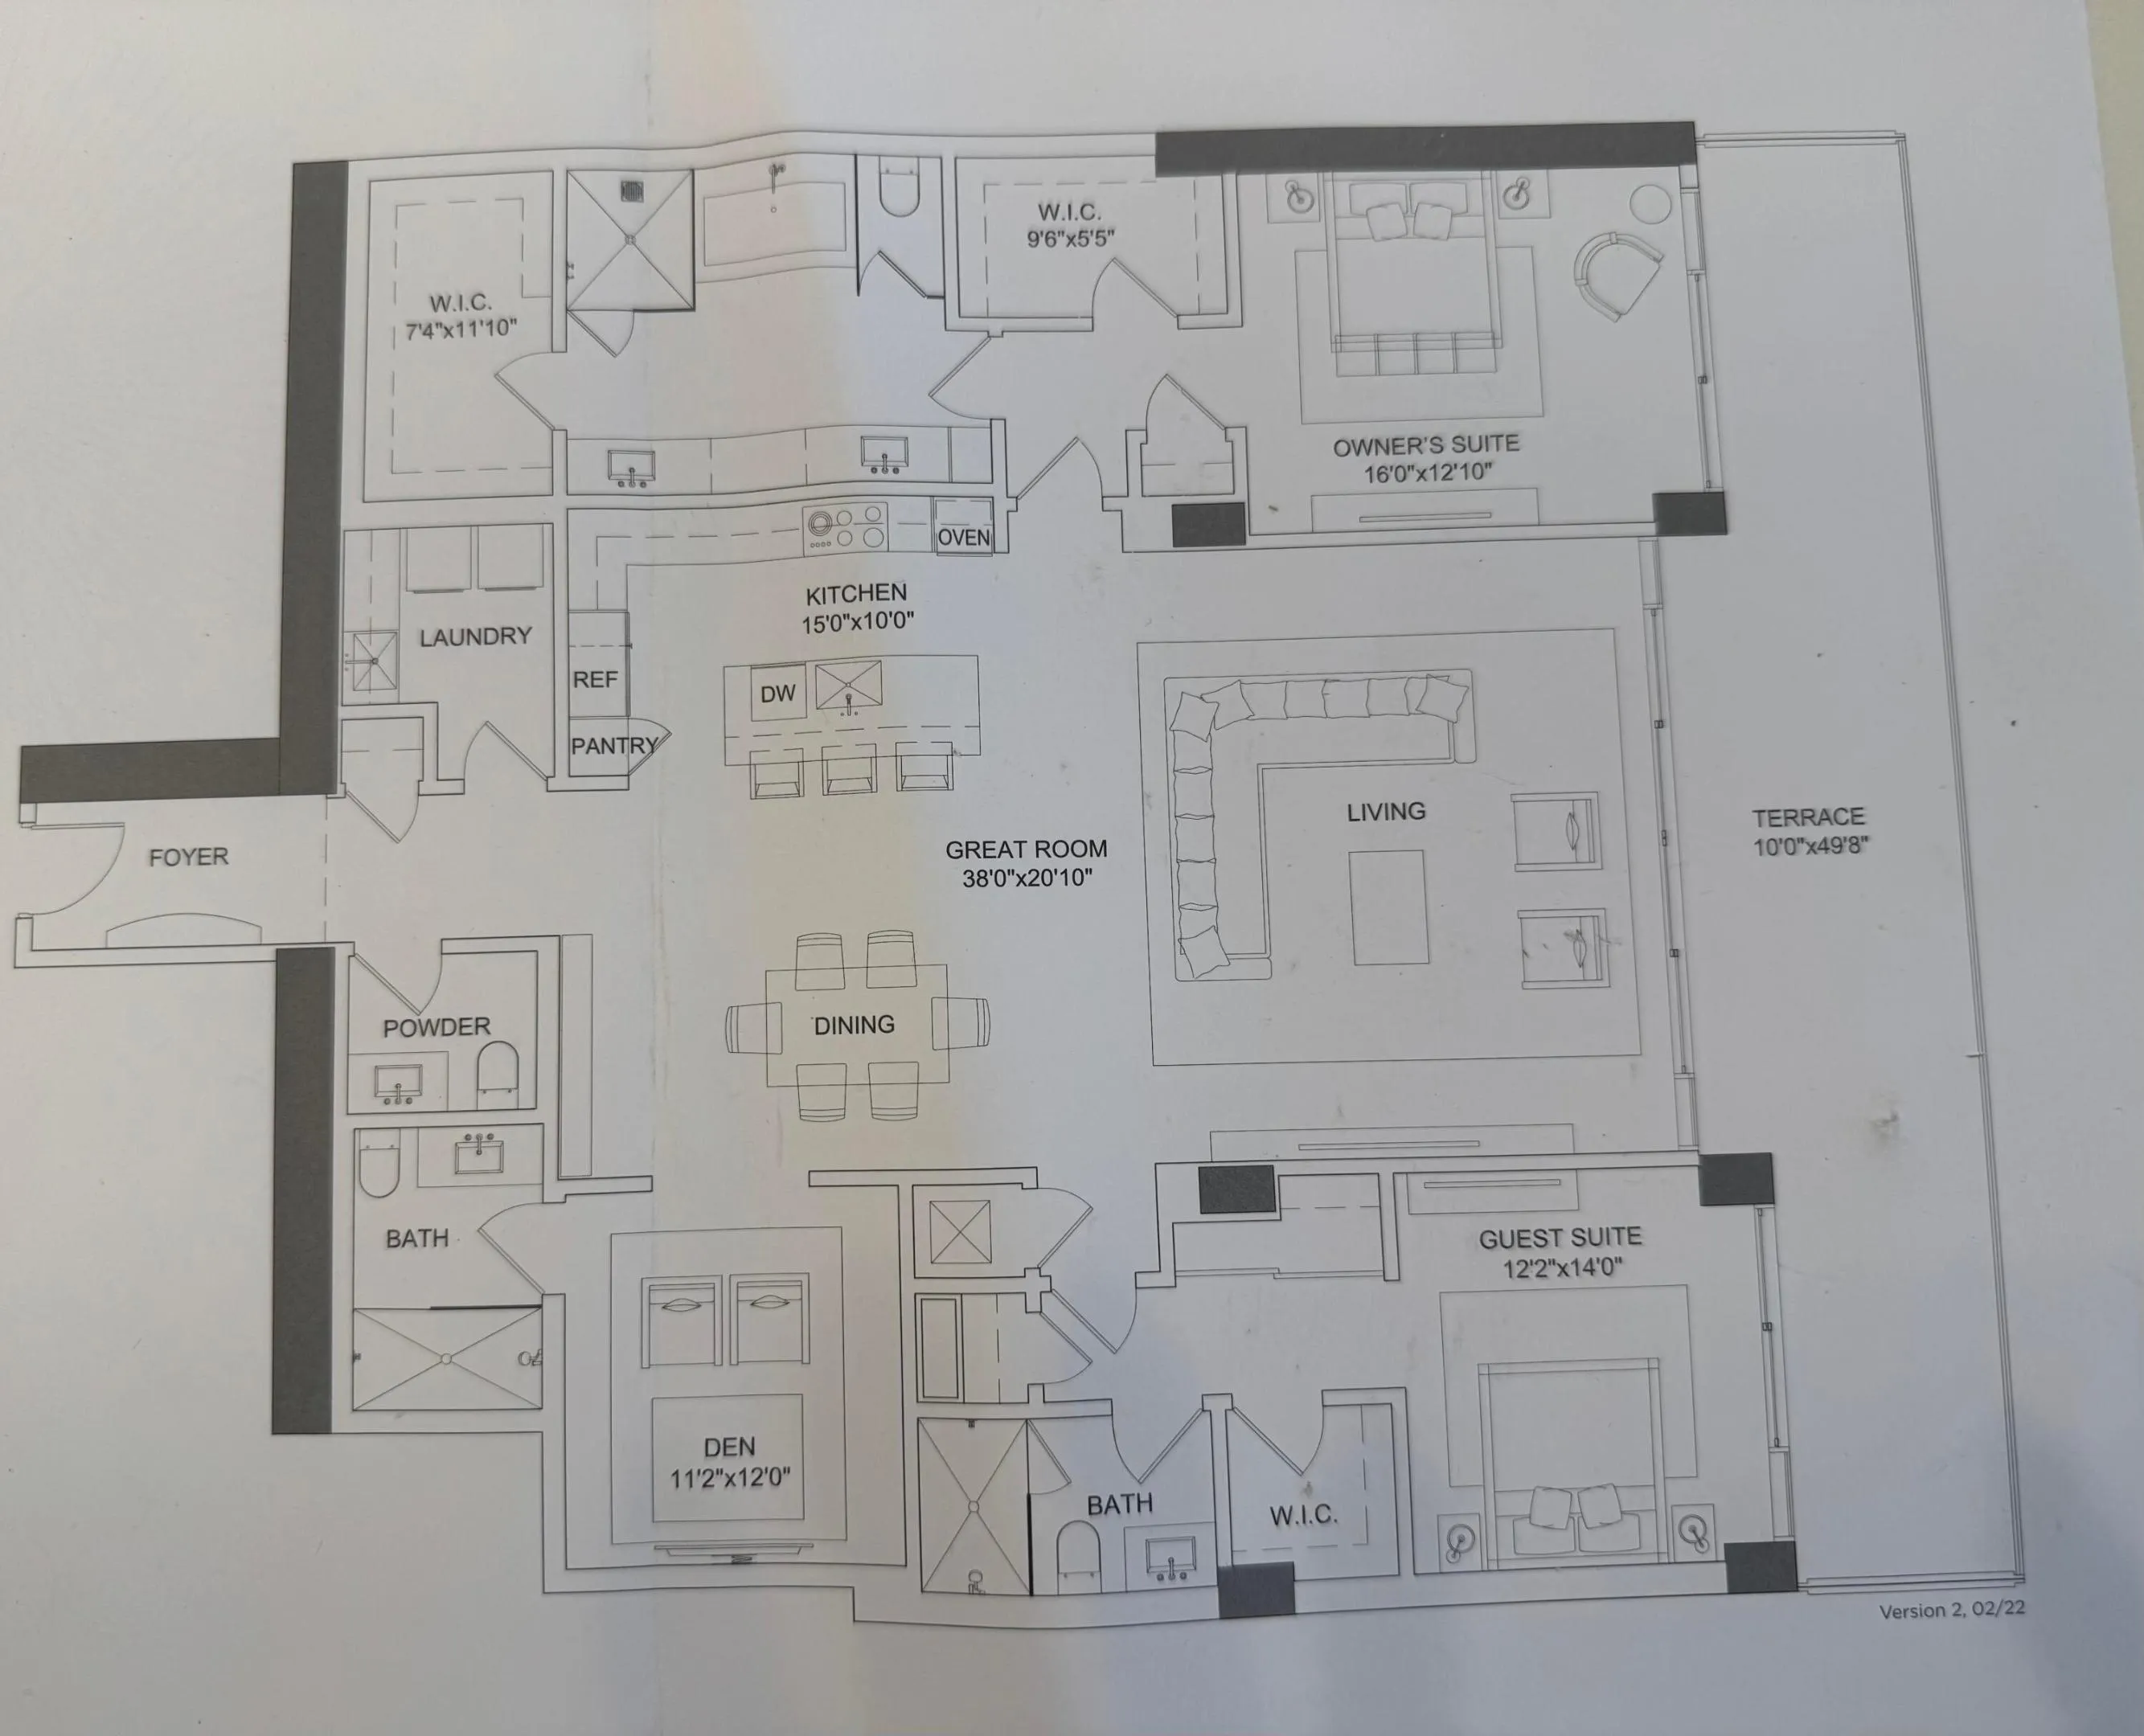
  • Beds 3
  • Baths 4
  • Sq Ft 2,315 Sqft
  • Visits: 2 in 7 days

Description

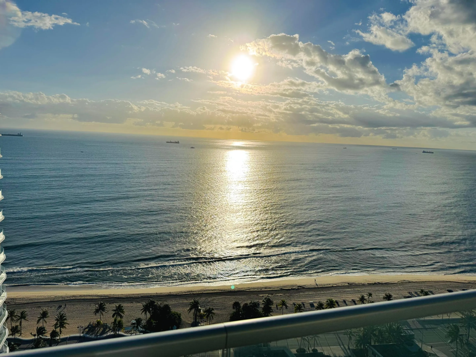
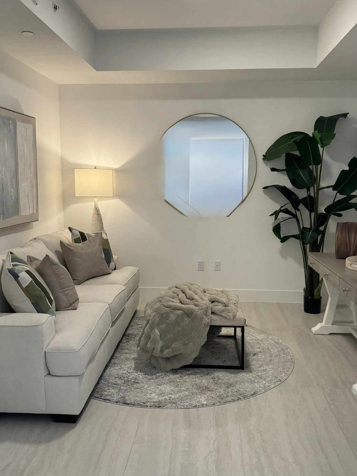
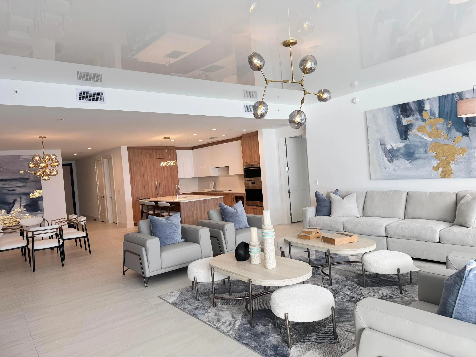
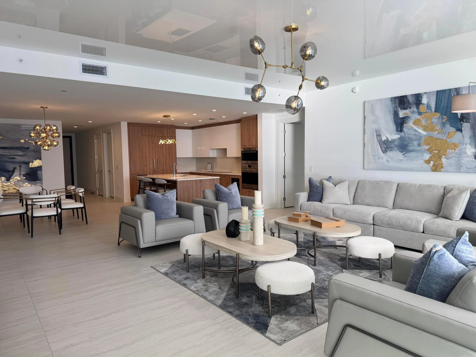
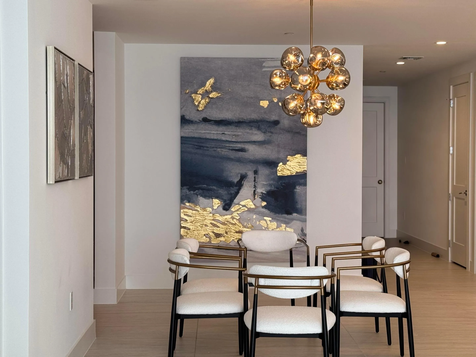
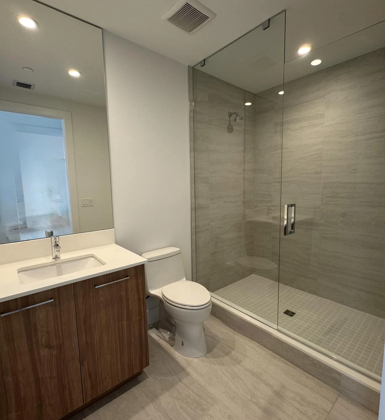
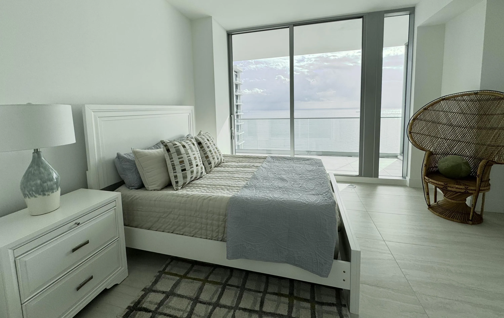
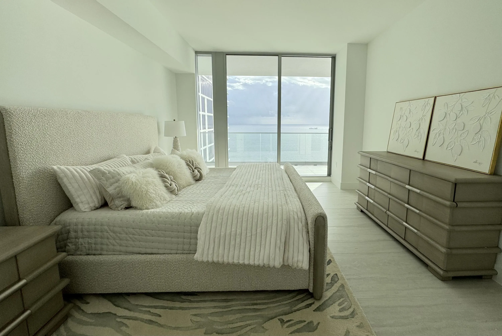
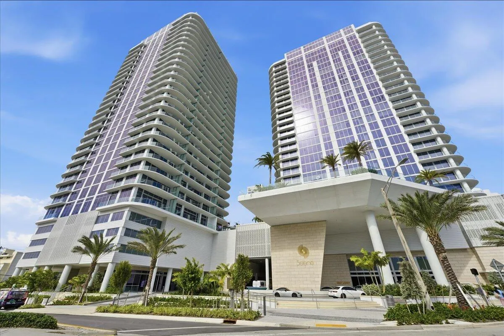
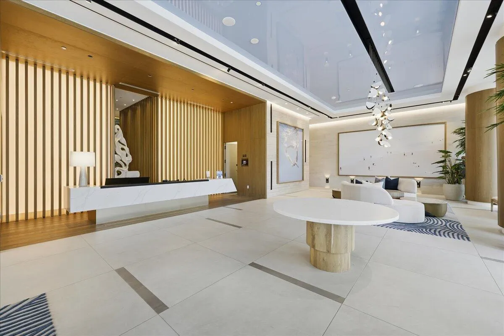
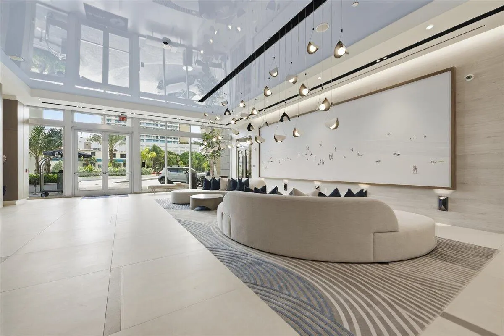
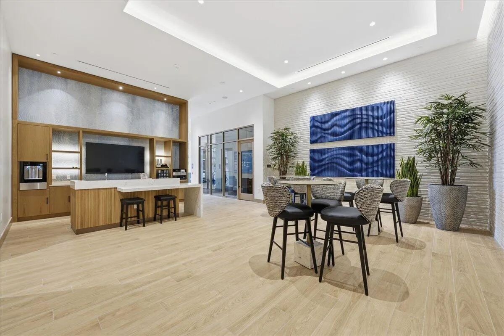
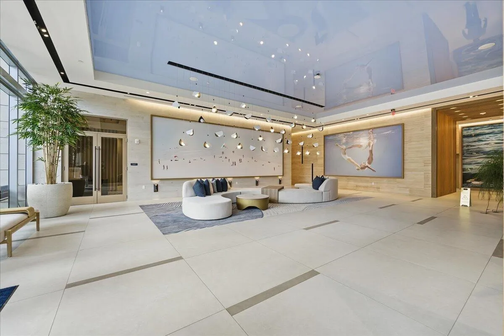
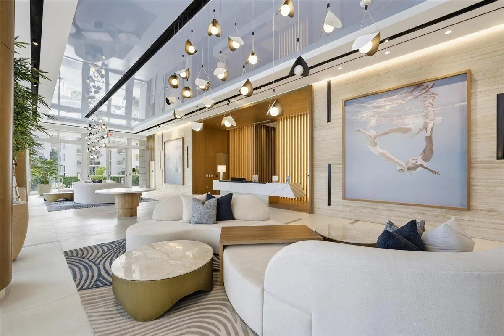
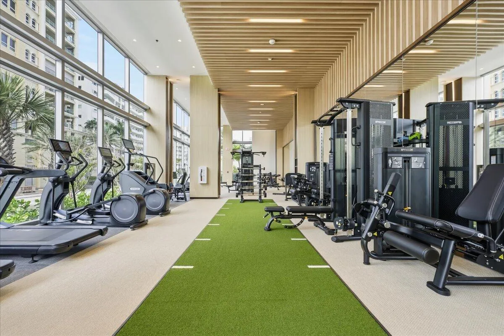
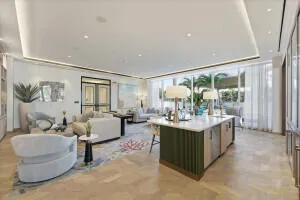
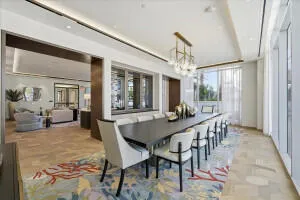
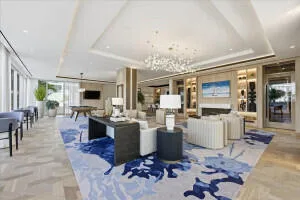
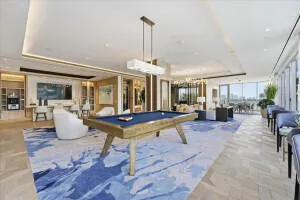
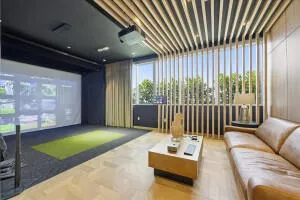
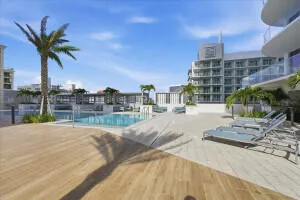
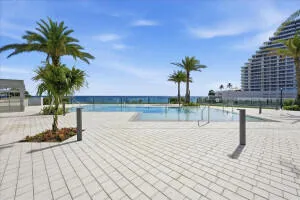
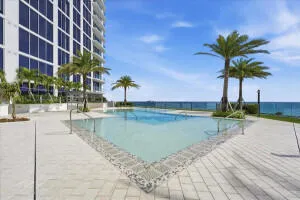
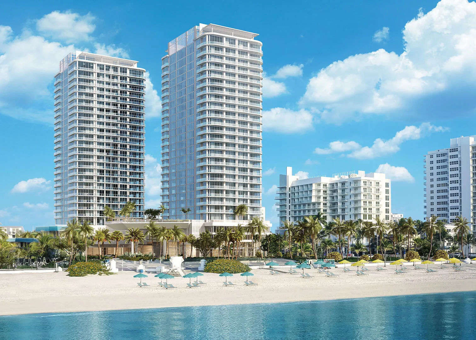
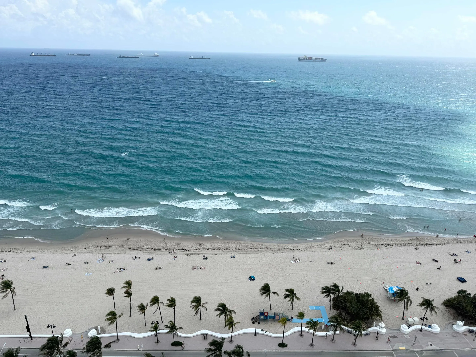
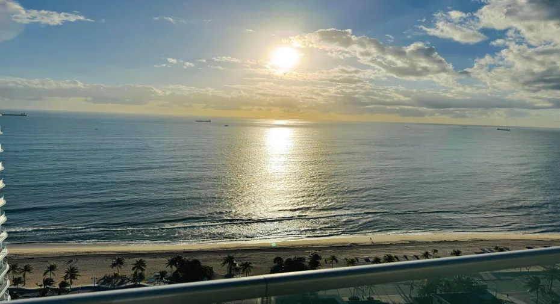
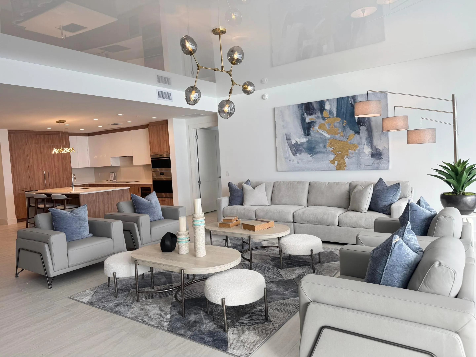
Spectacular N-E-W DEVELOPER MODEL. Furnished. DIRECT OCEAN VIEW. 2 split en-suite bedrooms PLUS third bedroom used as a den with sleeper sofa den area and private bath. Selene Oceanfront Residences has wonderful amenities that includes 2 pools, cabanas, movie theater, community rooms, state of the art gym, Dog park .valet and some SELF PARKING AVAILABLE. OPEN DAILY by appointment

Features

  • Swimming Pool: Association
  • Heating System: Central, Electric
  • Cooling System: Electric, Central Air
  • Pet Policy: Yes, Breed Restrictions
  • Security: Fire Sprinkler System, Security Guard, Lobby Secured, Key Card Entry
  • Patio: Balcony, Open, Patio, Covered
  • Parking: Garage, Circular Driveway, Attached, Covered, Guest, Valet, Deeded
  • Furnished: Furnished

Appliances

  • Appliances: Dryer, Dishwasher, Electric Range, Microwave, Refrigerator, Washer, Disposal, Freezer, Cooktop, Oven, Electric Cooktop, Wine Refrigerator

Address Map

  • Country: US
  • State: FL
  • County: Broward
  • City: Fort Lauderdale
  • Subdivision: Selene Oceanfront
  • Zipcode: 33304
  • Street: Seabreeze
  • Street Number: 153
  • Street Suffix: Boulevard
  • Building Name: SELENE Condo South
  • Floor Number: 0
  • Longitude: W81° 53' 41.9''
  • Latitude: N26° 7' 28.1''
  • UnitNumber: 2401-S
  • Directions: TRAVEL SOUTH ON SEABREEZE BOULEVARD (A1A) FROM SUNRISE BOULEVARD UNTIL THE ROAD FORKS (CASABLANCA CAFE). TAKE THE 2ND RIGHT (WEST) ON TO SEBASTIAN STREET. SELENE ENTRANCE IS ON YOUR IMMEDIATE RIGHT.
  • Street Dir Prefix: N
  • MLS Area: 3160

MLS Addon

  • Accessibility Features: Accessible Doors, Accessible Kitchen, Accessibility Features, Accessible Approach with Ramp, Common Area, Central Living Area, Accessible Central Living Area, Accessible Closets
  • Association Amenities: Clubhouse, Elevator(s), Fitness Center, Pool, Business Center, Spa/Hot Tub, Storage, Trash, Billiard Room, Management, Cabana, Bike Storage, Beach Rights, Security, Parking, Dog Park, Beach Access
  • Association Fee: $2,354
  • Association Fee Frequency: Monthly
  • Association Fee Includes: Common Areas, Pool(s), Sewer, Security, Maintenance Grounds, Trash, Water, Insurance, Pest Control, Reserve Fund, Hot Water, Legal/accounting
  • Carport Spaces:
  • Close Date:
  • Close Price: $0
  • Community Features: Property Manager On-Site
  • Development Status: New Construction
  • Elementary School: Harbordale
  • Exterior Features: Balcony, Barbecue, Outdoor Shower, Outdoor Living Area, Outdoor Kitchen
  • Fireplaces Total: 0
  • Flooring: Wood, Other
  • Garage Spaces: 2
  • High School: Fort Lauderdale
  • Insurance Expense: $0
  • Interior Features: Breakfast Area, Dual Sinks, Living/Dining Room, Entrance Foyer, Elevator, Walk-In Closet(s), Kitchen Island, High Ceilings, Pantry, Split Bedrooms, Separate Shower, Dining Area, Separate/Formal Dining Room, Main Level Primary, Bar, Kitchen/Dining Combo, None, Tub Shower, Bathtub, Soaking Tub
  • Laundry Features: Laundry Tub, Inside, Laundry Room, Sink, Washer Dryer Install Allowed
  • Levels: One
  • Listing Terms: Cash, Conventional
  • Middle Or Junior School: Sunrise
  • New Taxes Expense: $0
  • Stories: 1
  • Stories Total: 27
  • Tax Annual Amount: $0
  • Tax Year: 2026
  • Utilities: Electricity Connected, Water Connected, Sewer Connected, Cable Connected
  • Water Front Features: Ocean Access, Ocean Front, Beach Access, Deeded Access
  • Window Features: Tinted Windows
  • Zoning: Yes

Location

Listing Updated: 2026-10-27 07:17:46
  • Parent : 153:N:Seabreeze:33304:Fort Lauderdale
  • Property Type : Condominium
  • Property Sub Type : Condominium
  • Listing Type : For Sale
  • Listing ID : B26091722
  • Price : $3,225,000
  • View : Bay, Garden, Lake
  • Bedrooms : 3
  • Bathrooms : 4
  • Full Bathrooms : 3
  • Half Bathrooms : 1
  • Square Footage : 2,315 Sqft
  • Year Built : 2025
  • Lot Area : 0 Acre
  • Listing Status : Active
  • Days On Market : 6
Contact Agent
Required
Required
Required
By proceeding, you consent to receive calls and texts at the number you provided, including marketing by autodialer and prerecorded and artificial voice, and ettmail, about your inquiry and other home-related matters, but not as a condition of any purchase.

Similar Condominium