• Share

18274 SE Ridgeview Drive, Jupiter, Florida 33469

Active For Sale
$1,799,999
  • Beds 5
  • Baths 5
  • Sq Ft 3,393 Sqft
  • Visits: 2 in 15 days

Description

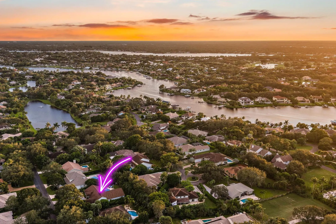
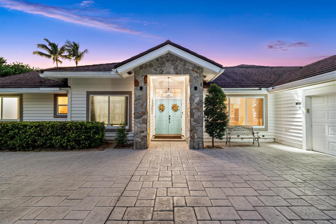
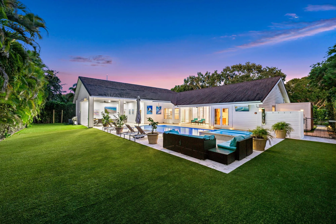
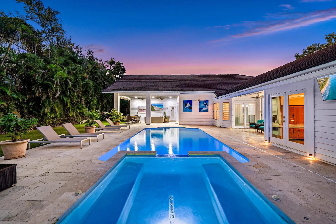
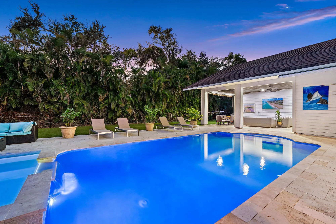
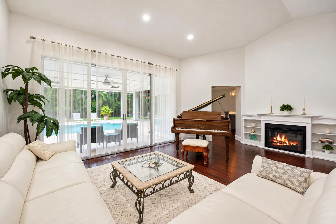
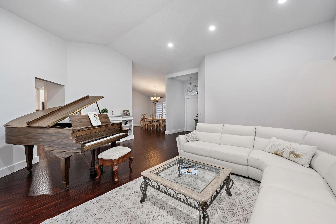
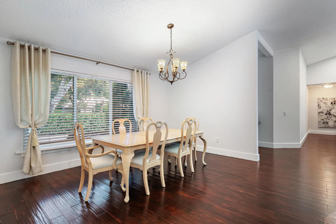
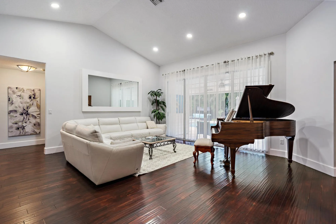
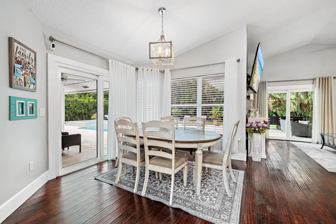
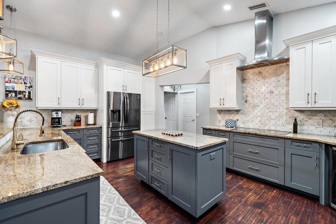
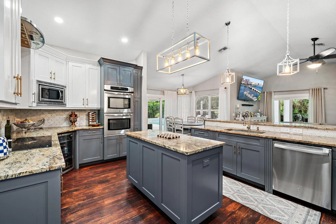
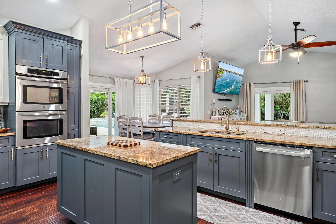
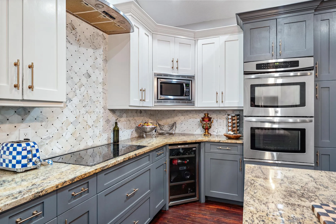
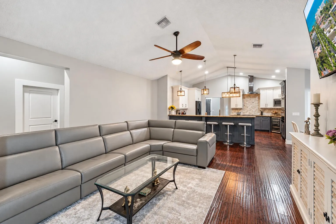
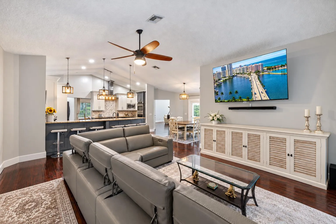
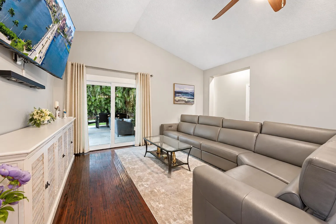
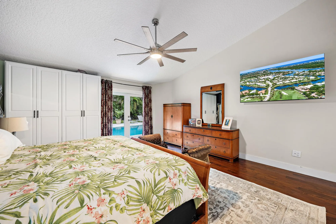
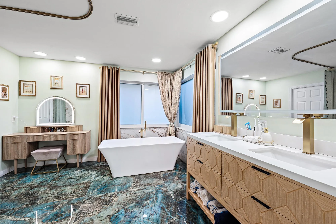
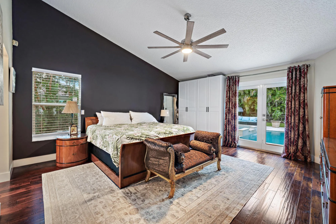
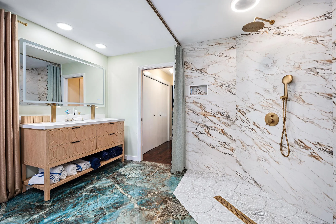
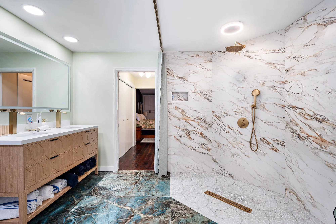
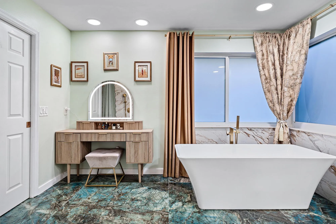
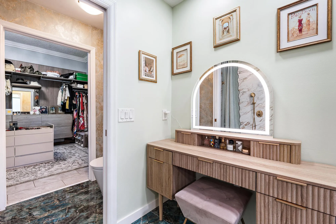
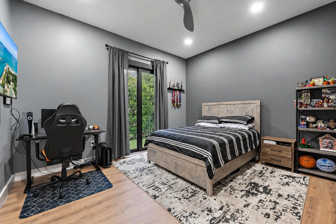
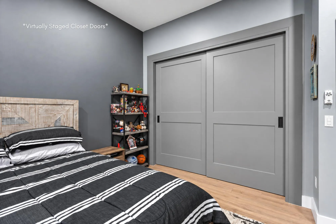
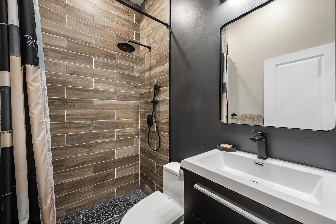
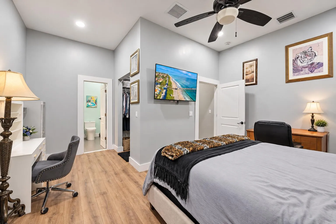
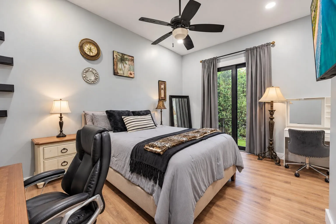
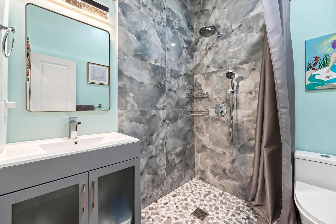
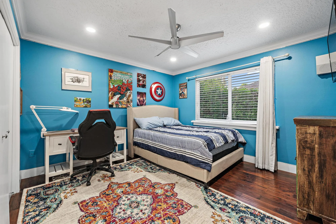
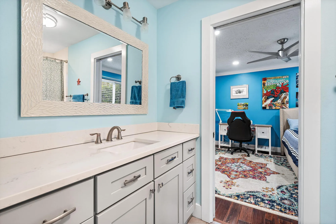
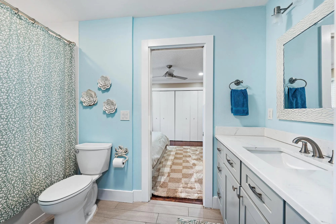
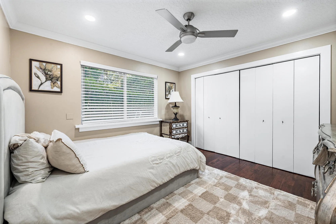
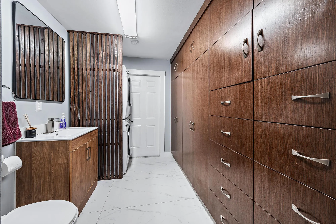
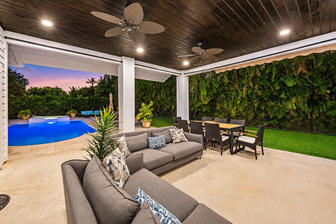
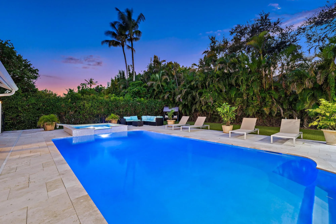
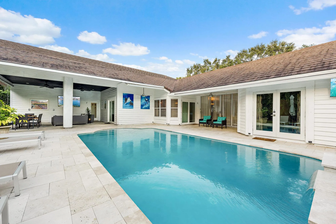
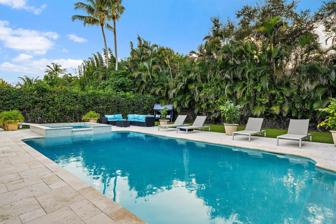
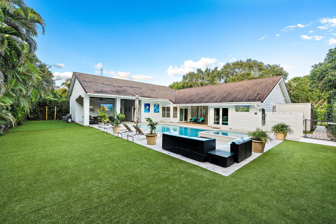
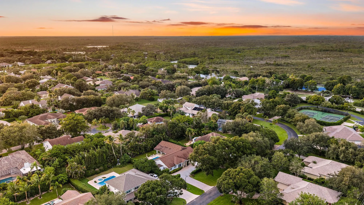
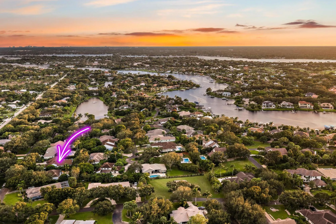
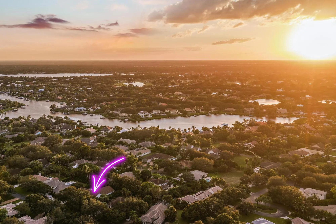
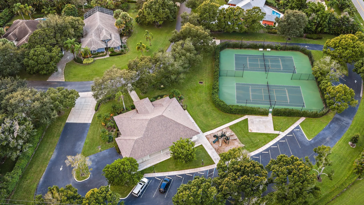
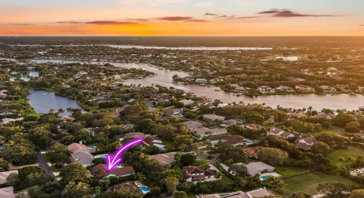
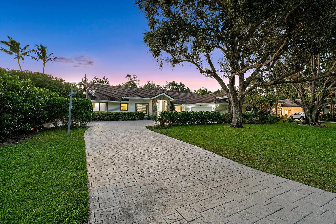
EXCEPTIONAL 5-bedroom, 4.5-bath pool home nestled in the highly desirable, guard-gated community of River Ridge in Tequesta! Offering 3,393 square feet of living space, this beautifully expanded residence features a newer metal shake-style roof (2022 main residence / 2025 addition), two new AC systems (2026), impact-resistant windows and doors throughout much of the home, and an impressive 663-square-foot addition with two private ensuite bedrooms. The spacious interior showcases soaring vaulted ceilings, a desirable split-bedroom floor plan, rich wood flooring, a fireplace with custom built-ins, and a beautifully appointed kitchen featuring two-tone shaker cabinetry, granite countertops, stainless steel appliances, double wall ovens, wine refrigeration, and two generous islands. The spacious primary suite offers private pool access, an extraordinary custom walk-in dressing room, and a beautifully renovated bathroom with a freestanding soaking tub, oversized walk-in shower, and elegant brushed-gold fixtures. Step outside to your own private tropical paradise! The spectacular resort-style backyard features a resurfaced swimming pool, new travertine decking, an oversized spa accommodating up to ten guests, and an expansive covered lanai. Lush tropical landscaping, artificial turf, and an outdoor shower complete this incredible outdoor retreat. Additional upgrades include clear shutters for remaining openings, updated electrical, Hardie board siding on the addition, and a beautifully renovated laundry room with a convenient half bath. River Ridge is an exclusive, guard-gated community offering a clubhouse, tennis and pickleball courts, playground, and picturesque natural surroundings. Ideally located near beautiful beaches, world-class golf, boating, waterfront dining, and shopping!

Features

  • Swimming Pool: Heated, In Ground, Gunite, Electric Heat
  • Heating System: Central, Electric
  • Cooling System: Electric, Zoned, Central Air
  • Fence: Fenced
  • Pet Policy: Yes, Pet Restrictions
  • Security: Gated Community, Gated with Guard
  • Patio: Patio, Covered
  • Parking: Driveway, Garage, Garage Door Opener, Attached
  • Furnished: Unfurnished

Appliances

  • Appliances: Dryer, Dishwasher, Electric Range, Microwave, Refrigerator, Washer, Electric Water Heater, Disposal, Ice Maker, Freezer, Water Heater, Oven

Address Map

  • Country: US
  • State: FL
  • County: Martin
  • City: Jupiter
  • Subdivision: River Ridge
  • Zipcode: 33469
  • Street: Ridgeview
  • Street Number: 18274
  • Street Suffix: Drive
  • Floor Number: 0
  • Longitude: W81° 53' 24''
  • Latitude: N26° 58' 58.2''
  • Directions: US #1 to County Line Rd, then West to River Ridge
  • Street Dir Prefix: SE
  • MLS Area: 5020 - Jupiter/Hobe Sound (Martin County) - South

MLS Addon

  • Accessibility Features: No
  • Architectural Style: Ranch
  • Association Amenities: Clubhouse, Tennis Court(s), Security, Pickleball, Gated
  • Association Fee: $300
  • Association Fee Frequency: Monthly
  • Association Fee Includes: Common Areas, Security, Recreation Facilities
  • Carport Spaces:
  • Close Date:
  • Close Price: $0
  • Community Features: Gated, Home Owners Association
  • Development Status: New Construction
  • Elementary School: Hobe Sound
  • Exterior Features: Lighting, Outdoor Shower, Outdoor Living Area, Storage
  • Fireplaces Total: 0
  • Flooring: Tile, Wood, Vinyl
  • Garage Spaces: 2
  • High School: South Fork
  • Insurance Expense: $0
  • Interior Features: Breakfast Area, Dual Sinks, Eat-in Kitchen, Walk-In Closet(s), Kitchen Island, Garden Tub/Roman Tub, High Ceilings, Split Bedrooms, Separate Shower, Dining Area, Separate/Formal Dining Room, Main Level Primary, Breakfast Bar, Bathtub, Soaking Tub
  • Laundry Features: Inside, Laundry Room
  • Levels: One
  • Listing Terms: Cash, Conventional, FHA
  • Lot Features: 1/4 to 1/2 Acre Lot
  • Middle Or Junior School: Murray
  • New Taxes Expense: $0
  • Road Frontage Type: Private Road
  • Spa Features: In Ground, Heated, Gunite
  • Stories: 1
  • Stories Total: 1
  • Tax Annual Amount: $446
  • Tax Year: 2026
  • Utilities: Sewer Available, Water Available, Underground Utilities, Electricity Connected, Cable Connected
  • Water Front Features: No
  • Zoning: Res

Location

Listing Updated: 2026-10-27 07:23:20
  • Property Type : Single Family
  • Property Sub Type : Single Family Residence
  • Listing Type : For Sale
  • Listing ID : B26091938
  • Price : $1,799,999
  • View : Skyline
  • Bedrooms : 5
  • Bathrooms : 5
  • Full Bathrooms : 4
  • Half Bathrooms : 1
  • Square Footage : 3,393 Sqft
  • Year Built : 1989
  • Lot Area : 0.34 Acre
  • Listing Status : Active
  • Days On Market : 15
Contact Agent
Required
Required
Required
By proceeding, you consent to receive calls and texts at the number you provided, including marketing by autodialer and prerecorded and artificial voice, and ettmail, about your inquiry and other home-related matters, but not as a condition of any purchase.

Similar Single Family