• Share

2880 NW 75th Avenue, Margate, Florida 33063

Active For Sale
$610,000
  • Beds 3
  • Baths 3
  • Sq Ft 1,866 Sqft
  • Visits: 3 in 15 days

Description

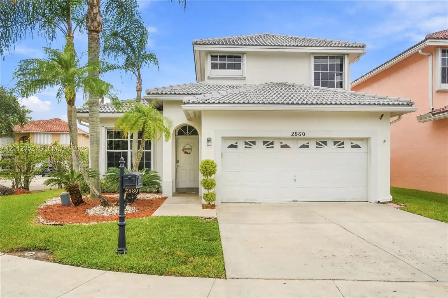
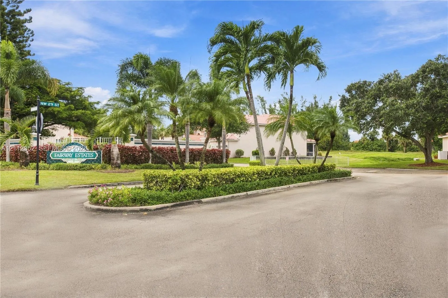
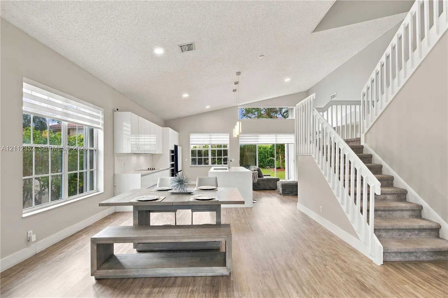
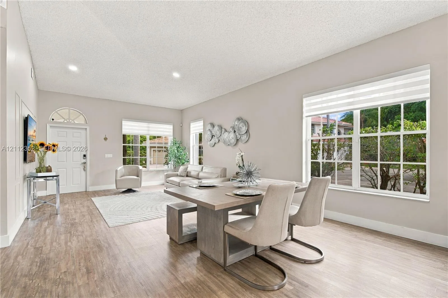
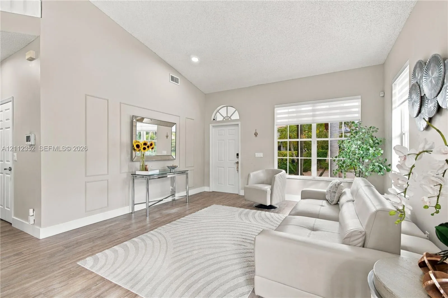
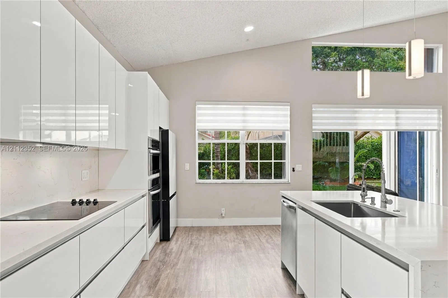
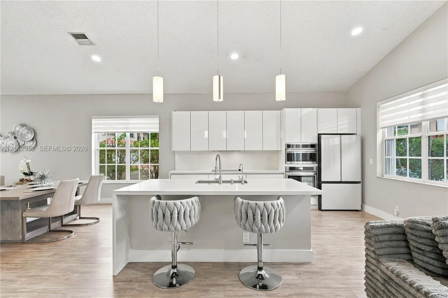
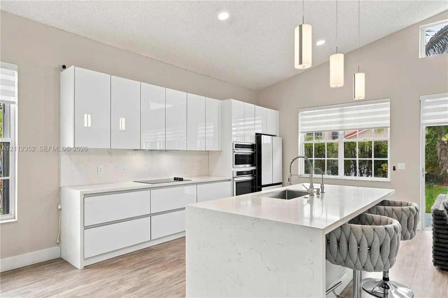
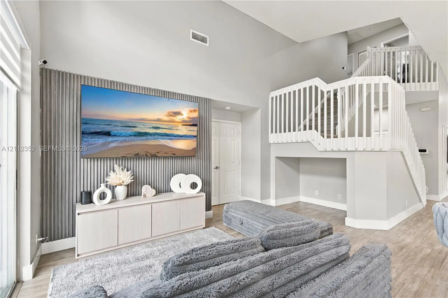
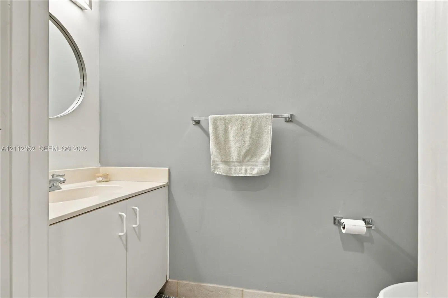
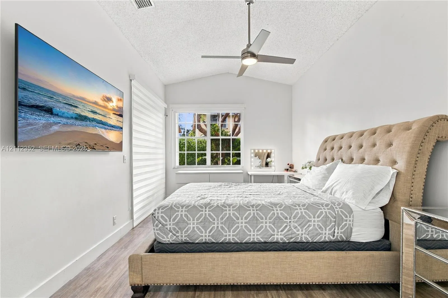
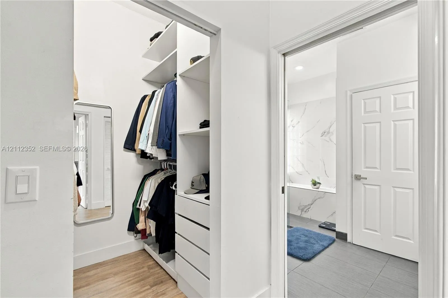
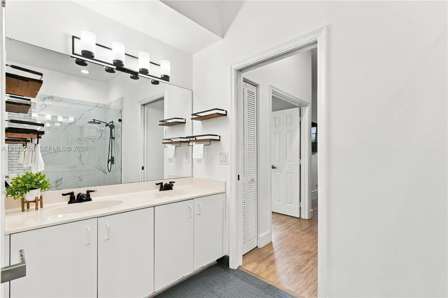
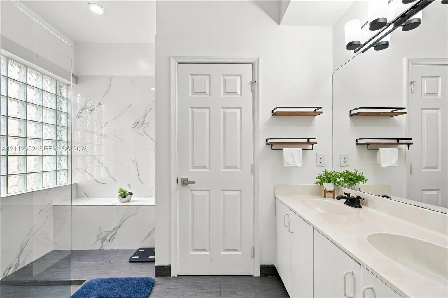
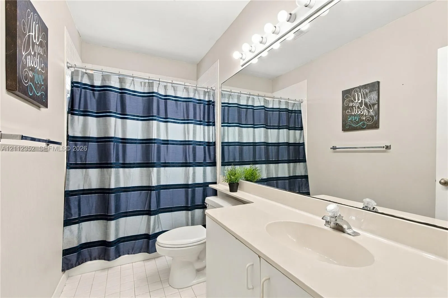
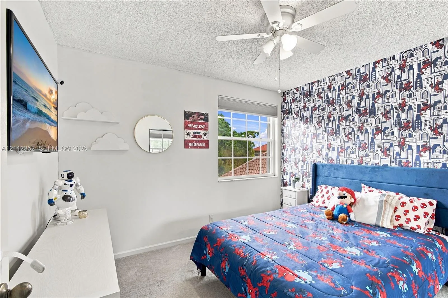
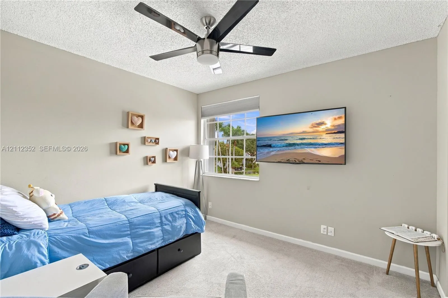
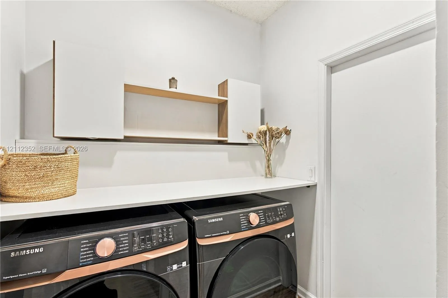
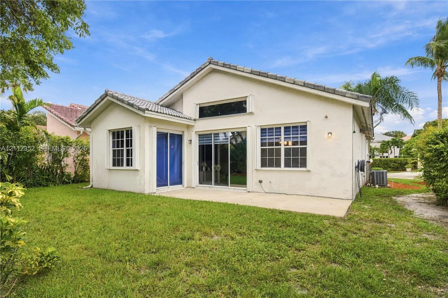
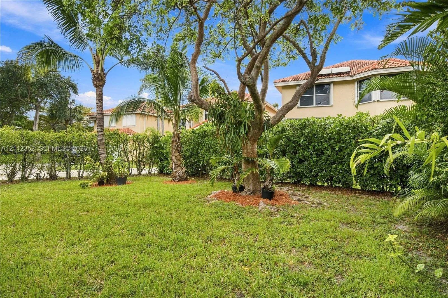
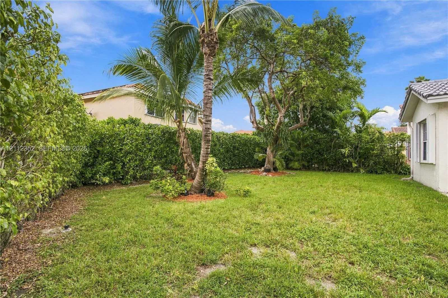
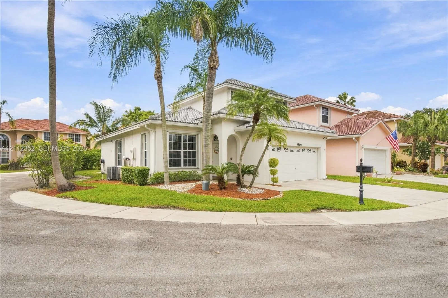
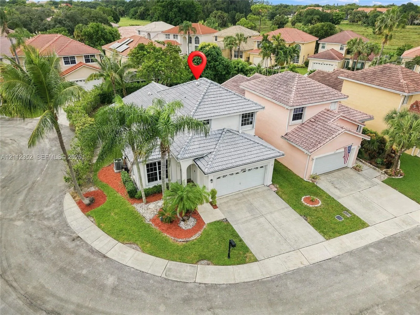
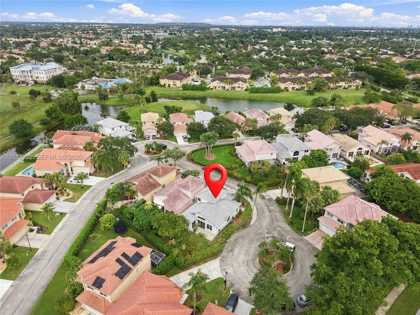
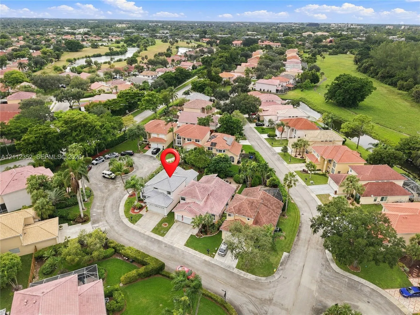
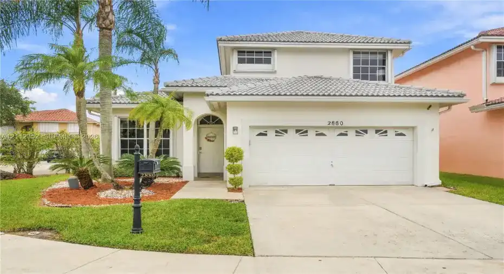
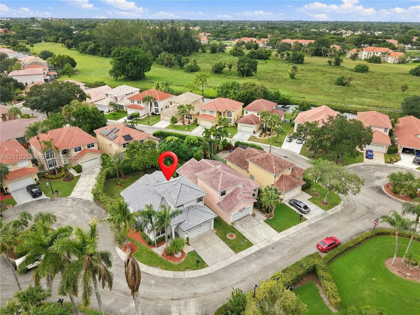
Welcome to this stunning, modern two-story residence nestled in the highly sought-after and peaceful cul-de-sac of Fairway Estates. This rare corner-lot home features 3 bedrooms, 2.5 bathrooms, and an impressive open-concept design with high ceilings and a neutral color palette, creating a bright and airy atmosphere. The fully remodeled kitchen (2022) is a chef’s dream, boasting premium quartz countertops, a new garbage disposal (2026), and a seamless kitchen-dining combo perfect for entertaining. Enjoy the ultimate convenience of a spacious primary suite located on the first floor, featuring a beautifully upgraded master bathroom (2025).Additional premium upgrades include high-quality downstairs flooring (2022), a new washer and dryer (2023), an updated exterior A/C unit (2024), and a brand-new water heater (2025). The exterior offers complete peace of mind with storm security shutters, a 2-car garage with an automatic opener, and a well-appointed backyard with room for a pool. Located in a super quiet neighborhood just minutes from top-rated schools, dining, and shopping. Benefit from incredibly low-cost fees with the two community associations. Turnkey and ready for its new owners!

Features

  • Heating System: Central
  • Cooling System: Central Air, Ceiling Fan(s)
  • Pet Policy: Yes
  • Security: Smoke Detector(s)
  • Parking: Driveway, Garage, Garage Door Opener, Attached
  • Furnished: Partially

Appliances

  • Appliances: Dryer, Dishwasher, Electric Range, Microwave, Refrigerator, Washer, Electric Water Heater, Disposal, Water Softener, Oven

Address Map

  • Country: US
  • State: FL
  • County: Broward
  • City: Margate
  • Subdivision: HOLIDAY SPRINGS VILLAGE S
  • Zipcode: 33063
  • Street: 75th
  • Street Number: 2880
  • Street Suffix: Avenue
  • Floor Number: 0
  • Longitude: W81° 46' 26.3''
  • Latitude: N26° 15' 46''
  • Directions: From the Sawgrass Expressway, exit south onto US-441, turn right (west) onto Wiles Road, turn left (south) onto Rock Island Road, turn right onto NW 28th Street, and then right onto NW 75th Avenue.
  • Street Dir Prefix: NW
  • MLS Area: 3631

MLS Addon

  • Association Amenities: Sidewalks
  • Association Fee: $90
  • Association Fee Frequency: Semi-annually
  • Association Fee Includes: Common Areas
  • Carport Spaces:
  • Close Date:
  • Close Price: $0
  • Community Features: Home Owners Association
  • Development Status: New Construction
  • Elementary School: Margate
  • Exterior Features: Room For Pool
  • Fireplaces Total: 0
  • Flooring: Ceramic Tile, Carpet, Laminate
  • Garage Spaces: 2
  • High School: Coral Springs
  • Insurance Expense: $0
  • Interior Features: Breakfast Area, Dual Sinks, Eat-in Kitchen, Family/Dining Room, Walk-In Closet(s), High Ceilings, Separate Shower, Main Level Primary, Kitchen/Dining Combo, Tub Shower
  • Laundry Features: Washer Hookup, Dryer Hookup
  • Levels: Two
  • Listing Terms: Cash, Conventional, FHA, VA Loan
  • Lot Features: Sprinklers Automatic
  • Lot Size Dimensions: Less than 1/4 Acre lot
  • Middle Or Junior School: Margate
  • New Taxes Expense: $0
  • Stories: 2
  • Stories Total: 2
  • Tax Annual Amount: $10,807
  • Tax Year: 2025
  • Utilities: Cable Available
  • Window Features: Blinds
  • Zoning: PRC

Location

Listing Updated: 2026-11-07 05:01:05

  • Property Type : Single Family
  • Property Sub Type : Single Family Residence
  • Listing Type : For Sale
  • Listing ID : A12112352
  • Price : $610,000
  • View : Garden
  • Bedrooms : 3
  • Bathrooms : 3
  • Full Bathrooms : 2
  • Half Bathrooms : 1
  • Square Footage : 1,866 Sqft
  • Year Built : 1993
  • Lot Area : 0.15 Acre
  • Listing Status : Active
  • Days On Market : 14
Contact Agent
Required
Required
Required
By proceeding, you consent to receive calls and texts at the number you provided, including marketing by autodialer and prerecorded and artificial voice, and ettmail, about your inquiry and other home-related matters, but not as a condition of any purchase.

Similar Single Family