• Share

213 Magnolia Lakes Boulevard, Port St Lucie, Florida 34986

Active For Sale
$546,500
  • Beds 4
  • Baths 3
  • Sq Ft 2,943 Sqft
  • Visits: 3 in 14 days

Description

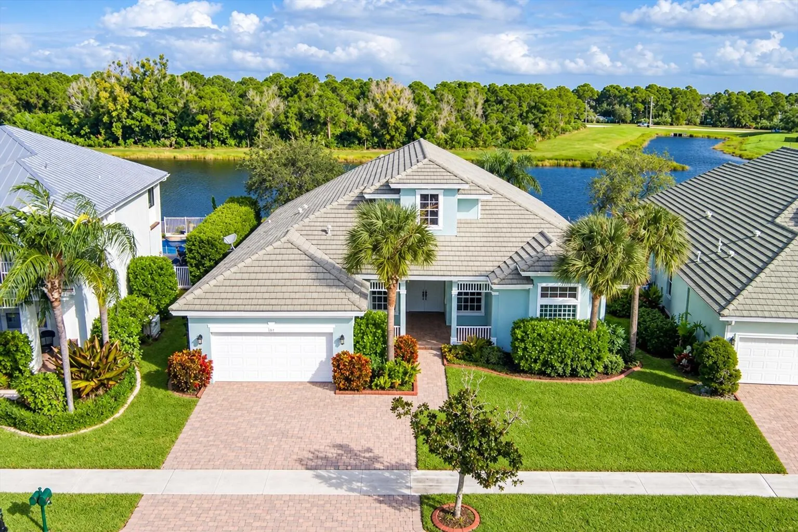
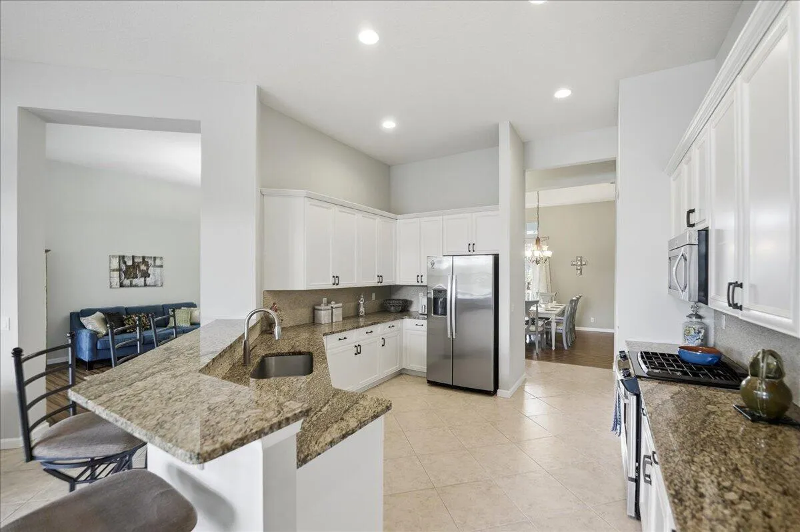
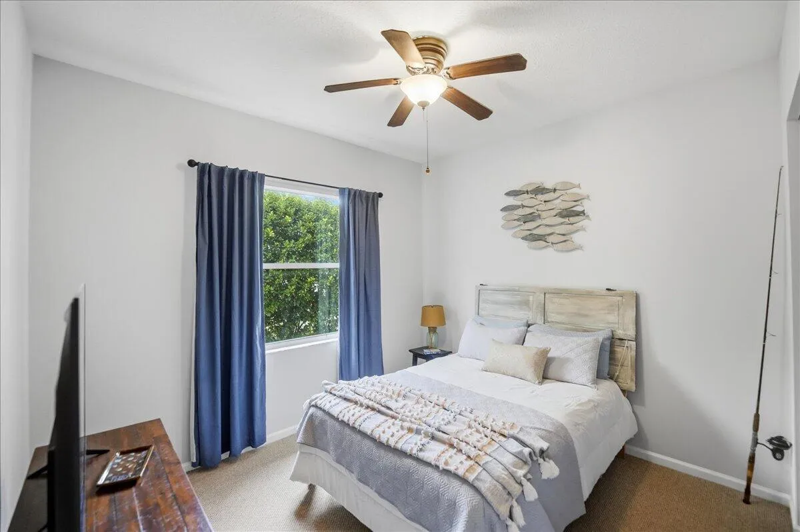
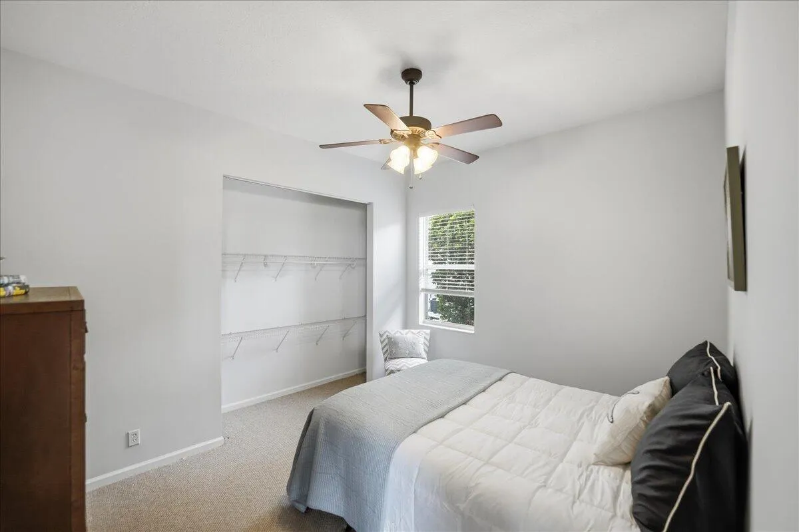
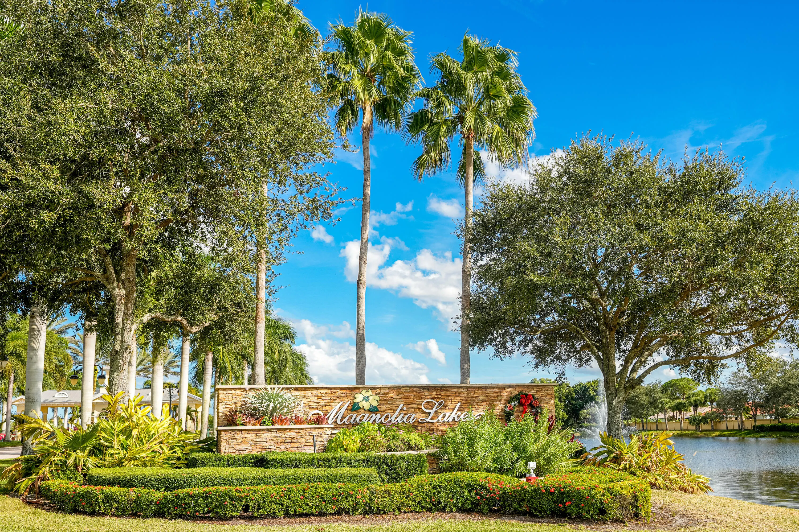
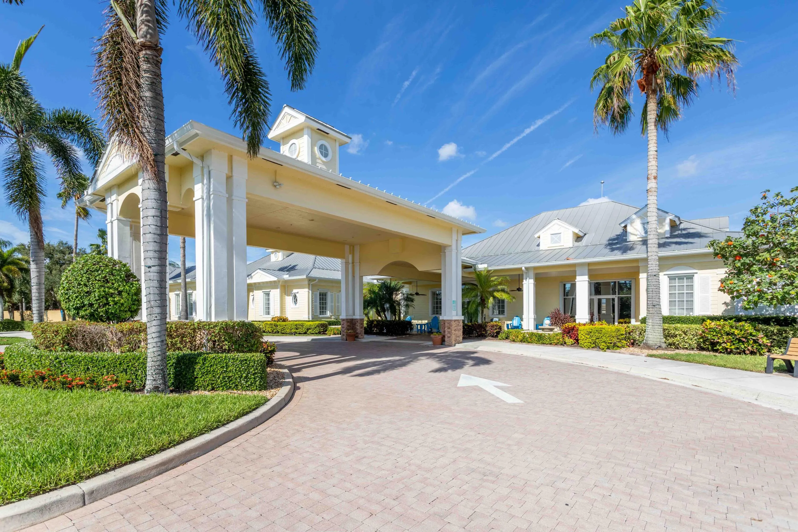
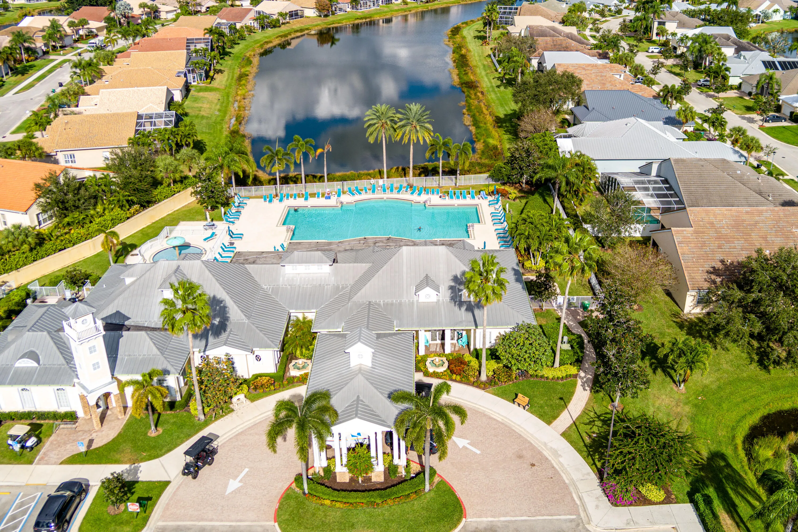
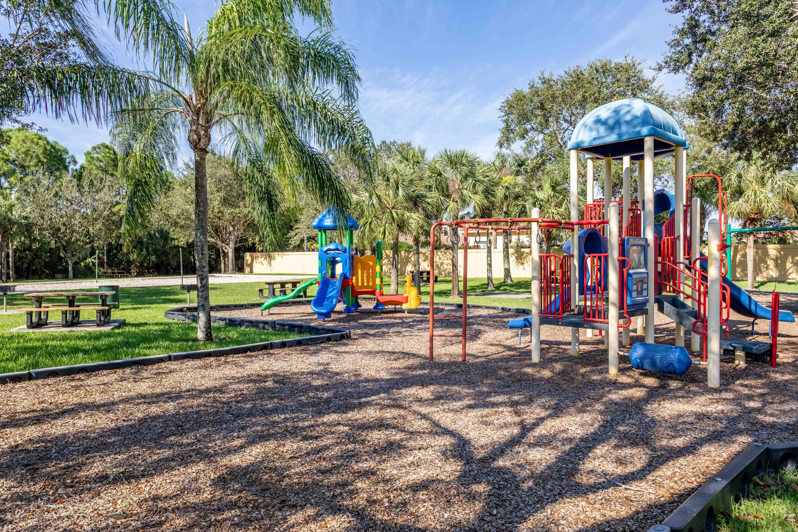
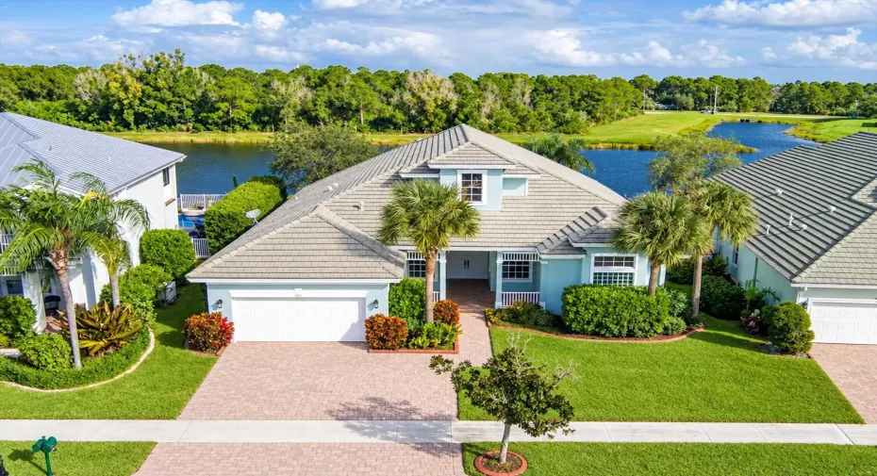
RARE LAKEFRONT NANTUCKET MODEL IN MAGNOLIA LAKES! Discover the perfect combination of space, comfort, and breathtaking water views in this sought-after 4-bedroom, 3-bath home with a private den and 2-car garage. The desirable triple-split floor plan features soaring 12-foot ceilings, 8-foot doors, and separate living and family rooms. Enjoy spectacular lake views from the primary suite and both living areas, then unwind on your screened lanai while taking in breathtaking sunsets over the water! The spacious kitchen offers granite countertops, 42-inch wood cabinetry, stainless steel appliances, and gas cooking. Freshly painted with an updated primary bath and new 2026 A/C. Move-in ready, lakefront, and one of Magnolia Lakes’ most desirable floor plans! From the welcoming oversized front … porch and elegant double-door entry to the peaceful screened lanai overlooking the lake, this home offers an exceptional blend of indoor and outdoor living. The thoughtfully designed triple-split floor plan provides privacy and flexibility, including a guest bedroom with its own private bath and a separate den with French doors, ideal for a home office or flex space. The spacious primary suite features two walk-in closets and a beautifully updated bathroom with new cabinetry and plumbing (2026). Additional highlights include tile and wood-look laminate flooring, granite kitchen backsplash, crown molding on the 42-inch kitchen cabinets, a breakfast nook, formal dining room, generous closet space, widened driveway, and dual-zone A/C with one new unit installed in 2026. Enjoy the Magnolia Lakes lifestyle! HOA amenities include lawn care, internet, a clubhouse, heated swimming pool, children’s pool, playground, newly revamped fitness center, library, billiards, children’s activity room, volleyball, basketball, pickleball, and six professionally maintained Har-Tru tennis courts with tennis professionals. Located in the heart of St. Lucie West, this welcoming all-ages community offers convenient access to shopping, dining, schools, medical facilities, I-95, and Florida’s Turnpike. A sought-after floor plan, exceptional lakefront setting, and move-in-ready condition — opportunities like this don’t come along every day!

Features

  • Swimming Pool: Heated, Association
  • Heating System: Central
  • Cooling System: Zoned, Central Air, Ceiling Fan(s)
  • Pet Policy: Number Limit, Yes
  • Security: Gated Community, Security System
  • Patio: Patio, Porch, Screened, Covered
  • Parking: Driveway, Garage, Garage Door Opener, Attached
  • Furnished: Unfurnished

Appliances

  • Appliances: Dishwasher, Microwave, Refrigerator, Gas Range, Gas Water Heater, Water Heater, Oven

Address Map

  • Country: US
  • State: FL
  • County: St Lucie
  • City: Port St Lucie
  • Subdivision: MAGNOLIA LAKES PHASE 2B
  • Zipcode: 34986
  • Street: Magnolia Lakes
  • Street Number: 213
  • Street Suffix: Boulevard
  • Floor Number: 0
  • Longitude: W81° 37' 12.2''
  • Latitude: N27° 20' 6.4''
  • Directions: Saint Lucie West to Bethany - past Cascades - once through gate stay straight on Magnolia Lakes past stop sign- 213 will be on the left
  • MLS Area: 7500

MLS Addon

  • Accessibility Features: No
  • Architectural Style: Florida
  • Association Amenities: Clubhouse, Fitness Center, Pool, Tennis Court(s), Picnic Area, Playground, Billiard Room, Management, Basketball Court, Library, Maintenance, Security, Bocce Court, Gated, Sidewalks, Recreation Facilities
  • Association Fee: $285
  • Association Fee Frequency: Monthly
  • Association Fee Includes: Common Areas, Internet, Pool(s), Security, Maintenance Grounds, Reserve Fund, Recreation Facilities
  • Carport Spaces:
  • Close Date:
  • Close Price: $0
  • Community Features: Gated, Home Owners Association, Property Manager On-Site, Street Lights
  • Development Status: New Construction
  • Exterior Features: Outdoor Living Area
  • Fireplaces Total: 0
  • Flooring: Tile, Carpet, Laminate
  • Garage Spaces: 2
  • Insurance Expense: $0
  • Interior Features: Breakfast Area, Dual Sinks, Entrance Foyer, Walk-In Closet(s), Garden Tub/Roman Tub, High Ceilings, Pantry, Split Bedrooms, Separate Shower, Dining Area, Separate/Formal Dining Room, Vaulted Ceiling(s), Breakfast Bar, Bathtub, Soaking Tub
  • Laundry Features: Inside, Laundry Room
  • Levels: One
  • Listing Terms: Cash, Conventional, FHA, VA Loan
  • Lot Features: < 1/4 Acre, Sprinklers Automatic
  • New Taxes Expense: $0
  • Stories: 1
  • Stories Total: 1
  • Tax Annual Amount: $6,669
  • Tax Year: 2025
  • Utilities: Cable Available, Underground Utilities, Natural Gas Connected
  • Water Front Features: Lake Front
  • Zoning: Res

Location

Listing Updated: 2026-10-29 15:47:05

  • Property Type : Single Family
  • Property Sub Type : Single Family Residence
  • Listing Type : For Sale
  • Listing ID : B26090411
  • Price : $546,500
  • View : Bay, Pool, Skyline
  • Bedrooms : 4
  • Bathrooms : 3
  • Full Bathrooms : 3
  • Half Bathrooms : 0
  • Square Footage : 2,943 Sqft
  • Year Built : 2004
  • Lot Area : 0.21 Acre
  • Listing Status : Active
  • Days On Market : 13
Contact Agent
Required
Required
Required
By proceeding, you consent to receive calls and texts at the number you provided, including marketing by autodialer and prerecorded and artificial voice, and ettmail, about your inquiry and other home-related matters, but not as a condition of any purchase.

Similar Single Family