• Share

4253 Ingraham Highway, Miami, Florida 33133

Active For Sale
$8,495,000
  • Beds 6
  • Baths 8
  • Sq Ft 5,392 Sqft
  • Visits: 5 in 14 days

Description

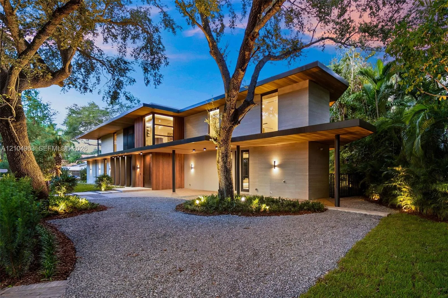
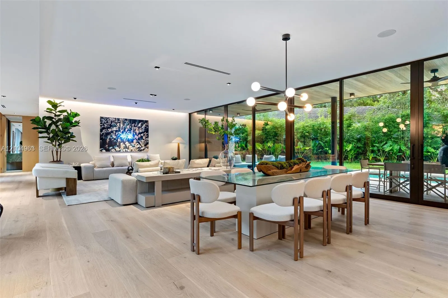
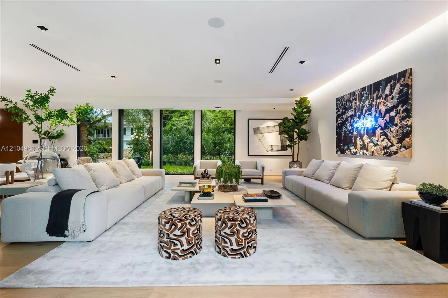
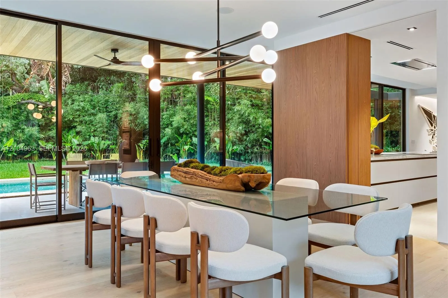
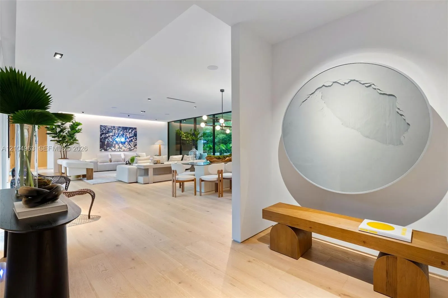
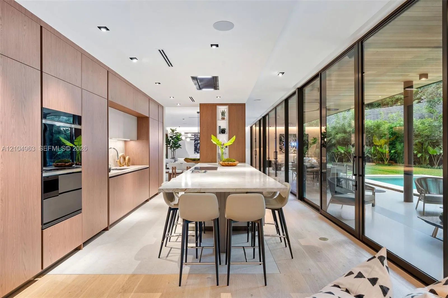
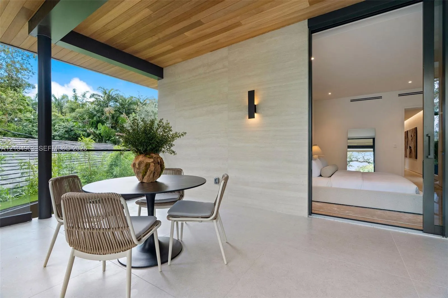
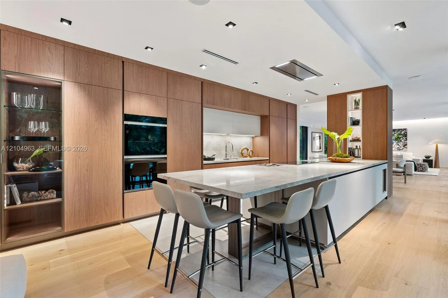
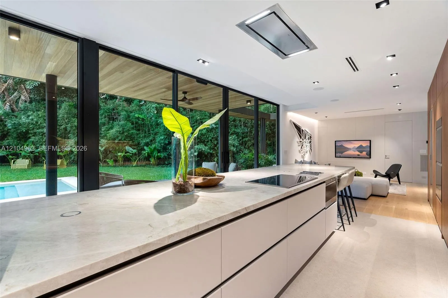
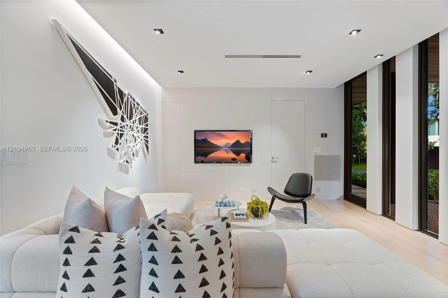
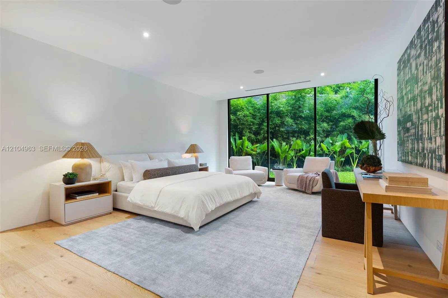
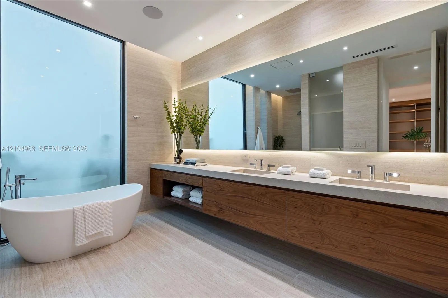
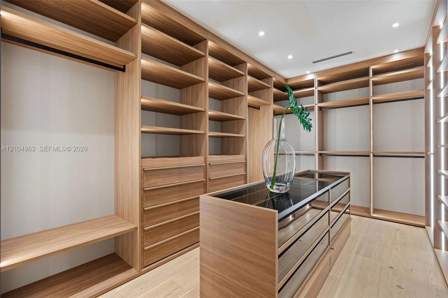
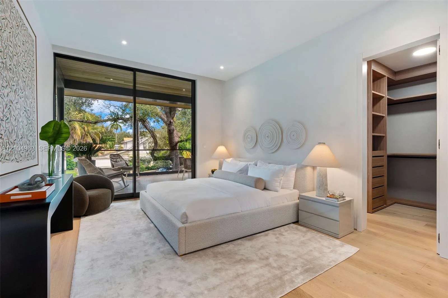
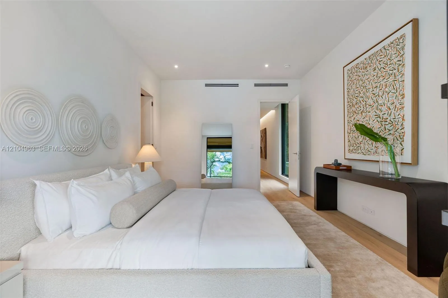
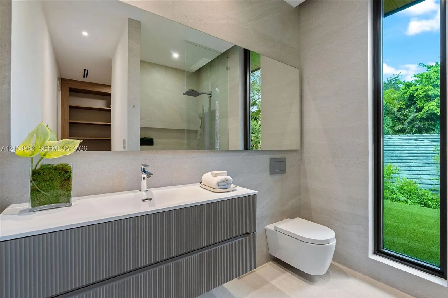
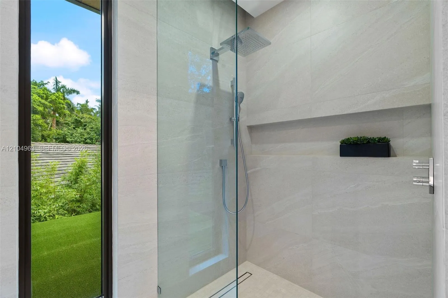
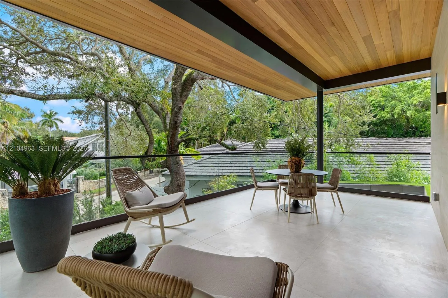
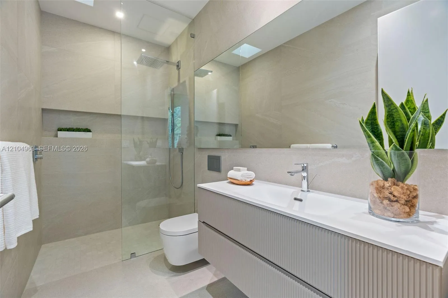
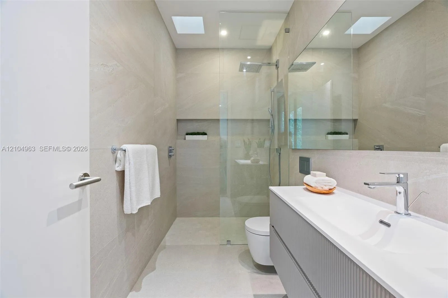
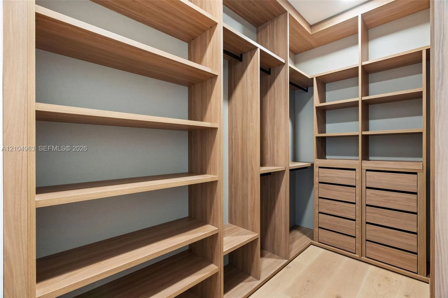
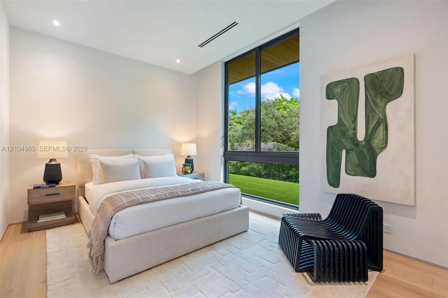
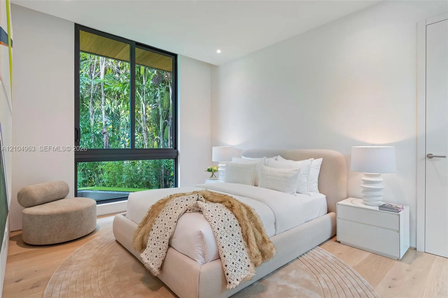
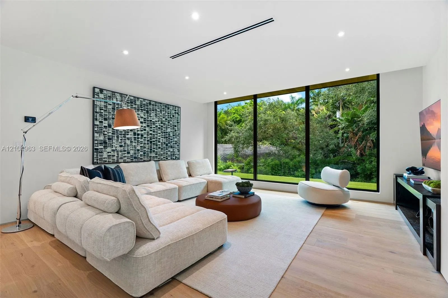
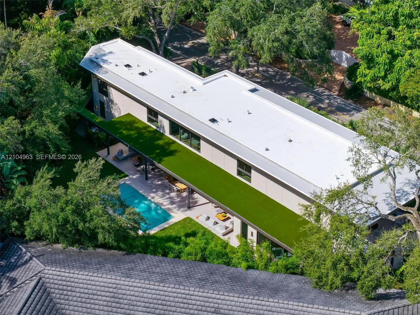
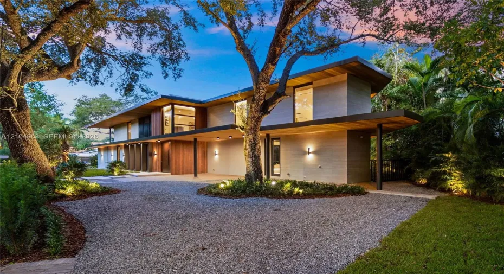
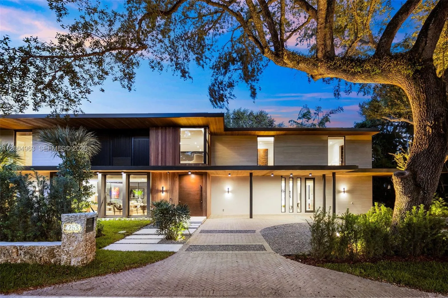
An exceptional new construction estate in the heart of Coconut Grove, 4253 Ingraham Highway offers contemporary architecture, refined finishes, and exceptional craftsmanship. Situated on a lush 11,364 SF tropical lot, this two-story residence features 5,392 SF of interior living space, six bedrooms, eight bathrooms, and a six-car open garage. Expansive floor-to-ceiling impact glass, natural wood accents, French oak flooring, and custom Italian cabinetry create an atmosphere of modern sophistication. The gourmet kitchen showcases a striking 16-foot Taj Mahal quartzite island and premium Wolf and Sub-Zero appliances. A luxurious first-floor primary suite features a spa-inspired bathroom and custom Italian walk-in closet. Outdoors, a private tropical retreat offers a heated saltwater pool, expansive entertaining areas, and a fully equipped summer kitchen. Complete with smart home technology, EV charging, and solid concrete construction, this exceptional residence embodies modern luxury in one of Miami’s most coveted neighborhoods.

Features

  • Swimming Pool: In Ground, Automatic Chlorination
  • Heating System: Central
  • Cooling System: Central Air
  • Pet Policy: Yes
  • Parking: Driveway, Garage, Attached, Attached Carport, Carport

Appliances

  • Appliances: Dryer, Dishwasher, Washer

Address Map

  • Country: US
  • State: FL
  • County: Miami-Dade
  • City: Miami
  • Subdivision: SUNSHINE VILLAS
  • Zipcode: 33133
  • Street: Ingraham
  • Street Number: 4253
  • Street Suffix: Highway
  • Floor Number: 0
  • Longitude: W81° 44' 42.8''
  • Latitude: N25° 42' 41.7''
  • MLS Area: 2410

MLS Addon

  • Association Amenities: Other
  • Association Fee: $0
  • Association Fee Frequency: Monthly
  • Carport Spaces: 01/01/1970
  • Close Date:
  • Close Price: $0
  • Development Status: New Construction
  • Elementary School: Coconut Grove
  • Exterior Features: Barbecue, Built-in Barbecue
  • Fireplaces Total: 0
  • Flooring: Wood
  • Garage Spaces: 6
  • High School: Coral Gables
  • Insurance Expense: $0
  • Interior Features: Breakfast Area, Dual Sinks, Living/Dining Room, Sitting Area in Primary, Eat-in Kitchen, Walk-In Closet(s), Kitchen Island, Built-in Features, Bidet, Separate Shower, Main Level Primary, Bathtub, Soaking Tub
  • Levels: Two
  • Listing Terms: Cash, Conventional
  • Lot Features: 1/4 to 1/2 Acre Lot
  • Middle Or Junior School: Ponce De Leon
  • New Taxes Expense: $0
  • Stories: 2
  • Stories Total: 2
  • Tax Annual Amount: $27,851
  • Tax Year: 2025
  • Zoning: 0100

Location

Listing Updated: 2026-10-29 15:48:29
  • Property Type : Single Family
  • Property Sub Type : Single Family Residence
  • Listing Type : For Sale
  • Listing ID : A12104963
  • Price : $8,495,000
  • View : Bay, Water
  • Bedrooms : 6
  • Bathrooms : 8
  • Full Bathrooms : 6
  • Half Bathrooms : 2
  • Square Footage : 5,392 Sqft
  • Year Built : 2026
  • Lot Area : 0.26 Acre
  • Listing Status : Active
  • Days On Market : 13
Contact Agent
Required
Required
Required
By proceeding, you consent to receive calls and texts at the number you provided, including marketing by autodialer and prerecorded and artificial voice, and ettmail, about your inquiry and other home-related matters, but not as a condition of any purchase.

Similar Single Family